Features
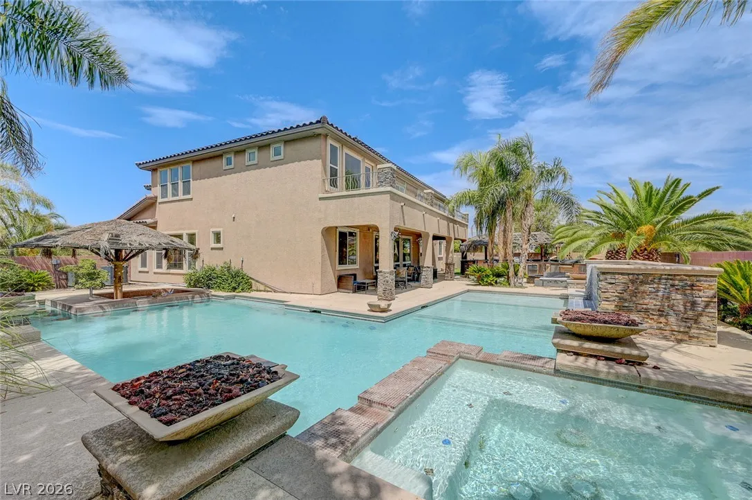
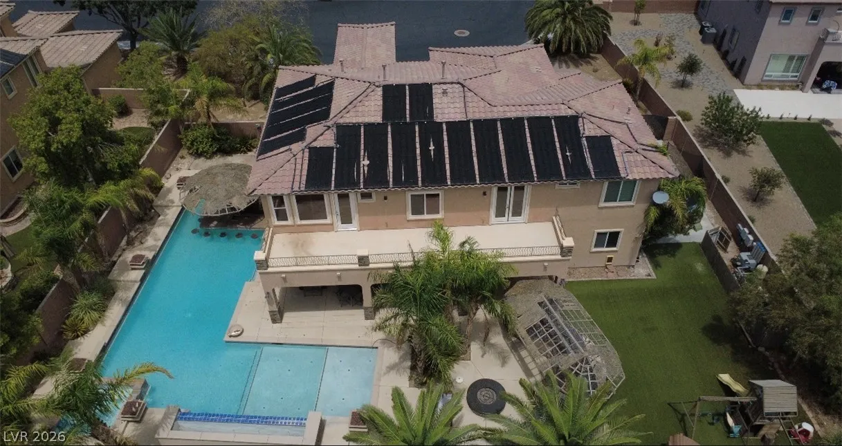
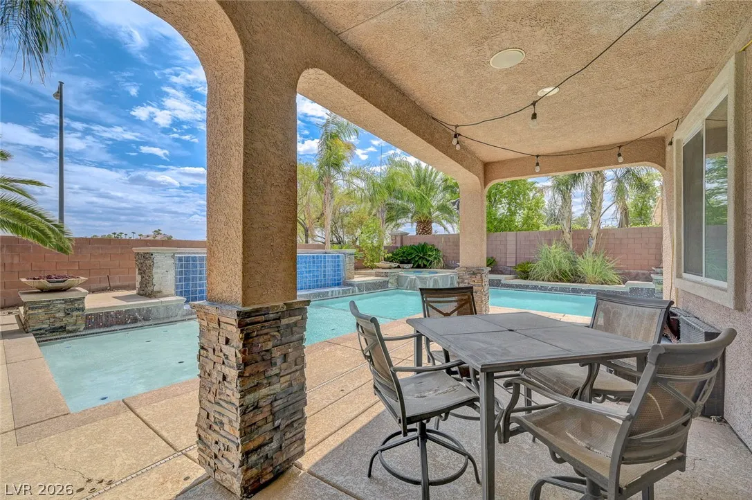
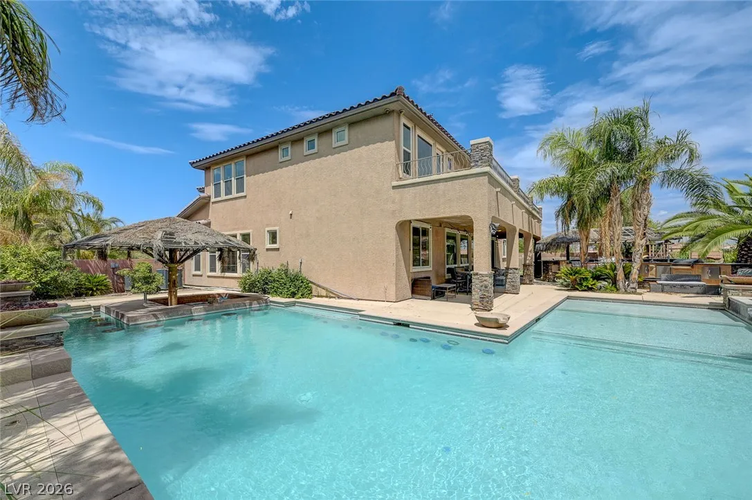
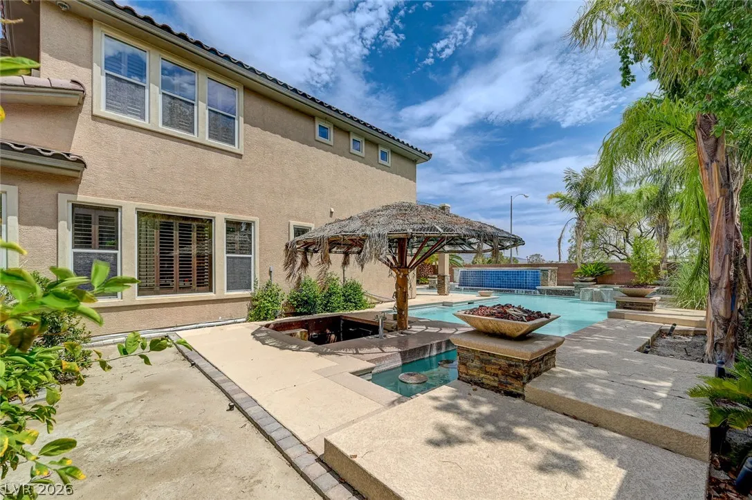
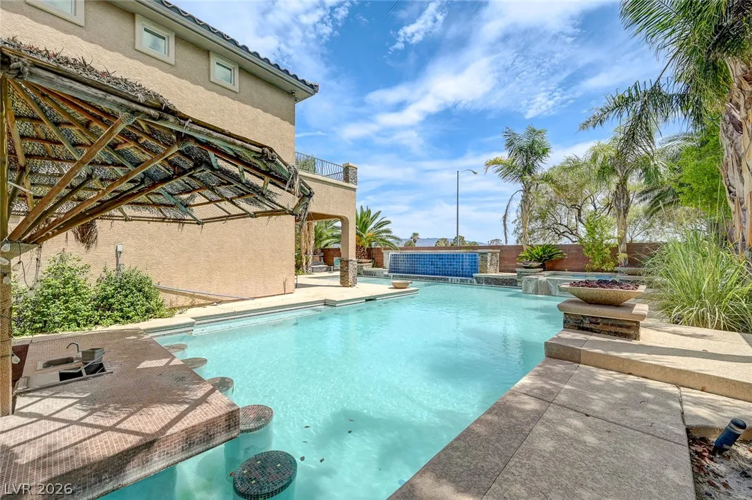
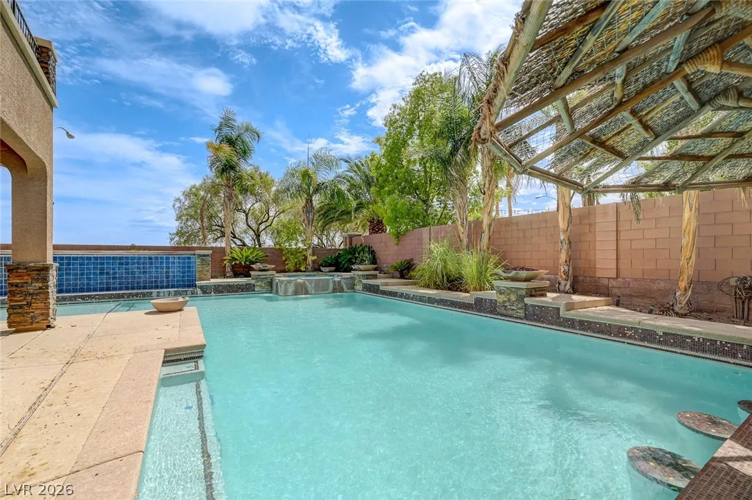
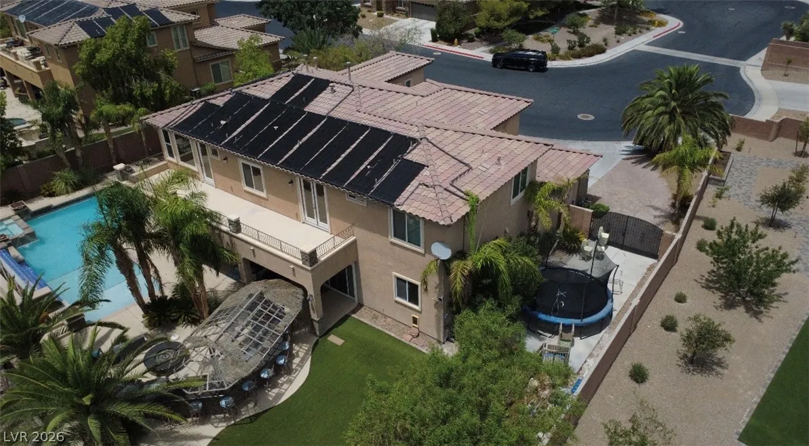
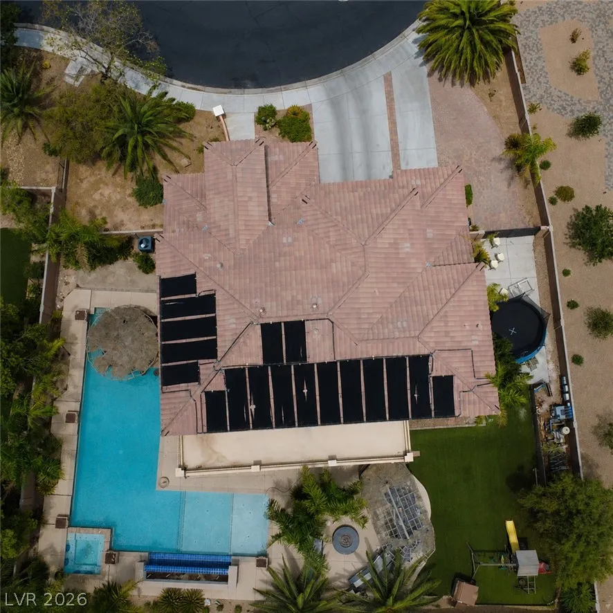
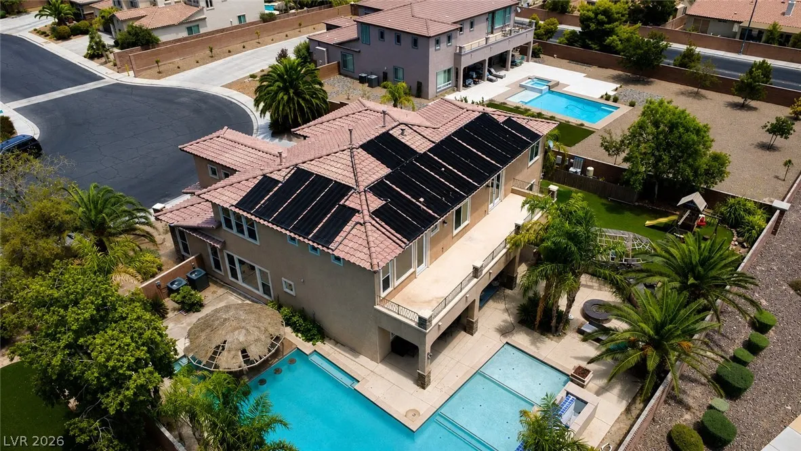
: Private , In Ground , Waterfall , Solar Heat , Pool/Spa Combo
: Gas , Multiple Heating Units
: Central Air , Electric , 2 Units
: Block , Back Yard , Wrought Iron , RV Gate
: Gas , Great Room , Primary Bedroom
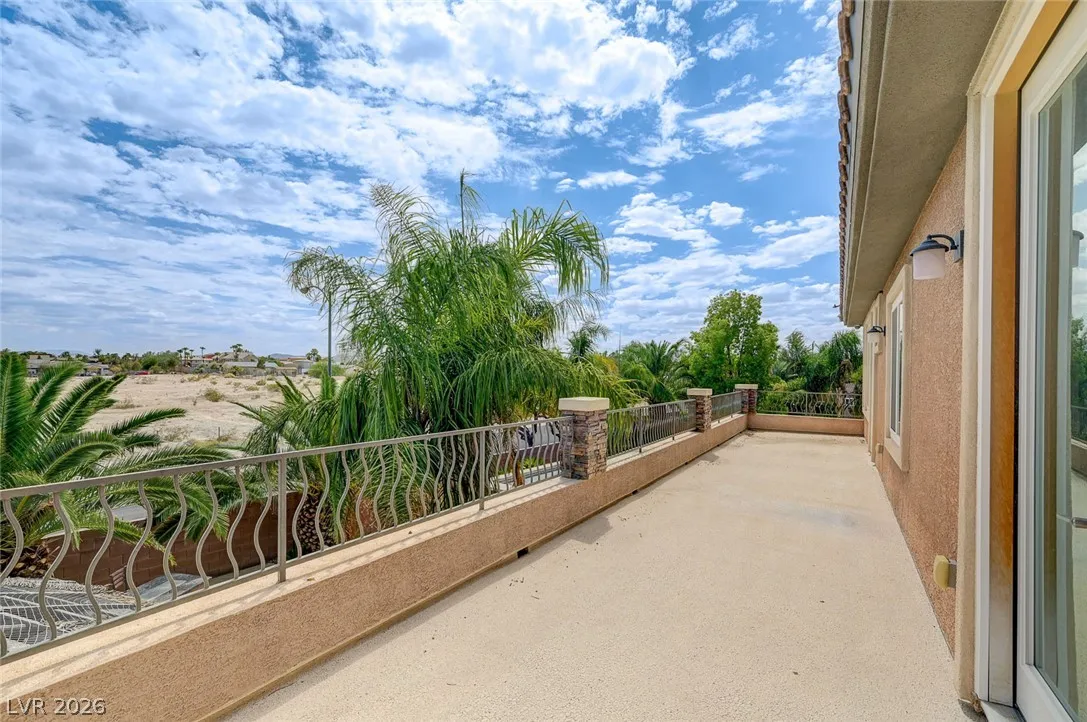
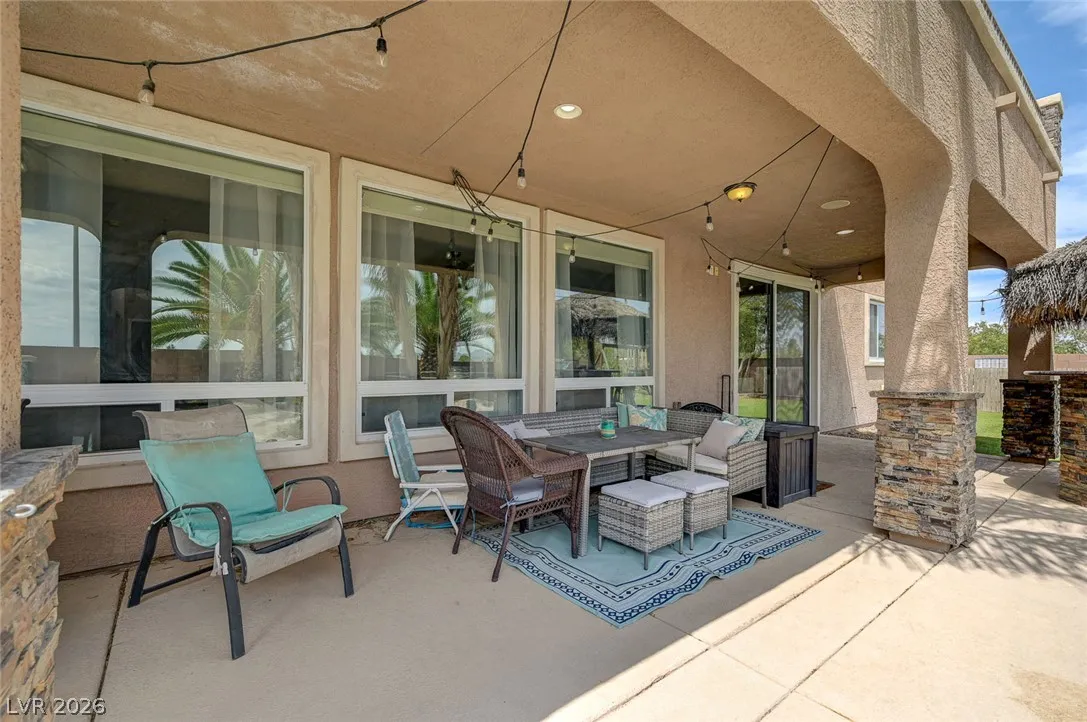
: Patio , Balcony , Covered
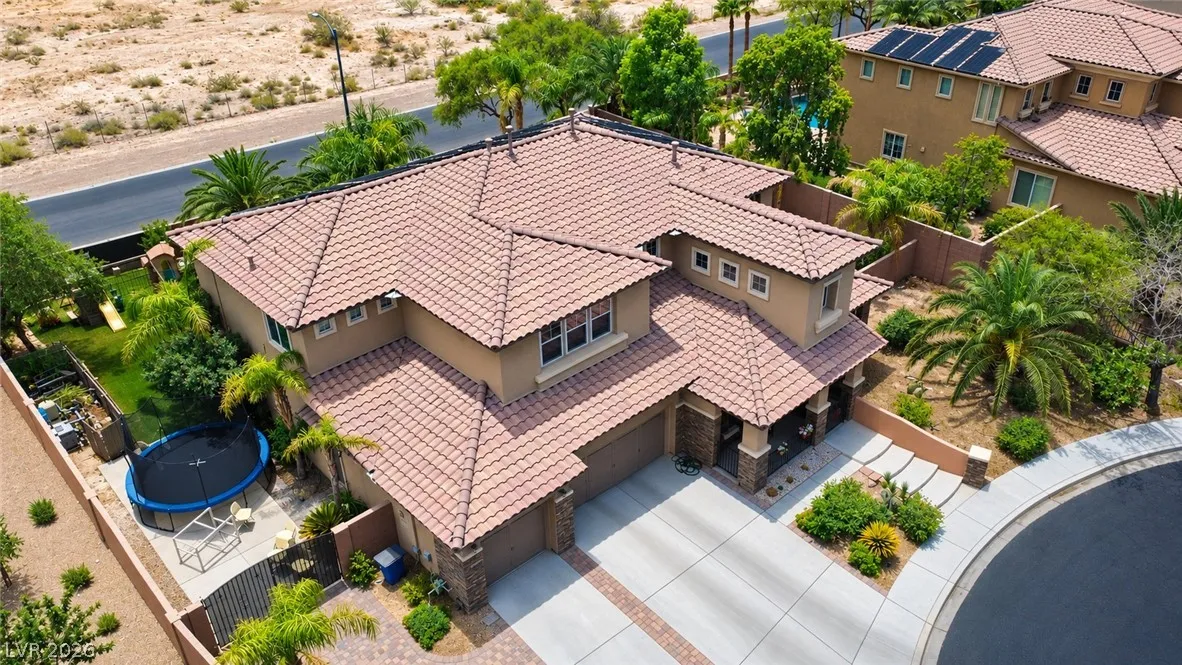
: Attached , Garage , Garage Door Opener , Inside Entrance , Private , RV Access/Parking , Open , RV Gated , Electric Vehicle Charging Station(s) , RV Paved
: Two Story
: Private Yard , Patio , Sprinkler/Irrigation , Balcony , Barbecue , Built-in Barbecue
2
: Carpet , Tile
: Ceiling Fan(s) , Bedroom on Main Level , Window Treatments
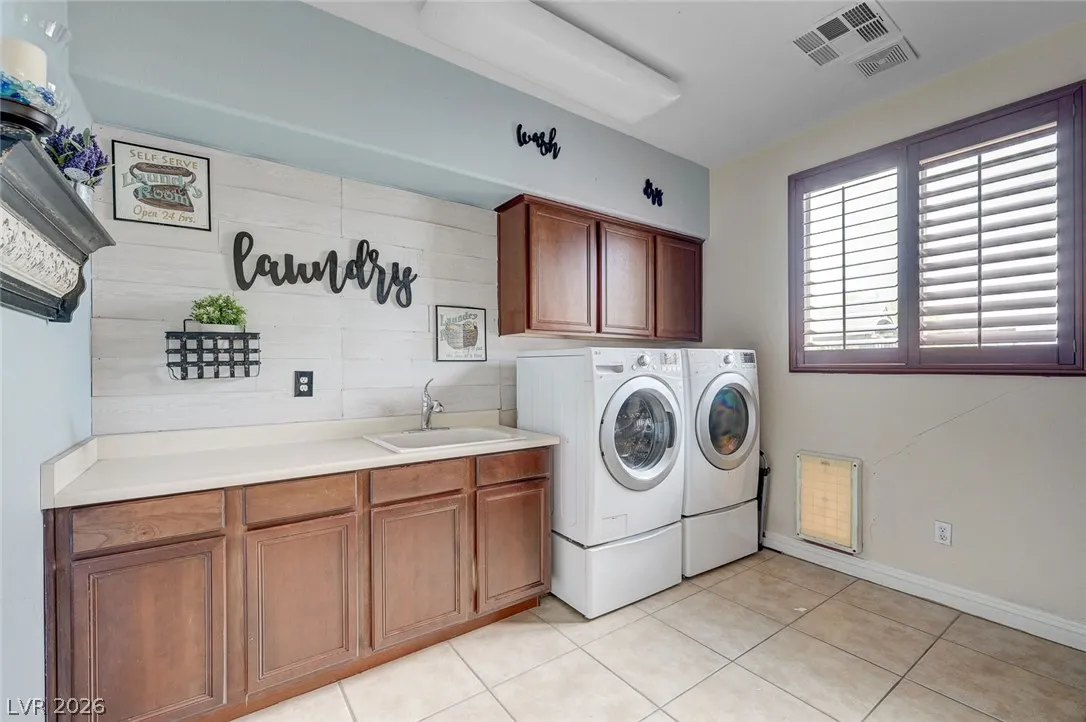
: Gas Dryer Hookup , Main Level , Laundry Room , Cabinets , Sink
1
: Public Sewer
: Underground Utilities
: Blinds , Double Pane Windows , Drapes , Plantation Shutters
$0
Appliances
: Dryer , Dishwasher , Disposal , Refrigerator , Washer , Built-In Gas Oven , Double Oven , Water Purifier
Address Map
NV
Clark
Las Vegas
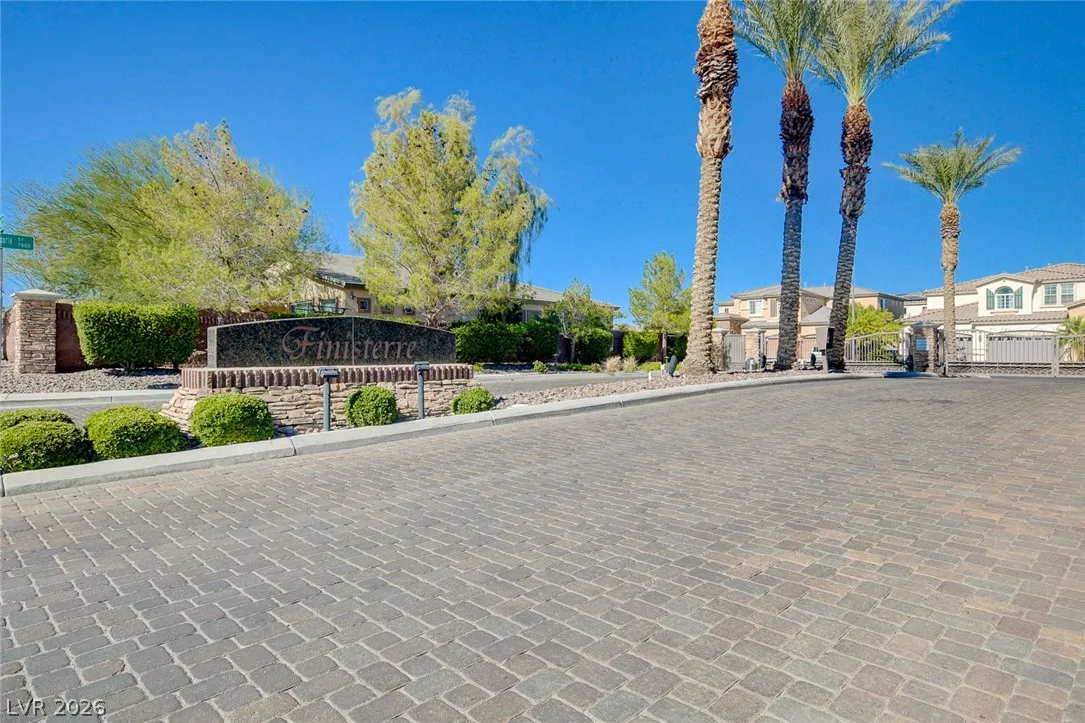
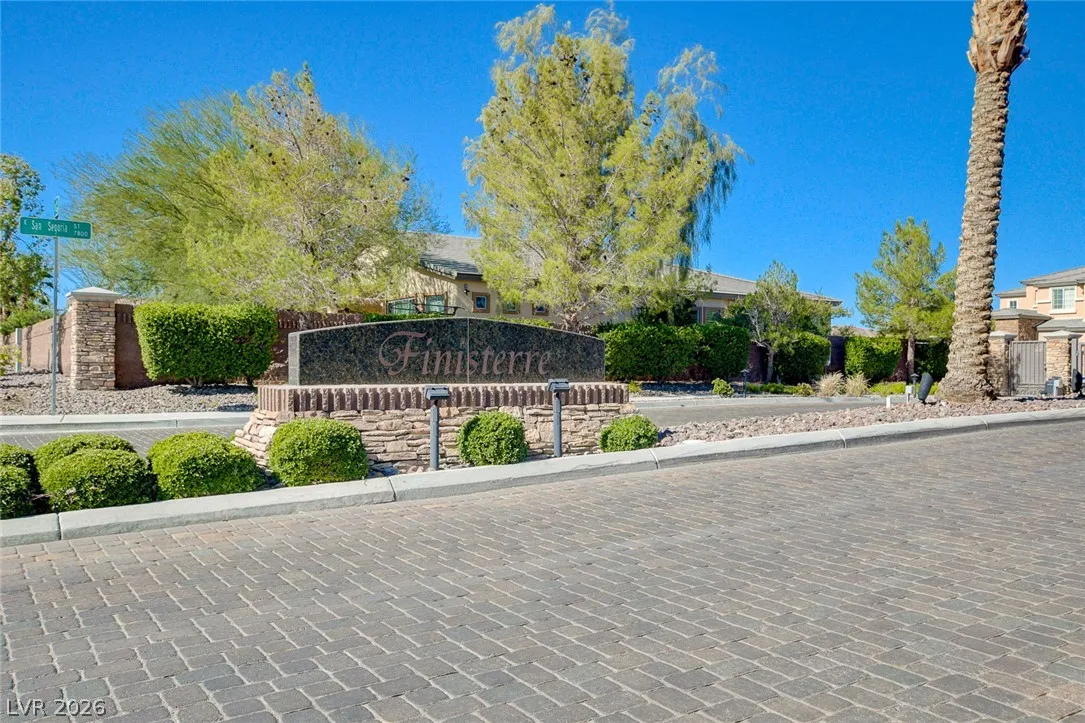
Finisterre
89123
Via Balizan
581
Avenue
W116° 50' 58.1''
N36° 2' 46.8''
North
From I-15 and Windmill *E on Windmill *N on Bermuda *E on Mesa Verde *N into Finisterre gated community *E on Via Balizan. *Home on the S side of the street*
Neighborhood
Hill, Charlotte, Wiener, Louis
Silverado
Schofield Jack Lund
Additional Information
Dog Park, Gated
1
4088
Photovoltaics None, 220 Volts in Garage
3.0
: Landscaped , Drip Irrigation/Bubblers , Rocks , Synthetic Grass , 1/4 to 1 Acre Lot
2
https://www.propertypanorama.com/instaview/las/2801037
: Public
Keller Williams MarketPlace
Regina Petrella
$0
$0
$0
$0
$0
Financial
115.0
Monthly
: Maintenance Grounds
1
6071.0
Listing Information
237762
KWMP02
Cash, Conventional, VA Loan
Active
2026-08-06T20:26:50Z
GLVAR
2026-08-06T13:24:12Z
Property Description

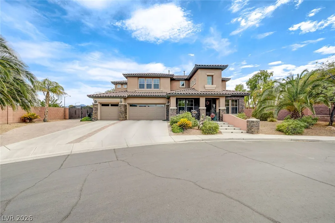
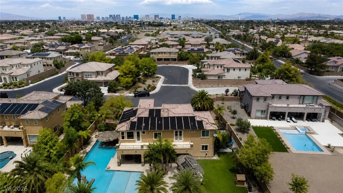
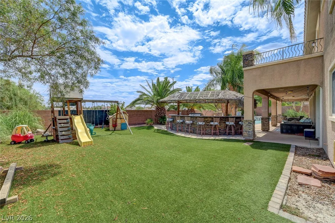
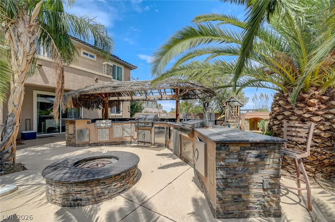
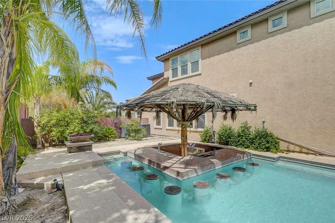
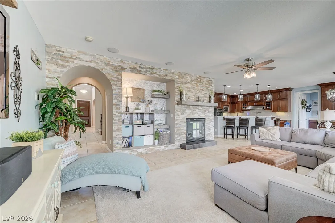
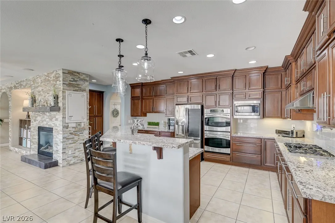
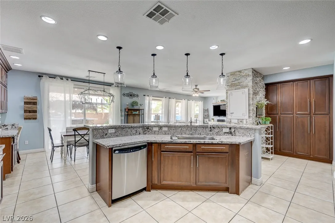
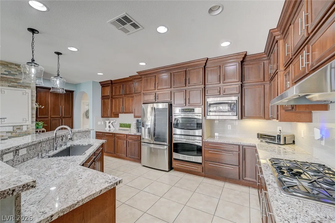
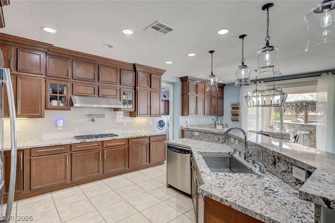
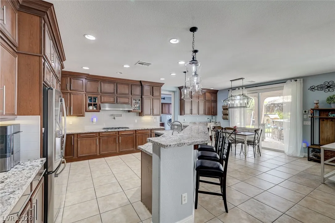
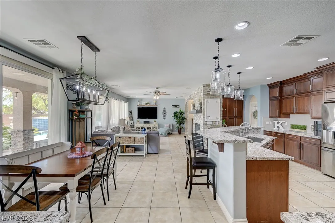
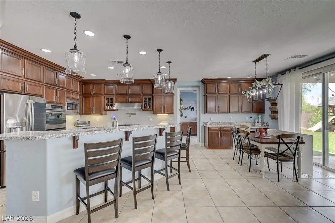
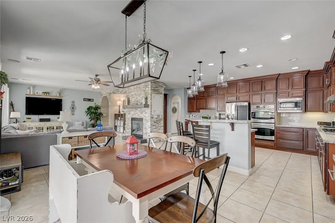
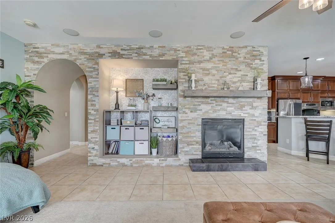
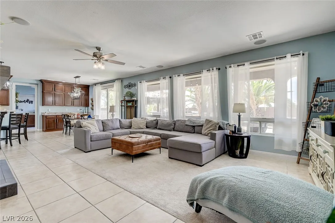
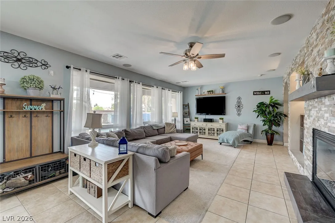
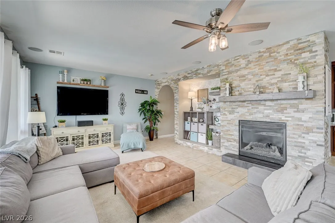
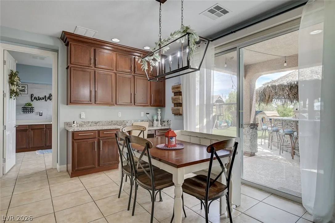
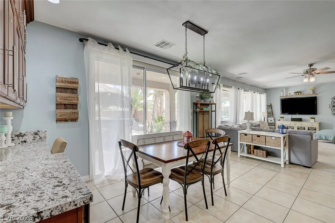
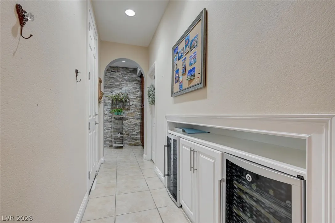
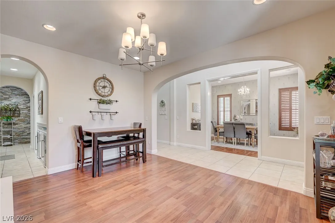
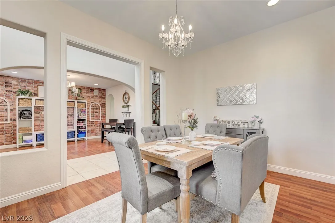
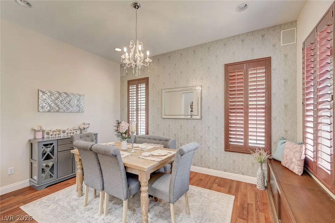
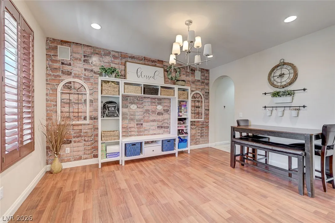
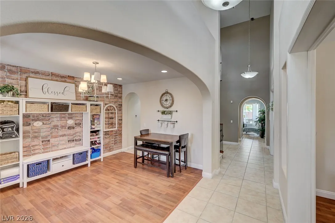
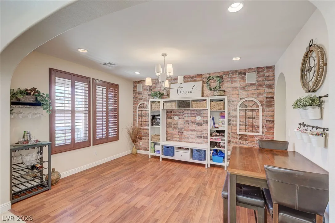
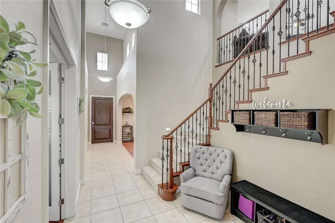
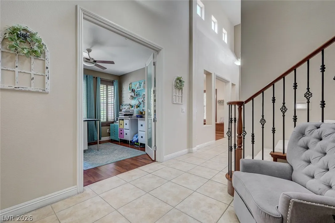
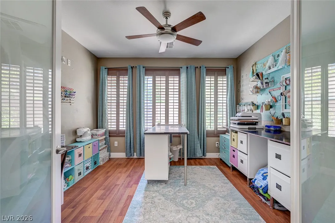
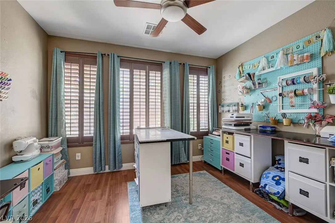
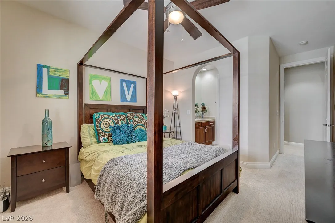
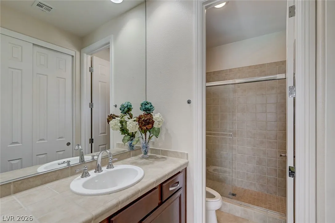
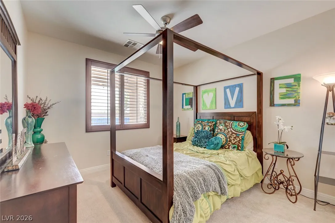
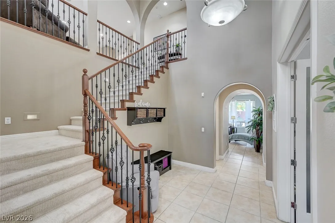
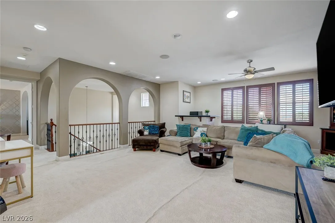
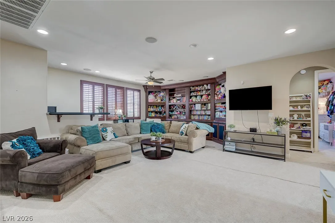
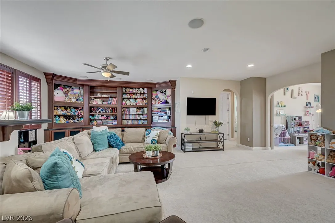
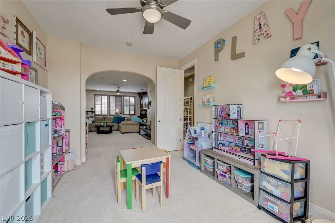
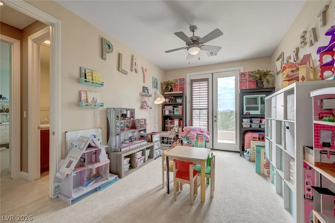
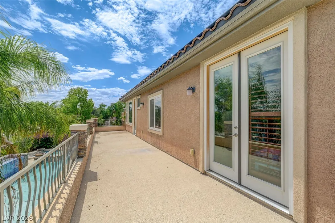
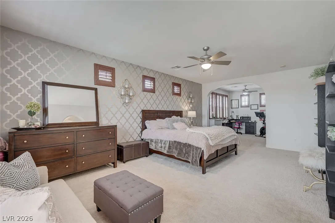
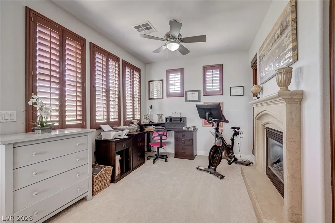
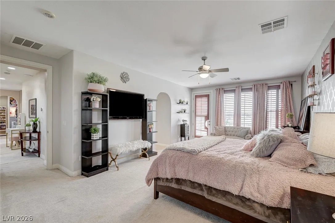
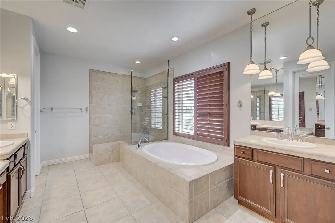
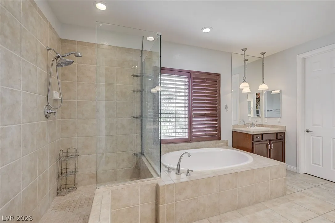
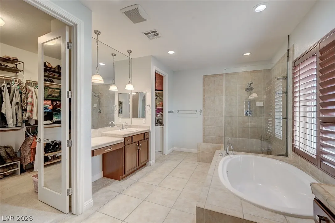
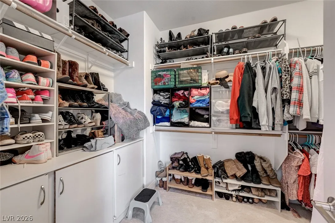
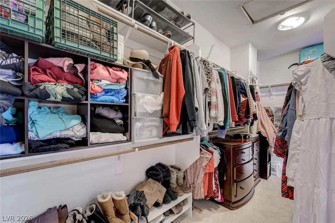
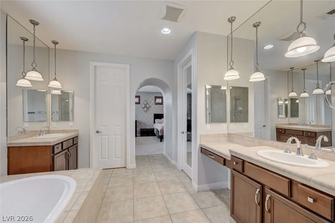
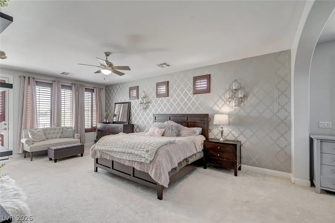
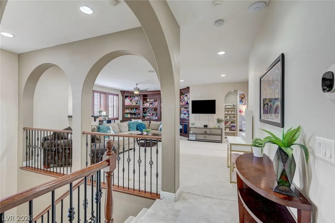
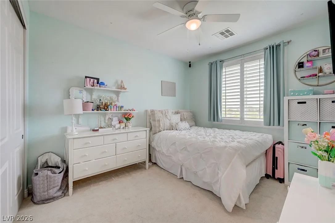
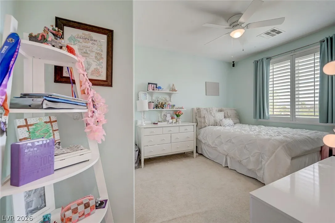
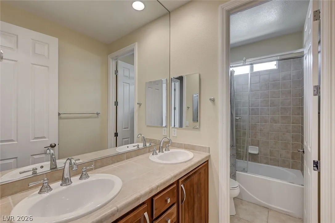
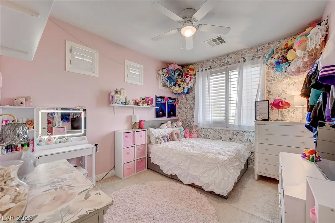
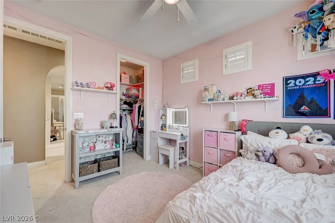
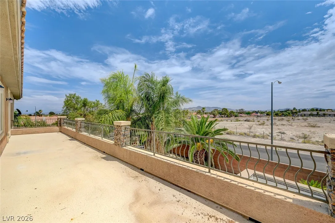
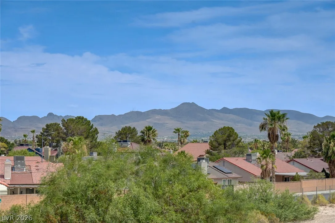
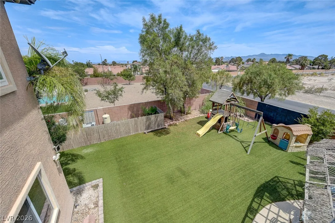
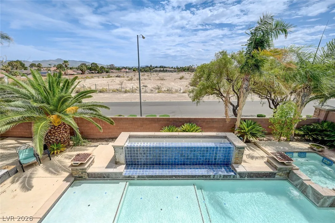
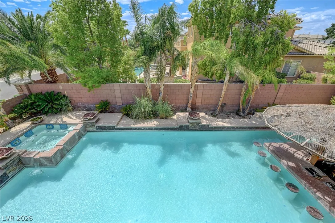
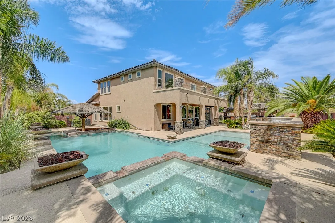
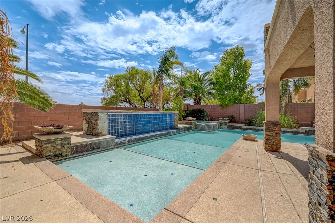
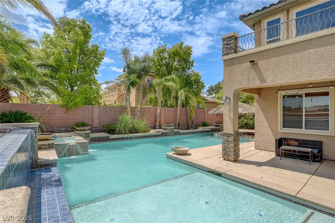
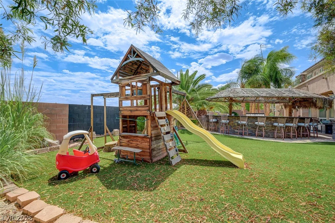
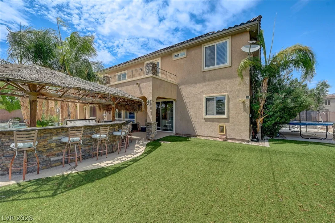
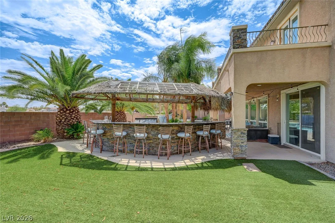
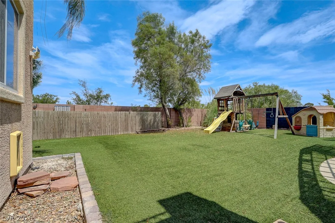
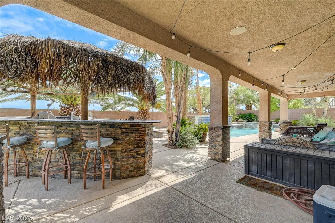
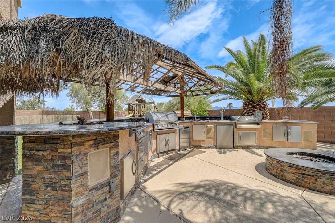
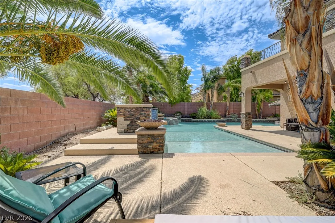
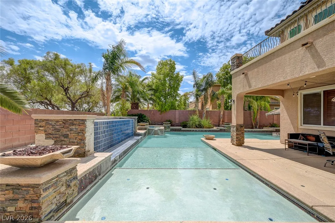
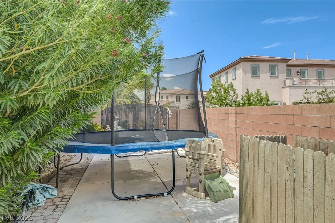
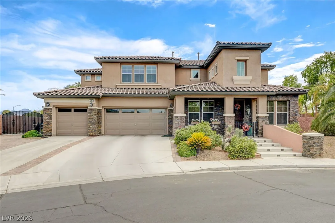
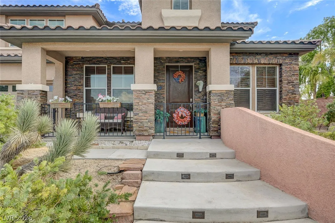
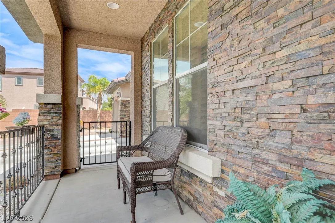
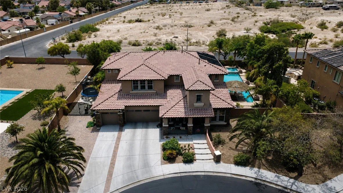
Luxury, flexibility, and resort-style living come together in this exceptional 4, 008 sq. ft. residence situated on a premium 13, 068 sq. ft. lot with paved RV parking, a 3-car garage with EV charging & an incredible backyard designed for year-round entertaining. Thoughtfully designed for today’s lifestyle, this home offers 4 spacious bedrooms, including two private ensuites (one upstairs and one downstairs), a downstairs den with double doors ideal for a home office/craft room, plus an oversized loft complete with a wet bar.The open-concept layout is filled with natural light & seamlessly blends elegant living spaces with everyday functionality.The chef’s kitchen is truly the heart of the home, featuring granite countertops, abundant cabinetry, an oversized island with seating, stainless steel appliances, double ovens, gas cooktop, walk-in pantry, and it is open to the great room. A luxury floor-to-ceiling stone fireplace, motorized window blinds & plantation shutters create an inviting space for both entertaining and relaxing. Luxurious primary suite showcasing its own private sitting area with a fireplace, spa-inspired bath w/ separate vanities, soaking tub, walk-in shower & a walk-through closet. Step onto the expansive balcony, shared with the loft & enjoy peaceful views overlooking your private backyard oasis and the mountains too. Additional highlights include a built-in dual wine refrigerators, an oversized laundry room with utility sink & dog door, ample storage and quality finishes.Outside, enjoy your own private resort featuring a sparkling pool and spa with waterfalls, swim-up palapa bar, baja shelf, expansive covered patio, equipped outdoor kitchen with built-in BBQ, fire feature and a large artificial turf play area—perfect for entertaining family and friends. Conveniently located near International Airport, Allegiant Stadium, Town Square, LV S Premium Outlets & the LV Strip, this exceptional home offers the perfect combination of luxury, comfort, and convenience.


Residential For Sale

581 Via Balizan Avenue, Las Vegas, Nevada 89123

  • Bedrooms : 4
  • Bathrooms : 4
  • Square Footage: 4,088 Sqft
$974,999
Listing ID#2801037
QR Code
Basic Details
Property Type : Residential
Listing Type : For Sale
Listing ID : 2801037
Price : $974,999
Bedrooms : 4
Rooms : 9
Bathrooms : 4
Half Bathrooms : 1
Square Footage : 4,088 Sqft
Year Built : 2008
Lot Area : 0.30 Acre
Status : Active
Full Bathrooms : 2
Roof : Tile
Property Sub Type : Single Family Residence
Agent info
Bob Le Van
Keller Williams Realty The Marketplace
2230 Corporate Cir Ste 250
Mortgage Calculator
$
$ %
years
%
$ %per year
$ %per year

$
Contact Agent

Subscribe To Our Newsletter For Buying, Selling, And Investing Tips Along With The Most Current Market Information!

Start searching for your dream home now

From the comfort of your home, or on the go, our site works on multiple devices so you can efficiently and quickly find your next home.
error: Content is protected !!
Property