Features
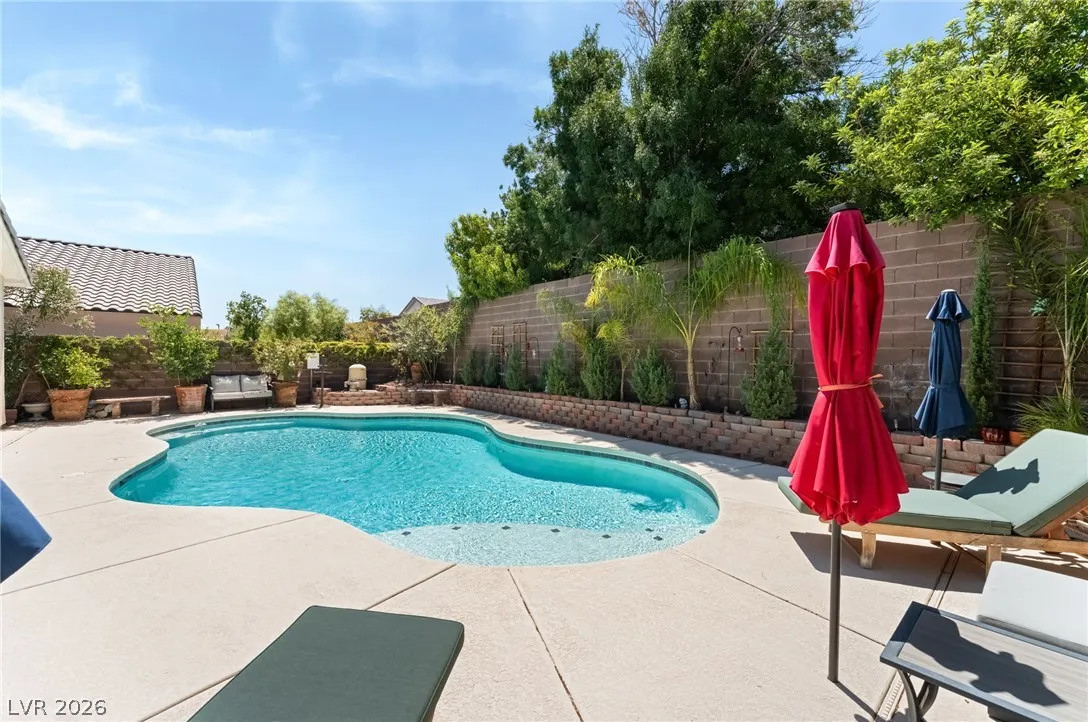
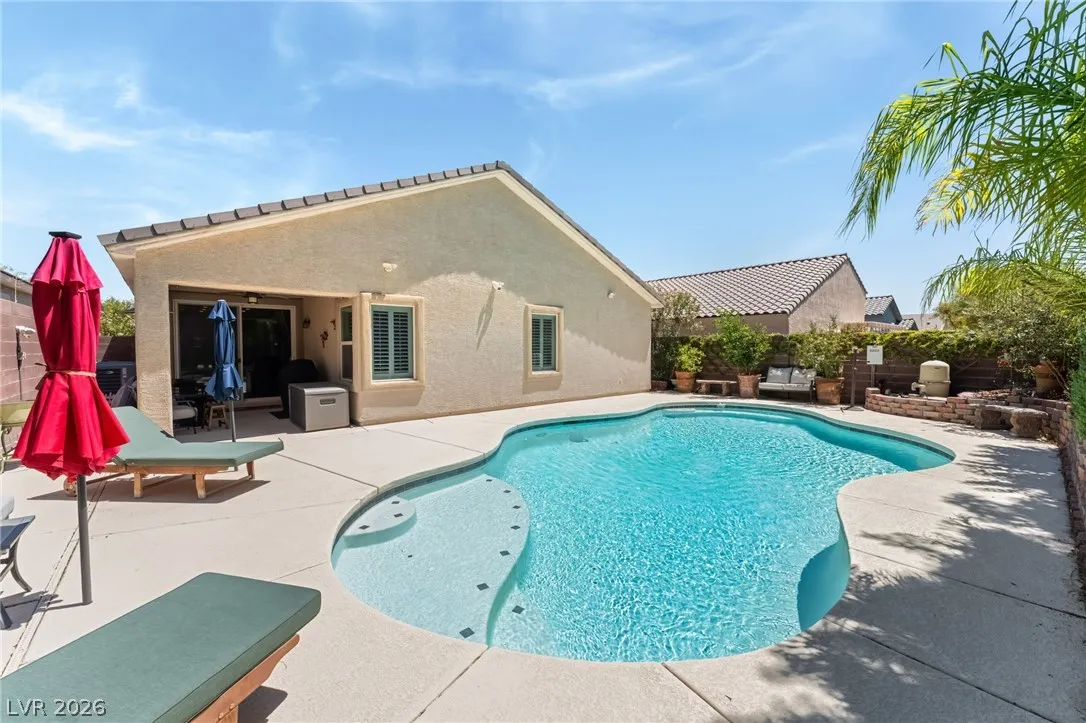
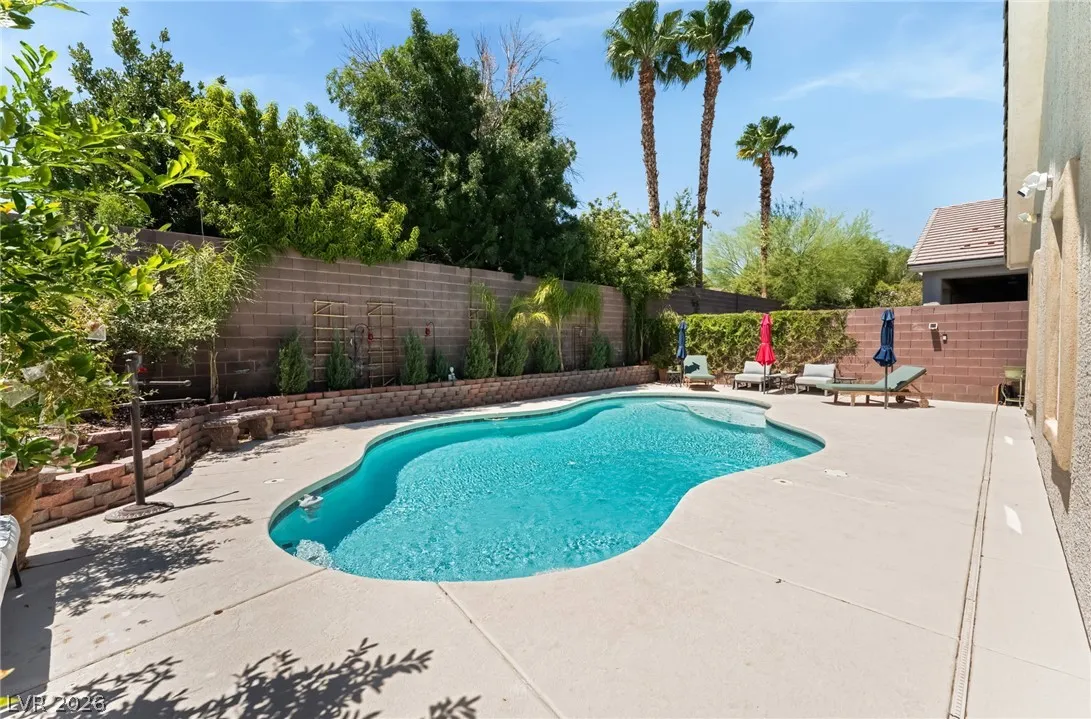
: Community , Private , In Ground
: Central , Gas
: Central Air , Electric
: Block , Back Yard
: Living Room , Gas
: Patio , Covered
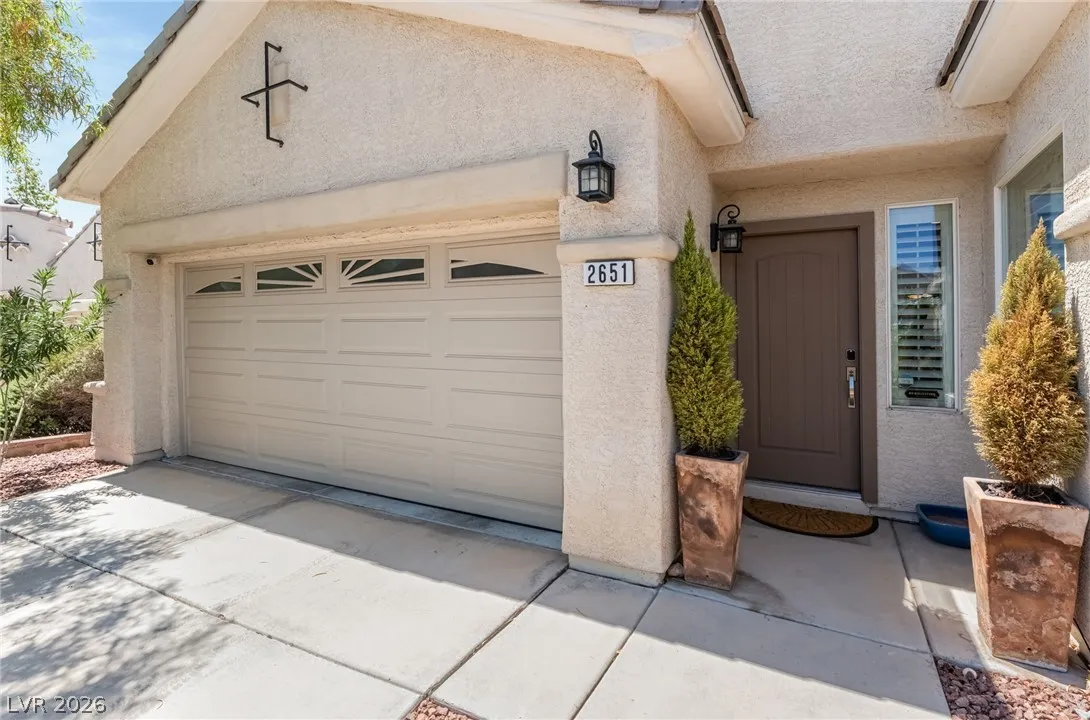
: Attached , Garage , Garage Door Opener , Inside Entrance , Private
: One Story
: Private Yard , Patio , Sprinkler/Irrigation
1
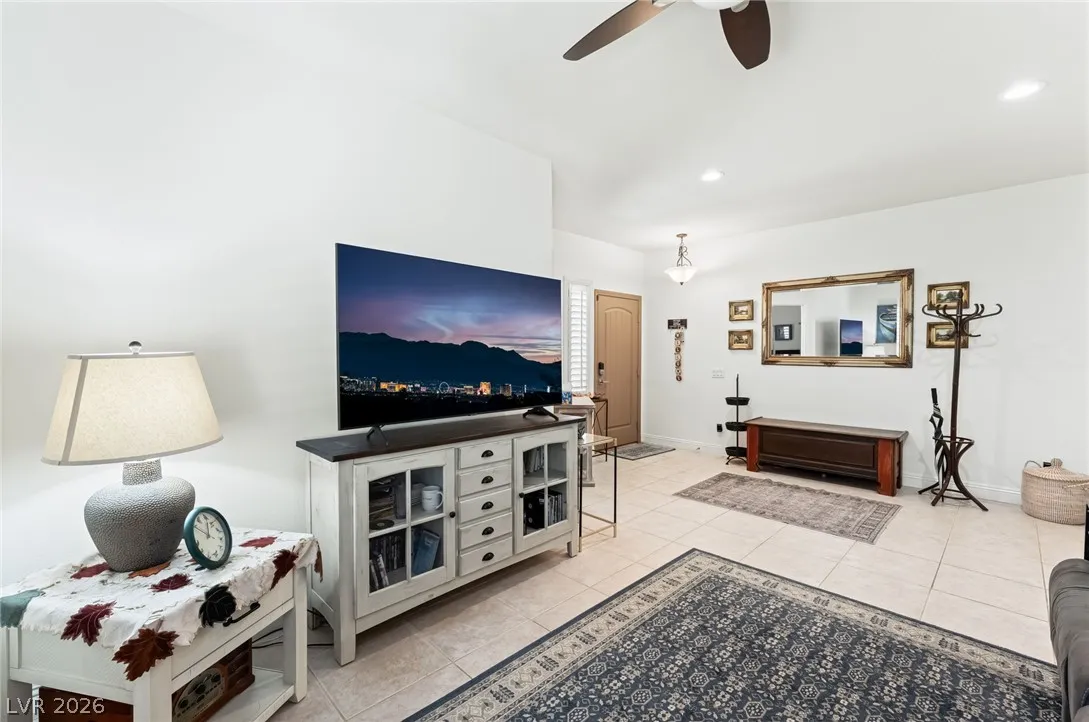
: Laminate , Tile
: Ceiling Fan(s) , Bedroom on Main Level , Primary Downstairs , Window Treatments
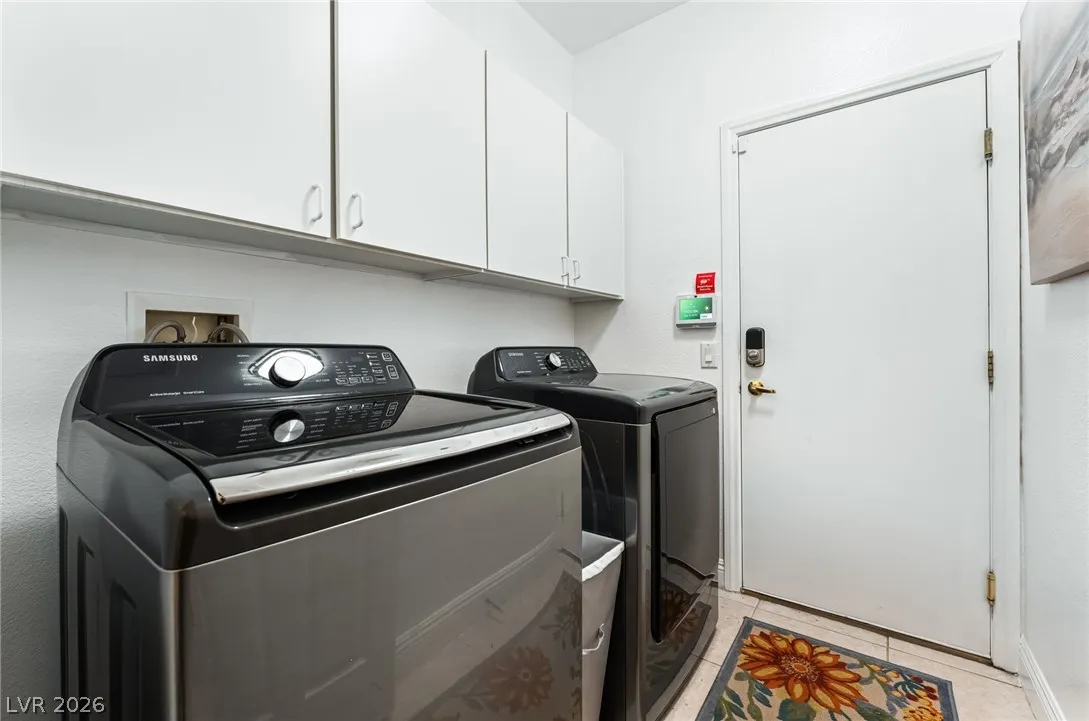
: Gas Dryer Hookup , Main Level , Laundry Room
1
: Public Sewer
: Underground Utilities
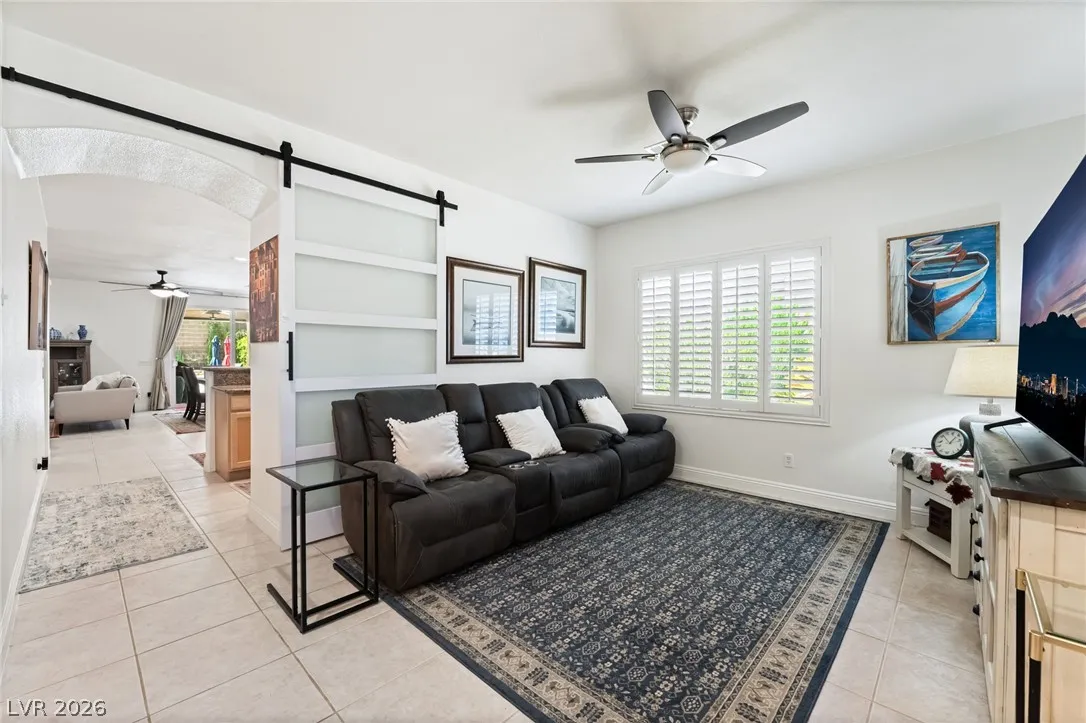
: Double Pane Windows , Plantation Shutters
$0
Appliances
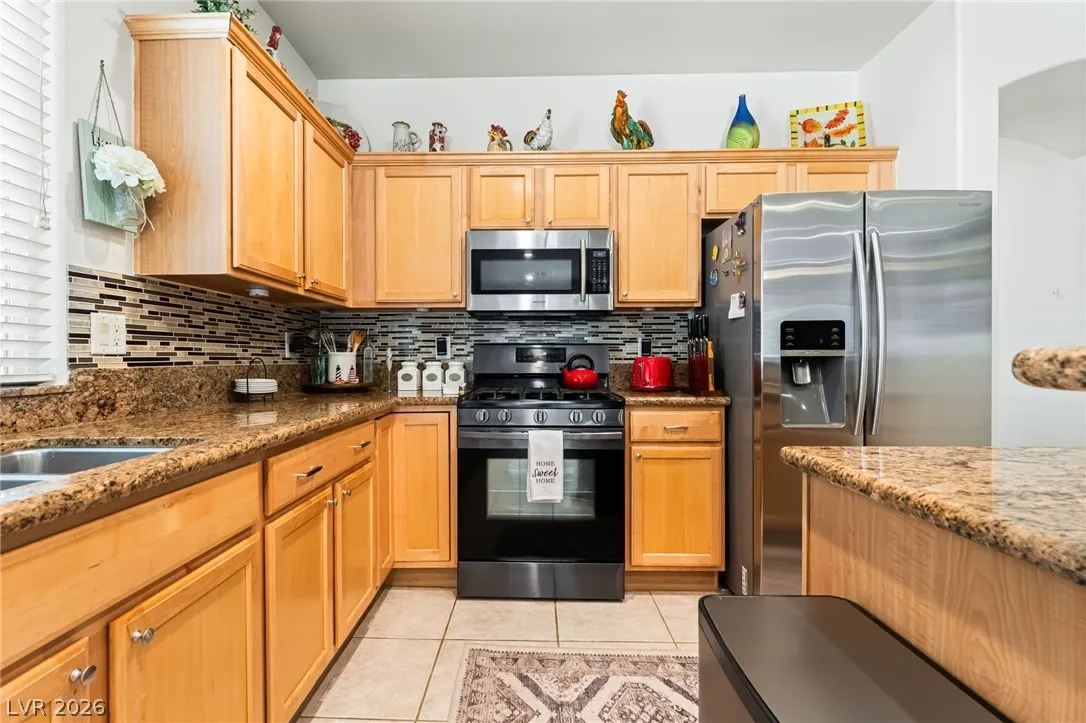
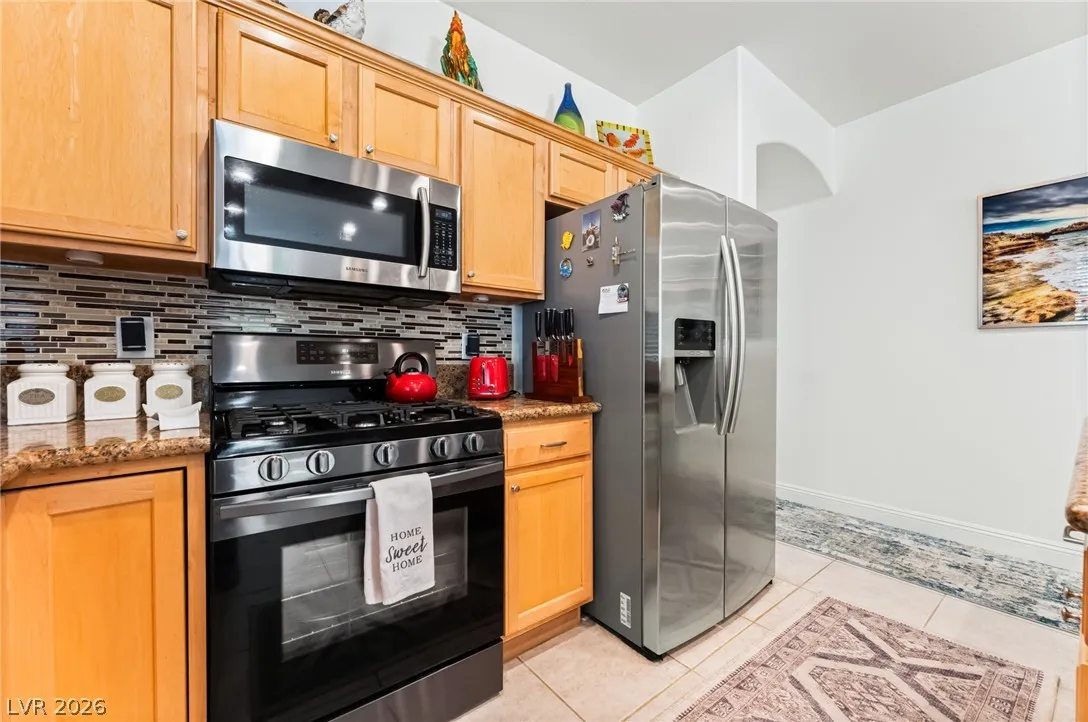
: Dryer , Dishwasher , Disposal , Gas Range , Microwave , Refrigerator , Washer
Address Map
NV
Clark
Las Vegas
Willow Spgs At Summerlin
89135
Thornview
2651
Street
W116° 40' 14.4''
N36° 8' 32''
East
From Sahara Ave, South on Town Center Drive, West on Desert Primrose Lane, North on Connaught Street, West on Intro, North on Thornview.
Neighborhood
Goolsby, Judy & John, Goolsby, Judy & John
Palo Verde
Fertitta Frank & Victoria
Additional Information
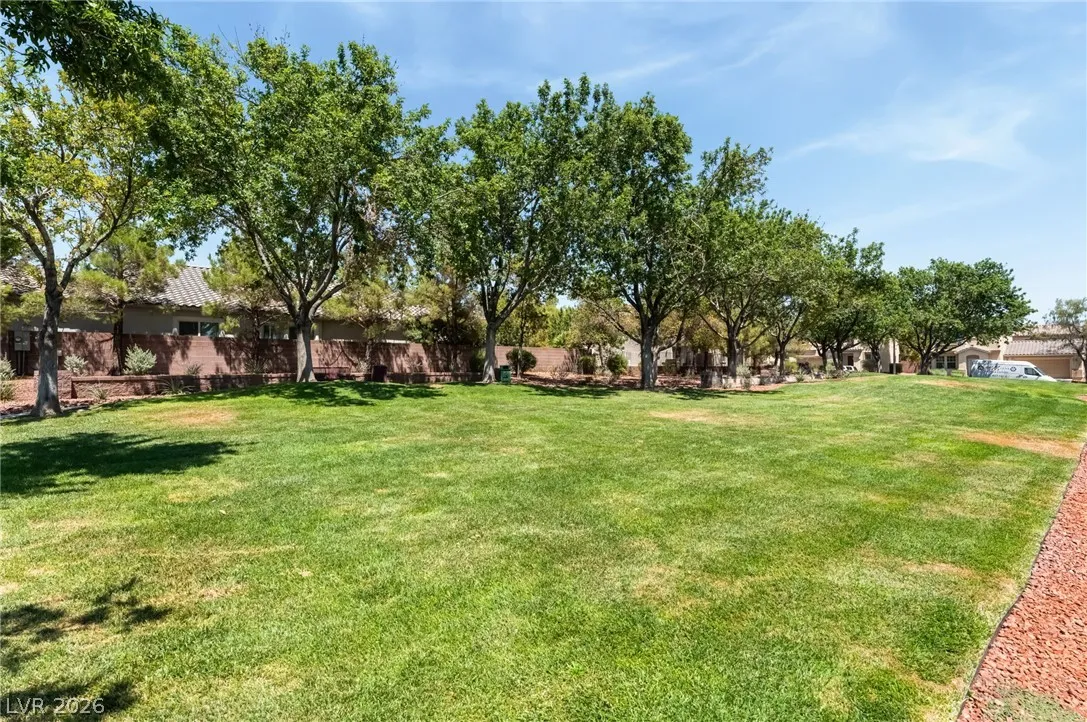
Jogging Path, Playground, Park, Pool
1
2144
: Pool
Photovoltaics None
2.0
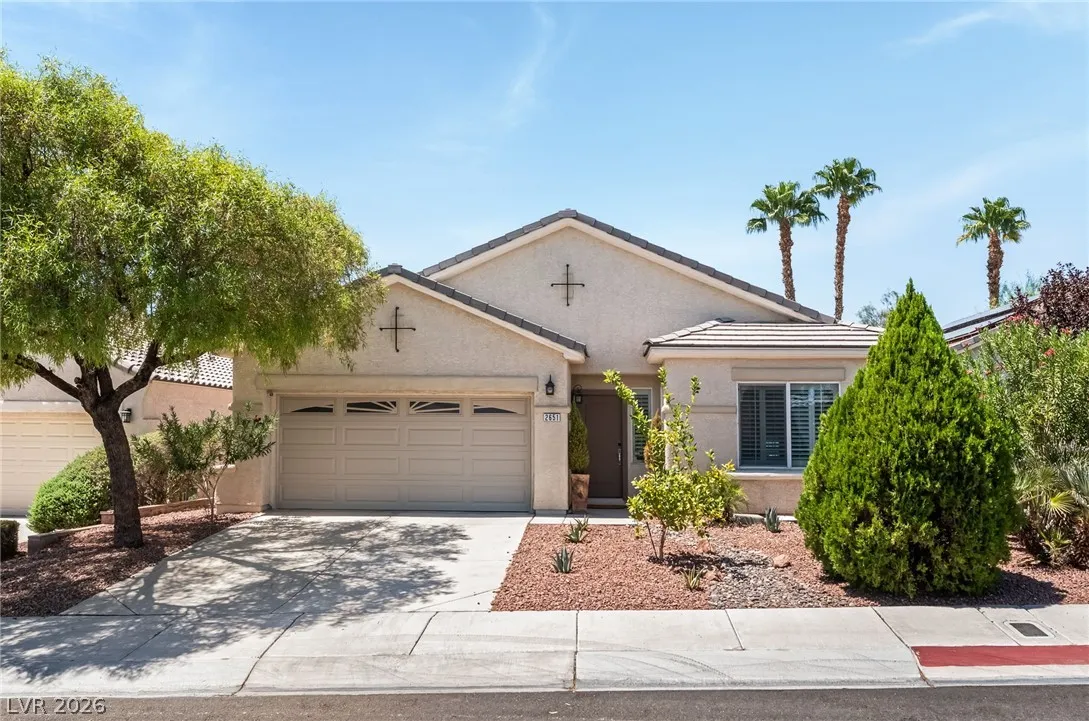
: Desert Landscaping , Landscaped , Drip Irrigation/Bubblers , < 1/4 Acre
1
: Public
Keller Williams Realty Las Veg
Robin I. Smith
$0
$0
$0
$0
$0
Financial
76.0
Monthly
: Association Management , Reserve Fund
1
3355.0
Listing Information
203805
KWLV
Cash, Conventional, FHA, VA Loan
Active
2026-08-09T03:33:57Z
GLVAR
2026-08-08T20:32:45Z
Property Description

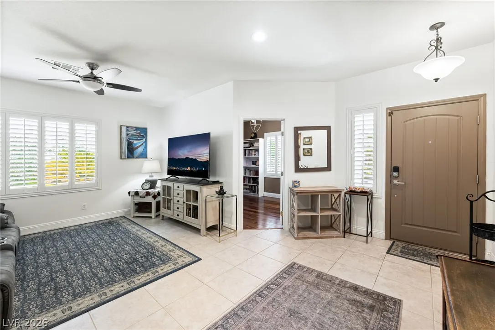
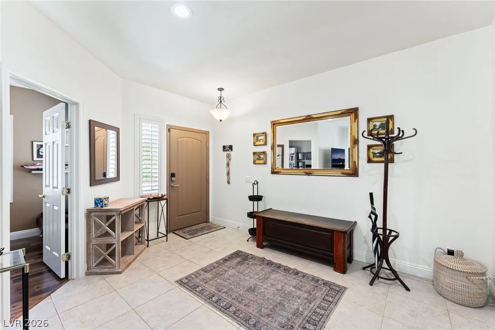
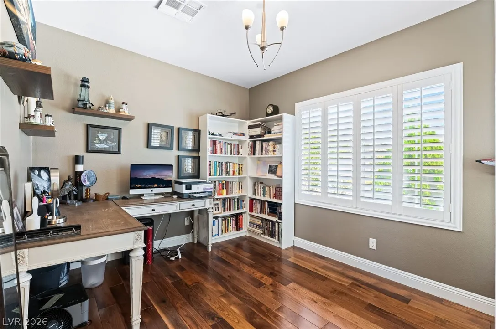
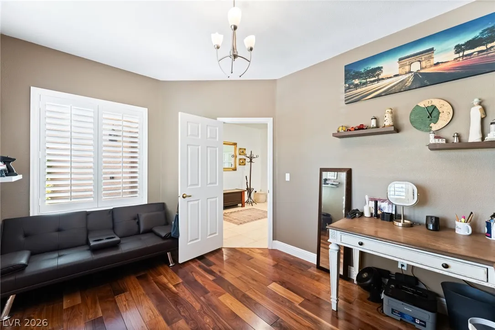
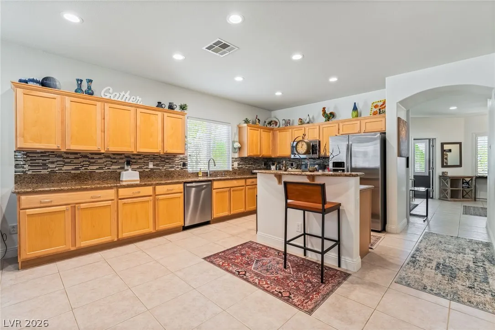
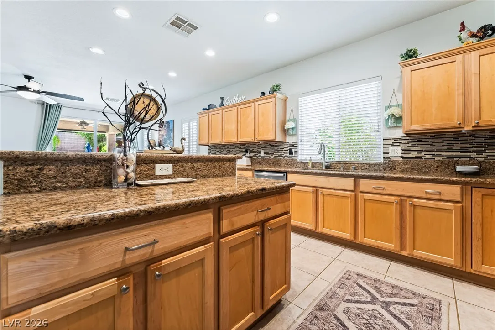
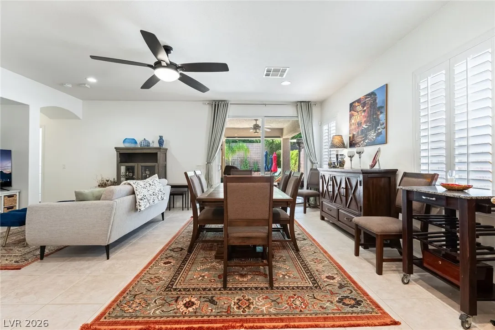
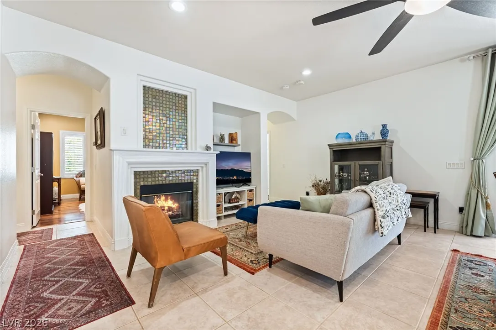
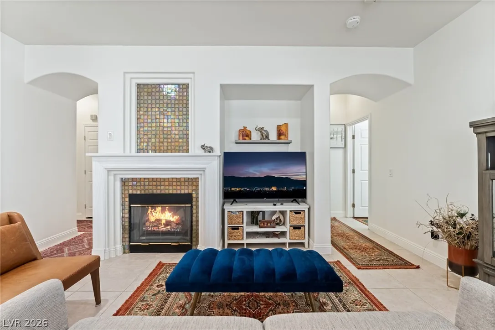
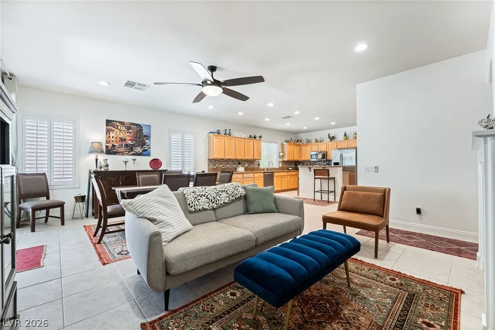
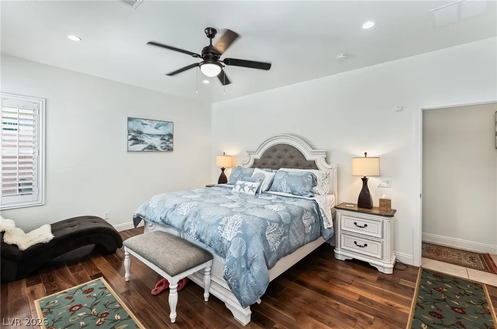
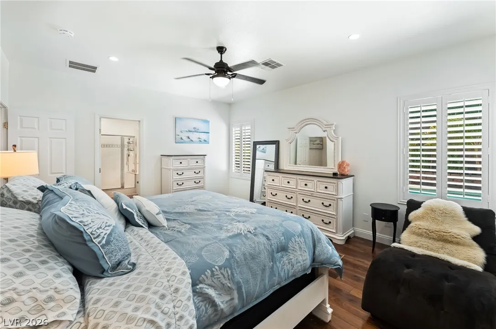
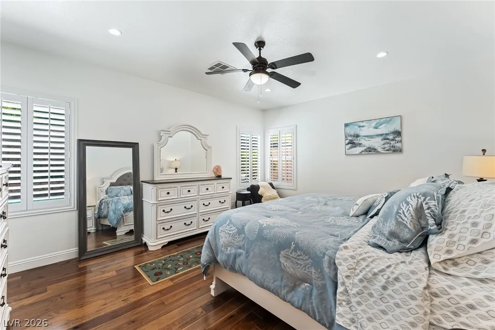
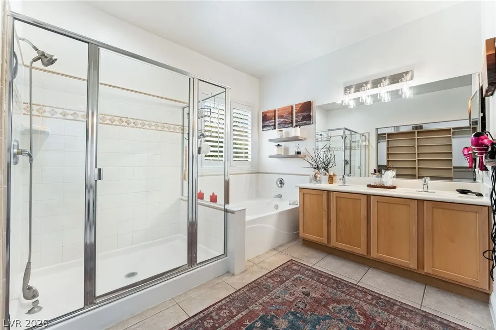
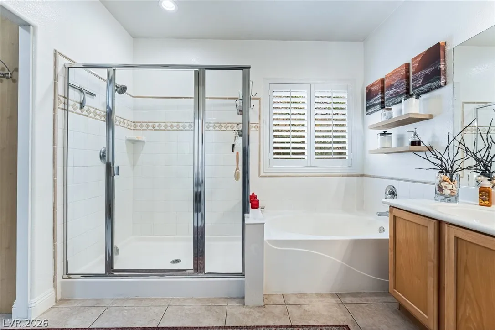
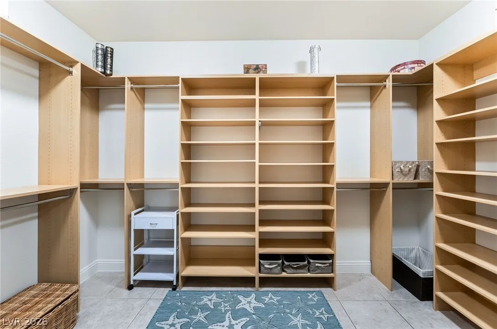
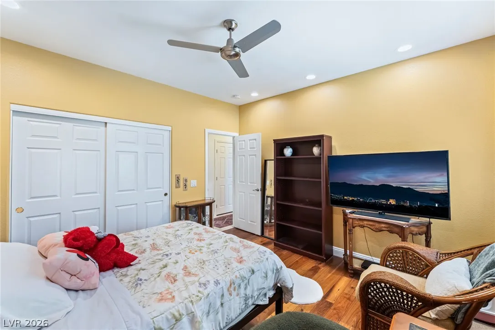
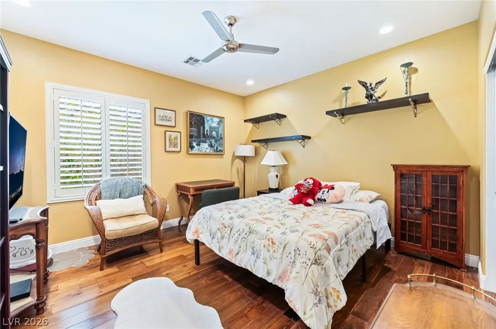
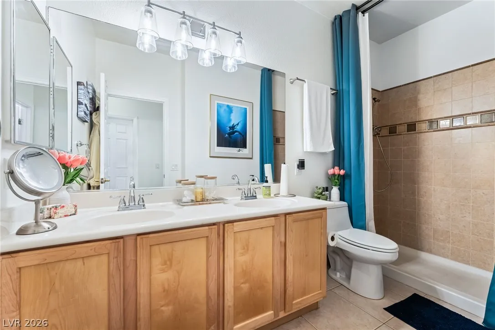
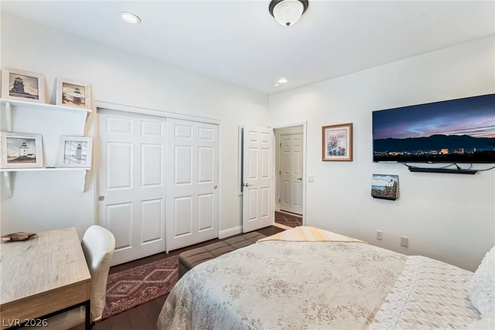
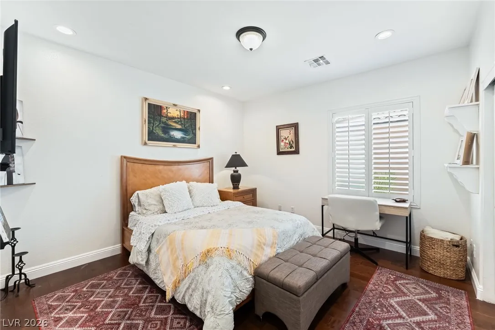
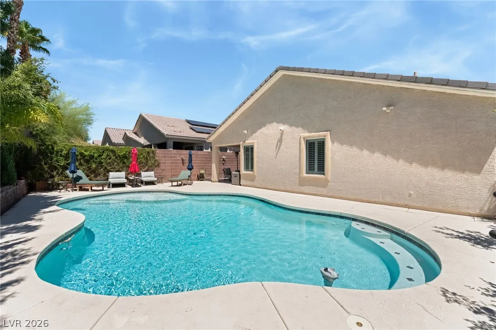
Welcome to this beautifully maintained Pulte-built home, set within a desirable all-single-story Summerlin community! This 4-bedroom, 2-bath residence offers the perfect blend of comfort, style, and functionality. Built with 2×6 exterior framing and blown-in insulation in the exterior walls, the home was designed to enhance comfort and energy efficiency. The open-concept floor plan features spacious living areas, plantation shutters throughout, and abundant natural light. The kitchen overlooks the family room and includes ample cabinetry, generous counter space, stainless steel appliances, a breakfast bar, and a dining area ideal for everyday living and entertaining. The private primary suite is a true retreat with a custom-designed walk-in closet and an ensuite bath. Three additional bedrooms provide flexibility for family, guests, or a home office. Step outside to your own backyard oasis featuring a sparkling pool, covered patio, and low-maintenance landscaping—perfect for enjoying warm Las Vegas days. Located in award-winning Summerlin, the home is within walking distance of Downtown Summerlin’s shopping, dining, and entertainment, with parks, trails, and top-rated schools nearby.


Residential For Sale

2651 Thornview Street, Las Vegas, Nevada 89135

  • Bedrooms : 4
  • Bathrooms : 2
  • Square Footage: 2,144 Sqft
$699,990
Listing ID#2806998
QR Code
Basic Details
Property Type : Residential
Listing Type : For Sale
Listing ID : 2806998
Price : $699,990
Bedrooms : 4
Rooms : 7
Bathrooms : 2
Square Footage : 2,144 Sqft
Year Built : 2000
Lot Area : 0.14 Acre
Status : Active
Full Bathrooms : 1
Roof : Tile, Pitched
Property Sub Type : Single Family Residence
Agent info
Bob Le Van
Keller Williams Realty The Marketplace
2230 Corporate Cir Ste 250
Mortgage Calculator
$
$ %
years
%
$ %per year
$ %per year

$
Contact Agent

Subscribe To Our Newsletter For Buying, Selling, And Investing Tips Along With The Most Current Market Information!

Start searching for your dream home now

From the comfort of your home, or on the go, our site works on multiple devices so you can efficiently and quickly find your next home.

error: Content is protected !!
Property