Features
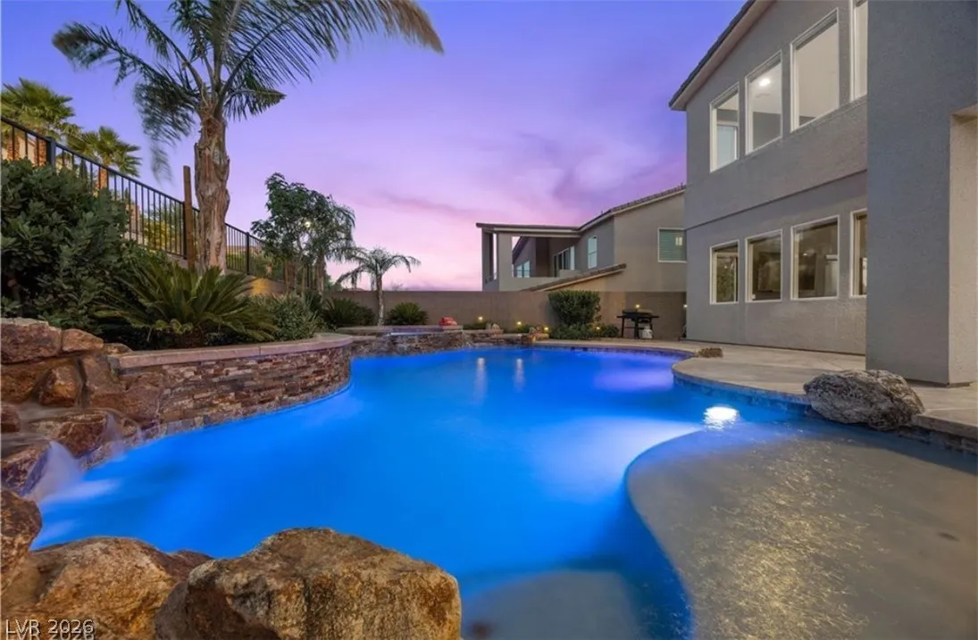
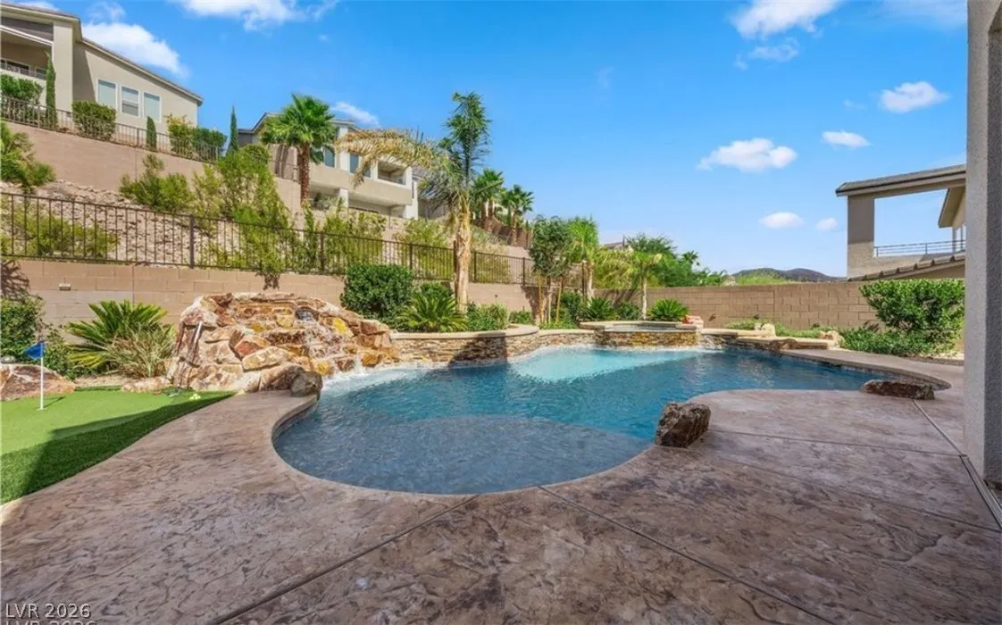
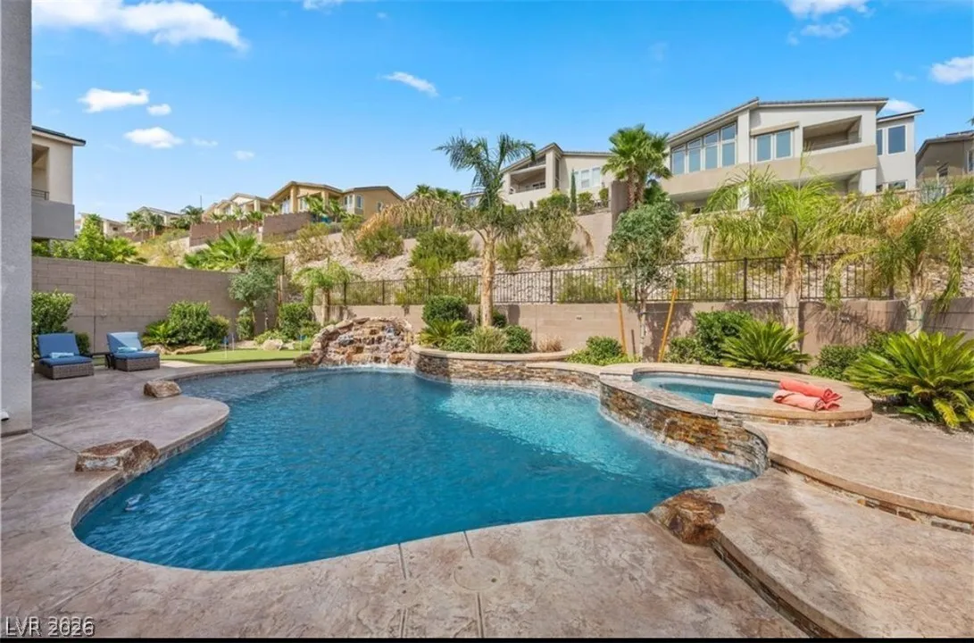
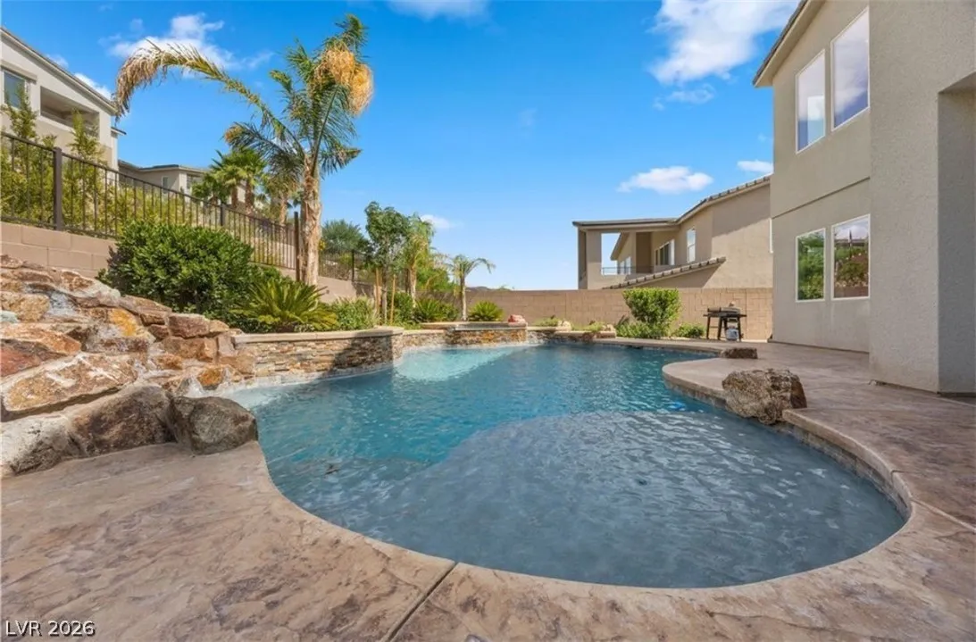
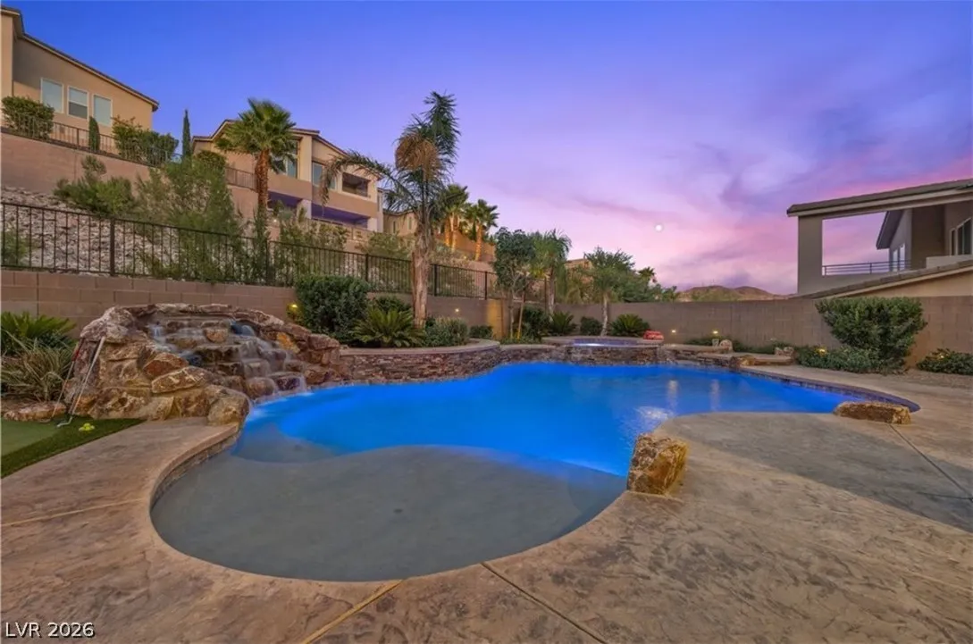
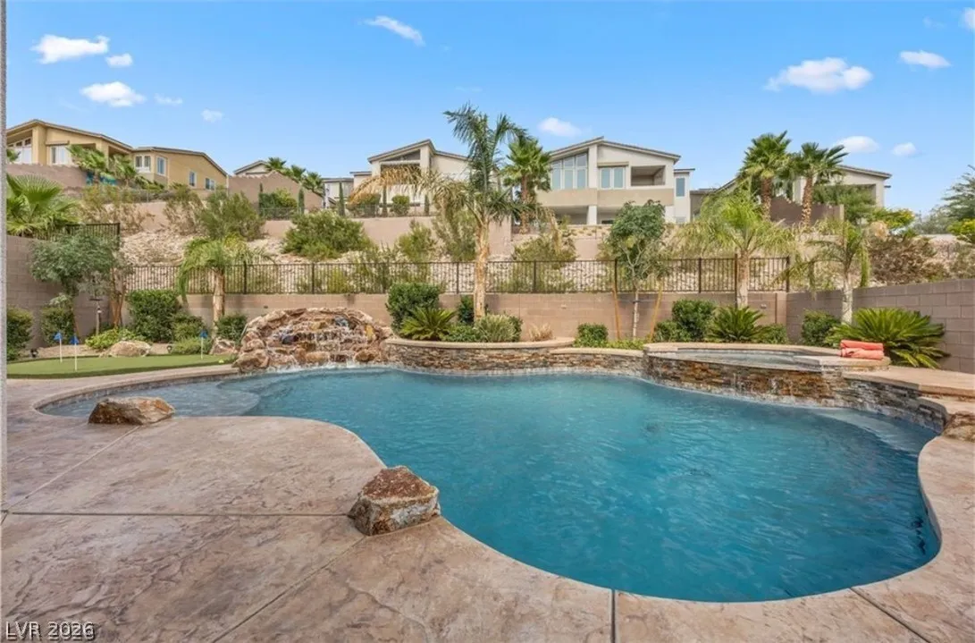
: Heated , Private , Association , In Ground , Waterfall , Pool/Spa Combo
: Central , Gas
: Central Air , Electric , 2 Units , ENERGY STAR Qualified Equipment
: Block , Back Yard , Electric
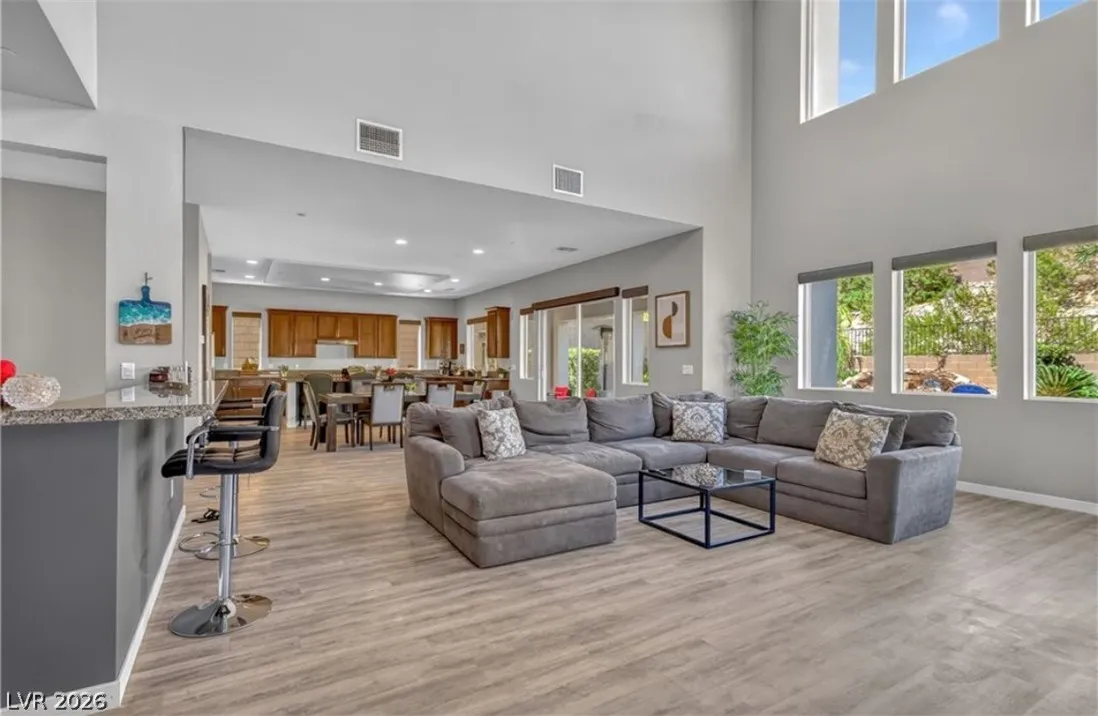
: Electric , Great Room
: Patio , Deck
: Attached , Garage , Garage Door Opener , Inside Entrance , Private , Open , Storage
: Two Story
: Private Yard , Patio , Sprinkler/Irrigation , Barbecue , Deck
1
: Carpet , Laminate , Tile , Luxury Vinyl Plank
: Ceiling Fan(s) , Bedroom on Main Level , Window Treatments
: Gas Dryer Hookup , Laundry Room , Upper Level
1
: Public Sewer
: Double Pane Windows , Window Treatments , Insulated Windows
$0
Appliances
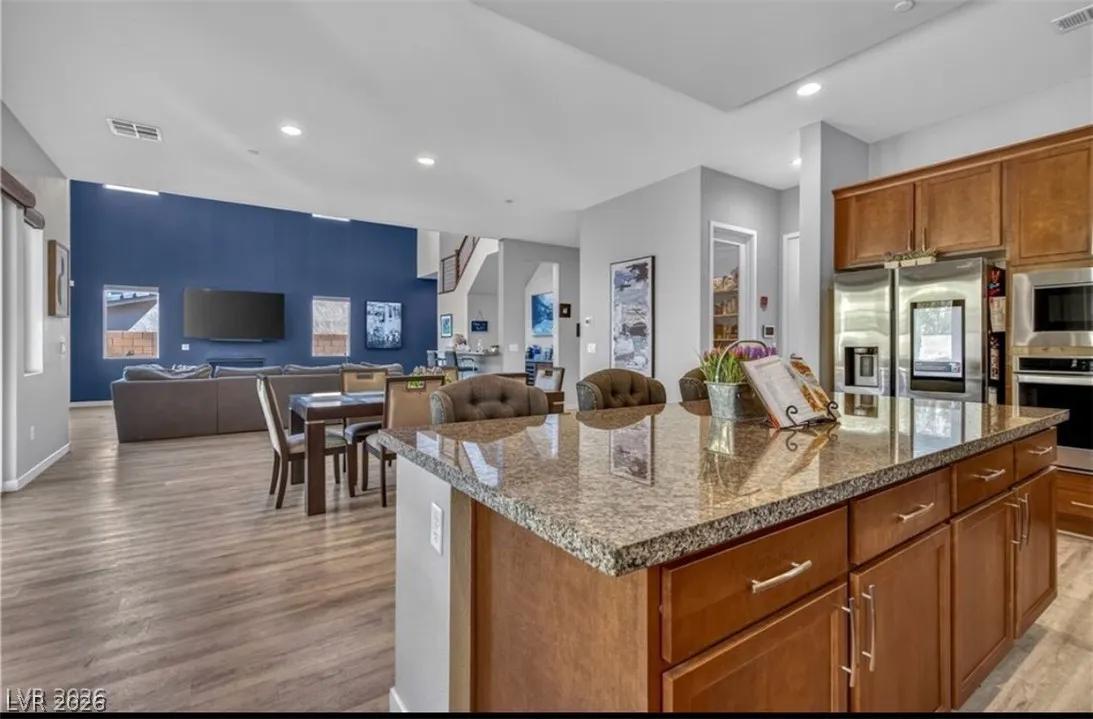
: Dryer , Dishwasher , Disposal , Microwave , Refrigerator , Washer , Tankless Water Heater , ENERGY STAR Qualified Appliances , Water Softener Owned , Built-In Gas Oven , Water Purifier , Wine Refrigerator
Address Map
NV
Clark
Henderson
The Falls Parcel K - Phase 1
89011
Vista Outlook
28
Street
W115° 4' 31.5''
N36° 5' 34''
East
Turn left on Strada Toscana. Turn right on Plateau Point and proceed thru the gate. Turn left onto Vista Outlook Street. 28 Vista Outlook on the left.
Neighborhood
Josh, Stevens, Josh, Stevens
Basic Academy
Brown B. Mahlon
Additional Information
: Accessibility Features
Country Club, Clubhouse, Fitness Center, Golf Course, Gated, Park, Pool, Recreation Room, Security
1
3133
: Frame , Stucco , Drywall
Photovoltaics Seller Owned, 220 Volts in Garage
3.0
: Desert Landscaping , Landscaped , Drip Irrigation/Bubblers , < 1/4 Acre , Back Yard , Synthetic Grass , Trees
2
: Public
RBJ Group Real Estate
Rachel D. Black-Johnson
$0
$0
$0
$0
$0
Financial
153.0
Quarterly
: Maintenance Grounds , Security
1
8697.0
Listing Information
239682
RBJG
Cash, Conventional, FHA, VA Loan
Active
2026-08-09T03:26:55Z
GLVAR
2026-08-08T20:24:56Z
Property Description

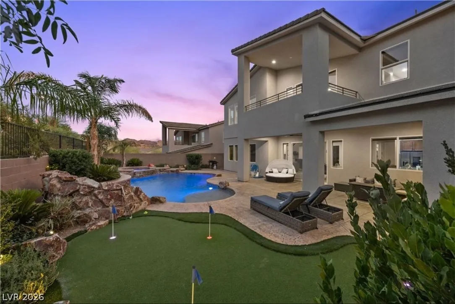
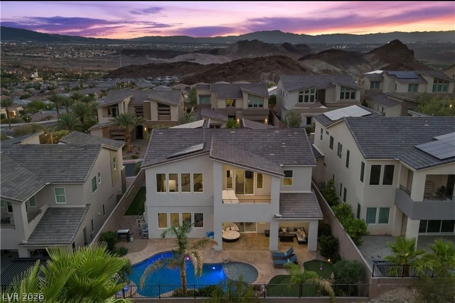
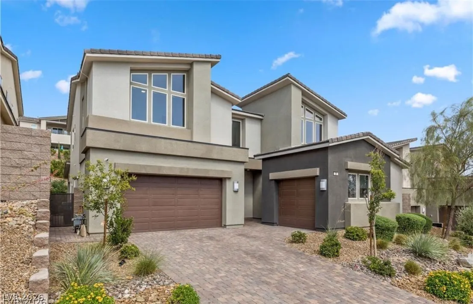
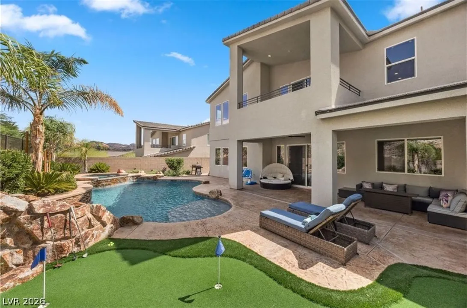
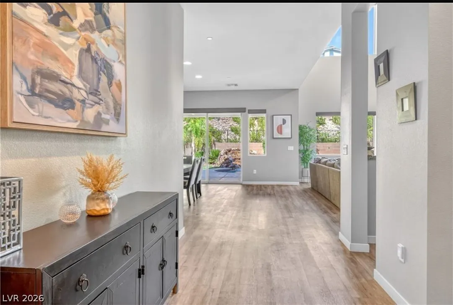
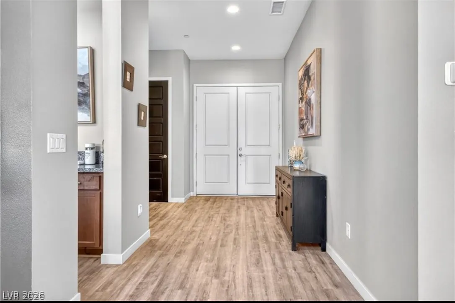

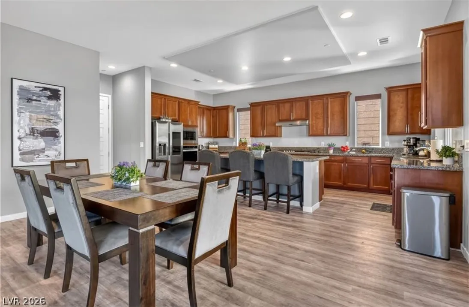
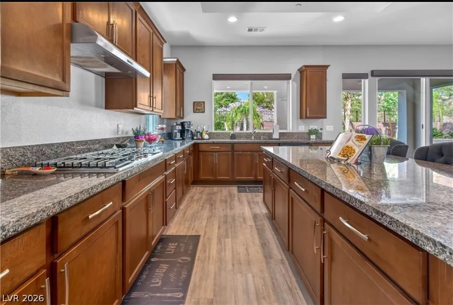
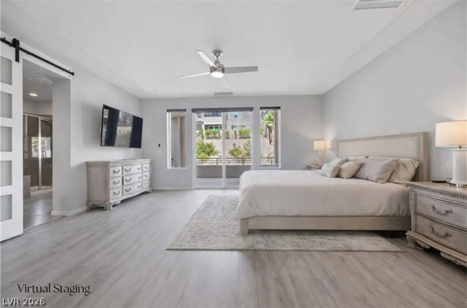
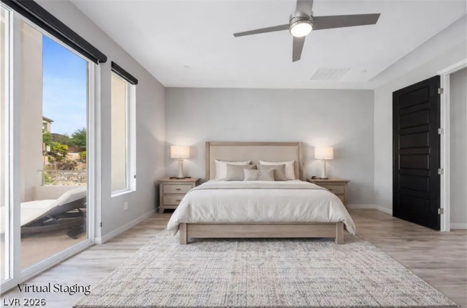
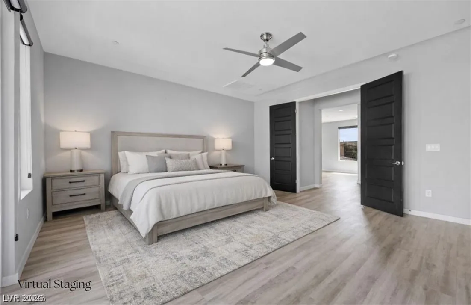
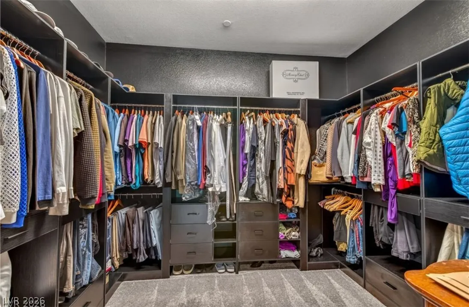
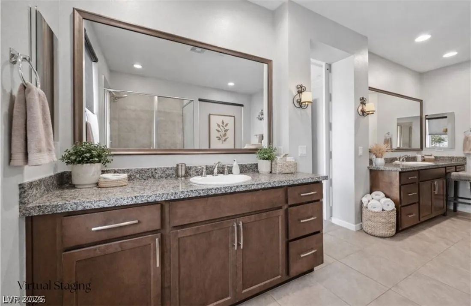
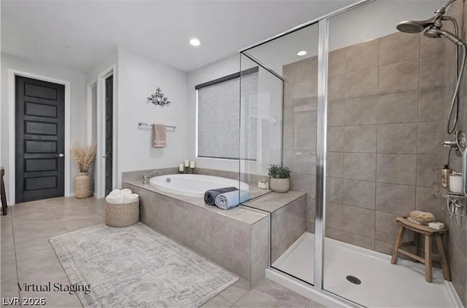
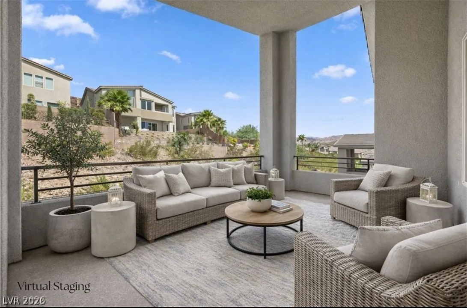
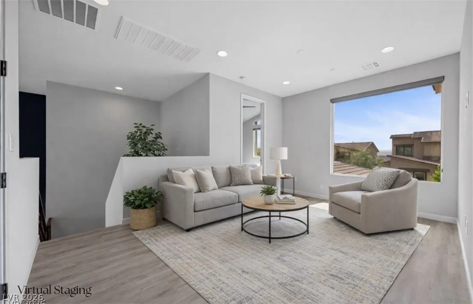
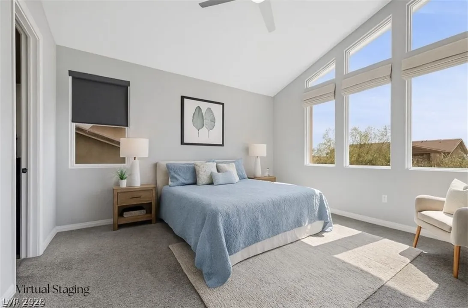
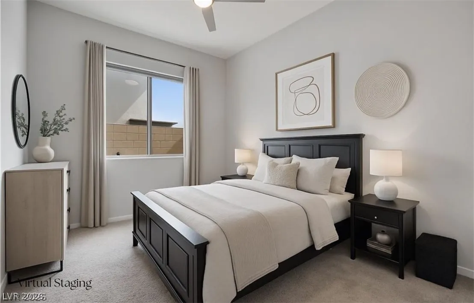
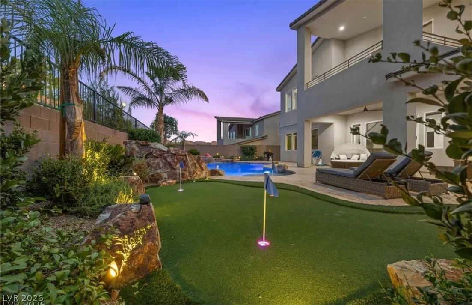
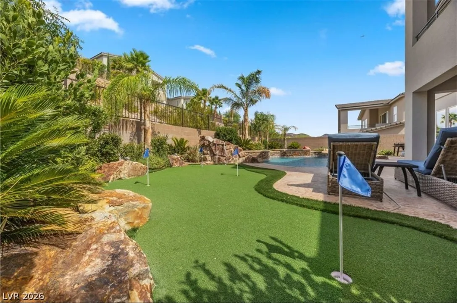
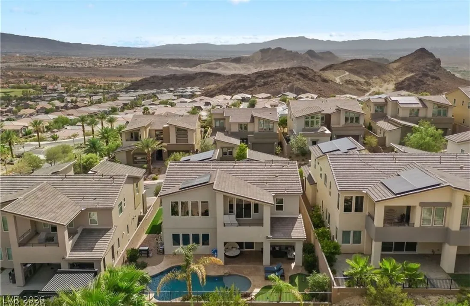
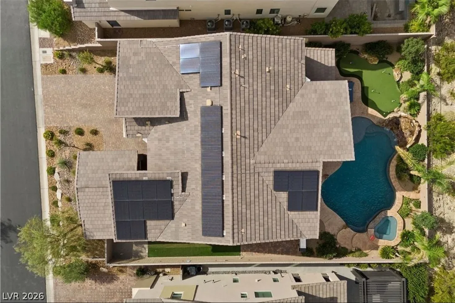
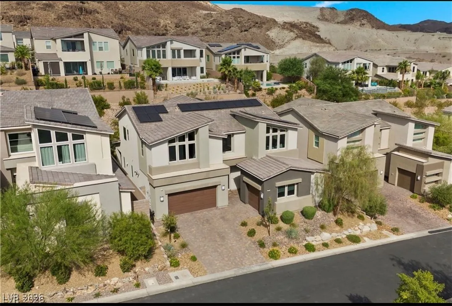
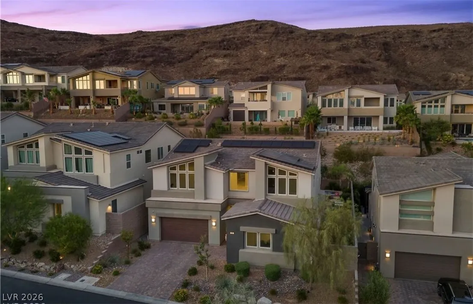
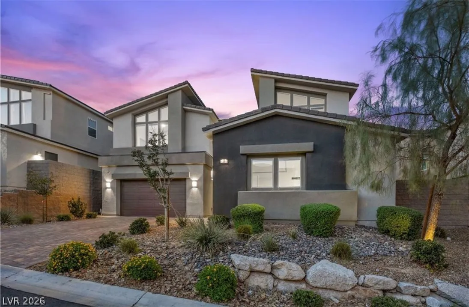
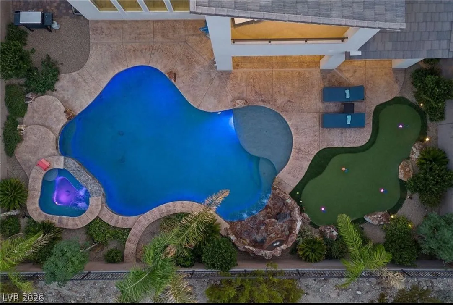
SELLER OFFERING UP TO $50, 000 TOWARD BUYER CLOSING COSTS WITH A FULL-PRICE OFFER! A private backyard retreat, no direct rear neighbors, and pristine move-in-ready interiors set this Lake Las Vegas home apart. Located in the The Peaks, this beautifully maintained residence combines exceptional privacy, thoughtful upgrades, dramatic living spaces, and the golf-cart lifestyle Lake Las Vegas is known for. The backyard is designed to feel like your own private escape, featuring an oversized heated pool and spa with a tranquil waterfall feature, private putting green, covered patio, and beautiful mountain views. With no direct rear neighbors and a natural marsh area creating additional separation behind the property, the setting feels peaceful, open, and remarkably private. Inside, dramatic 30-foot ceilings, expansive picture windows, and abundant natural light create an impressive first impression. Wide-plank luxury flooring, six-panel doors, electronic shades throughout, a custom fireplace, wet bar, upgraded lighting and fixtures, and a chef’s kitchen with rich walnut cabinetry, oversized island, walk-in pantry, stainless steel appliances, and wine refrigerator elevate the home throughout. The thoughtfully designed floor plan offers 4 bedrooms, 5 baths, an upstairs loft, 3-car garage, and a private main-level guest bedroom. Upstairs, the spacious primary retreat features a private view balcony, spa-inspired bath with dual vanities, and a custom walk-in closet. Additional upgrades include brand-new interior paint, updated ceiling fans, fixtures, stair railings, and fully owned solar. The home also includes the $25, 000 Lake Las Vegas Sports Club initiation fee and offers an exceptionally low Lake Las Vegas HOA/assessment of approximately $241 per month. Enjoy golf-cart living with nearby dining, golf, recreation, water activities, and the Lake Las Vegas lifestyle. Seller credit subject to offer terms, buyer qualification, and lender guidelines.


Residential For Sale

28 Vista Outlook Street, Henderson, Nevada 89011

  • Bedrooms : 4
  • Bathrooms : 5
  • Square Footage: 3,133 Sqft
$1,100,000
Listing ID#2807539
QR Code
Basic Details
Property Type : Residential
Listing Type : For Sale
Listing ID : 2807539
Price : $1,100,000
Bedrooms : 4
Rooms : 9
Bathrooms : 5
Half Bathrooms : 1
Square Footage : 3,133 Sqft
Year Built : 2021
Lot Area : 0.17 Acre
Status : Active
Full Bathrooms : 4
Roof : Tile
Property Sub Type : Single Family Residence
Agent info
Bob Le Van
Keller Williams Realty The Marketplace
2230 Corporate Cir Ste 250
Mortgage Calculator
$
$ %
years
%
$ %per year
$ %per year

$
Contact Agent

Subscribe To Our Newsletter For Buying, Selling, And Investing Tips Along With The Most Current Market Information!

Start searching for your dream home now

From the comfort of your home, or on the go, our site works on multiple devices so you can efficiently and quickly find your next home.
error: Content is protected !!
Property