Features
: Community , Private , In Ground , Pool/Spa Combo
: Central , Gas , Multiple Heating Units
: Central Air , Electric , 2 Units
: Block , Back Yard , Wrought Iron
: Family Room , Gas , Primary Bedroom
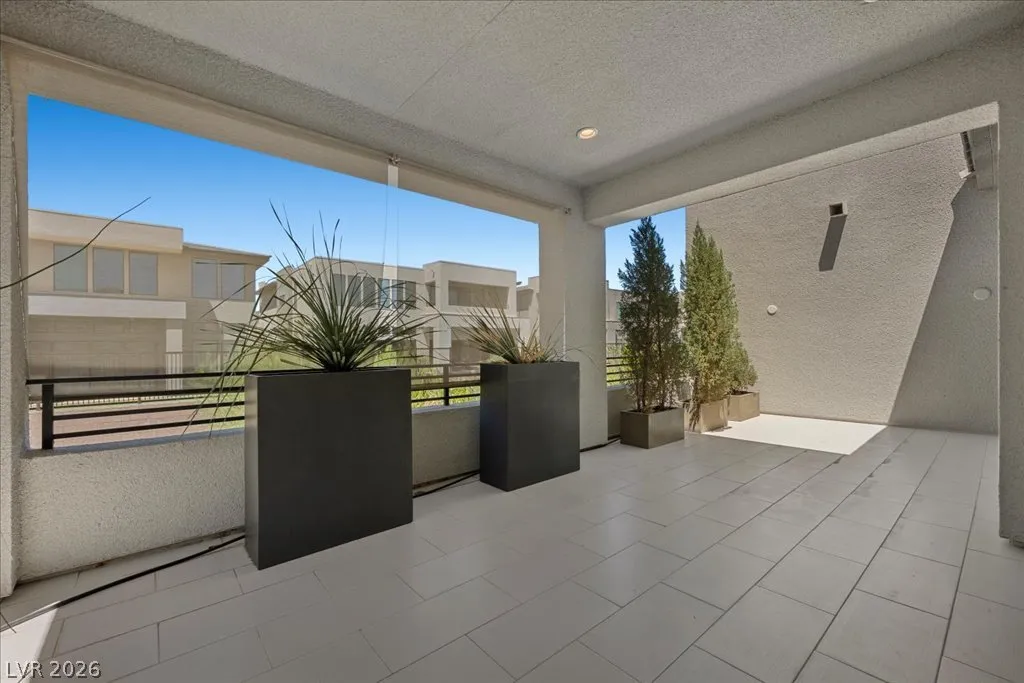
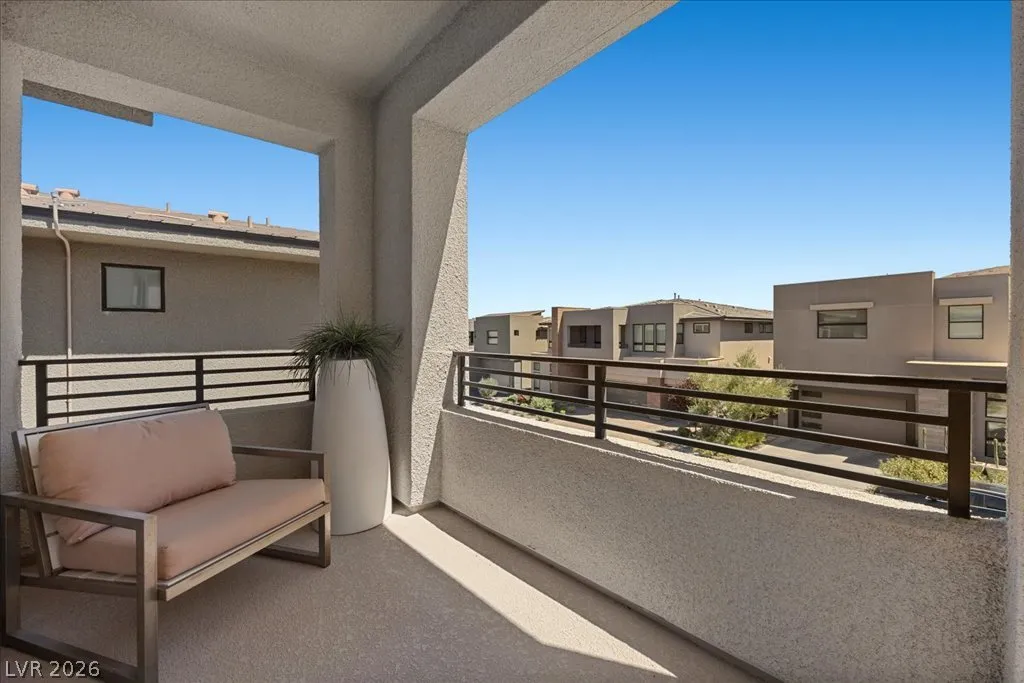
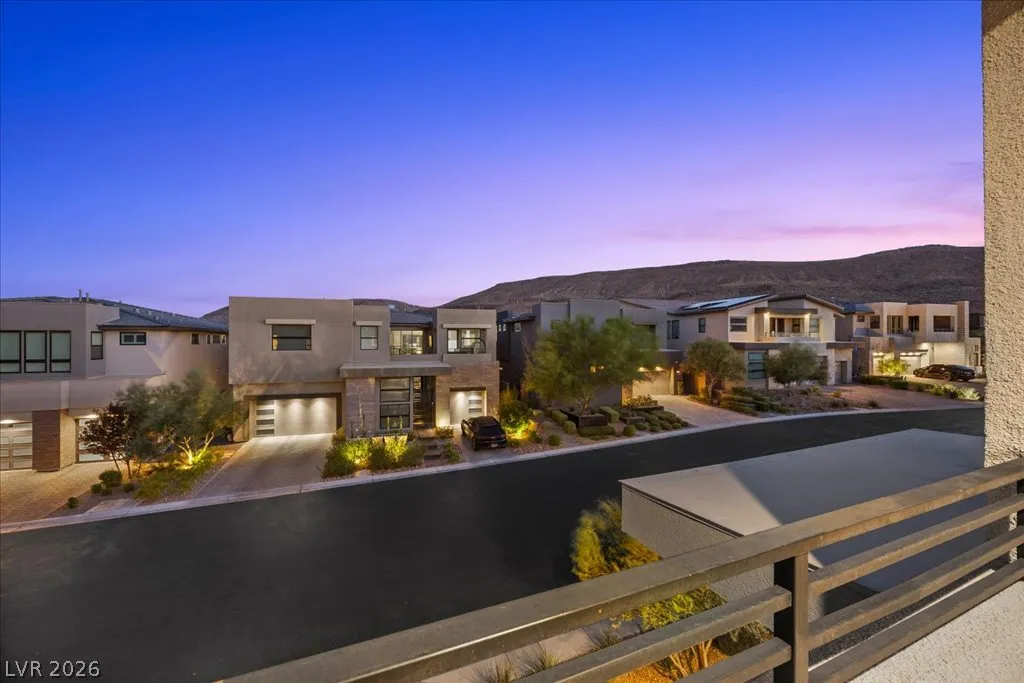
: Patio , Balcony , Covered
: Attached , Garage , Guest , Inside Entrance , Private
: Two Story
: Private Yard , Patio , Sprinkler/Irrigation , Balcony , Barbecue , Courtyard , Outdoor Living Area
2
: Carpet , Tile , Ceramic Tile , Marble , Porcelain Tile
: Ceiling Fan(s) , Bedroom on Main Level , Window Treatments
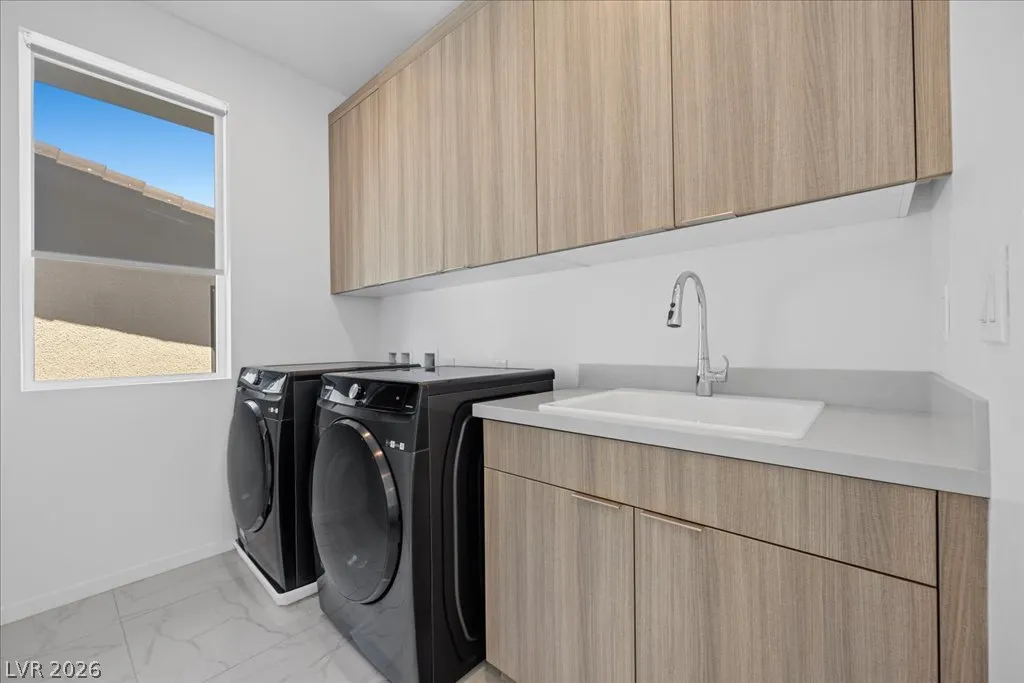
: Gas Dryer Hookup , Laundry Room , Upper Level
1
: Public Sewer
: Cable Available , Underground Utilities
: Blinds , Double Pane Windows , Low-Emissivity Windows , Drapes , Plantation Shutters , Window Treatments
$0
Appliances
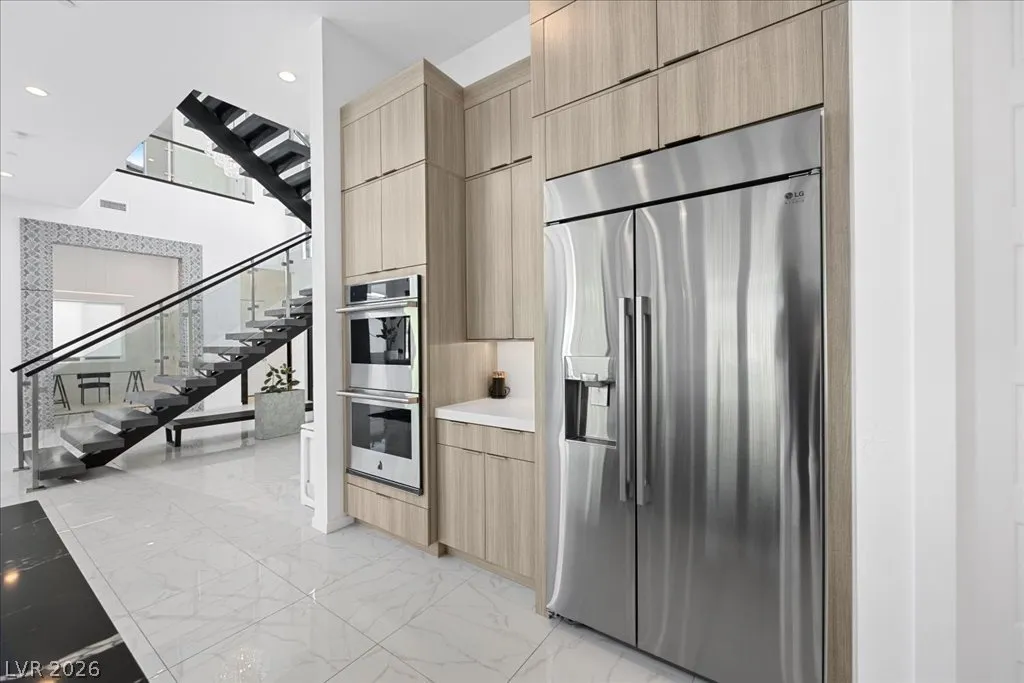
: Dishwasher , Disposal , Refrigerator , Gas Cooktop , Built-In Electric Oven , Double Oven , Convection Oven , Warming Drawer
Address Map
NV
Clark
Las Vegas
Summerlin Village 16 Parcels Abcde-Village 1
89135
Patina Hills
10752
Court
W116° 40' 21.1''
N36° 5' 30.9''
South
From Russell & Hualapai, West on Russell, North on Mesa Park, Right On Gray Cliff, Right On Patina Hills to property on left.
Neighborhood
Abston, Sandra B, Abston, Sandra B
Durango
Fertitta Frank & Victoria
Additional Information
Clubhouse, Dog Park, Fitness Center, Gated, Jogging Path, Barbecue, Playground, Park, Pool, Recreation Room, Guard, Spa/Hot Tub, Security
1
4557
: Pool
: Drywall
Photovoltaics None
3.0
: Desert Landscaping , Landscaped , Drip Irrigation/Bubblers , < 1/4 Acre
2750000
2
https://www.propertypanorama.com/instaview/las/2797917
: Public
Keller Williams MarketPlace
Zach J. Walkerlieb
$0
$0
$0
$0
$0
Financial
410.0
Monthly
: Association Management , Recreation Facilities , Security
1
16843.0
Listing Information
229160
KWMP02
Cash
Active
2026-07-19T19:50:27Z
GLVAR
2026-07-10T13:38:28Z
Property Description

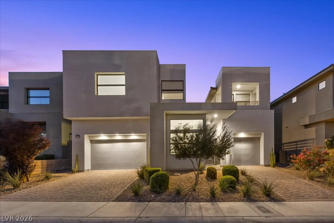
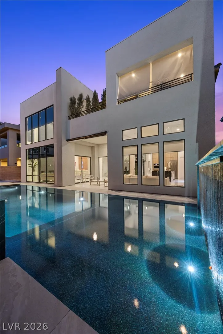
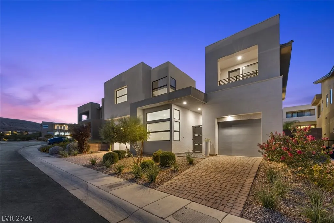
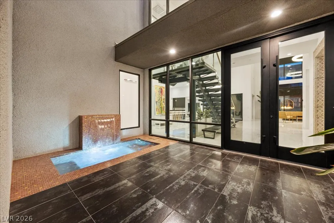
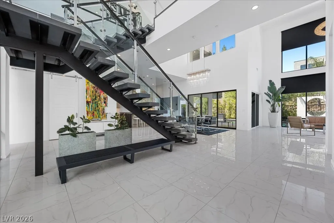
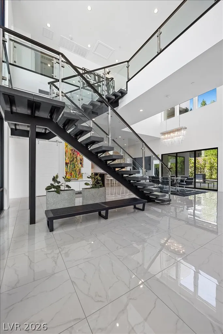
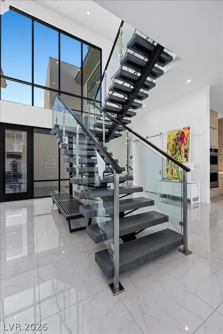
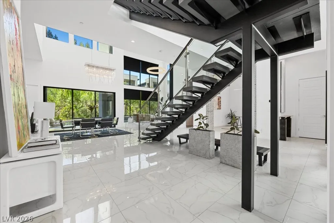
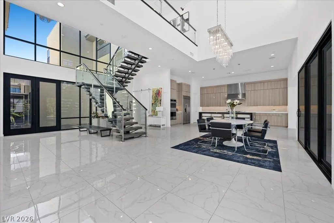
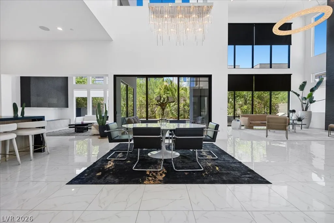
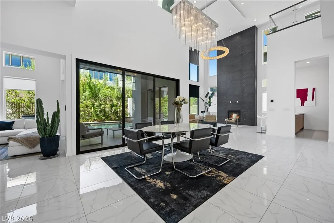
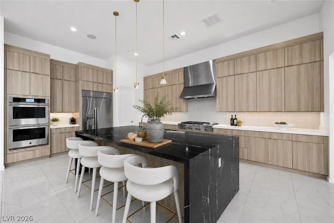
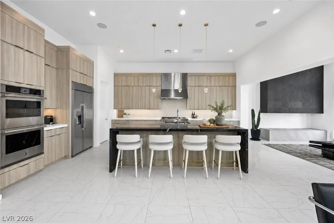
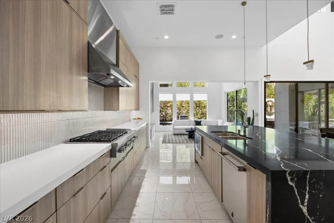
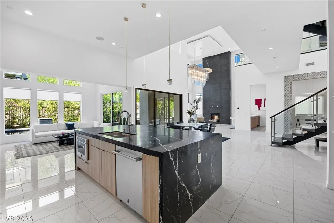
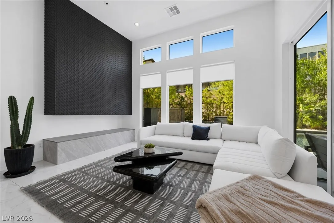
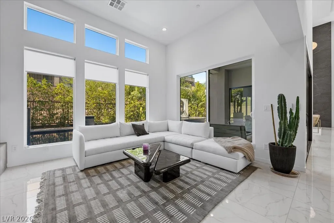
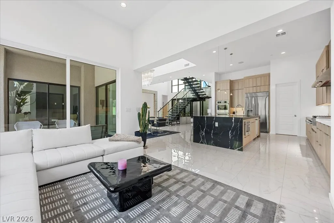
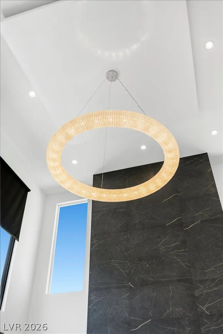
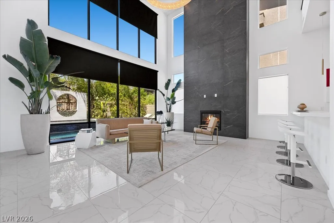
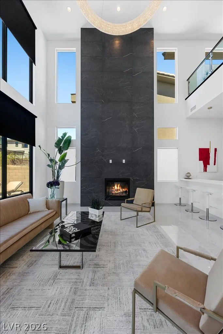
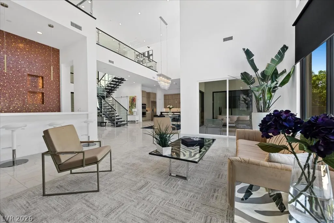
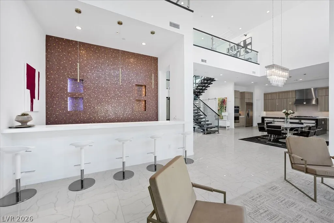
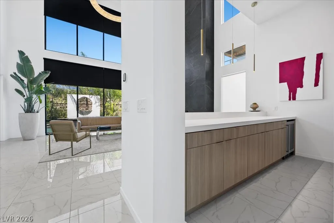
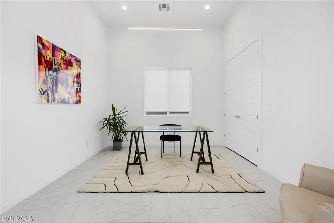
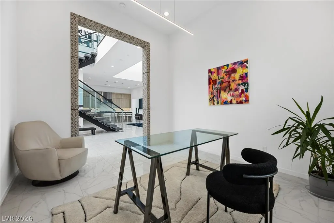
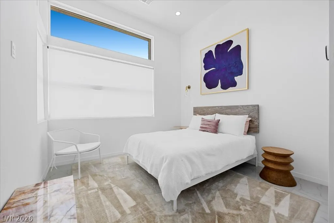
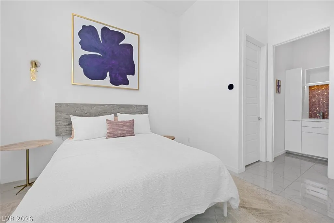
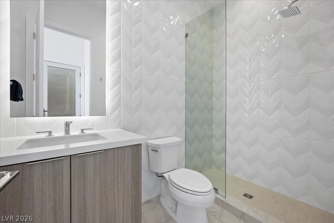
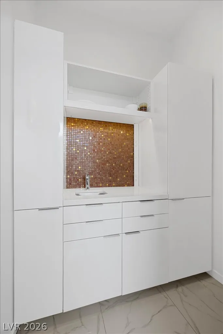
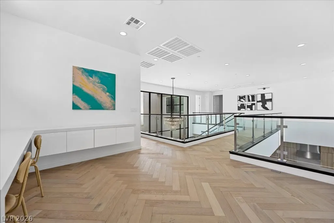
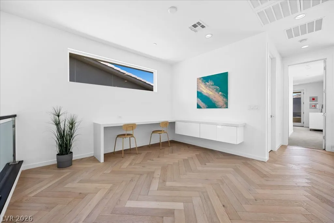
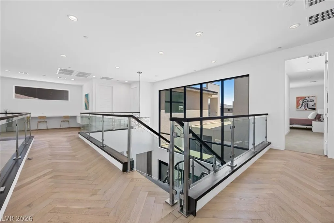
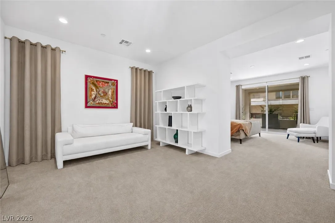
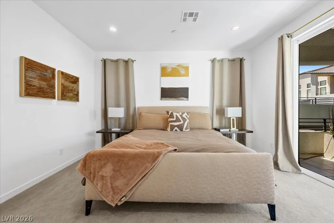
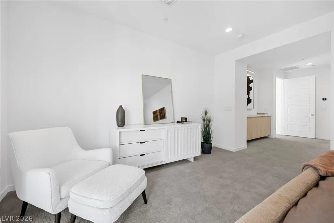
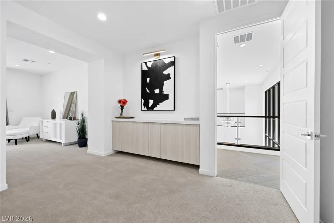
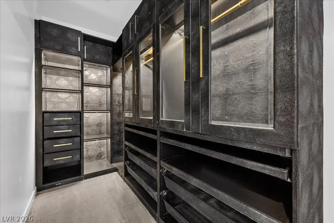
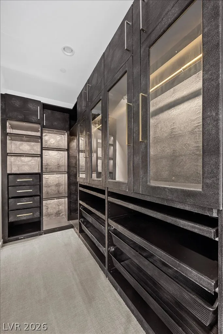
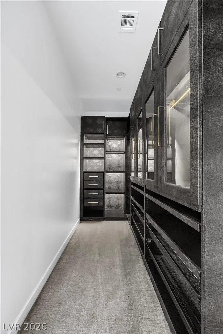
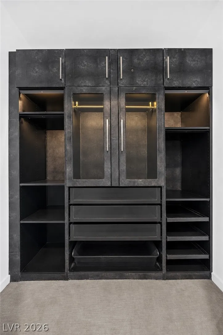
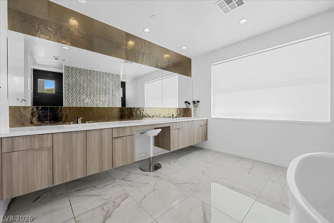
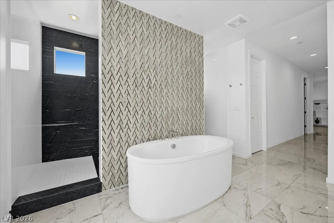
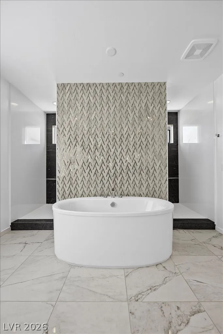
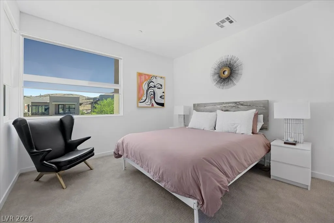
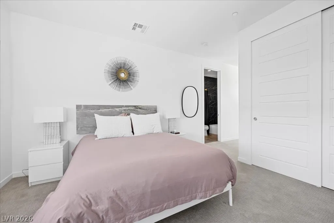
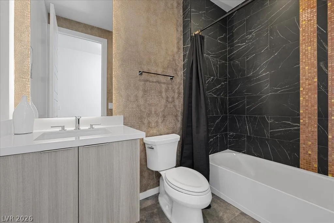
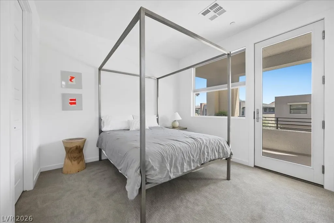
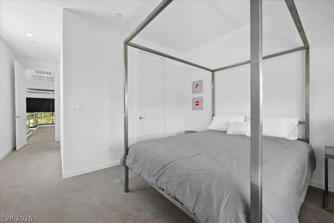
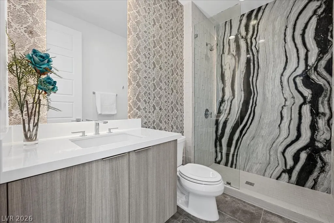
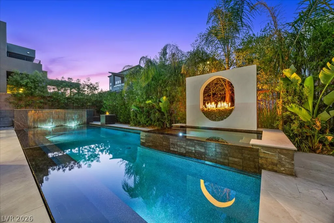
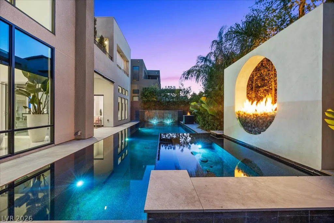
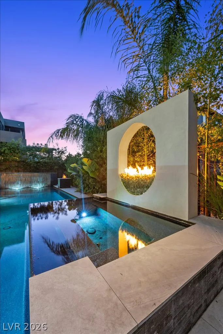
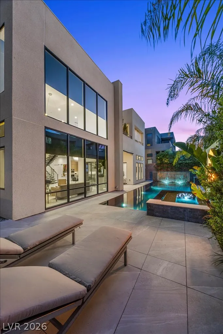
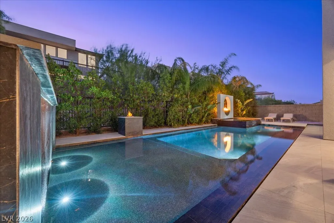
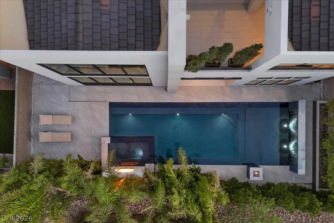
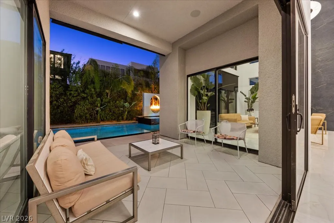
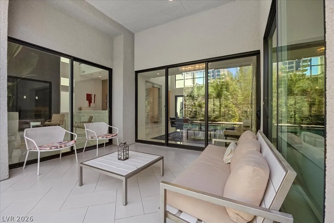
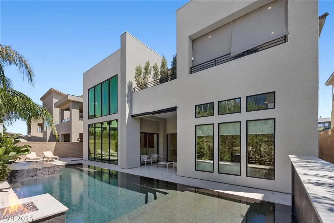
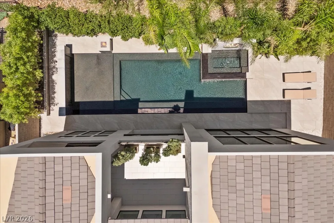
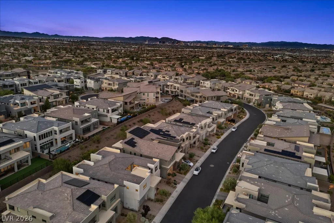
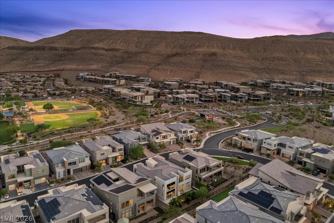
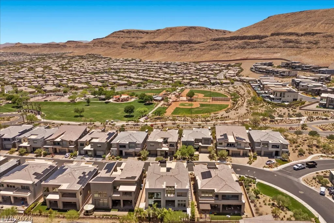
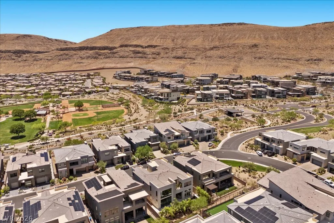
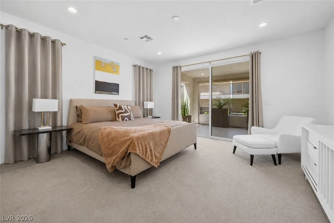
Experience elevated South Summerlin living in Mesa Ridge, an exclusive guard-gated community nestled against the surrounding mountains and offering a private clubhouse, state-of-the-art fitness facilities, scenic walking trails, and exceptional resident amenities. Ideally located near Downtown Summerlin, premier dining, shopping, entertainment, and expansive neighborhood parks, this home combines luxury, privacy, and convenience. A private courtyard creates an inviting arrival and provides access to a casita with its own entrance, ideal for guests, multigenerational living, or a private retreat. Inside, soaring ceilings, abundant natural light, designer finishes, and thoughtfully selected materials enhance the expansive, open-concept floor plan. The great room is designed for both entertaining and everyday living, complete with a stylish built-in bar and seamless connections between the living, dining, and kitchen spaces. The impressive kitchen offers extensive cabinetry, generous storage, and an oversized walk-in pantry. A dedicated office provides a refined workspace, while the spacious upstairs loft offers flexibility for a media room, game room, fitness area, or additional lounge. The luxurious primary suite features a private sitting area, custom-designed closets, and a serene atmosphere with generous space to unwind. Thoughtful storage solutions throughout the home add everyday functionality without compromising its sophisticated design. Outside, the low-maintenance backyard is centered around a stunning resort-style pool featuring dramatic fire and water elements. Designed for effortless outdoor living and entertaining, the backyard creates a private retreat framed by the beauty of the surrounding Summerlin landscape. This exceptional Mesa Ridge residence captures the best of luxury living in South Summerlin.


Residential For Sale

10752 Patina Hills Court, Las Vegas, Nevada 89135

  • Bedrooms : 4
  • Bathrooms : 5
  • Square Footage: 4,557 Sqft
$2,595,000
Listing ID#2797917
QR Code
Basic Details
Property Type : Residential
Listing Type : For Sale
Listing ID : 2797917
Price : $2,595,000
Bedrooms : 4
Rooms : 9
Bathrooms : 5
Half Bathrooms : 1
Square Footage : 4,557 Sqft
Year Built : 2021
Lot Area : 0.18 Acre
Status : Active
Full Bathrooms : 4
Roof : Tile
Property Sub Type : Single Family Residence
Agent info
Bob Le Van
Keller Williams Realty The Marketplace
2230 Corporate Cir Ste 250
Mortgage Calculator
$
$ %
years
%
$ %per year
$ %per year

$
Contact Agent

Subscribe To Our Newsletter For Buying, Selling, And Investing Tips Along With The Most Current Market Information!

Start searching for your dream home now

From the comfort of your home, or on the go, our site works on multiple devices so you can efficiently and quickly find your next home.
error: Content is protected !!
Property