Features
: Heated , Community , Association , Salt Water
: Central , Gas , Solar , High Efficiency , Multiple Heating Units
: Central Air , High Efficiency , Electric , 2 Units , Attic Fan
: Partial , Metal
: Living Room , Gas , Bedroom , Outside
: Balcony
: Attached , Garage , Private , Air Conditioned Garage , Golf Cart Garage
: Two Story
: Sprinkler/Irrigation , Balcony , Barbecue , Built-in Barbecue , Circular Driveway
7
: Hardwood , Marble
: Bedroom on Main Level , Primary Downstairs
: Gas Dryer Hookup , Main Level , Laundry Room , Upper Level , Electric Dryer Hookup , Cabinets , Sink
1
: Public Sewer
: High Speed Internet Available
: Double Pane Windows , Low-Emissivity Windows
$0
Appliances
: Dryer , Disposal , Gas Range , Microwave , Refrigerator , Washer , Tankless Water Heater , ENERGY STAR Qualified Appliances , Gas Cooktop , Built-In Electric Oven , Double Oven , Water Purifier , Wine Refrigerator , Instant Hot Water
Address Map
NV
Clark
Henderson
Macdonald Highlands Planning Areas 20 & 18 Phase 1
89012
Majestic Rim
633
Drive
W116° 57' 35.3''
N36° 0' 18.9''
East
From the guard gate at Valley Verde, continue onto MacDonald Ranch Dr. Continue past the club house onto Cityview Ridge Dr. Turn left onto Majestic Rim. The home is on the left side of the road.
Neighborhood
Brown, Hannah Marie, Brown, Hannah Marie
Foothill
Miller Bob
Additional Information
Country Club, Clubhouse, Dog Park, Fitness Center, Golf Course, Gated, Playground, Pickleball, Park, Pool, Guard, Tennis Court(s)
1
10456
: Pool
Photovoltaics Seller Owned, 220 Volts in Garage
7.0
: Desert Landscaping , Landscaped , Drip Irrigation/Bubblers , 1/4 to 1 Acre Lot
2
: Public
The Highlands RE Group LLC
Corinne Matesic
$0
$0
$0
$0
$0
Financial
330.0
Monthly
: Maintenance Grounds , Recreation Facilities , Security
1
4628.0
Listing Information
252596
FSPR
Cash, Conventional
Active
2026-07-28T18:02:56Z
GLVAR
2026-07-28T11:00:47Z
Property Description

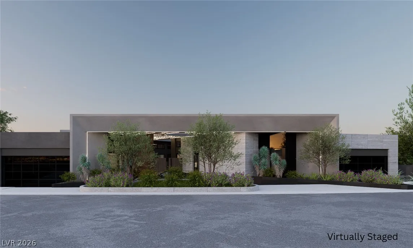
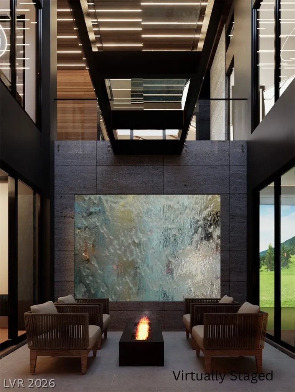
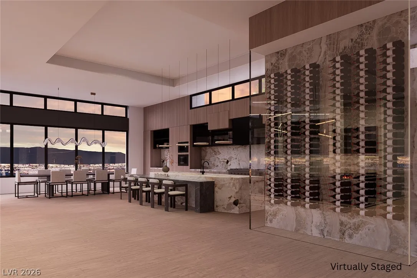
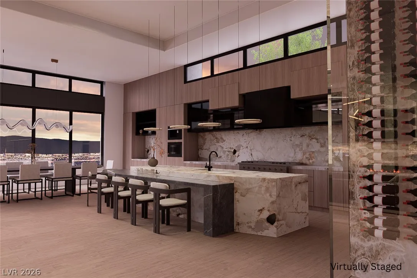
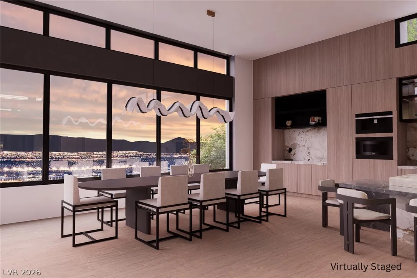
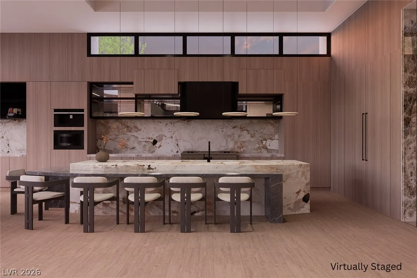
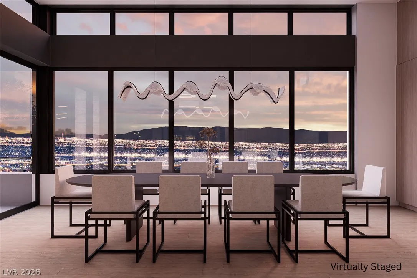
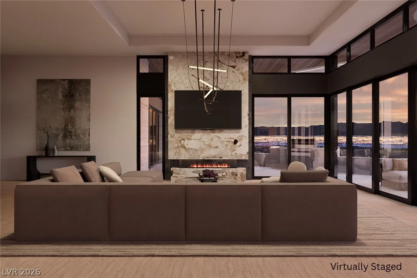
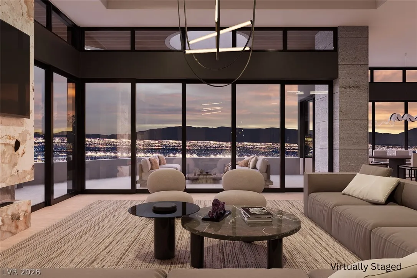
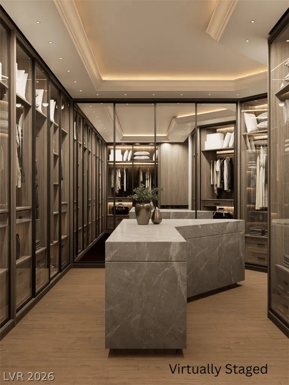
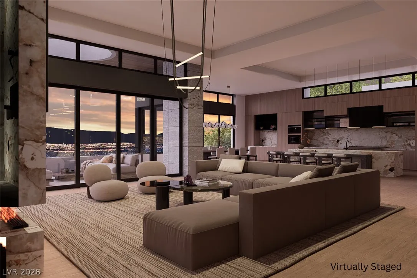
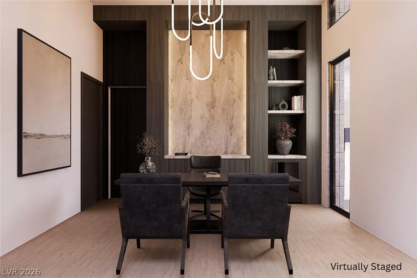
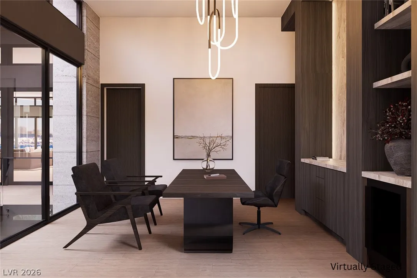
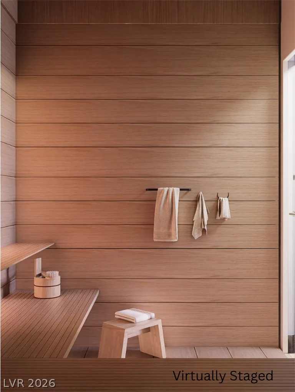
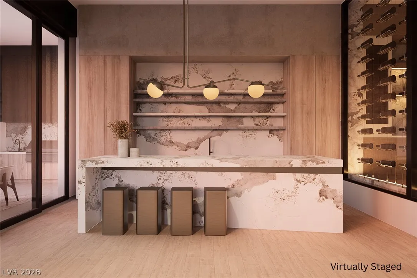
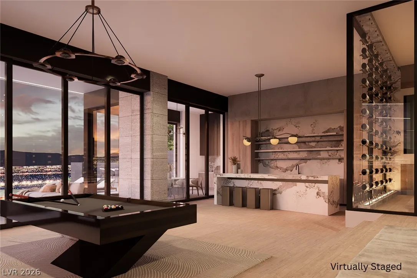
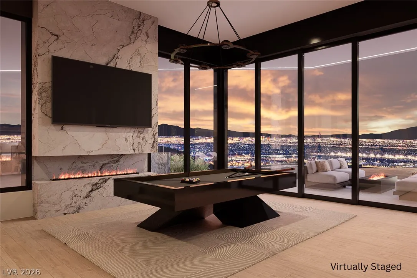
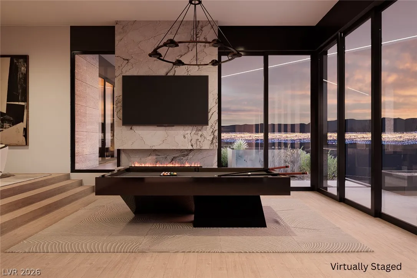
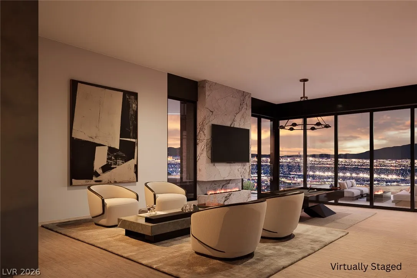
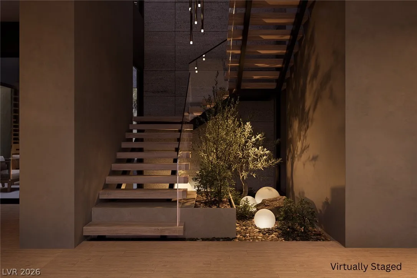
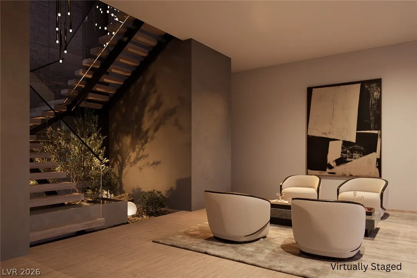
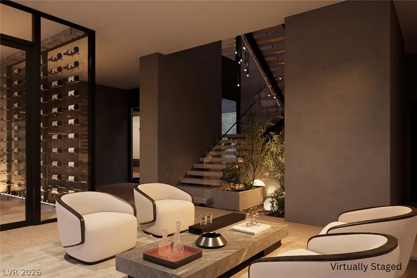
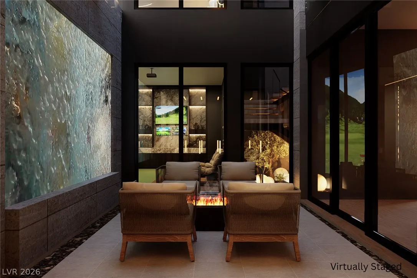
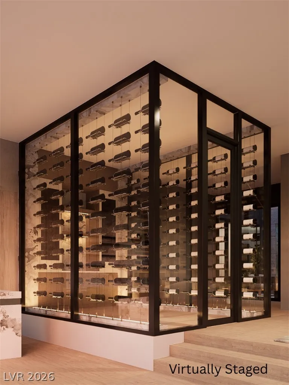
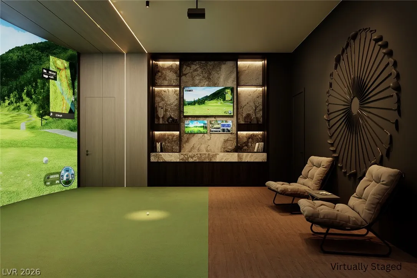
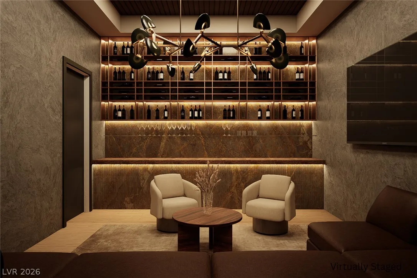
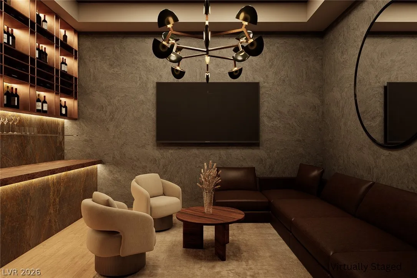
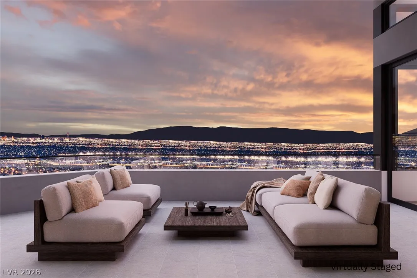
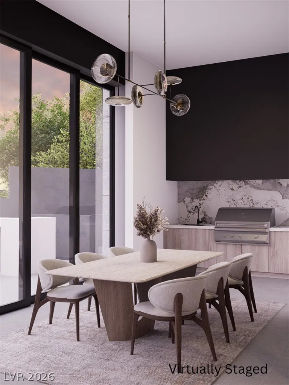
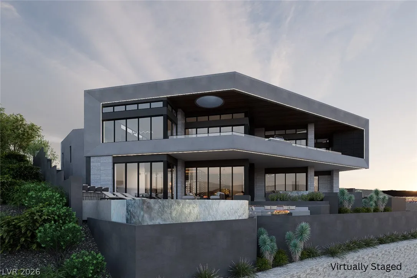
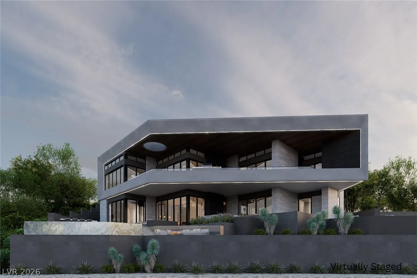
LUNAIRE | An Exceptional Design-Build Estate by Primaris Custom Homes. This extraordinary residence represents a rare opportunity to secure one of MacDonald Highlands’ premier luxury homes before construction begins. Thoughtfully designed to blend timeless architecture with modern luxury, LUNAIRE offers approximately 10, 456 square feet of refined living space featuring 6 bedrooms, 9 bathrooms, expansive entertaining areas, wellness amenities, private theater, wine room, oversized garage, resort-style outdoor living, and breathtaking views of the Las Vegas Strip, surrounding mountains, and championship golf course. Unlike a traditional custom home, the extensive planning has already been completed. Architectural, structural, civil, landscape, pool, and MEP engineering are substantially complete, with permits anticipated within approximately 30 days, allowing construction to begin immediately thereafter. Estimated completion is approximately 12-18 months from groundbreaking, dramatically shortening the timeline to owning a world-class custom residence. Throughout the pre-construction process, buyers will have the opportunity to personalize many of the home’s interior finishes, including cabinetry, natural stone, flooring, lighting, plumbing fixtures, technology integration, and other selected design features, creating a home that reflects their personal style while benefiting from a professionally curated architectural vision. An extraordinary opportunity to own a signature residence by Primaris Custom Homes in one of Southern Nevada’s most prestigious guard-gated communities.


Residential For Sale

633 Majestic Rim Drive, Henderson, Nevada 89012

  • Bedrooms : 6
  • Bathrooms : 9
  • Square Footage: 10,456 Sqft
$19,900,000
Listing ID#2803945
QR Code
Basic Details
Property Type : Residential
Listing Type : For Sale
Listing ID : 2803945
Price : $19,900,000
Bedrooms : 6
Rooms : 11
Bathrooms : 9
Half Bathrooms : 2
Square Footage : 10,456 Sqft
Year Built : 2026
Lot Area : 0.38 Acre
Status : Active
Full Bathrooms : 7
Roof : Flat
Property Sub Type : Single Family Residence
Agent info
Bob Le Van
Keller Williams Realty The Marketplace
2230 Corporate Cir Ste 250
Mortgage Calculator
$
$ %
years
%
$ %per year
$ %per year

$
Contact Agent

Subscribe To Our Newsletter For Buying, Selling, And Investing Tips Along With The Most Current Market Information!

Start searching for your dream home now

From the comfort of your home, or on the go, our site works on multiple devices so you can efficiently and quickly find your next home.

error: Content is protected !!
Property