Features
: Private , Association , In Ground
: Central , Gas , High Efficiency , Multiple Heating Units
: Central Air , Electric , ENERGY STAR Qualified Equipment
: Block , Back Yard
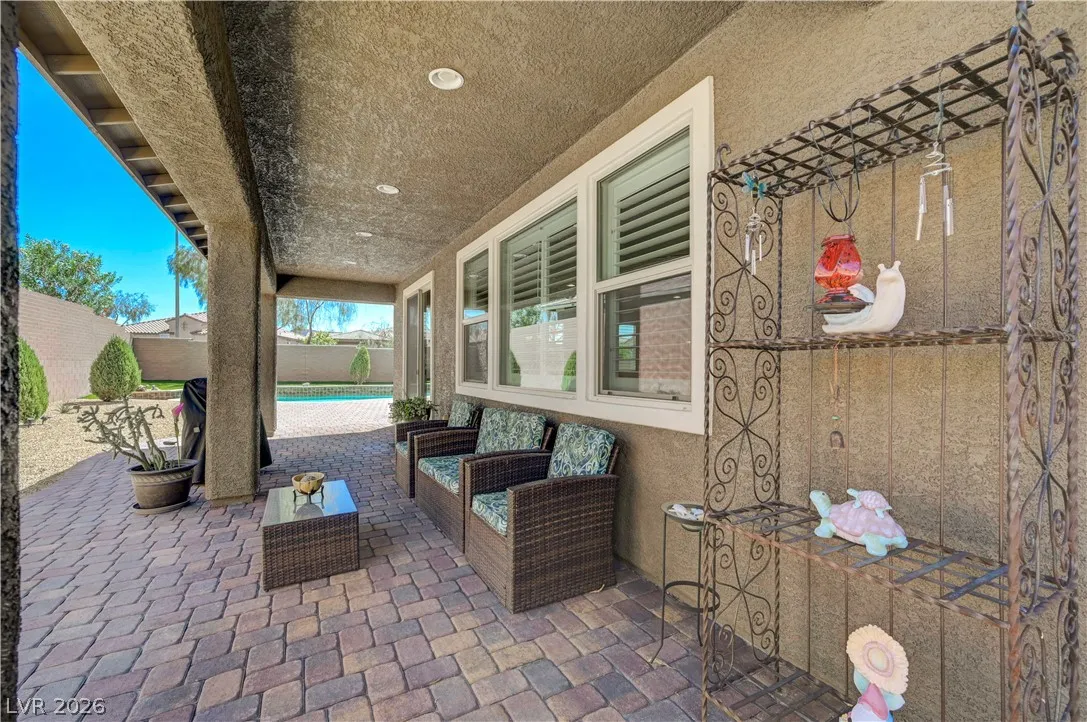
: Patio , Covered
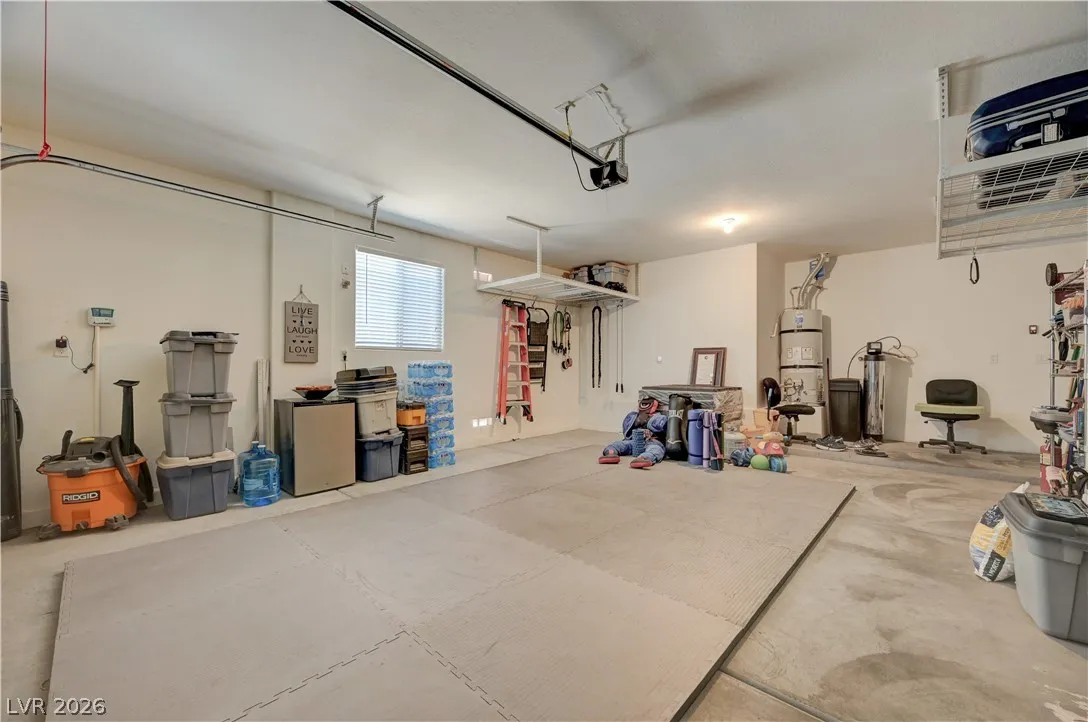
: Attached , Garage , Garage Door Opener , Guest , Private , Storage
: One Story
: Private Yard , Patio , Barbecue
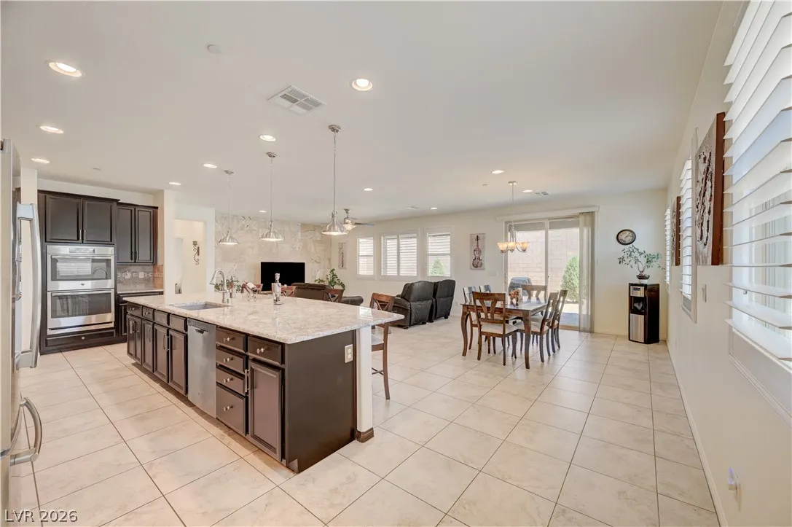
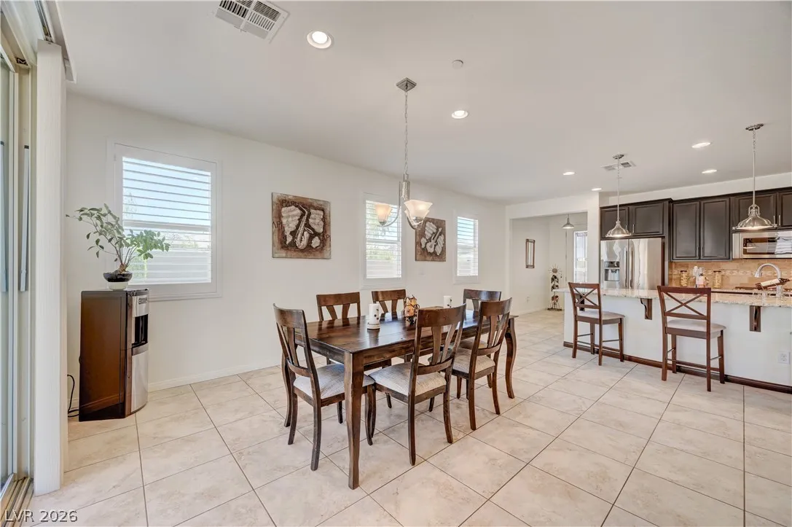
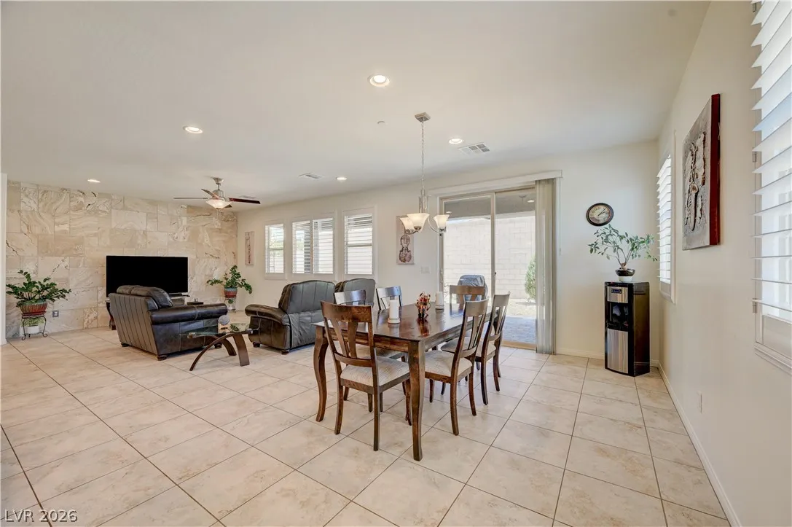
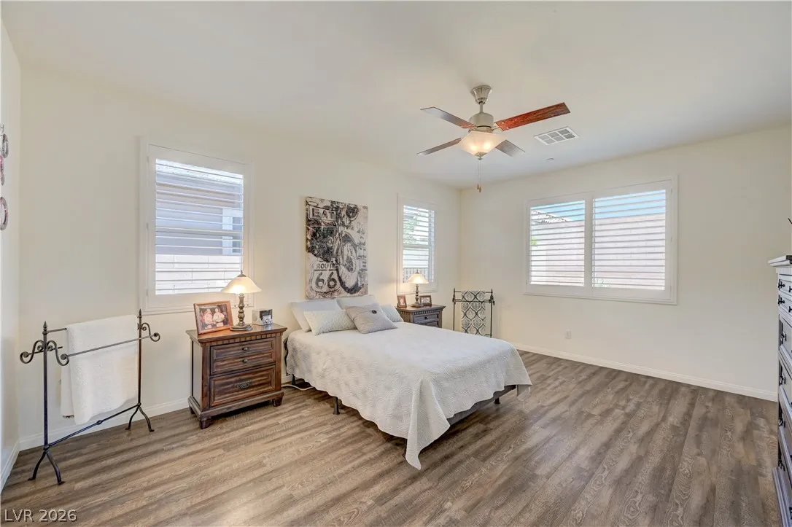
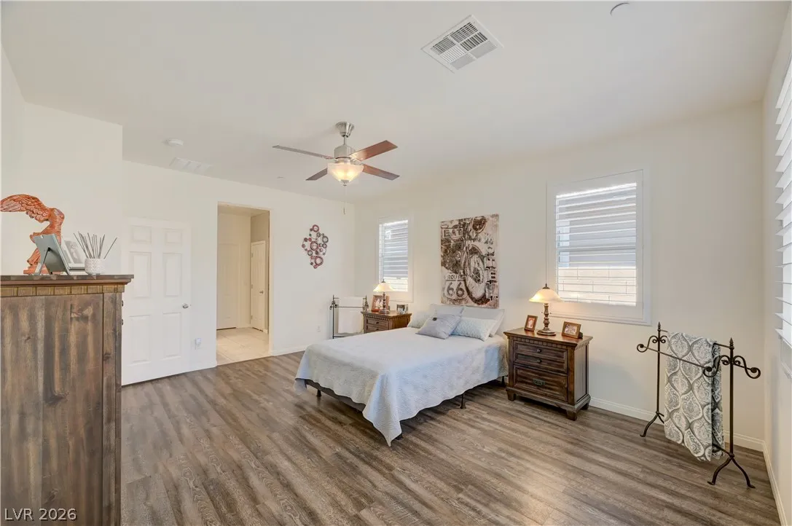
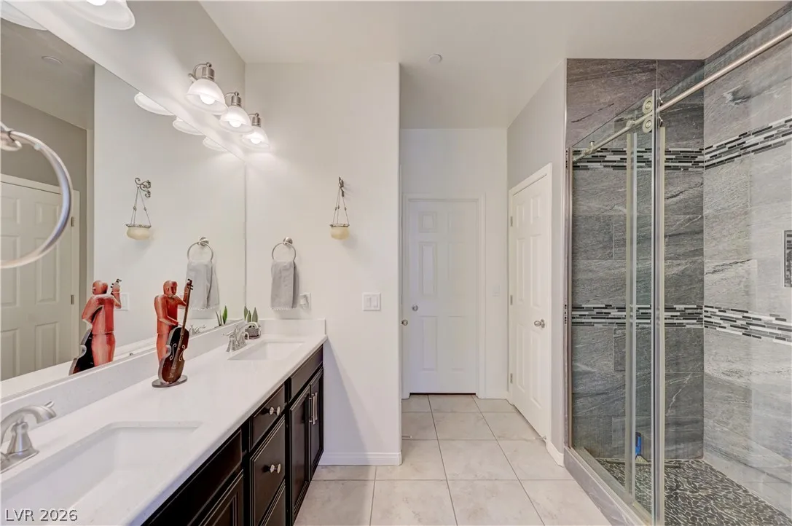
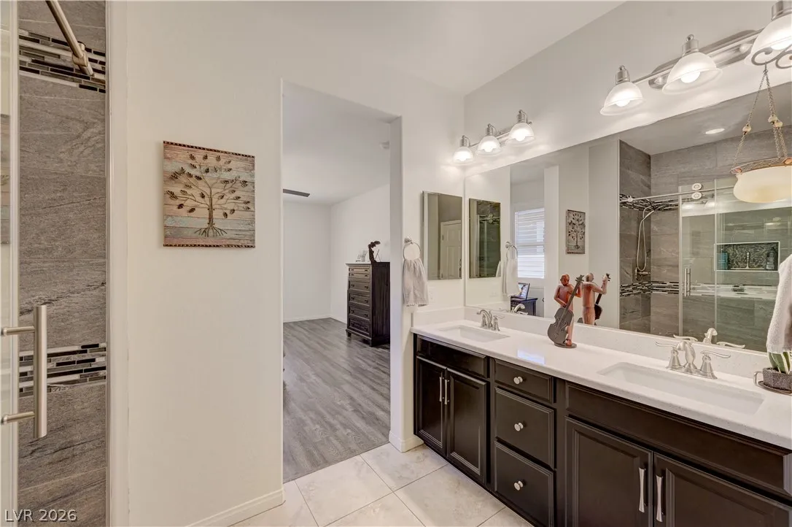
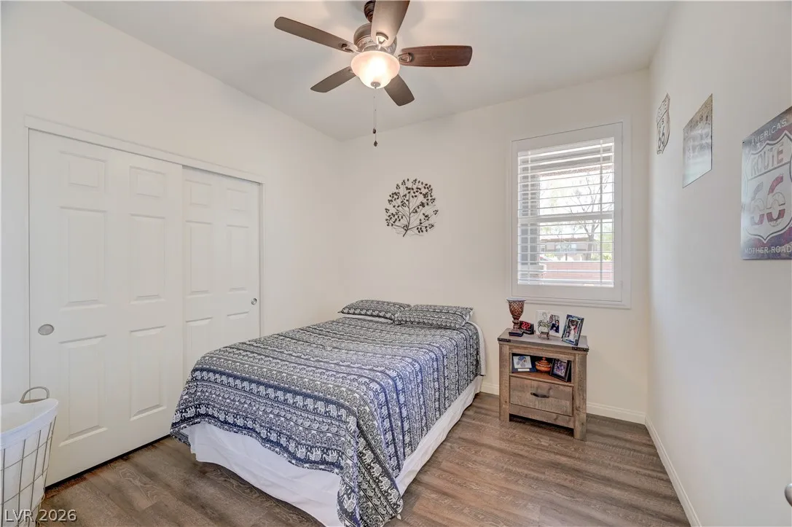
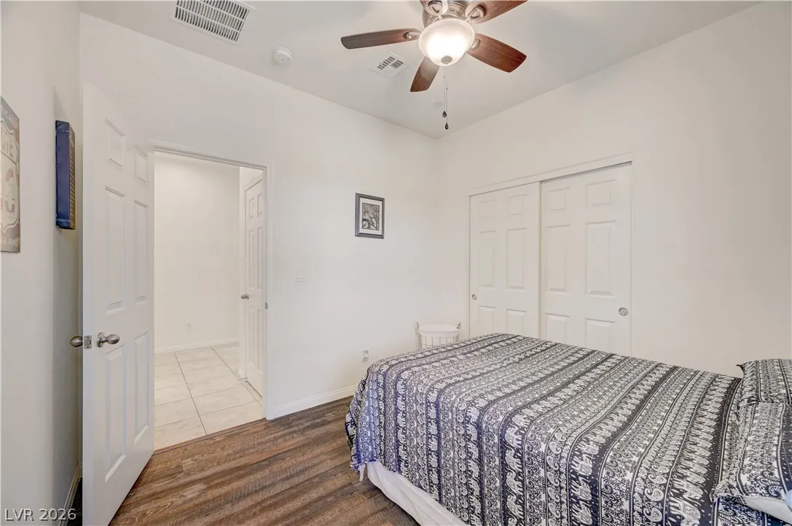
: Ceramic Tile , Luxury Vinyl Plank
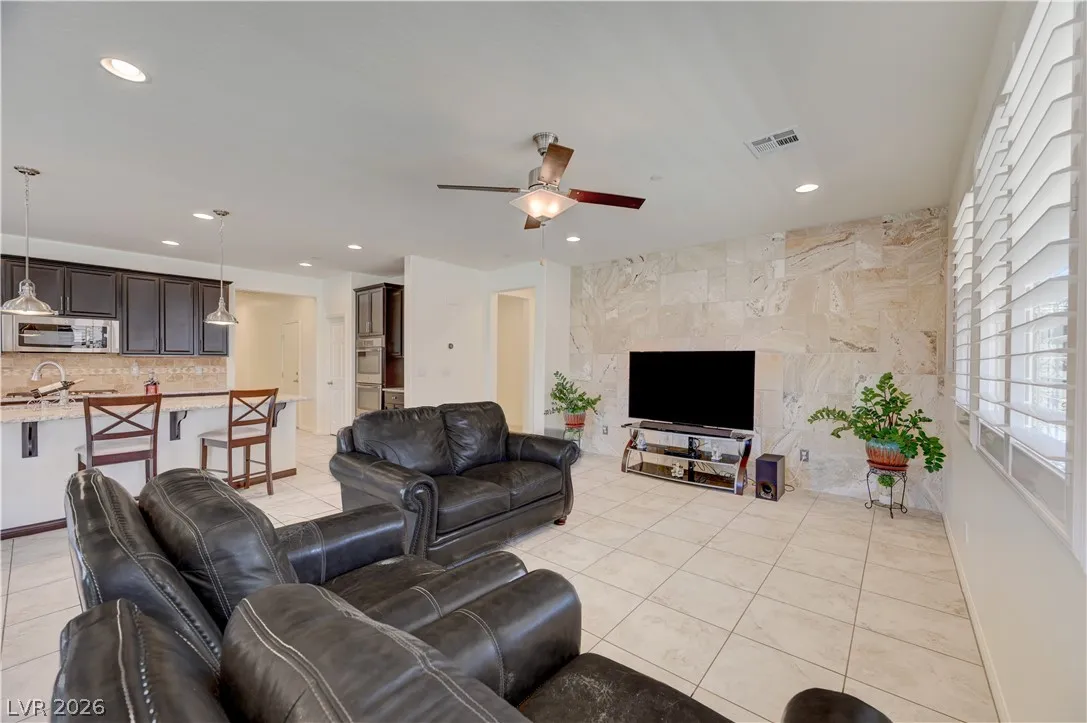
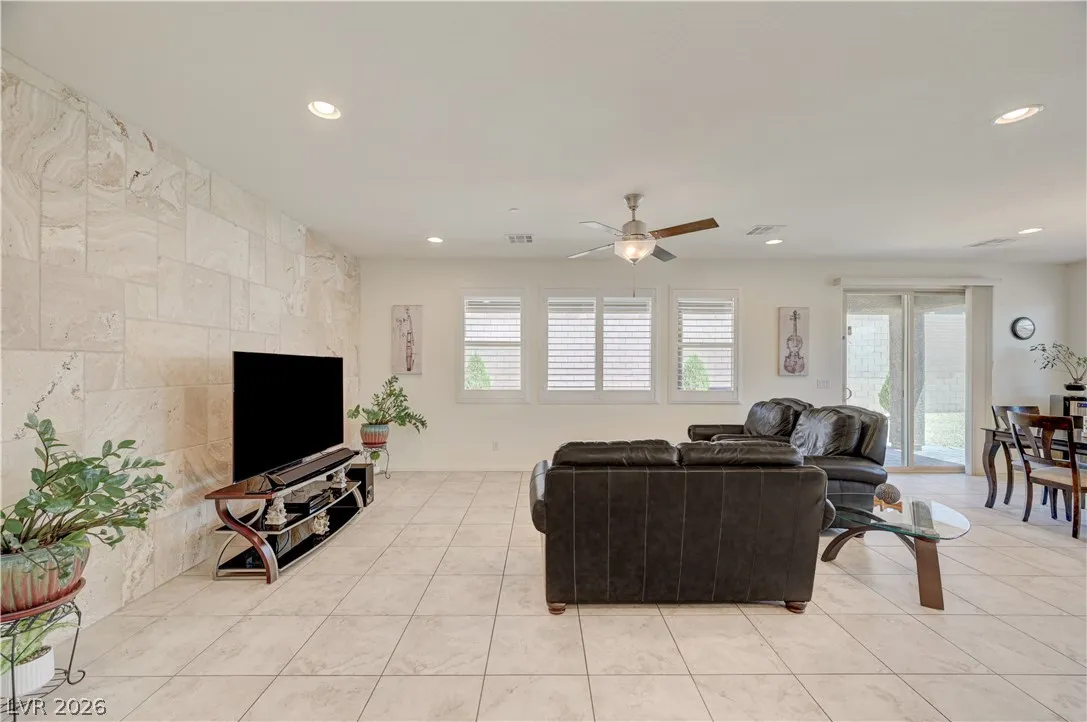
: Ceiling Fan(s) , Bedroom on Main Level , Primary Downstairs , Window Treatments
: Gas Dryer Hookup , Main Level , Laundry Room
1
: Public Sewer
: Underground Utilities
: Double Pane Windows , Low-Emissivity Windows , Plantation Shutters
$0
Appliances
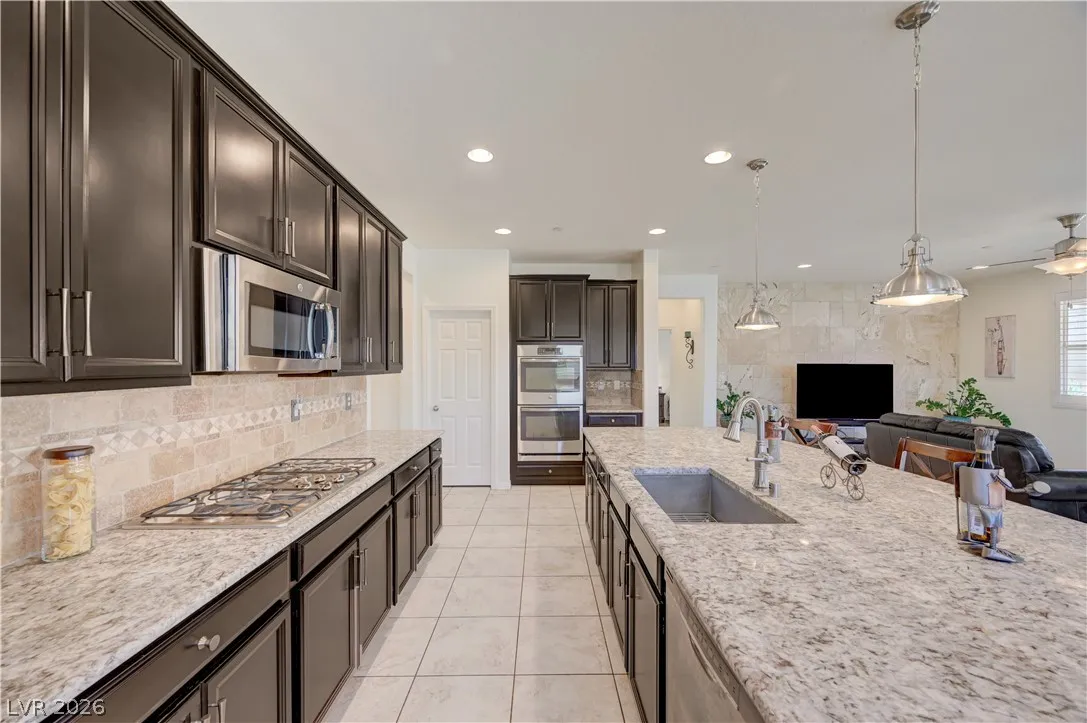
: Dryer , Dishwasher , Disposal , Microwave , Refrigerator , Washer , Water Softener Owned , Built-In Gas Oven , Gas Cooktop , Double Oven , Gas Water Heater , Water Heater , Convection Oven
Address Map
NV
Clark
Henderson
Cadence Village Parcel 1-G7-1
89011
Water
1098
Street
W115° 1' 46.7''
N36° 3' 39.7''
North
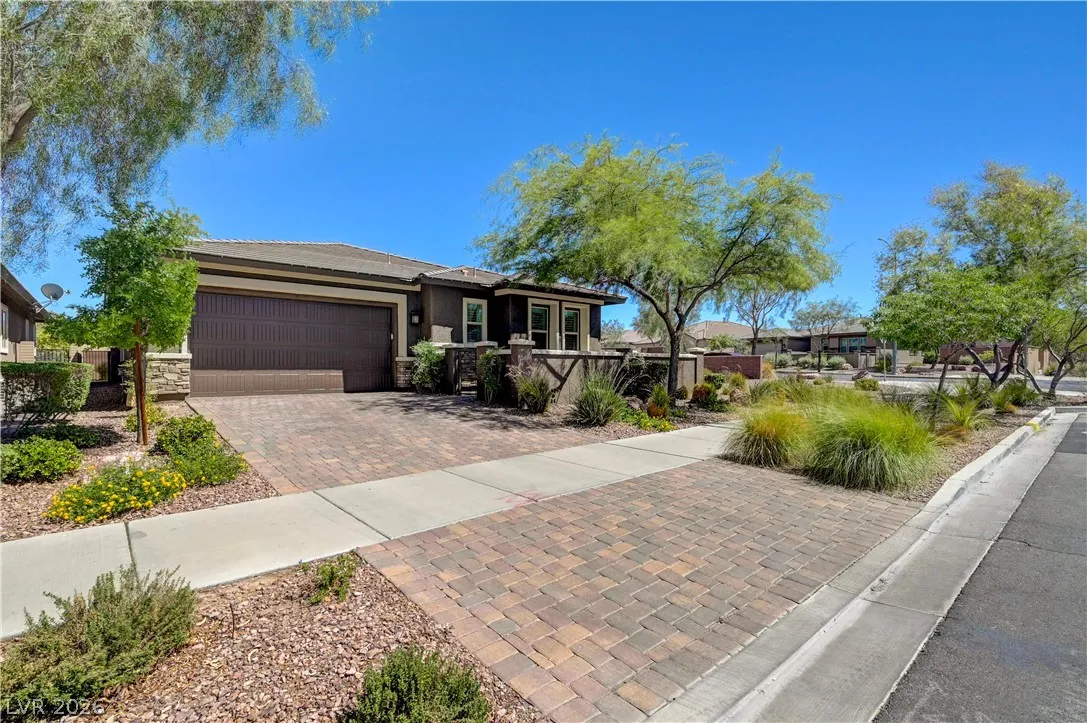
From 215, exit W. Lake Mead for 4 miles, left onto Cadence Crest Ave, at traffic circle, take 3rd exit onto water street. Home on the corner.
N
Neighborhood
Sewell, C.T., Sewell, C.T.
Beatty High School
Brown B. Mahlon
Additional Information
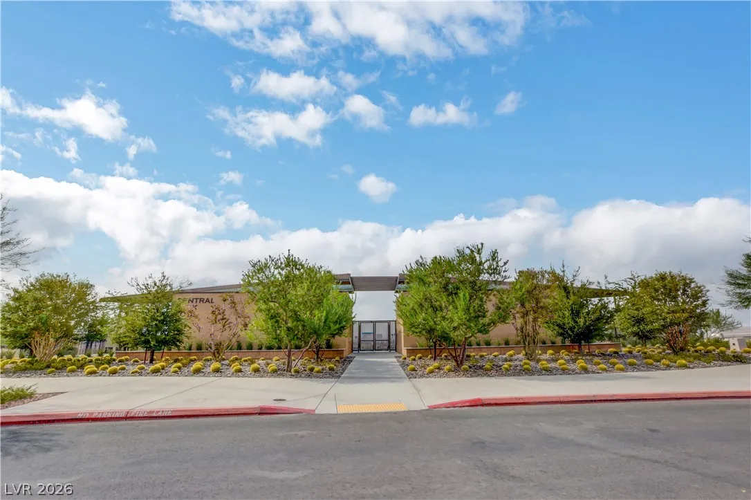
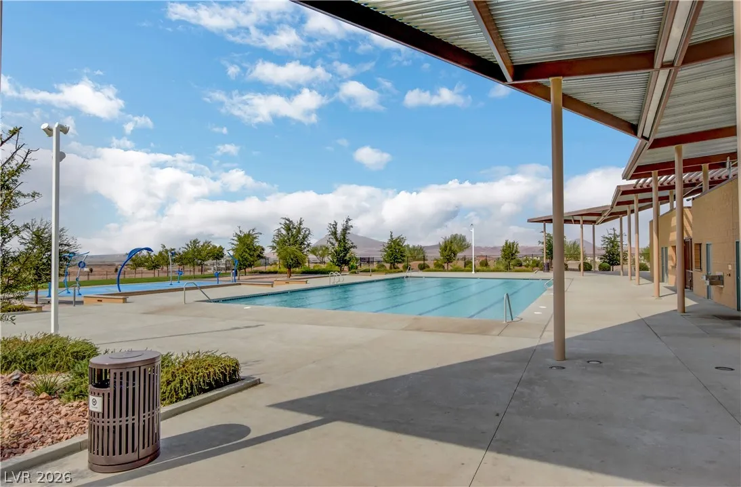
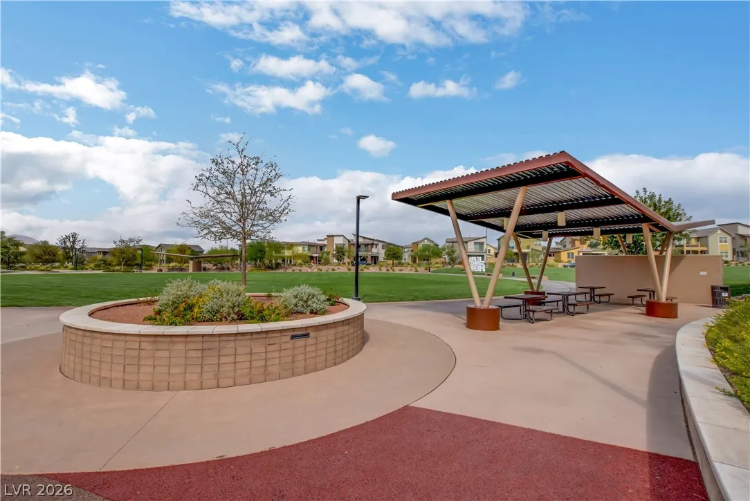
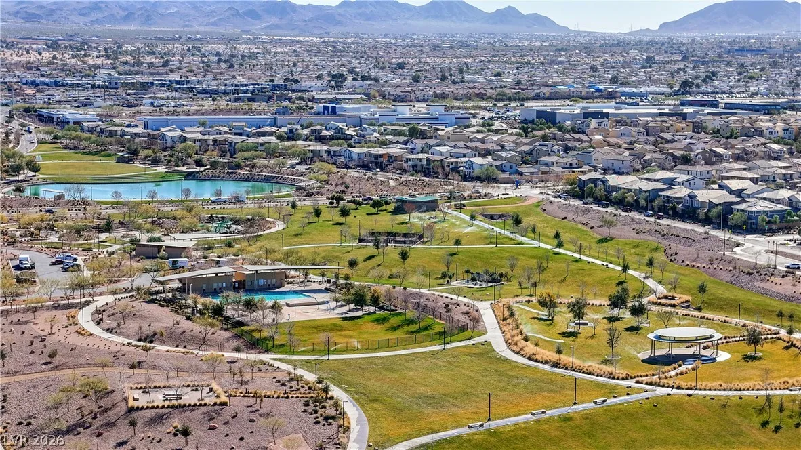
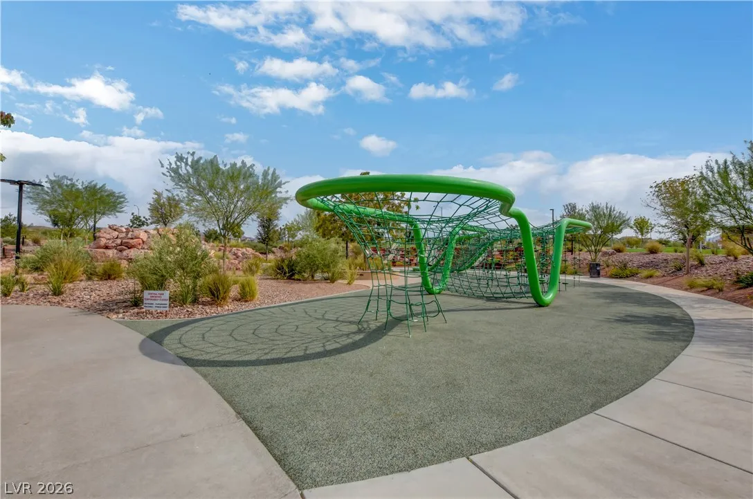
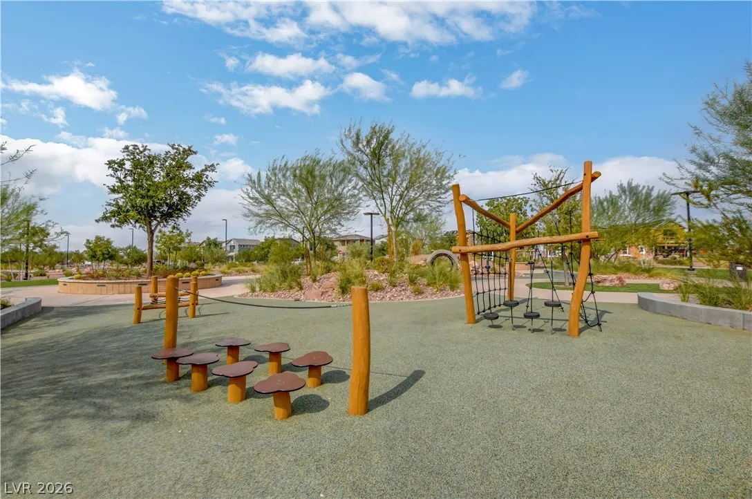
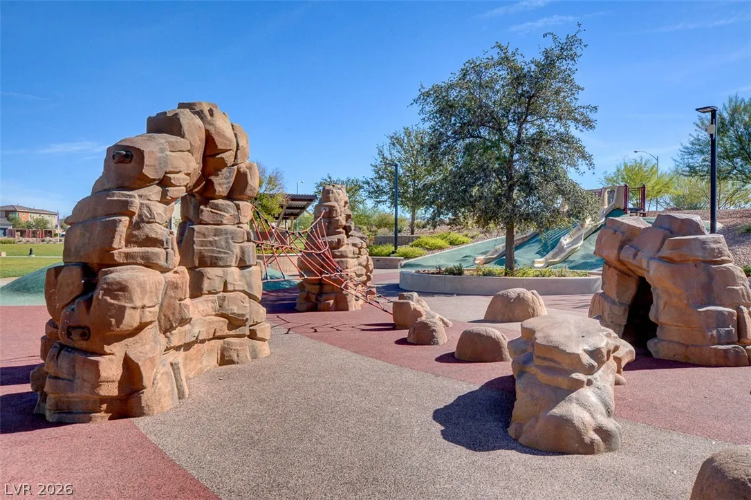
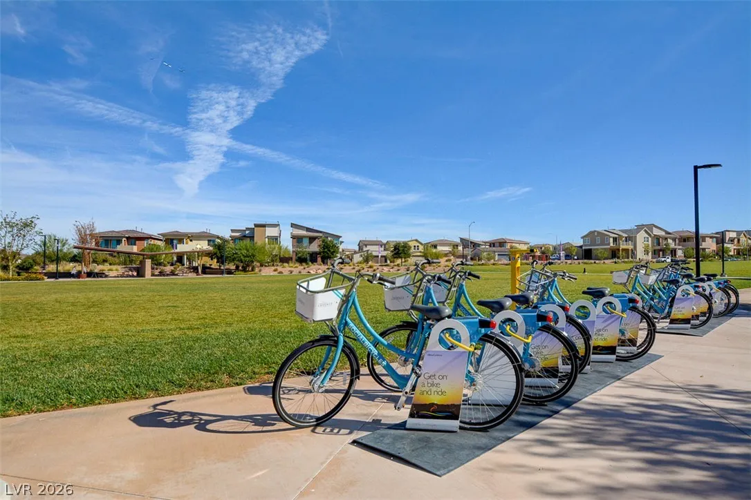
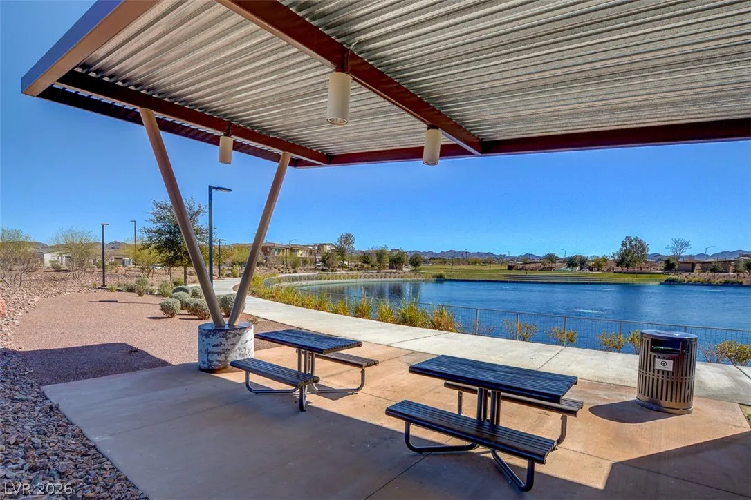
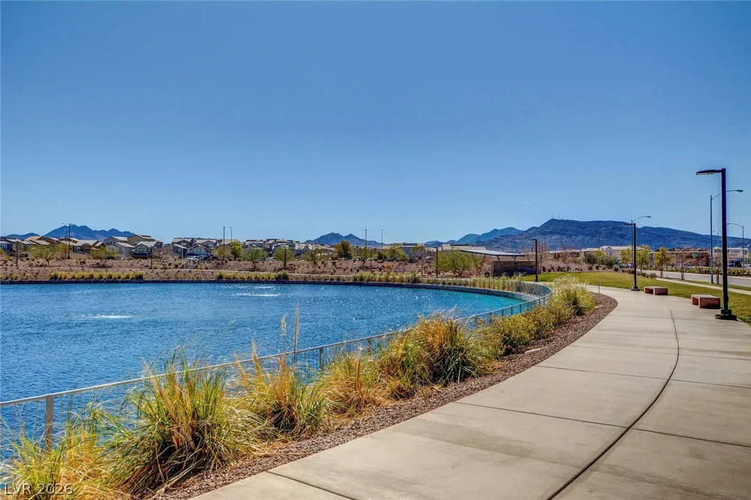
Basketball Court, Car Wash Area, Dog Park, Jogging Path, Barbecue, Playground, Pickleball, Park, Pool, Security, Tennis Court(s)
1
2048
2.0
: One
: Desert Landscaping , Landscaped , Rocks , Synthetic Grass , 1/4 to 1 Acre Lot
1
https://my.matterport.com/show/?m=pkfc7ijbh2f
https://www.propertypanorama.com/instaview/las/2800867
: Public
Huntington & Ellis, A Real Est
Michael Moed
$0
$0
$0
$0
$0
Financial
225.0
Quarterly
: Association Management , Maintenance Grounds , Security
1
4556.0
Listing Information
242479
HUNT
Cash, Conventional, FHA, VA Loan
Active
2026-07-20T21:21:46Z
GLVAR
2026-07-17T10:32:46Z
Property Description

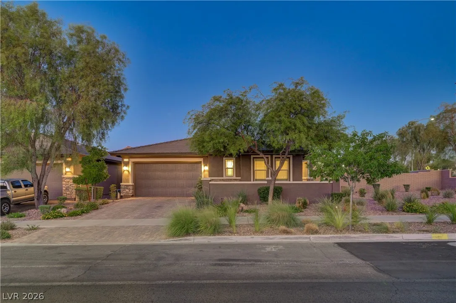
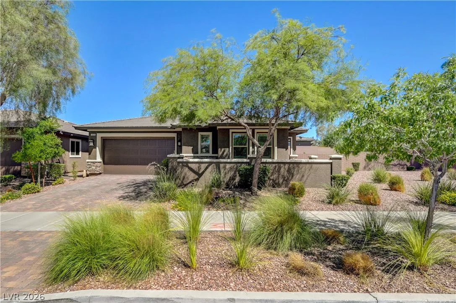
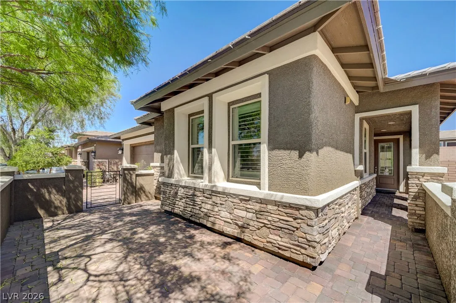
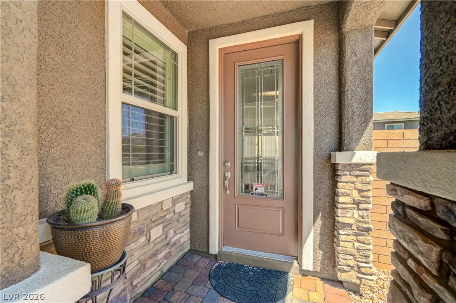
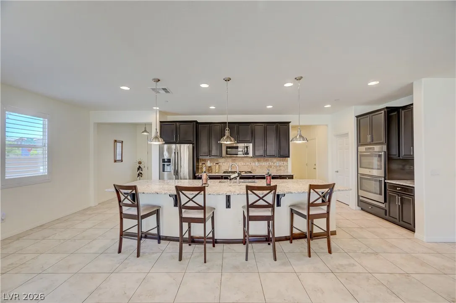
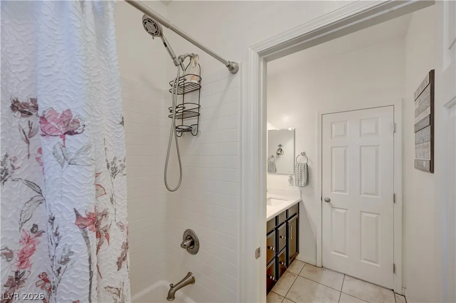
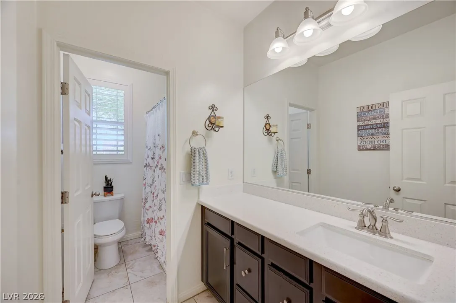
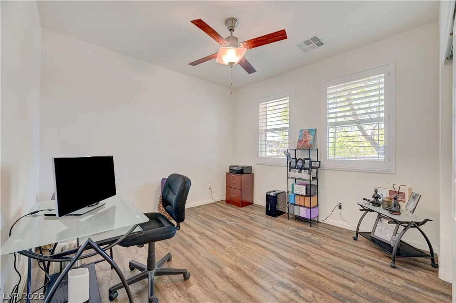
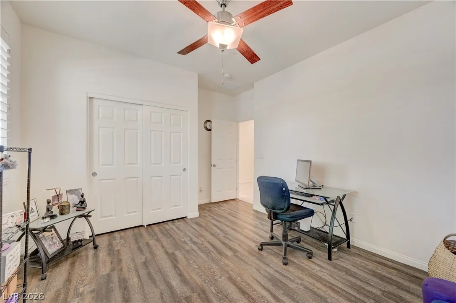
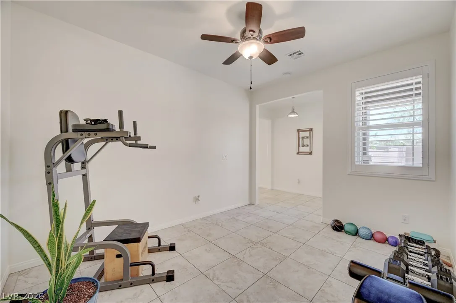
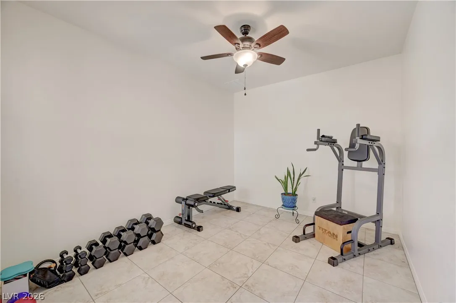
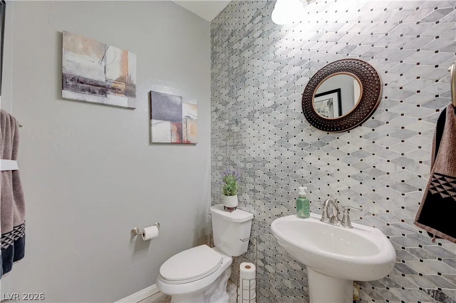
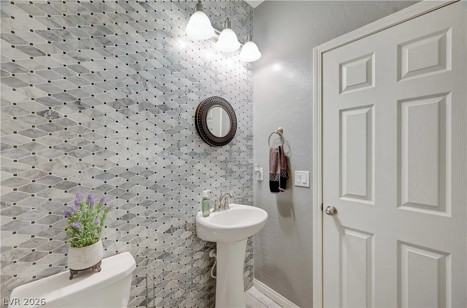
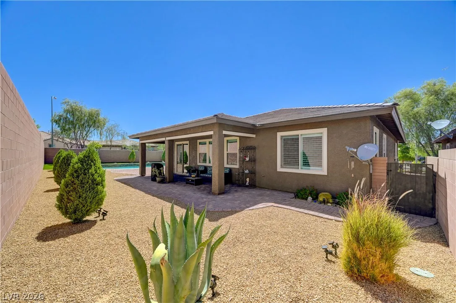
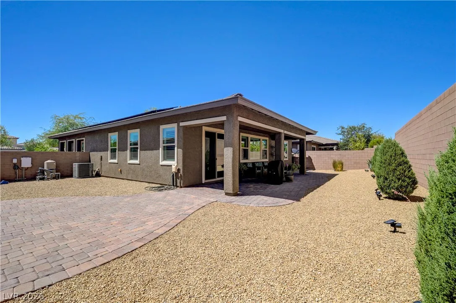
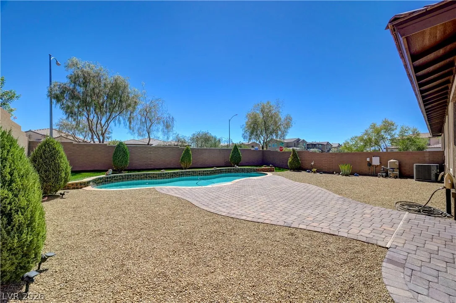
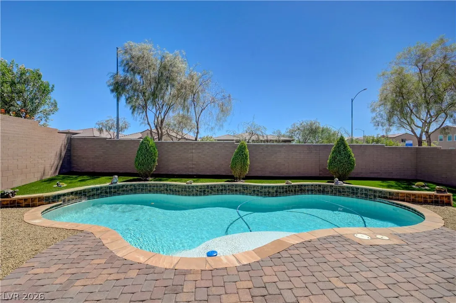
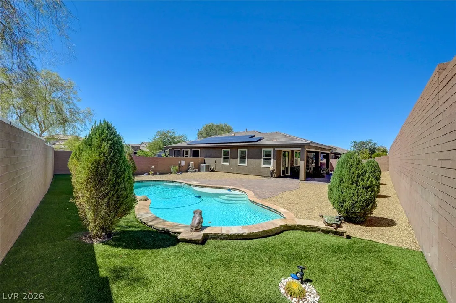
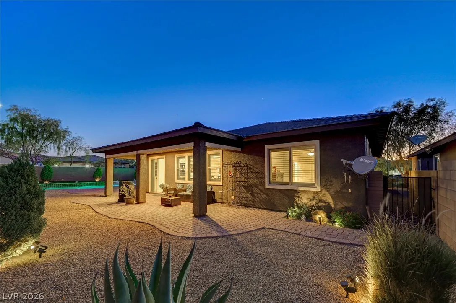
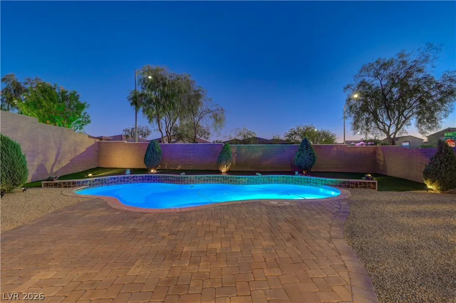
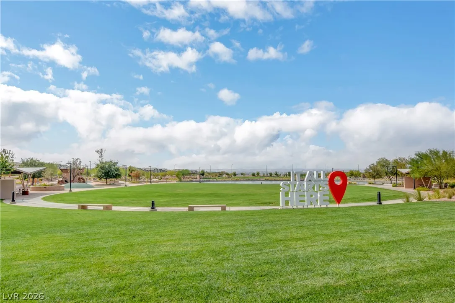
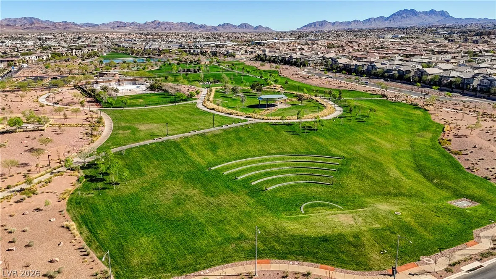
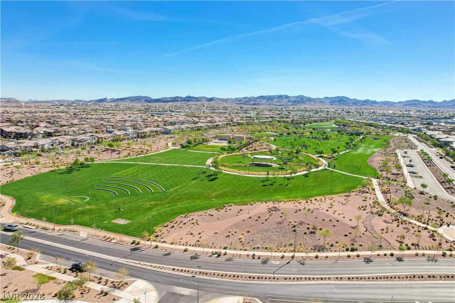
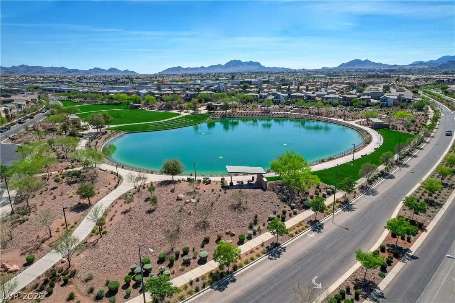
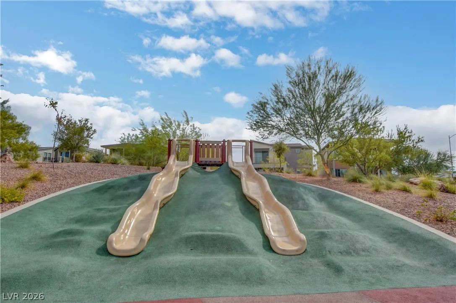
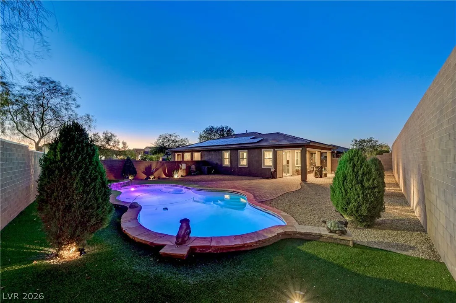
Welcome to this beautifully maintained single-story home in the highly sought-after master-planned community of Cadence! Situated on an oversized 1/4 acre corner lot, this 3-bedroom, 2.5-bath home with a spacious den offers the perfect blend of comfort, style, and indoor-outdoor living. Freshly painted inside and out, the home feels bright, clean, and move-in ready. The open-concept floor plan features impressive 10-foot ceilings and durable hard-surface flooring throughout—there’s no carpet anywhere. At the heart of the home is a stunning chef’s kitchen with a massive center island, double ovens, abundant cabinetry, and plenty of space for entertaining or everyday living. This home also includes a whole-home water softener system, and the brand-new water heater provides added value and peace of mind for the next owner. Step outside to your private backyard retreat featuring a sparkling pool, mature landscaping, and an extended covered patio designed for year-round enjoyment. Take advantage of the city and mountain views, especially for firework shows! A built-in gas stub makes adding your dream outdoor kitchen or barbecue a breeze, creating the perfect setting for entertaining family and friends. The versatile den is ideal for a home office, media room, or playroom, while the spacious primary suite offers a relaxing escape. Located in the award-winning Cadence community, residents enjoy parks, walking trails, playgrounds, community events, and convenient access to shopping, dining, schools, and freeway connections. Don’t miss this rare opportunity to own a move-in-ready home with a private pool on one of the community’s premier oversized corner lots. With fresh interior and exterior paint, a brand-new water heater, included water softener system, and exceptional indoor-outdoor living, this home is truly one you won’t want to miss!


Residential For Sale

1098 North Water Street, Henderson, Nevada 89011

  • Bedrooms : 3
  • Bathrooms : 3
  • Square Footage: 2,048 Sqft
$775,000
Listing ID#2800867
QR Code
Basic Details
Property Type : Residential
Listing Type : For Sale
Listing ID : 2800867
Price : $775,000
Bedrooms : 3
Rooms : 6
Bathrooms : 3
Half Bathrooms : 1
Square Footage : 2,048 Sqft
Year Built : 2016
Lot Area : 0.25 Acre
Status : Active
Full Bathrooms : 2
Roof : Tile
Property Sub Type : Single Family Residence
Agent info
Bob Le Van
Keller Williams Realty The Marketplace
2230 Corporate Cir Ste 250
Mortgage Calculator
$
$ %
years
%
$ %per year
$ %per year

$
Contact Agent

Subscribe To Our Newsletter For Buying, Selling, And Investing Tips Along With The Most Current Market Information!
Start searching for your dream home now

From the comfort of your home, or on the go, our site works on multiple devices so you can efficiently and quickly find your next home.

error: Content is protected !!
Property