Features
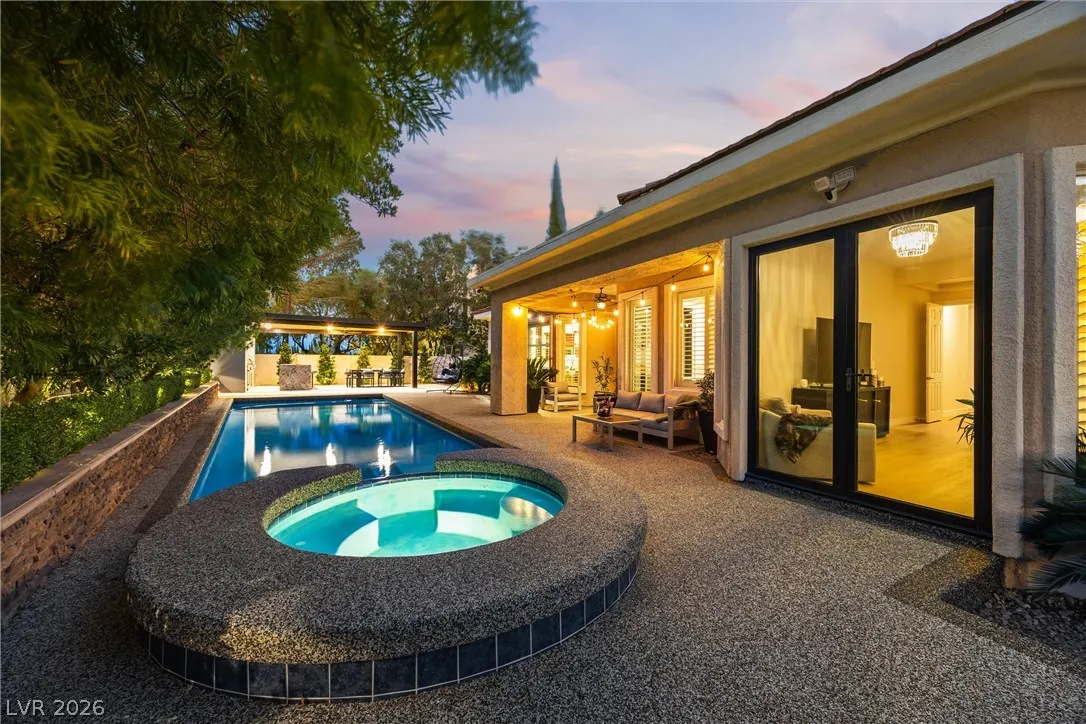
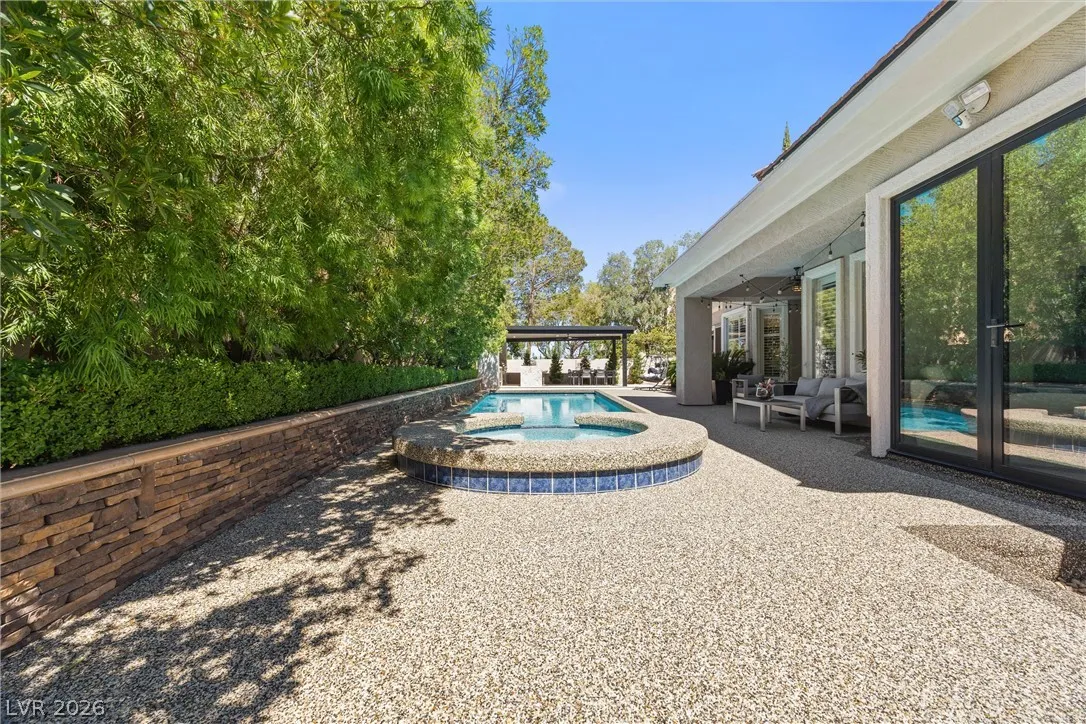
: Heated , Private , In Ground , Gas Heat , Pool/Spa Combo
: Central , Gas
: Central Air , High Efficiency , Electric , 2 Units
: Full , Block , Wrought Iron
: Family Room , Gas
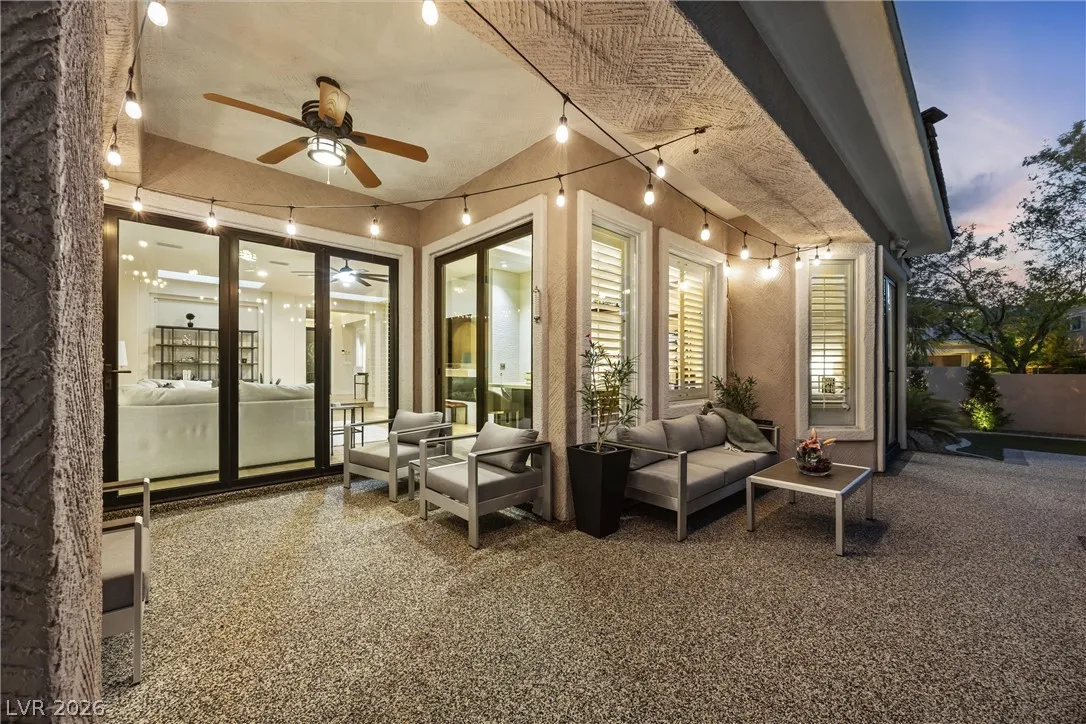
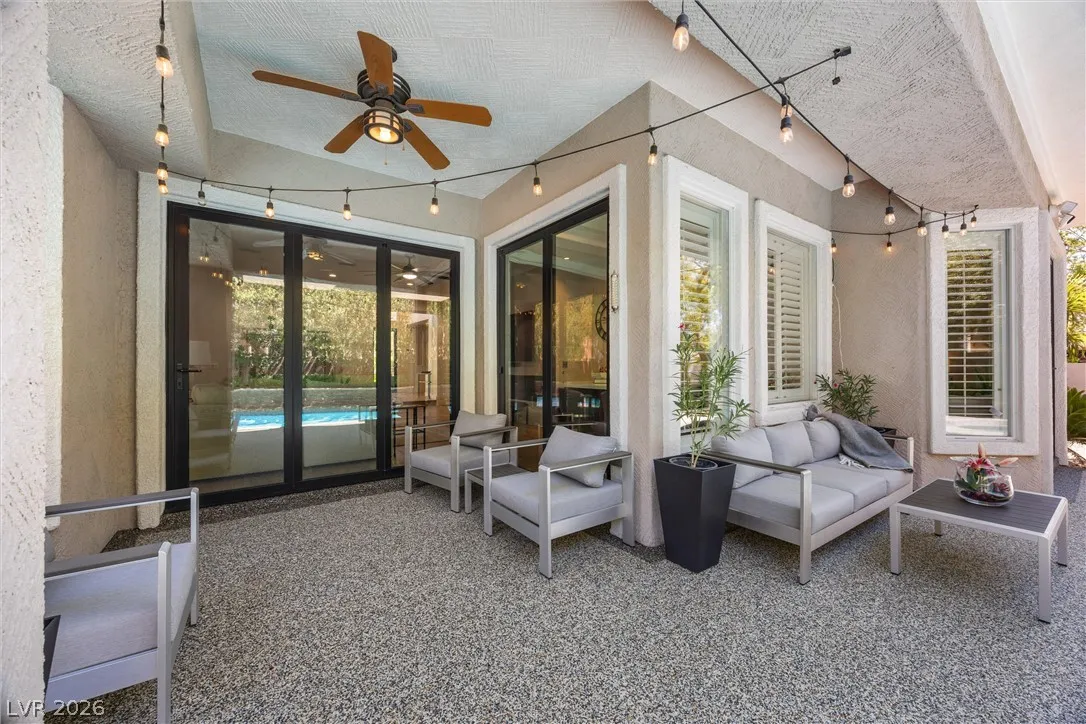
: Patio , Covered
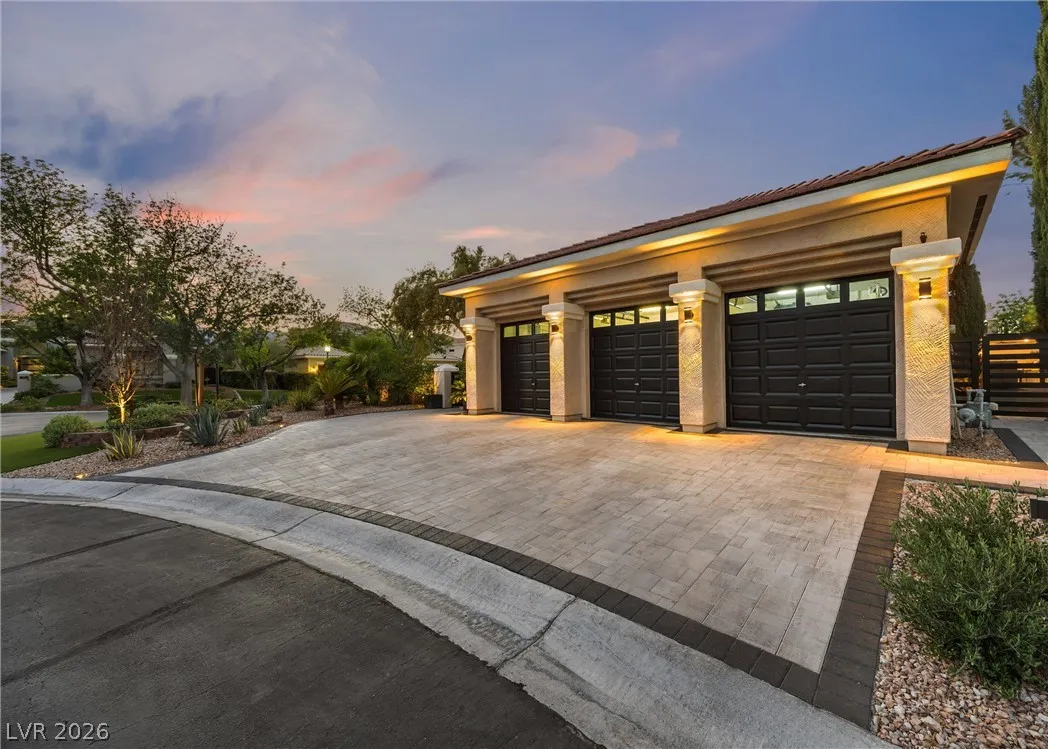
: Attached , Garage , Inside Entrance , Private , Finished Garage , Epoxy Flooring , Electric Vehicle Charging Station(s)
: One Story , Custom
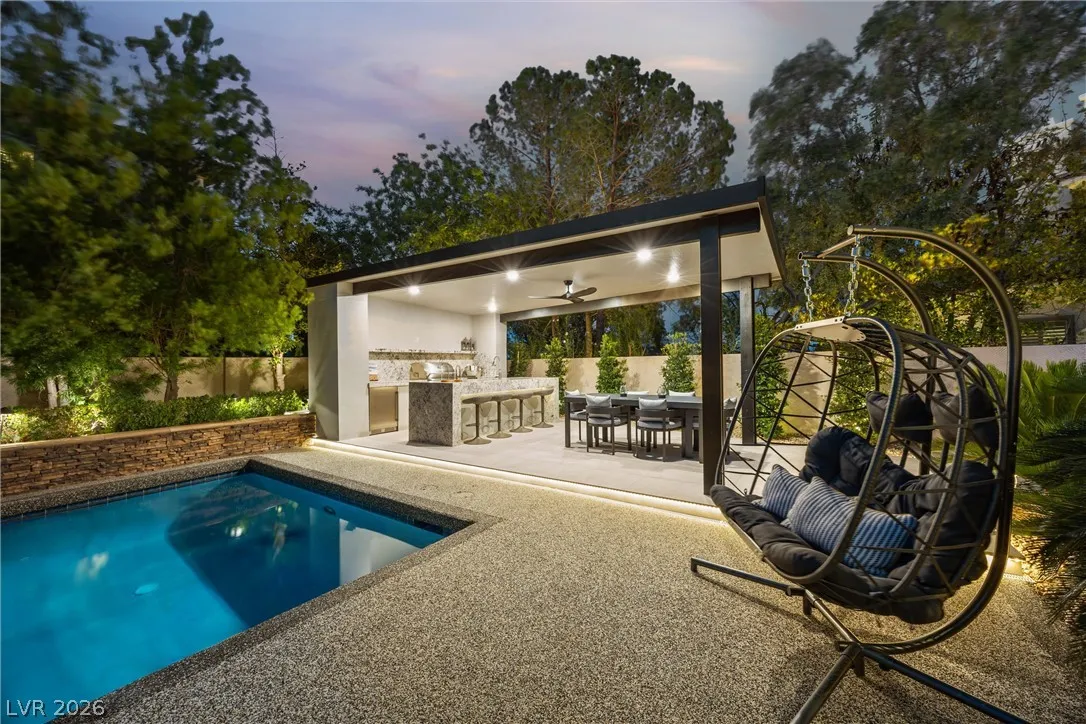
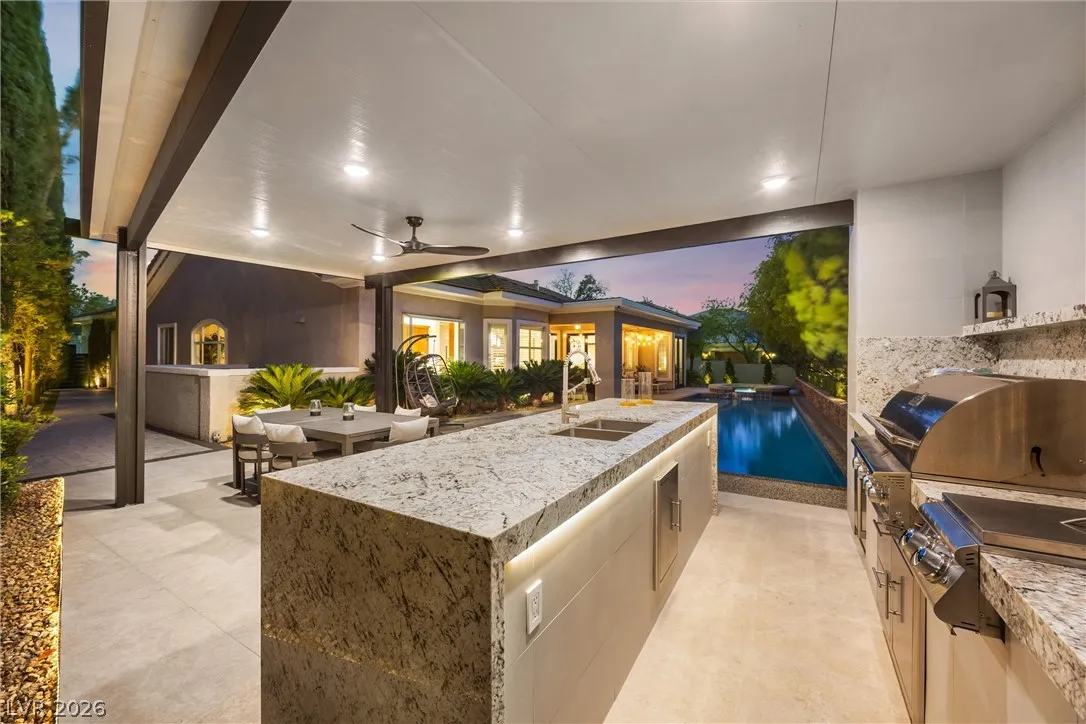
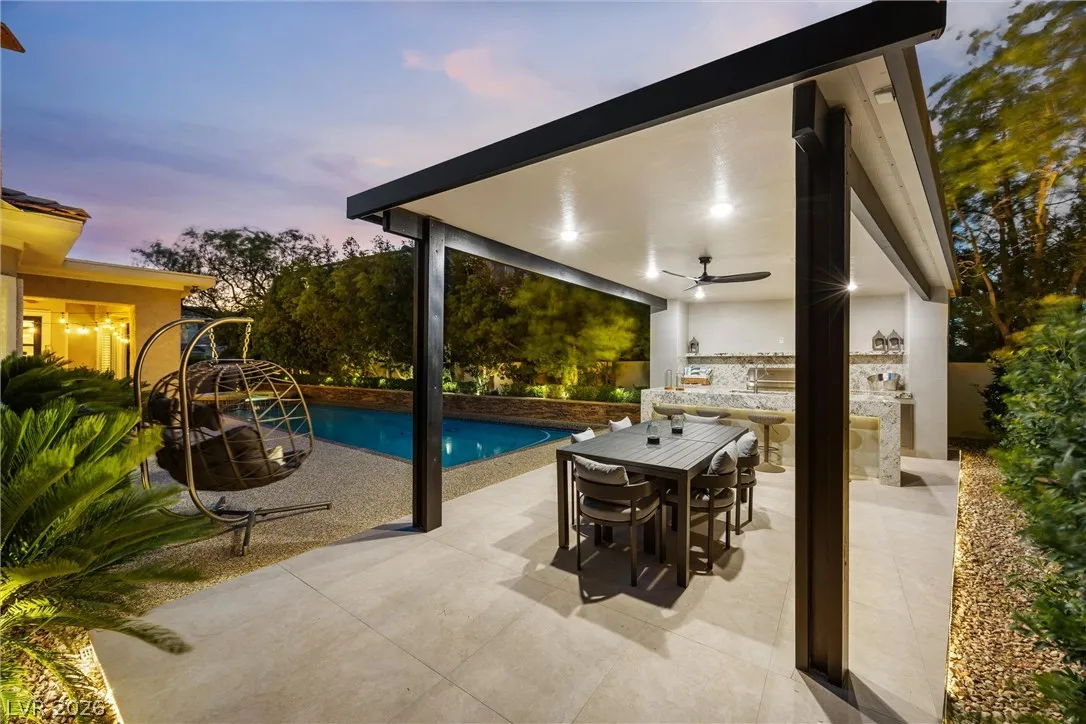
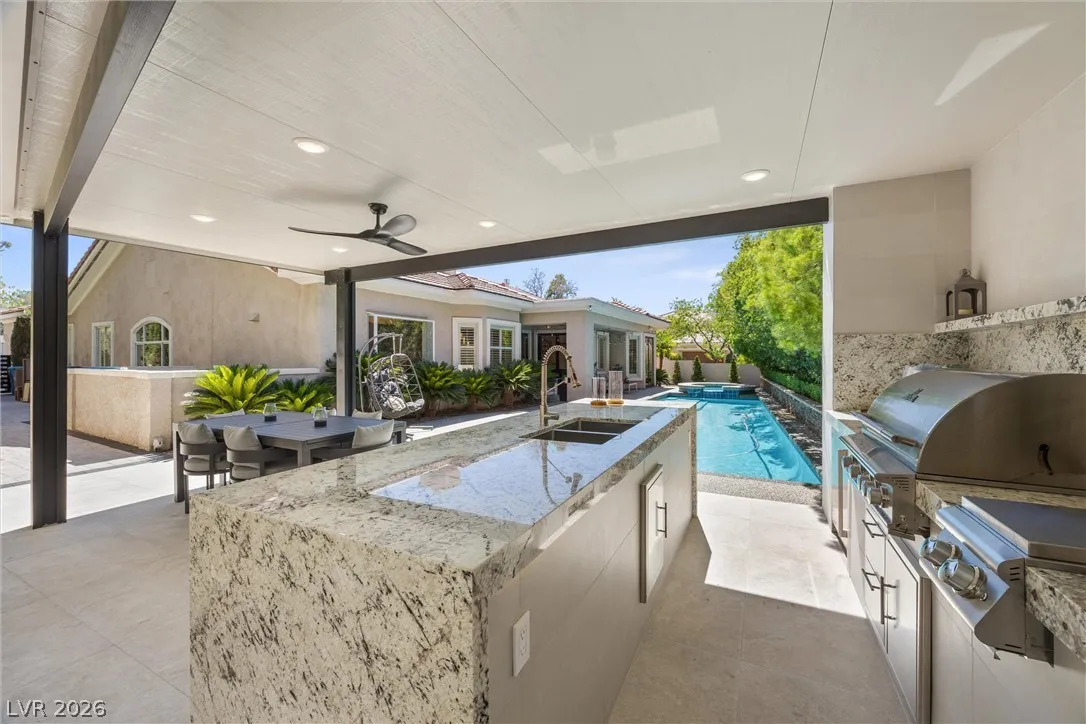
: Private Yard , Patio , Sprinkler/Irrigation , Barbecue , Courtyard , Built-in Barbecue
1
: Tile , Hardwood
: Ceiling Fan(s) , Bedroom on Main Level , Primary Downstairs , Window Treatments , Programmable Thermostat , Central Vacuum
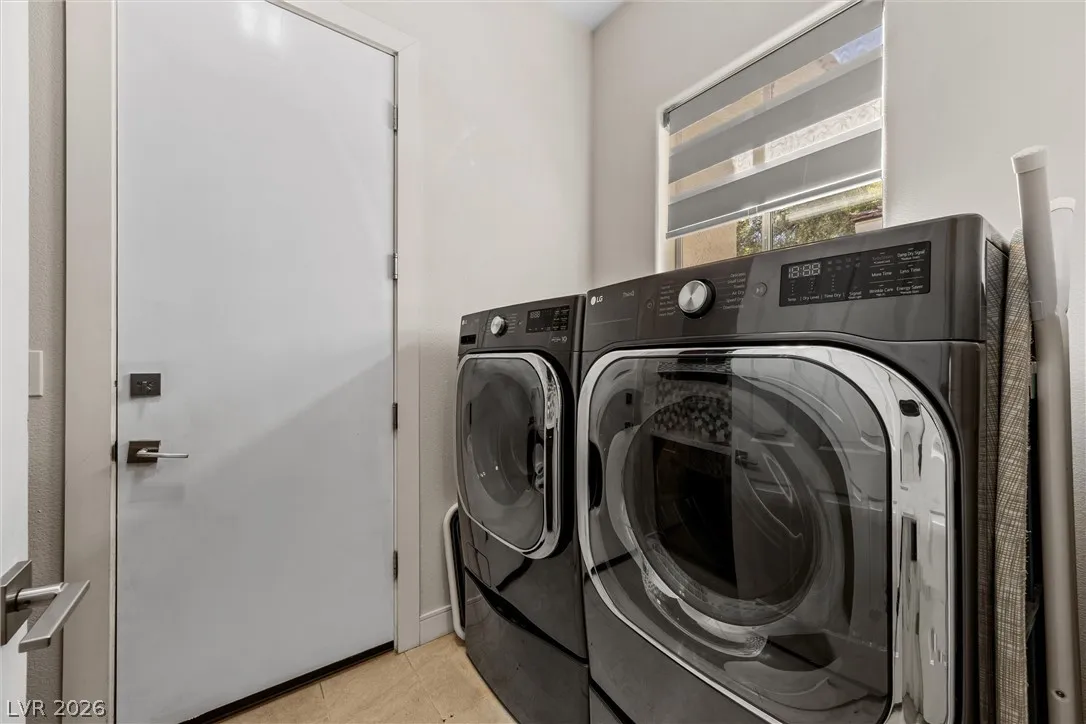
: Gas Dryer Hookup , Main Level , Laundry Room
1
: Public Sewer
: Underground Utilities
: Double Pane Windows , Plantation Shutters
$0
Appliances
: Dryer , Dishwasher , Disposal , Microwave , Refrigerator , Washer , Built-In Electric Oven , Double Oven , Water Purifier , Water Heater , Instant Hot Water
Address Map
NV
Clark
Las Vegas
Country Club Hills 2 In The Hills Summerlin
89134
Tavistock
8908
Court
W116° 42' 34.3''
N36° 11' 27.4''
South
From Summerlin Pkwy and Town Center. North on Town Center. East on Village Center. East on Hills Dr to Guard gate. After gate on Wincanton, make a right turn to Tavistock ct.
Neighborhood
Givens, Linda Rankin, Givens, Linda Rankin
Palo Verde
Becker
Additional Information
Dog Park, Gated, Park, Guard
1
3259
: Frame , Stucco , Drywall
Photovoltaics None
3.0
: Cul-De-Sac , Drip Irrigation/Bubblers , Trees , 1/4 to 1 Acre Lot
1
https://www.propertypanorama.com/instaview/las/2798254
: Public
Simply Vegas
Rabia Bennet-Bannema
$0
$0
$0
$0
$0
Financial
400.0
Monthly
: Maintenance Grounds , Security
1
7594.0
Listing Information
253213
SVRE
Cash, Conventional, VA Loan
Active
2026-07-27T14:59:56Z
GLVAR
2026-07-08T20:33:43Z
Property Description

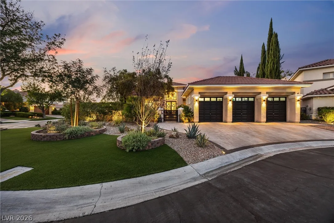
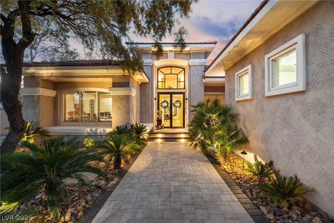
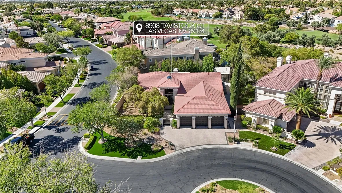
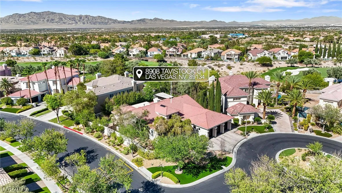
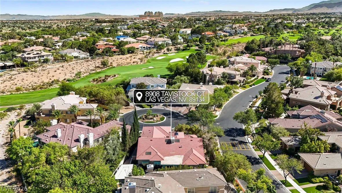
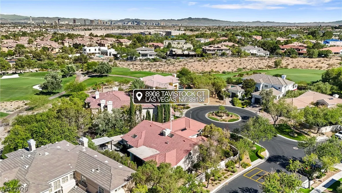
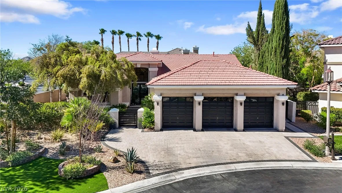
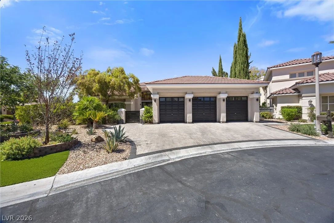
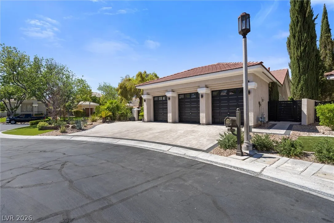
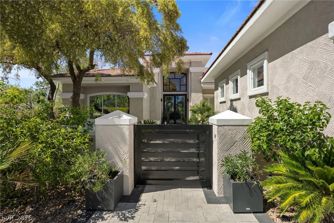
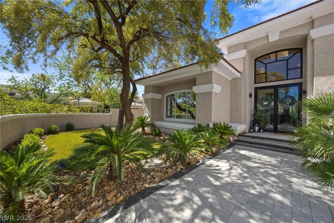
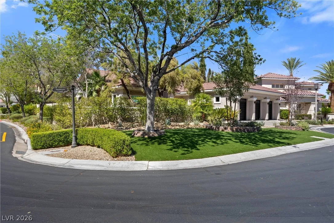
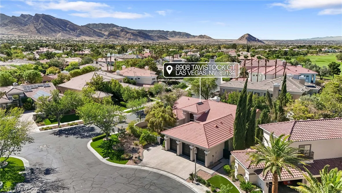
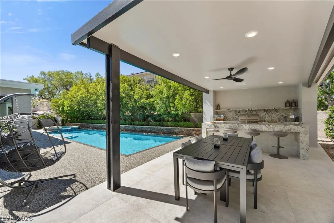
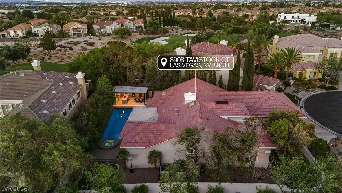
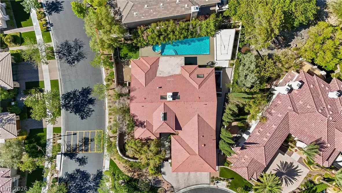
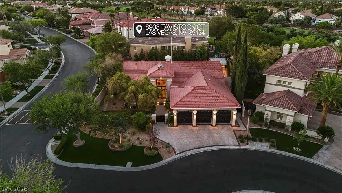
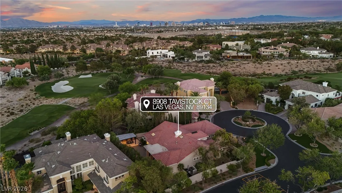
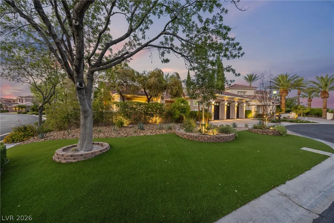
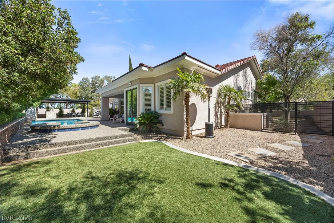
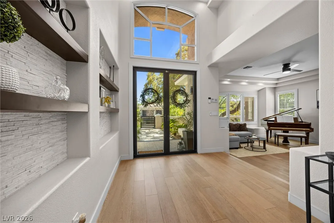
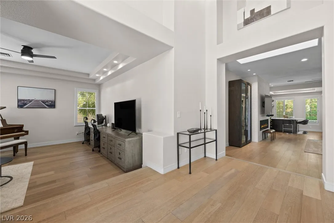
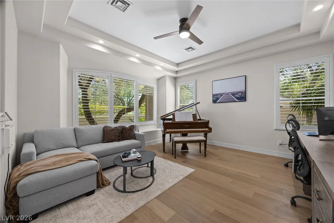
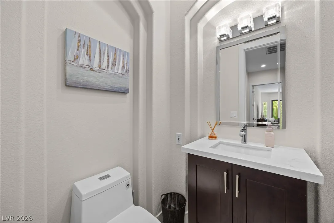
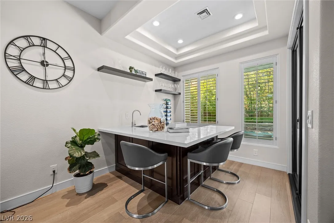
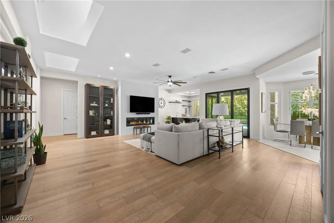
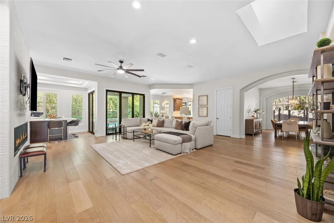
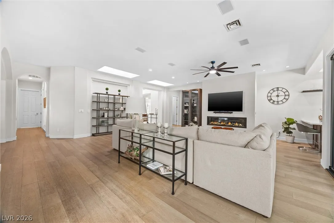
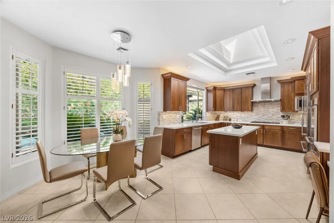
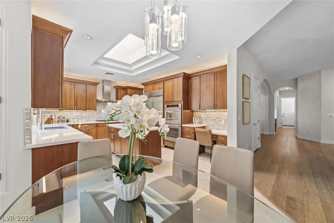
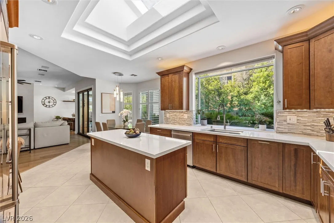
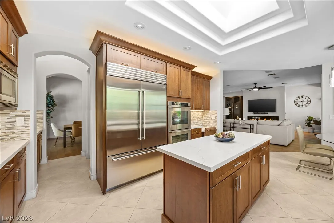
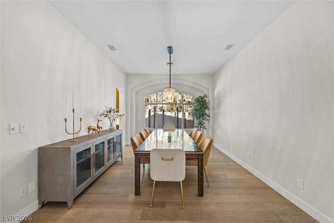
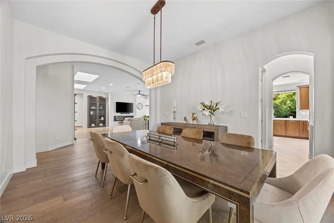
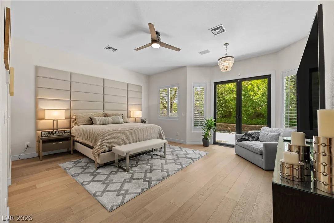
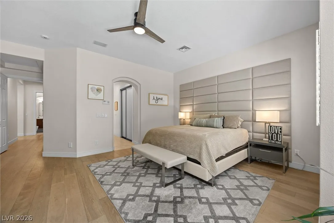
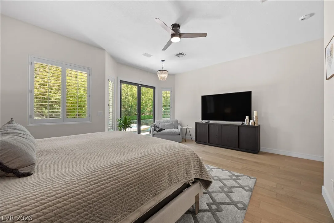
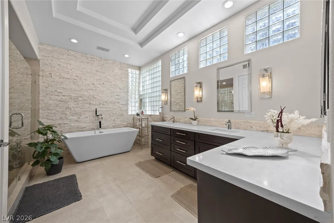
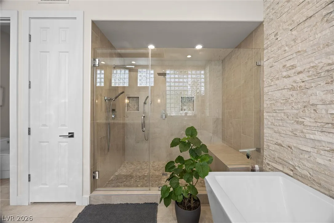
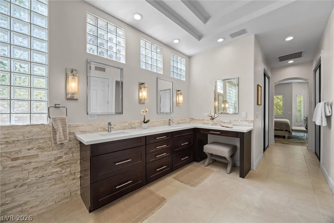
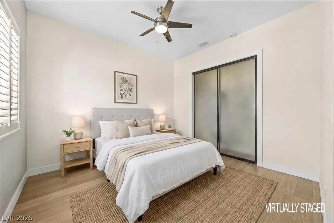
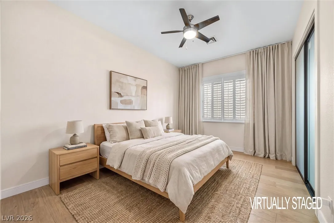
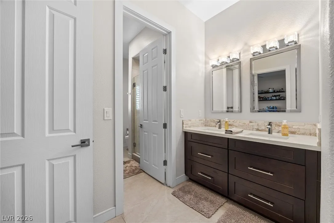
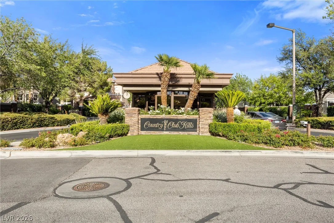
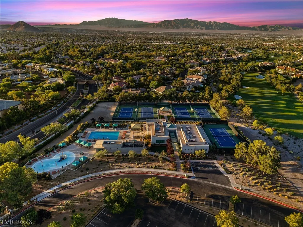
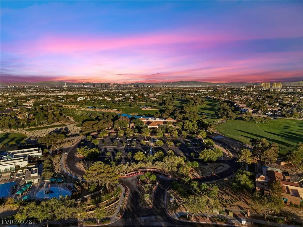
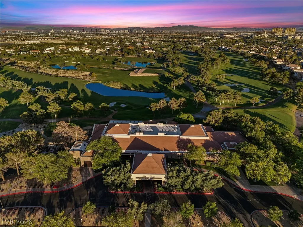
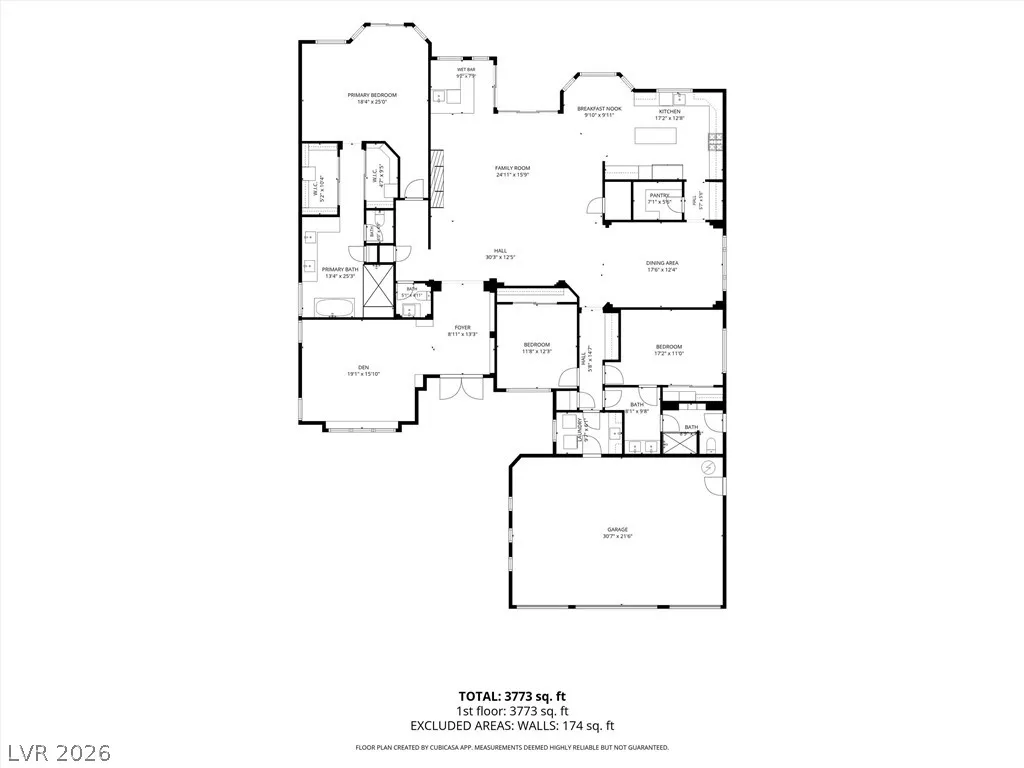
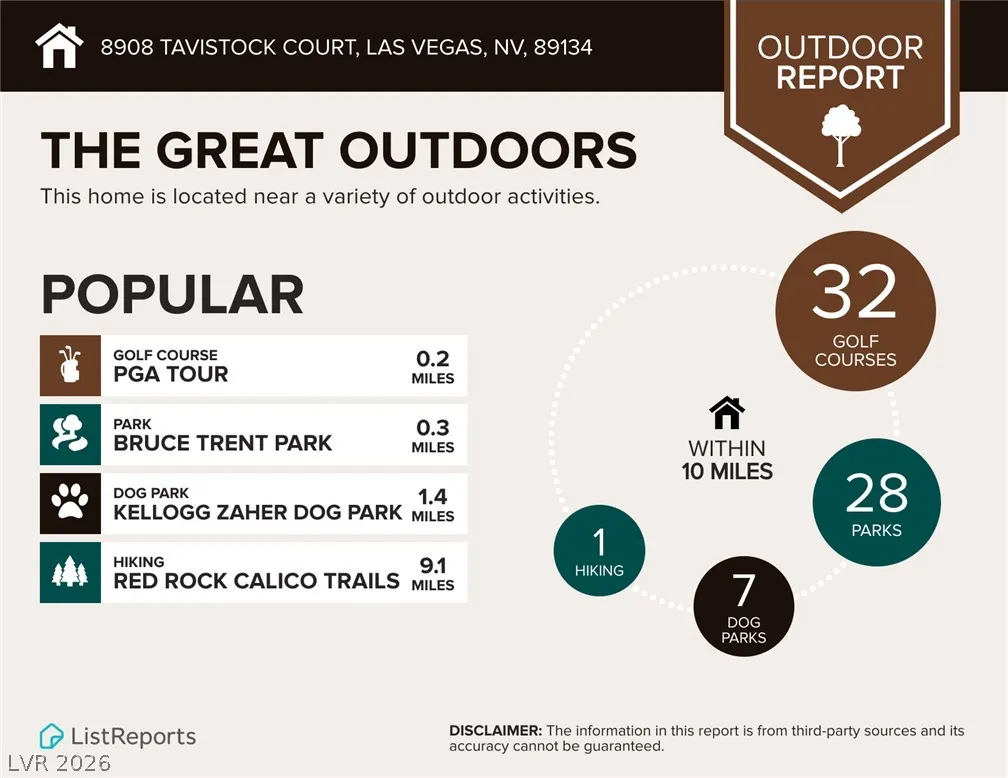
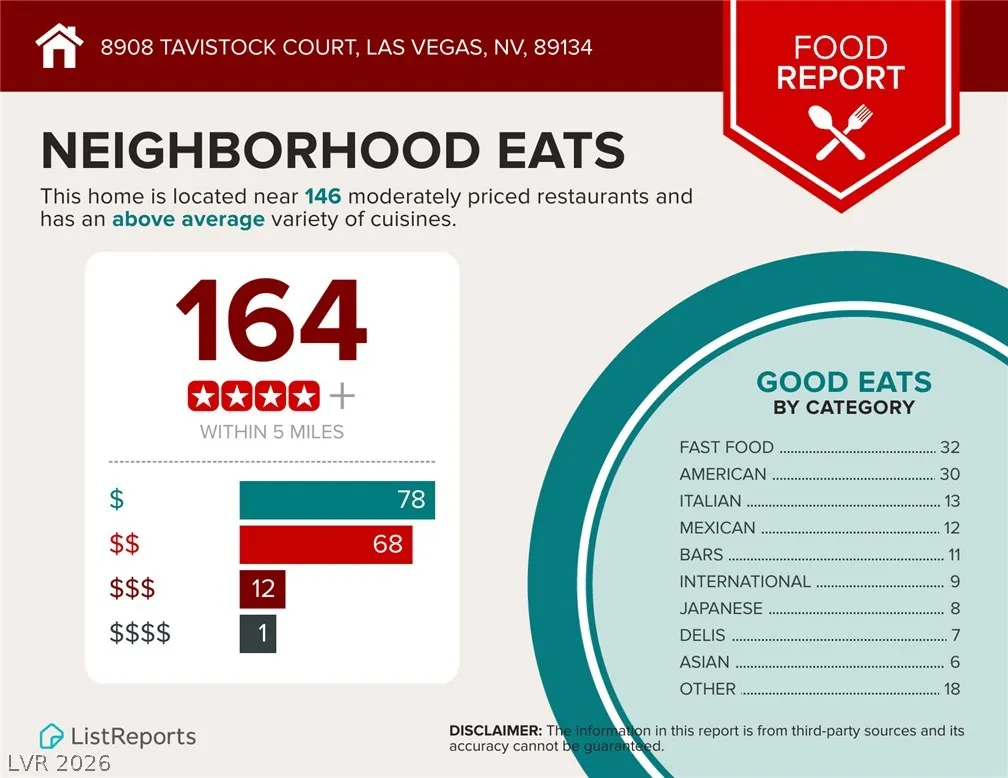
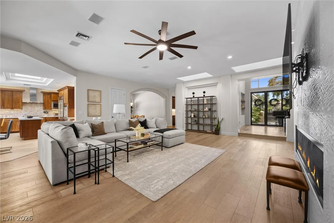
Welcome to 8908 Tavistock Court, an exceptional fully renovated single-story estate tucked away on a quiet cul-de-sac within the prestigious, guard-gated Country Club Hills community in the heart of Summerlin. Located alongside the world-renowned TPC Summerlin Golf Course, this remarkable residence offers luxury living, timeless design, and an unparalleled lifestyle. Situated on nearly one-third of an acre, this 3, 259-square-foot home features 3 spacious bedrooms, 2.5 beautifully appointed bathrooms, and an open-concept floor plan designed for both everyday comfort and elegant entertaining. Every detail has been thoughtfully curated with modern, timeless finishes, including rich hardwood flooring, designer tile, custom millwork, and sophisticated lighting throughout. The gourmet kitchen flows effortlessly into expansive living and dining spaces, creating the perfect setting for gatherings with family and friends. Large windows and sliding glass doors fill the home with natural light while seamlessly connecting the indoor and outdoor living areas. Step outside to your own private resort-style oasis. The spectacular backyard is designed for year-round enjoyment, featuring a heated pool and spa, an impressive outdoor BBQ kitchen, multiple entertaining areas, and lush landscaping that creates the ultimate setting for hosting guests or relaxing in complete privacy. Country Club Hills is one of Summerlin’s most sought-after luxury communities, offering 24-hour guard-gated security, mature tree-lined streets, and close proximity to championship golf, world-class dining, shopping, Red Rock Canyon, Downtown Summerlin, and the Las Vegas Strip. This is a rare opportunity to own a move-in-ready luxury home in one of Las Vegas’ most exclusive neighborhoods. Experience timeless elegance, exceptional craftsmanship, and resort-style living at 8908 Tavistock Court. Schedule your private tour today.


Residential For Sale

8908 Tavistock Court, Las Vegas, Nevada 89134

  • Bedrooms : 3
  • Bathrooms : 3
  • Square Footage: 3,259 Sqft
$1,995,000
Listing ID#2798254
QR Code
Basic Details
Property Type : Residential
Listing Type : For Sale
Listing ID : 2798254
Price : $1,995,000
Bedrooms : 3
Rooms : 7
Bathrooms : 3
Half Bathrooms : 1
Square Footage : 3,259 Sqft
Year Built : 1996
Lot Area : 0.31 Acre
Status : Active
Full Bathrooms : 1
Roof : Tile
Property Sub Type : Single Family Residence
Agent info
Bob Le Van
Keller Williams Realty The Marketplace
2230 Corporate Cir Ste 250
Mortgage Calculator
$
$ %
years
%
$ %per year
$ %per year

$
Contact Agent

Subscribe To Our Newsletter For Buying, Selling, And Investing Tips Along With The Most Current Market Information!

Start searching for your dream home now

From the comfort of your home, or on the go, our site works on multiple devices so you can efficiently and quickly find your next home.
error: Content is protected !!
Property