Features
: Heated , Community , Private , Association , In Ground , Salt Water
: Central , Zoned , Gas , Multiple Heating Units
: Central Air , Electric , 2 Units
: Full , Block , Wrought Iron
: Family Room , Gas , Outside
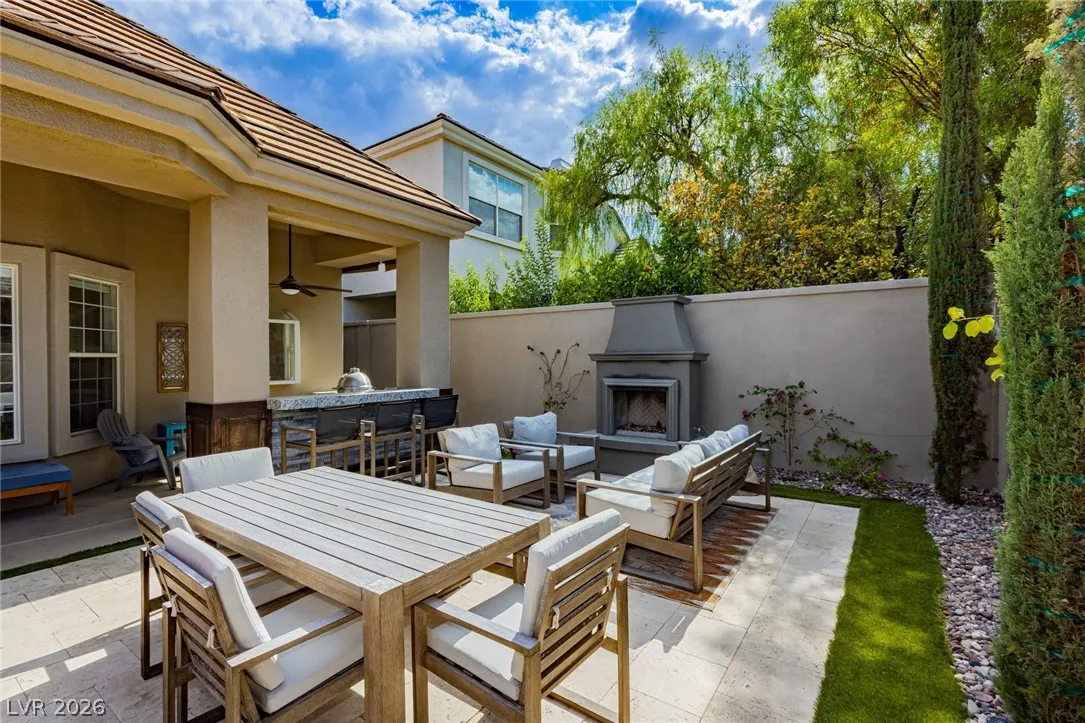
: Patio , Covered
: Attached , Garage , Garage Door Opener , Private , Shelves
: One Story
: Private Yard , Patio , Sprinkler/Irrigation , Barbecue , Courtyard , Built-in Barbecue
2
: Laminate
: Bedroom on Main Level , Primary Downstairs , Window Treatments , Programmable Thermostat
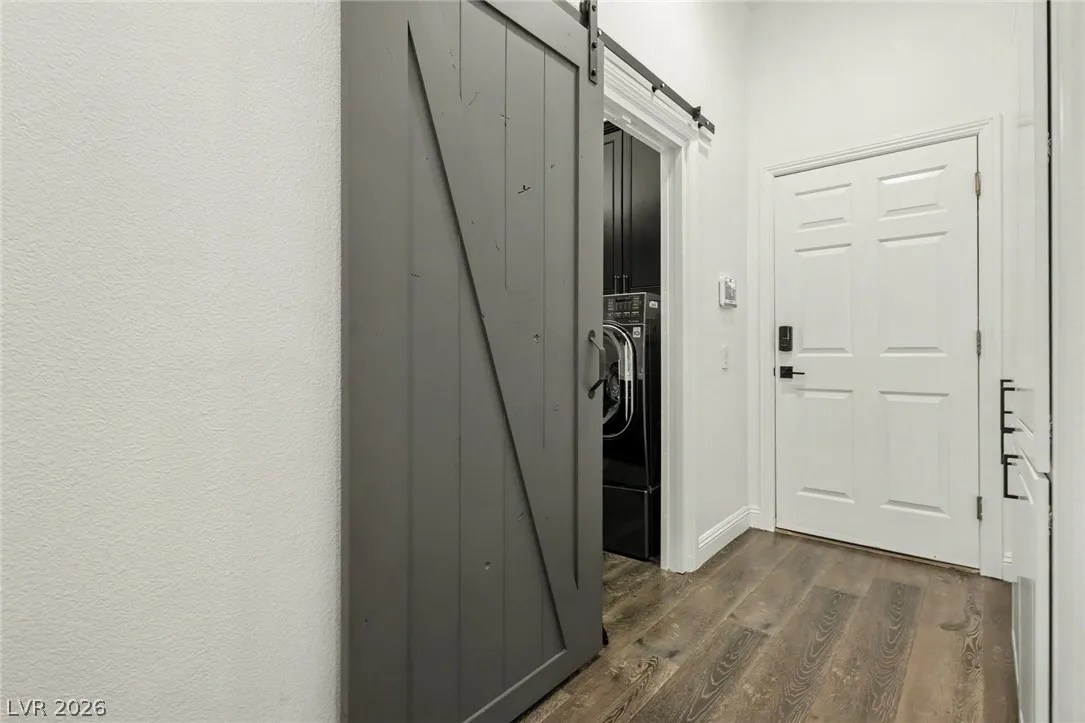
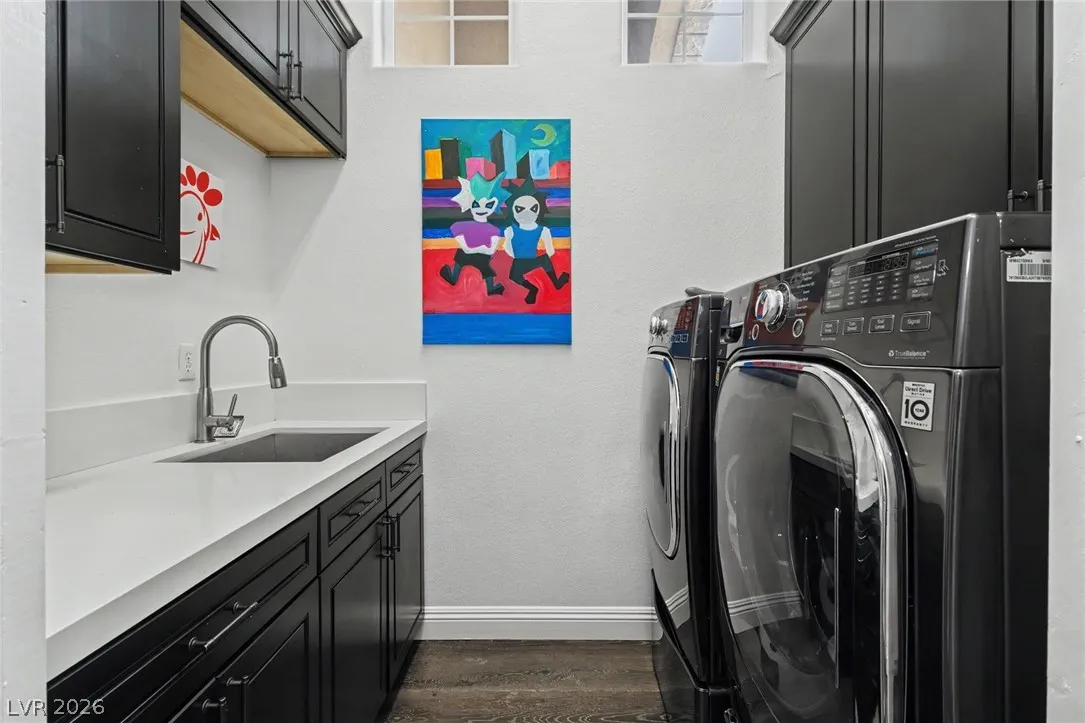
: Gas Dryer Hookup , Main Level , Laundry Room , Cabinets , Sink
1
: Public Sewer
: Underground Utilities
: Blinds , Double Pane Windows , Window Treatments
$0
Appliances
: Dryer , Dishwasher , Disposal , Gas Range , Microwave , Refrigerator , Washer
Address Map
NV
Clark
Las Vegas
Peccole West -A-Phase 1 Amd
89145
Gavin Stone
9700
Avenue
W116° 41' 33.1''
N36° 9' 40.2''
South
Take 215 freeway to Charleston Blvd exit east on Charleston Blvd, turn left at Palace Court, into guard gated community at Queensridge, turn left on King William Drive, then right on Old Cable Street, and left onto Gavin Stone, home is on the right hand side number 9700.
Neighborhood
Bonner, John W., Bonner, John W.
Palo Verde
Rogich Sig
Additional Information
Clubhouse, Fitness Center, Gated, Park, Pool, Recreation Room, Guard, Spa/Hot Tub, Tennis Court(s)
1
2773
: Pool
Photovoltaics None
3.0
: Landscaped , Drip Irrigation/Bubblers , < 1/4 Acre
1
https://visualize.lasvegassir.com/9700gavinstoneavenue
https://u.listvt.com/mls/257293351
: Public
Las Vegas Sotheby's Int'l
Claire L. Nagel
$0
$0
$0
$0
$0
Financial
436.0
Monthly
: Recreation Facilities , Security , Reserve Fund , Common Areas , Taxes
1
5789.0
Listing Information
236887
SYNS
Cash, Conventional, VA Loan
Active
2026-07-28T16:50:57Z
GLVAR
2026-07-28T09:49:53Z
Property Description

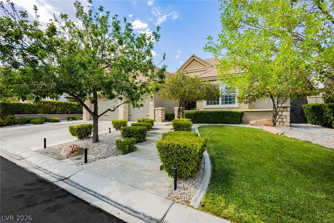
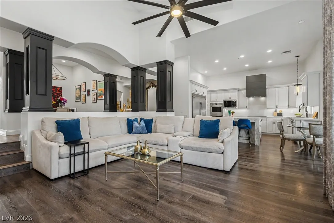
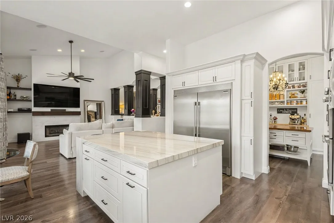
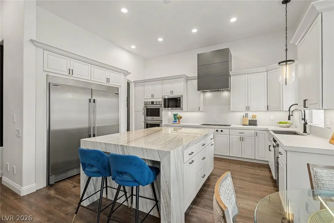
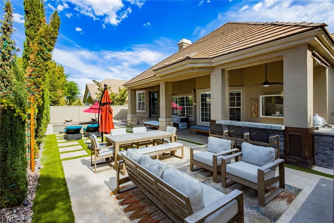
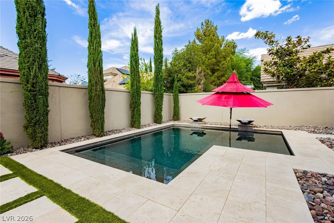
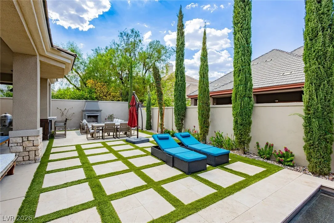
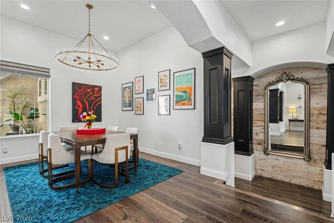
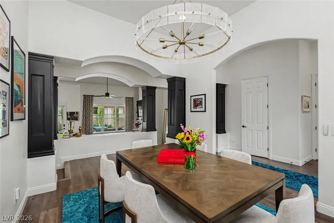
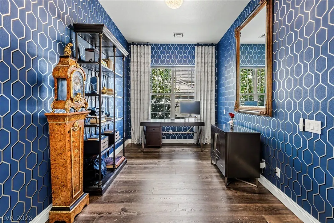
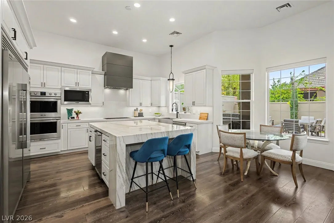
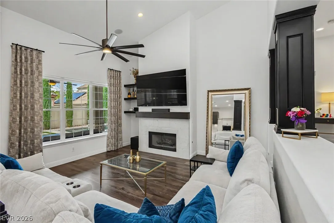
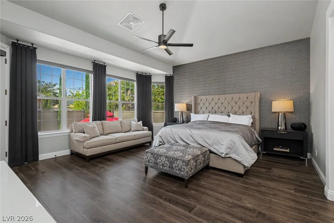
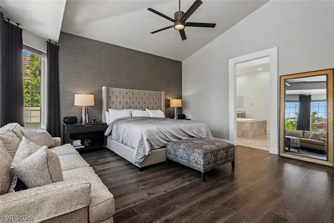
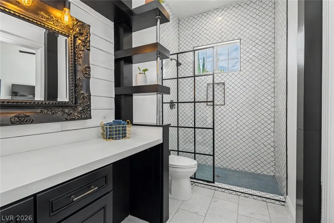
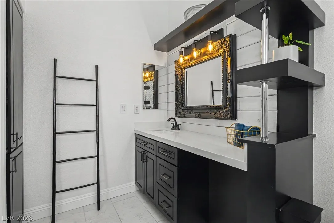
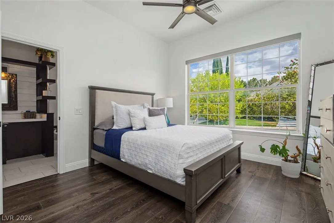
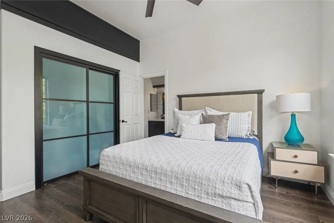
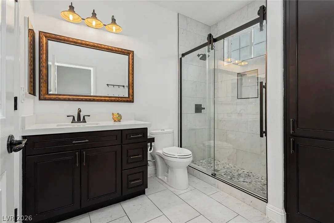
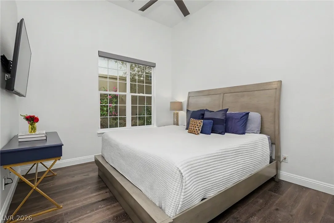
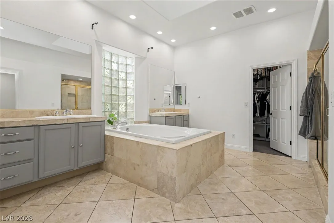
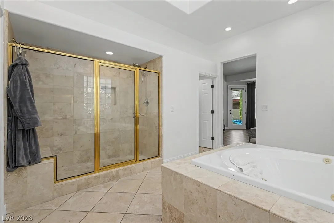
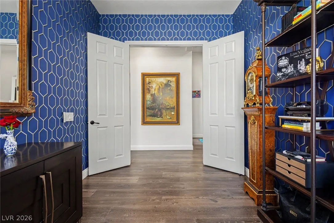
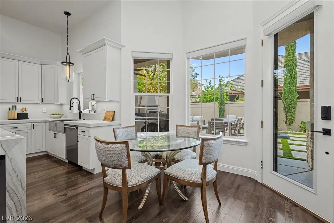
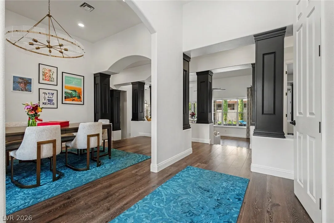
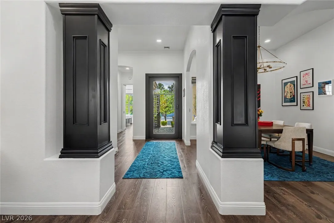
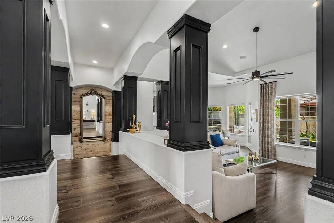
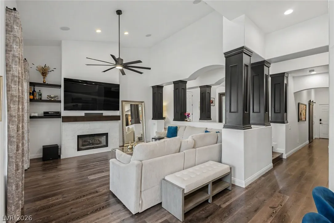
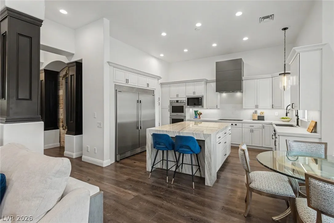
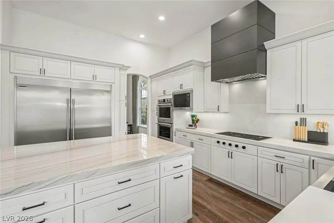
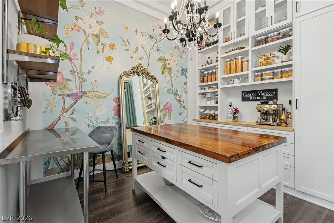
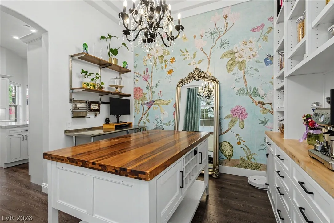
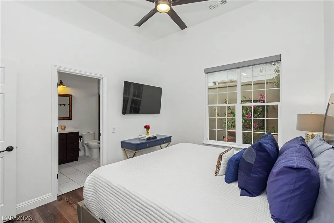
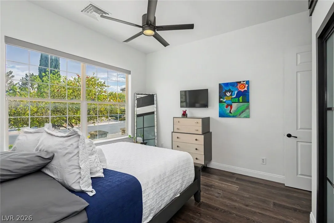
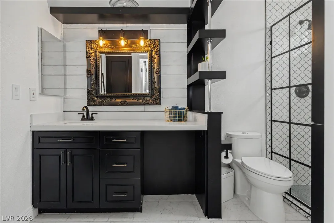
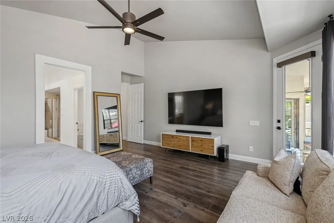
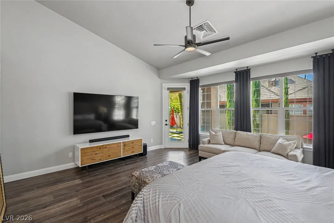
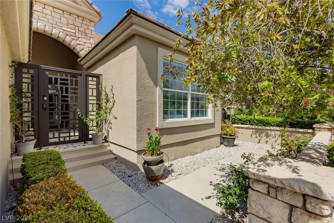
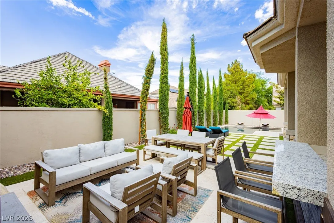
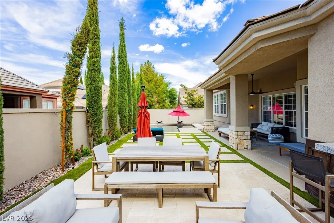
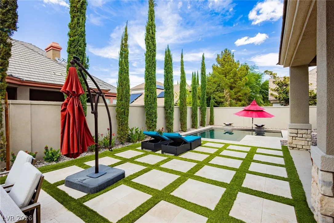
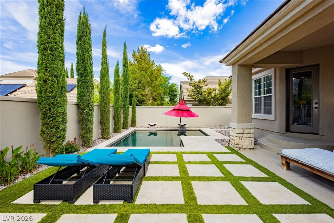
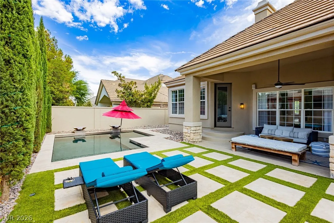
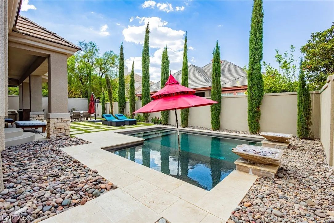
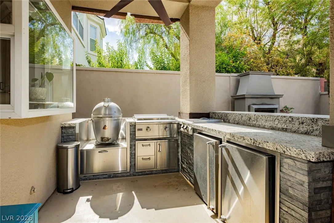
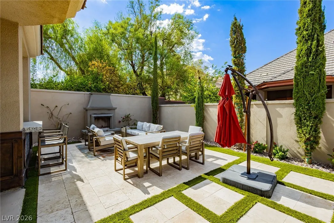
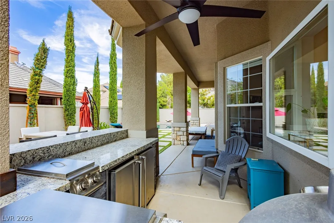
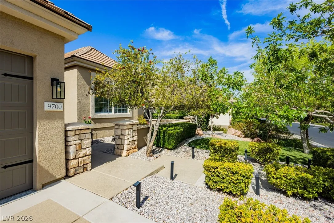
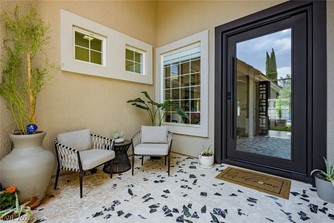
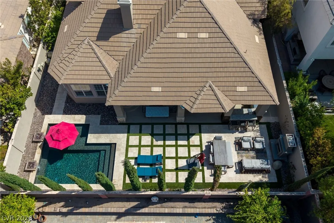
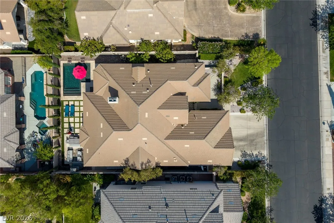
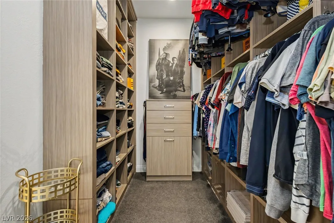
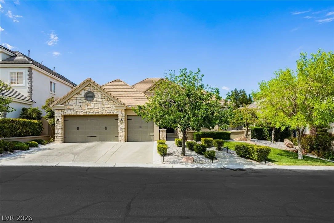
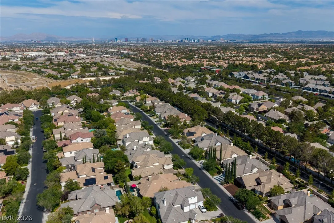
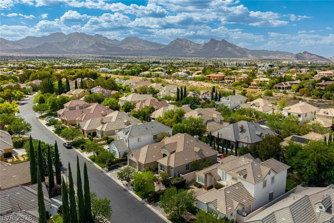
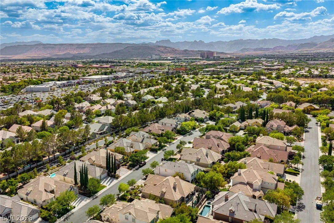
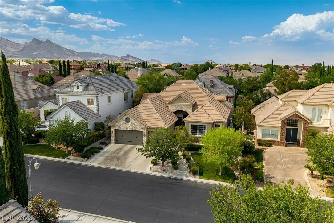
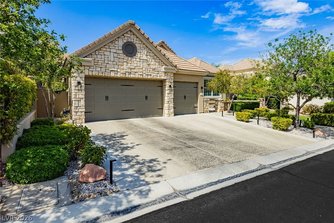
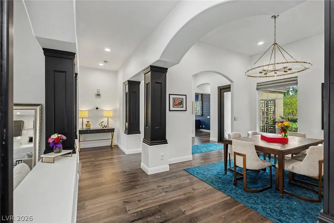
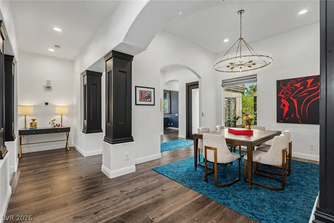
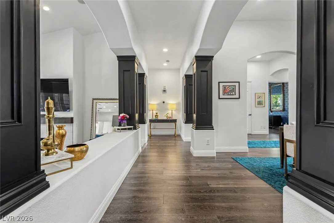
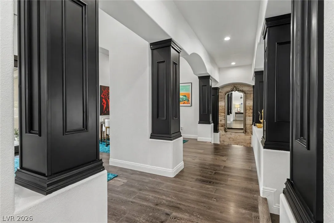
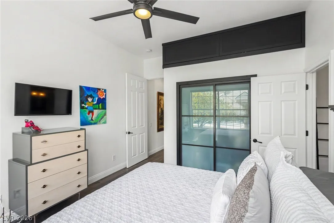
Welcome to 9700 Gavin Stone Ave, an exceptional single-story residence located within the prestigious guard-gated Queensridge community. Beautifully updated throughout, this elegant home blends timeless architecture with modern luxury and exceptional indoor-outdoor living. Designed for both everyday comfort and grand entertaining, the open floor plan features soaring vaulted ceilings, a spacious great room with a custom fireplace, formal dining room, and a private study. The beautifully remodeled chef’s kitchen with Frigidaire appliances is the heart of the home, showcasing custom cabinetry, quartz countertops, a generous center island, double ovens, gas cooktop, large built-in refrigerator and freezer, an oversized walk-in pantry, and a sunny breakfast nook. The spacious primary suite is a true retreat, offering vaulted ceilings, a luxurious spa-inspired bath, and an impressive custom walk-in closet. Two additional bedrooms each feature updated en-suite bathrooms, providing comfort and privacy for family and guests. Step outside to your private resort-style backyard featuring a recently installed heated saltwater pool with elegant water features, a covered patio, outdoor gas fireplace, and a fully equipped outdoor kitchen complete with built-in BBQ, two cooktops, smoker, and two refrigerators, creating the ultimate entertaining space. Additional upgrades include hard surface flooring throughout, custom lighting and window treatments, updated ceiling fans, an upgraded laundry room with quartz countertops and custom cabinetry, epoxy finished garage floors with built-in storage, additional storage in the attic, and a custom courtyard. Residents enjoy an exceptional lifestyle with guard-gated security, tennis courts, fitness center, community pool, walking paths, and meticulously maintained grounds. Ideally located just minutes from Tivoli Village, Boca Park, Downtown Summerlin, championship golf, fine dining, and world-class entertainment.


Residential For Sale

9700 Gavin Stone Avenue, Las Vegas, Nevada 89145

  • Bedrooms : 3
  • Bathrooms : 4
  • Square Footage: 2,773 Sqft
$1,250,000
Listing ID#2800086
QR Code
Basic Details
Property Type : Residential
Listing Type : For Sale
Listing ID : 2800086
Price : $1,250,000
Bedrooms : 3
Rooms : 8
Bathrooms : 4
Half Bathrooms : 1
Square Footage : 2,773 Sqft
Year Built : 1997
Lot Area : 0.20 Acre
Status : Active
Full Bathrooms : 1
Roof : Tile
Property Sub Type : Single Family Residence
Agent info
Bob Le Van
Keller Williams Realty The Marketplace
2230 Corporate Cir Ste 250
Mortgage Calculator
$
$ %
years
%
$ %per year
$ %per year

$
Contact Agent

Subscribe To Our Newsletter For Buying, Selling, And Investing Tips Along With The Most Current Market Information!

Start searching for your dream home now

From the comfort of your home, or on the go, our site works on multiple devices so you can efficiently and quickly find your next home.
error: Content is protected !!
Property