Features
: Community
: Central , Gas
: Central Air , Electric
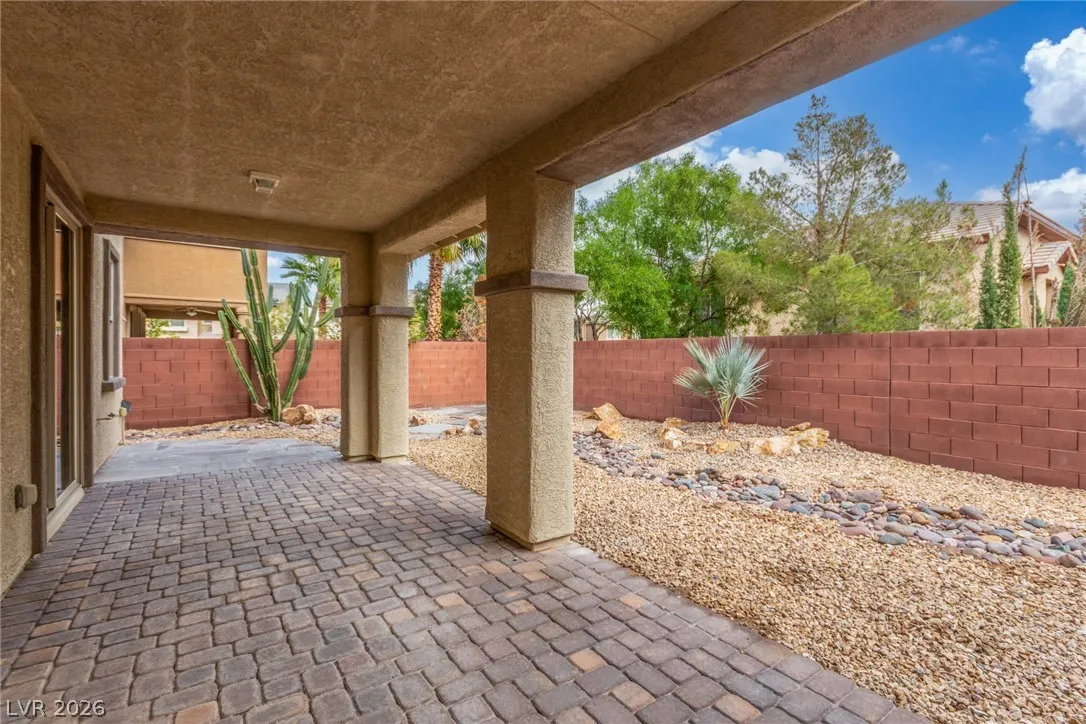
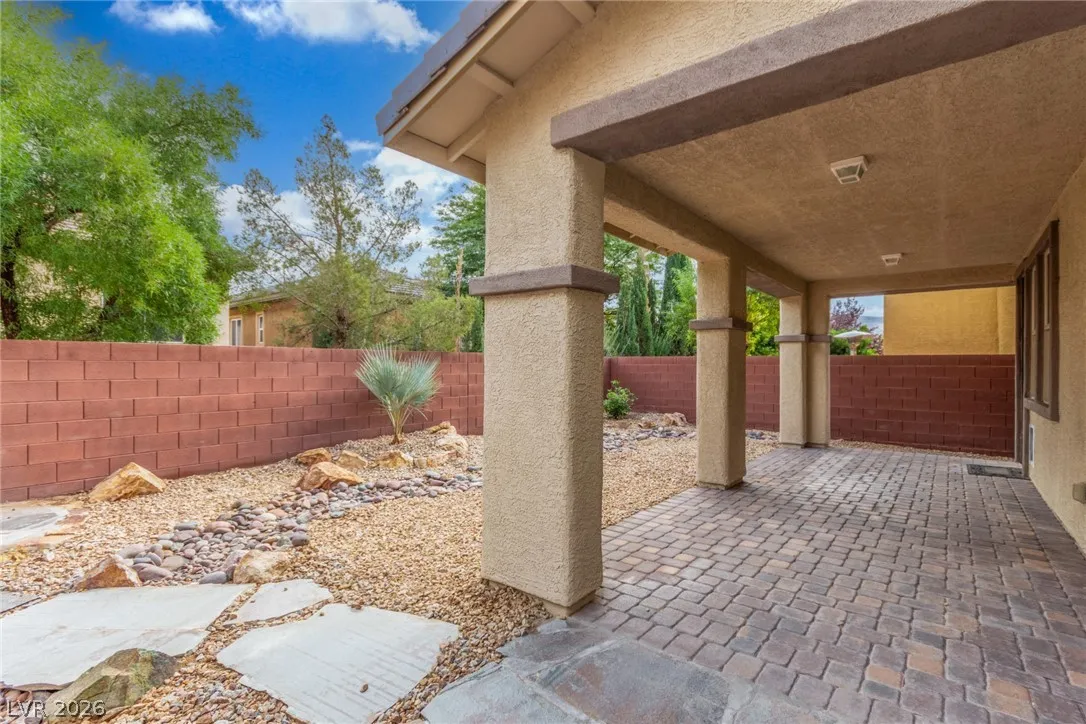
: Block , Back Yard
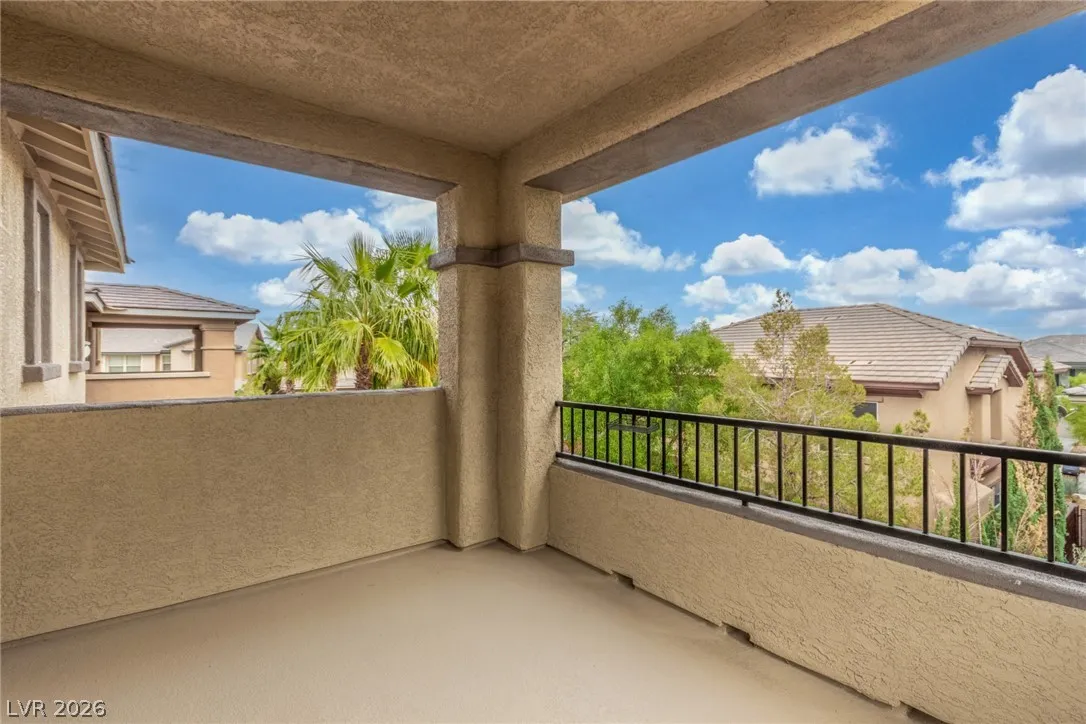
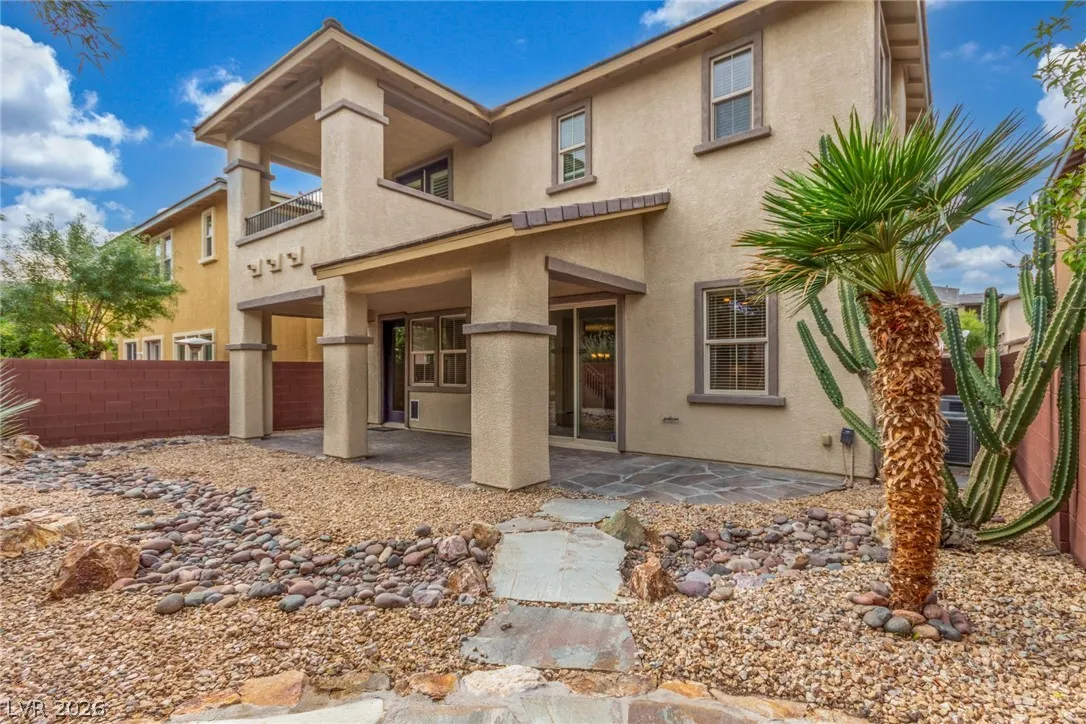
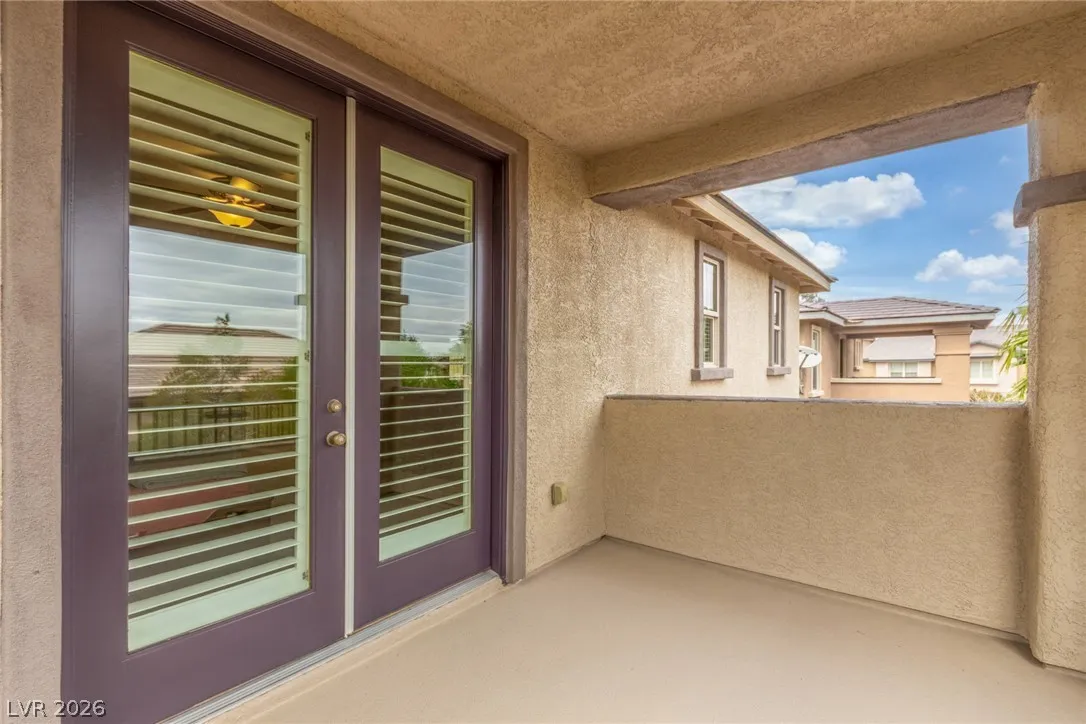
: Patio , Balcony , Covered
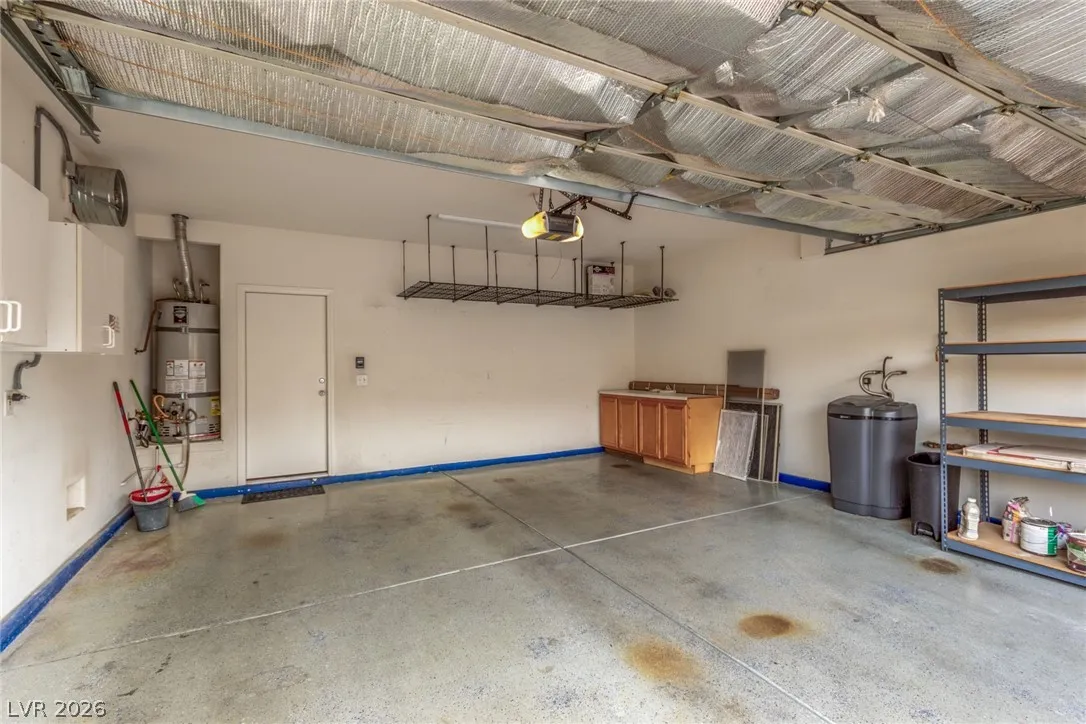
: Attached , Garage , Garage Door Opener , Inside Entrance , Private
: Two Story
: Private Yard , Patio , Balcony
: Carpet , Tile
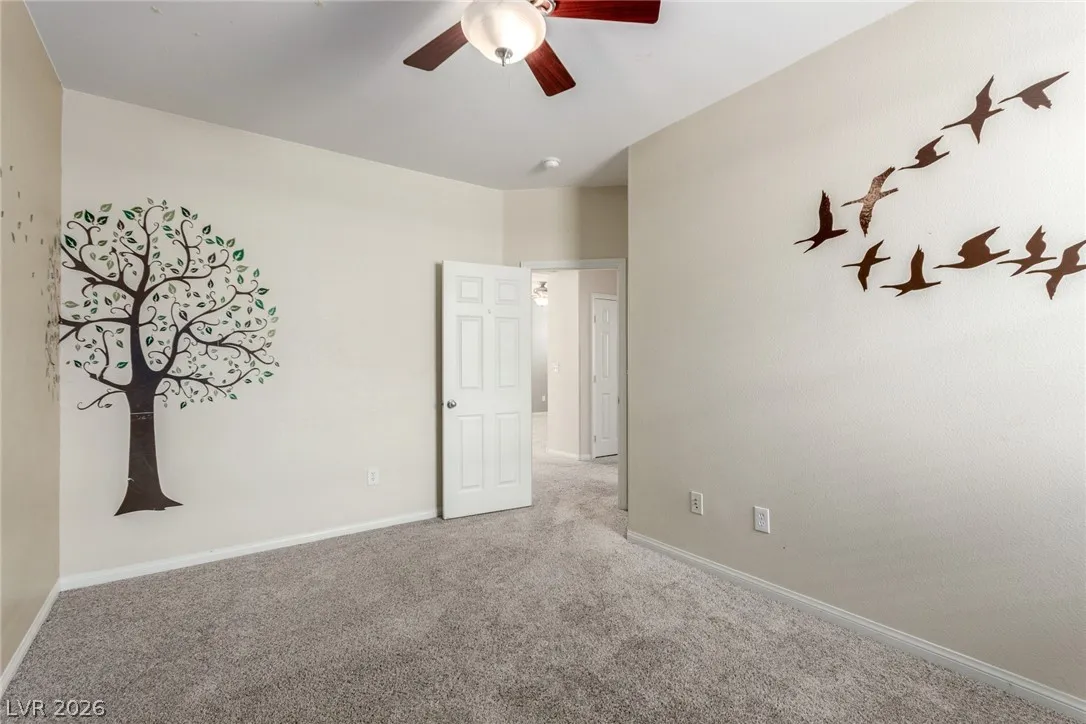
: Ceiling Fan(s) , Window Treatments
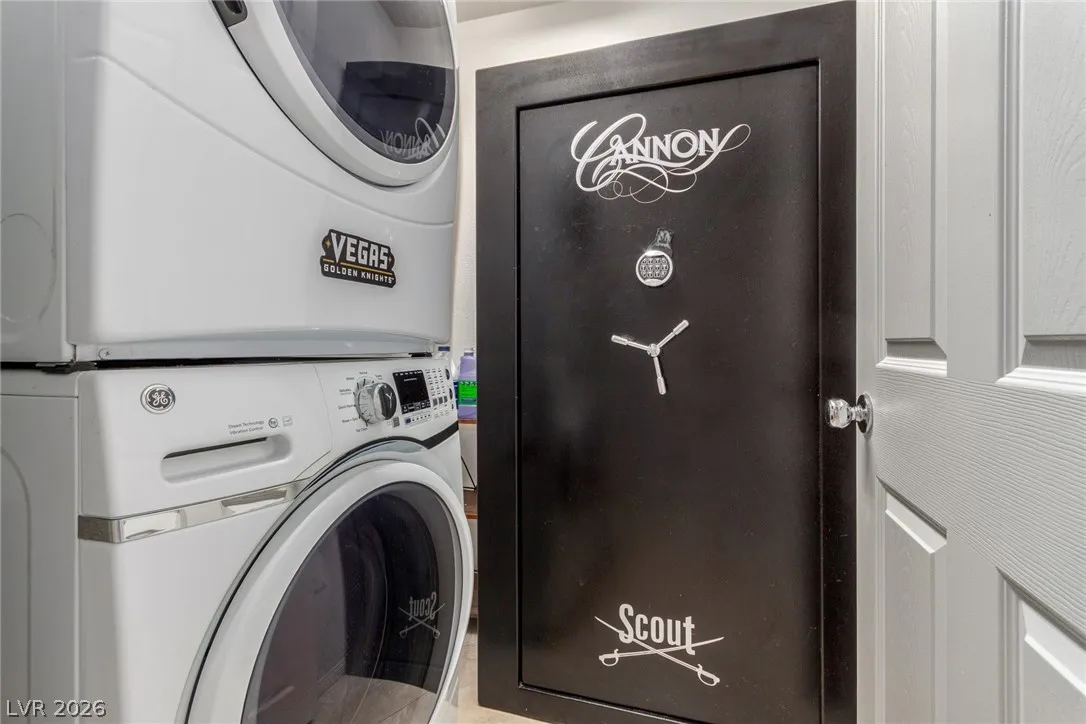
: Gas Dryer Hookup , Laundry Room
: Public Sewer
: Underground Utilities
: Blinds , Double Pane Windows
$0
Appliances
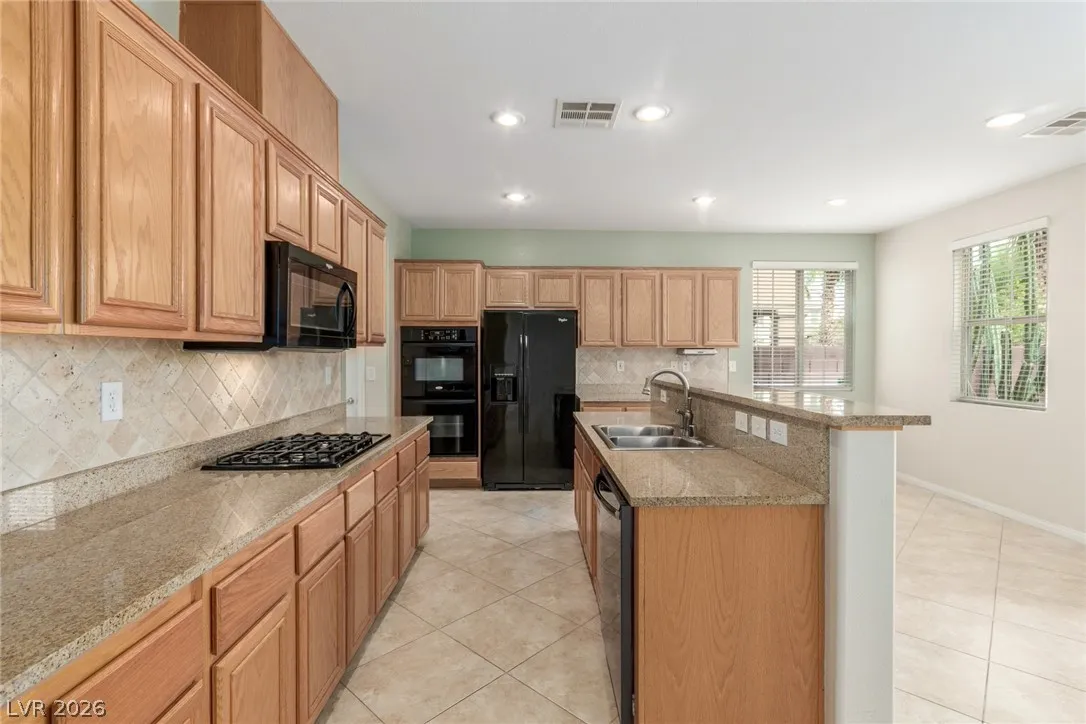
: Dryer , Dishwasher , Disposal , Microwave , Refrigerator , Washer , Gas Cooktop , Built-In Electric Oven
Address Map
NV
Clark
Las Vegas
Summerlin Village 16 Ladera Phase 1
89135
Fairbranch
5320
Lane
W116° 40' 40.7''
N36° 5' 31.3''
West
S Hualapai Wy and W Tropicana Ave: Head N on S Hualapai Wy. Turn left onto W Tropicana Ave. Turn left onto S Town Center Dr. Turn left onto Altaladera Dr. Turn left onto Candlespice Way. Turn right onto Winter Grass Dr. Turn left onto Fairbranch Ln. Home will be on the right.
Neighborhood
Batterman, Kathy, Batterman, Kathy
Durango
Fertitta Frank & Victoria
Additional Information
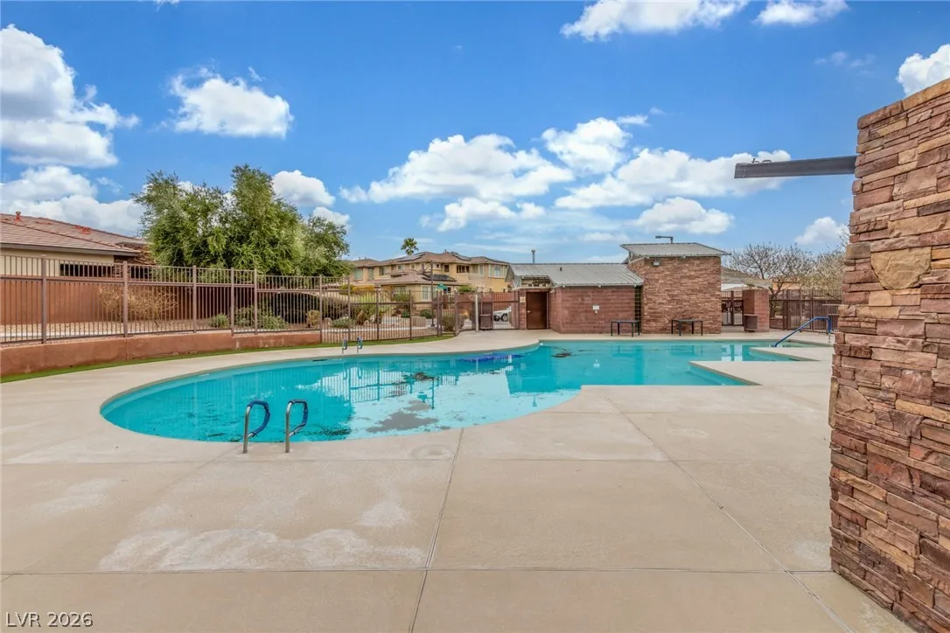
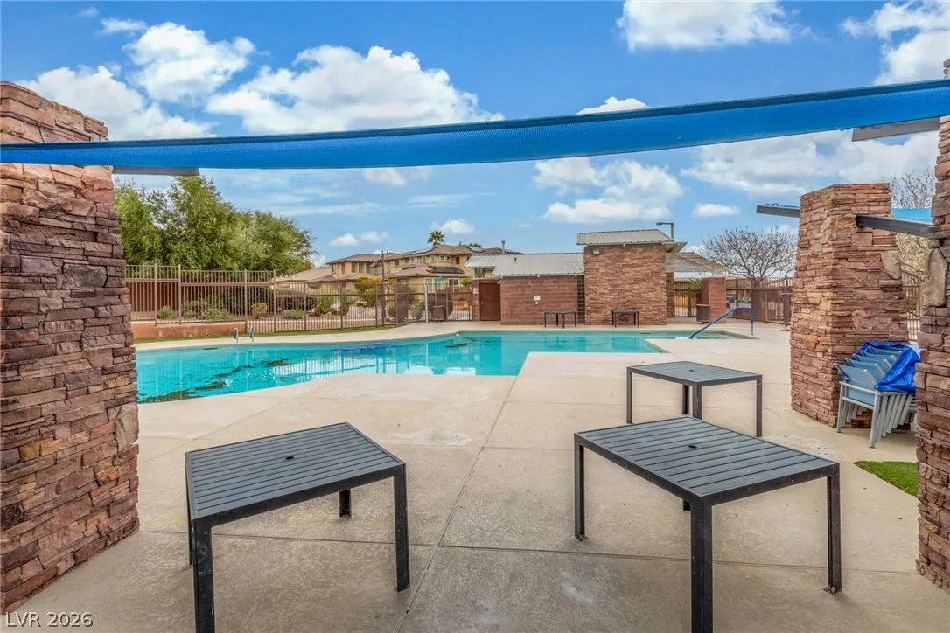
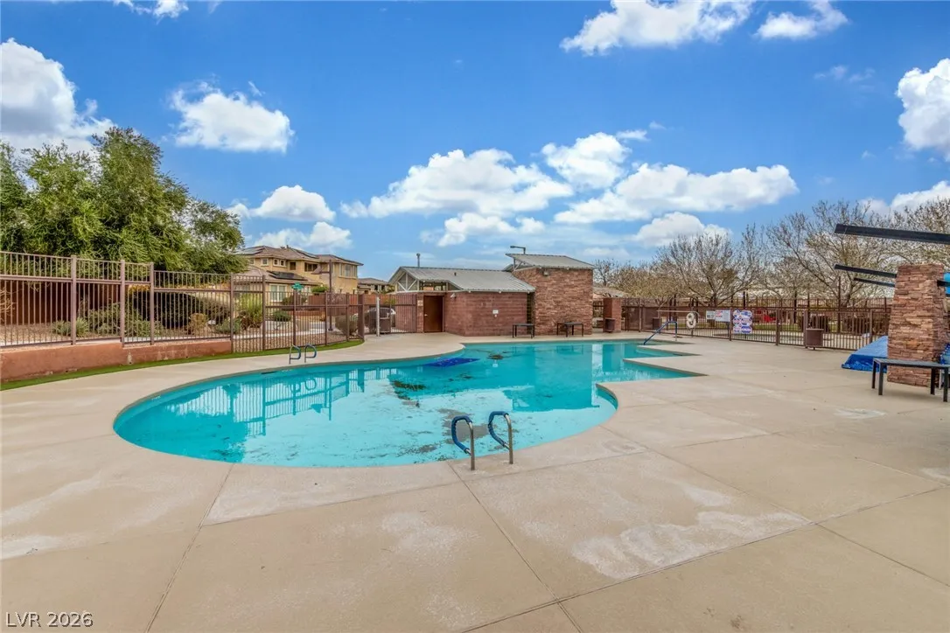
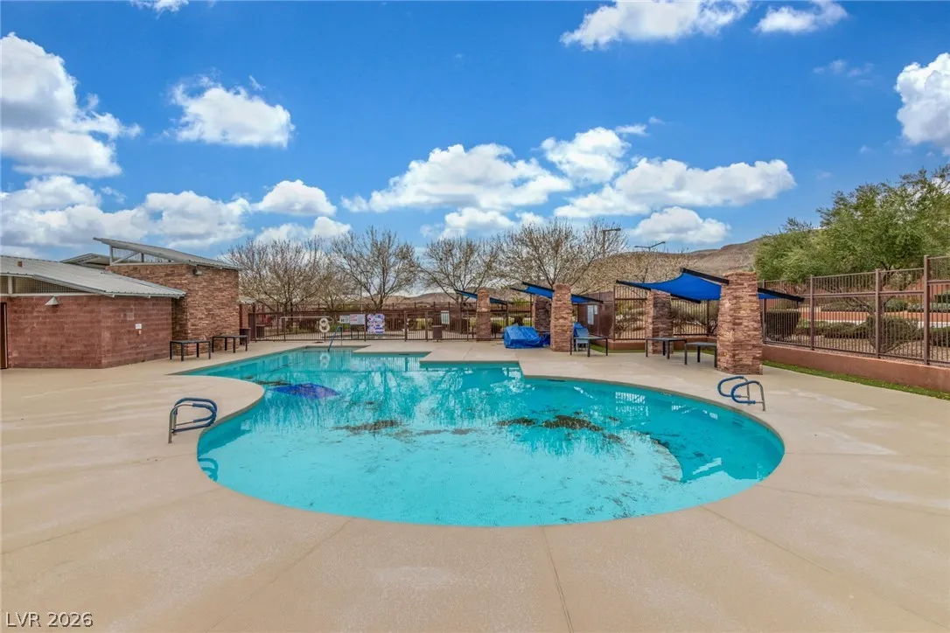
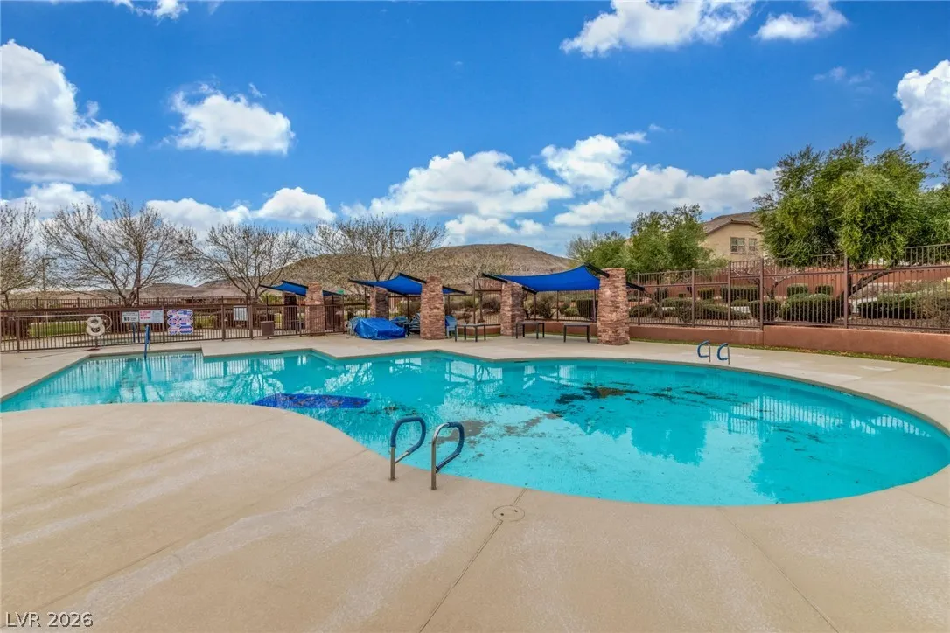
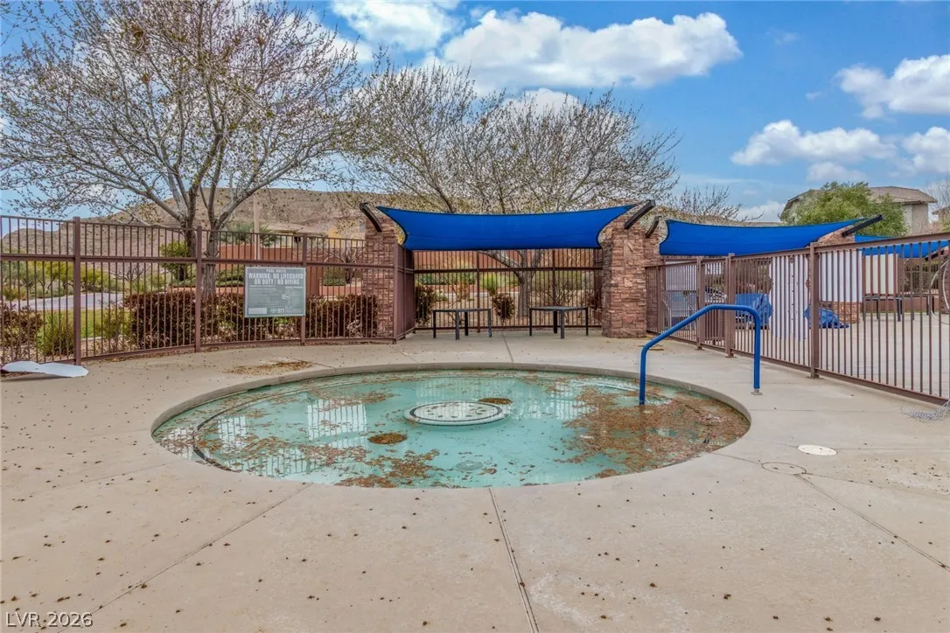
Barbecue, Pool, Spa/Hot Tub
1
2593
: Pool
: Frame , Stucco
Photovoltaics None
2.0
: Landscaped , < 1/4 Acre , Rocks
2
https://www.propertypanorama.com/instaview/las/2798379
: Public
Vegas Dream Homes Inc
John J. Faulis Jr
$0
$0
$0
$0
$0
Financial
174.0
Quarterly
: Association Management
1
4500.0
Listing Information
228691
VDHT
Cash, Conventional, FHA, VA Loan
Active
2026-07-20T19:10:24Z
GLVAR
2026-07-08T13:53:26Z
Property Description

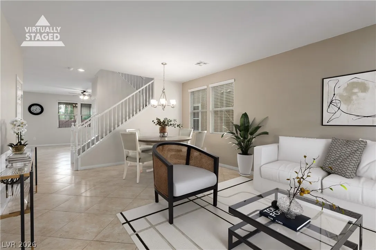
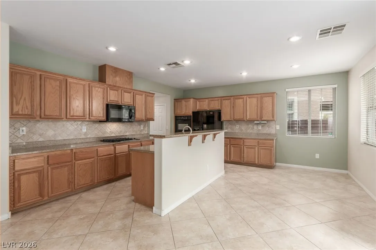
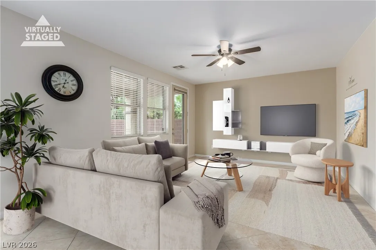
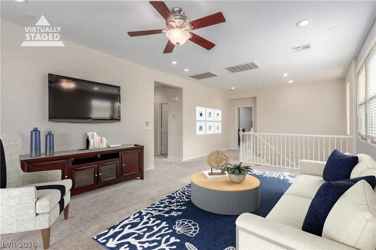
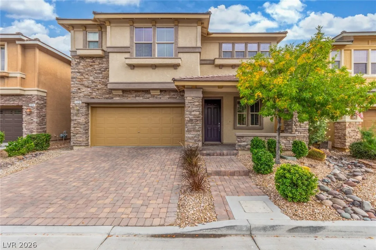
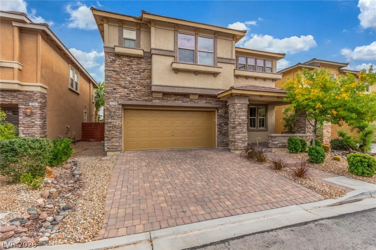
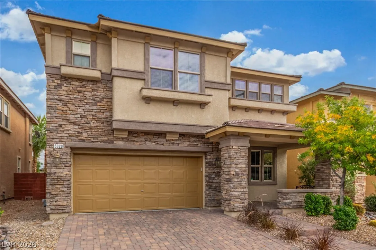
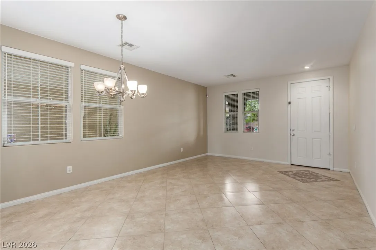
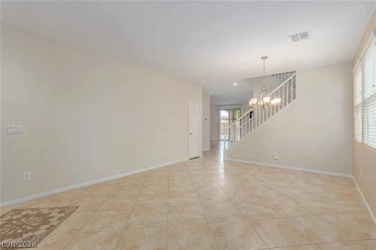
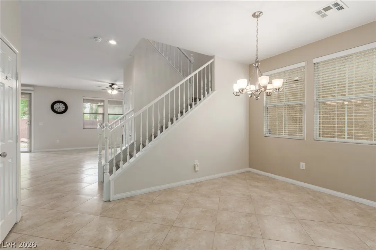
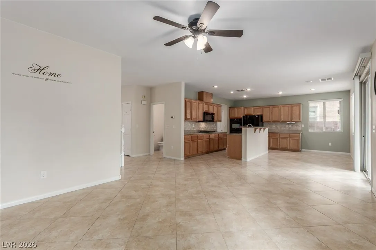
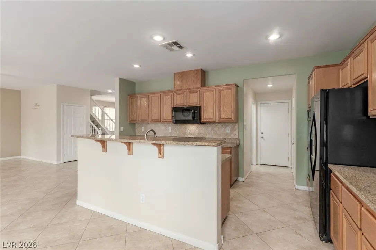
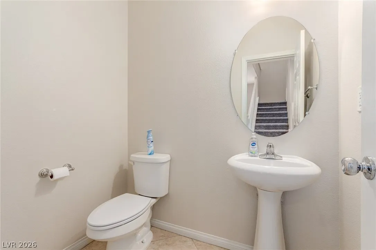
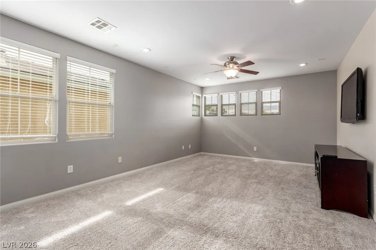
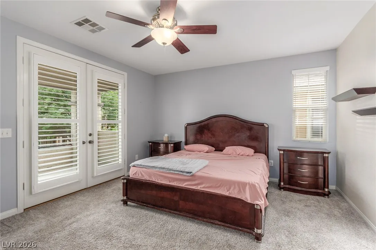
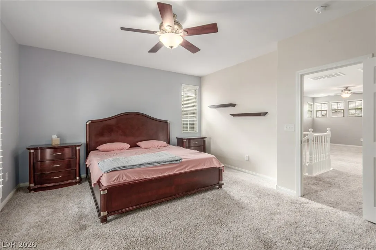
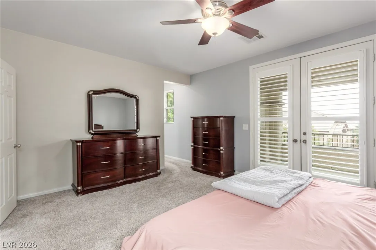
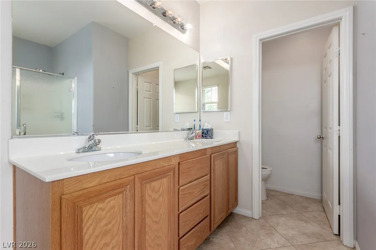
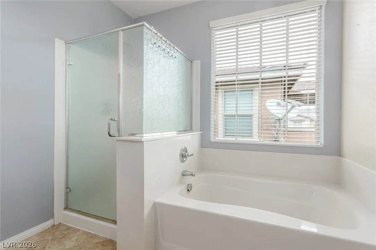
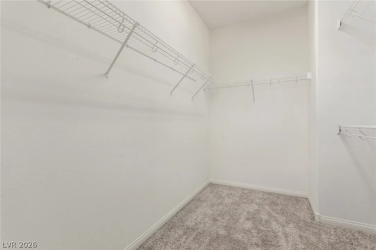
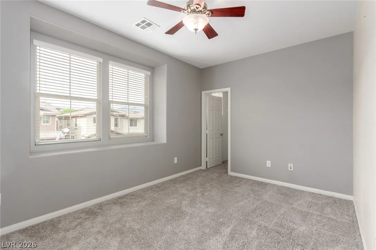
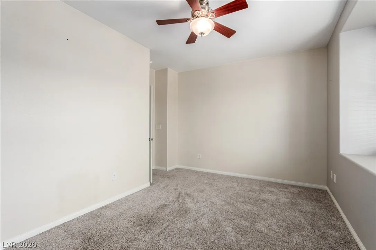
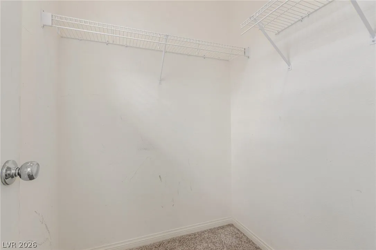
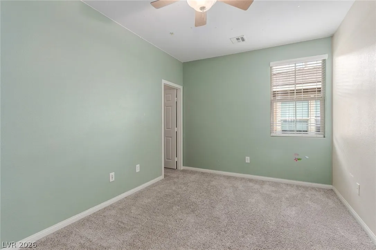
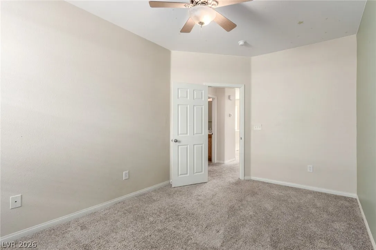
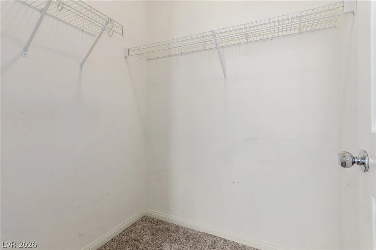
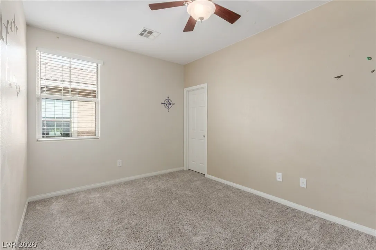
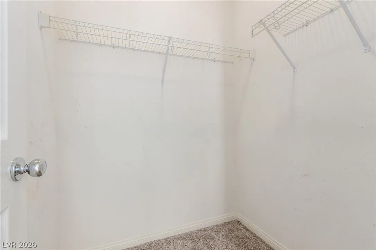
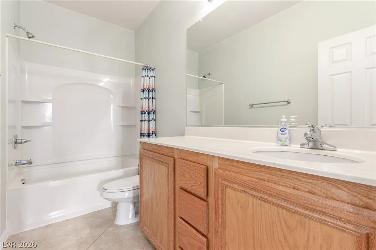
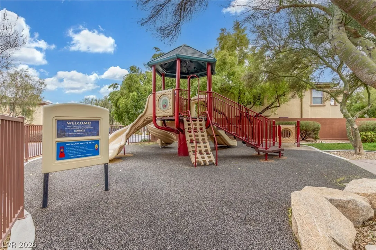
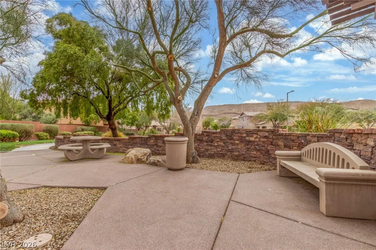
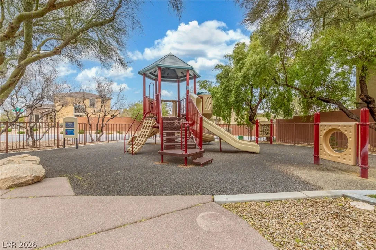
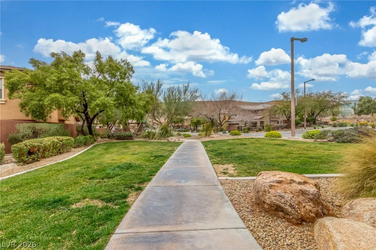
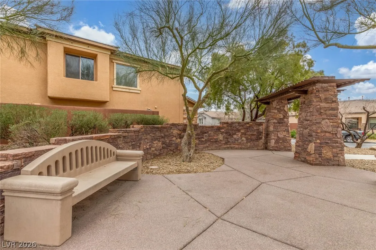
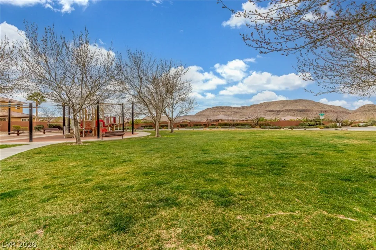
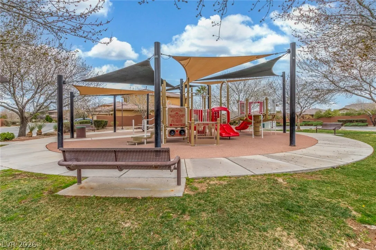
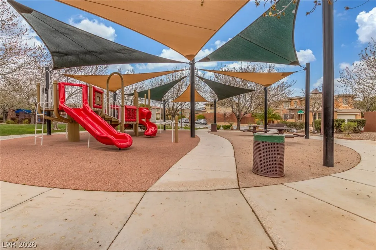
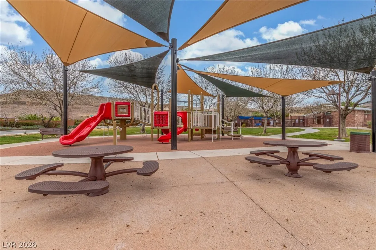
Embrace the beauty of this gorgeous two-story residence in a beautiful neighborhood with a community pool and spa. The façade displays a 2-car garage, stone accents, and a cozy front porch where you can enjoy quiet mornings. Discover a large living & dining room and a harmonious great room thoughtfully designed for both entertaining and relaxation. Well-appointed kitchen is a cook’s delight, fully equipped with built-in appliances, abundant honey cabinetry, tile backsplash, recessed lighting, granite counters, a two-tier center island with a breakfast bar, and a bright breakfast nook ideal for quick meals. A powder room on the main level adds convenience for guests. Sizable loft is excellent for a TV area. Romantic primary retreat offers plush carpet, balcony access, an ensuite with dual sinks, and a walk-in closet. The secondary bedrooms also include walk-in closets. Unwind on the balcony or host weekend gatherings in the backyard with a covered patio. Don’t let this rare gem slip by!


Residential For Sale

5320 Fairbranch Lane, Las Vegas, Nevada 89135

  • Bedrooms : 4
  • Bathrooms : 3
  • Square Footage: 2,593 Sqft
$614,999
Listing ID#2798379
QR Code
Basic Details
Property Type : Residential
Listing Type : For Sale
Listing ID : 2798379
Price : $614,999
Bedrooms : 4
Rooms : 9
Bathrooms : 3
Half Bathrooms : 1
Square Footage : 2,593 Sqft
Year Built : 2006
Lot Area : 0.09 Acre
Status : Active
Full Bathrooms : 2
Roof : Tile
Property Sub Type : Single Family Residence
Agent info
Bob Le Van
Keller Williams Realty The Marketplace
2230 Corporate Cir Ste 250
Mortgage Calculator
$
$ %
years
%
$ %per year
$ %per year

$
Contact Agent

Subscribe To Our Newsletter For Buying, Selling, And Investing Tips Along With The Most Current Market Information!
Start searching for your dream home now

From the comfort of your home, or on the go, our site works on multiple devices so you can efficiently and quickly find your next home.

error: Content is protected !!
Property