Features
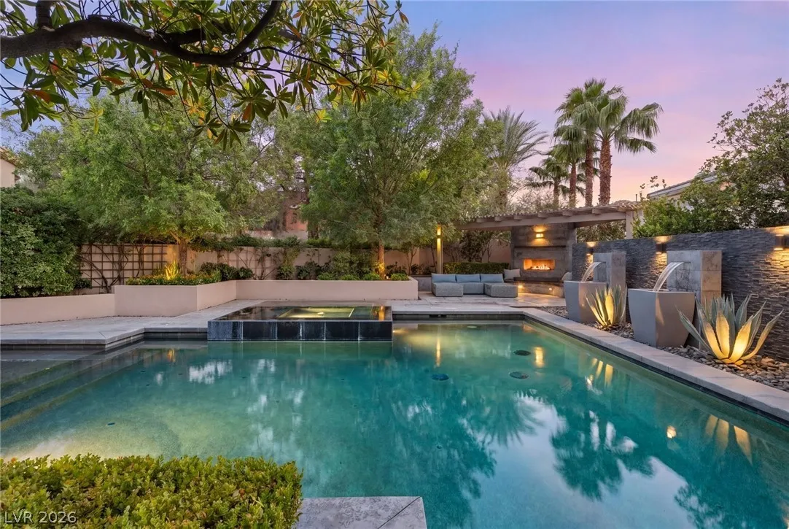
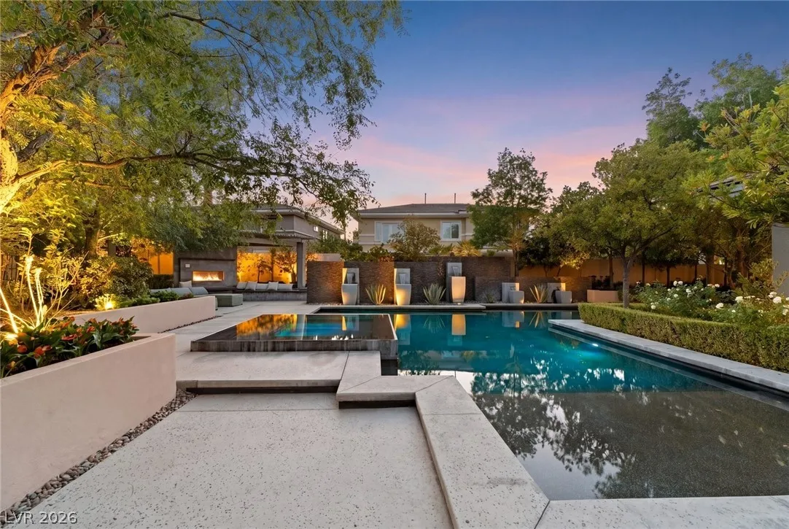
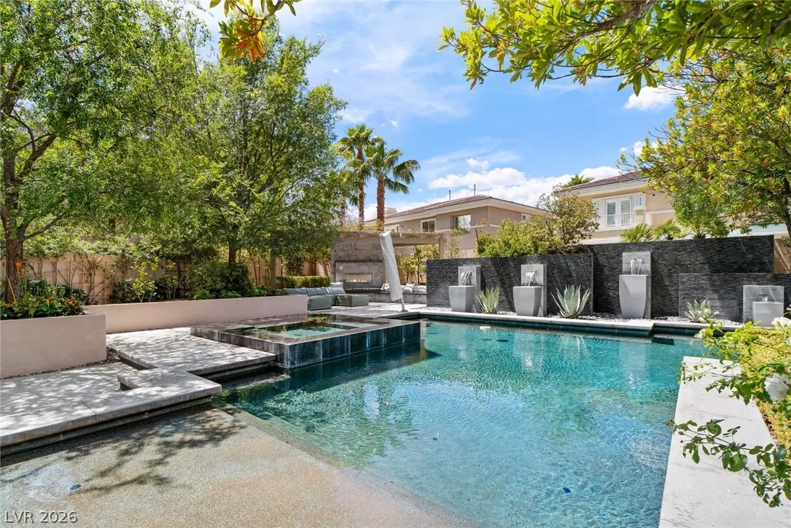
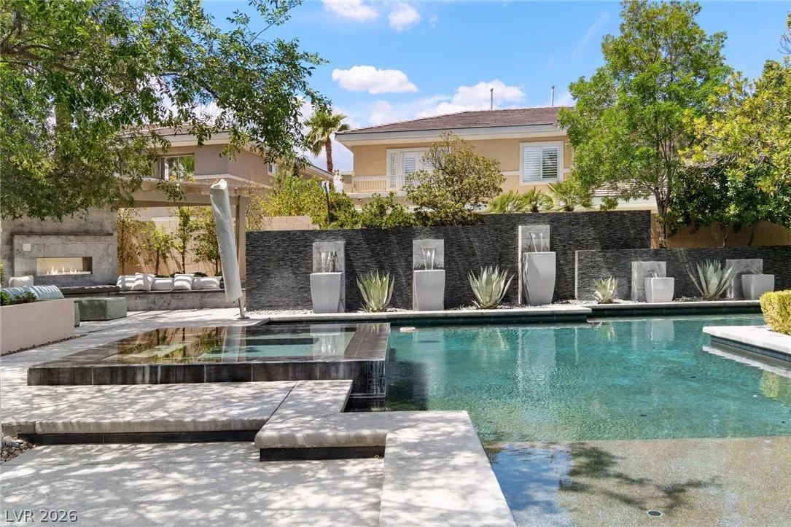
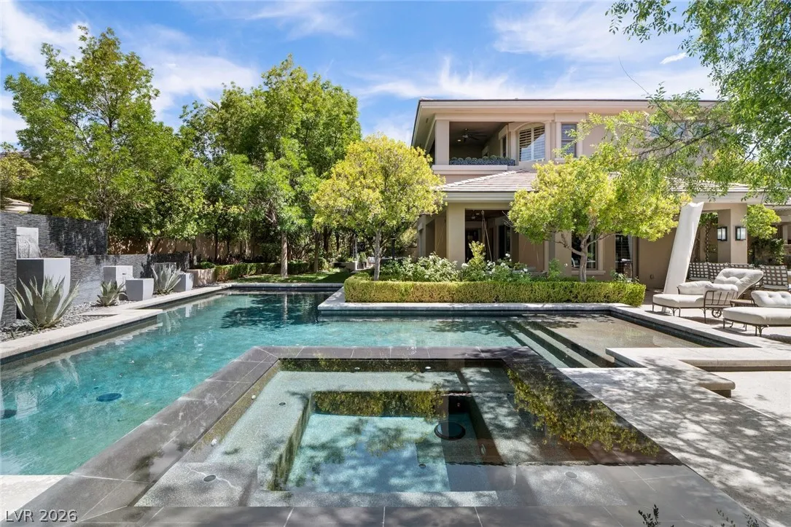
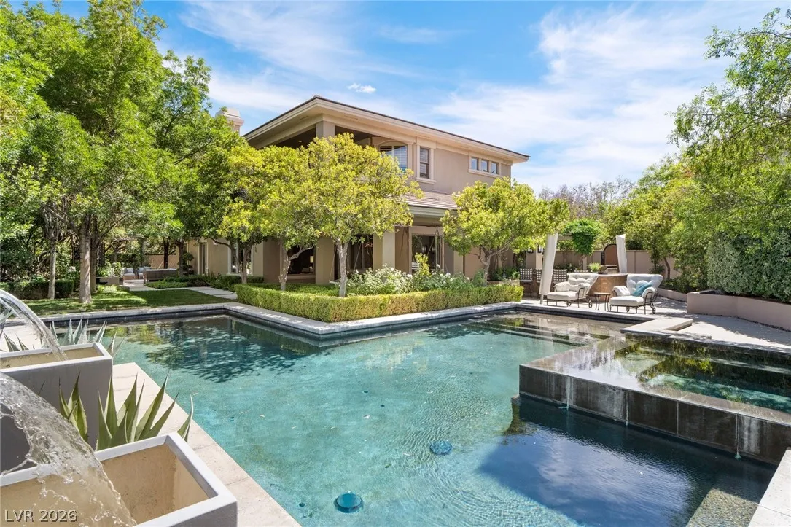
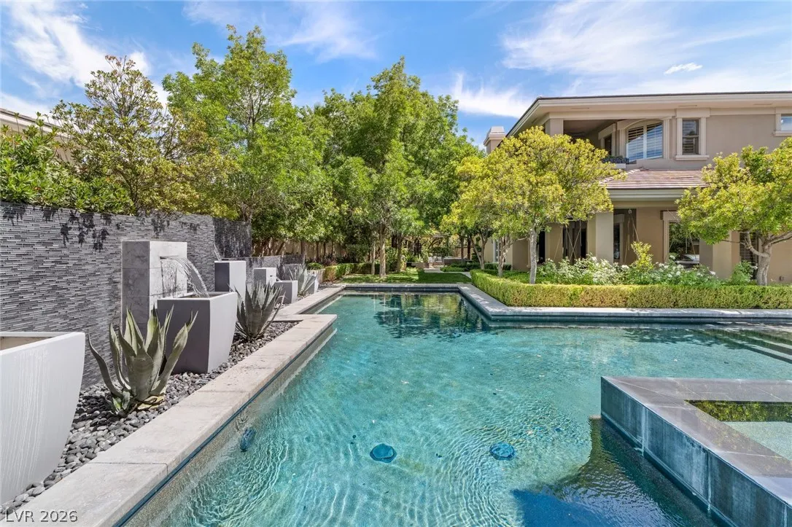
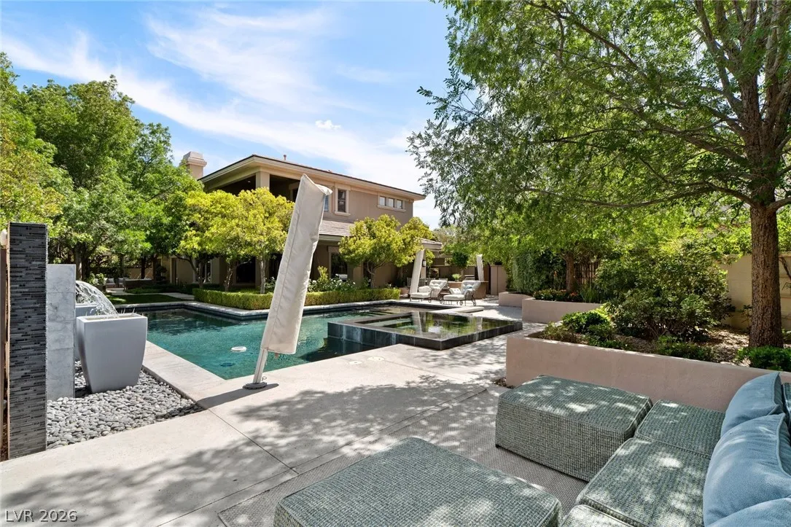
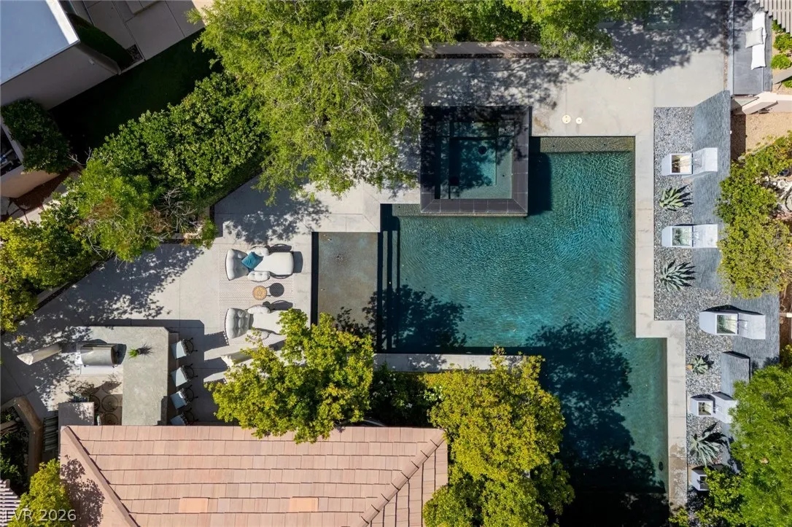
: Heated , Private , In Ground , Pool/Spa Combo
: Central , Gas
: Central Air , Electric , 2 Units
: Back Yard , Stucco Wall
: Family Room , Gas , Bedroom , Outside
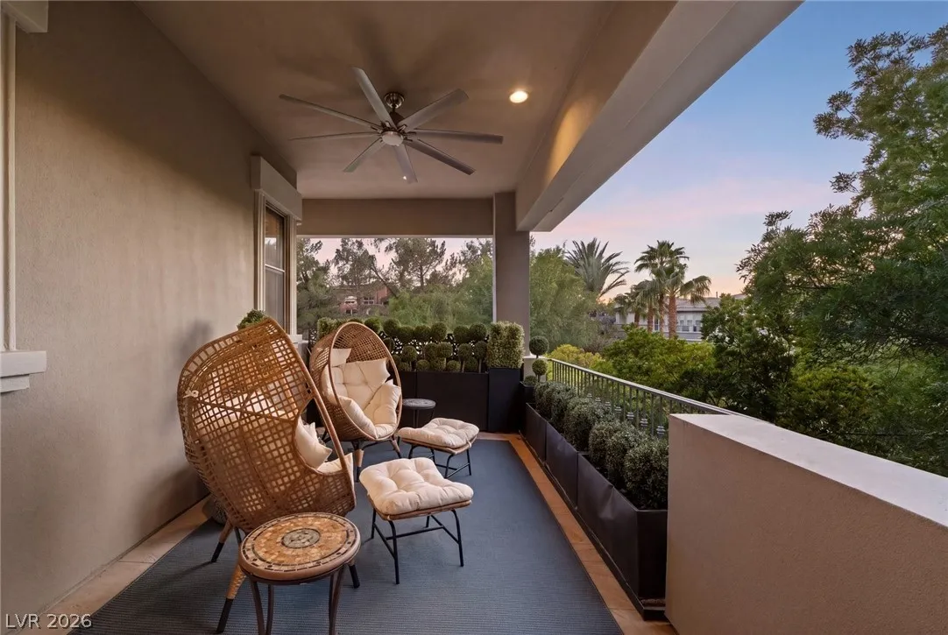
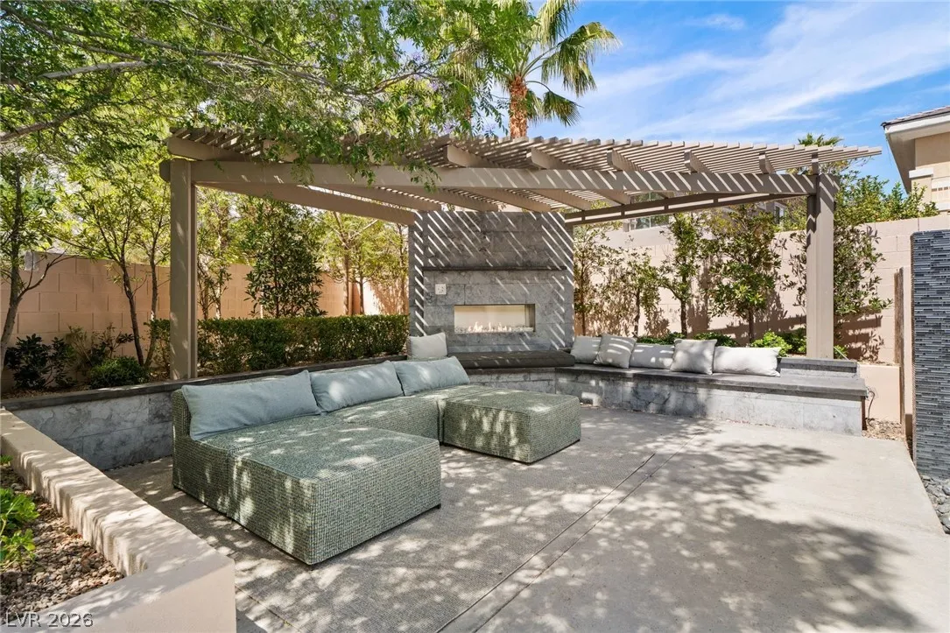
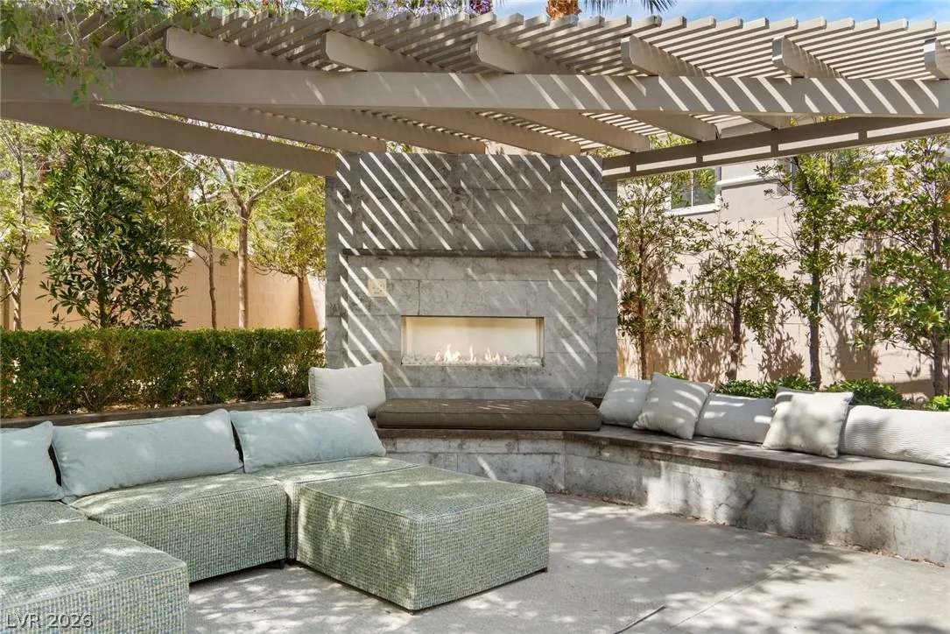
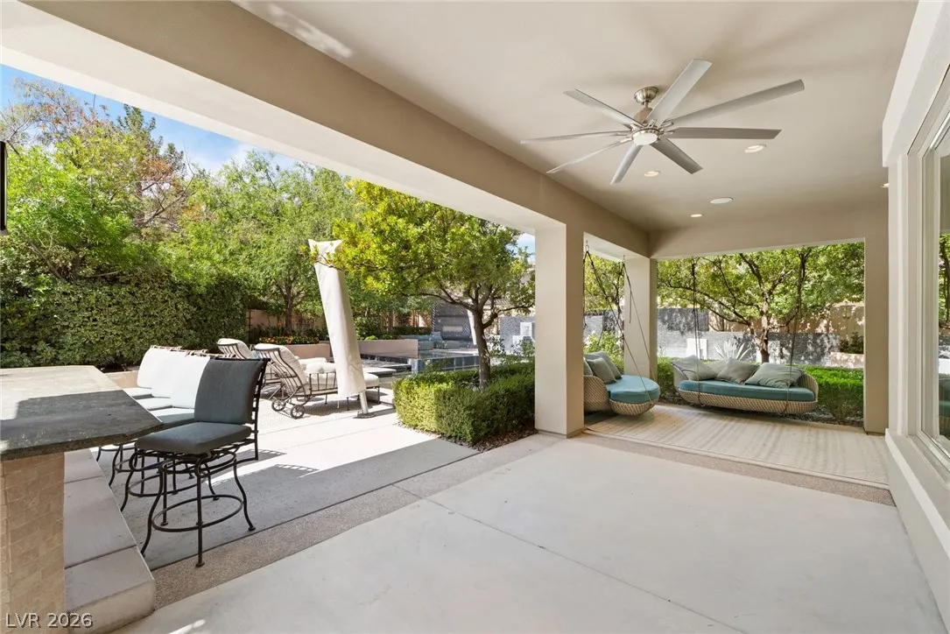
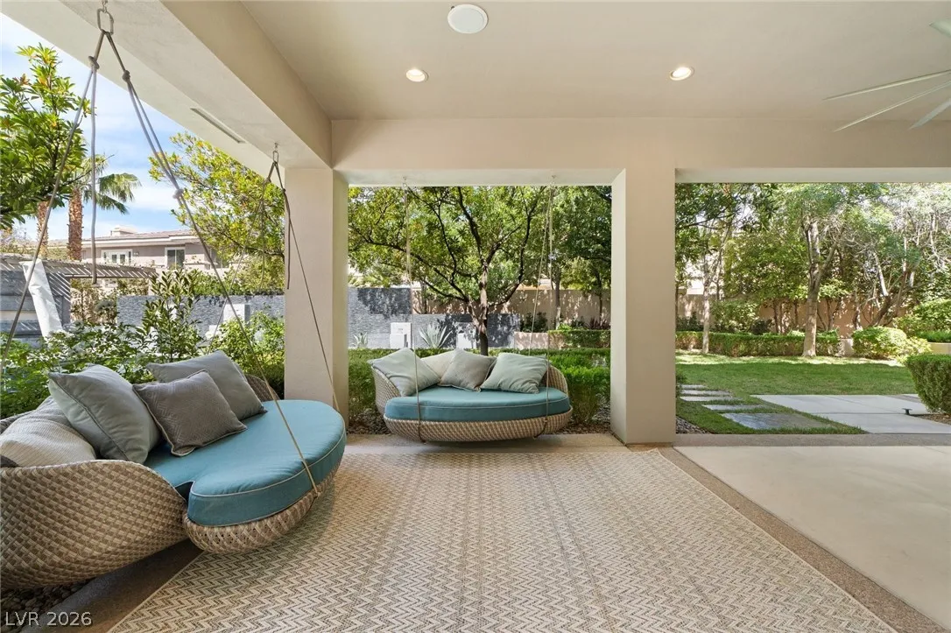
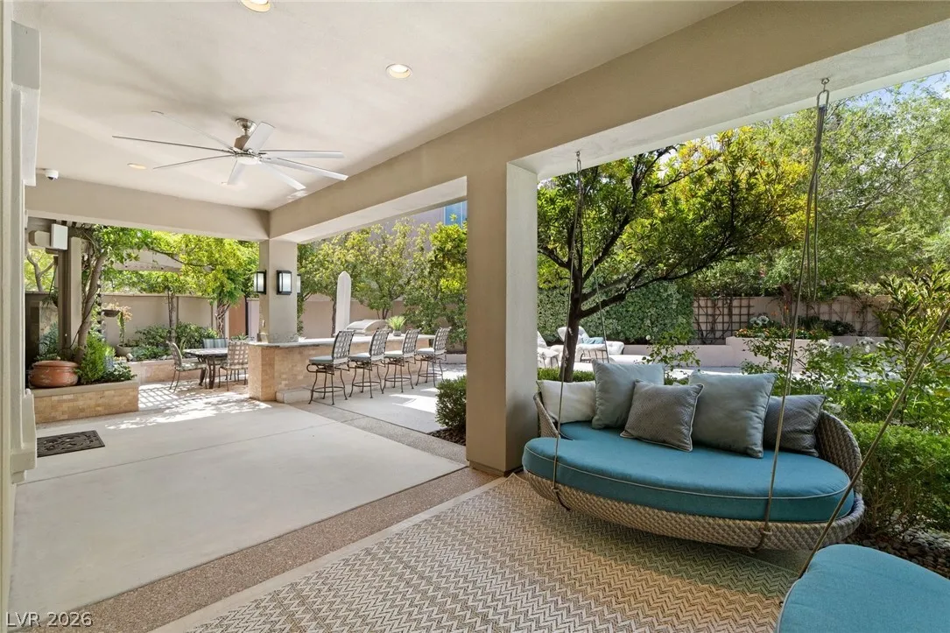
: Patio , Balcony , Covered
: Attached , Garage , Garage Door Opener , Inside Entrance , Private , Finished Garage , Epoxy Flooring , Shelves , Storage , Workshop in Garage
: Two Story
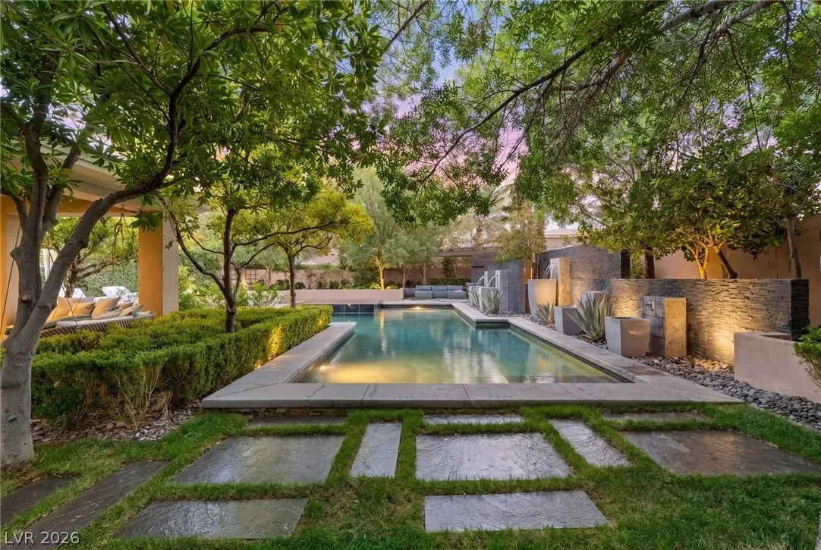
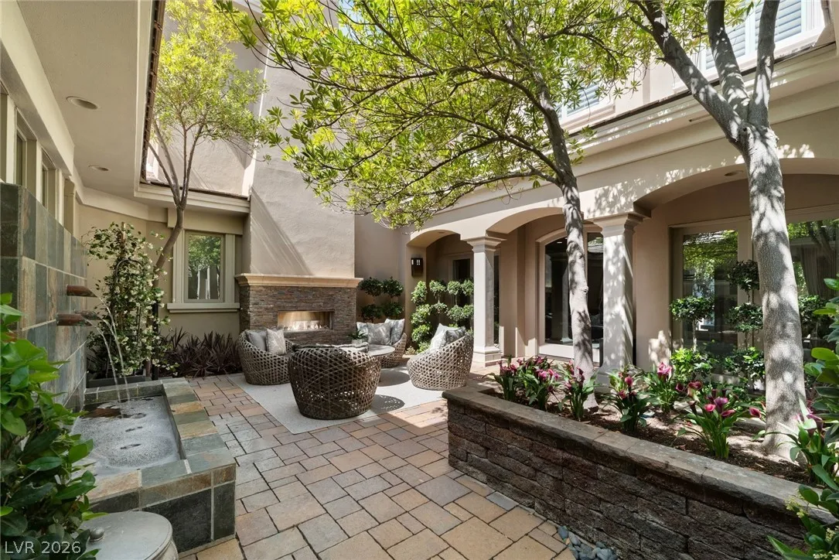
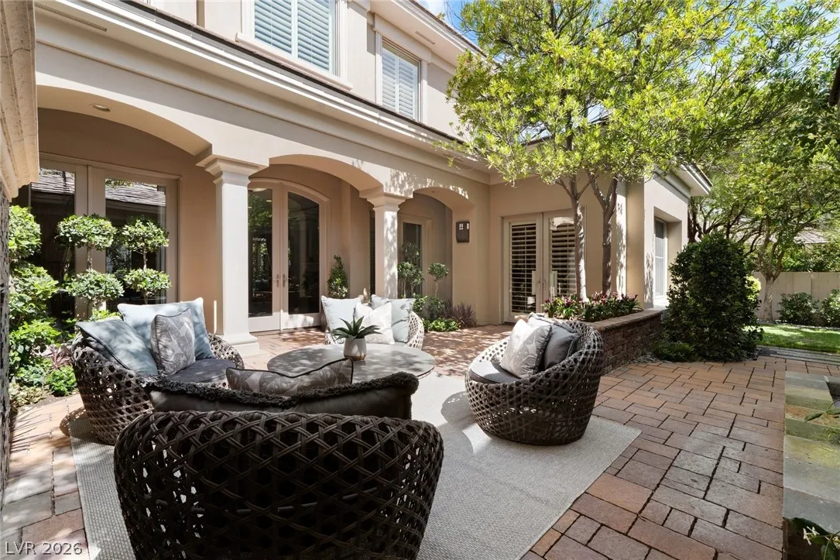
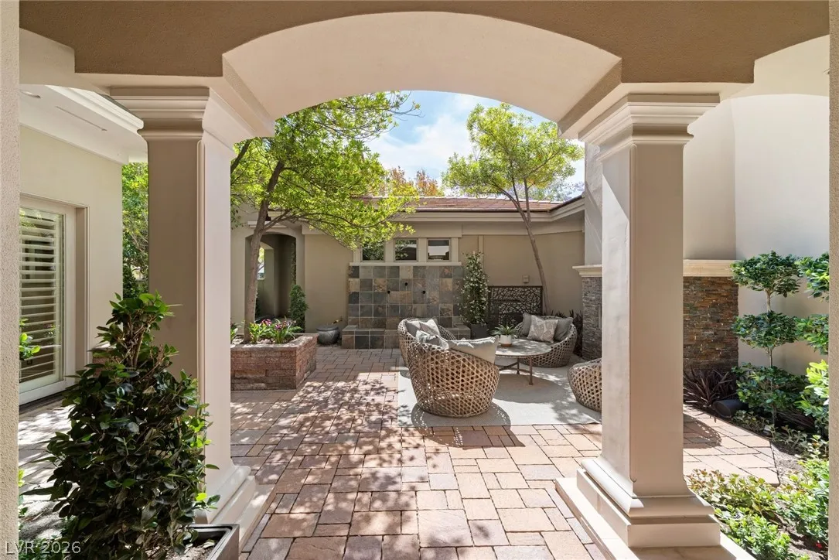
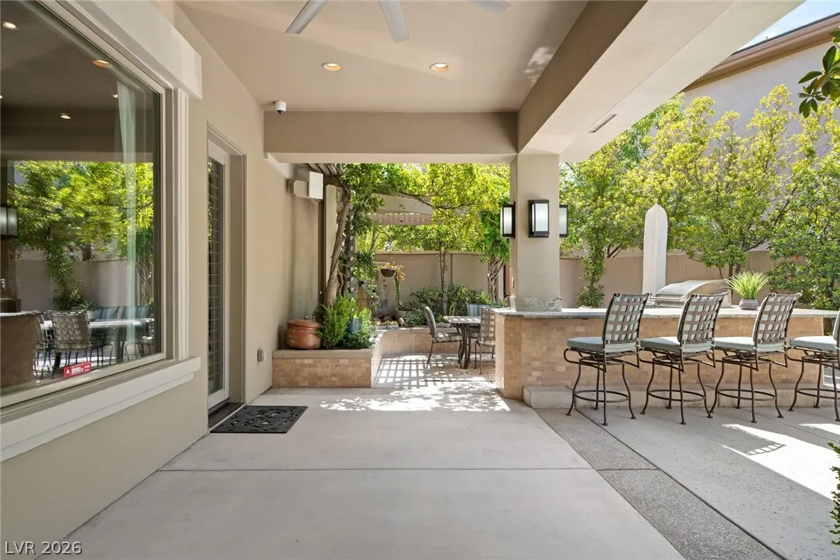
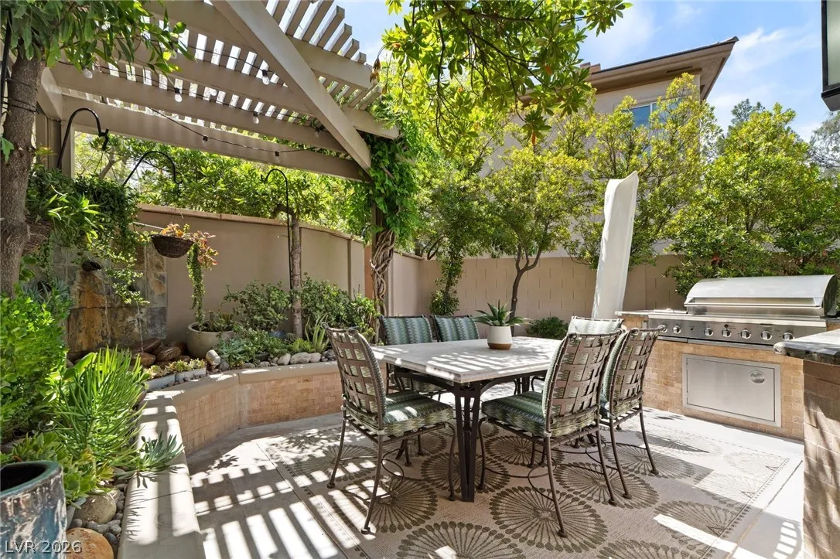
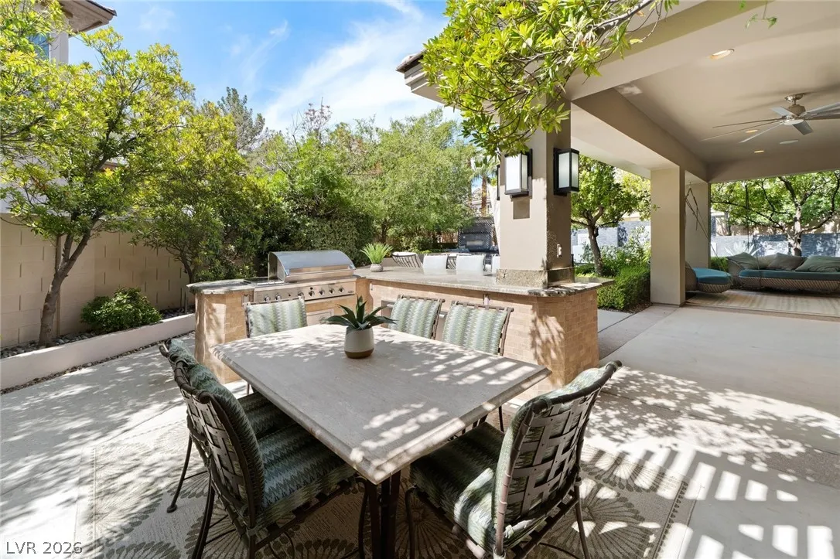
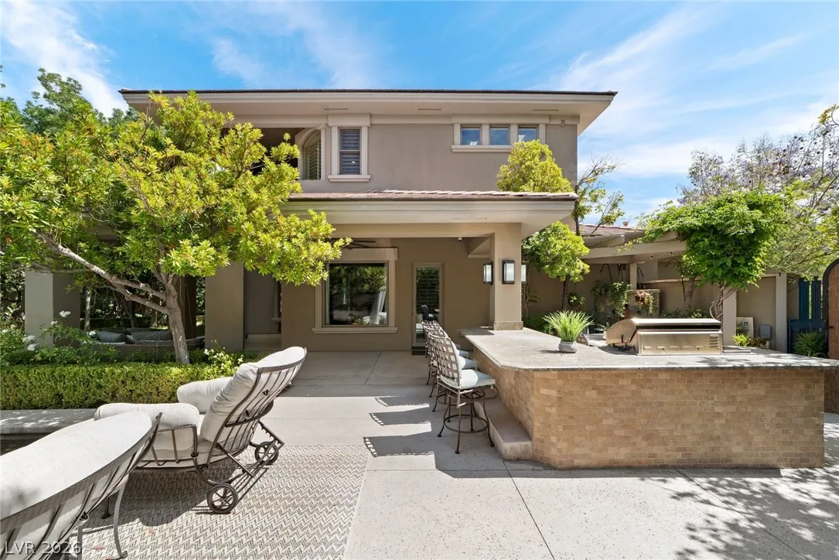
: Private Yard , Patio , Sprinkler/Irrigation , Balcony , Barbecue , Built-in Barbecue , Water Feature
3
: Carpet , Luxury Vinyl Plank
: Ceiling Fan(s) , Bedroom on Main Level , Window Treatments , Central Vacuum
: Gas Dryer Hookup , Laundry Room , Upper Level , Cabinets , Sink
1
: Public Sewer
: Underground Utilities
: Drapes , Plantation Shutters
$0
Appliances
: Dryer , Dishwasher , Disposal , Microwave , Refrigerator , Washer , Built-In Gas Oven , Gas Cooktop , Water Heater
Address Map
NV
Clark
Las Vegas
Summerlin Village 3 Custom
89144
Balatta Canyon
9504
Court
W116° 41' 46.3''
N36° 10' 49.5''
East
I215 to East on Far Hills Avenue, at roundabout turn North on Town Center Dirve, Right on Canyon Run Drive, Left on Canyon Fairways through guard gate, Left on Canyon Greens, Left on Balata Canyon Court
Neighborhood
Bonner, John W., Bonner, John W.
Palo Verde
Rogich Sig
Additional Information
Gated, Park, Guard, Tennis Court(s)
1
4513
: Frame , Stucco
Photovoltaics None
3.0
: Landscaped , Drip Irrigation/Bubblers , Front Yard , Sprinklers In Rear , Sprinklers In Front , Trees , 1/4 to 1 Acre Lot
2800000
2
https://visualize.lasvegassir.com/9504balattacanyoncourt
https://u.listvt.com/mls/245774851
: Public
Las Vegas Sotheby's Int'l
Rebecca L. McKenna-Inman
$0
$0
$0
$0
$0
Financial
595.0
Monthly
: Association Management
1
10244.0
Listing Information
201383
SYNS
Cash, Conventional
Active
2026-07-06T18:46:56Z
GLVAR
2026-05-24T13:03:03Z
Property Description

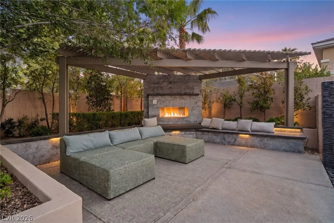
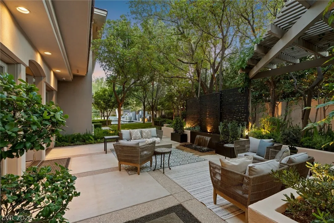
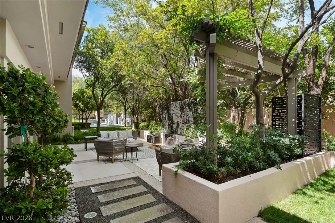
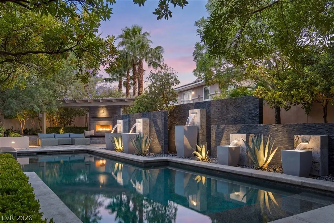
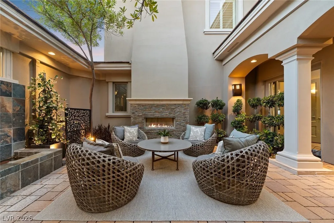
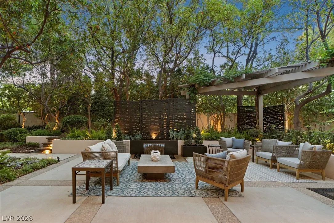
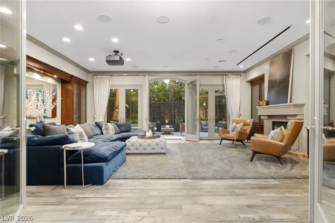
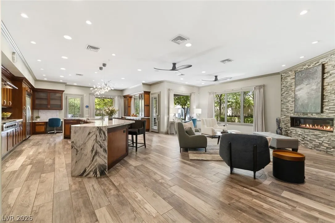
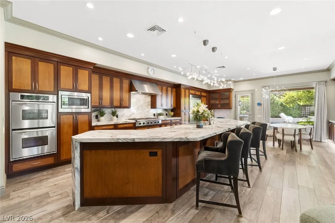
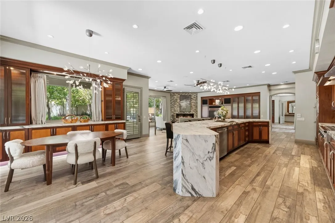
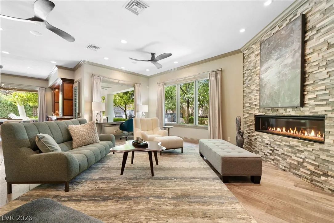
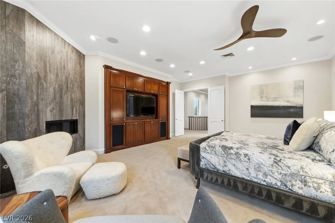
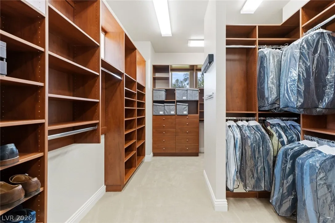
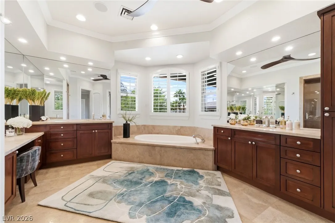
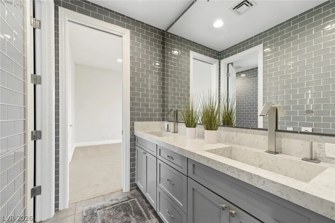
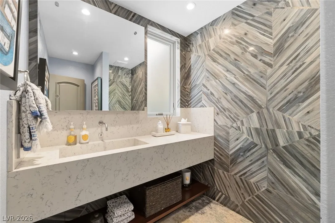
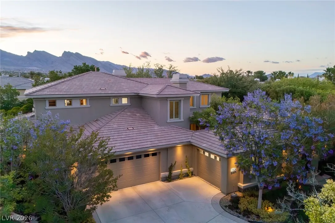
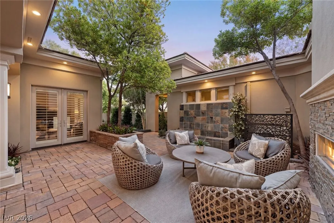
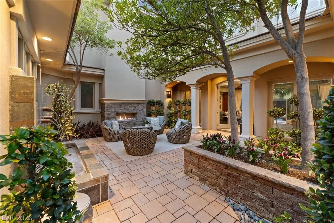
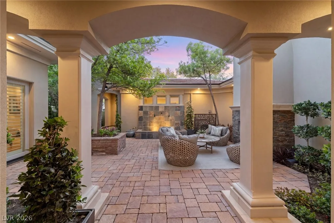
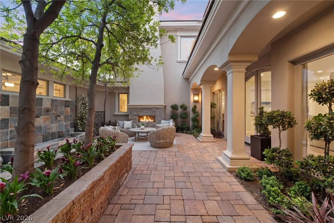
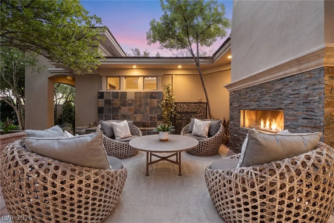
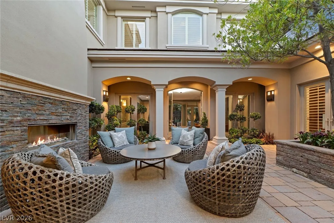
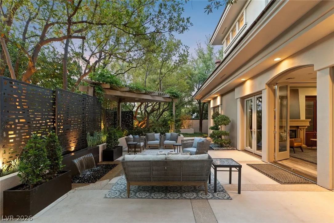
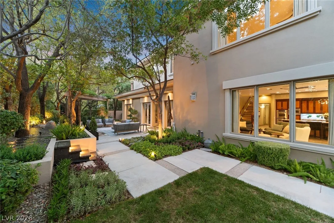
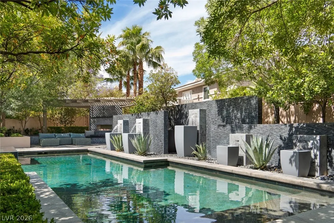
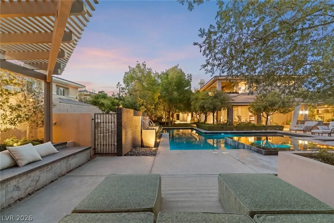
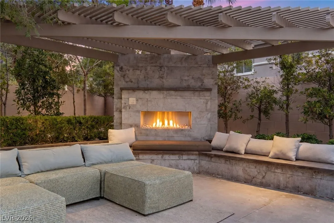
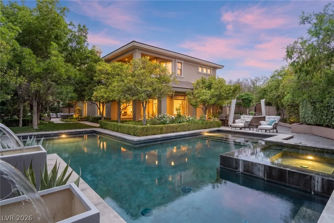
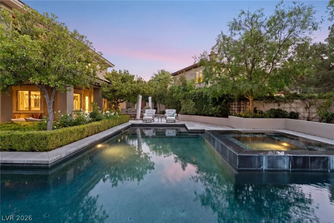
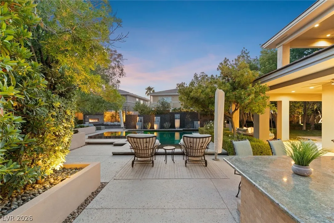
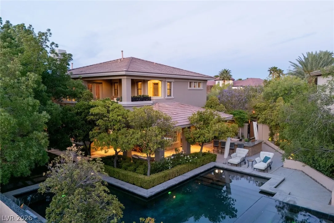
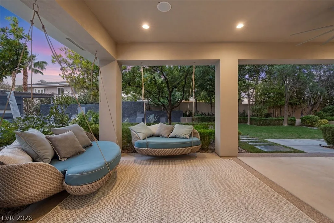
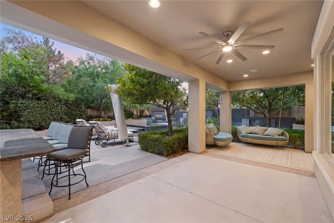
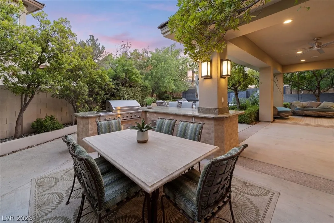
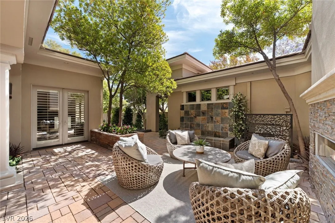
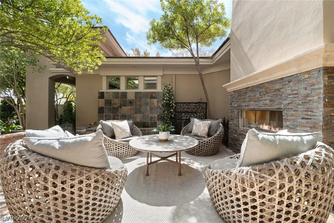
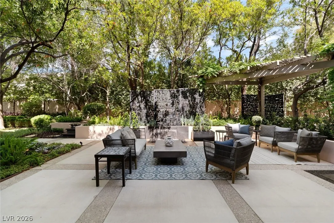
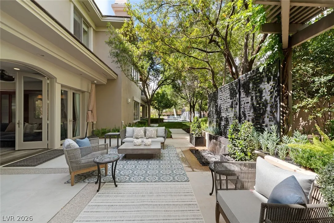
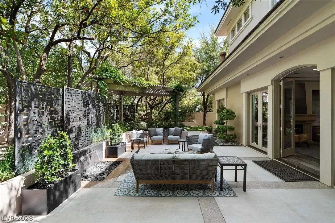
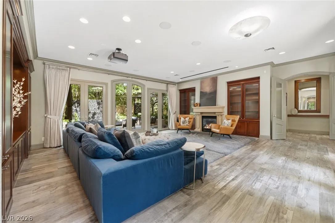
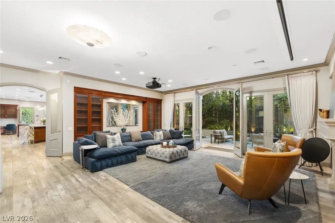
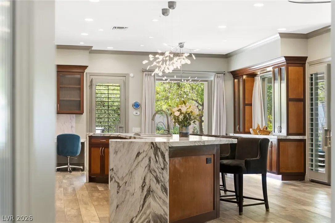
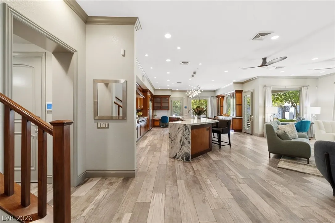
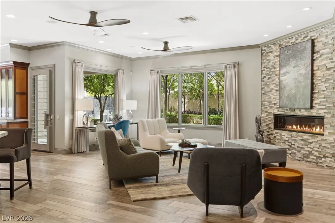
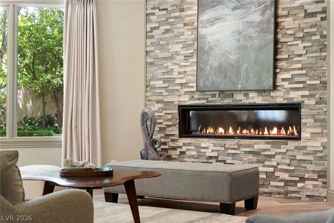
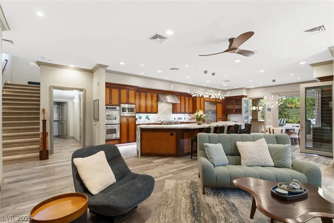
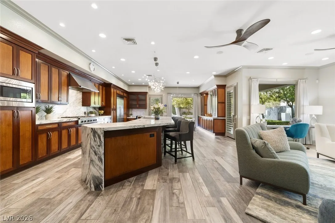
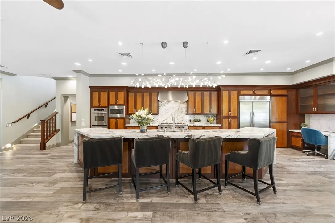
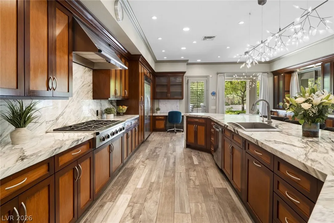
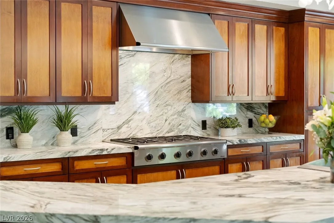
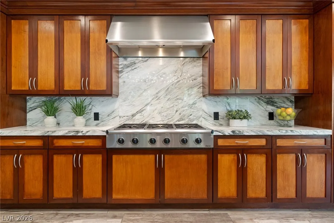
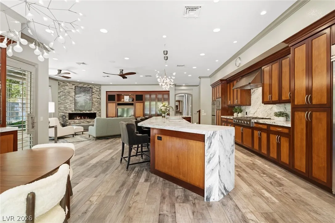
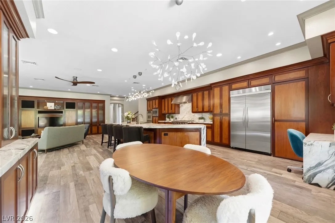
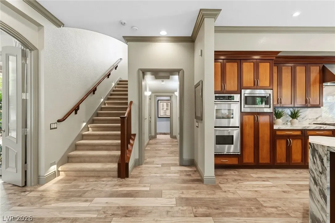
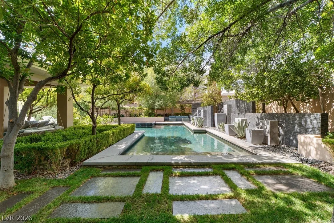
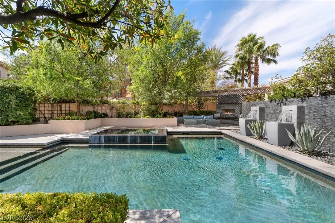
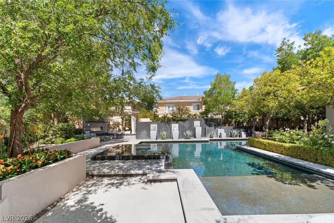
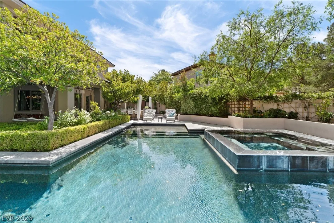
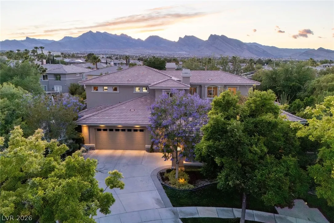
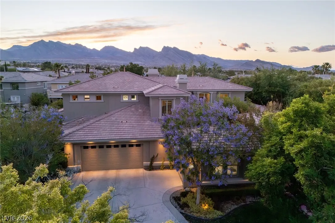
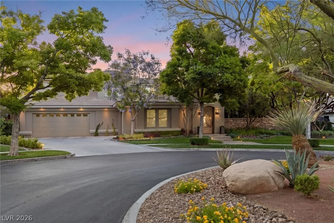
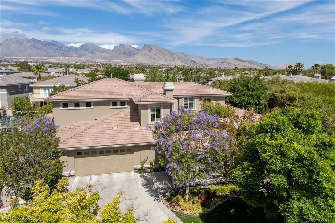
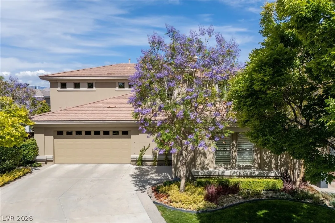
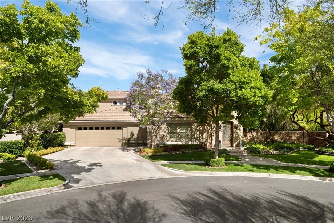
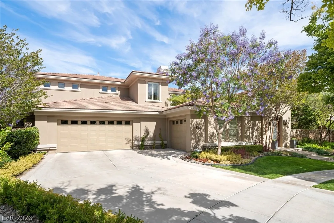
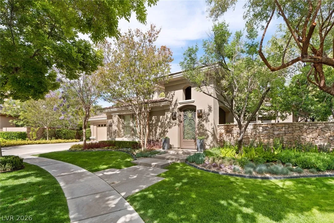
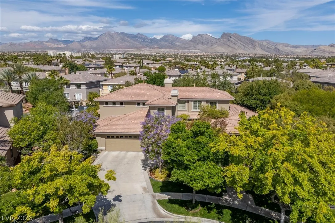
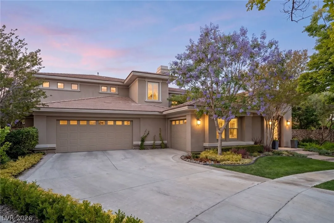
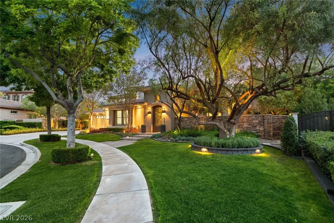
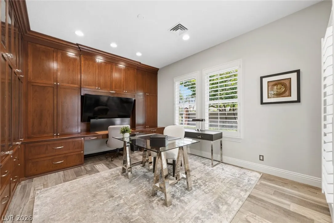
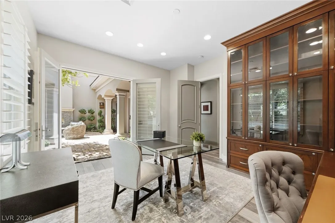
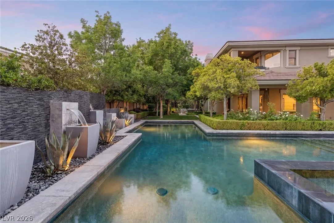
Now offered at $2, 700, 000, this custom estate in the guard-gated community of Canyon Fairways in Summerlin presents an exceptional luxury opportunity. Privately situated on a cul-de-sac, the home features a resort-style backyard designed for exceptional entertaining and everyday living. The outdoor environment is the true centerpiece, featuring an approximately 1, 000+ SF Pebble Tec pool/spa with 5 custom water features, outdoor kitchen with granite counters and grill, covered patio with gas fireplace, cantilever umbrellas, custom swings, mature landscaping, and refreshed irrigation, lighting, and landscape enhancements throughout the yard. A private front courtyard welcomes guests with a tranquil water feature and outdoor fireplace. The interior blends timeless architecture with extensive smart-home integration. The kitchen features marble waterfall countertops with full backsplash, double built-in ovens, stainless steel appliances, 48″ built-in refrigerator, walk-in pantry, ambient cabinet lighting, filtered water system, and Halo whole-house water filtration, offering the opportunity to personalize cosmetic finishes while enjoying exceptional quality, privacy, and outdoor living. Designed with both comfort and entertaining in mind, the spacious floor plan offers generous gathering spaces, seamless indoor-outdoor living, and quality craftsmanship throughout. The thoughtfully designed backyard provides a private retreat rarely found in today’s market, creating an ideal setting for relaxing, hosting guests, or enjoying year-round outdoor living. Located within one of Summerlin’s premier custom home communities, residents enjoy the security of a guard-gated neighborhood, convenient access to championship golf, world-class dining, shopping, hiking trails, parks, and the Red Rock National Conservation Area. Combining an exceptional homesite, outstanding outdoor amenities this residence presents a rare opportunity to own a distinguished custom home in Summerlin.


Residential For Sale

9504 Balatta Canyon Court, Las Vegas, Nevada 89144

  • Bedrooms : 4
  • Bathrooms : 4
  • Square Footage: 4,513 Sqft
$2,700,000
Listing ID#2775772
QR Code
Basic Details
Property Type : Residential
Listing Type : For Sale
Listing ID : 2775772
Price : $2,700,000
Bedrooms : 4
Rooms : 10
Bathrooms : 4
Half Bathrooms : 1
Square Footage : 4,513 Sqft
Year Built : 2002
Lot Area : 0.41 Acre
Status : Active
Full Bathrooms : 2
Roof : Tile
Property Sub Type : Single Family Residence
Agent info
Bob Le Van
Keller Williams Realty The Marketplace
2230 Corporate Cir Ste 250
Mortgage Calculator
$
$ %
years
%
$ %per year
$ %per year

$
Contact Agent

Subscribe To Our Newsletter For Buying, Selling, And Investing Tips Along With The Most Current Market Information!

Start searching for your dream home now

From the comfort of your home, or on the go, our site works on multiple devices so you can efficiently and quickly find your next home.
error: Content is protected !!
Property