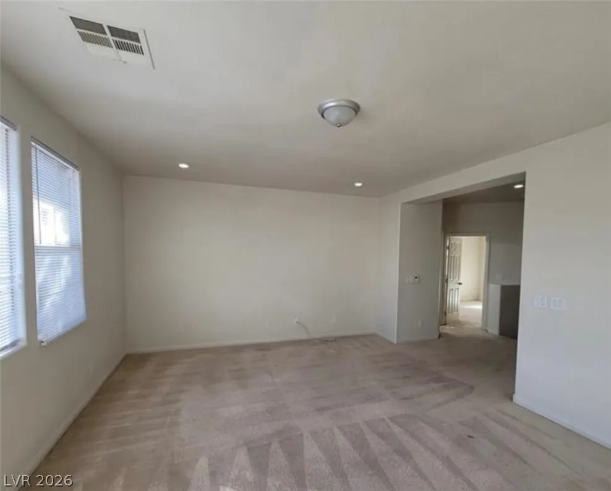
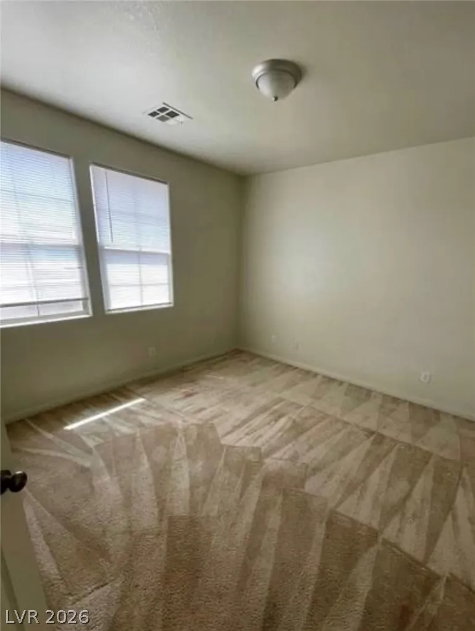
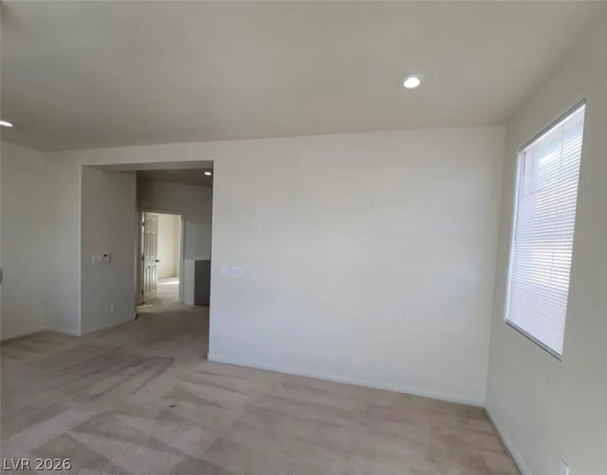
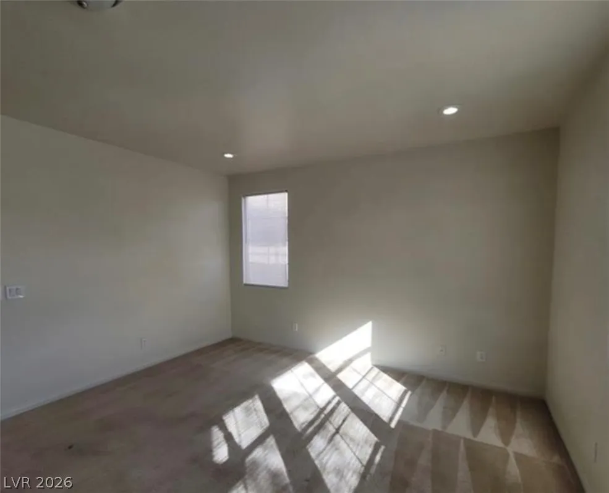
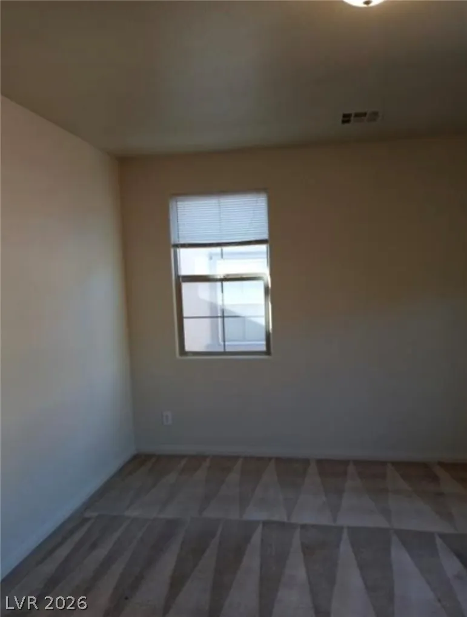
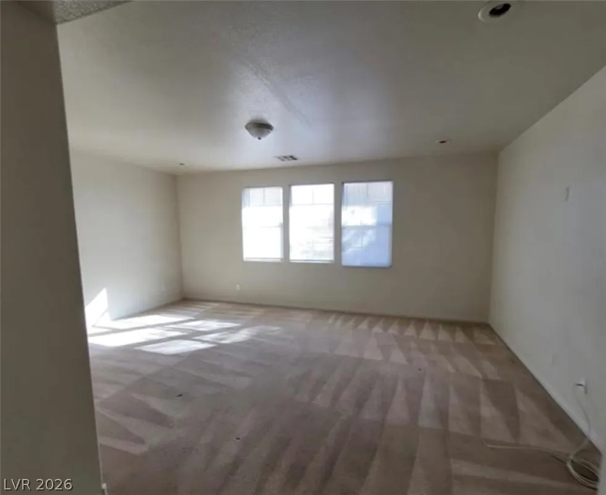
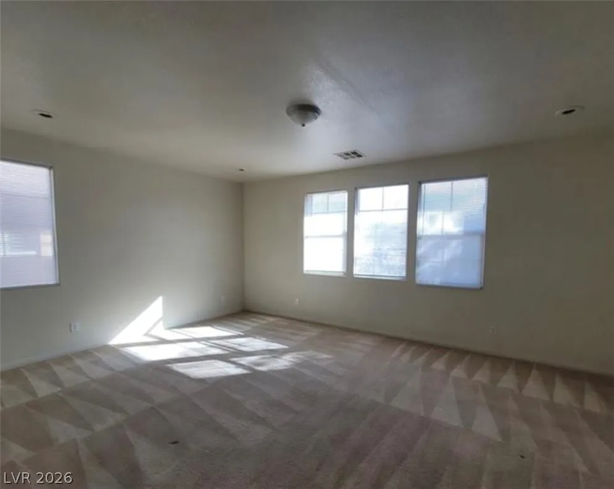
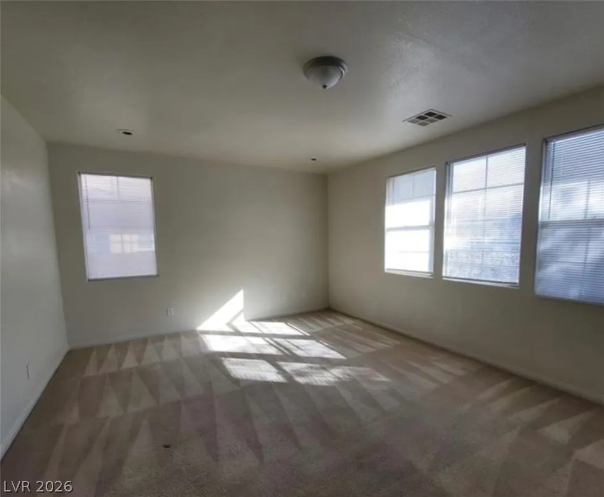
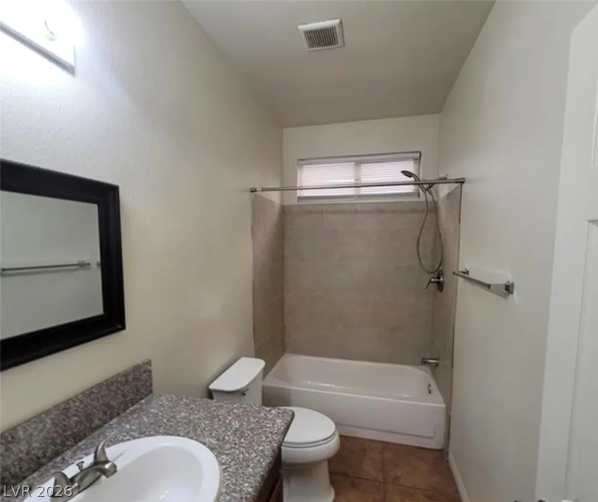
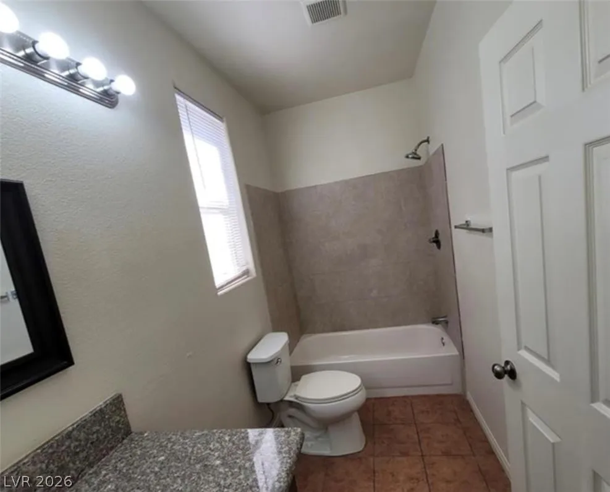
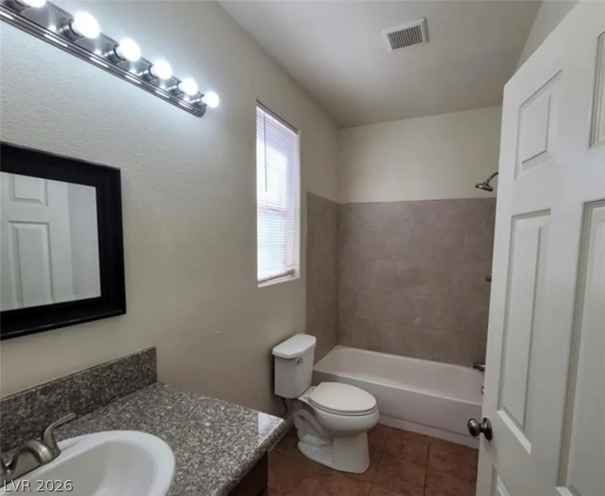
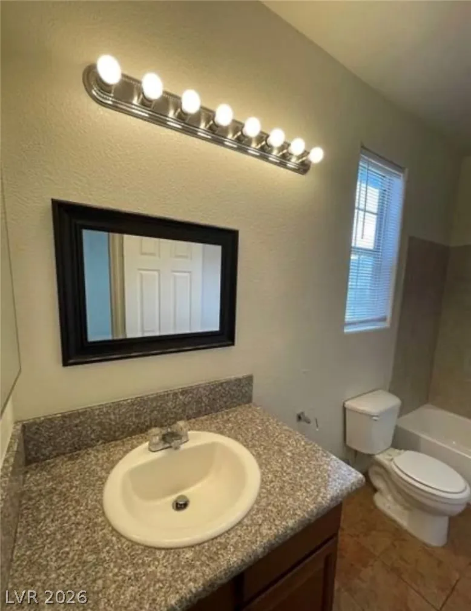
Features
: Community
: Central , Gas
: Central Air , Electric
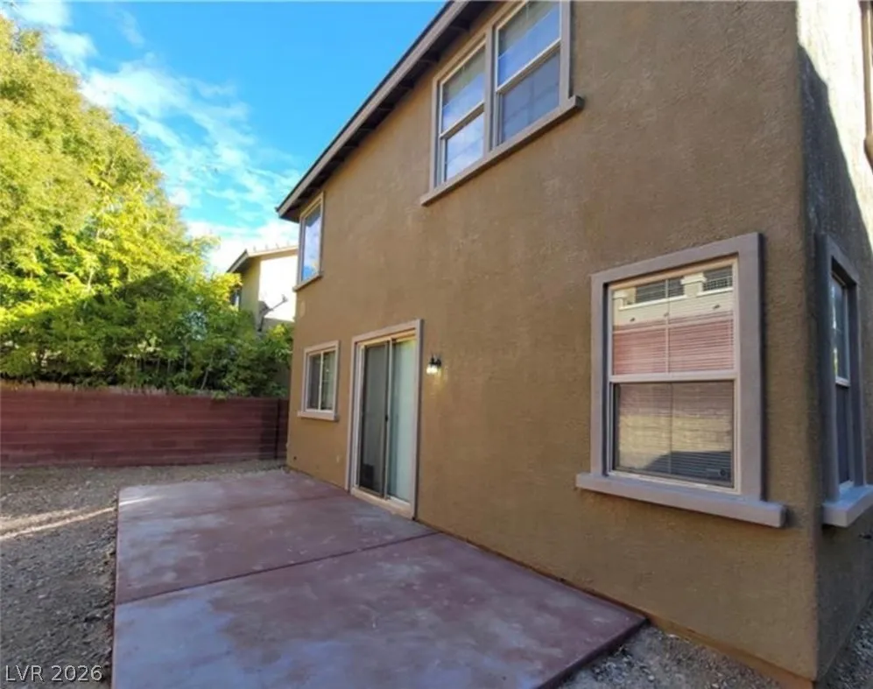
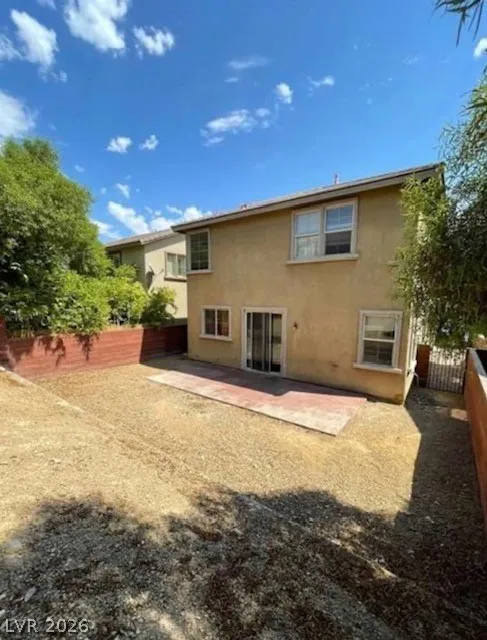
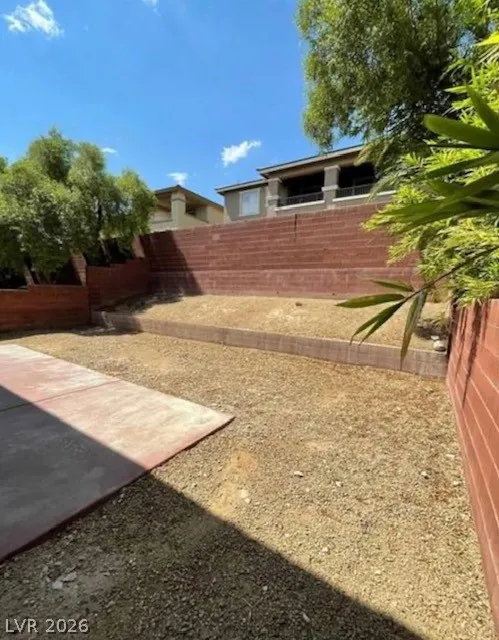
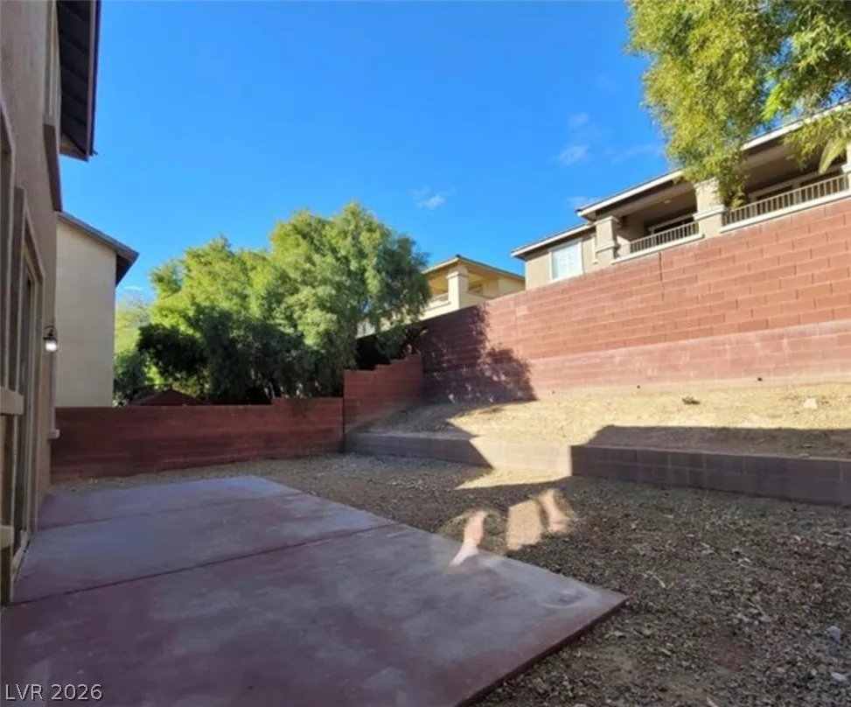
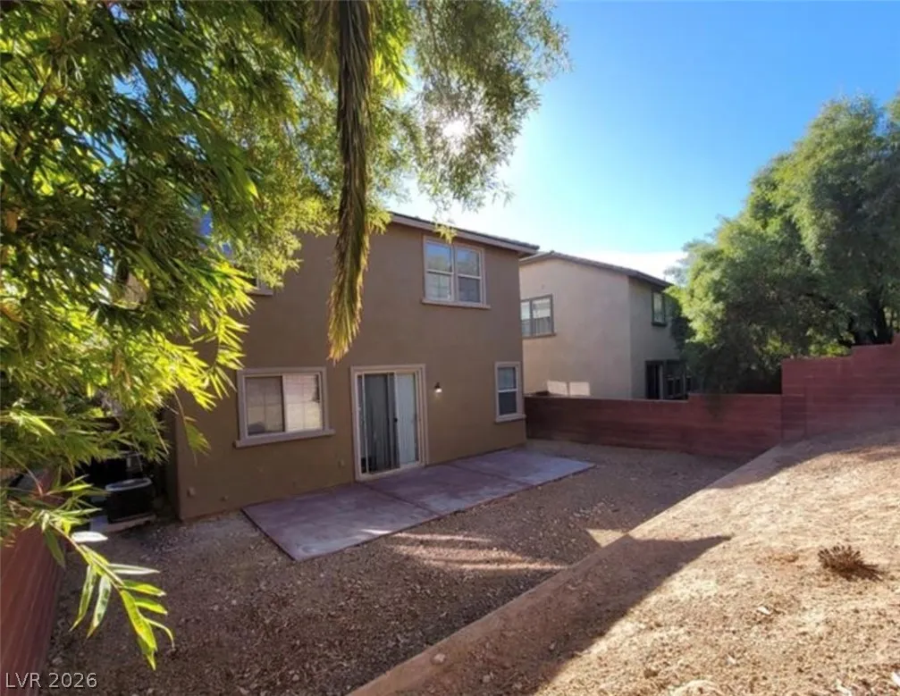
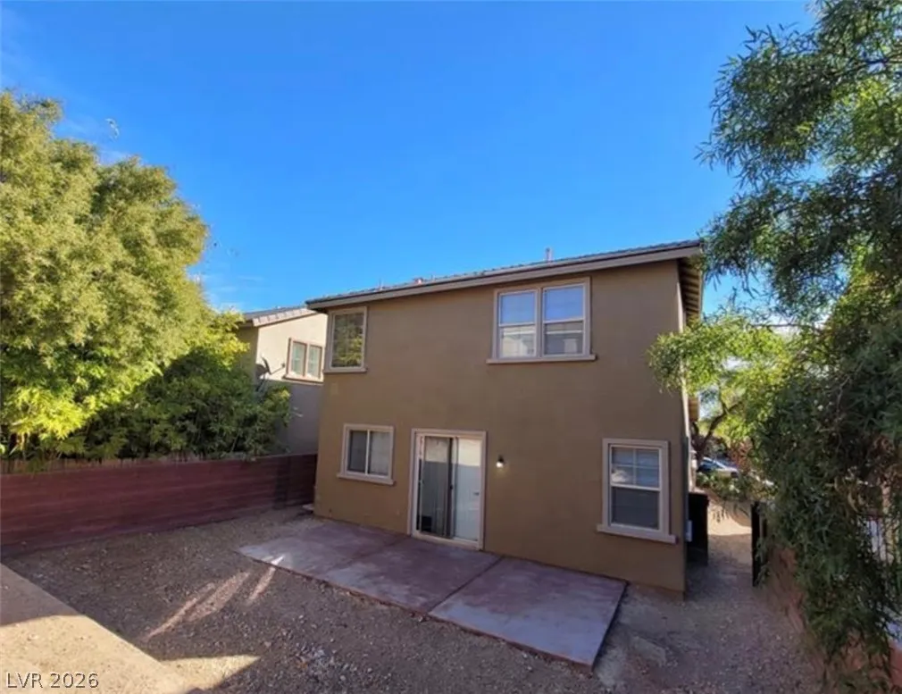
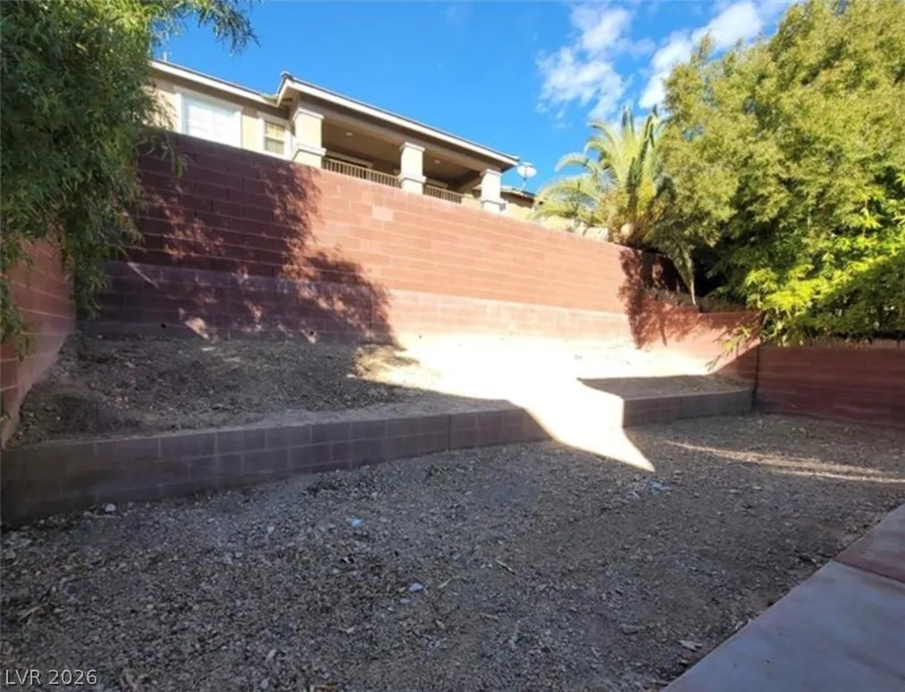
: Block , Back Yard
: Attached , Garage , Private
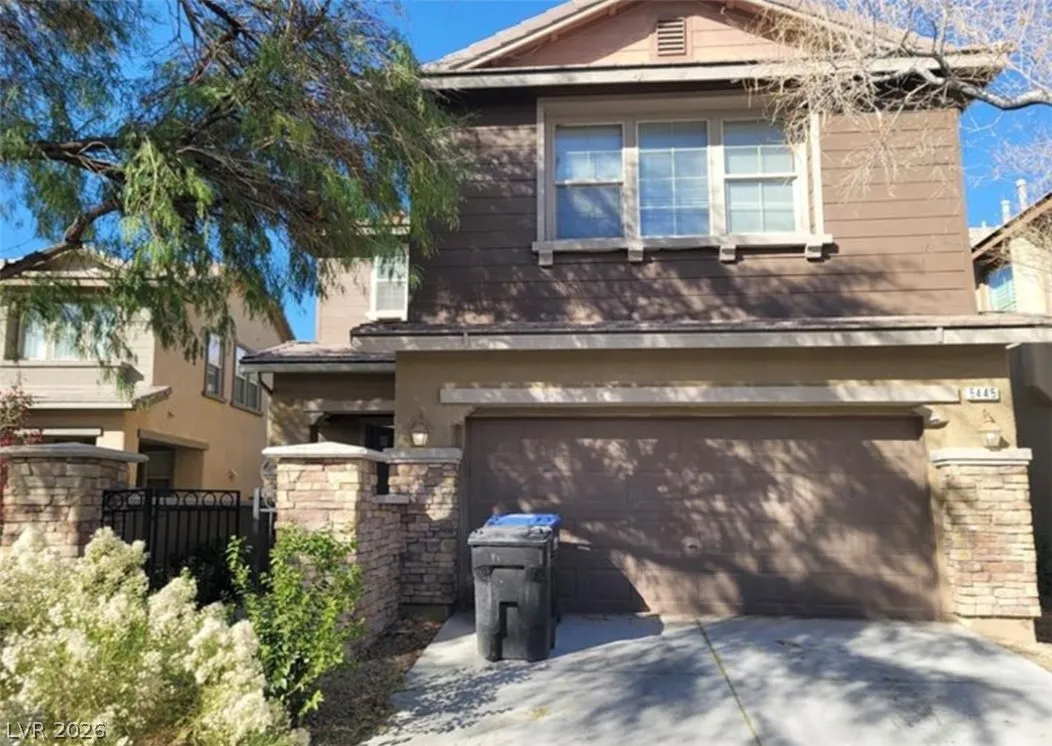
: Two Story
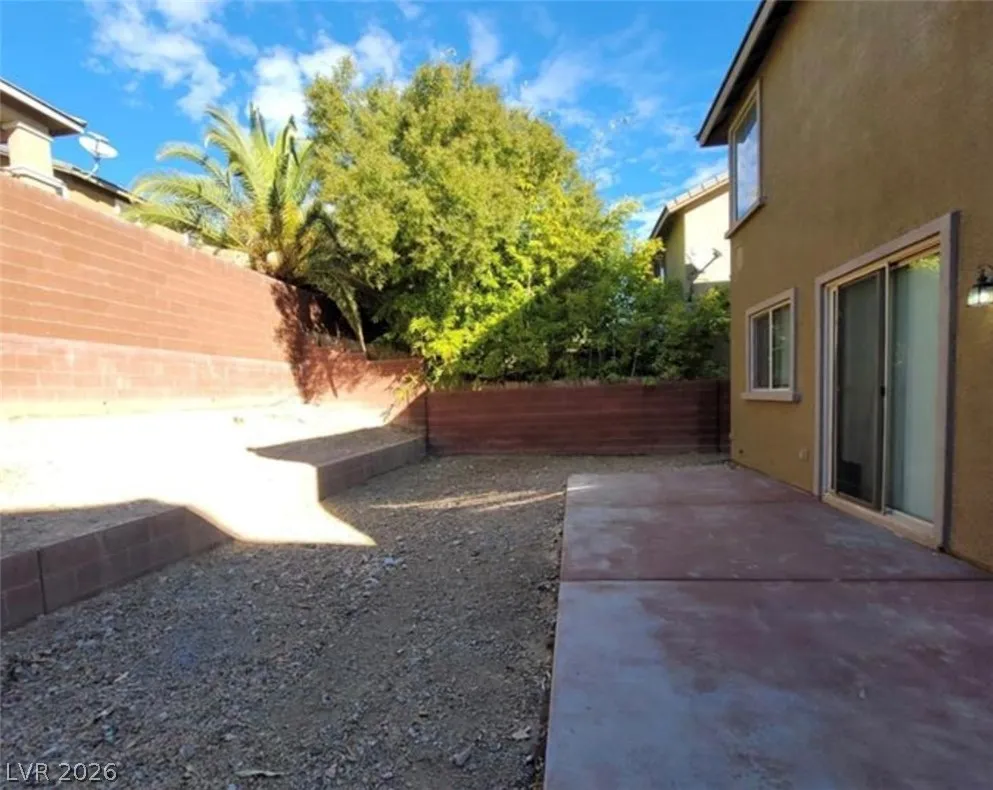
: Private Yard
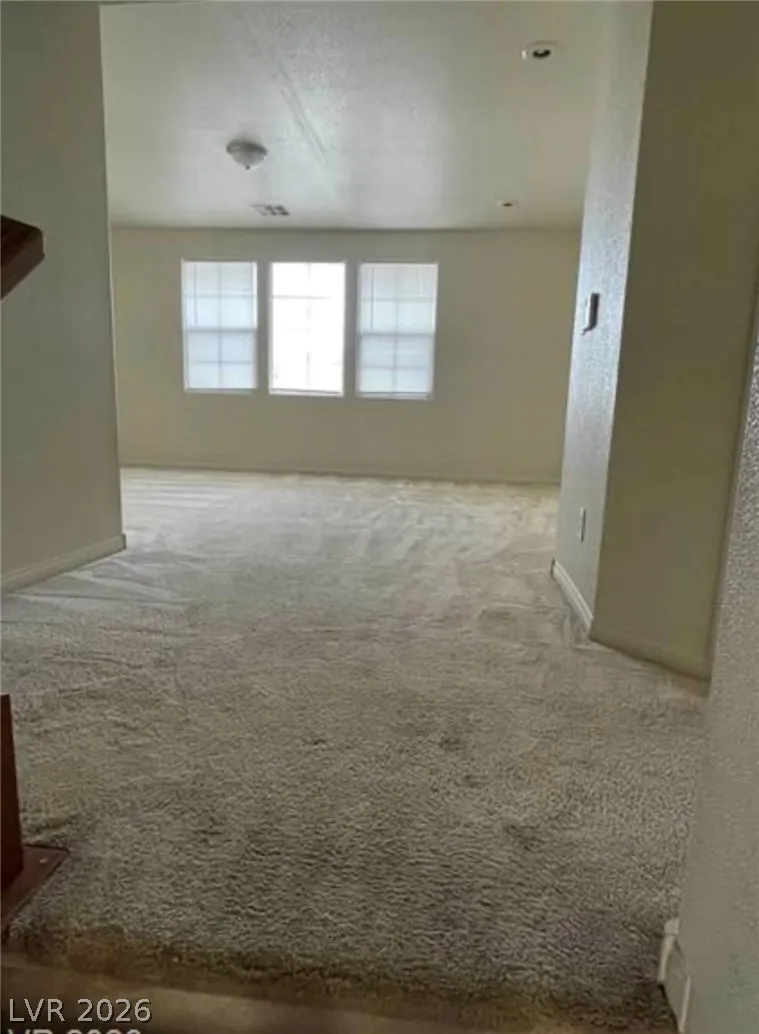
: Carpet , Linoleum , Vinyl
: Bedroom on Main Level
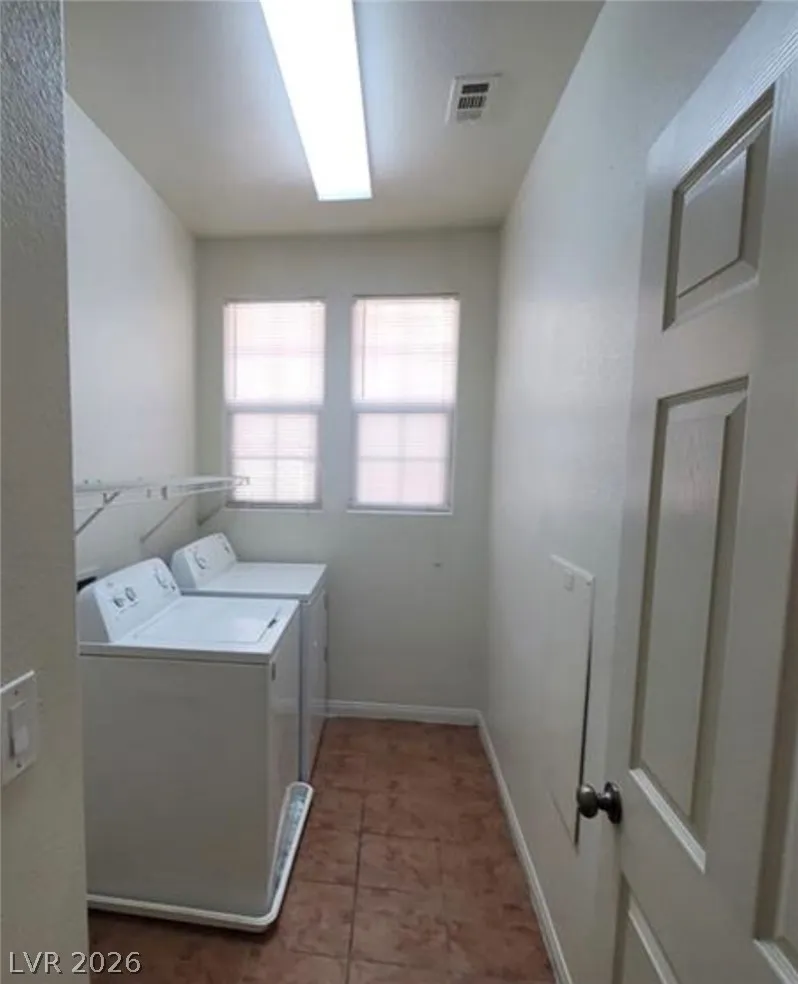
: Gas Dryer Hookup , Upper Level
: Public Sewer
: Underground Utilities
$0
Appliances
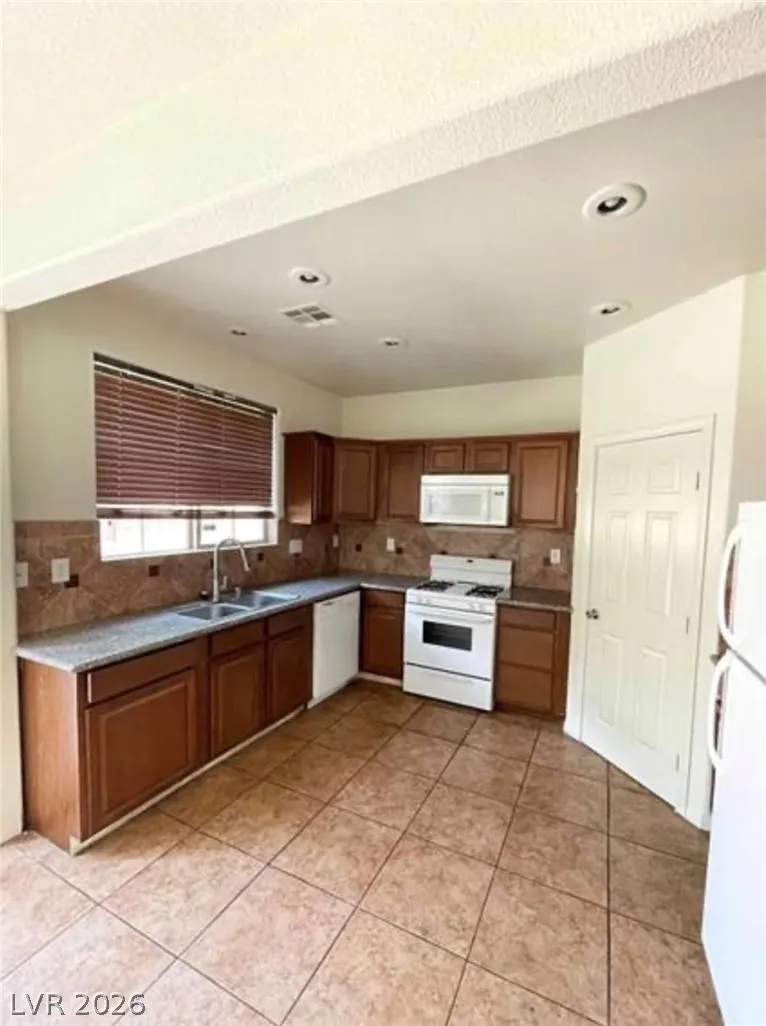
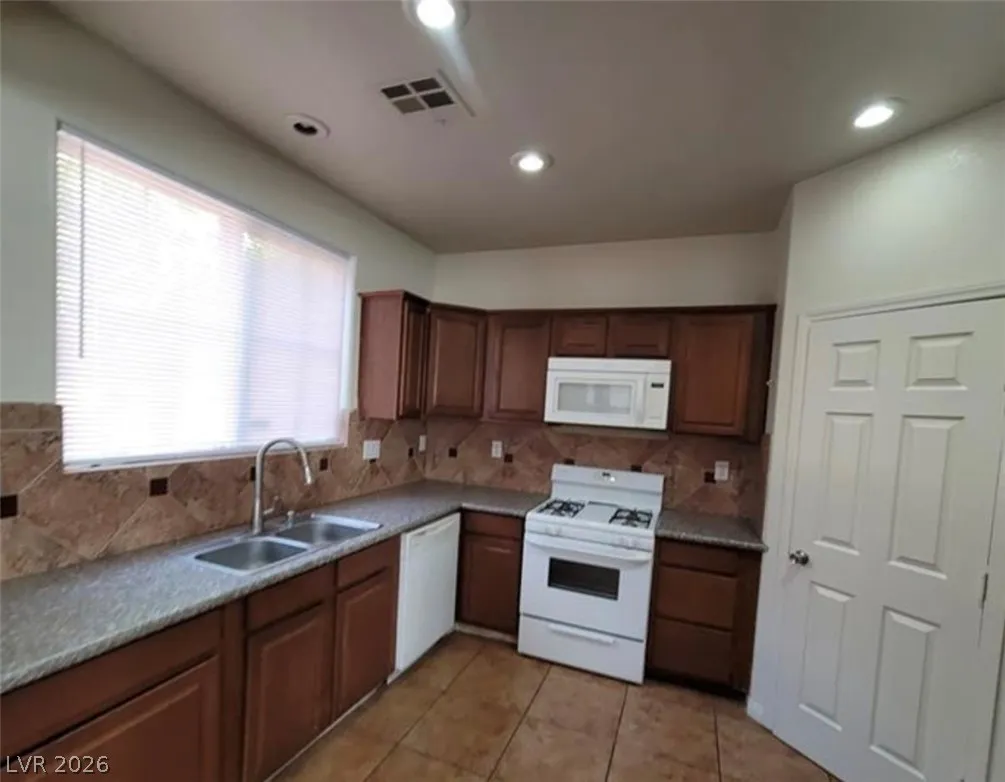
: Gas Range
Address Map
NV
Clark
Las Vegas
Summerlin Village 16 Ladera Phase 2
89135
Indian Cedar
5445
Drive
W116° 40' 38.9''
N36° 5' 25.1''
East
W Russell Rd, take the 1st exit onto Mesa Park Dr, Turn right onto Hawk Springs Ln, Turn left onto Alden Glen Dr, Turn left onto Harvest Wind Dr, Turn left onto Indian Cedar
Neighborhood
Batterman, Kathy, Batterman, Kathy
Durango
Fertitta Frank & Victoria
Additional Information
Playground, Pool
1
2173
: Pool
: Drywall
Photovoltaics None
2.0
: Desert Landscaping , Landscaped , < 1/4 Acre
2
https://www.propertypanorama.com/instaview/las/2773359
: Public
Realty ONE Group, Inc
Jill Amsel
$0
$0
$0
$0
$0
Financial
57.0
Monthly
: Association Management , Recreation Facilities
1
3165.0
Listing Information
209737
REOG07
Cash, Conventional, FHA, Lease Option, Owner Will Carry, VA Loan
Active
2026-06-25T21:41:44Z
GLVAR
2026-04-15T09:28:48Z
Property Description

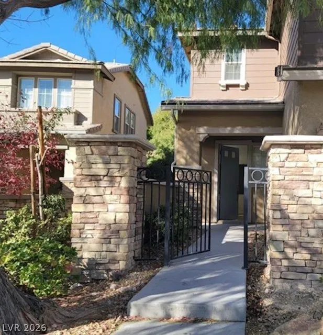
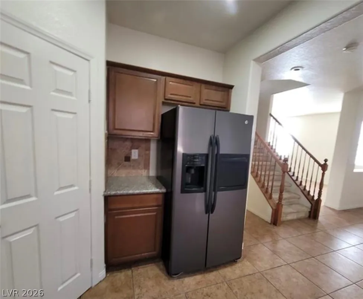
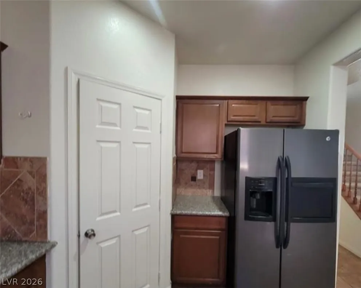
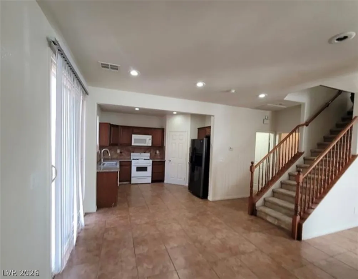
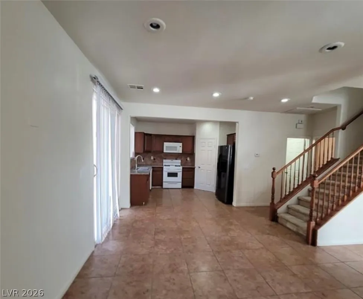
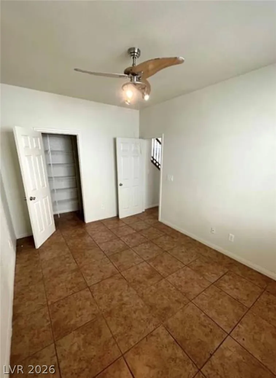
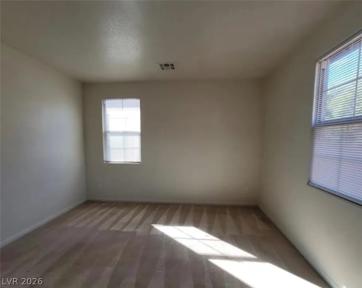
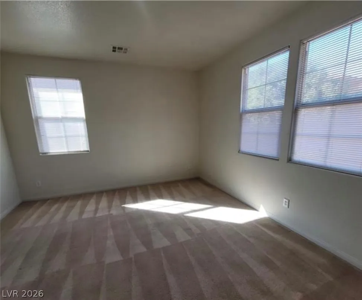
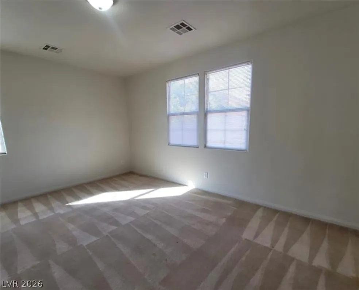
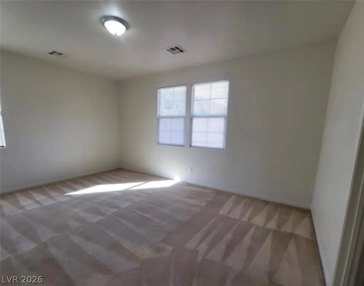
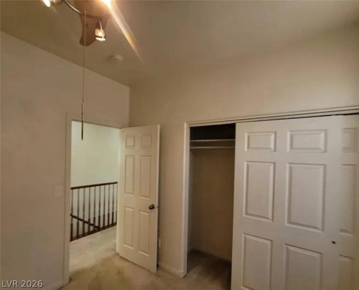
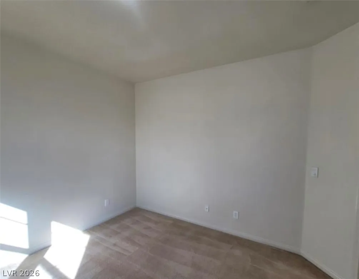
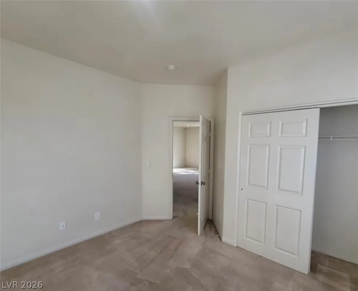
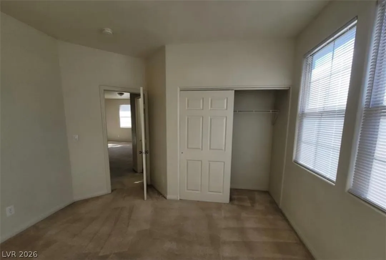
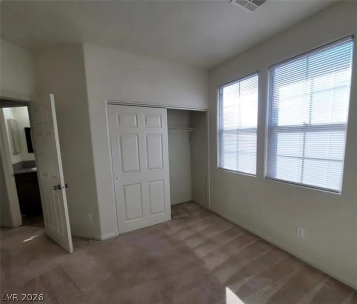
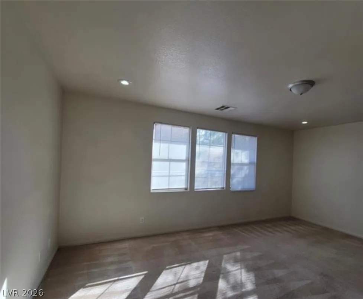
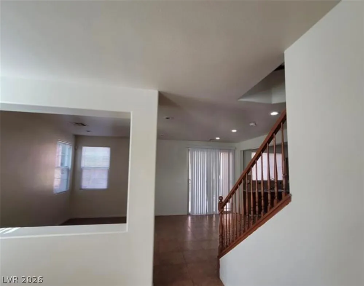
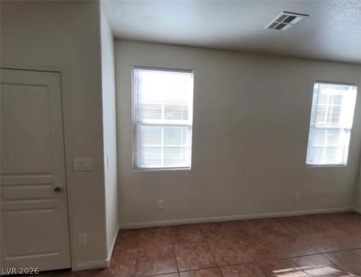
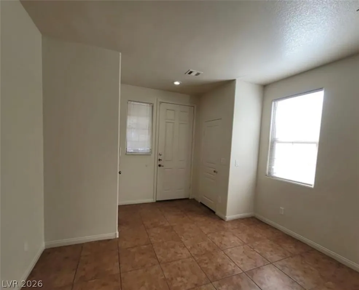
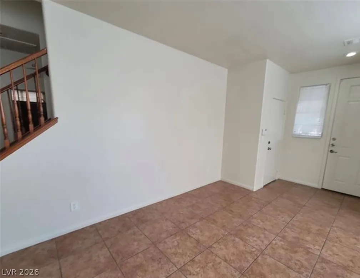
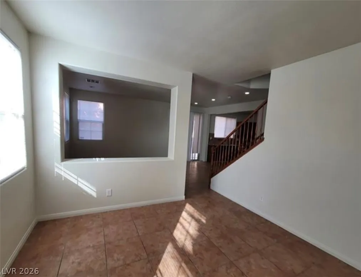
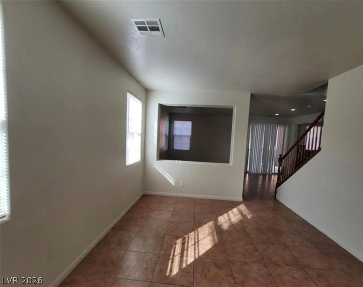
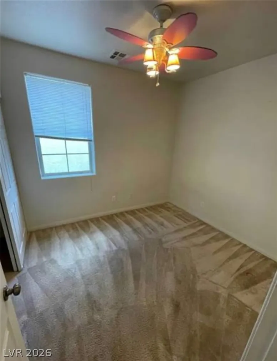
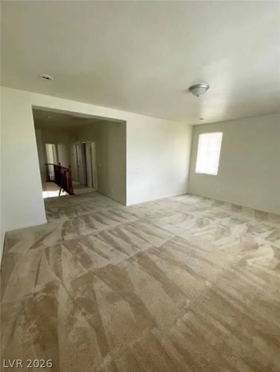
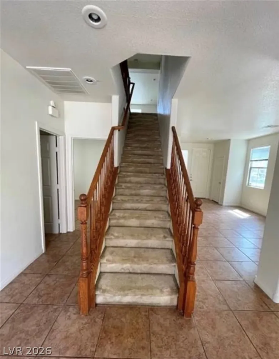
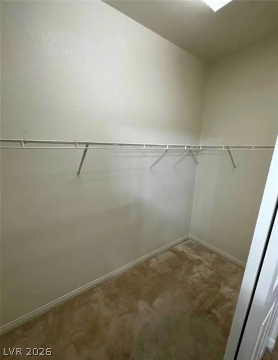
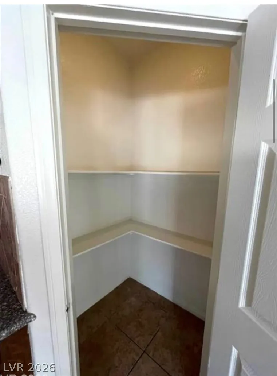
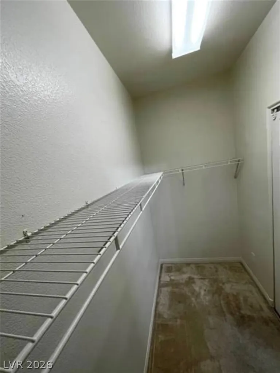
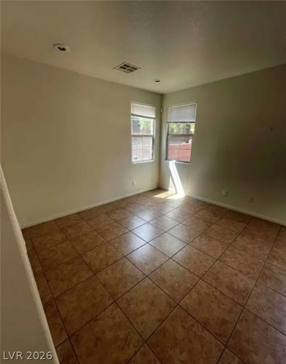
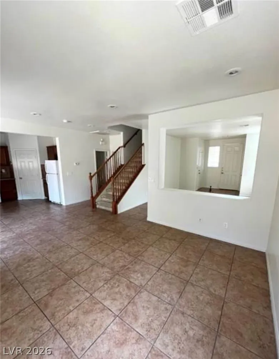
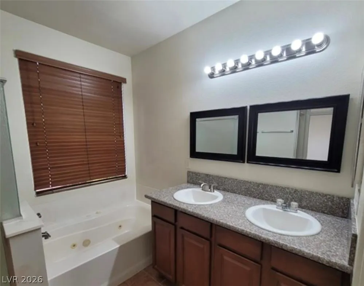
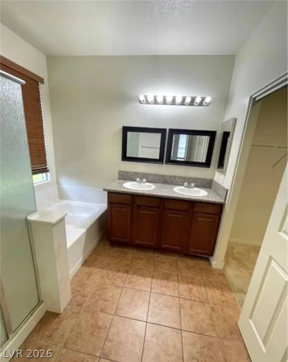
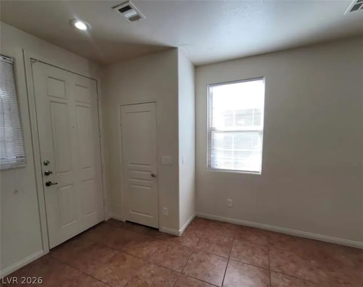
Enjoy coming home to the open and inviting entry with gorgeous tile flooring that will make clean up a breeze! Wonderful kitchen with granite counter tops, beautiful tile back splash and large separate pantry. Large master bed/bath with double sinks, separate tub/shower and large walk in closet.


Residential For Sale

5445 Indian Cedar Drive, Las Vegas, Nevada 89135

  • Bedrooms : 4
  • Bathrooms : 3
  • Square Footage: 2,173 Sqft
$649,900
Listing ID#2773359
QR Code
Basic Details
Property Type : Residential
Listing Type : For Sale
Listing ID : 2773359
Price : $649,900
Bedrooms : 4
Rooms : 6
Bathrooms : 3
Square Footage : 2,173 Sqft
Year Built : 2007
Lot Area : 0.09 Acre
Status : Active
Full Bathrooms : 3
Roof : Tile
Property Sub Type : Single Family Residence
Agent info
Bob Le Van
Keller Williams Realty The Marketplace
2230 Corporate Cir Ste 250
Mortgage Calculator
$
$ %
years
%
$ %per year
$ %per year

$
Contact Agent

Subscribe To Our Newsletter For Buying, Selling, And Investing Tips Along With The Most Current Market Information!

Start searching for your dream home now

From the comfort of your home, or on the go, our site works on multiple devices so you can efficiently and quickly find your next home.
error: Content is protected !!
Property