Features
: Private , In Ground
: Central , Gas , Multiple Heating Units
: Central Air , Electric , 2 Units
: Back Yard , Brick
: Family Room , Gas , Primary Bedroom
: Patio , Covered
: Attached , Garage , Garage Door Opener , Inside Entrance , Private
: Two Story
: Private Yard , Patio , Sprinkler/Irrigation
2
: Laminate , Tile
: Ceiling Fan(s) , Bedroom on Main Level , Primary Downstairs , Window Treatments , Skylights
: Gas Dryer Hookup , Main Level , Laundry Room , Electric Dryer Hookup
1
: Public Sewer
: Underground Utilities
: Blinds , Plantation Shutters , Window Treatments , Skylight(s)
$0
Appliances
: Dryer , Dishwasher , Disposal , Gas Range , Microwave , Refrigerator , Washer , Water Softener Owned , Built-In Electric Oven , Double Oven , Wine Refrigerator
Address Map
NV
Clark
Henderson
River Ridge
89074
Chatsworth
2228
Court
W116° 54' 51.1''
N36° 2' 45.2''
North
From Green Valley Pkwy and 215 E | Left on Robindale Rd. | Left through Guard Gate | 2nd exit on Roundabout Watermark Pkwy. | Right on Chatsworth Ct. | Home is on your Left
Neighborhood
Cox, David M., Cox, David M.
Green Valley
Greenspun
Additional Information
Gated, Playground, Guard, Tennis Court(s)
1
5340
: Frame , Stucco
Photovoltaics None
4.0
: Desert Landscaping , Landscaped , Drip Irrigation/Bubblers , Back Yard , Sprinklers In Rear , Fruit Trees , Trees , 1/4 to 1 Acre Lot
2
: Public
Simply Vegas
Eric Gorton
$0
$0
$0
$0
$0
Financial
485.0
Monthly
: Association Management , Security
1
6023.0
Listing Information
208798
SVRE02
Cash, Conventional
Active
2026-08-17T21:58:58Z
GLVAR
2026-08-17T14:58:33Z
Property Description

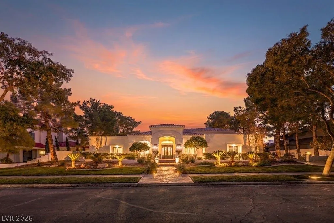
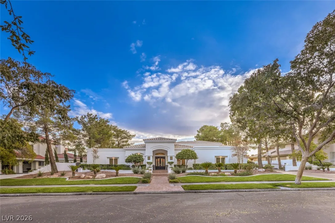
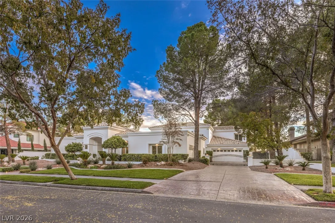
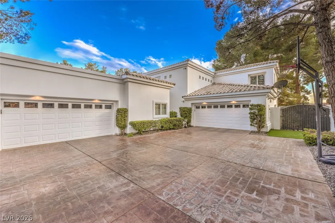
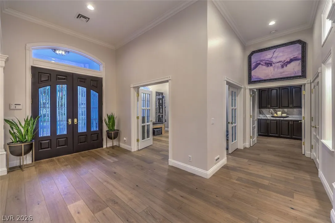
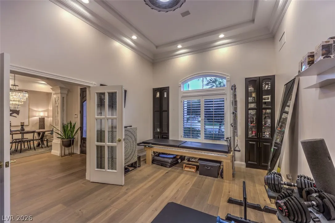
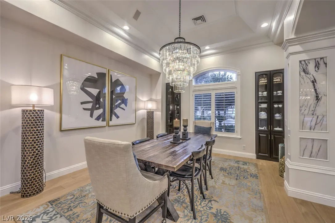
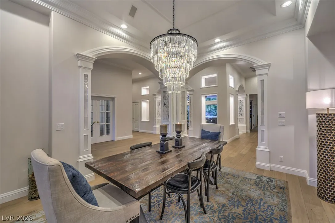
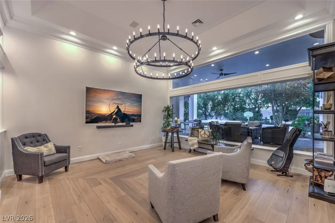
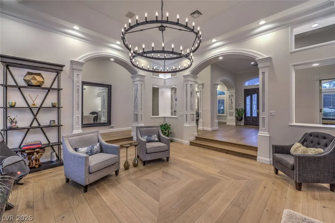
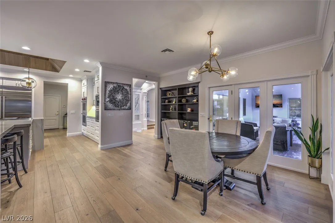
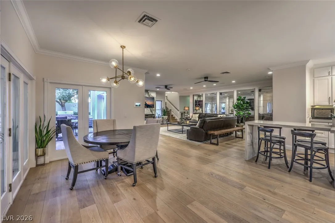
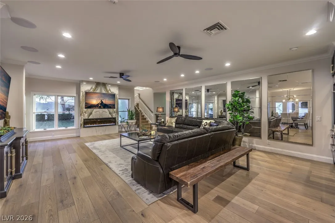
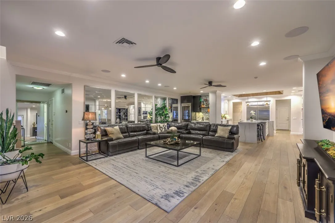
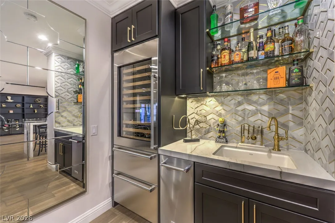
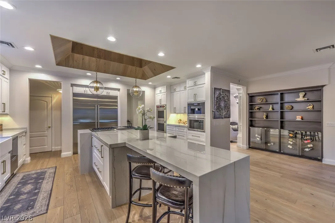
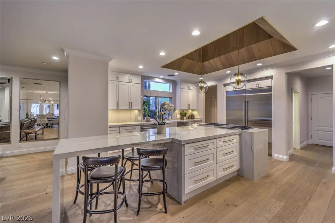
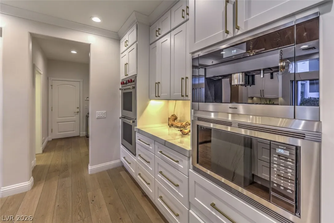
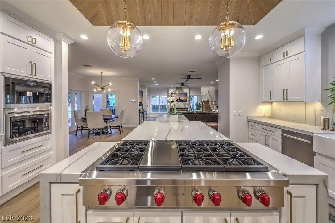
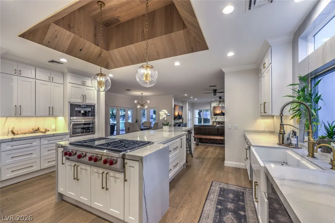
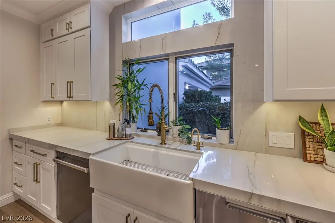
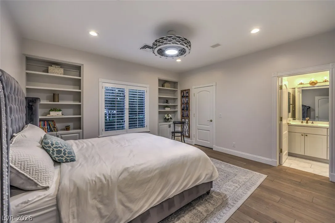
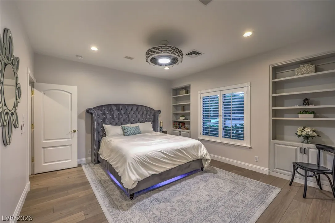
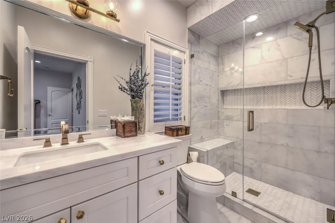
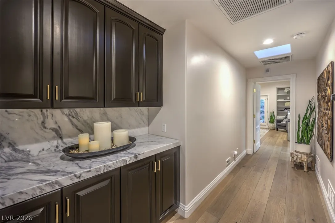
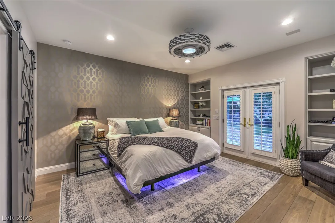
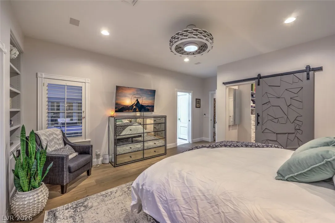
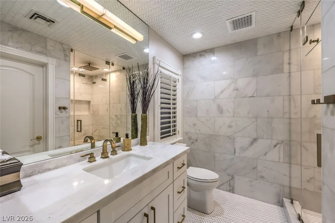
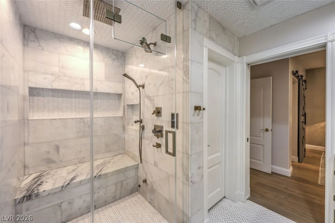
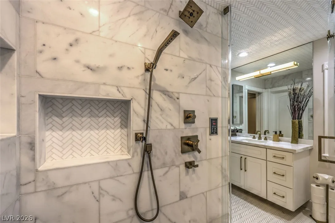
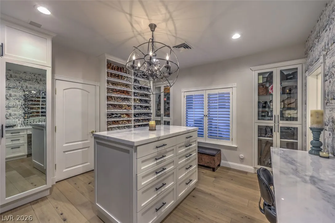
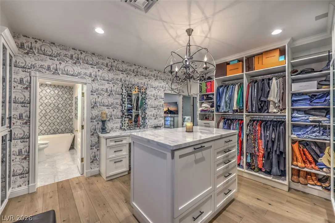
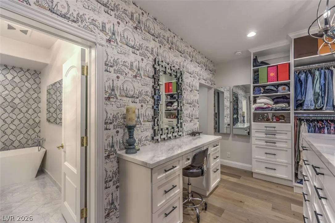
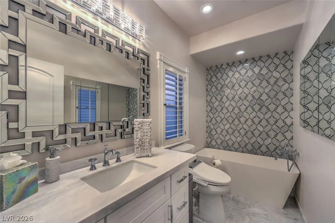
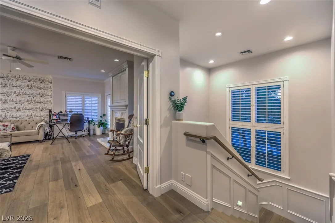
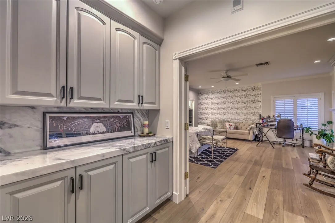
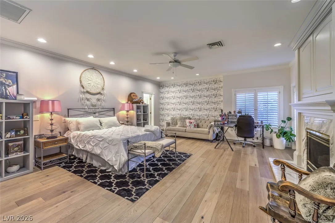
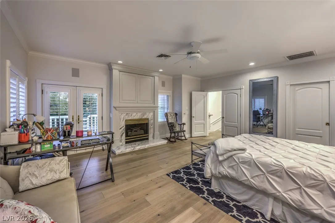
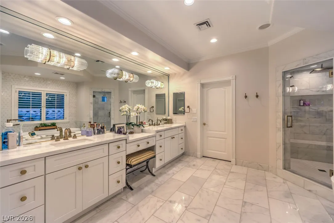
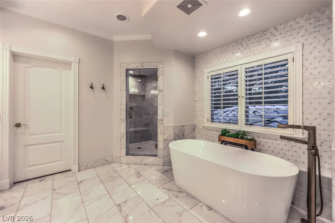
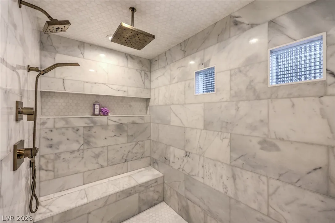
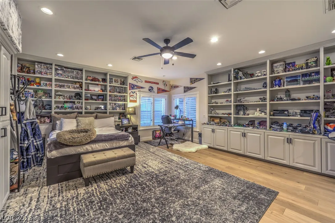
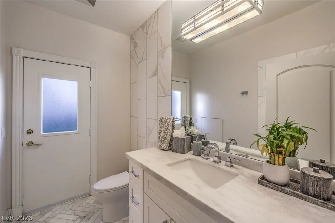
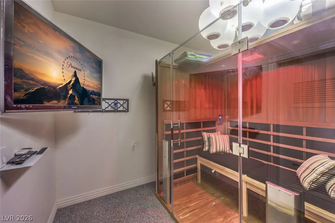
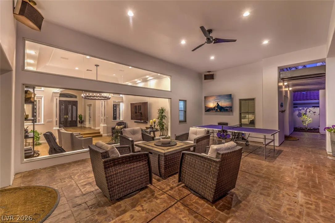
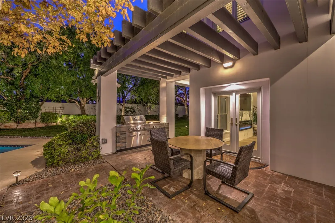
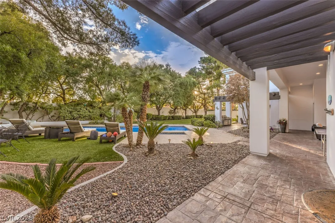
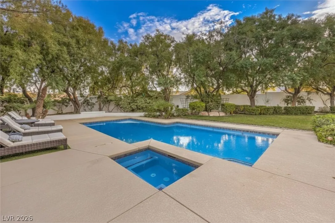
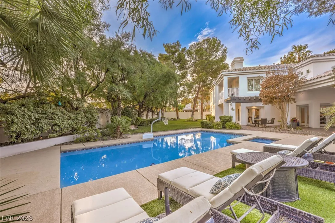
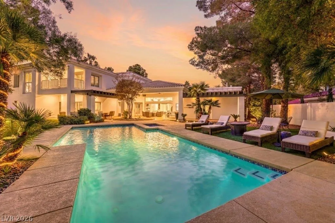
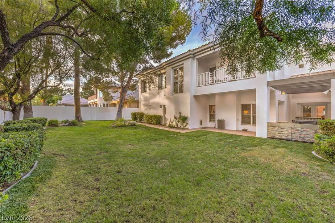
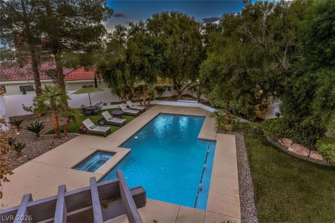
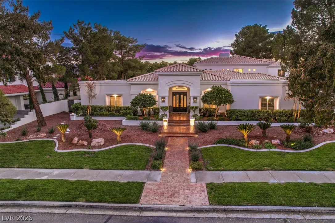
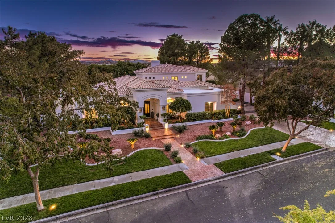
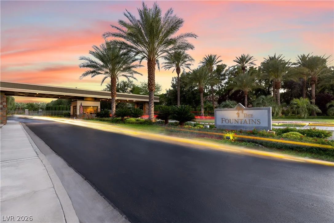
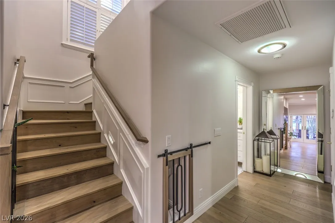
Tucked awаy аt thе end of a quіet cul‐dе-sac behind the guаrded gаtes of The Fountains, Green Valley’s premier custom home community, this exceptional estate rests on a private half acre interior lot and offers more than 5, 300 square feet of reimagined living space. Opportunities to own a home of this caliber are few and far between. From the moment you enter, the scale and elegance are immediately apparent. A grand foyer opens to beautifully proportioned living spaces highlighted by high ceilings, expansive. Every detail has been carefully considered, creating a home that is both sophisticated and remarkably livable. The seamless flow between rooms allows for comfortable everyday living while also accommodating larger gatherings with ease. Four spacious bedrooms, including impressive primary suites on both levels, six bathrooms, a dedicated office, and an oversized FOUR CAR GARAGE. Main floor primary has tremendous walk in closet with dedicated bathroom. A stunning chef’s kitchen featuring premium Wolf appliances, an integrated espresso station, custom cabinetry, marble surfaces, exceptional storage, and a generous dining area. Whether preparing meals for family or entertaining guests, the space is designed to be both beautiful and highly functional. Rich engineered wood flooring, designer lighting, refined stone accents, coffered ceilings, crown molding, and curated finishes throughout create a timeless aesthetic. A beautifully designed wet bar serves as the perfect gathering space, complete with wine storage, beverage refrigeration, an ice maker. Designed for both relaxation and entertaining, the resort style backyard offers multiple covered gathering areas, a sparkling pool and spa, expansive lawn space for children and pets, and a private sauna retreat. Mature landscaping enhances the sense of privacy and creates a tranquil setting rarely found in such a central Green Valley location. The result is a home that delivers luxury without sacrificing comfort.


Residential For Sale

2228 Chatsworth Court, Henderson, Nevada 89074

  • Bedrooms : 4
  • Bathrooms : 6
  • Square Footage: 5,340 Sqft
$2,995,000
Listing ID#2809713
QR Code
Basic Details
Property Type : Residential
Listing Type : For Sale
Listing ID : 2809713
Price : $2,995,000
Bedrooms : 4
Rooms : 9
Bathrooms : 6
Half Bathrooms : 1
Square Footage : 5,340 Sqft
Year Built : 1993
Lot Area : 0.48 Acre
Status : Active
Full Bathrooms : 3
Property Attached Yn : 1
Roof : Tile
Property Sub Type : Single Family Residence
Agent info
Bob Le Van
Keller Williams Realty The Marketplace
2230 Corporate Cir Ste 250
Mortgage Calculator
$
$ %
years
%
$ %per year
$ %per year

$
Contact Agent

Subscribe To Our Newsletter For Buying, Selling, And Investing Tips Along With The Most Current Market Information!

Start searching for your dream home now

From the comfort of your home, or on the go, our site works on multiple devices so you can efficiently and quickly find your next home.
error: Content is protected !!
Property