Features
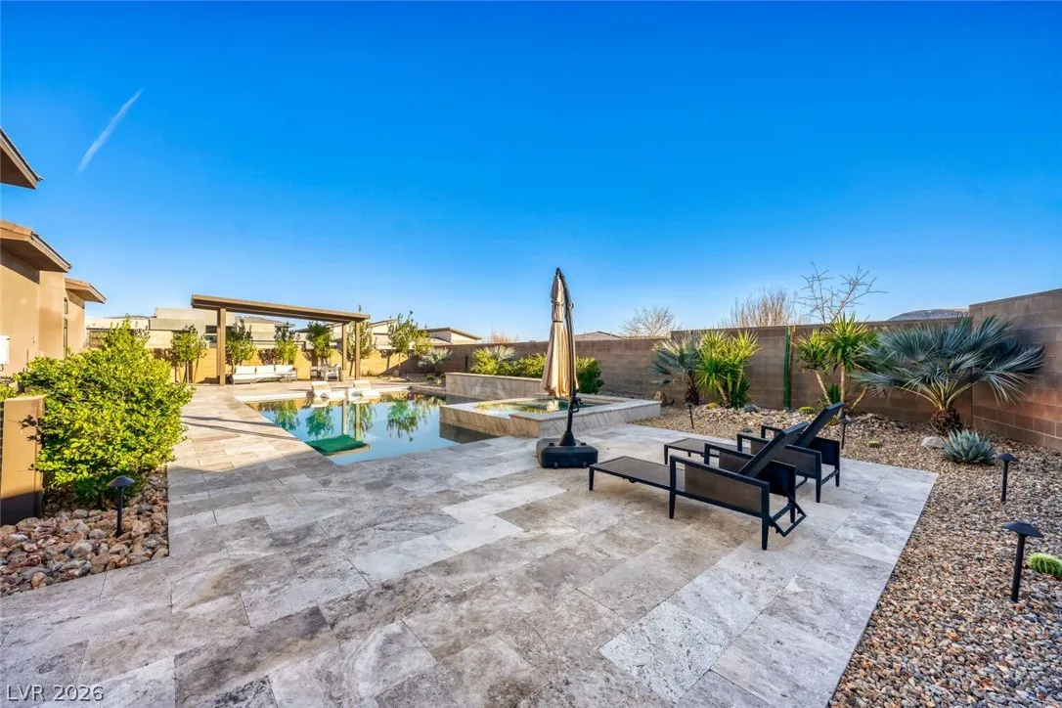
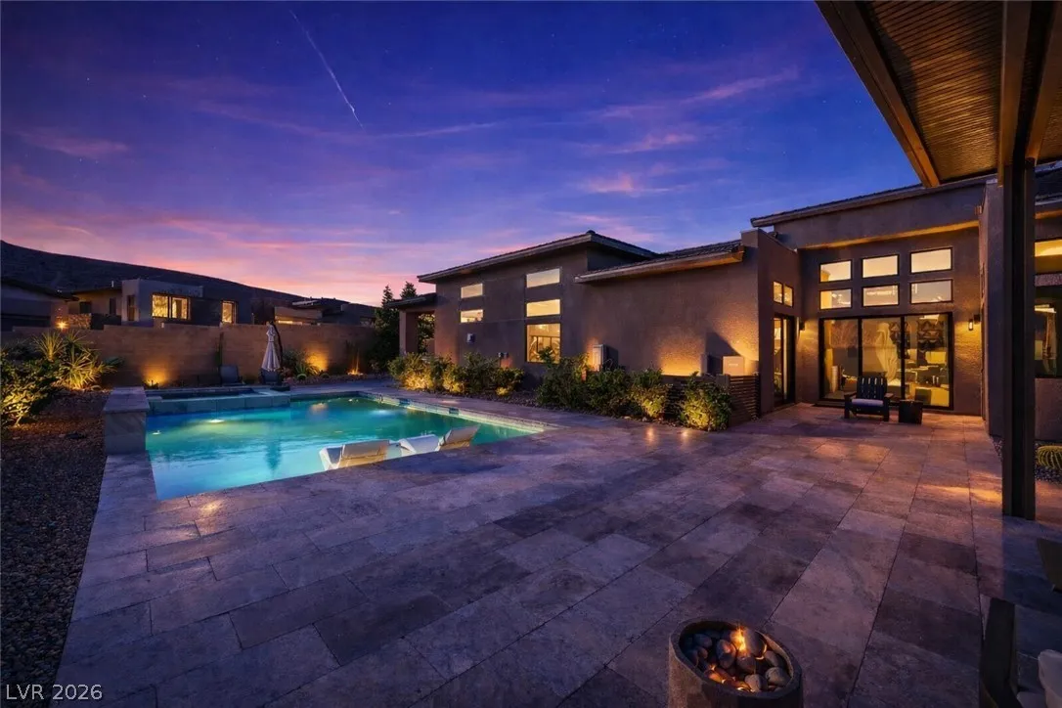
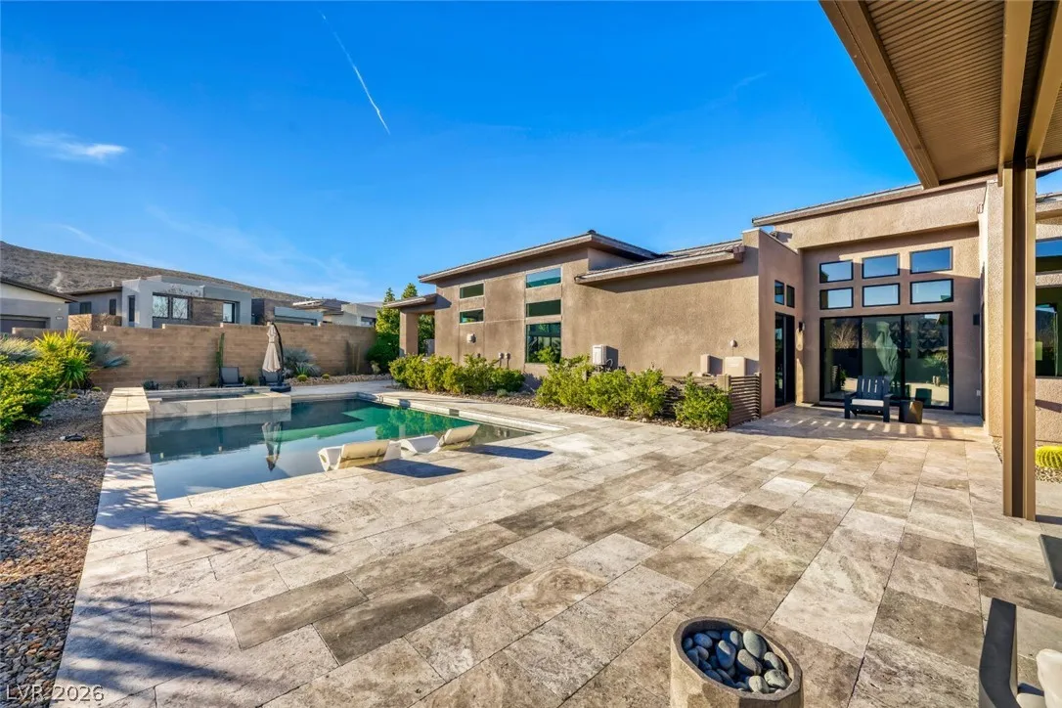
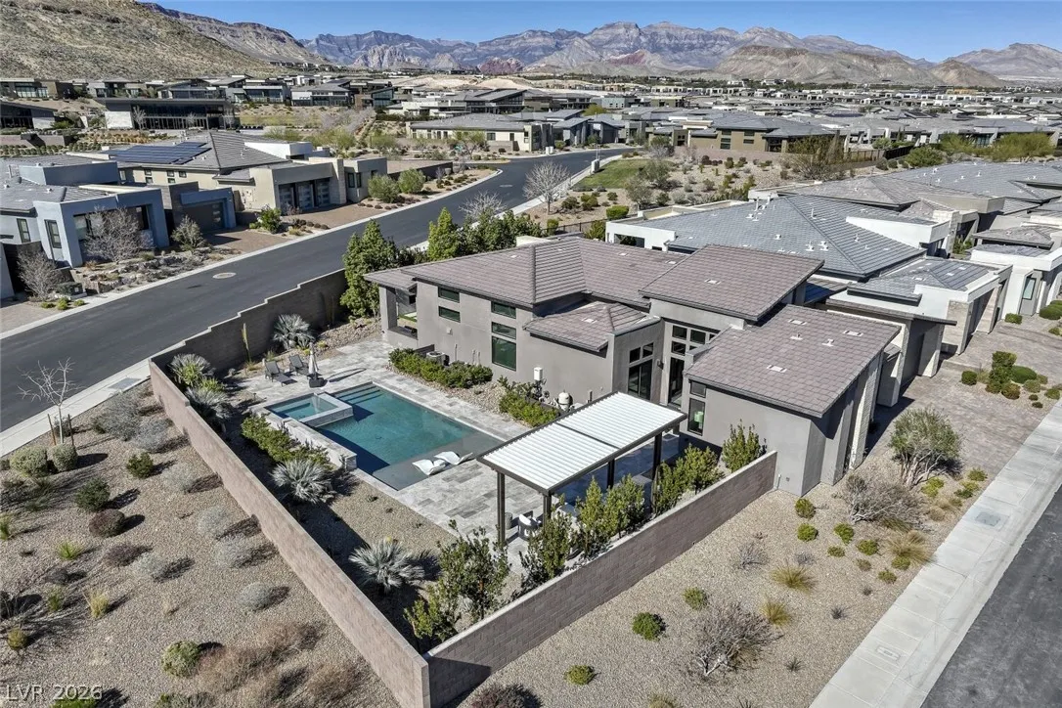
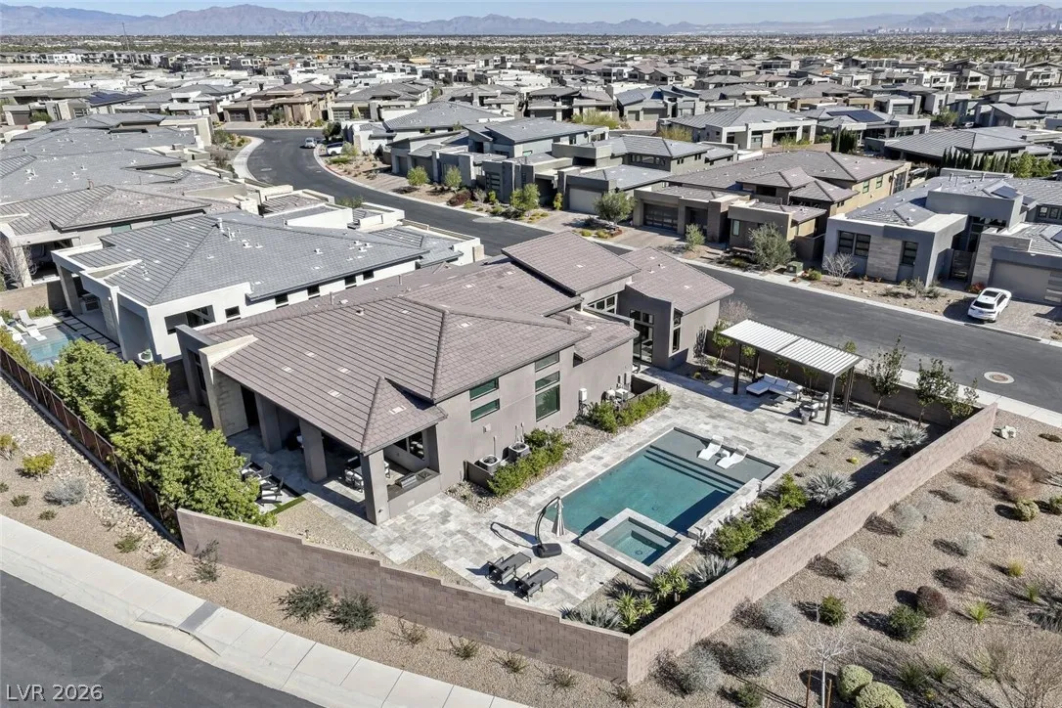
: Community , Private , Association , In Ground , Waterfall , Pool/Spa Combo
: Central , Gas , High Efficiency , Multiple Heating Units
: Central Air , High Efficiency , Electric , 2 Units
: Block , Back Yard
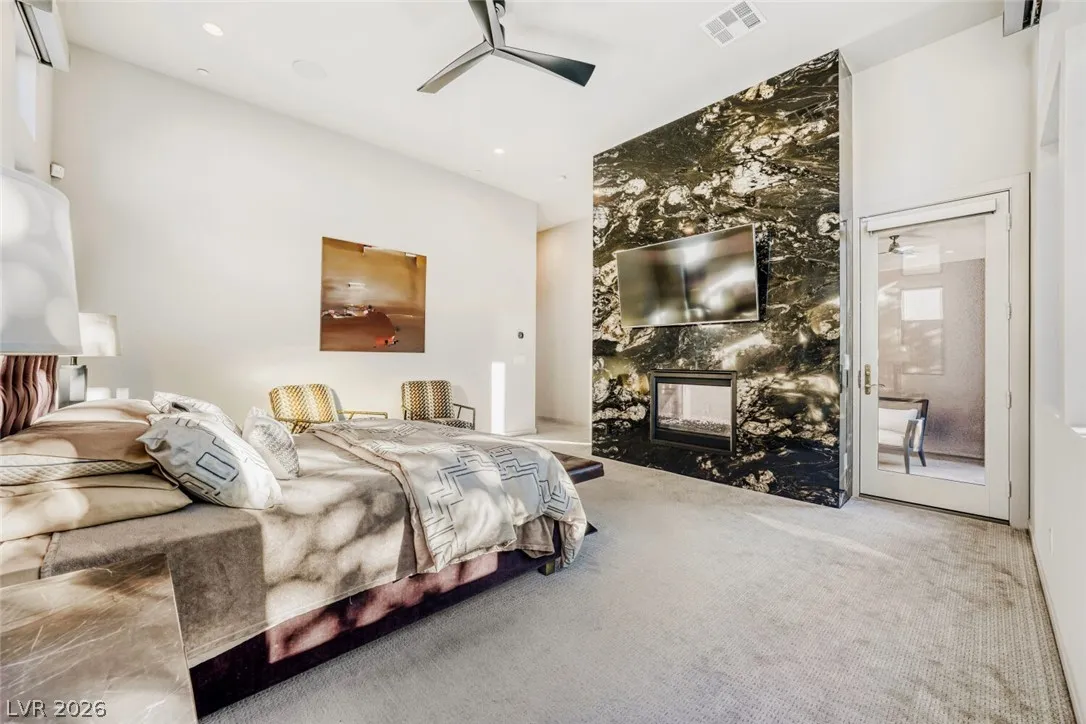
: Family Room , Primary Bedroom , Multi-Sided
: Patio , Covered
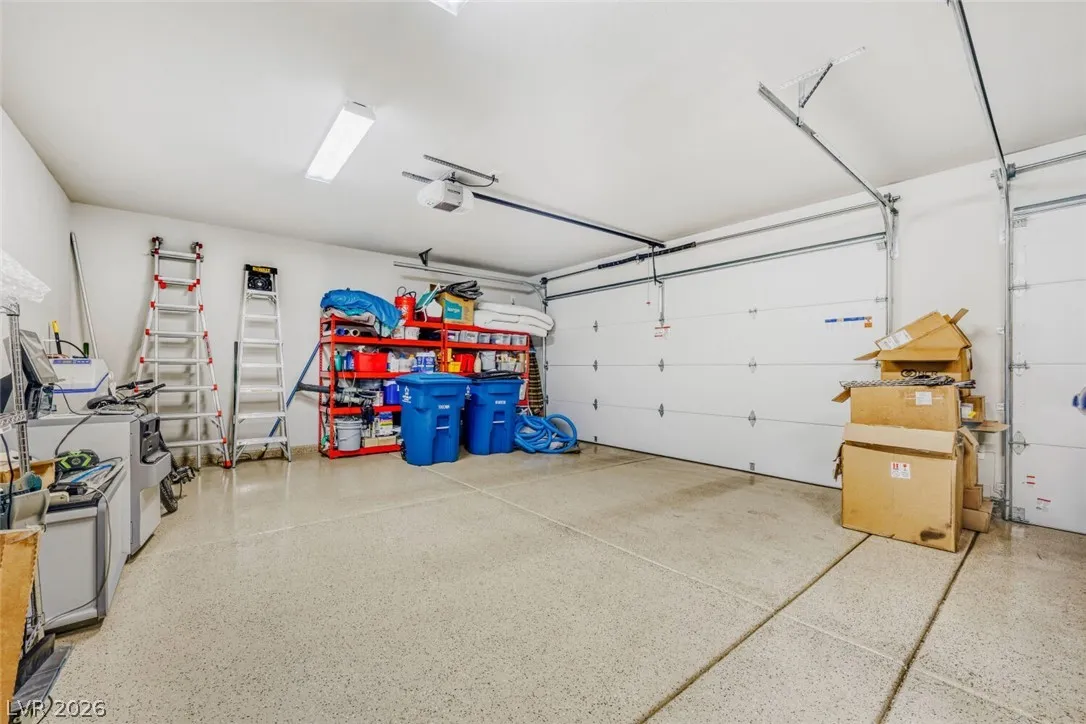
: Attached , Garage , Garage Door Opener , Private
: One Story
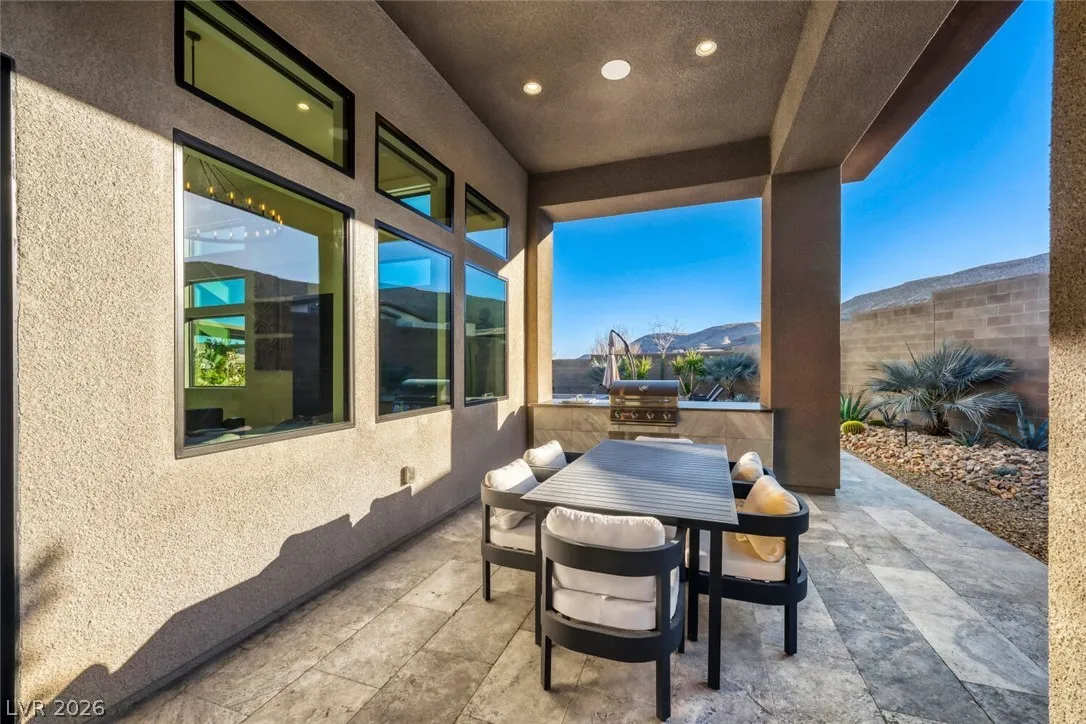
: Private Yard , Patio , Barbecue , Built-in Barbecue , Handicap Accessible
3
: Tile
: Bedroom on Main Level , Primary Downstairs , Programmable Thermostat , Handicap Access
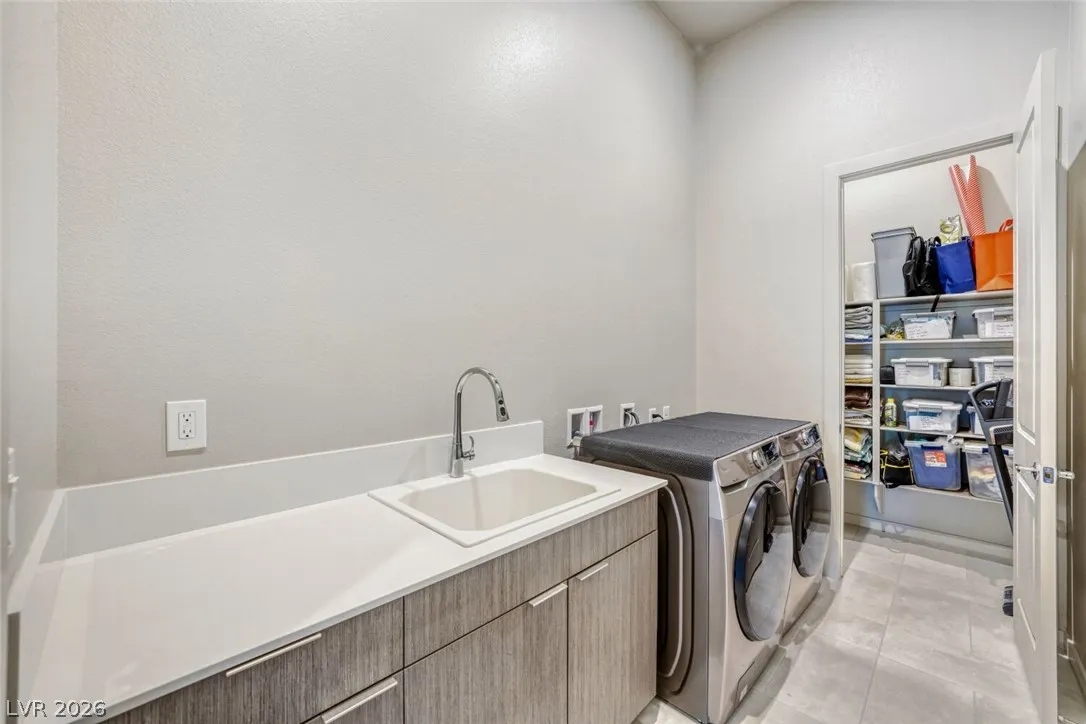
: Gas Dryer Hookup , Main Level , Laundry Room
1
: Public Sewer
: Underground Utilities
: Double Pane Windows , Insulated Windows
$0
Appliances
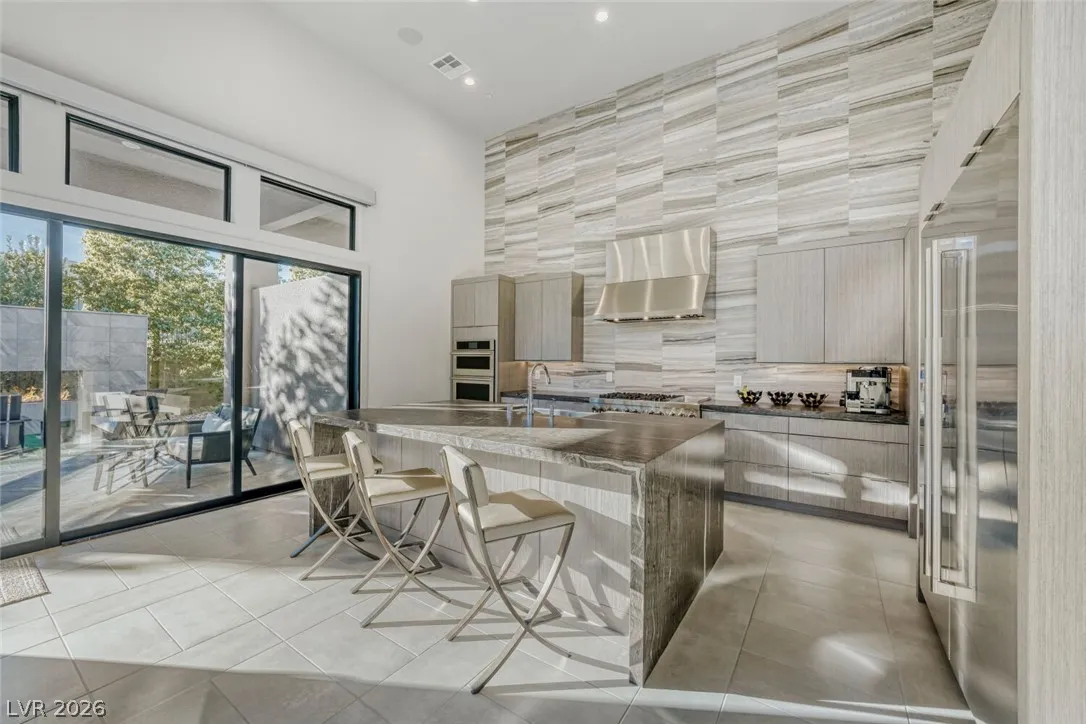
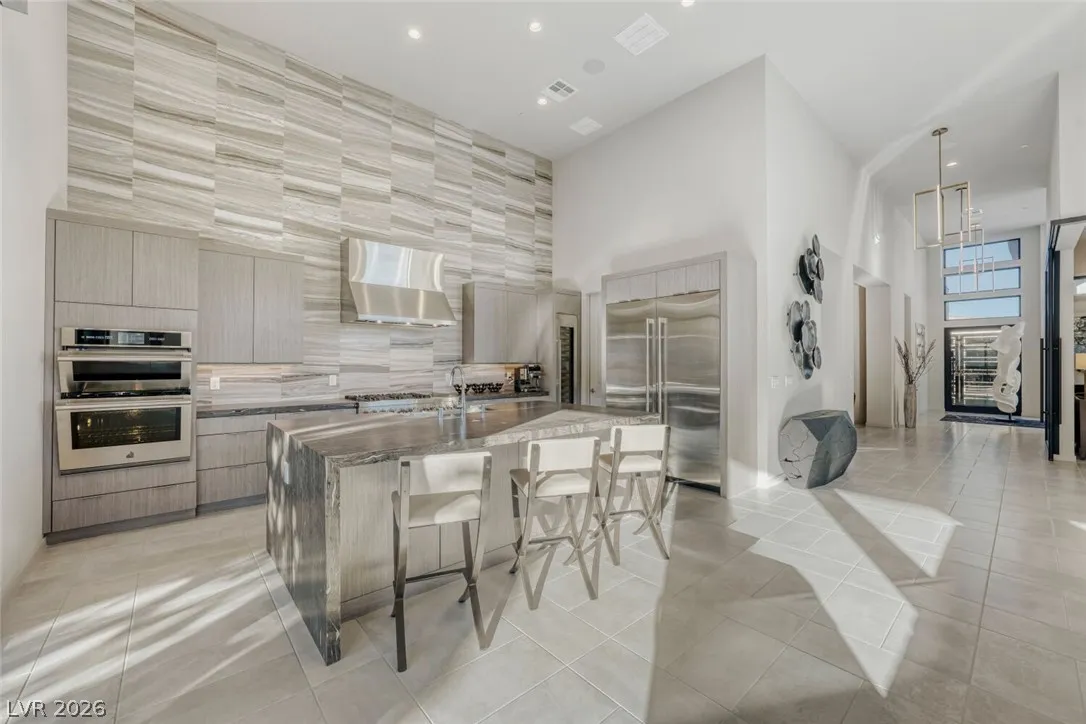
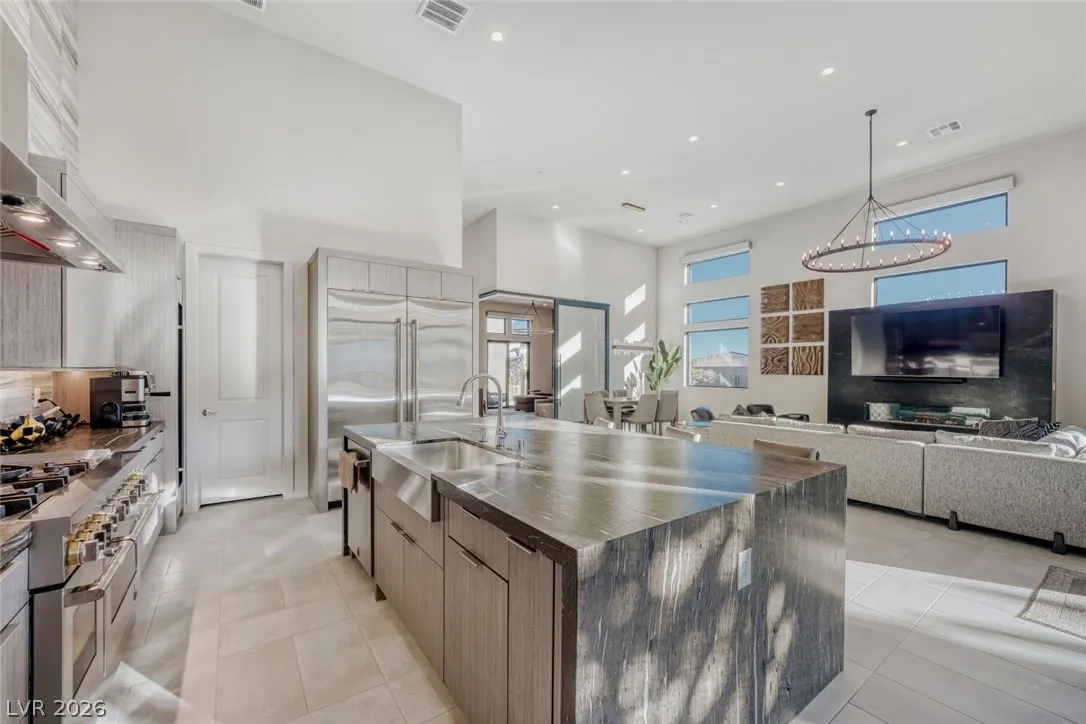
: Dryer , Dishwasher , Disposal , Gas Range , Microwave , Refrigerator , Washer , Built-In Gas Oven , Gas Cooktop , Double Oven
Address Map
NV
Clark
Las Vegas
Summerlin Village 16 Pcls Abcde-Village 2
89135
Rock Daisy
5185
Drive
W116° 40' 10.2''
N36° 5' 37.6''
South
Follow I-215 W and Bruce Woodbury Beltway W/Clark County Rd 215 to Brent Thurman Way in Spring Valley. Take exit 19 from Bruce Woodbury Beltway W/Clark County Rd 215 Take W Russell Rd and Mesa Park Dr to Rock Daisy Dr in Summerlin South
Neighborhood
Abston, Sandra B, Abston, Sandra B
Durango
Fertitta Frank & Victoria
Additional Information
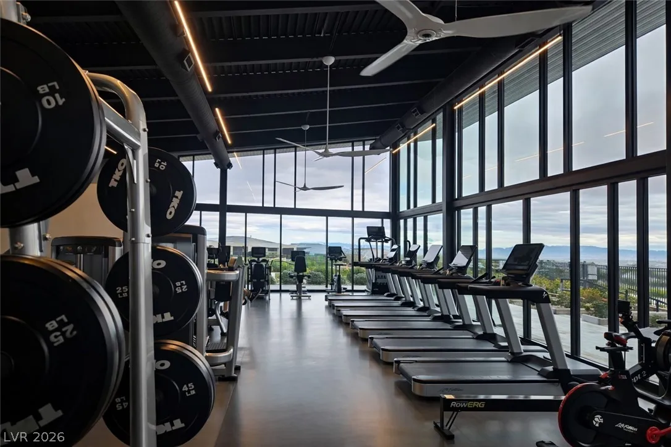
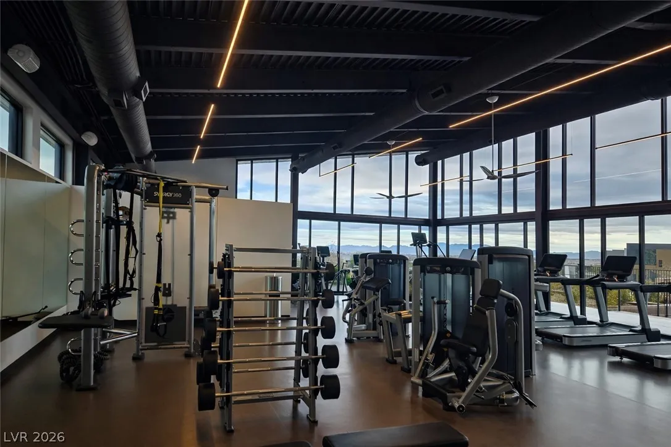
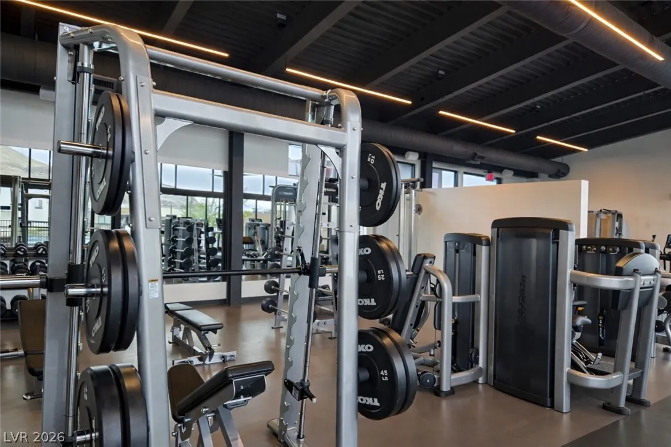
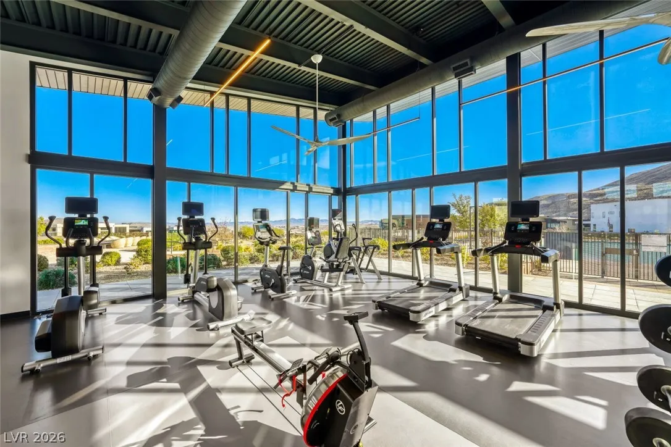
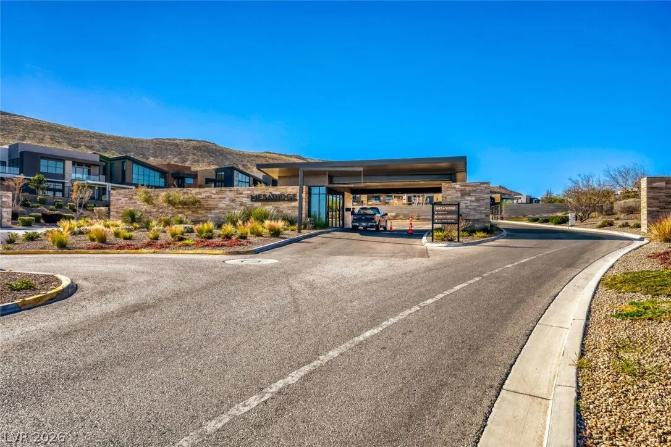
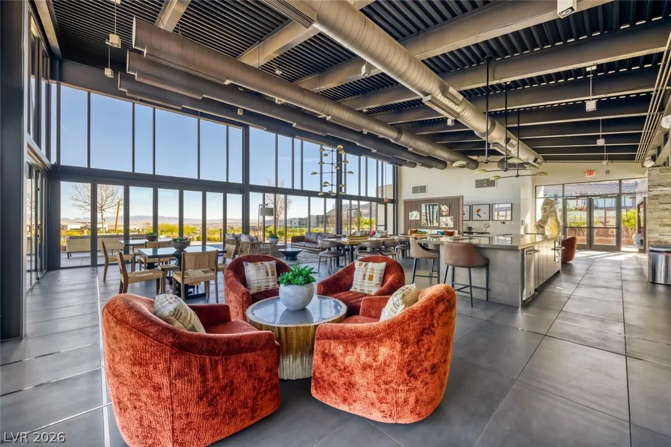
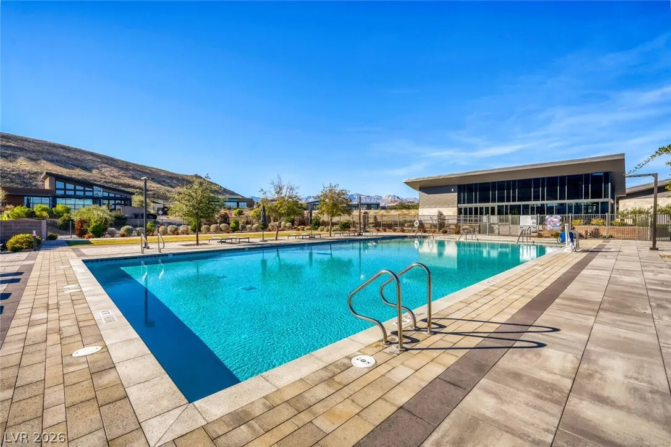
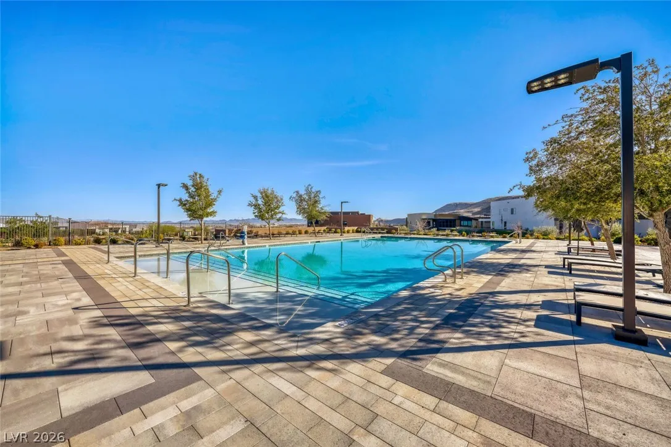
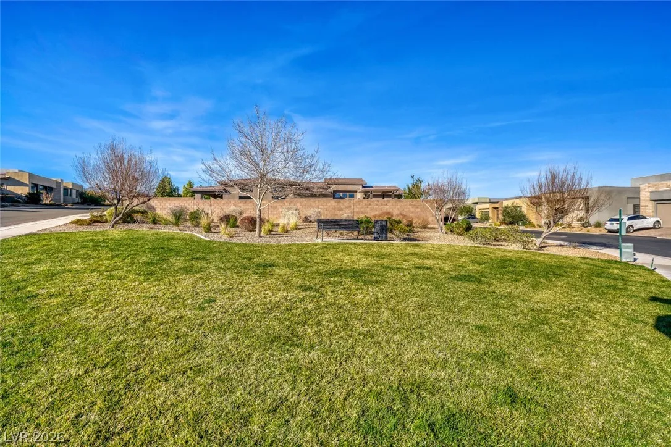
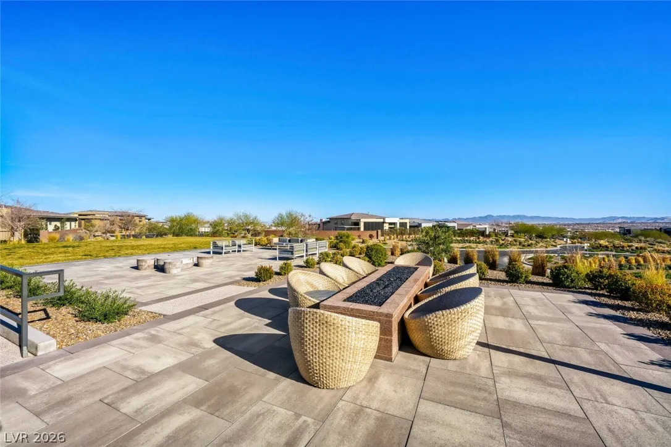
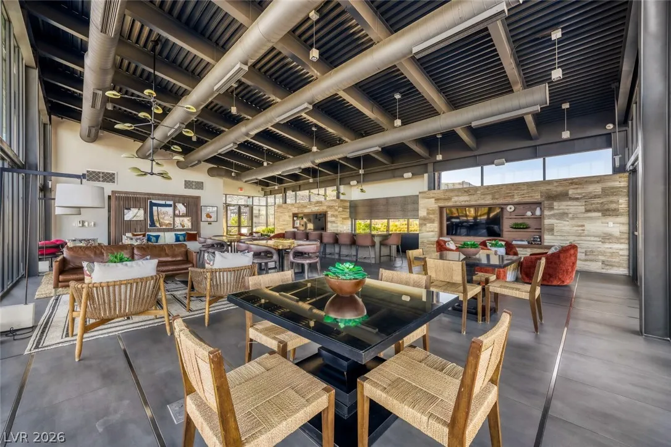
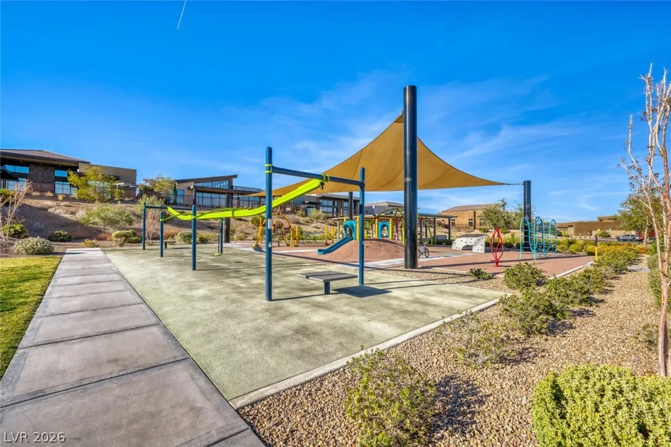
Basketball Court, Dog Park, Fitness Center, Gated, Jogging Path, Barbecue, Park, Pool, Guard, Security
1
3601
: Pool
Photovoltaics None
3.0
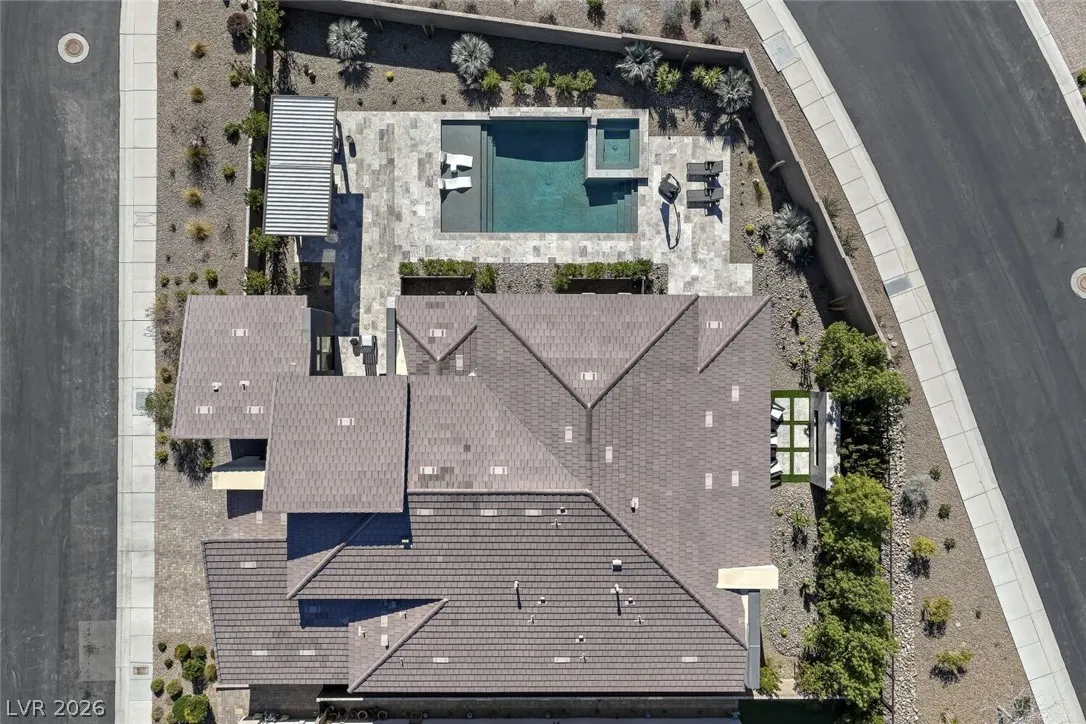

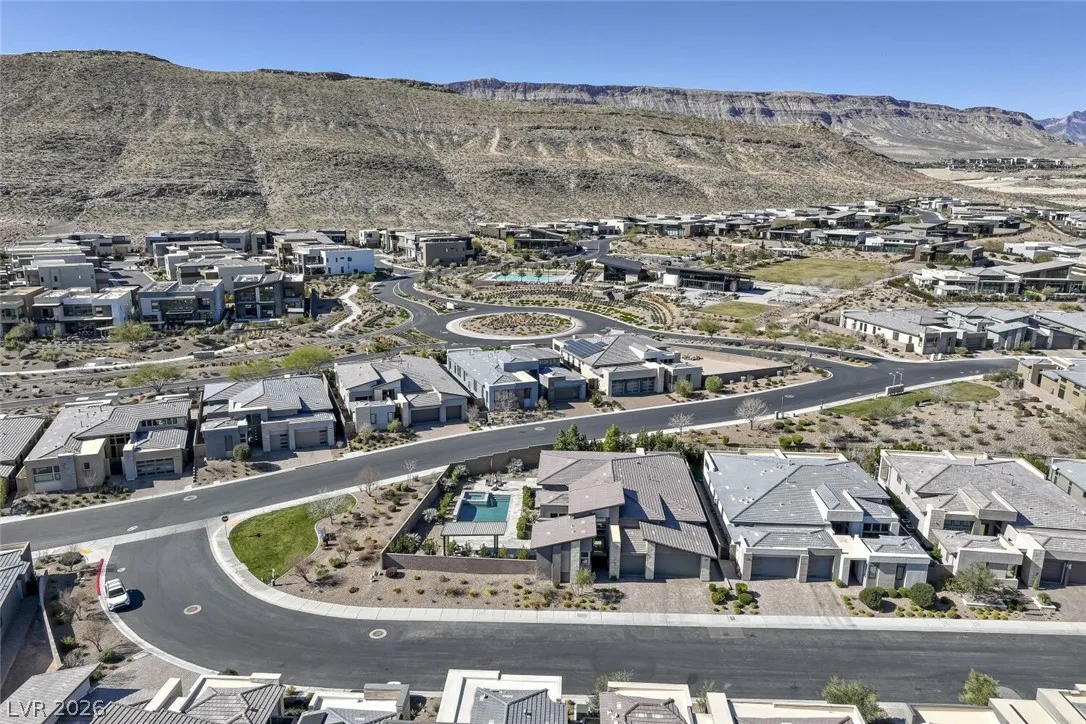
: Desert Landscaping , Landscaped , Rocks , Corner Lot , No Rear Neighbors , Synthetic Grass , Trees , 1/4 to 1 Acre Lot
1
: Public
Keller Williams MarketPlace
Richard J. Brenkus
$0
$0
$0
$0
$0
Financial
410.0
Monthly
: Association Management , Maintenance Grounds , Security
1
14262.0
Listing Information
002498
KWMP
Cash, Conventional, FHA, VA Loan
Active
2026-08-17T22:24:57Z
GLVAR
2026-08-17T15:23:34Z
Property Description

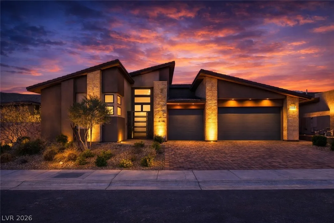
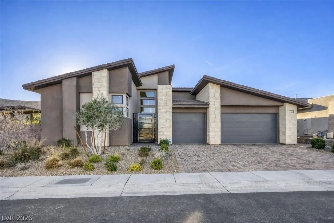
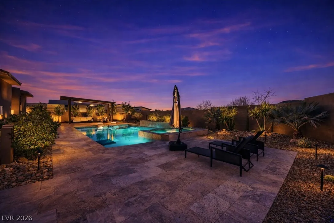
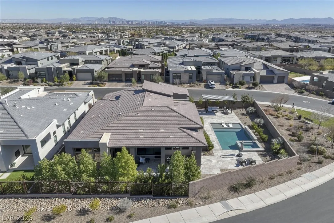
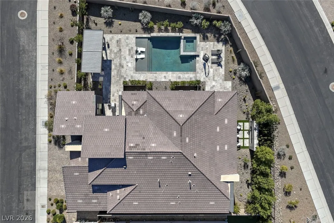
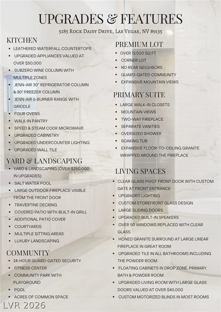
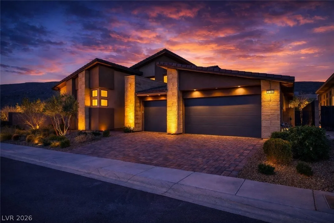

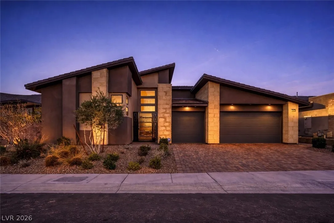
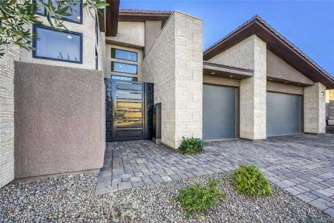
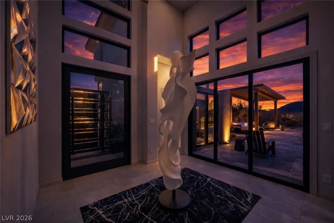
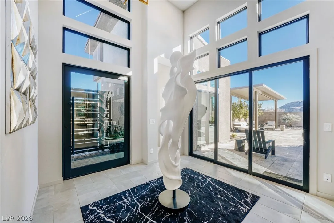
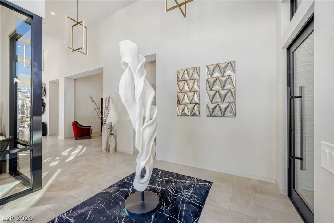
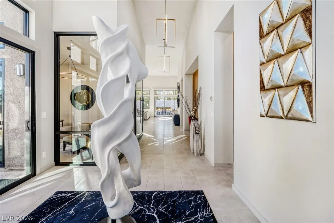
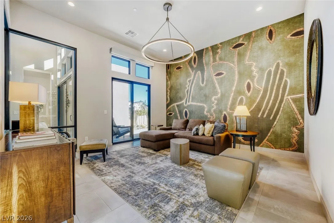
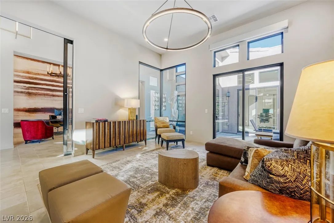
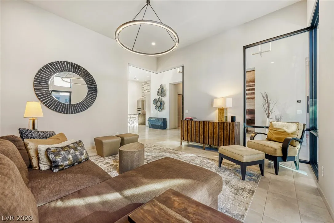
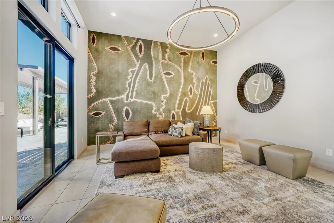
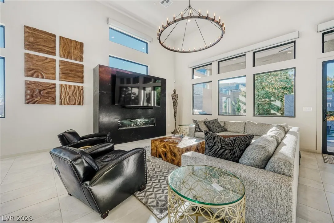
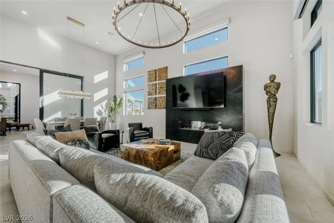
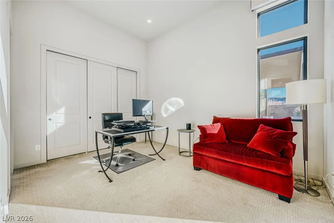
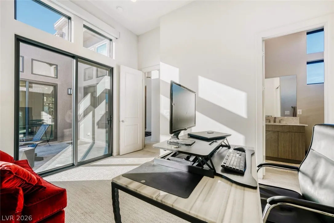
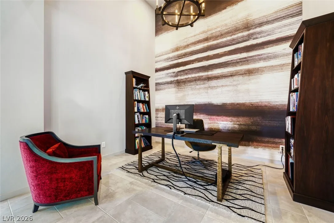
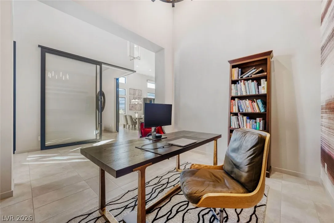
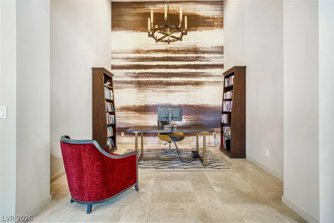
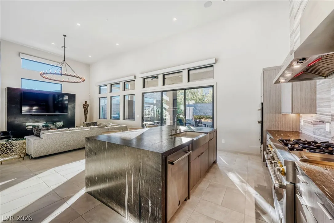
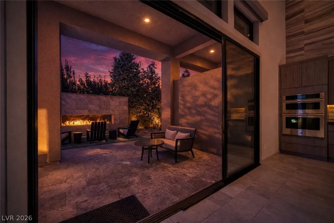
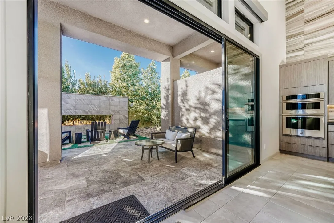
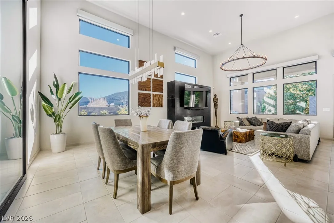
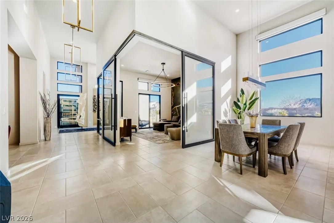
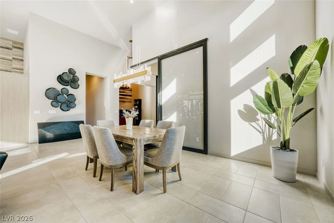
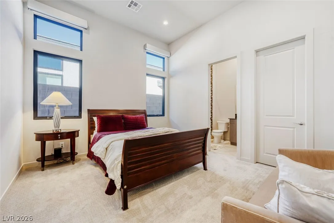
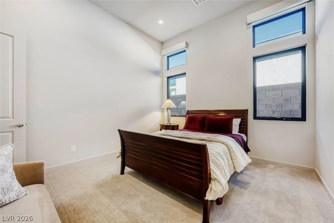
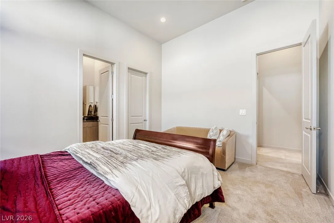
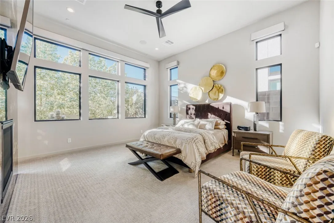
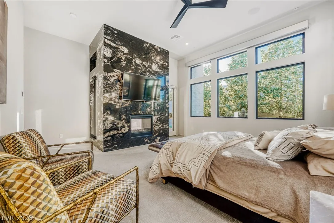
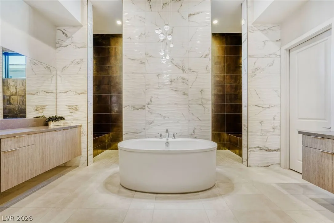
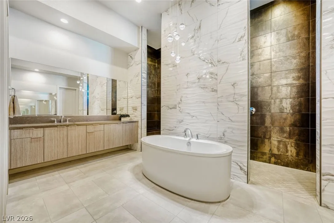
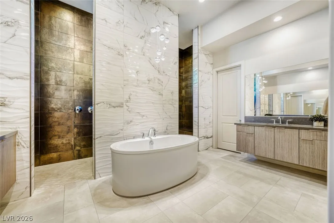

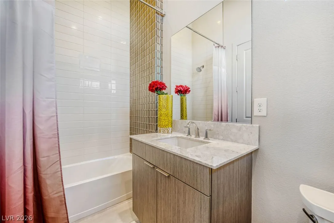
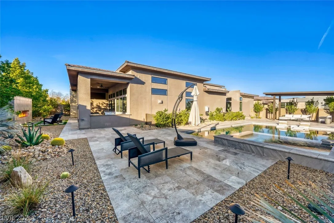
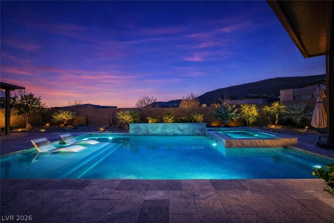
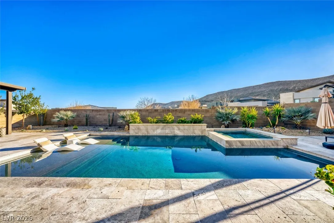
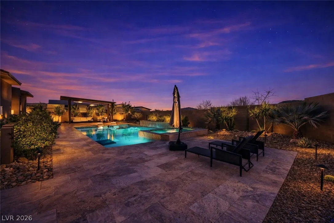
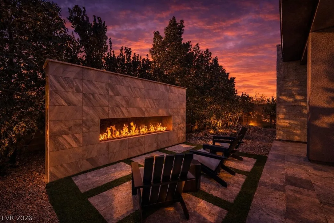
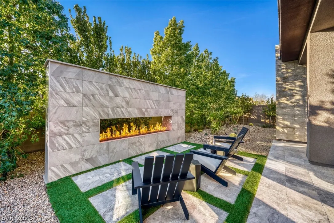
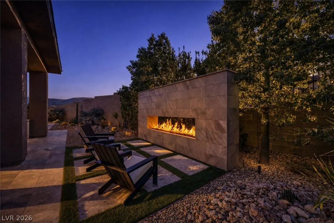
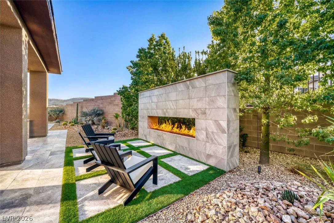
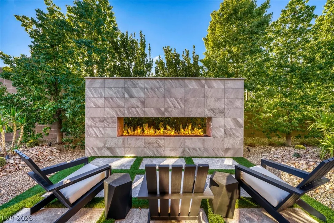
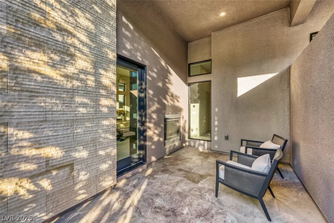
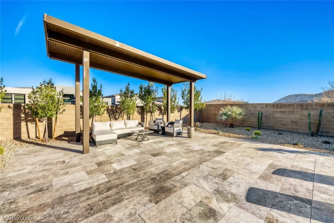
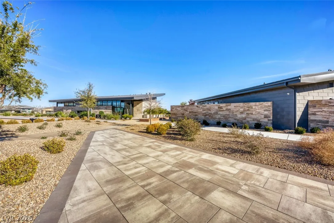
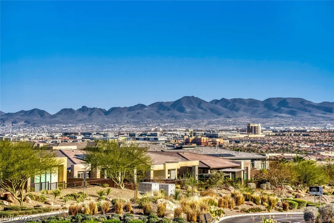
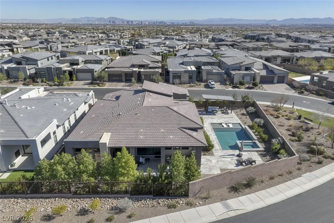
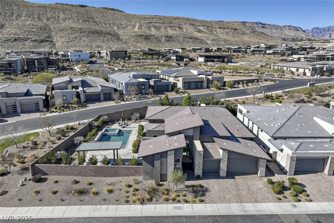
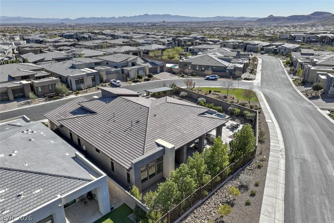
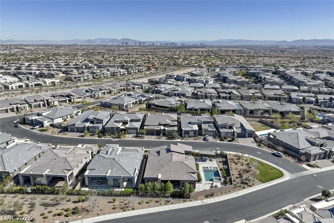
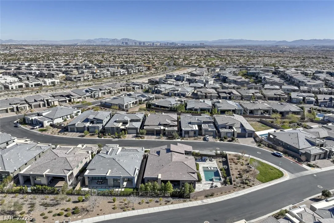
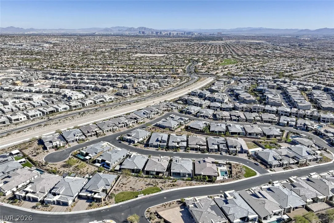
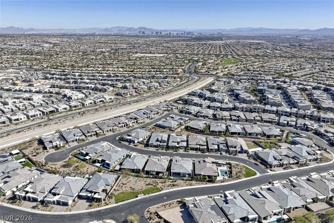
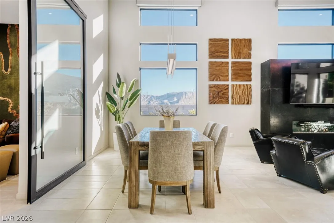
THIS ΕXCΕΡTIOΝAL ᏞUΧURY RESIDENCE ΡERFΕCTLY CAPTURES THE ESSENCE OF INDOOR-OUTDOORLIVING, THOUGHTFULLY DESIGNED & IMPECCABLY UPGRADED THROUGHOUT. POSITIONED ON APREMIUM CORNER LOT WITH NO REAR NEIGHBORS, THE PROPERTY SITS ON ONE OF THE LARGEST LOTSIN THE SUBDIVISION—OVER 13, 500 SQ FT. THE GOURMET CHEF’S KITCHEN IS A TRUE SHOWPIECE, FEATURING LEATHERED WATERFALL COUNTERTOPS, UPGRADED CABINETRY, A WALK-IN PANTRY, WINEREFRIGERATOR, & TOP-OF-THE-LINE STAINLESS STEEL APPLIANCES. THE RESORT-STYLE BACKYARDOASIS IS BREATHTAKING, COMPLETE WITH A SALT WATER POOL, OUTDOOR FIREPLACE, & EXPANSIVETRAVERTINE DECKING. THE EXPANSIVE PRIMARY SUITE IS A PRIVATE RETREAT, HIGHLIGHTED BY A TWO-WAY FIREPLACE, WRAP-AROUND GRANITE FEATURE WALL, OVERSIZED SPA-STYLE BATHROOM, & AGENEROUS WALK-IN CLOSET. OVER 50 WINDOWS HAVE BEEN REPLACED TO IMPROVE ENERGYEFFICIENCY. LOCATED WITHIN A PRESTIGIOUS GUARD-GATED COMMUNITY, RESIDENTS ENJOY ACCESSTO A FITNESS CENTER, PARK, POOL AREA, & 9 ACRES OF COMMON SPACE.


Residential For Sale

5185 Rock Daisy Drive, Las Vegas, Nevada 89135

  • Bedrooms : 3
  • Bathrooms : 4
  • Square Footage: 3,601 Sqft
$2,500,000
Listing ID#2809745
QR Code
Basic Details
Property Type : Residential
Listing Type : For Sale
Listing ID : 2809745
Price : $2,500,000
Bedrooms : 3
Rooms : 8
Bathrooms : 4
Half Bathrooms : 1
Square Footage : 3,601 Sqft
Year Built : 2021
Lot Area : 0.31 Acre
Status : Active
Full Bathrooms : 2
Roof : Tile
Property Sub Type : Single Family Residence
Agent info
Bob Le Van
Keller Williams Realty The Marketplace
2230 Corporate Cir Ste 250
Mortgage Calculator
$
$ %
years
%
$ %per year
$ %per year

$
Contact Agent

Subscribe To Our Newsletter For Buying, Selling, And Investing Tips Along With The Most Current Market Information!

Start searching for your dream home now

From the comfort of your home, or on the go, our site works on multiple devices so you can efficiently and quickly find your next home.
error: Content is protected !!
Property