Features
: Central , Electric , Zoned , Gas , Multiple Heating Units
: Central Air , Electric , 2 Units
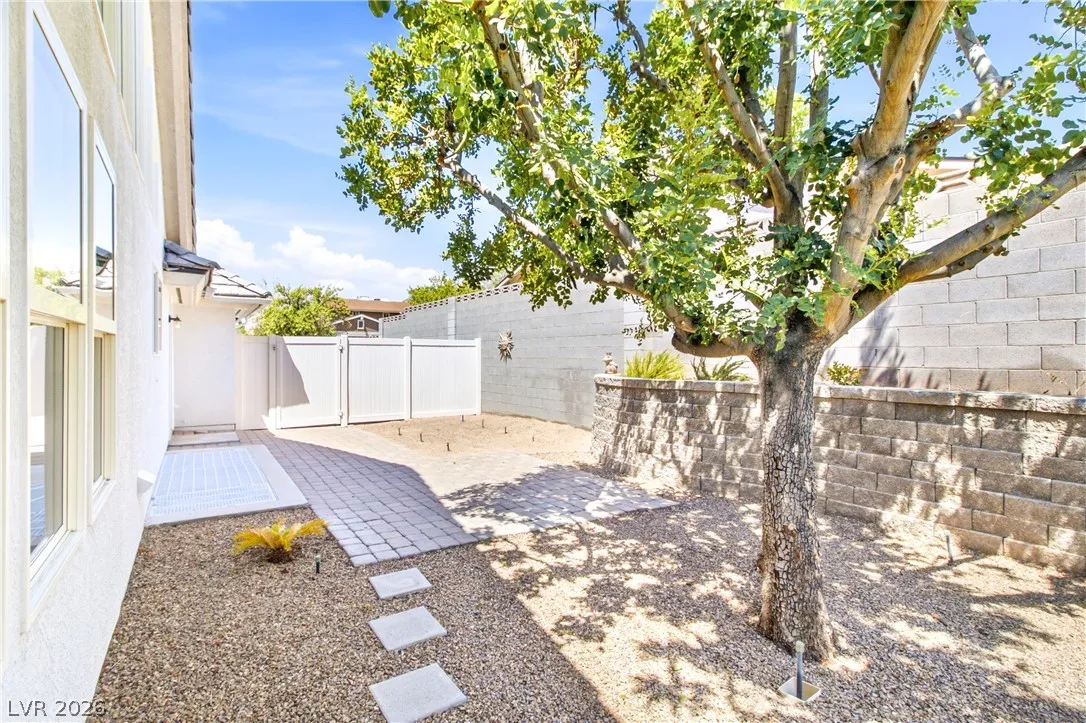
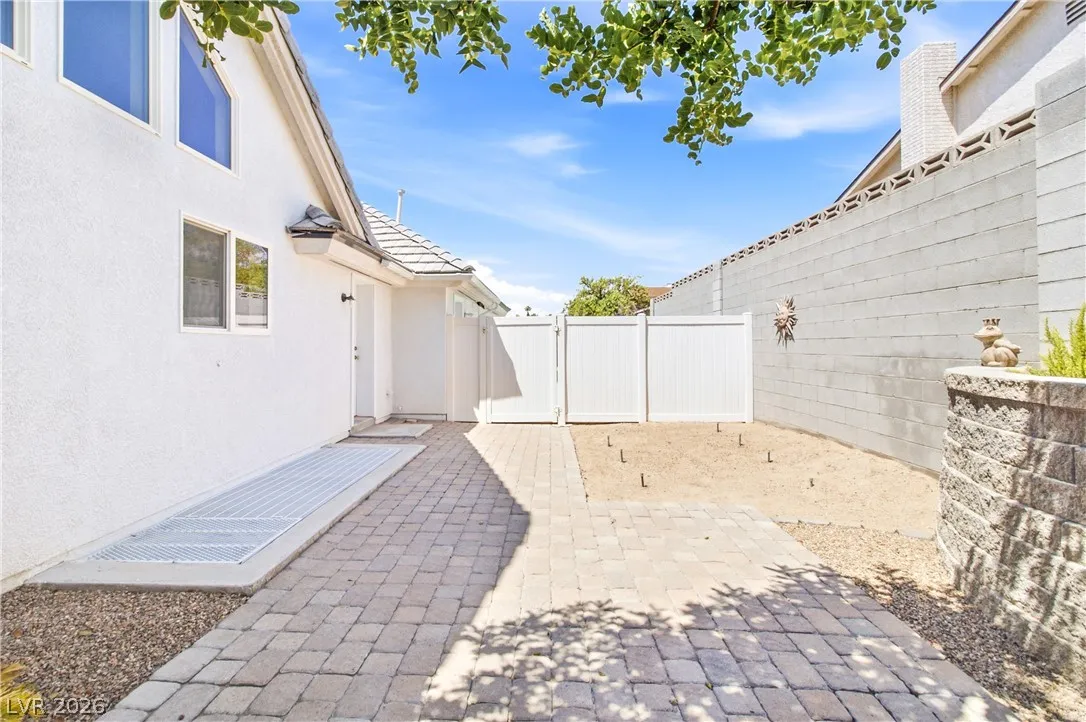
: Block , Back Yard , Vinyl
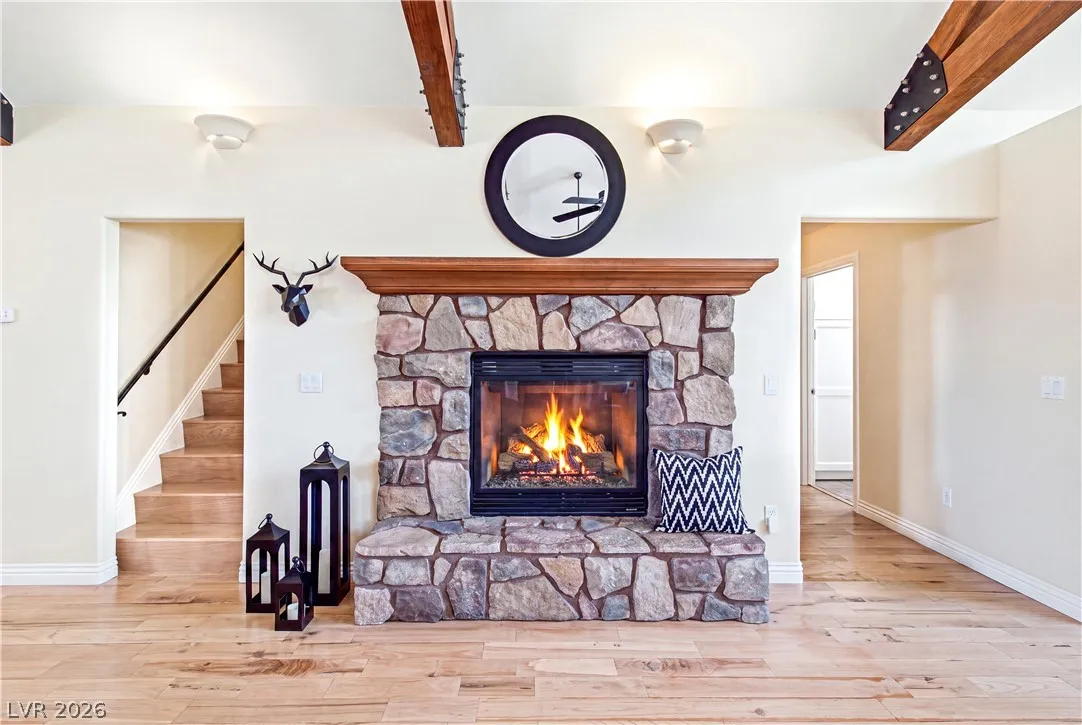
: Gas , Great Room
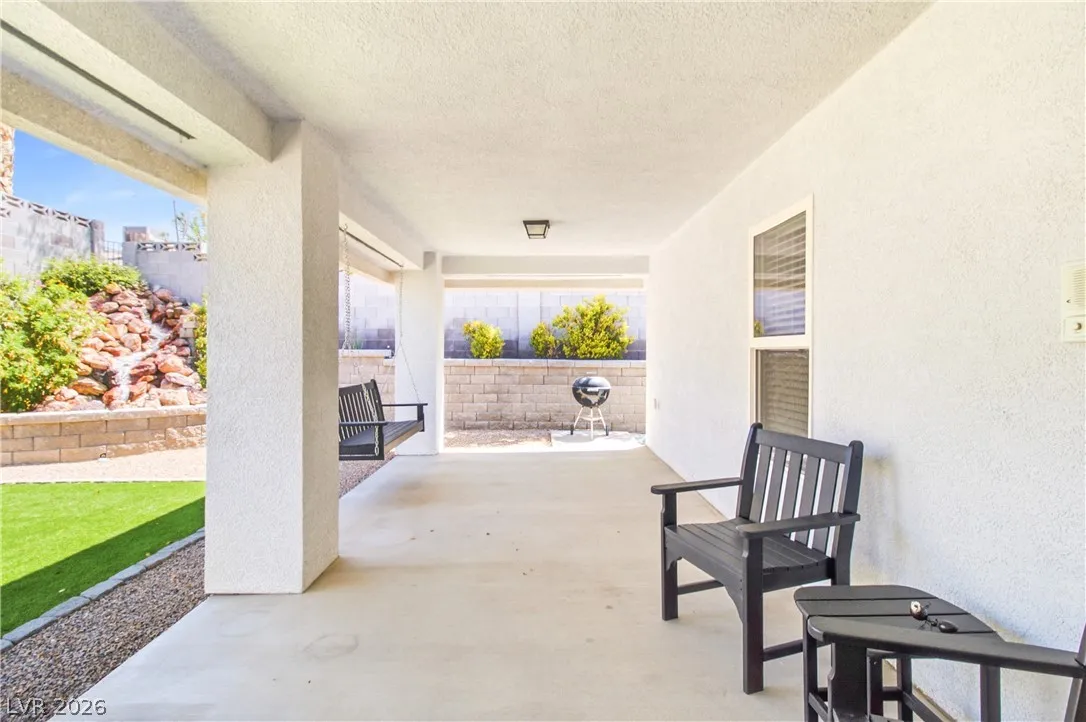
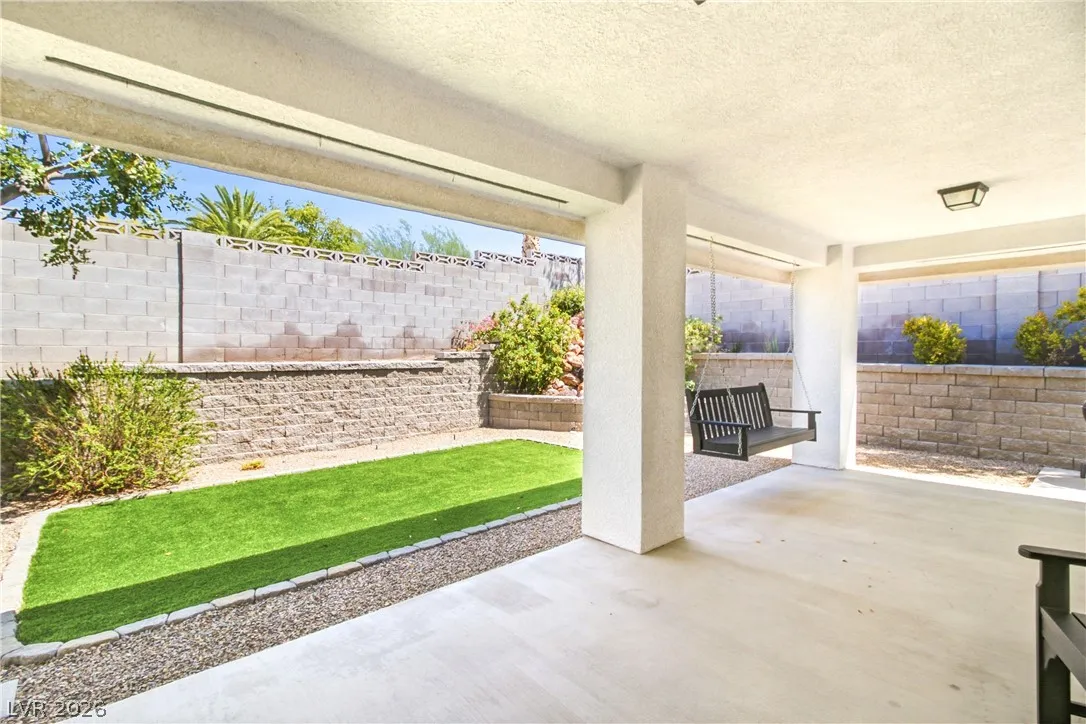
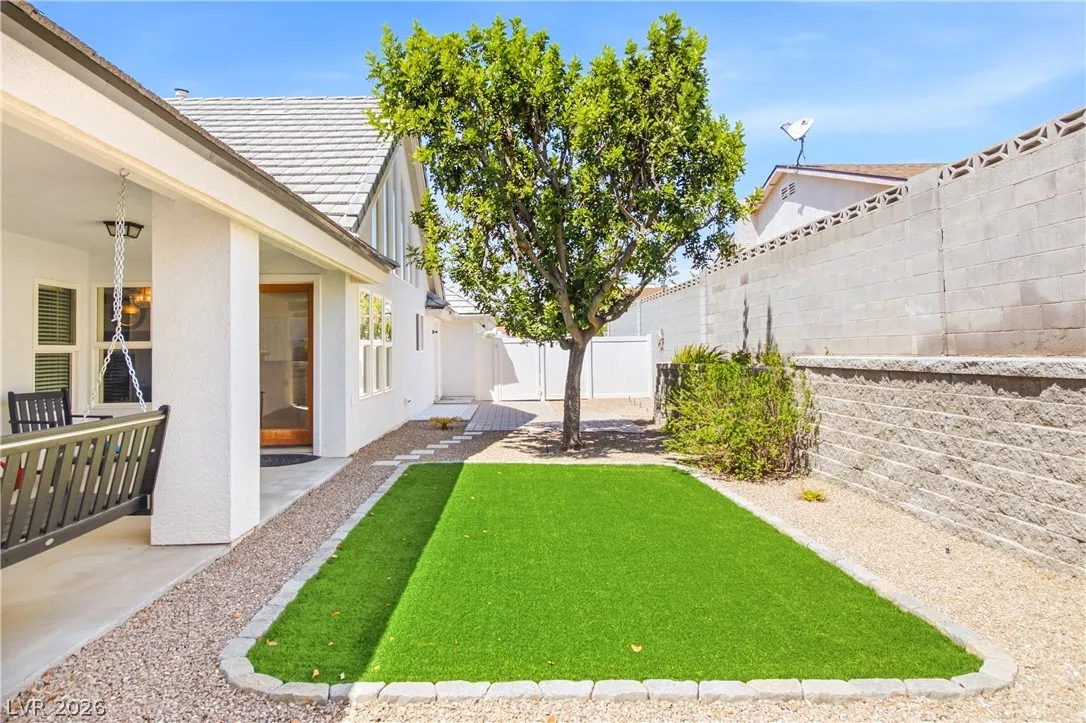
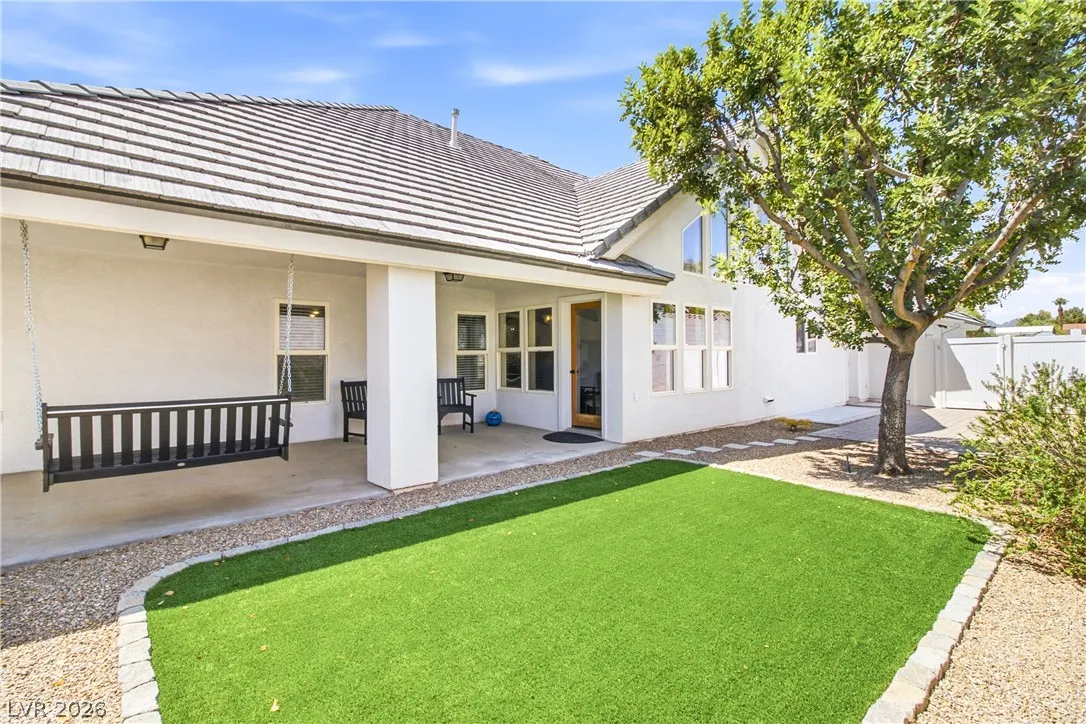
: Patio , Covered
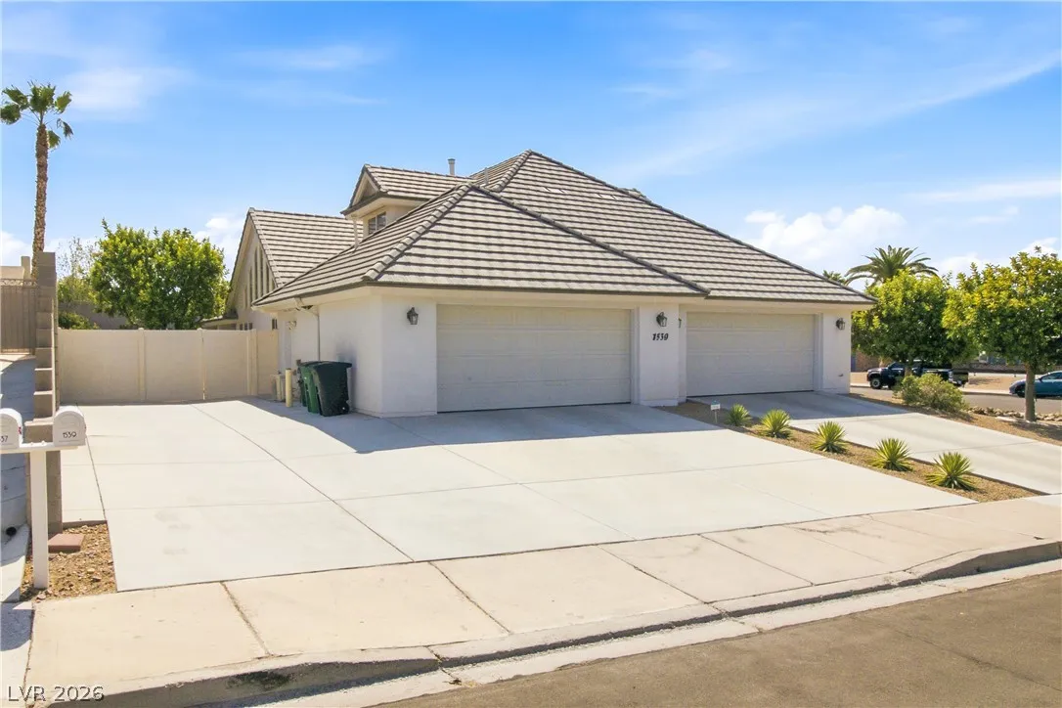
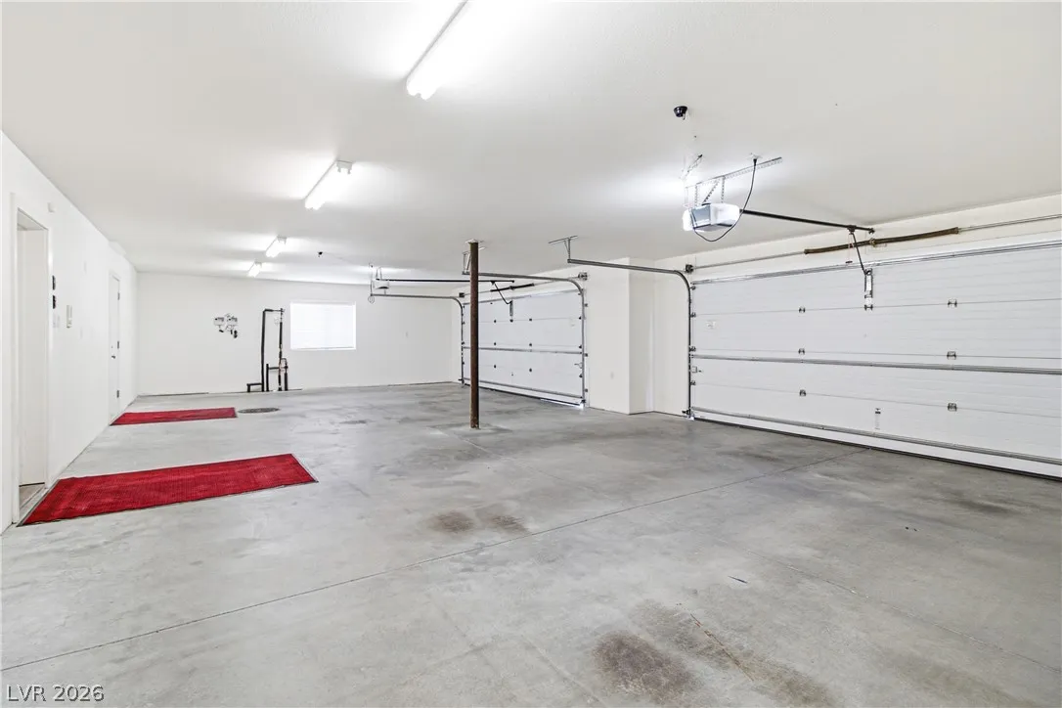
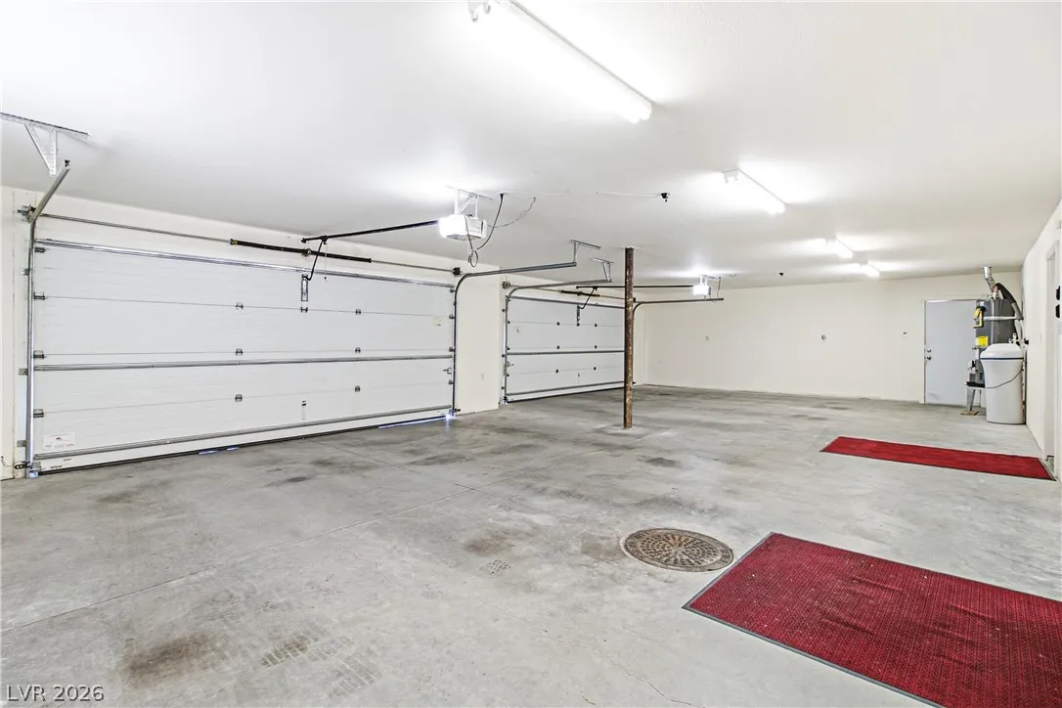
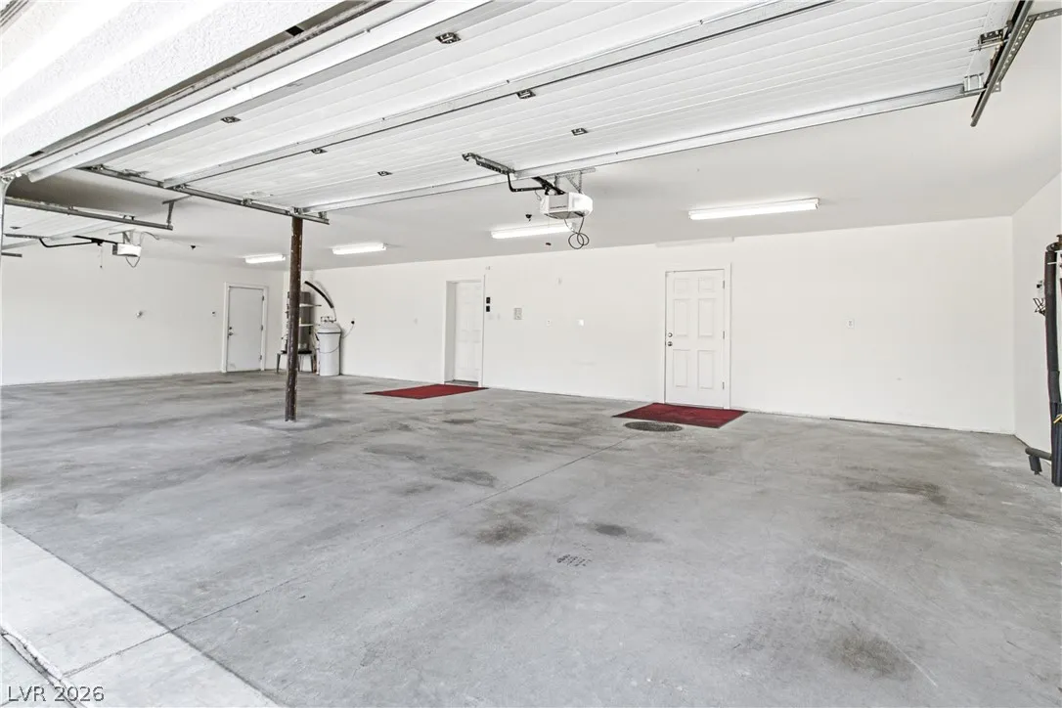
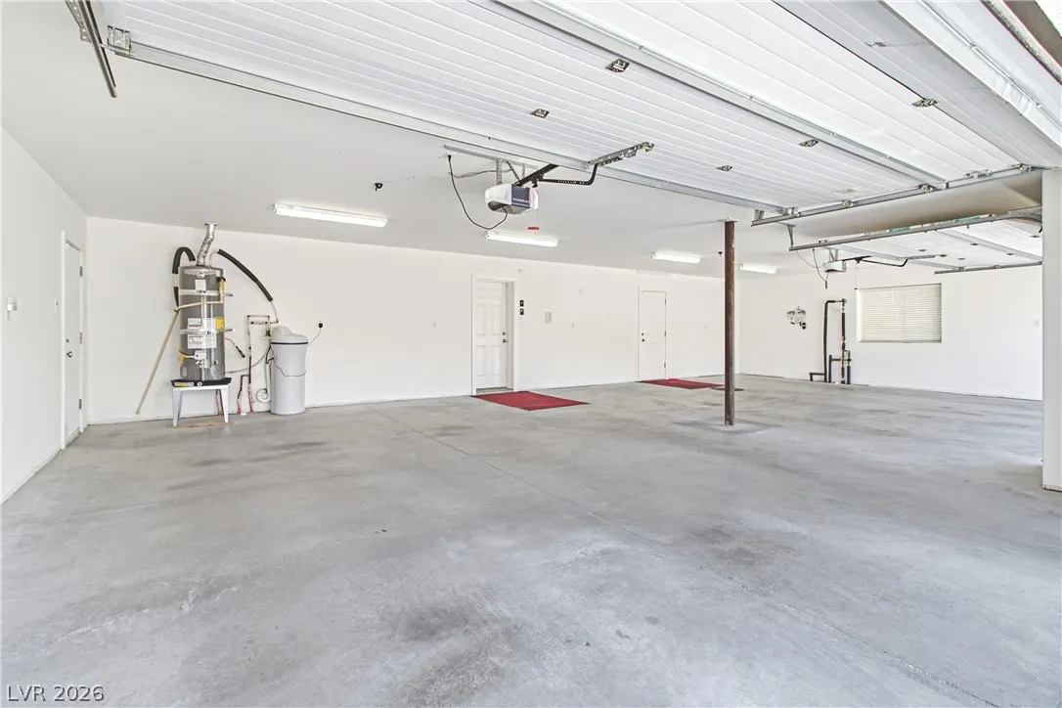
: Attached , Garage , Garage Door Opener , Inside Entrance , Private , RV Access/Parking , Finished Garage , Open , Exterior Access Door , RV Hook-Ups , RV Paved
: One Story , Custom
: Private Yard , Patio , Sprinkler/Irrigation , RV Hookup
1
: Laminate , Tile , Hardwood , Concrete
: Ceiling Fan(s) , Bedroom on Main Level , Primary Downstairs , Window Treatments , Programmable Thermostat , Intercom
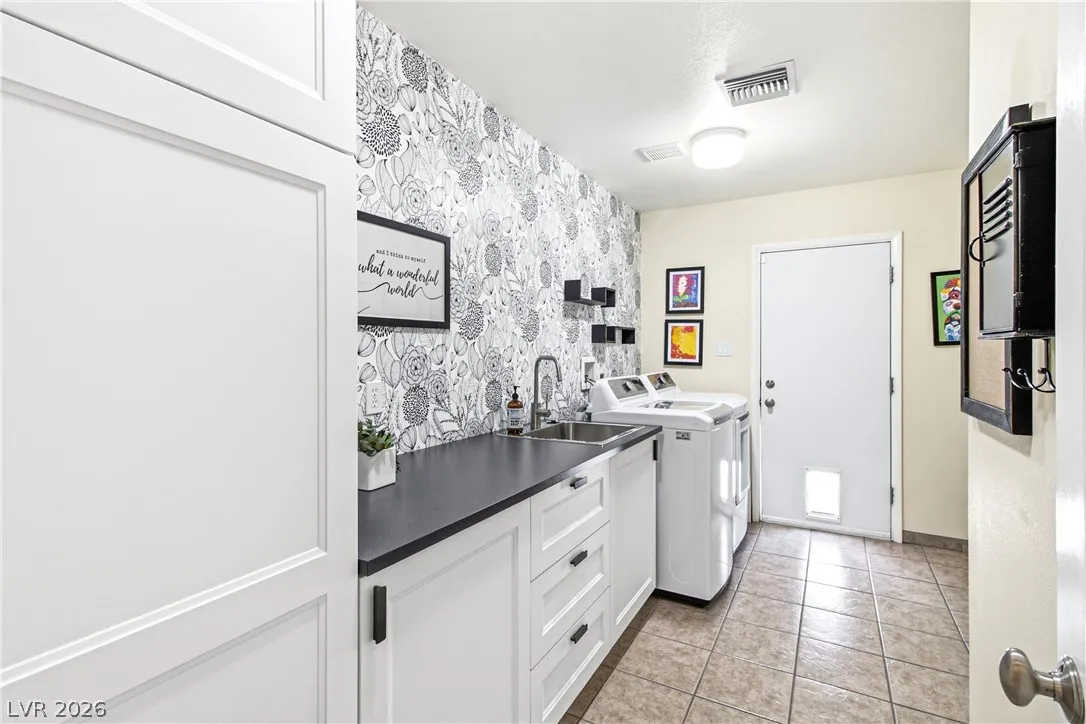
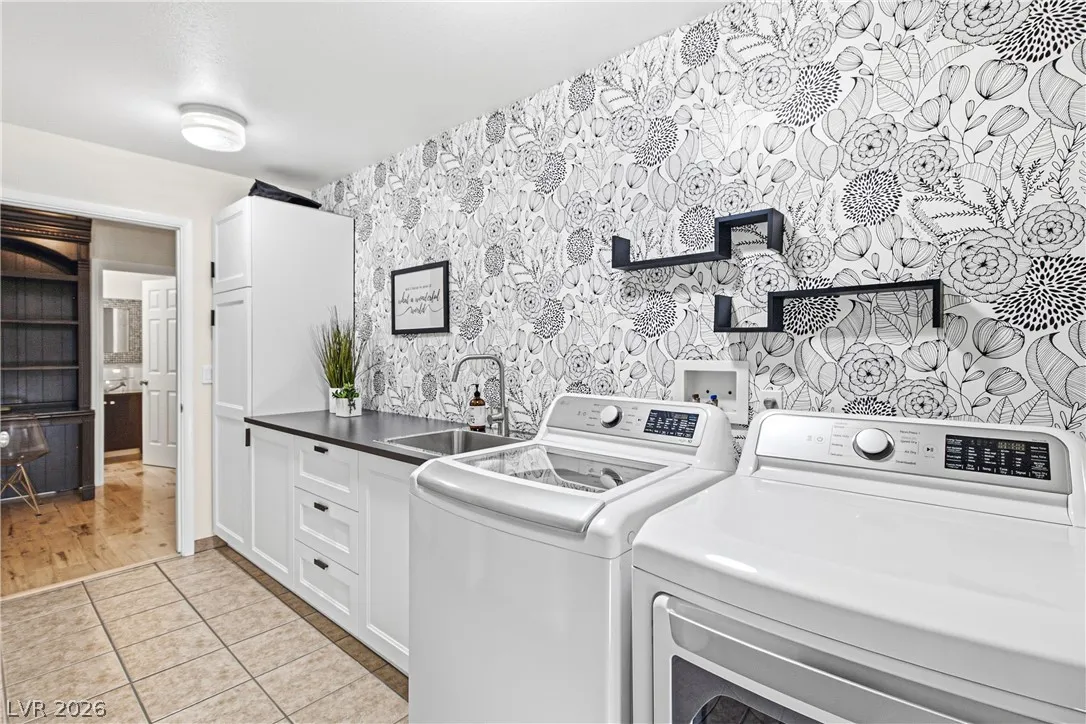
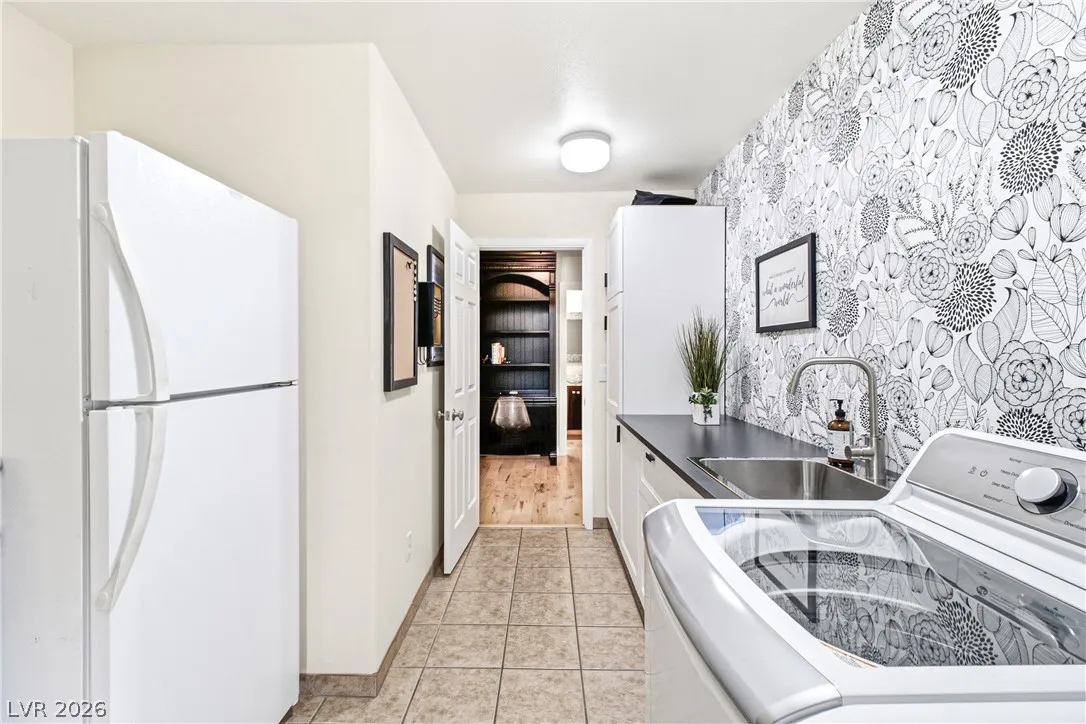
: Gas Dryer Hookup , Main Level , Laundry Room , Electric Dryer Hookup , Cabinets , Sink
: Public Sewer
: Cable Available , Underground Utilities , High Speed Internet Available
: Blinds , Double Pane Windows
$0
Appliances
: Dryer , Dishwasher , Disposal , Microwave , Refrigerator , Washer , Gas Cooktop , Built-In Electric Oven , Double Oven , Gas Water Heater , Water Heater
Address Map
NV
Clark
Boulder City
Nelson Add Aka Bc #24
89005
Dorothy
1539
Drive
W115° 9' 37.3''
N35° 57' 35.4''
South
From I-11 in Henderson, south to Boulder City Pkwy, Right on Buchanan, Left on Adams, Right on Georgia, Right on Shirley, House with be on the right on the corner of Dorothy and Shirley
Neighborhood
Mitchell, King, Martha
Boulder City
Garrett Elton M.
Additional Information
None
1
5191
: Drywall
Photovoltaics None, 220 Volts in Garage
4.0
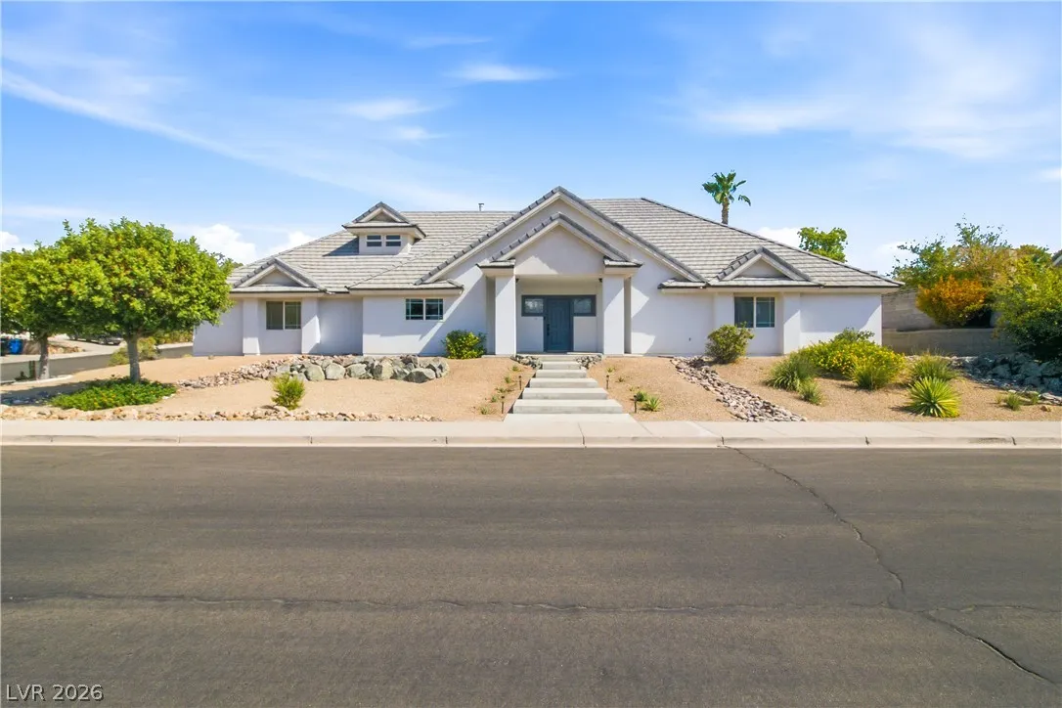
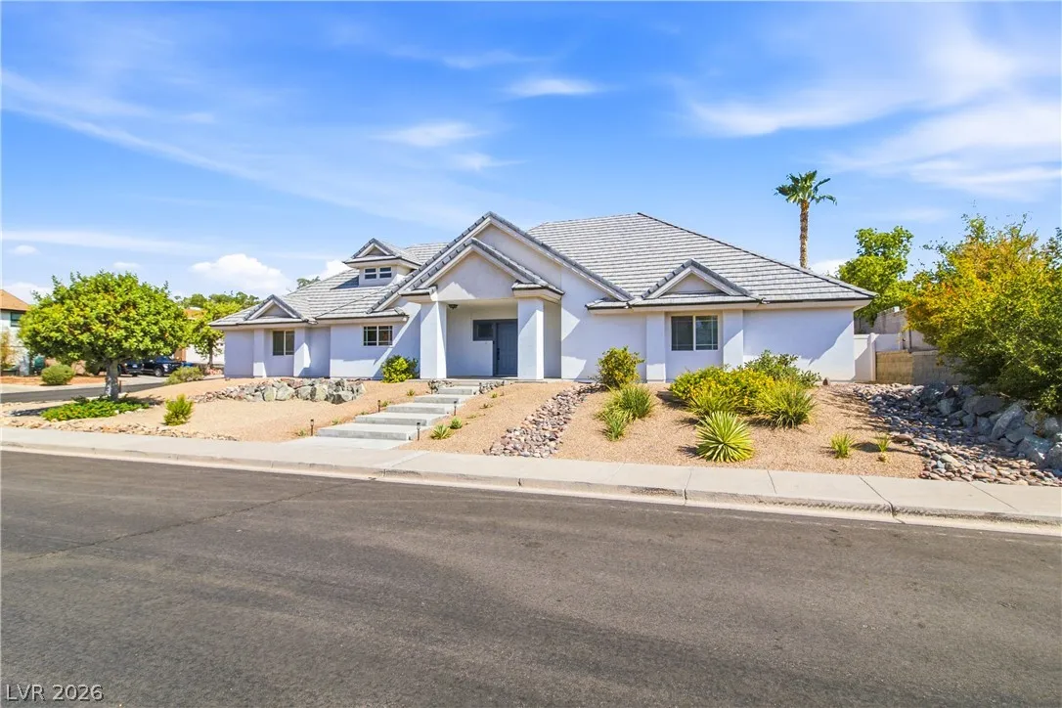
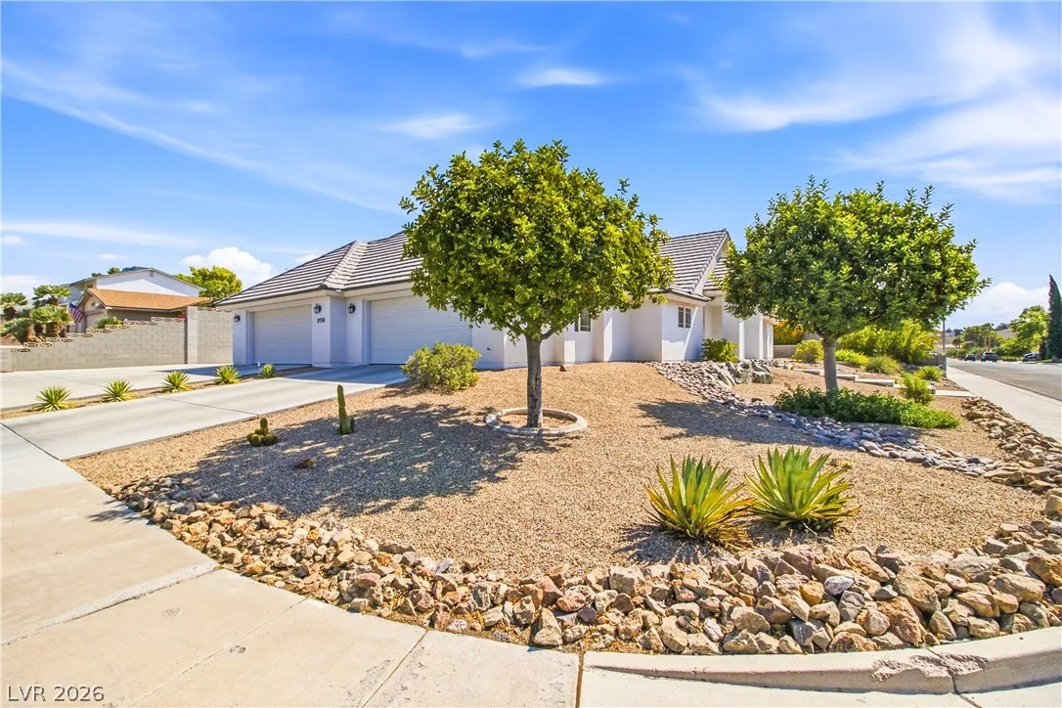
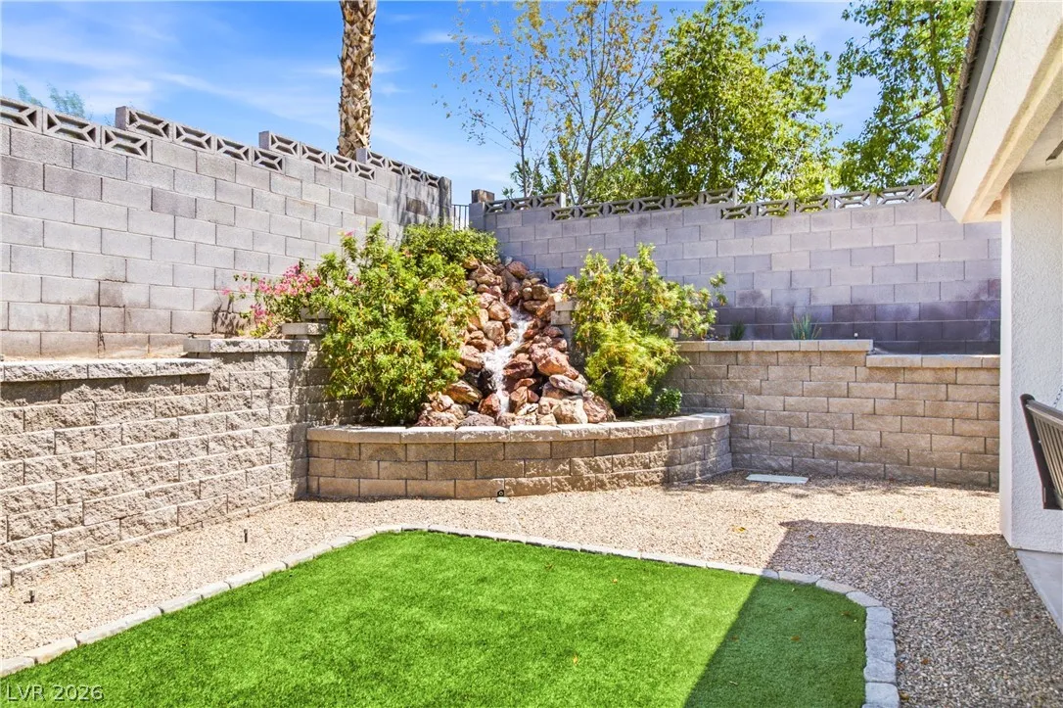
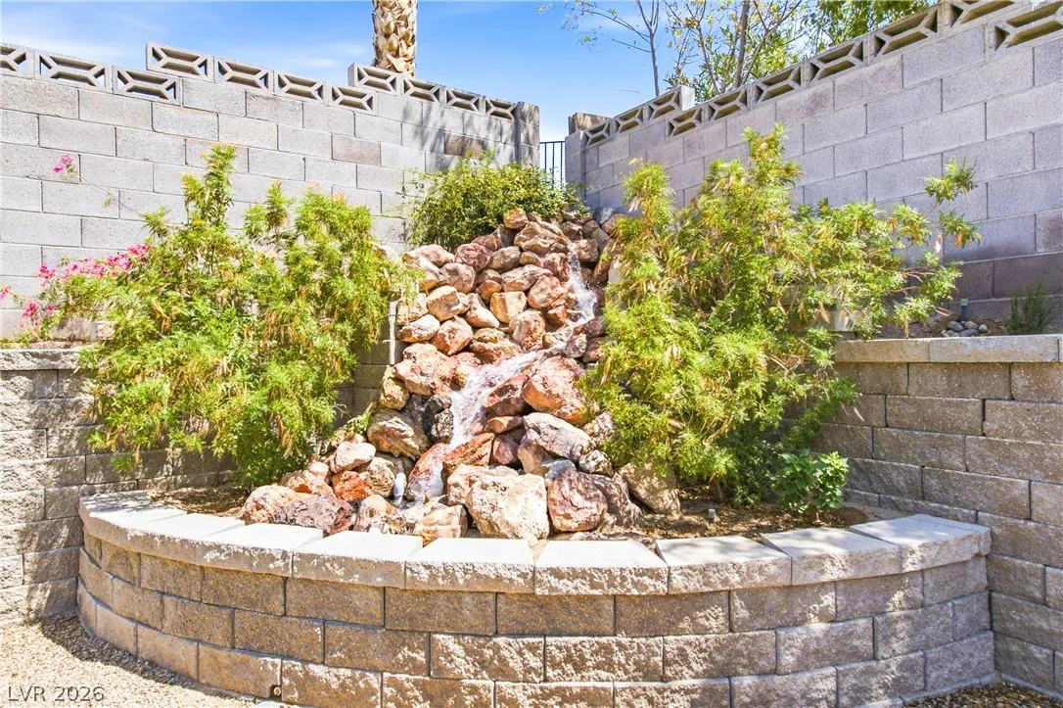
: Desert Landscaping , Landscaped , Drip Irrigation/Bubblers , < 1/4 Acre , Rocks , Corner Lot , Synthetic Grass , Sprinklers In Rear , Sprinklers In Front , Sprinklers Timer , Trees , 1/4 to 1 Acre Lot
1
: Public
Realty ONE Group, Inc
Nathan Petrosian
$0
$0
$0
$0
$0
Financial
6022.0
Listing Information
225008
REOG07
Cash, Conventional, 1031 Exchange, FHA, USDA Loan, VA Loan
Active
2026-08-15T05:25:56Z
GLVAR
2026-08-14T22:24:55Z
Property Description

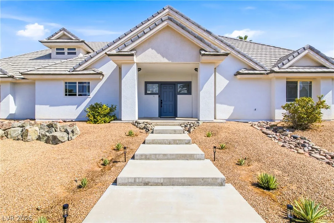
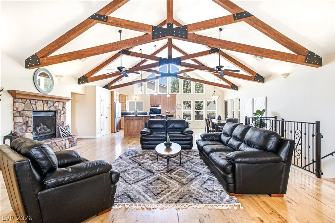
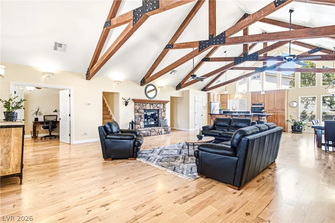
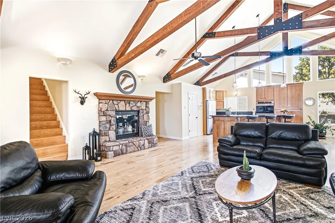
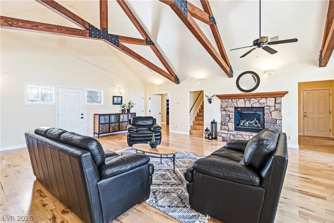
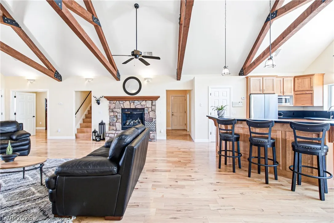
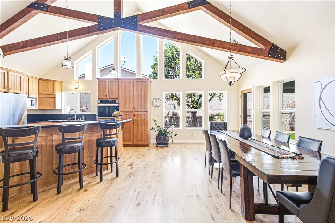
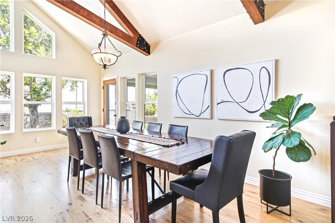
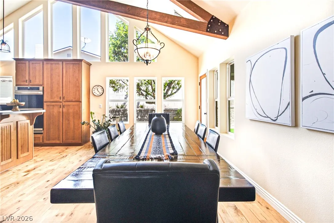

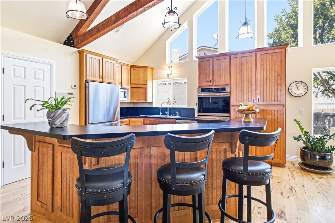
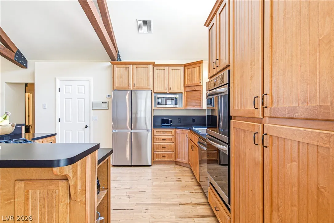
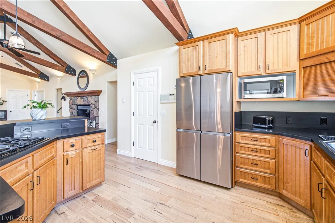
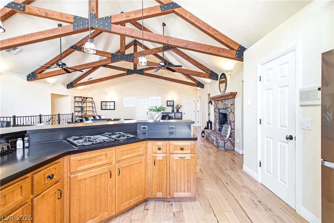
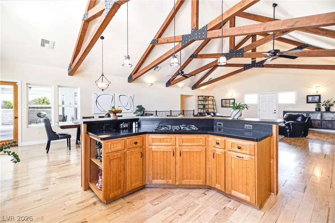
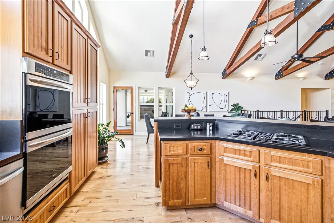
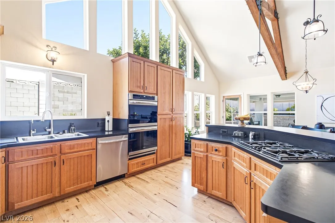
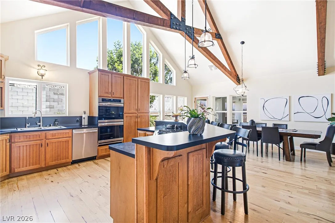
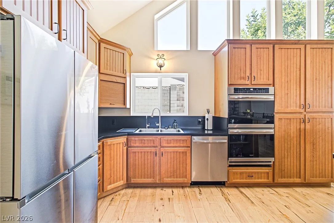
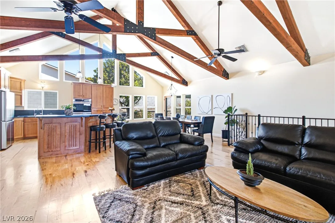
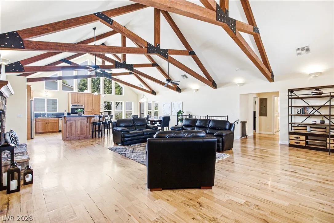
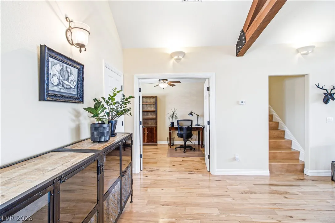
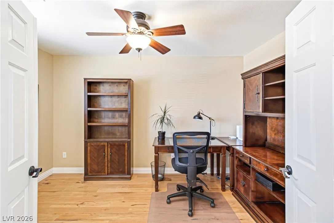
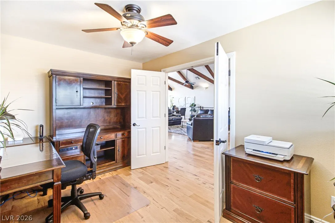
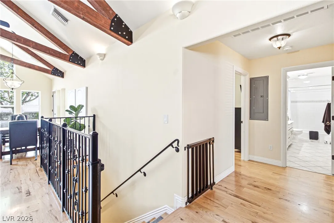
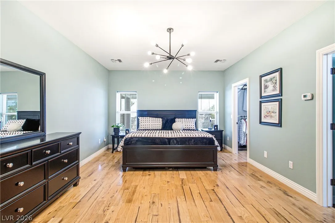
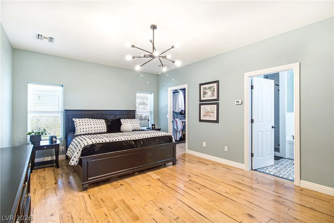
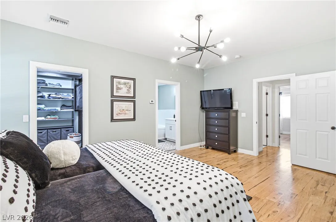
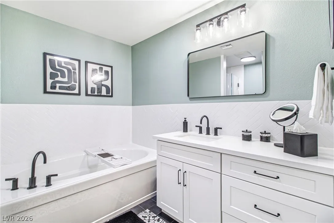
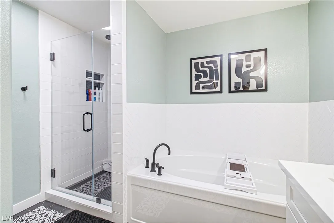
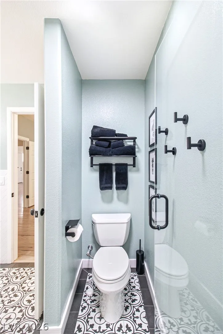
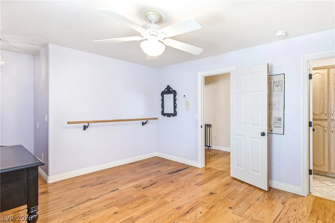
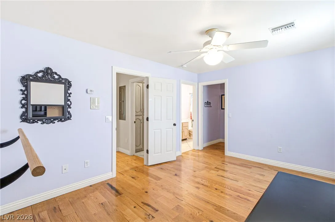
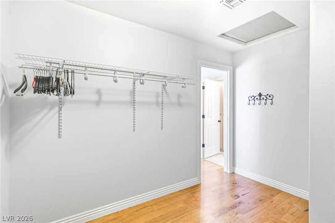
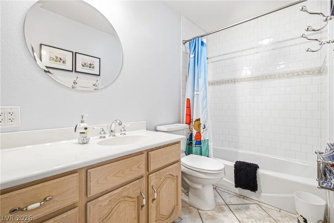
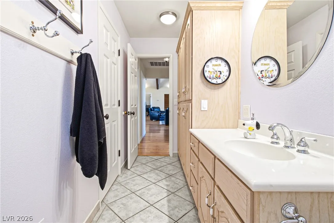
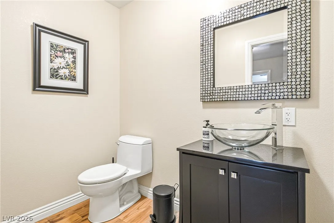
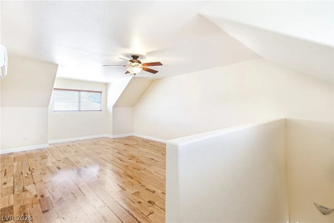
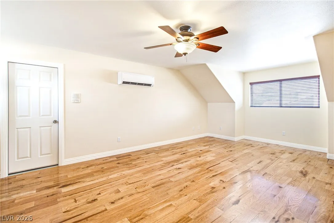
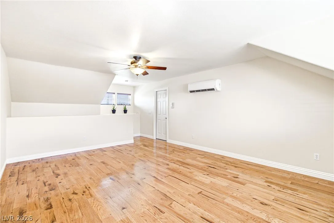
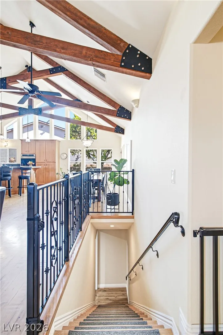
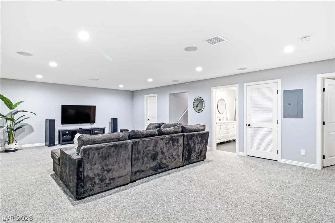
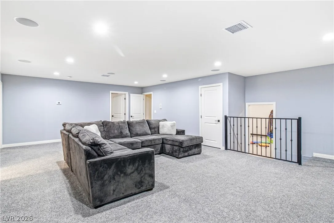
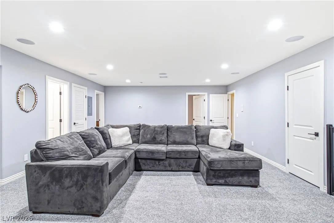
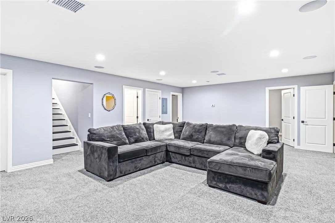
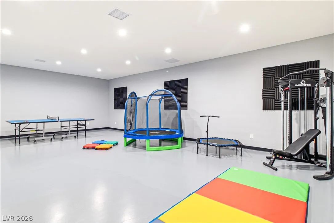
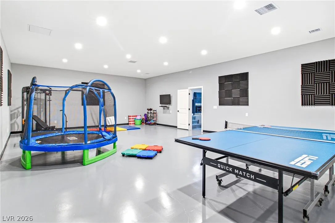
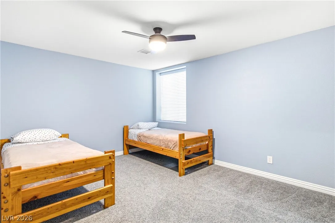
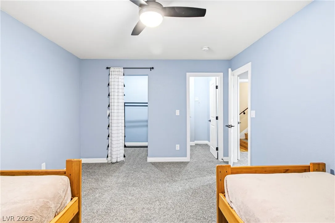
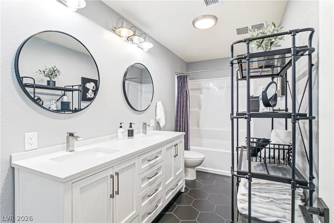
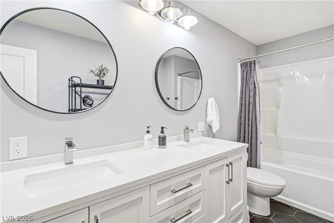
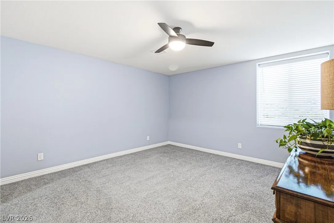
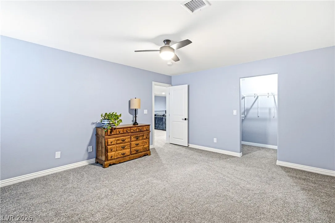
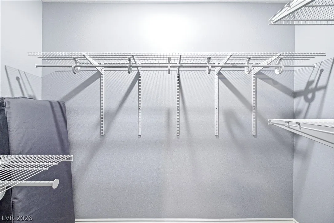
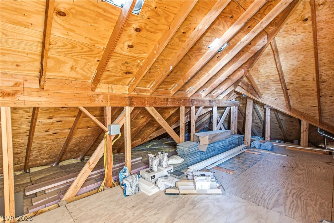
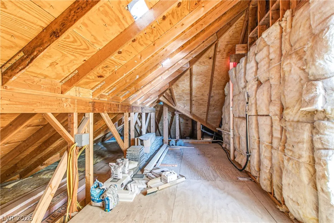
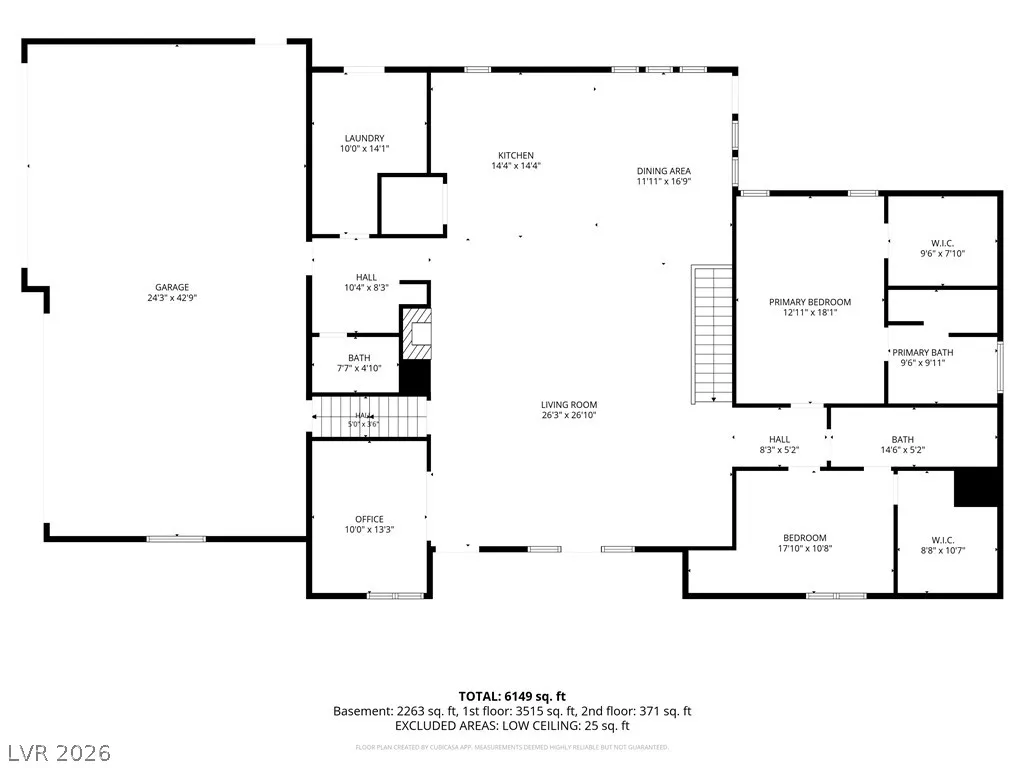
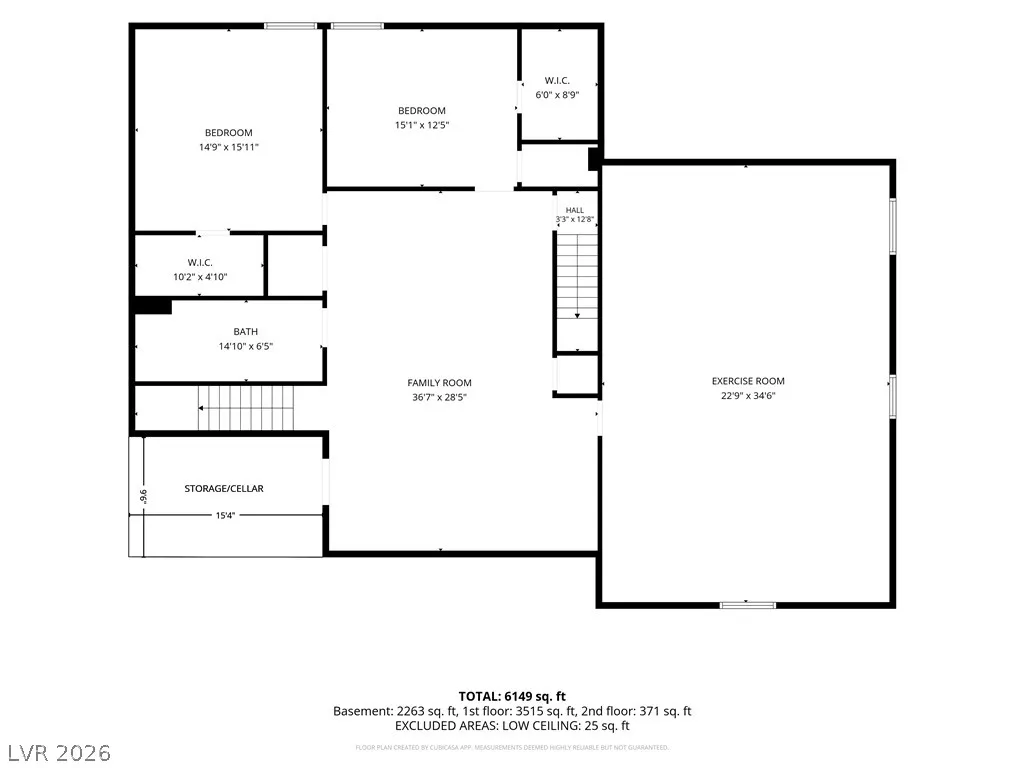
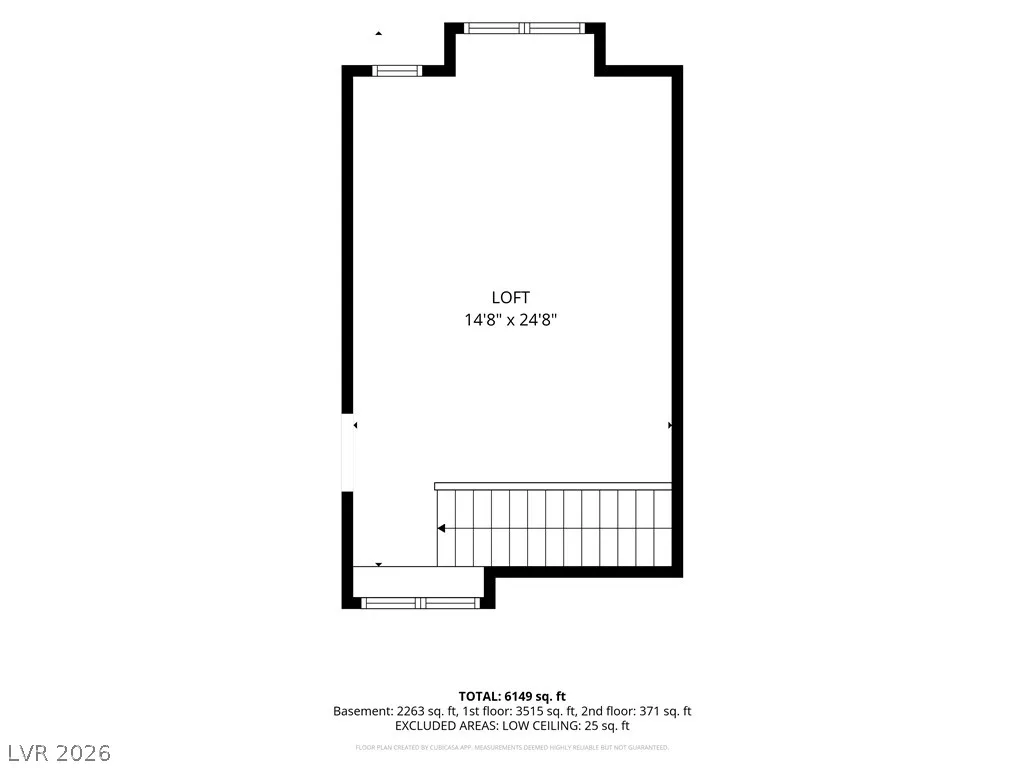
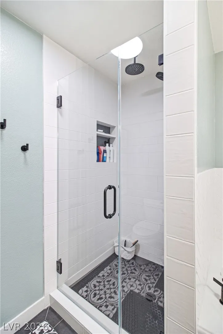
Truly a onе of а kіnd custom hοme loсаted in desireablе, clеan, green, Boulder City! This 4 bed, 4 bath home with additional den/office, loft, and finished basement is the best home in the area from a functionality and construction quality perspective. Built on a 1/4 acre corner lot, the home features a large great room as you enter for that open concept feel, complete with vaulted ceilings with exposed timber framed trusses. From the poured ICF concrete foundation and basement there are framed 2×6 exterior walls for better insulation and energy efficiency. As you enter you fill find tons of natural light from the expansive window wall, which faces north for plenty of light without all the heat. A large open kitchen with island features stainless steel appliances such as the gas cooktop with downdraft venting, electric double ovens for precise temperature and humidity control when baking, walk in pantry, and tons of storage in the custom cabinet package. Luxurious engineered wood flooring throughout the space lends a seamless transition to the living spaces. The home features a dedicated office or 5th bedroom space, upstairs loft area (possible 6th bedroom), along with the 4 bedrooms in the home. Primary bedroom is on the main level with large custom walk in closet, beautiful private ensuite bath, complete with soaking tub and walk in glass enclosed shower. There is a secondary bedroom on the main floor with ensuite bathroom that can also be accessed via door to hall for guests. Off the kitchen there is a large laundry room and guest powder bath. Off the laundry area is the large 4 car garage with plenty of additional space for storage and work bench. The basement can be accessed from within the home or garage, which serves as a secondary family room or movie theater. The basement features two more bedrooms along with Cat 5 Network room for hardwired cameras, a full bathroom, a large storage/pantry room, and a massive 805 sqft underground gym/rec room.


Residential For Sale

1539 Dorothy Drive, Boulder City, Nevada 89005

  • Bedrooms : 4
  • Bathrooms : 4
  • Square Footage: 5,191 Sqft
$999,999
Listing ID#2809287
QR Code
Basic Details
Property Type : Residential
Listing Type : For Sale
Listing ID : 2809287
Price : $999,999
Bedrooms : 4
Rooms : 9
Bathrooms : 4
Half Bathrooms : 1
Square Footage : 5,191 Sqft
Year Built : 2005
Lot Area : 0.24 Acre
Status : Active
Full Bathrooms : 3
Roof : Tile, Pitched
Property Sub Type : Single Family Residence
Agent info
Bob Le Van
Keller Williams Realty The Marketplace
2230 Corporate Cir Ste 250
Mortgage Calculator
$
$ %
years
%
$ %per year
$ %per year

$
Contact Agent

Subscribe To Our Newsletter For Buying, Selling, And Investing Tips Along With The Most Current Market Information!

Start searching for your dream home now

From the comfort of your home, or on the go, our site works on multiple devices so you can efficiently and quickly find your next home.
error: Content is protected !!
Property