Features
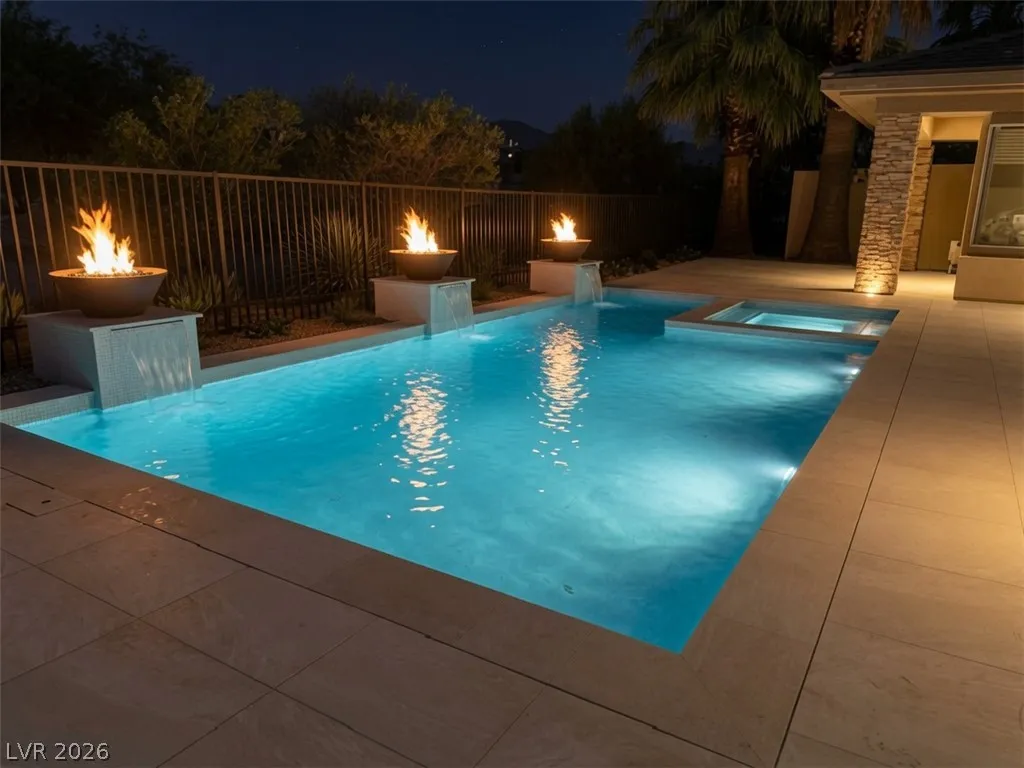
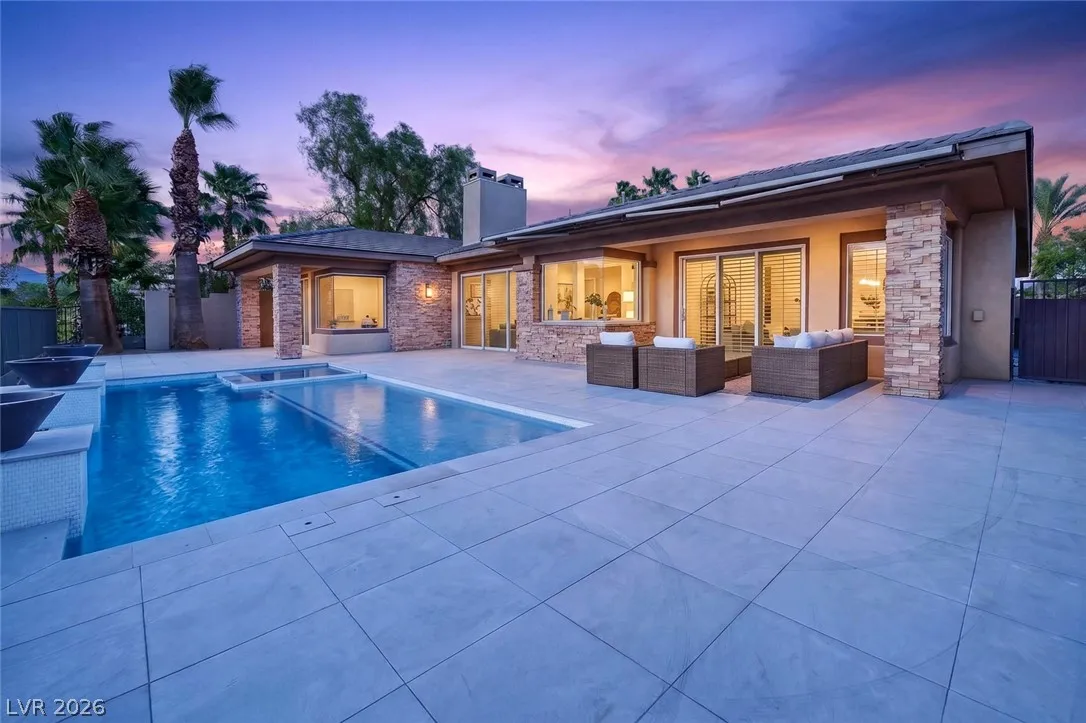
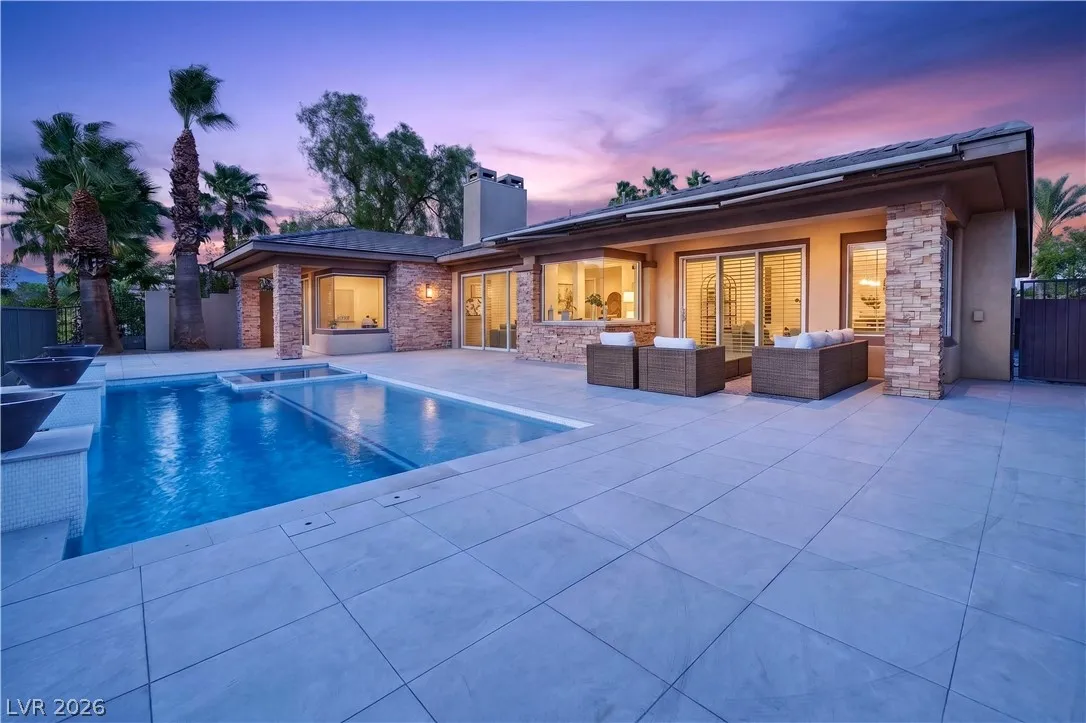
: Private , In Ground
: Central , Gas , Multiple Heating Units
: Central Air , Electric , 2 Units
: Back Yard , Wrought Iron , Stucco Wall
: Electric , Great Room , Primary Bedroom
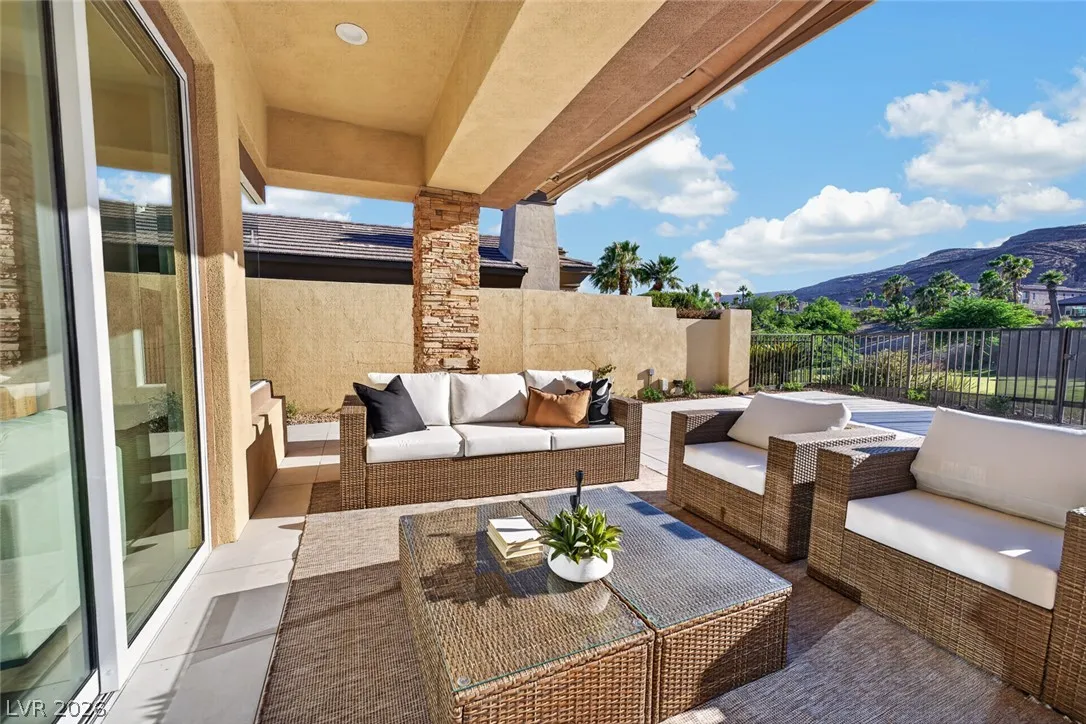
: Patio , Covered
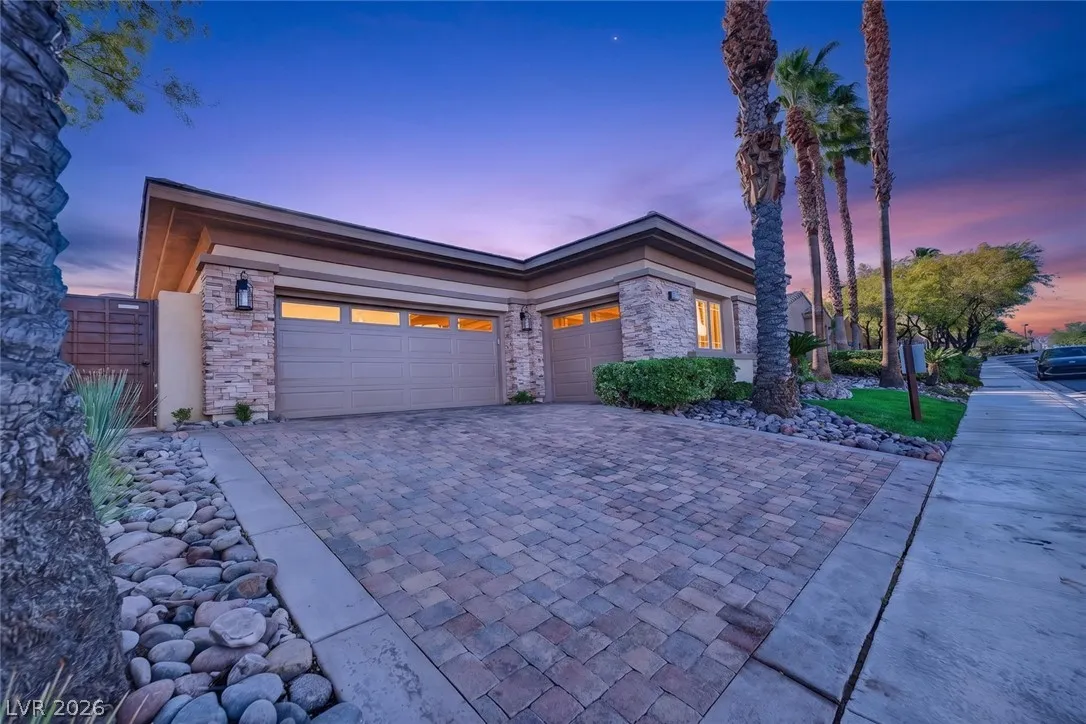
: Attached , Garage , Garage Door Opener , Inside Entrance , Private
: One Story
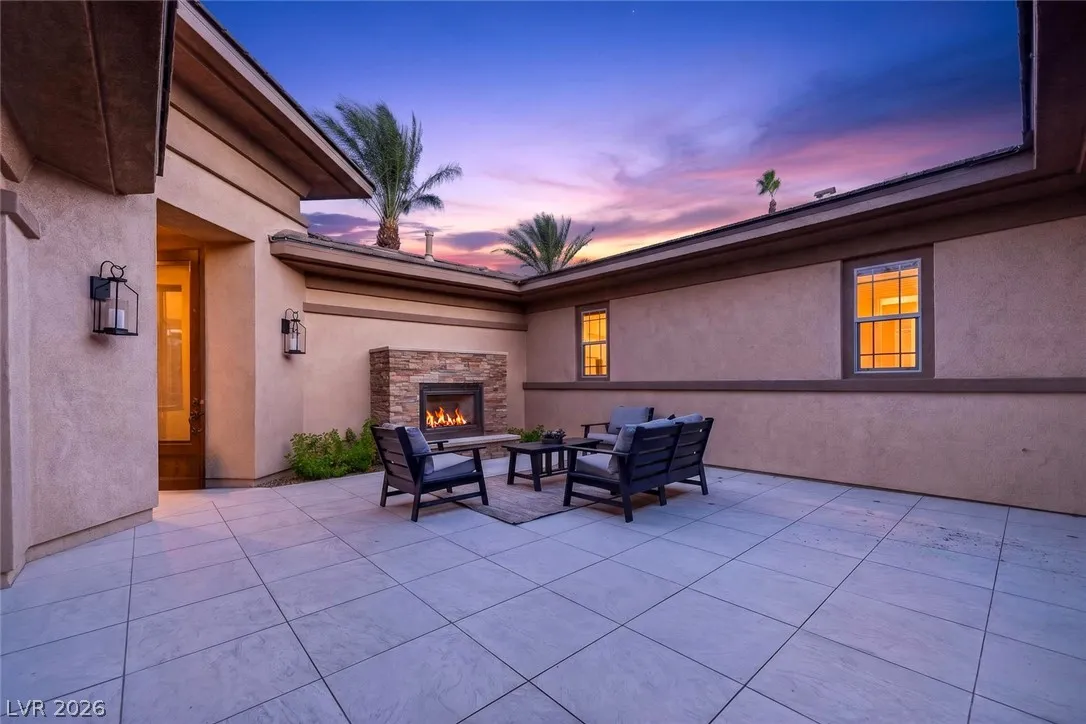
: Private Yard , Patio , Sprinkler/Irrigation , Barbecue , Courtyard , Built-in Barbecue
3
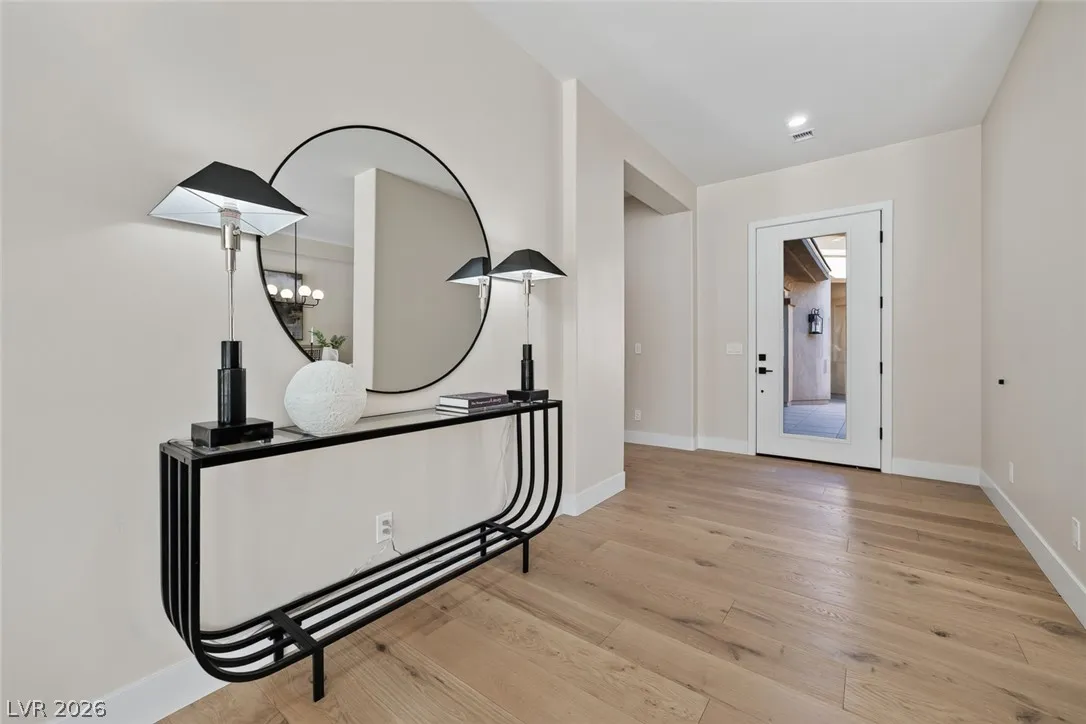
: Hardwood , Marble
: Ceiling Fan(s) , Bedroom on Main Level , Primary Downstairs , Window Treatments
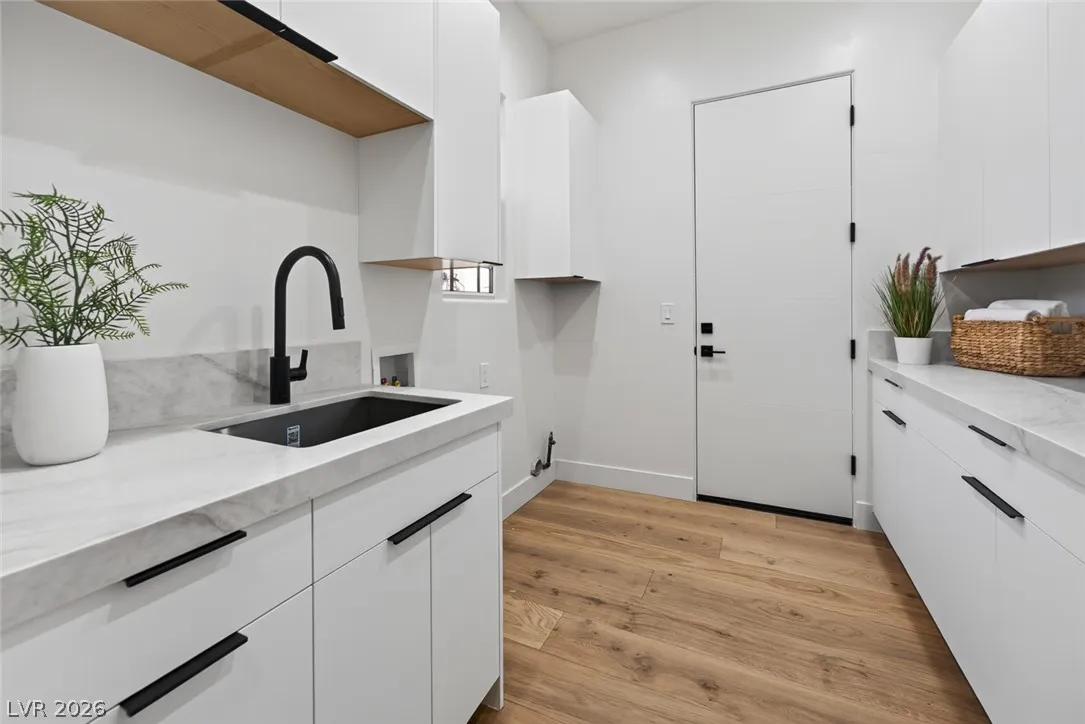
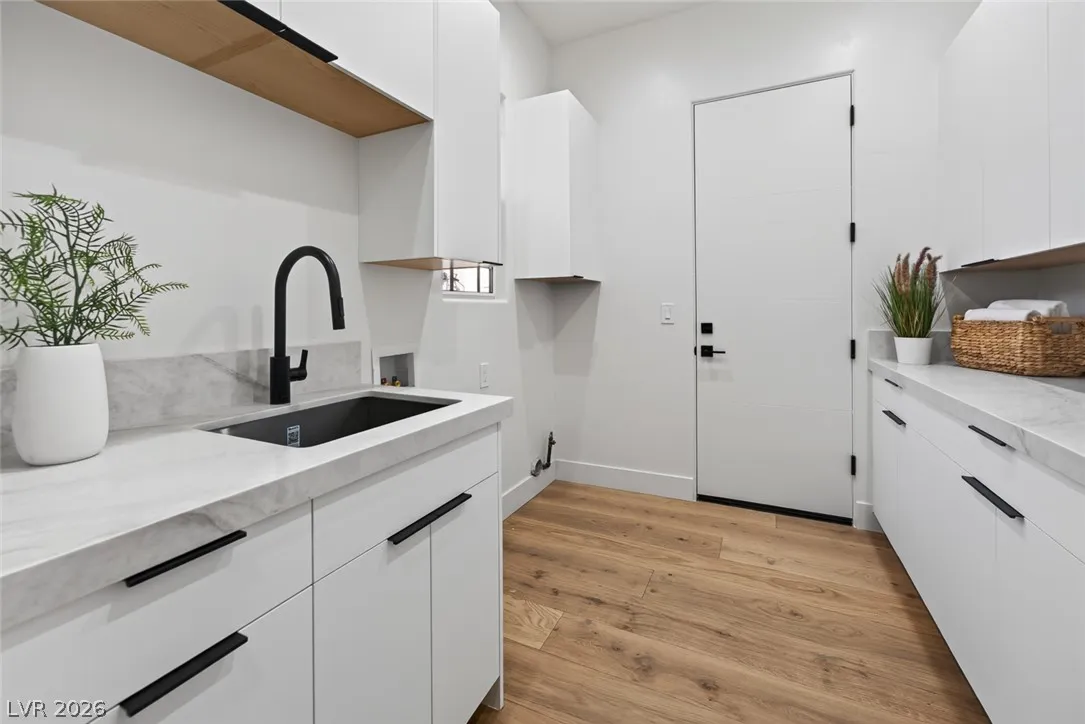
: Gas Dryer Hookup , Main Level , Laundry Room , Electric Dryer Hookup , Cabinets , Sink
1
: Public Sewer
: Underground Utilities
: Double Pane Windows , Drapes , Plantation Shutters
$0
Appliances
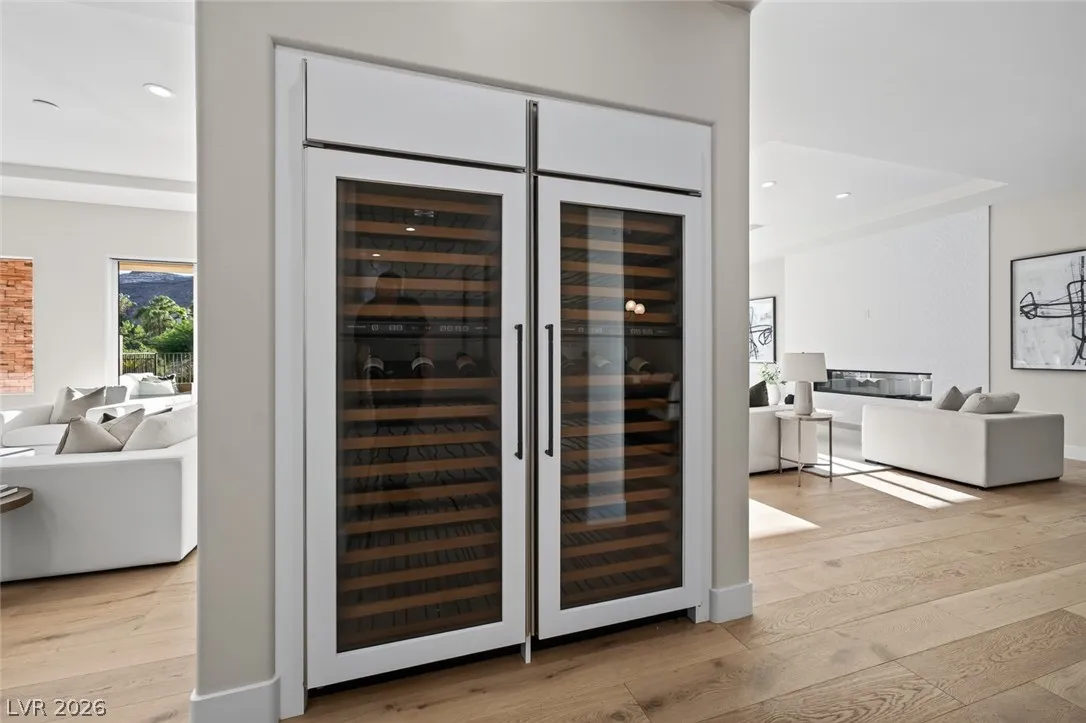
: Disposal , Refrigerator , Built-In Gas Oven , Gas Water Heater , Wine Refrigerator
Address Map
NV
Clark
Las Vegas
Red Rock Cntry Club At Summerlin
89135
Turtle Head Peak
2707
Drive
W116° 39' 24.9''
N36° 8' 27.5''
East
West on Sahara Ave past the I 215 . First left and first right to Red Rock CC West guard gate.
Neighborhood
Goolsby, Judy & John, Goolsby, Judy & John
Palo Verde
Fertitta Frank & Victoria
Additional Information
Basketball Court, Country Club, Golf Course, Gated, Guard
1
3823
: Frame , Stucco
Photovoltaics None
3.0
: Drip Irrigation/Bubblers , Front Yard , On Golf Course , 1/4 to 1 Acre Lot
1
https://tour.panoee.net/6a7751a4a2d83503aca00aab/img_20260808_082305_599
: Public
Award Realty
Ross A. Fabrizio
$0
$0
$0
$0
$0
Financial
900.0
Quarterly
: Association Management , Security
1
8320.0
Listing Information
000481
AWRD
Cash, Conventional
Active
2026-08-15T03:43:09Z
GLVAR
2026-08-14T20:29:20Z
Property Description

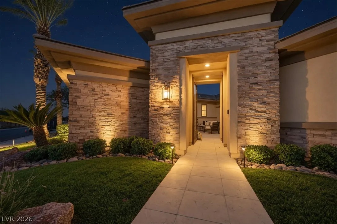
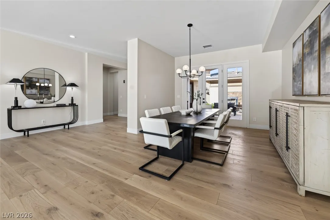
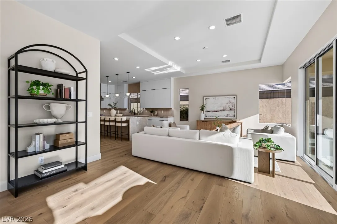
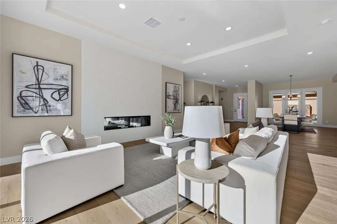
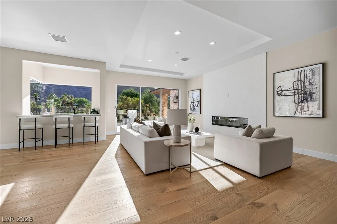
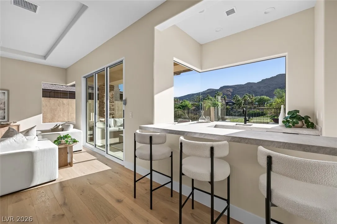
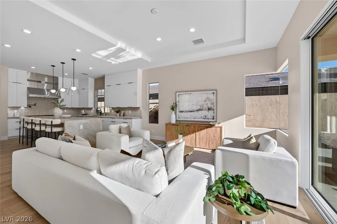
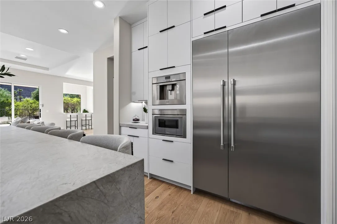
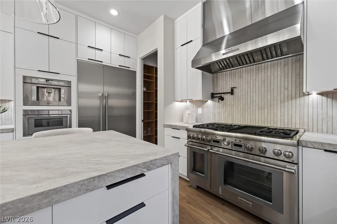
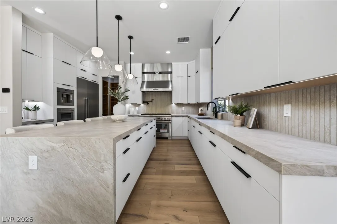
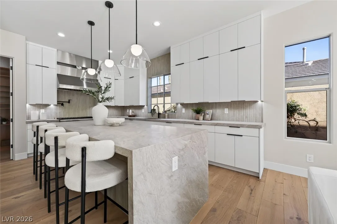
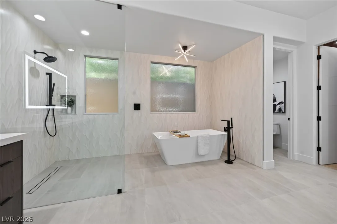
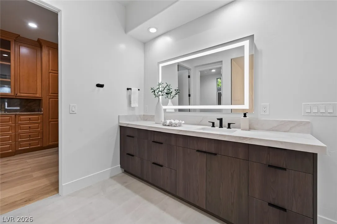
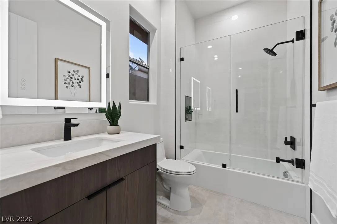
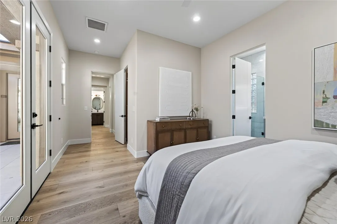
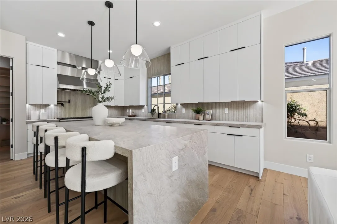
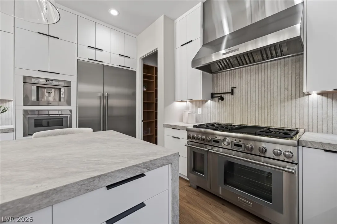
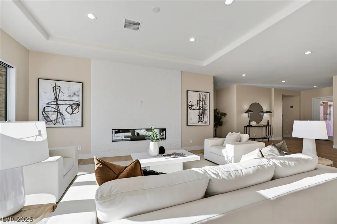
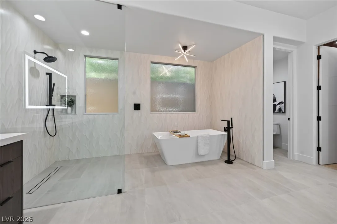
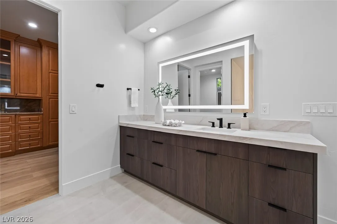
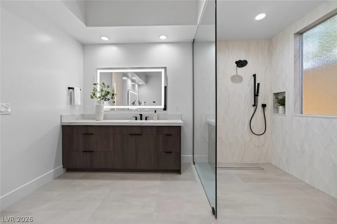
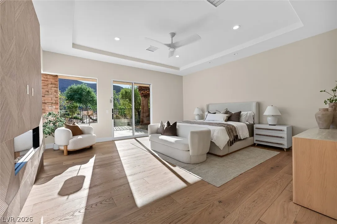
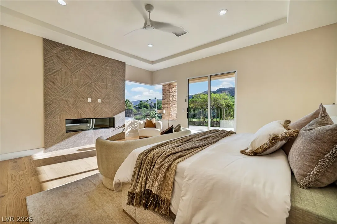
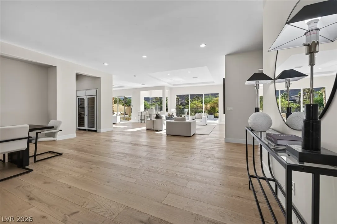
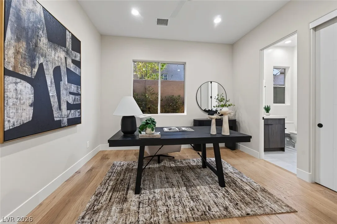
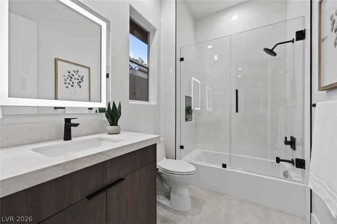
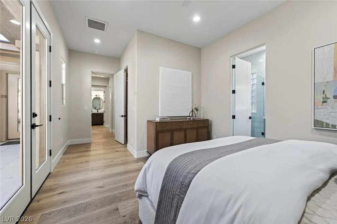
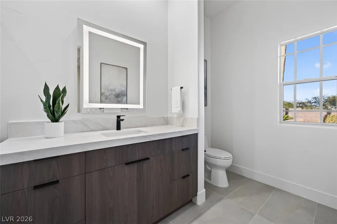
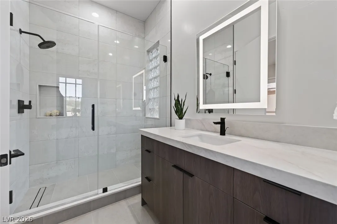
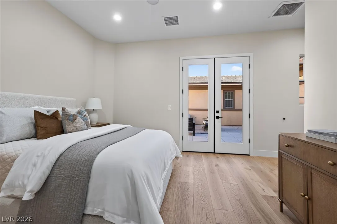
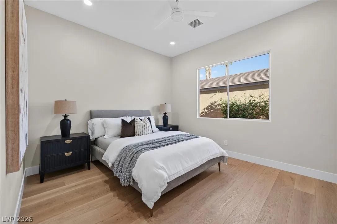
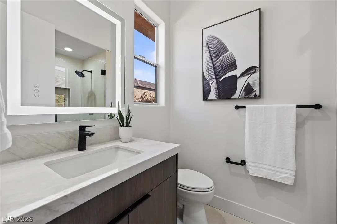
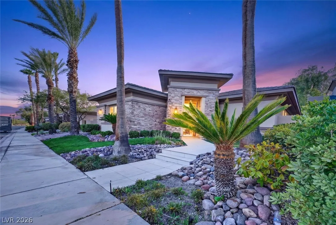
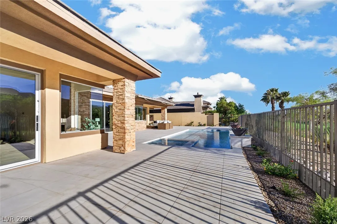
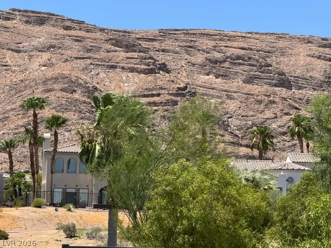
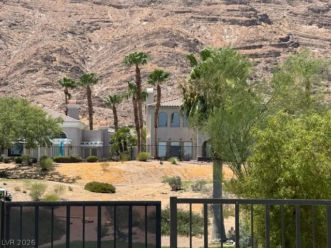
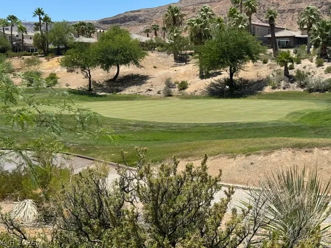
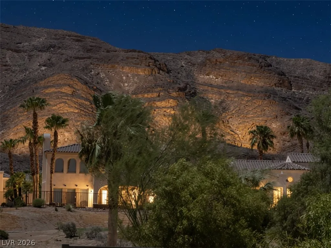
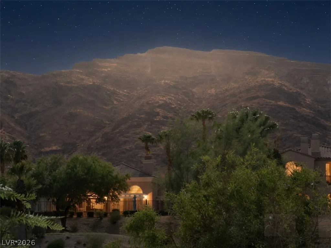
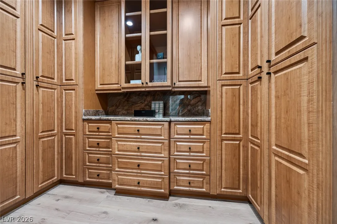
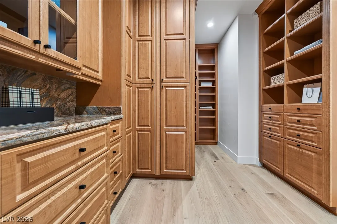
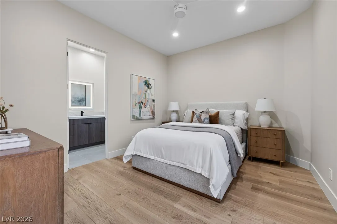
Want new in Red Rοck Cοuntrу Club. This іs aѕ gοod as it gets! Thе pіnnacle of luxury living in a prestigious country club community. This 3823 sf stunning Ocotillo single-story floor plan just completed a high-end renovation and is one of the most spectacular properties in the community. The expansive great room features an open-concept floor plan with seamless flow to the outdoors through walls of glass slider doors. The gourmet kitchen is a chef’s dream, highlighted by premium stainless steel Thermador appliances, Built in fridge, range oven with 6 burner cooktop + range hood, builtin espresso maker. dishwasher, warming drawer. Massive 10-foot water fall center island topped with exquisite Taj Mahal Quartz, and beautiful sandy European WOOD plank flooring throughout. The finest luxury materials  installation completes this exceptional transformation.. Outside, enjoy your private resort-style oasis with a brand-new pool and spa featuring three dramatic waterfalls, each crowned with a stunning fire feature — perfect for entertaining or relaxing in true Las Vegas luxury style. This is your rare opportunity to own a like-new, fully reimagined estate.. Enjoy sweeping golf course mountain views dramatically illuminated at night. The  most popular single story floor plan in Red Rock Country Club. 4 Bedrooms, all en-suite with luxurious finishes. Huge primary suite featuring a custom walk-in closet and a cornered glass window perfectly positioned to capture the breathtaking illuminated mountain views at night.  Private 500 sq ft courtyard entered through a striking steel door, complete with fireplace — ideal for intimate outdoor living .This turnkey luxury renovation represents a rare opportunity to own a like-new, reimagined estate in one of Las Vegas’s most prestigious community. Red Rock CC offers two 18 hole Arnold Palmer courses, nine tennis courts, 4 pickle ball, resort spa with gym, restaurants, three pools including Olympic


Residential For Sale

2707 Turtle Head Peak Drive, Las Vegas, Nevada 89135

  • Bedrooms : 4
  • Bathrooms : 5
  • Square Footage: 3,823 Sqft
$3,989,950
Listing ID#2808644
QR Code
Basic Details
Property Type : Residential
Listing Type : For Sale
Listing ID : 2808644
Price : $3,989,950
Bedrooms : 4
Rooms : 8
Bathrooms : 5
Half Bathrooms : 1
Square Footage : 3,823 Sqft
Year Built : 2001
Lot Area : 0.24 Acre
Status : Active
Full Bathrooms : 2
Roof : Tile
Property Sub Type : Single Family Residence
Agent info
Bob Le Van
Keller Williams Realty The Marketplace
2230 Corporate Cir Ste 250
Mortgage Calculator
$
$ %
years
%
$ %per year
$ %per year

$
Contact Agent

Subscribe To Our Newsletter For Buying, Selling, And Investing Tips Along With The Most Current Market Information!

Start searching for your dream home now

From the comfort of your home, or on the go, our site works on multiple devices so you can efficiently and quickly find your next home.

error: Content is protected !!
Property