Features
: Community
: Central , Gas , Multiple Heating Units
: Central Air , Electric , 2 Units , ENERGY STAR Qualified Equipment
: Block , Back Yard
: Gas , Great Room
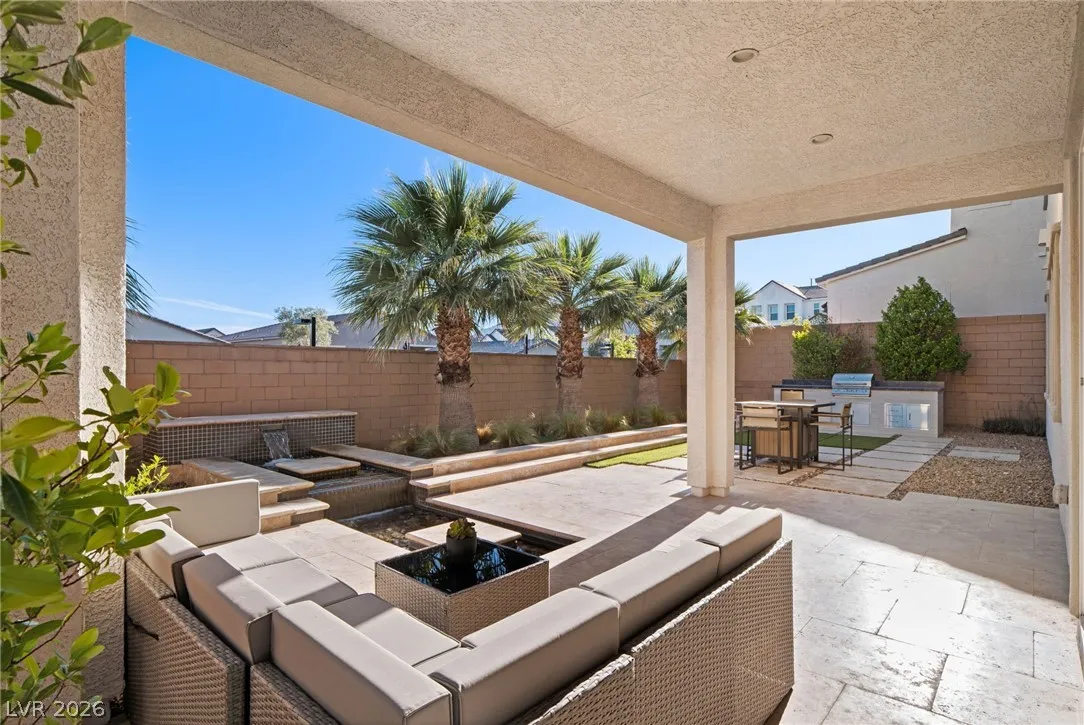
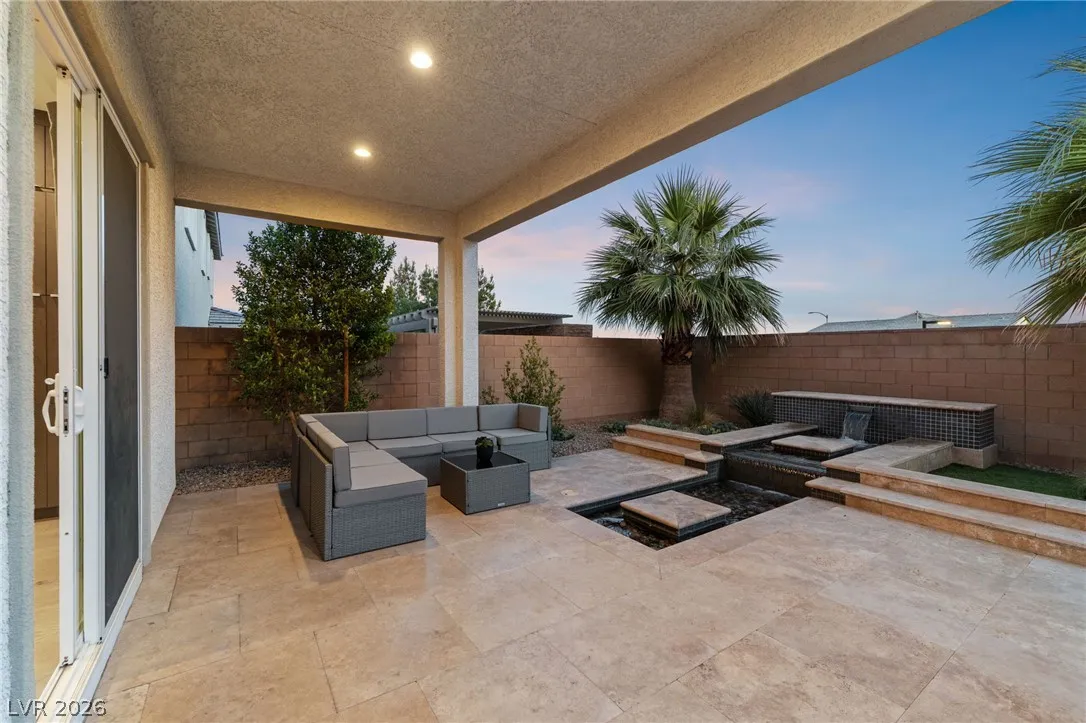
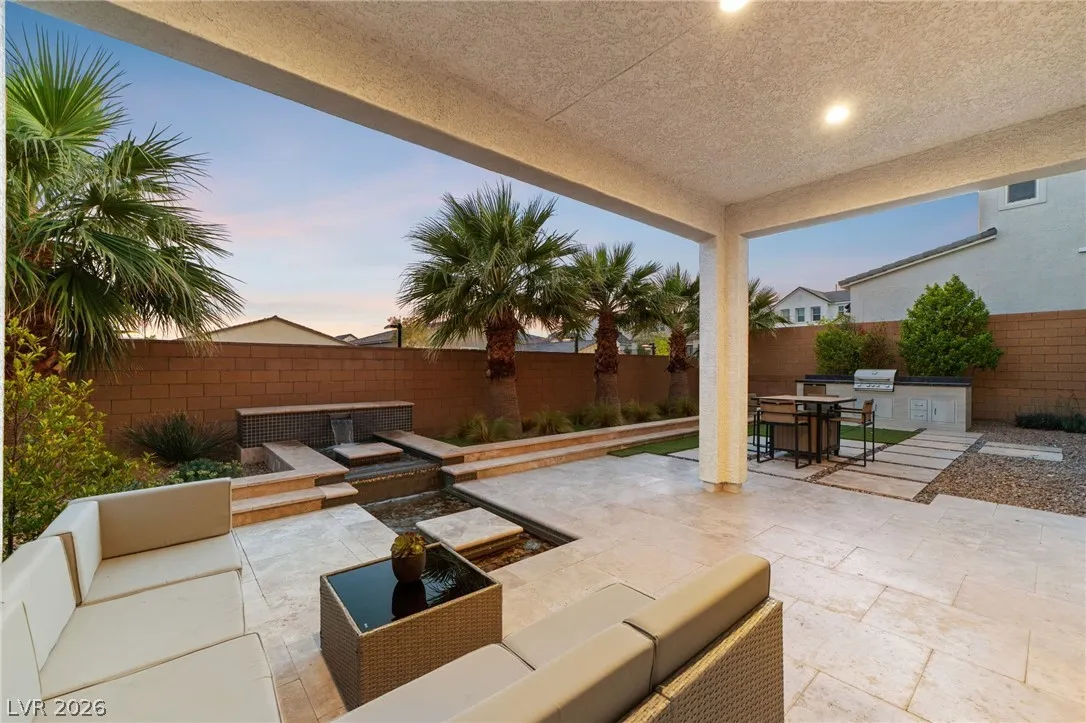
: Patio , Porch , Covered
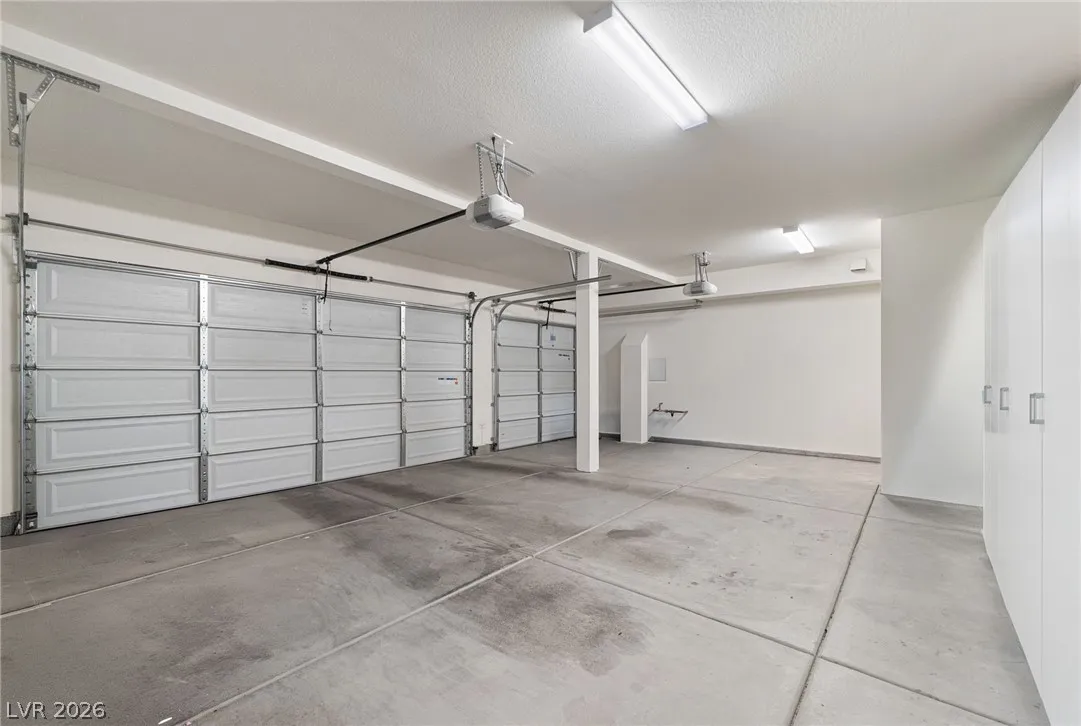
: Attached , Garage , Garage Door Opener , Inside Entrance , Private , Exterior Access Door , Shelves , Storage
: Two Story
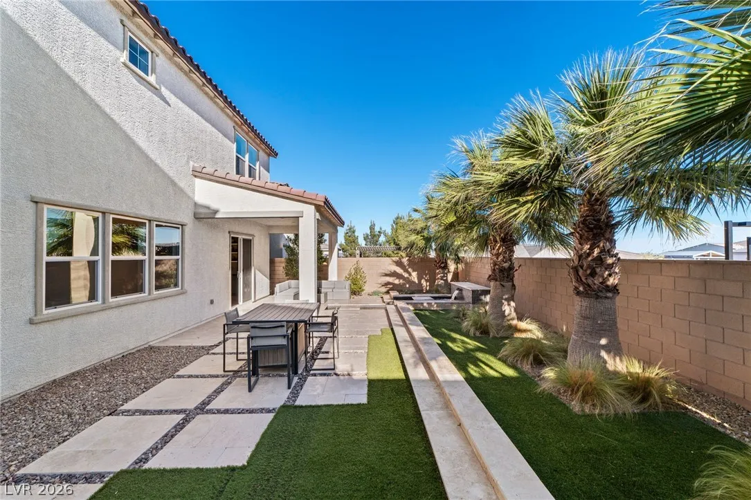
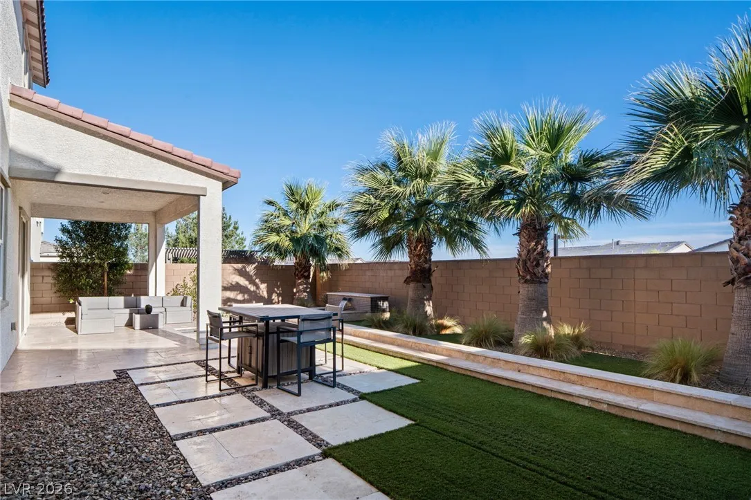
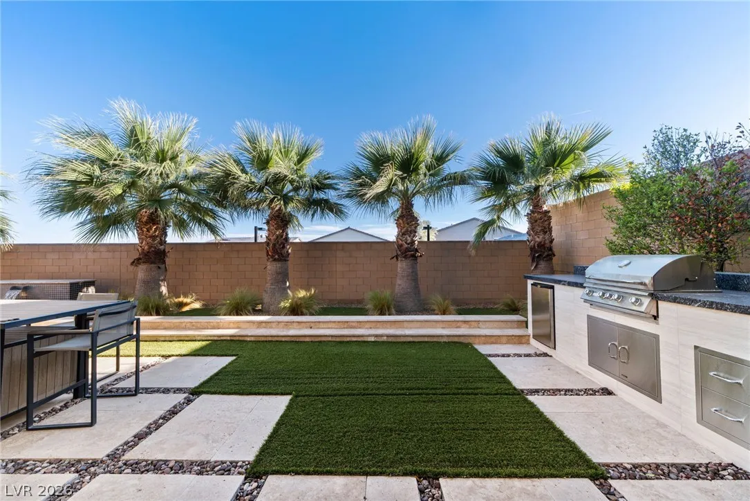
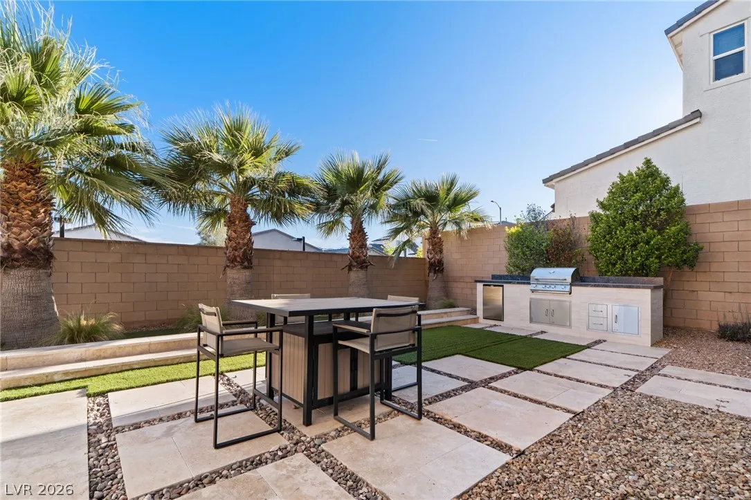
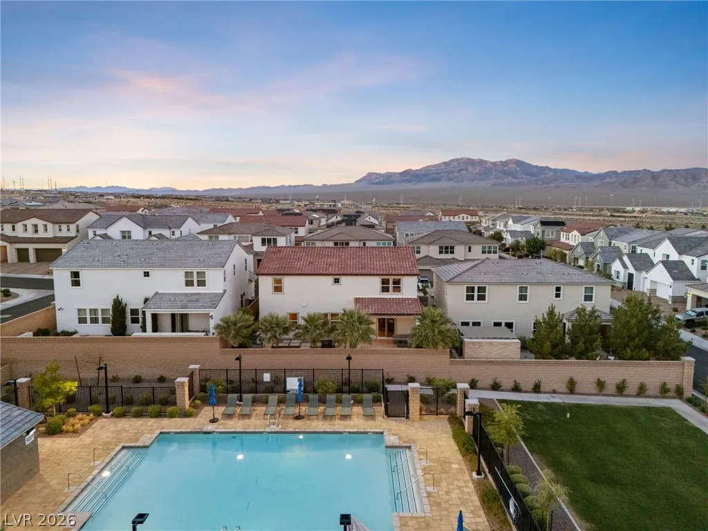
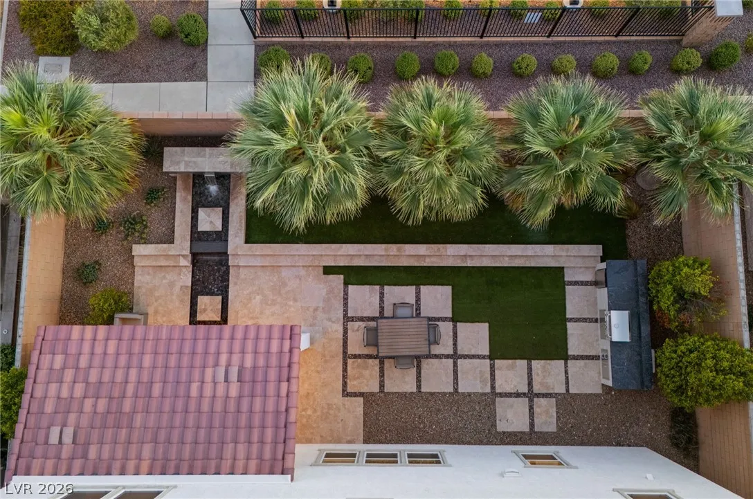
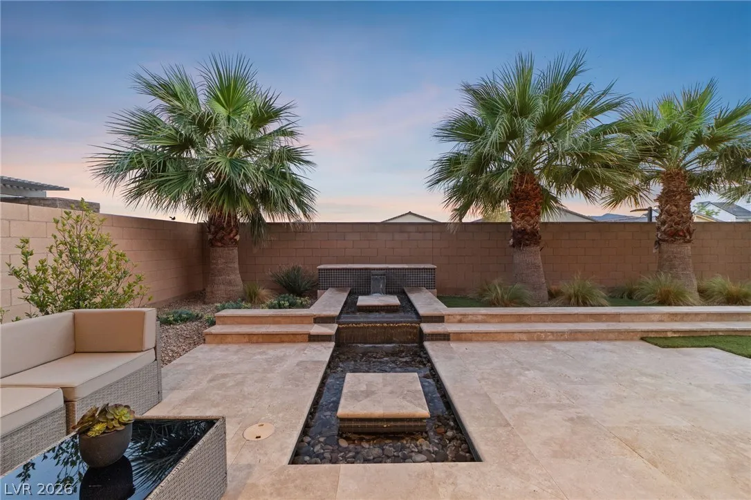
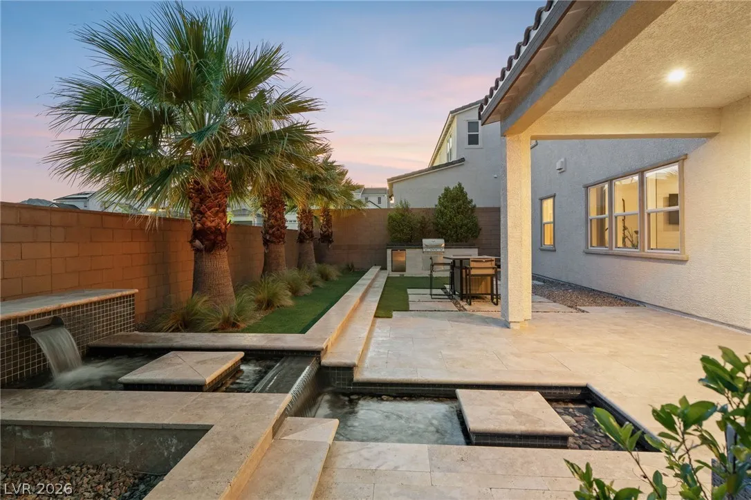
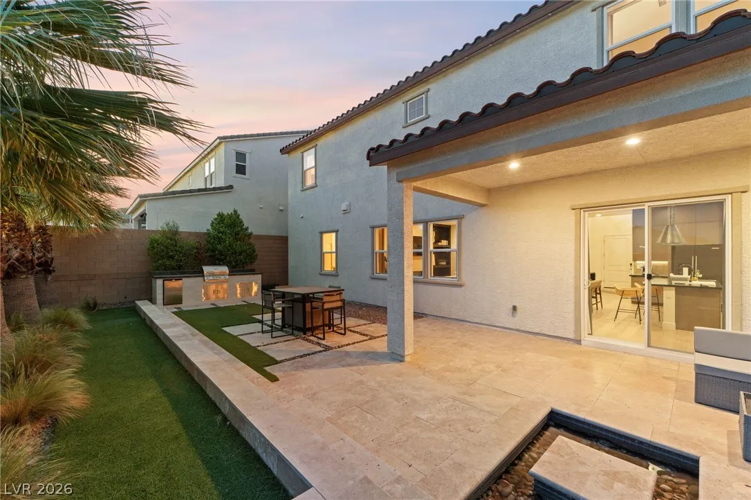
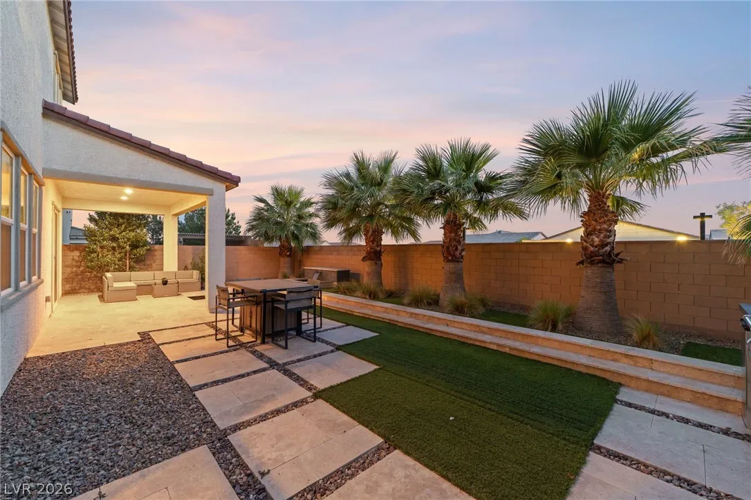
: Private Yard , Patio , Sprinkler/Irrigation , Porch , Barbecue , Built-in Barbecue , Water Feature
1
: Carpet , Tile , Hardwood
: Bedroom on Main Level , Window Treatments , Programmable Thermostat
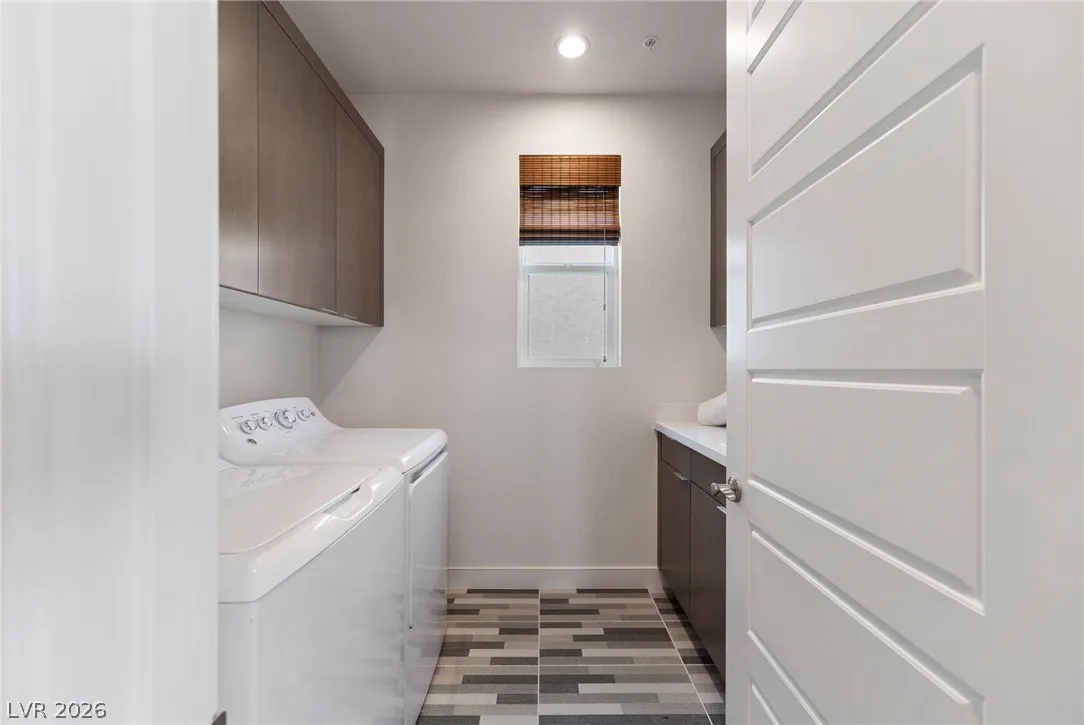
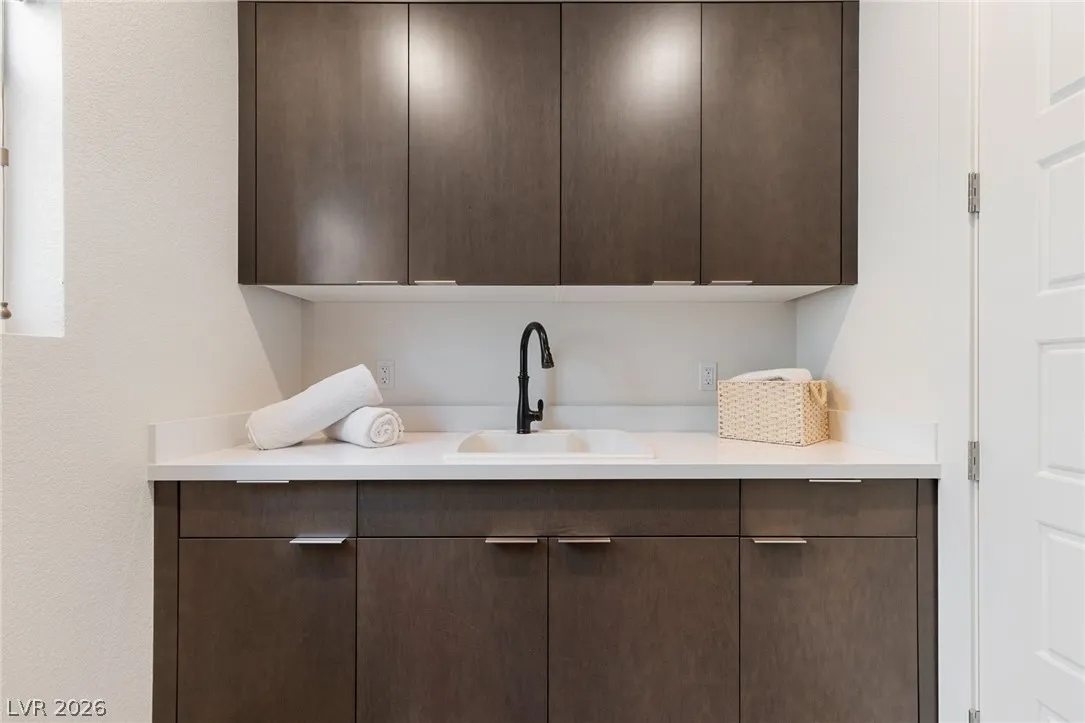
: Gas Dryer Hookup , Laundry Room , Upper Level , Cabinets , Sink
: Public Sewer
: Underground Utilities
: Blinds , Double Pane Windows , Low-Emissivity Windows , Drapes , Window Treatments , Insulated Windows
$0
Appliances
: Dryer , Dishwasher , Disposal , Microwave , Refrigerator , Washer , Tankless Water Heater , ENERGY STAR Qualified Appliances , Gas Cooktop , Built-In Electric Oven
Address Map
NV
Clark
Las Vegas
Skye Canyon 207 & 232 - Phase 1
89166
Sequoia Glen
10125
Avenue
W116° 41' 2.4''
N36° 19' 9.9''
North
US-95 N to W Skye Canyon Park Dr. | Head W on Skye Canyon Park Dr. to N. Sky Village Rd | Right on N. Sky Village Rd. | Left on Aspen Hills Ave. | Right on Indigo Rose St. | Left on Sequoia Glen Ave. | Home will be the Left
Neighborhood
Divich, Kenneth, Divich, Kenneth
Arbor View
Escobedo Edmundo
Additional Information
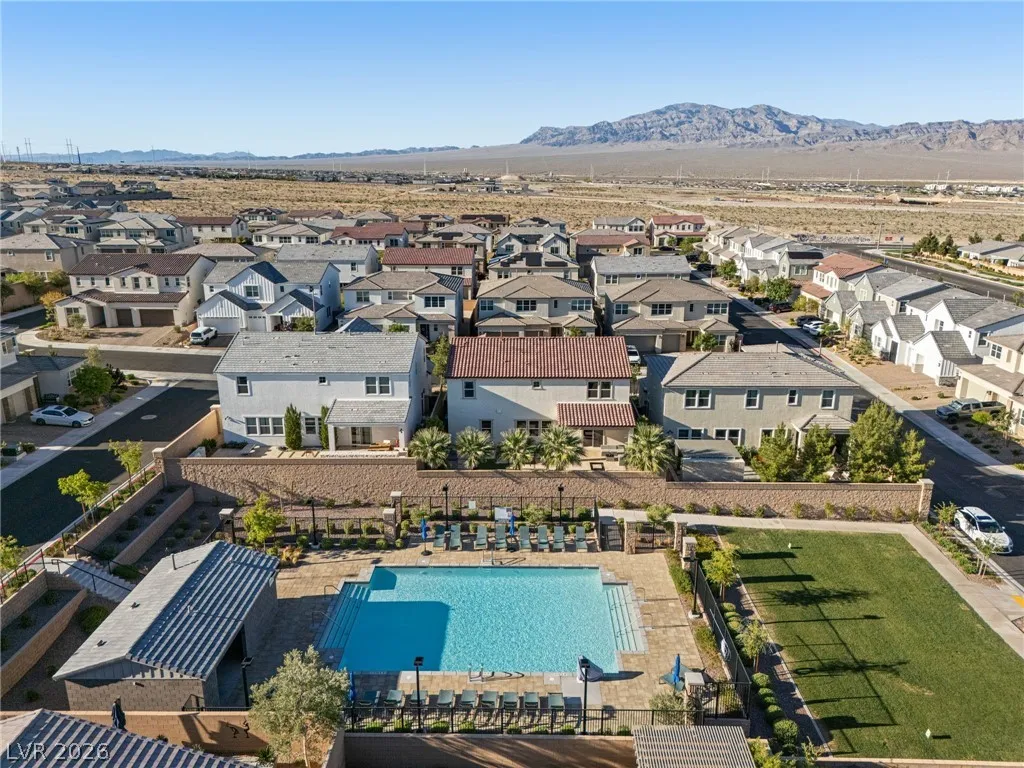
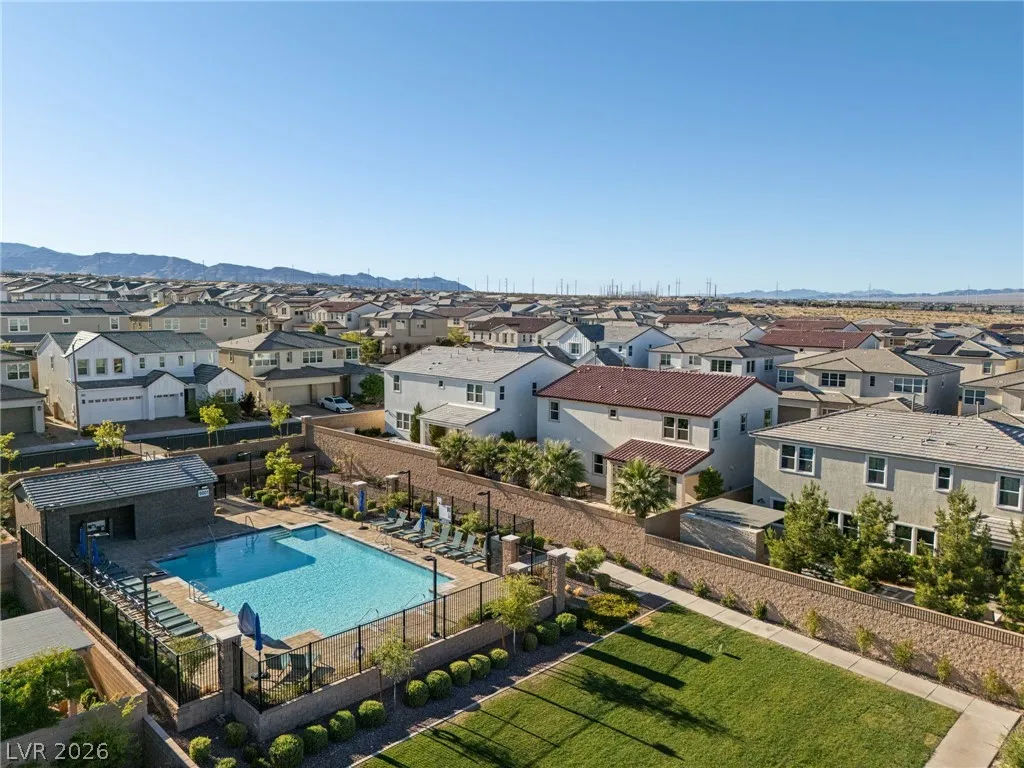
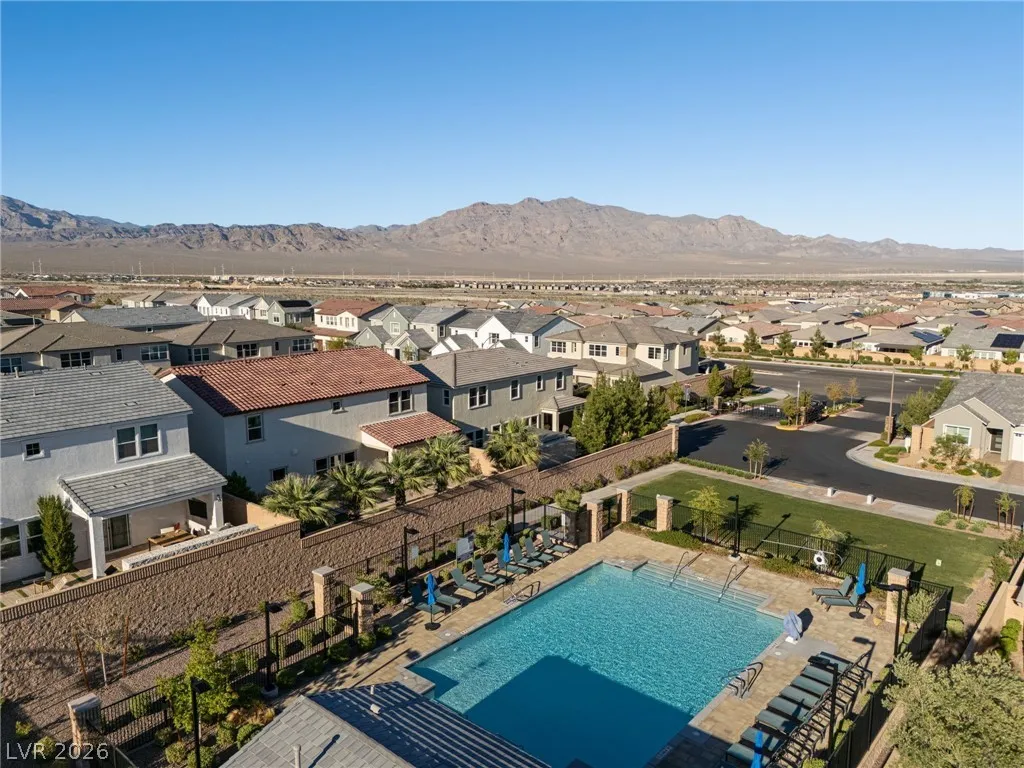
Basketball Court, Clubhouse, Dog Park, Fitness Center, Gated, Jogging Path, Barbecue, Playground, Park, Pool, Spa/Hot Tub, Tennis Court(s)
1
3146
: Pool
: Frame , Stucco
Photovoltaics None
3.0
: Drip Irrigation/Bubblers , < 1/4 Acre , Synthetic Grass , Trees
2
: Public
Simply Vegas
Eric Gorton
$0
$0
$0
$0
$0
Financial
84.0
Monthly
: Association Management
1
8813.0
Listing Information
208798
SVRE02
Cash, Conventional, FHA, VA Loan
Active
2026-08-05T18:52:48Z
GLVAR
2026-08-05T11:47:02Z
Property Description

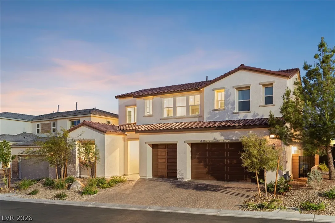
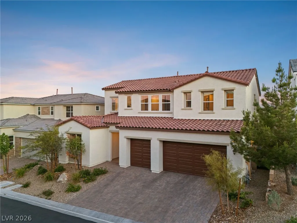
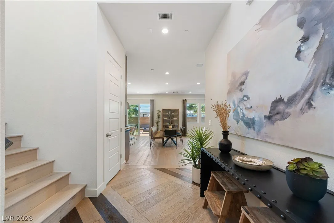
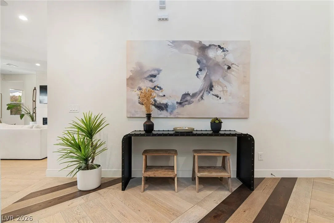
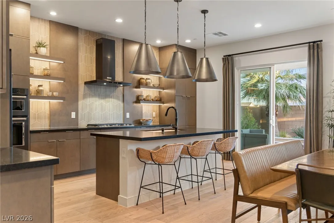
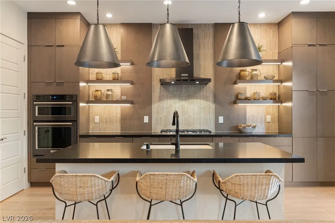
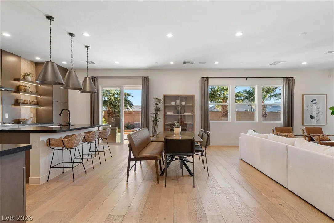
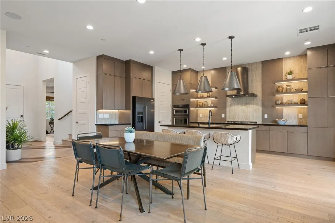
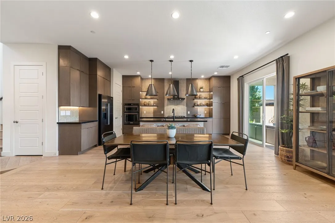
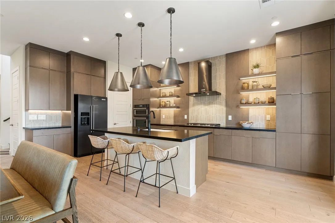
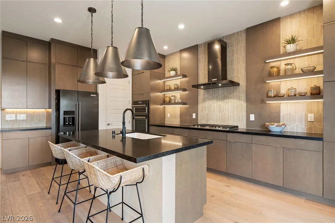
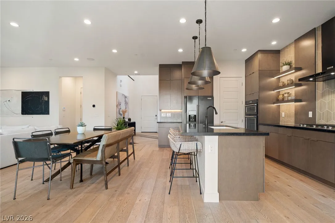
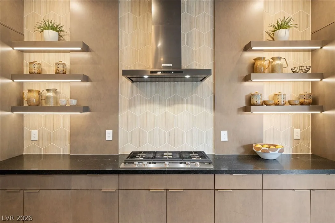
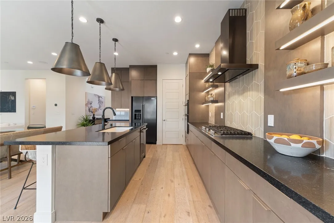
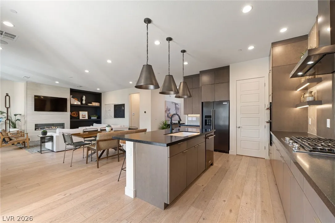
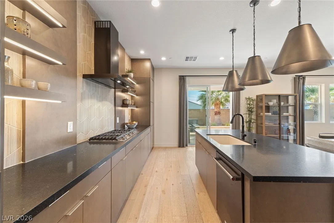
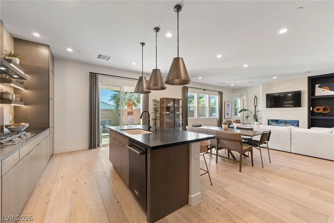
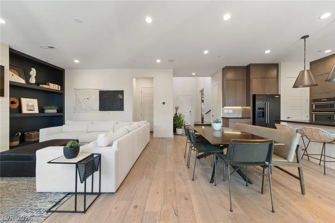
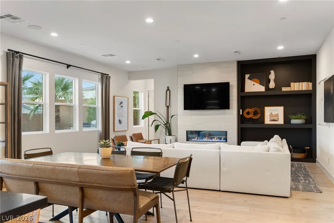
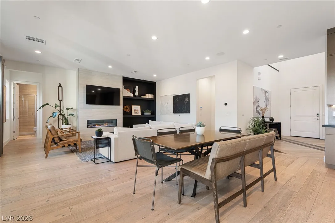
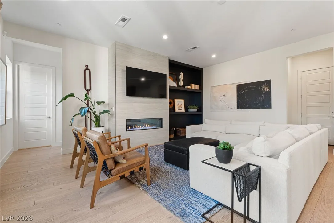
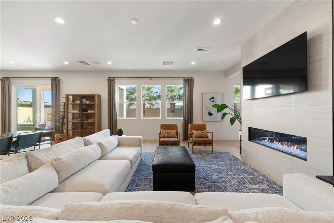
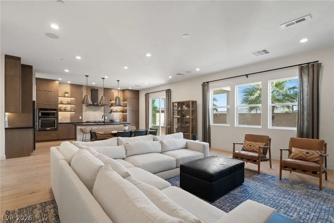
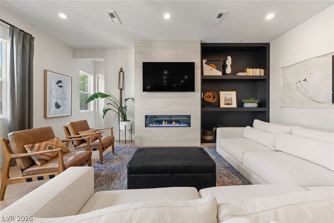
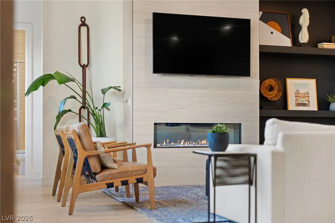
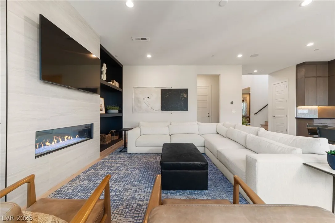
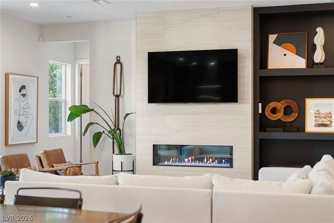
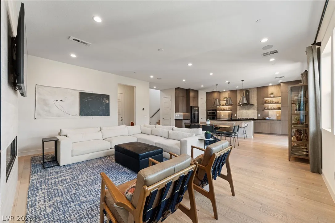
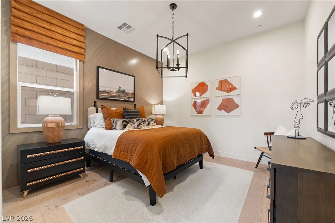
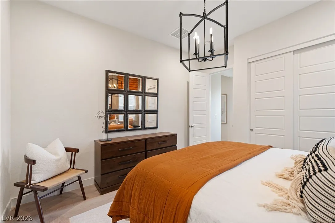
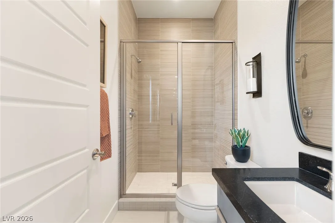
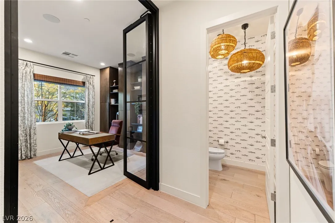
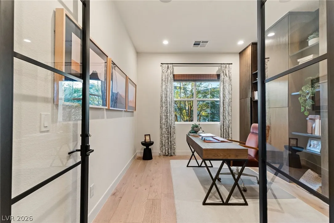
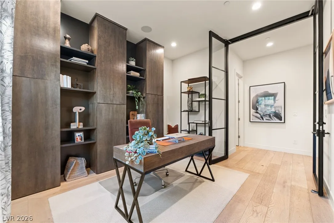
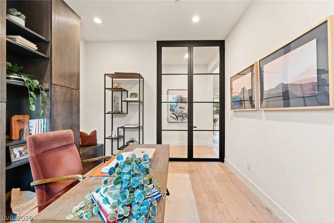
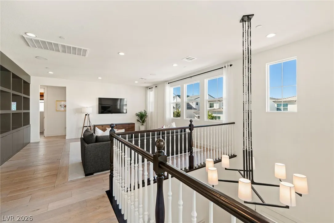
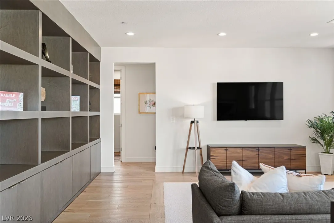
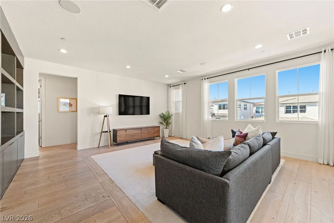
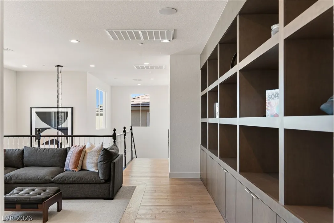
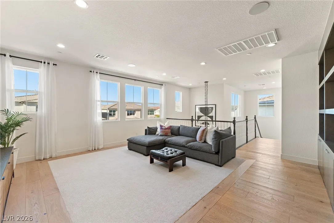
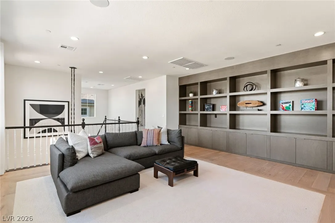
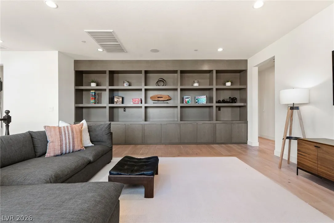
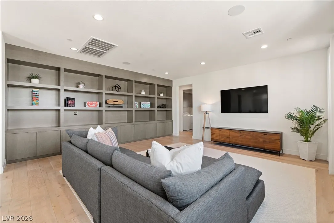
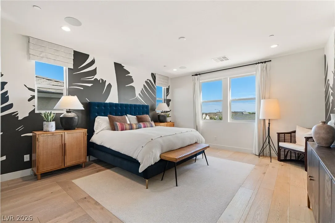
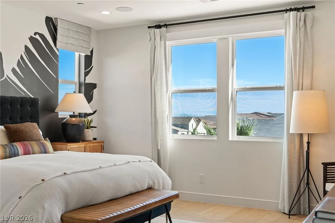
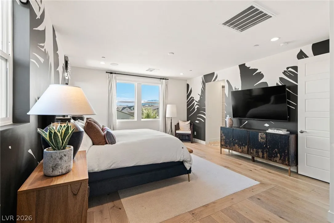
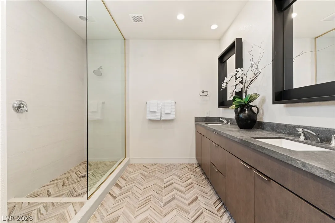
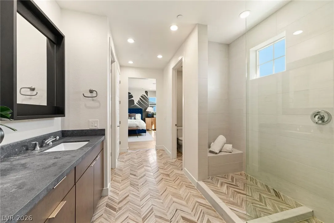
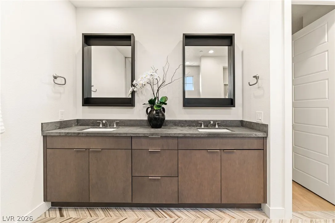
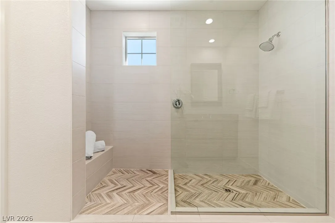
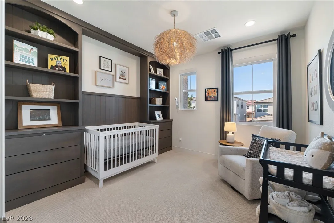
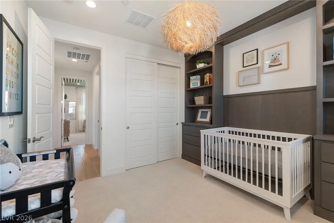
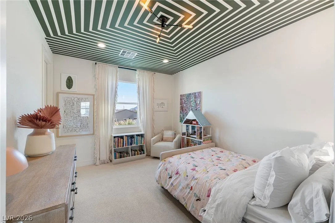
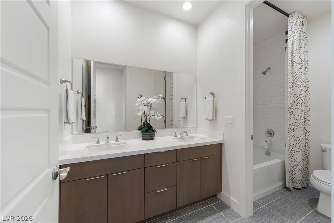
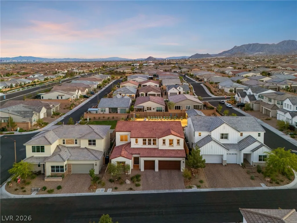
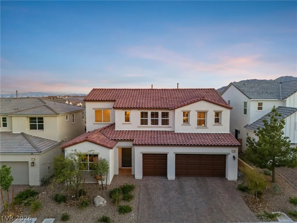
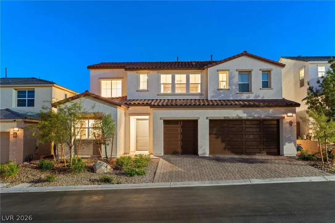
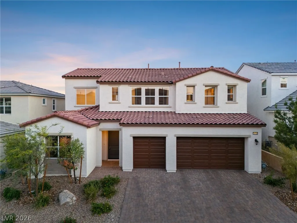
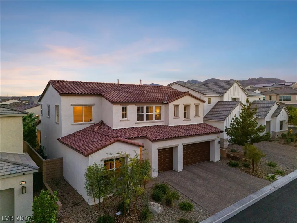
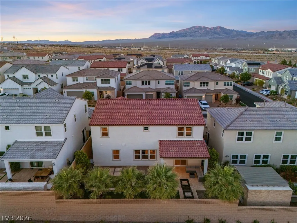
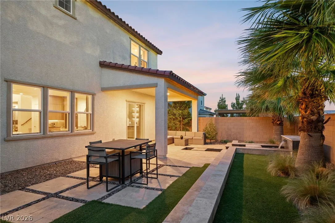
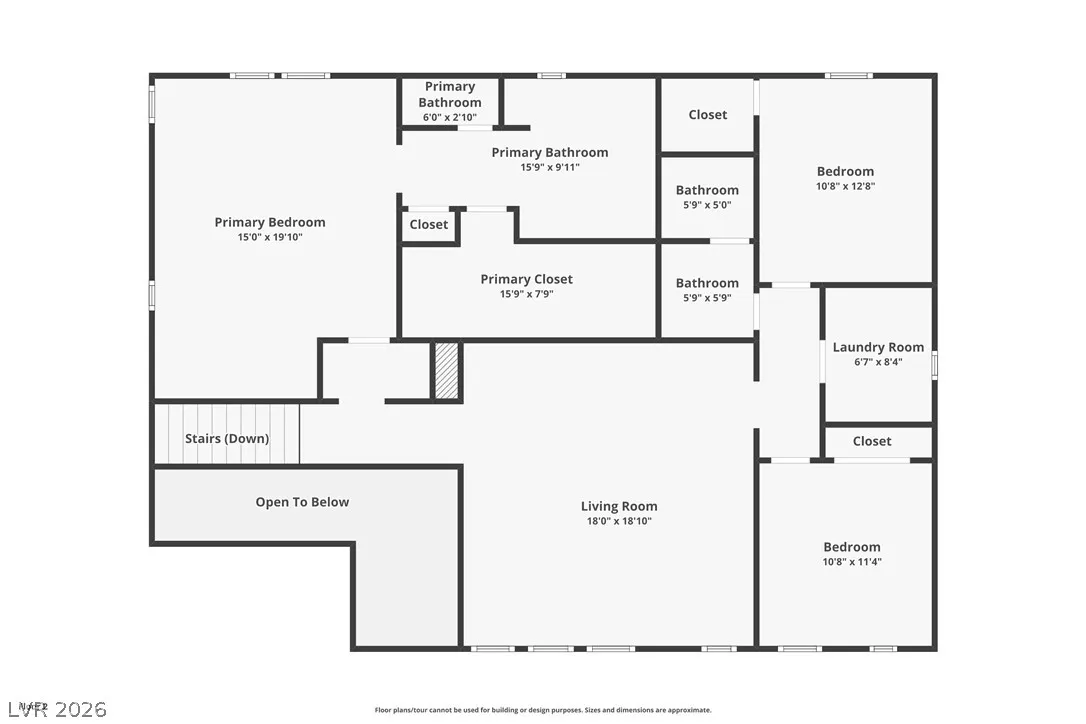
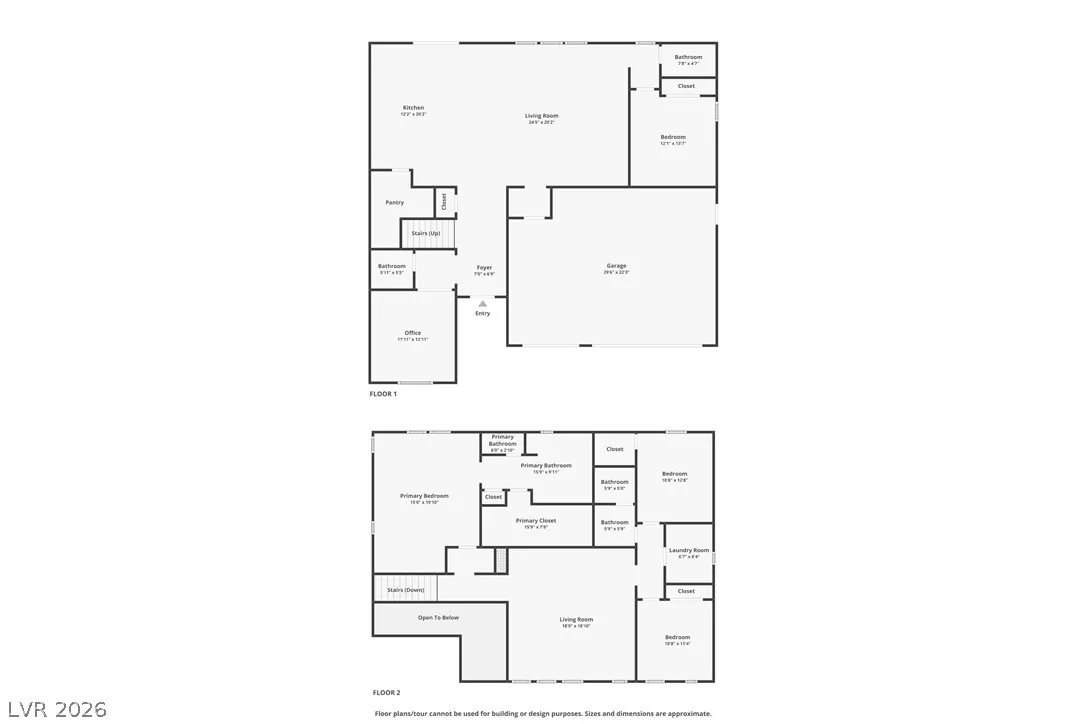
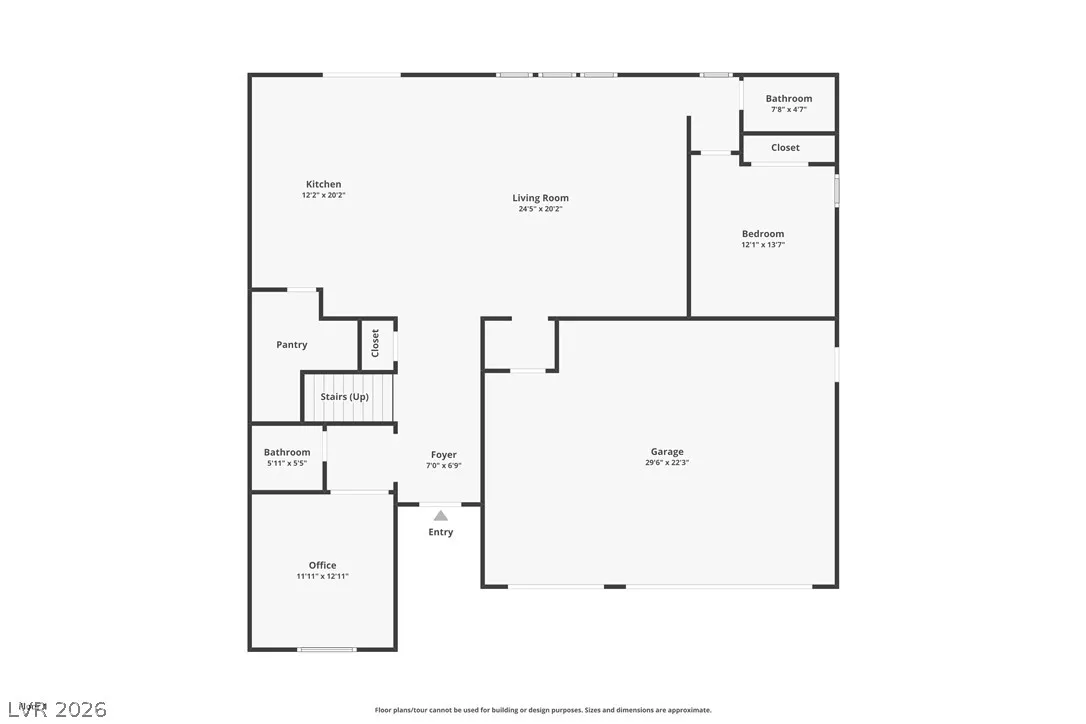
Experience elevated living in this exceptional former Toll Brothers model home, where sophisticated design, timeless finishes, and impeccable craftsmanship come together in one of Skye Canyon’s most desirable locations. Showcasing hundreds of thousands of dollars in premium builder upgrades, every detail was thoughtfully curated to create a home that is both luxurious and inviting. A dramatic vaulted entry and walls of glass welcome you with an abundance of natural light, illuminating rich white oak hardwood flooring and designer finishes throughout. At the heart of the home, a stunning chef’s kitchen features black quartz countertops, a full height textured backsplash, floating shelves, and striking black stainless appliances, all opening seamlessly to an expansive great room designed for gathering and entertaining. The flexible floor plan offers a private office, a main level guest suite ideal for visitors or multigenerational living, and a spacious loft that provides additional room to relax, work, or play. The primary retreat delivers a true sense of escape with a spa inspired bath, oversized shower, and blackout blinds designed for ultimate comfort and relaxation. Step outside to a beautifully appointed backyard where travertine pavers, a custom water feature, and a built in barbecue create the perfect setting for outdoor entertaining or quiet evenings under the stars. Located just steps from the refreshing community pool and fitness center. Skye Canyon Community Center is within walking distance, parks, trails, fitness amenities, and community events, this home offers the rare opportunity to own one of the neighborhood’s most distinctive residences. SID/LID IS FULLY PAID OFF…


Residential For Sale

10125 Sequoia Glen Avenue, Las Vegas, Nevada 89166

  • Bedrooms : 4
  • Bathrooms : 4
  • Square Footage: 3,146 Sqft
$899,999
Listing ID#2806117
QR Code
Basic Details
Property Type : Residential
Listing Type : For Sale
Listing ID : 2806117
Price : $899,999
Bedrooms : 4
Rooms : 10
Bathrooms : 4
Half Bathrooms : 1
Square Footage : 3,146 Sqft
Year Built : 2021
Lot Area : 0.13 Acre
Status : Active
Full Bathrooms : 3
Roof : Tile
Property Sub Type : Single Family Residence
Agent info
Bob Le Van
Keller Williams Realty The Marketplace
2230 Corporate Cir Ste 250
Mortgage Calculator
$
$ %
years
%
$ %per year
$ %per year

$
Contact Agent

Subscribe To Our Newsletter For Buying, Selling, And Investing Tips Along With The Most Current Market Information!

Start searching for your dream home now

From the comfort of your home, or on the go, our site works on multiple devices so you can efficiently and quickly find your next home.

error: Content is protected !!
Property