Features
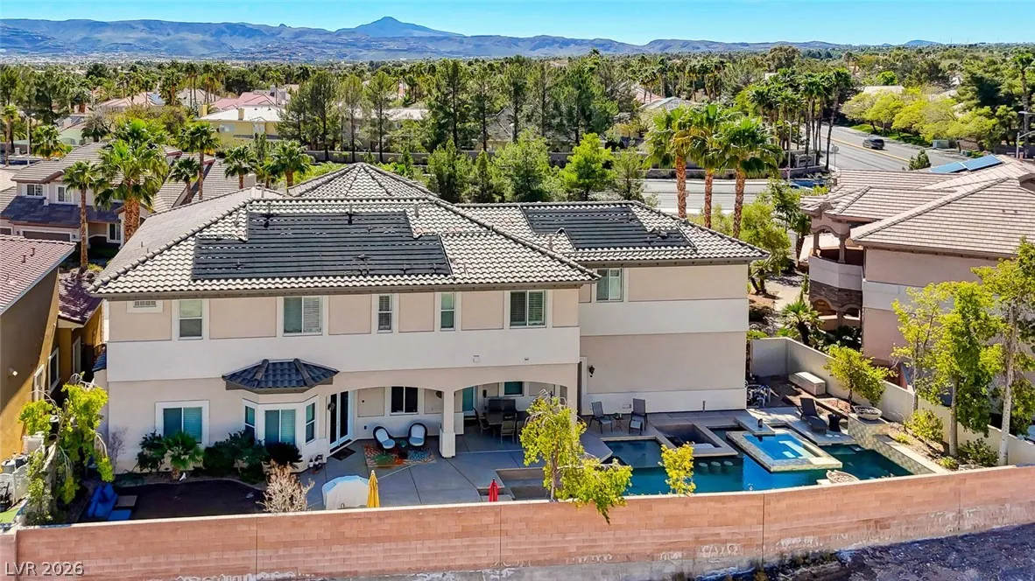
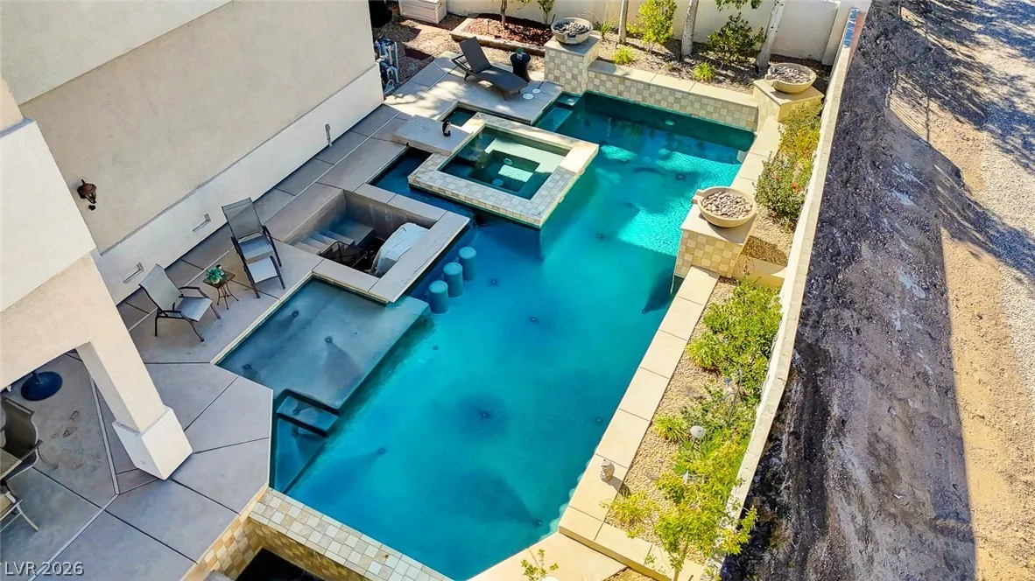
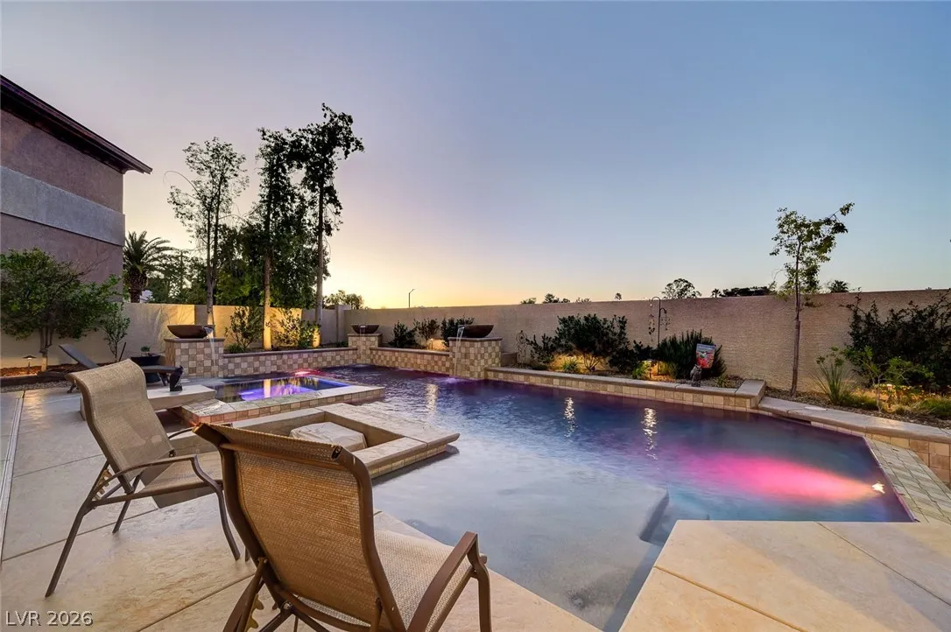
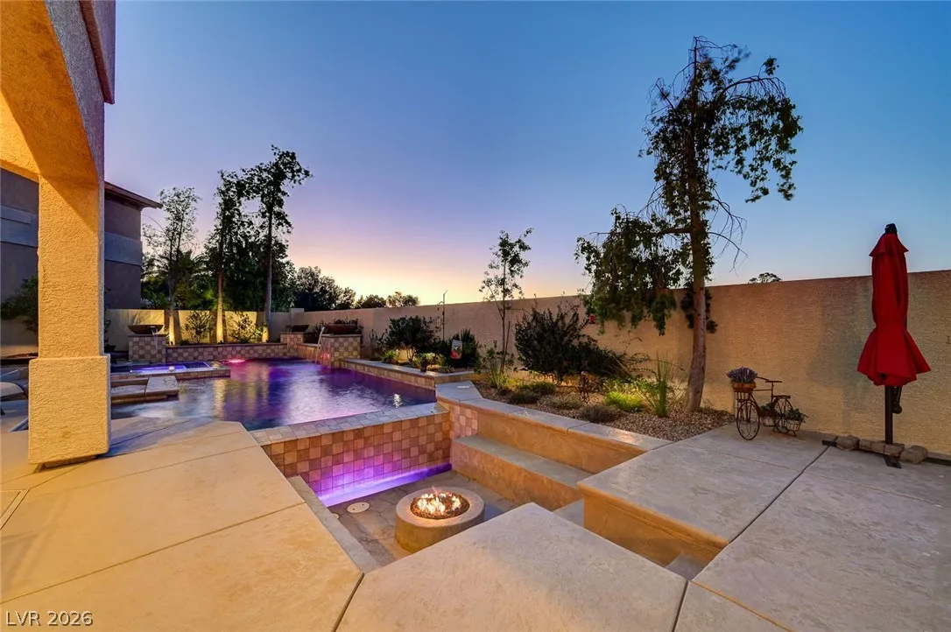
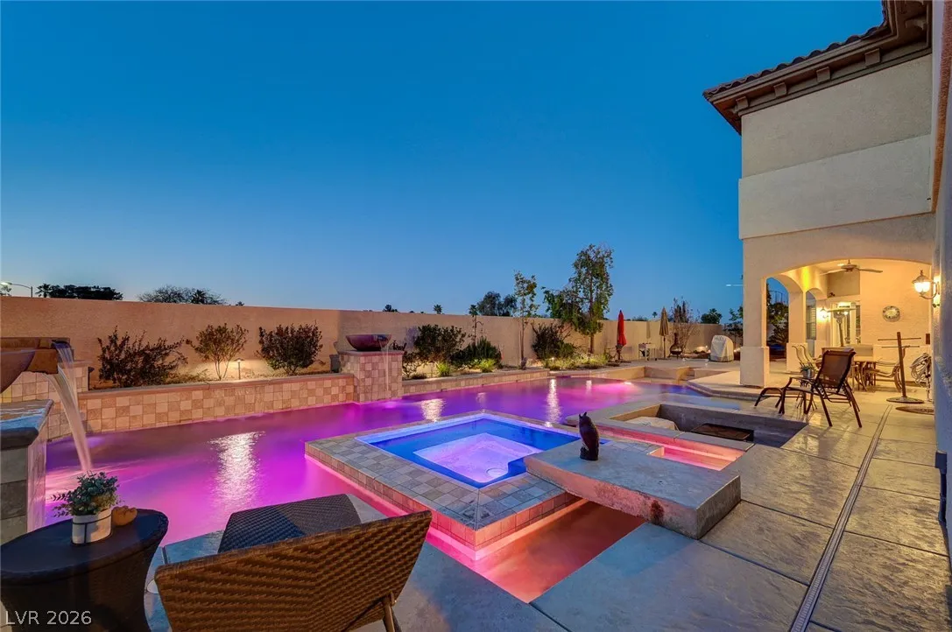
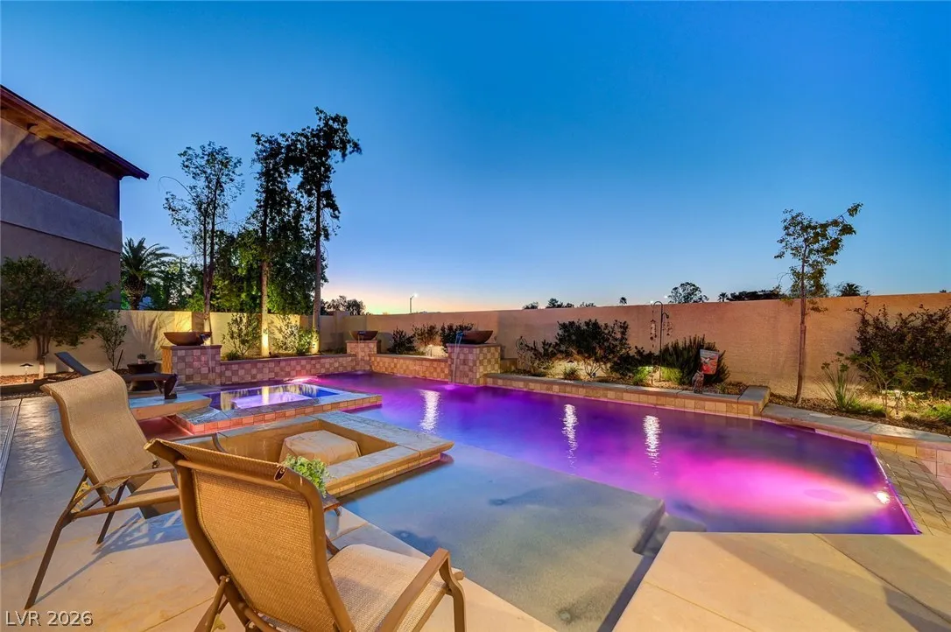
: Heated , Private , In Ground
: Central , Gas , Multiple Heating Units
: Central Air , Electric , 2 Units
: Block , Back Yard , Stucco Wall
: Family Room , Gas , Glass Doors
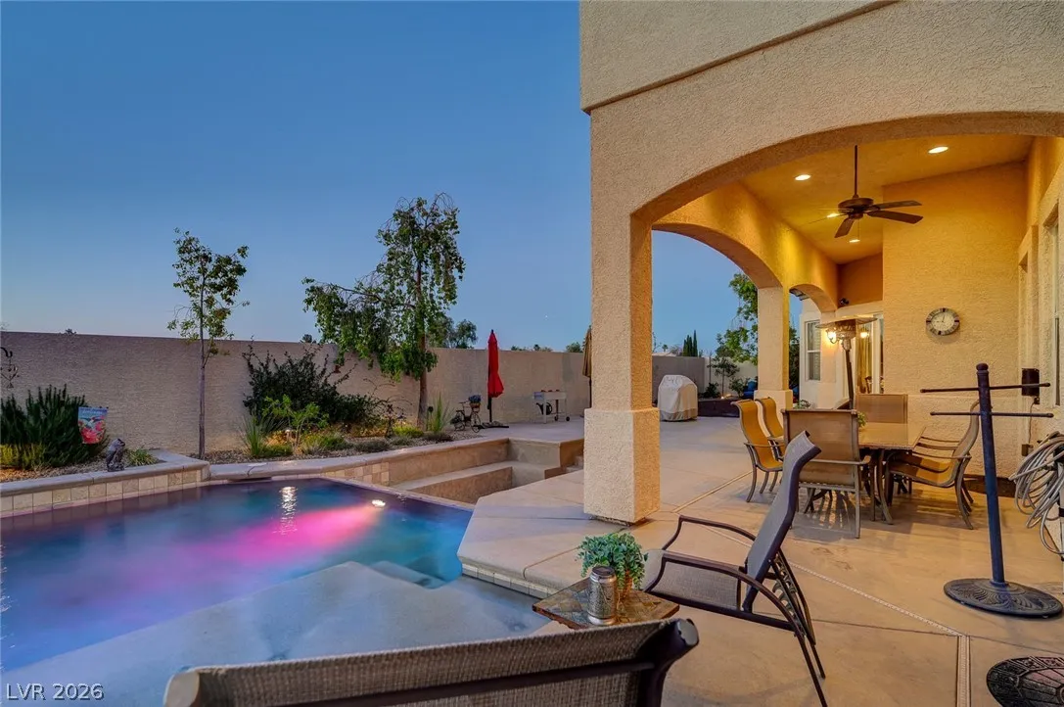
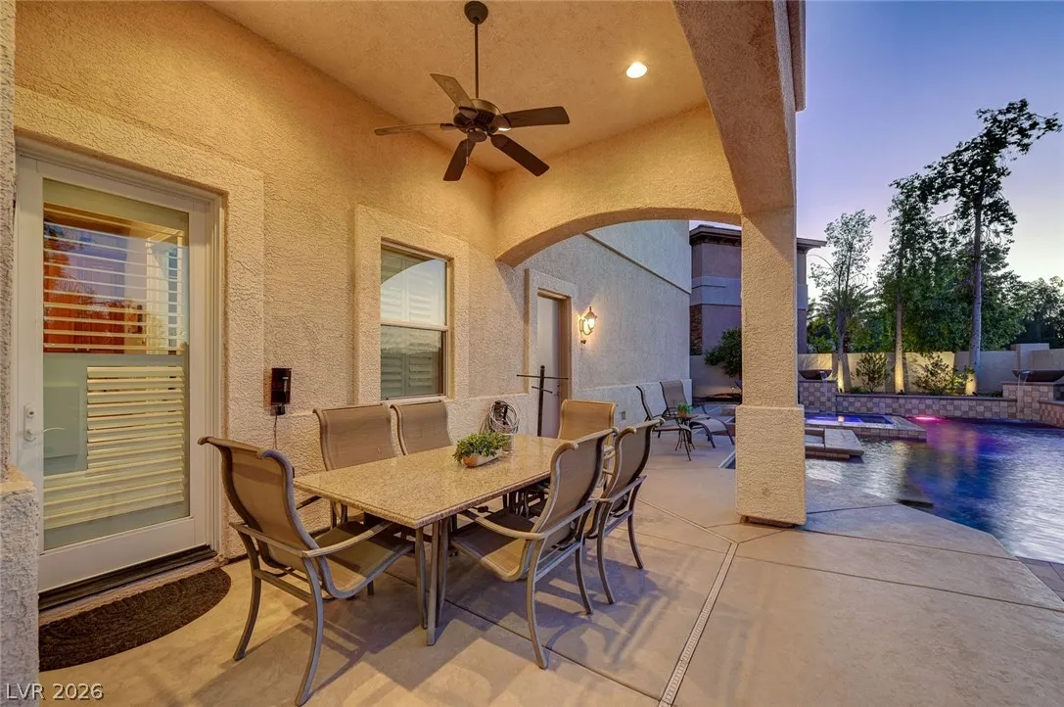
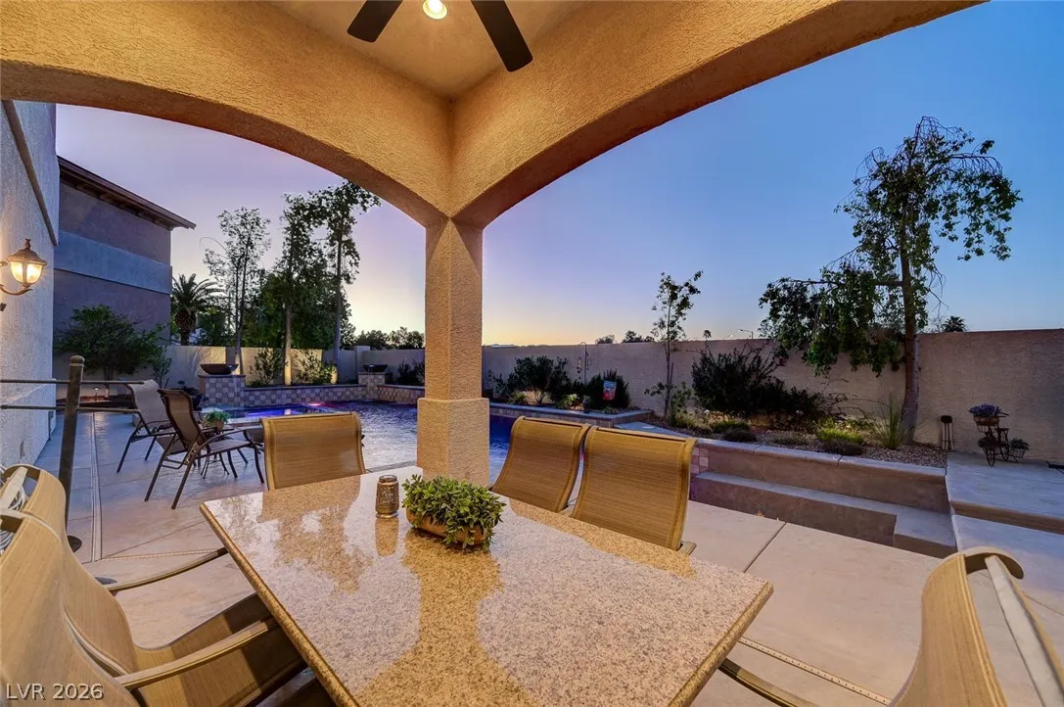
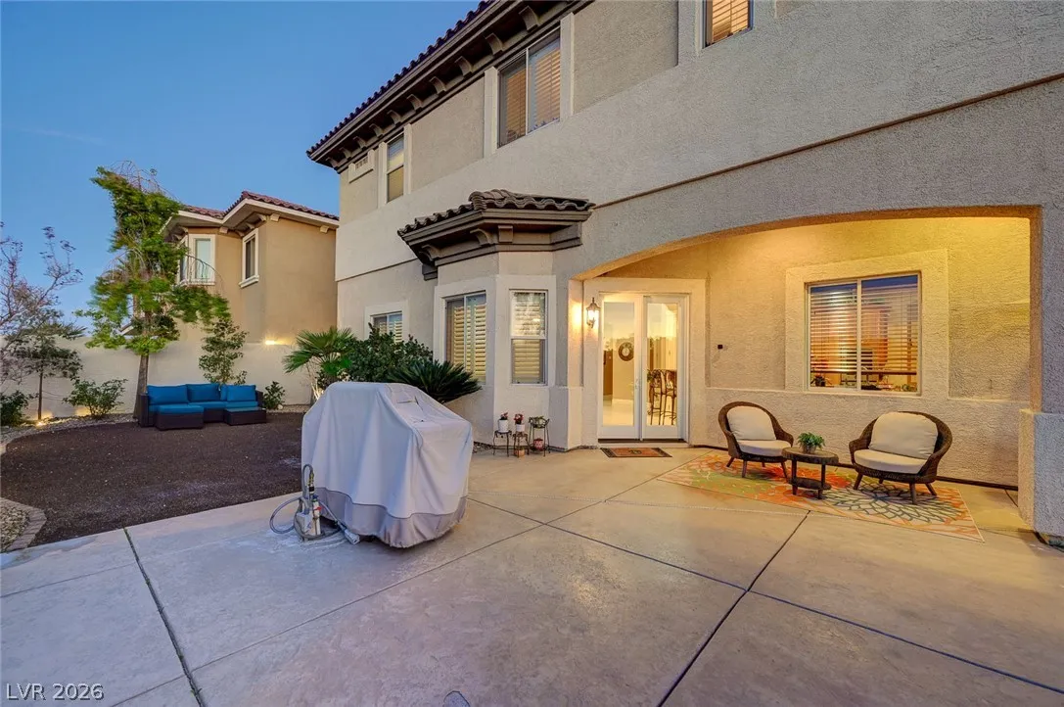
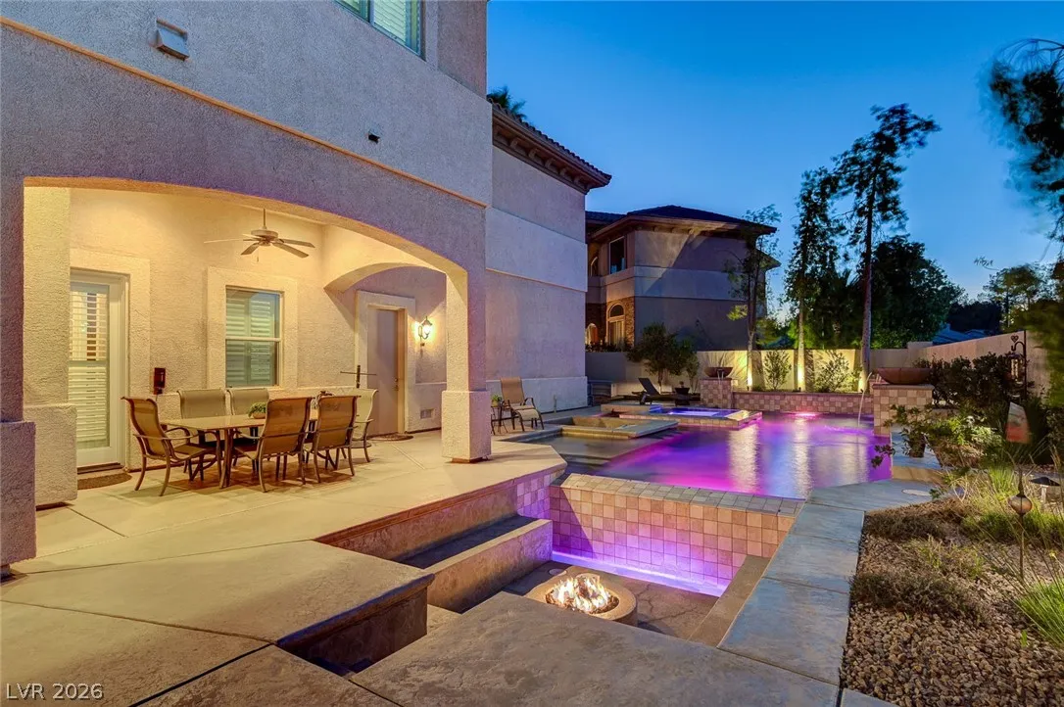
: Patio , Covered
: Attached , Garage , Garage Door Opener , Inside Entrance , Private , Finished Garage , Storage
: Two Story
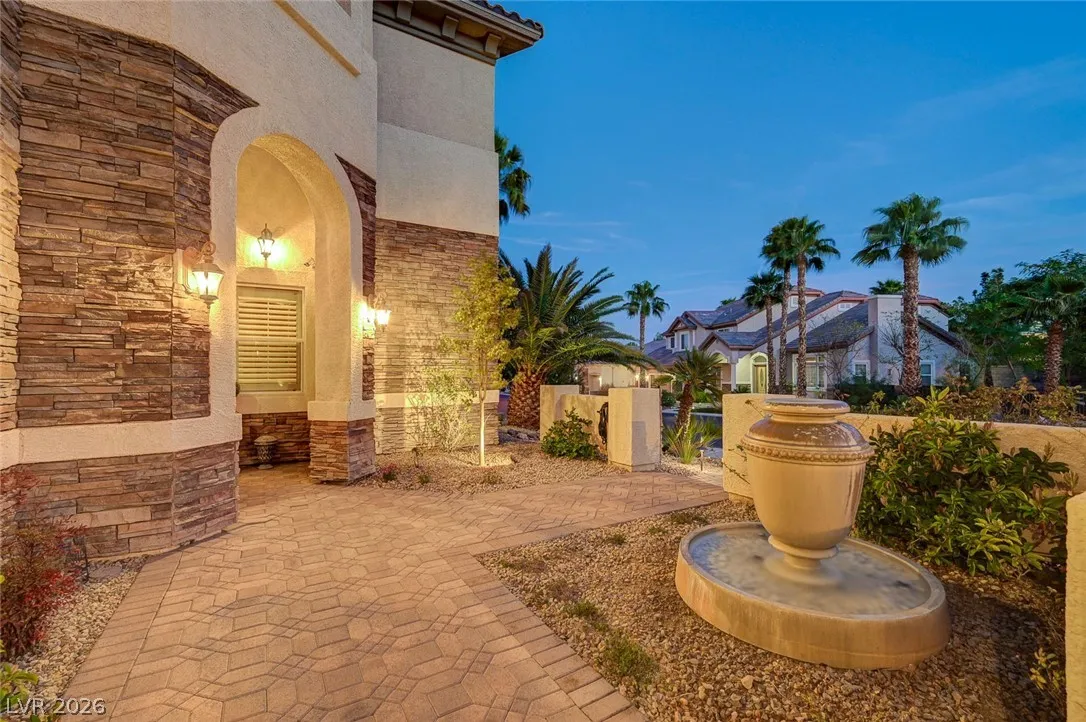
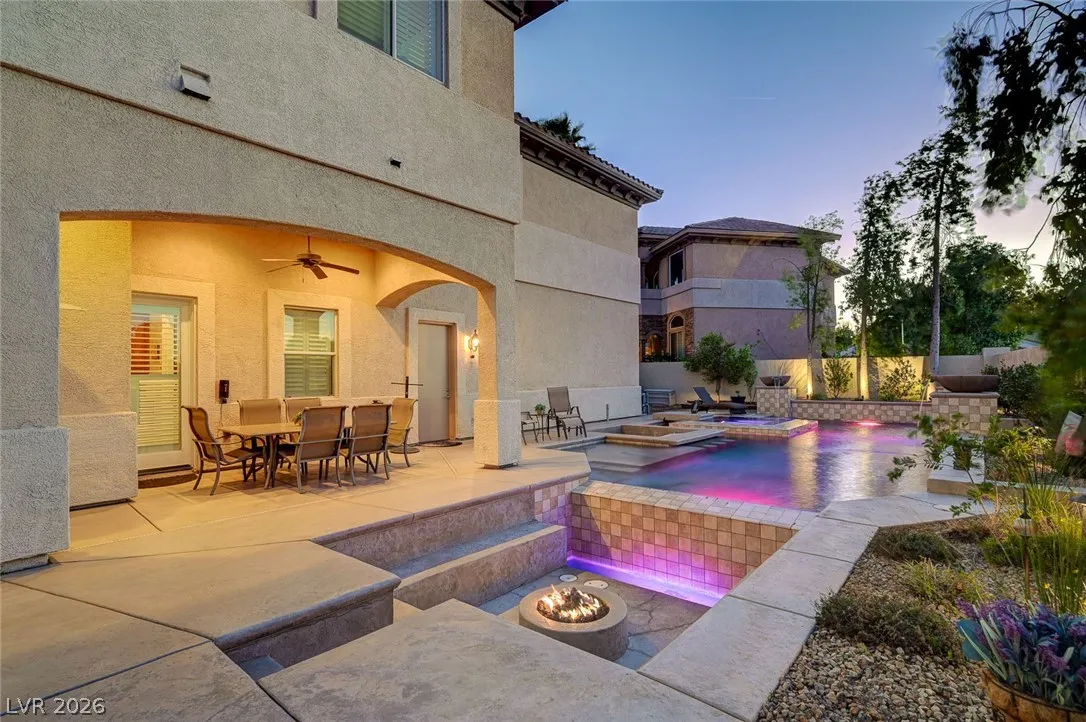
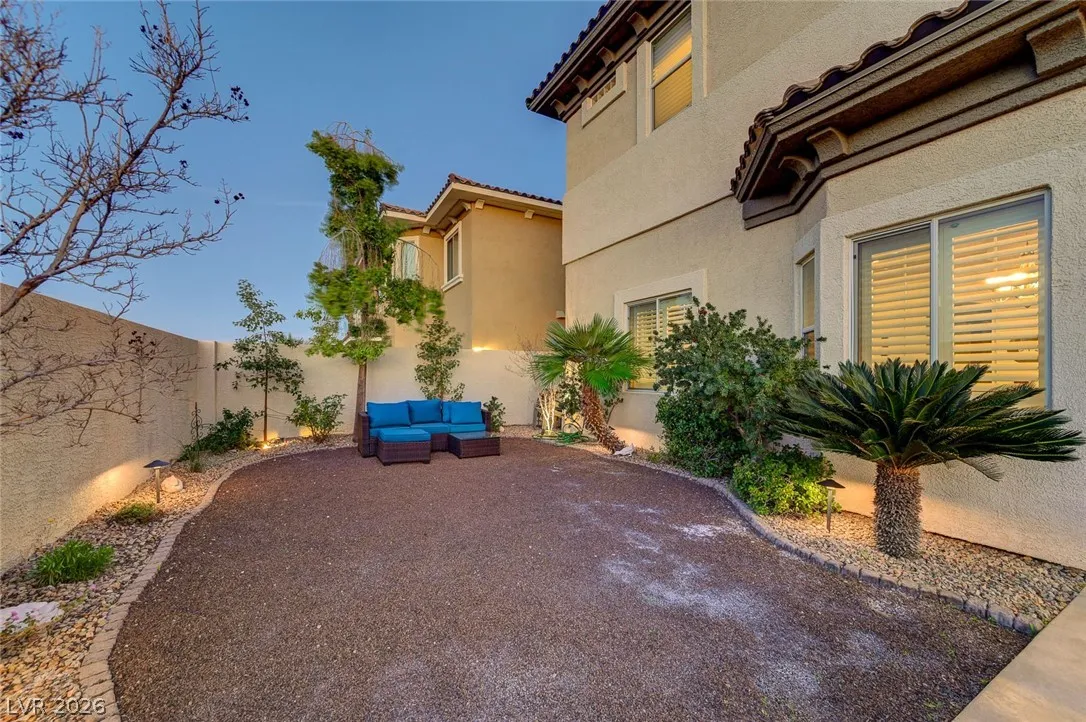
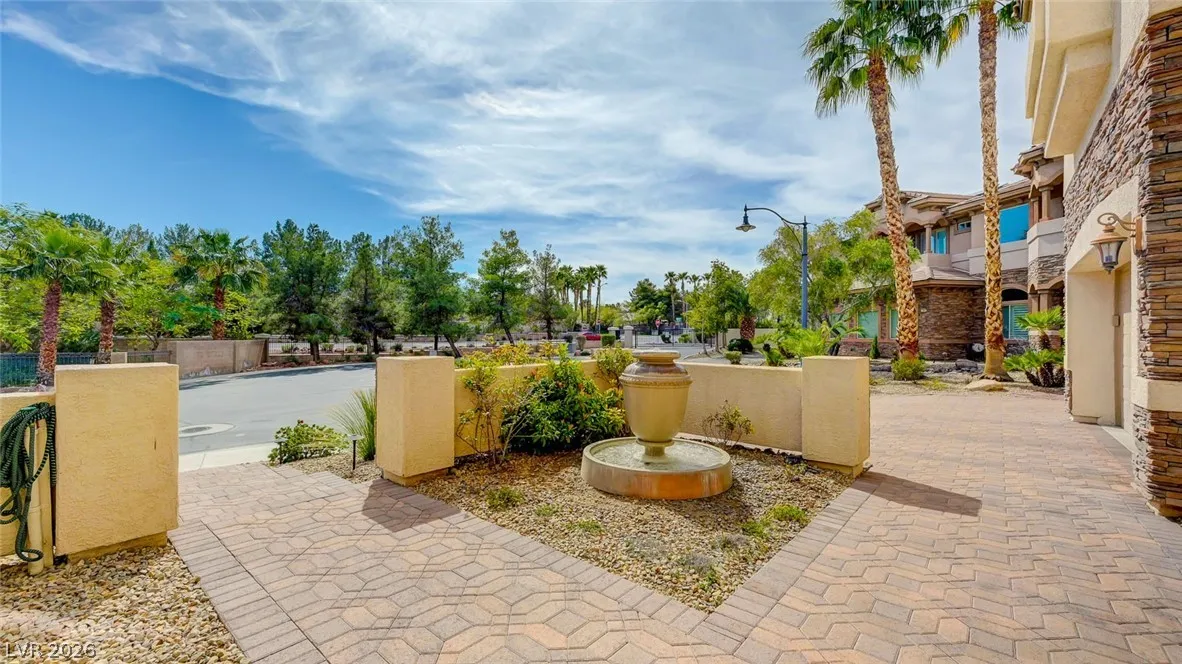
: Private Yard , Patio , Water Feature
1
: Carpet , Ceramic Tile
: Bedroom on Main Level , Handicap Access
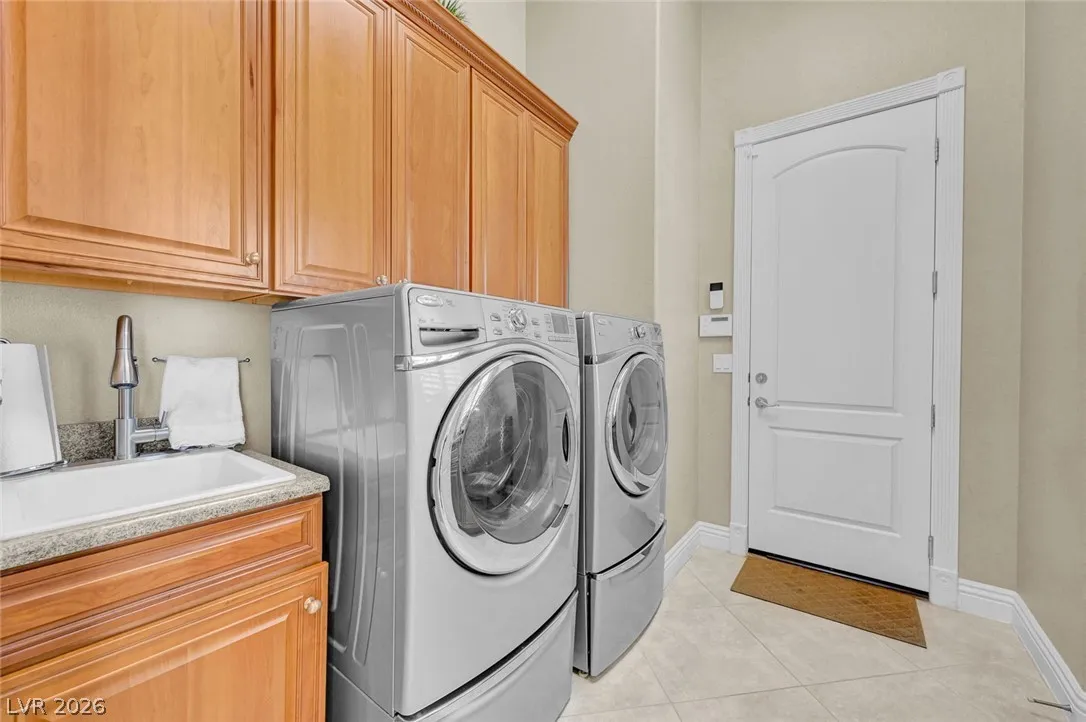
: Gas Dryer Hookup , Main Level , Laundry Room , Electric Dryer Hookup , Cabinets , Sink
1
: Public Sewer
: Cable Available , Underground Utilities
: Double Pane Windows
$0
Appliances
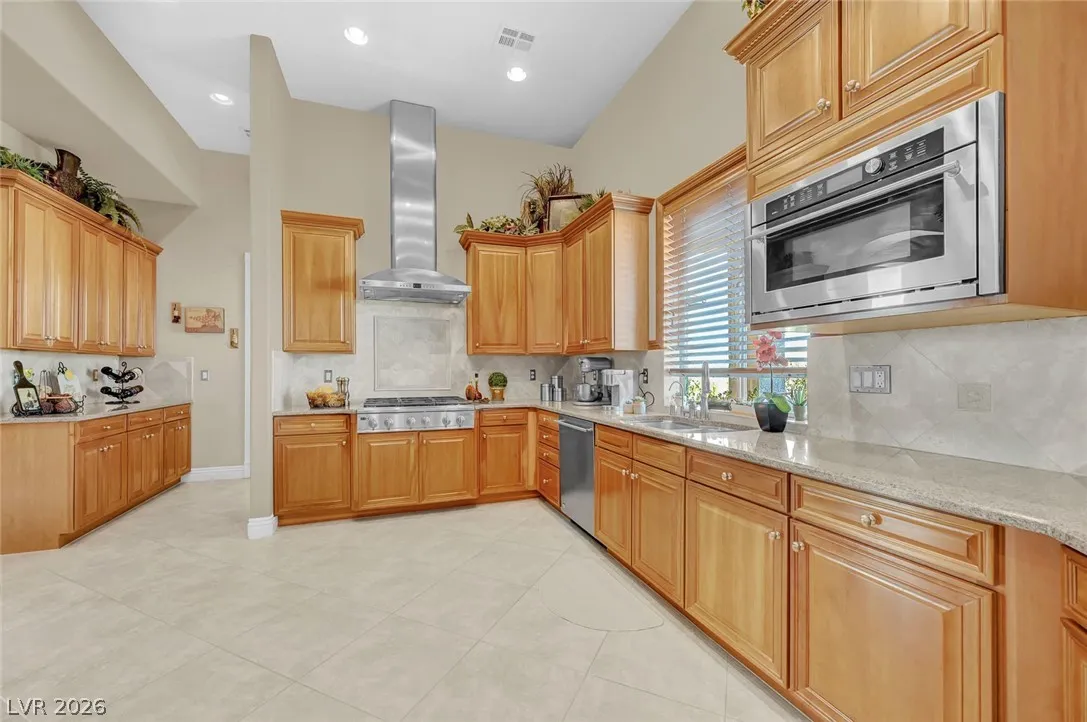
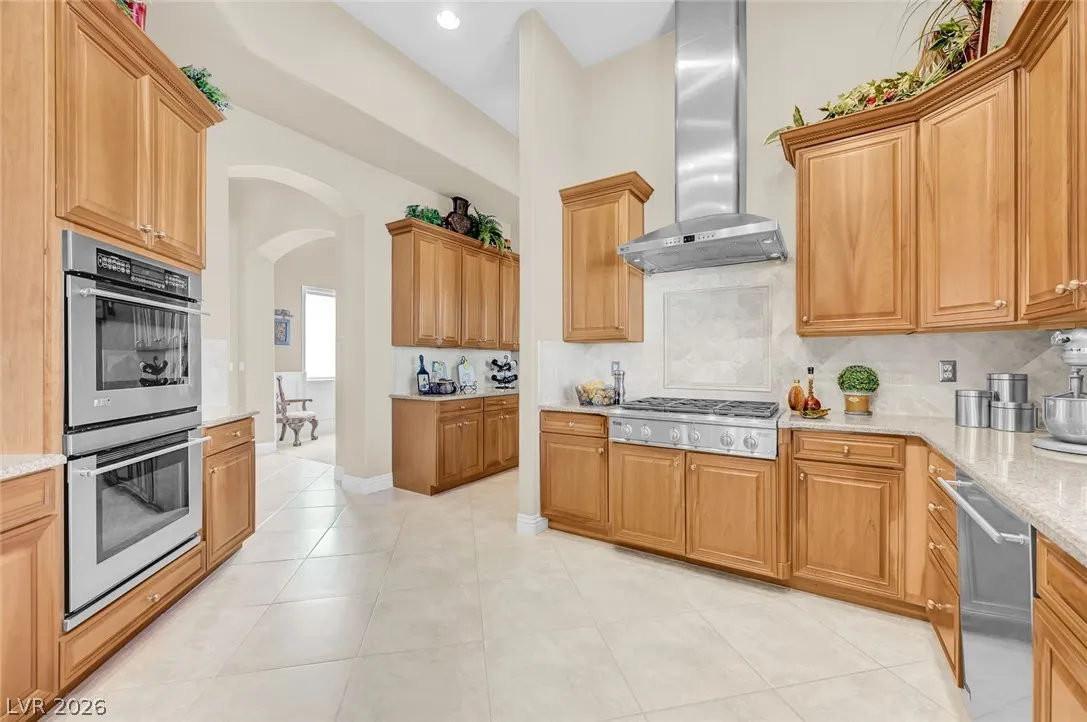
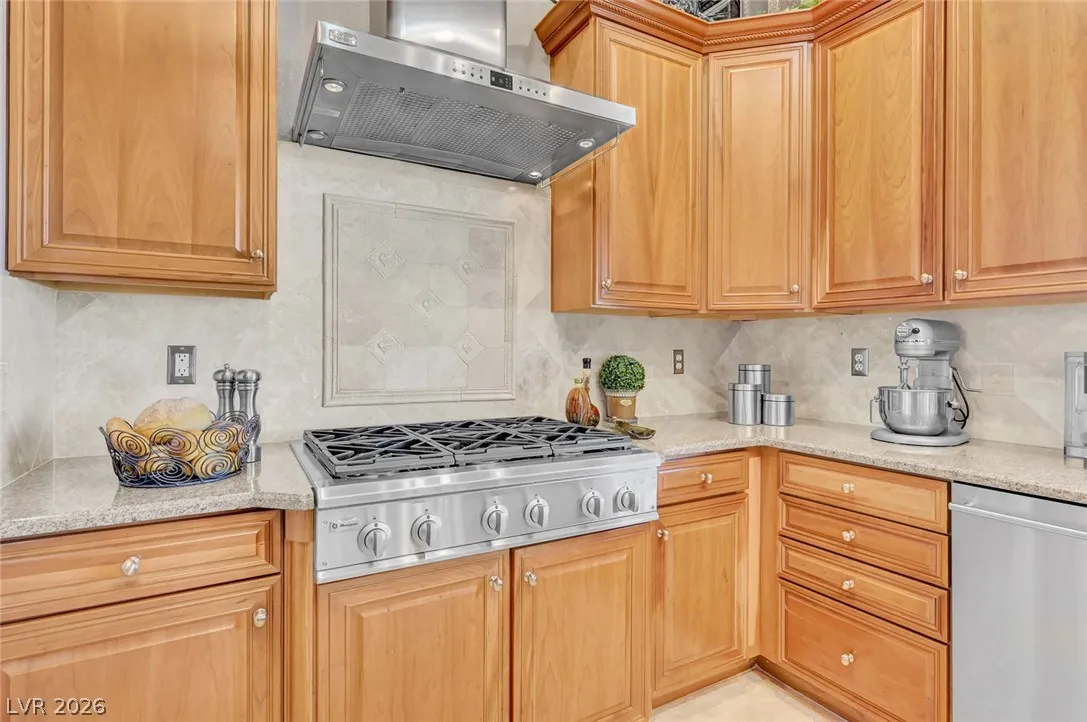
: Dryer , Dishwasher , Disposal , Microwave , Refrigerator , Washer , Water Softener Owned , Gas Cooktop , Built-In Electric Oven , Double Oven , Gas Water Heater , Water Heater
Address Map
NV
Clark
Henderson
Stonebridge Estate
89074
Sydney Leigh
1842
Lane
W116° 55' 55.1''
N36° 2' 31.8''
South
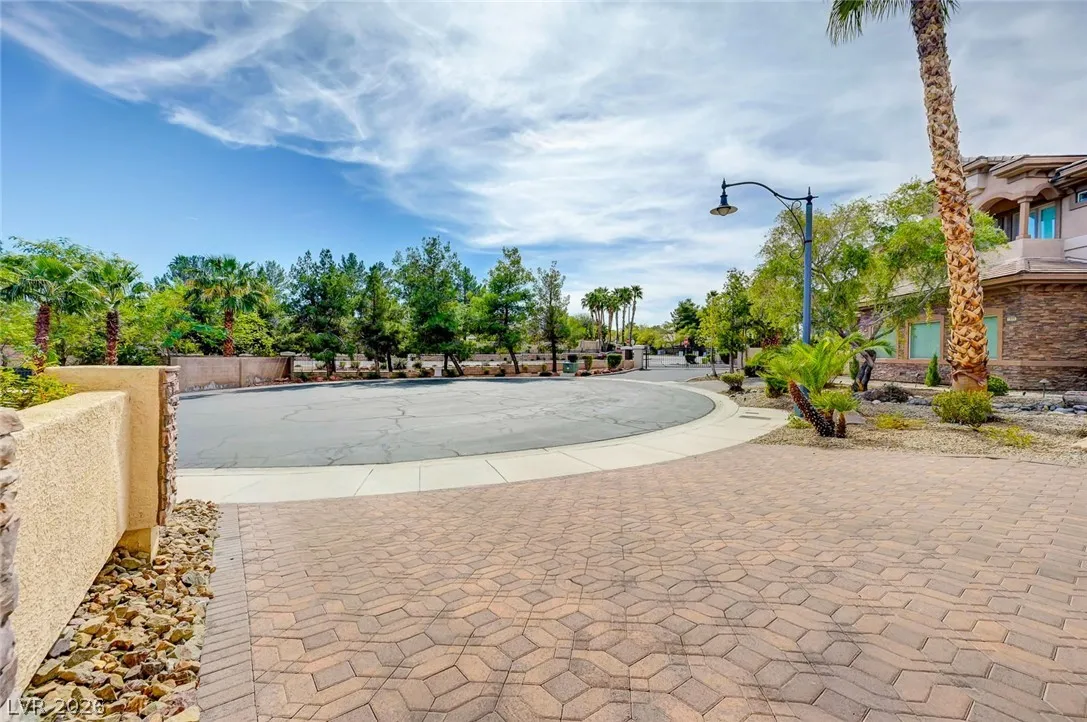
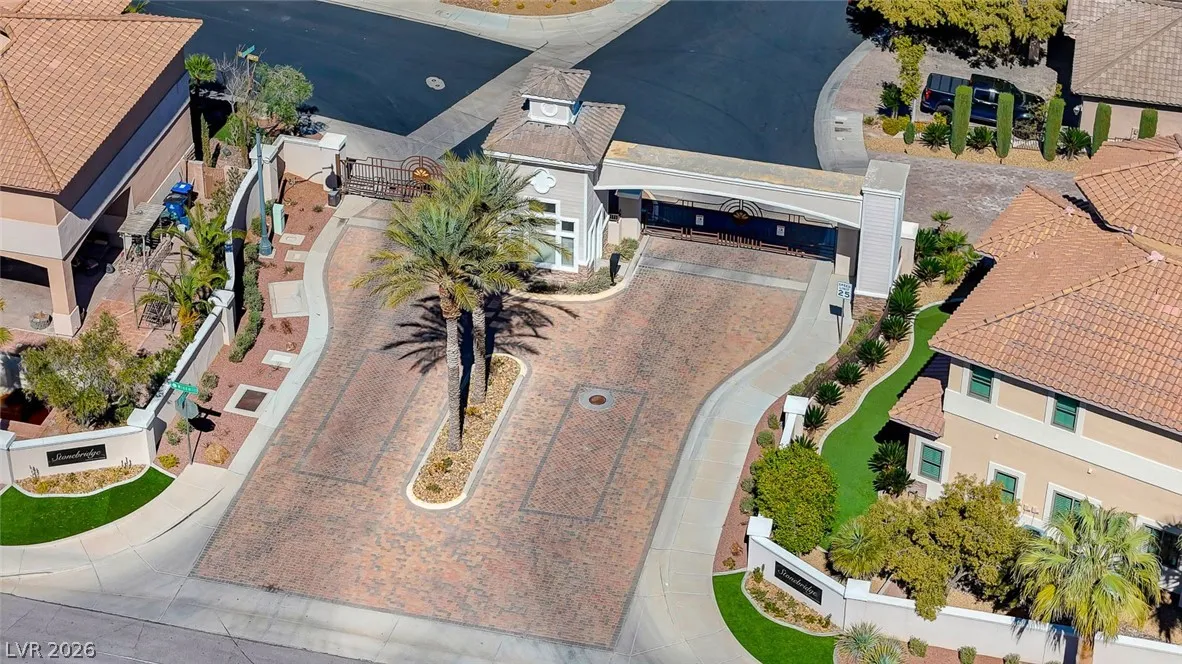
FROM 1-215 AND VALLE VERDE; N ON VALLE VERDE; R ON WINDMILL; L INTO STONEBRIDGE GATE; LEFT ON SYDNEY LEIGH LANE; HOME ON RIGHT IN CUL DE SAC.
Neighborhood
Gibson, James, Gibson, James
Green Valley
Greenspun
Additional Information
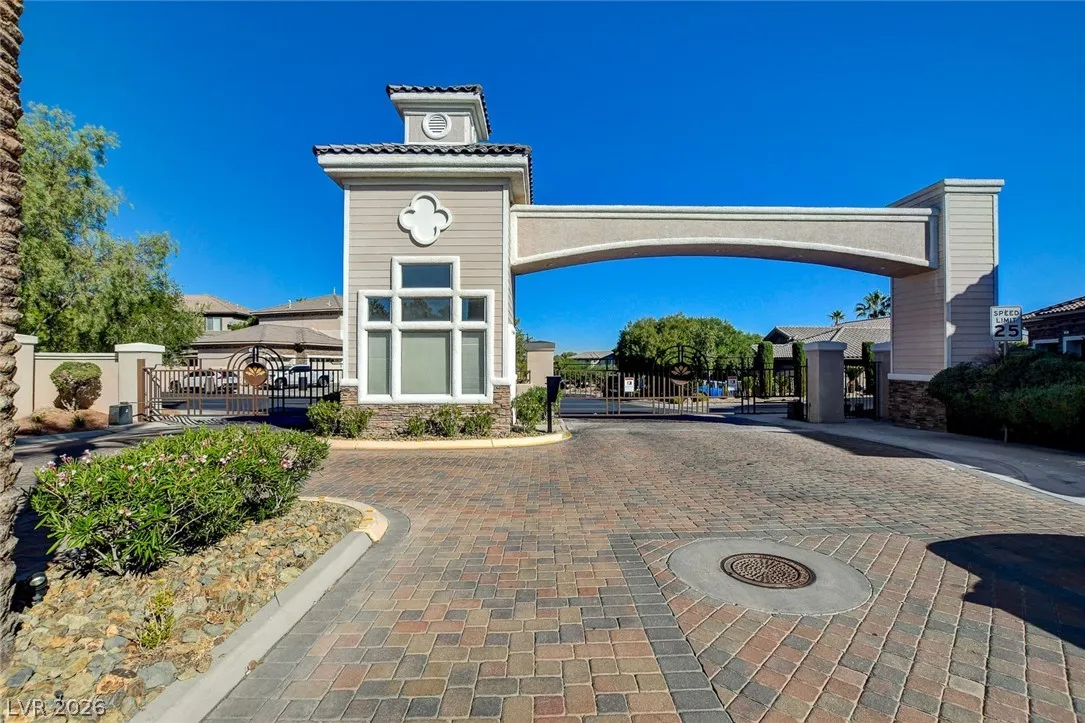
Gated
1
5787
: Frame , Stucco
Photovoltaics None
3.0
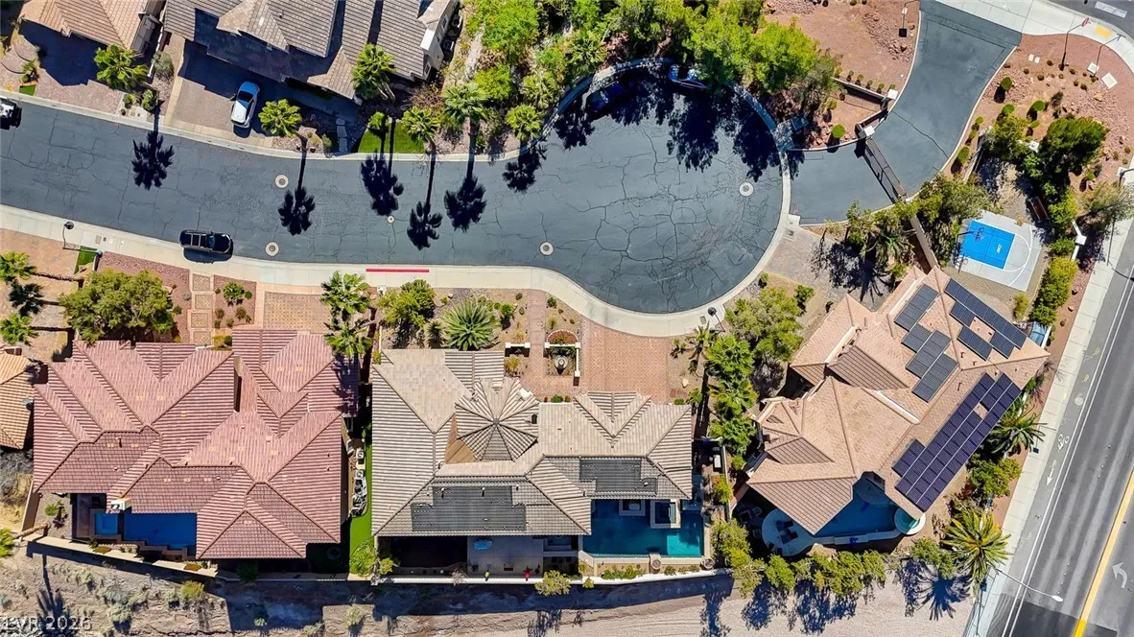
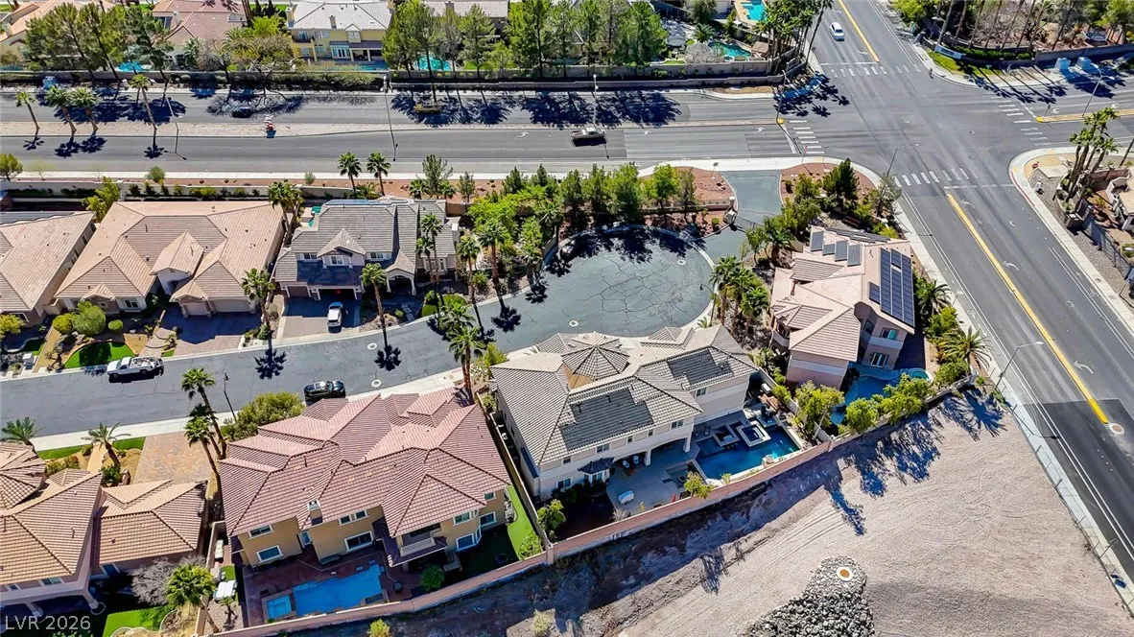
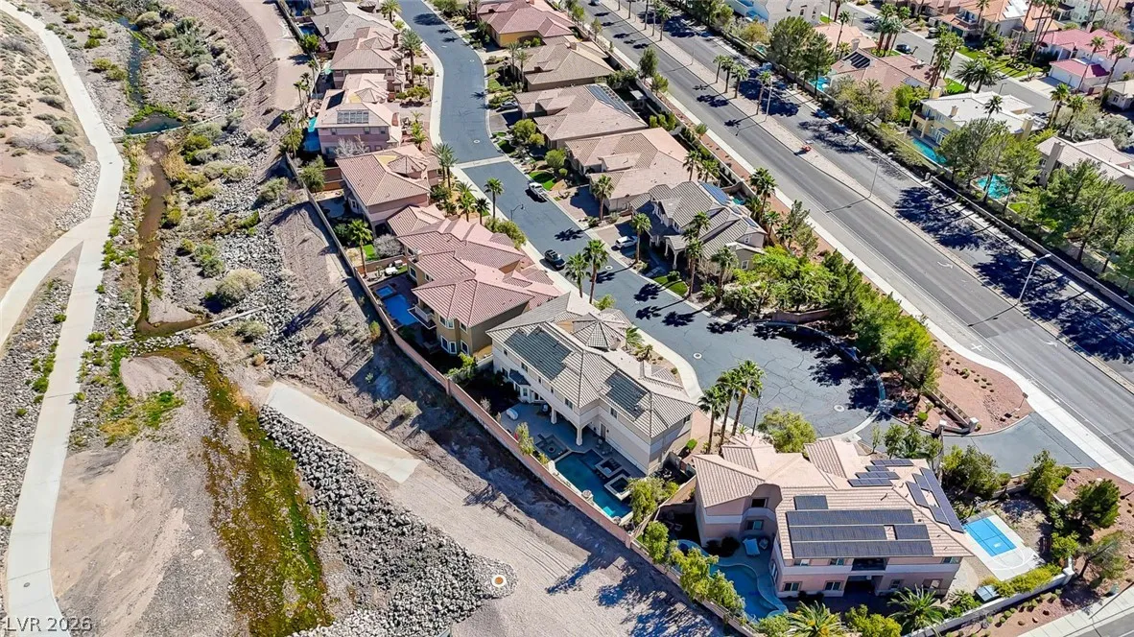
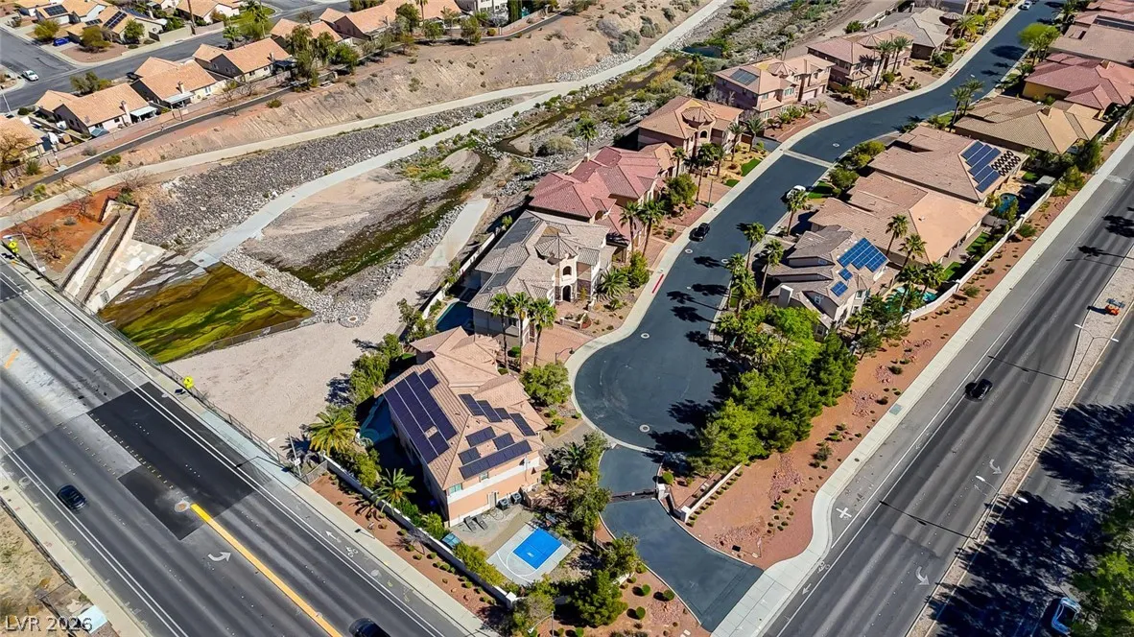
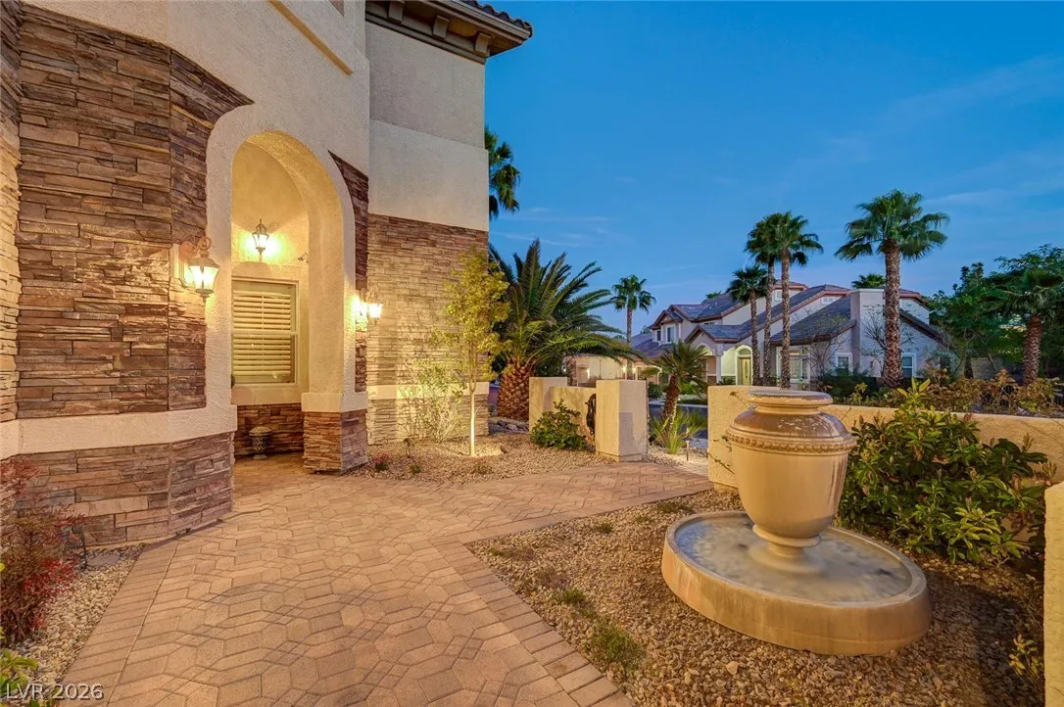
: Cul-De-Sac , Desert Landscaping , Landscaped , 1/4 to 1 Acre Lot
2
: Public
The Baird Group, LLC
Steven D. Baird
$0
$0
$0
$0
$0
Financial
165.0
Monthly
: Association Management
1
6916.0
Listing Information
003012
TBGL
Cash, Conventional
Active
2026-08-05T19:37:57Z
GLVAR
2026-08-05T12:35:45Z
Property Description

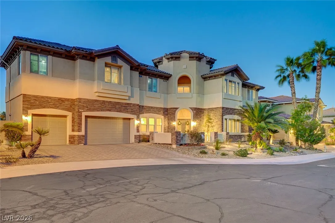
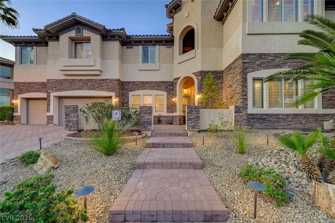
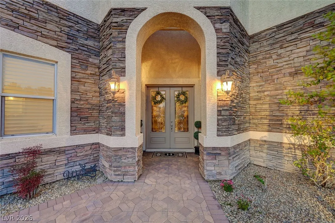
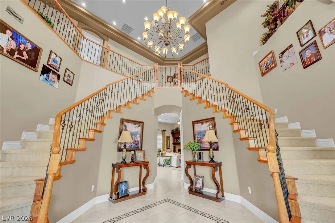
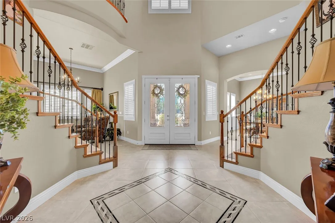
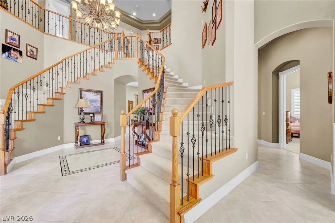
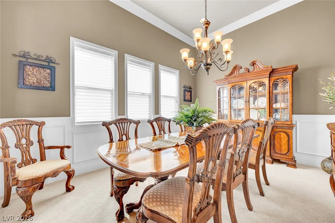
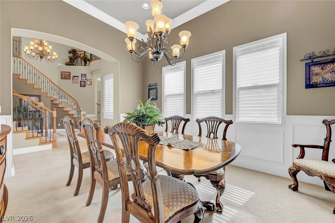
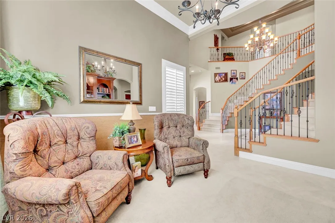
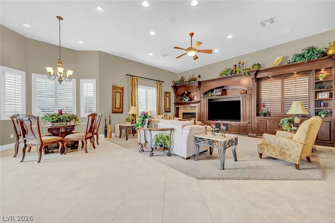
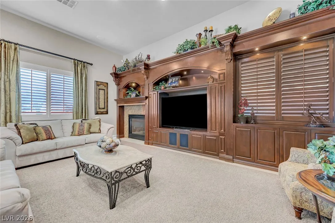
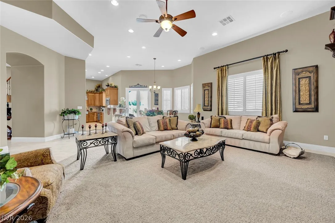
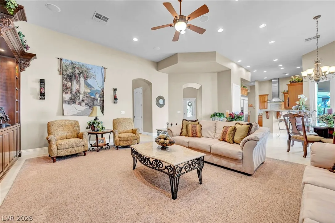
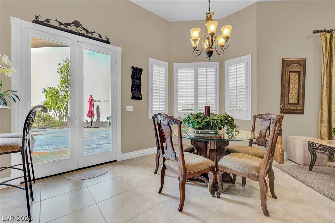
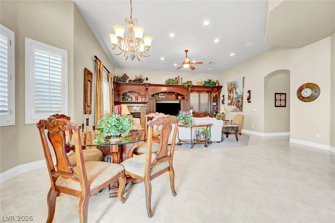
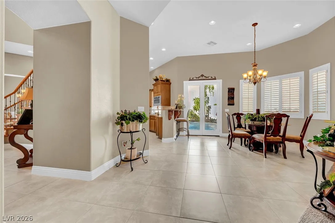
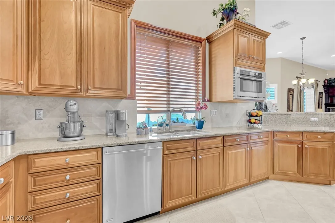
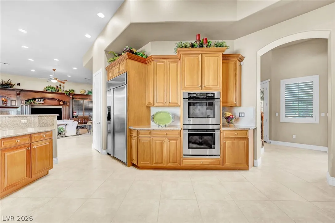
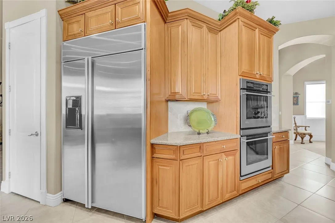
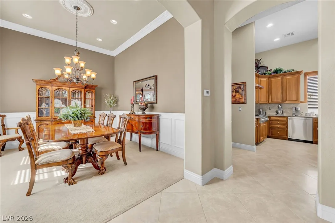
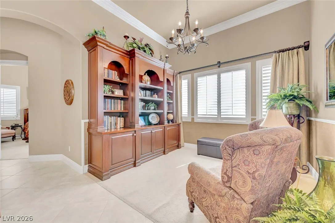
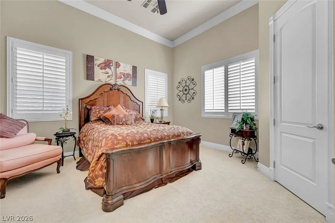
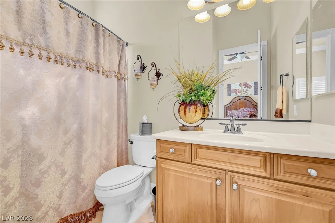
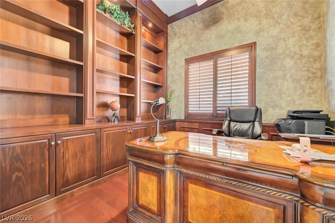
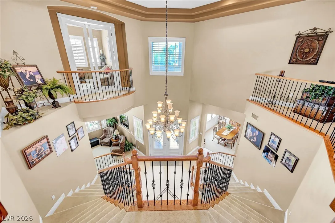
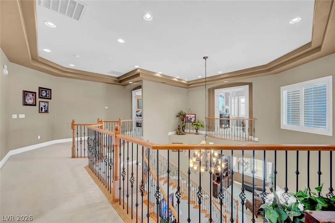
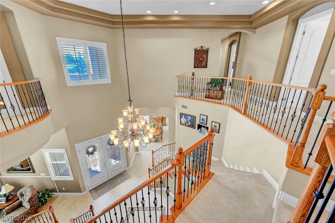
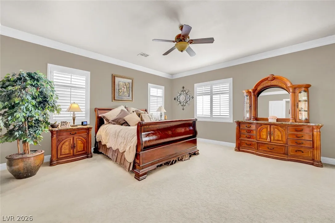
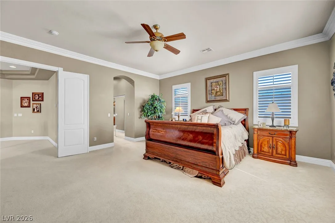
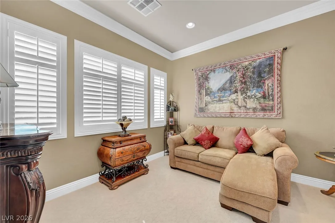
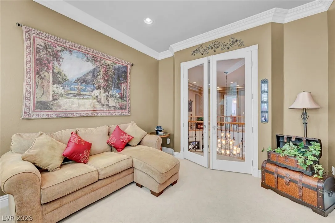
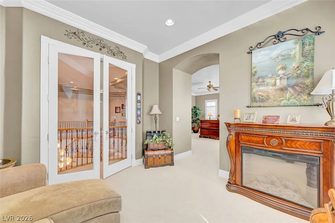
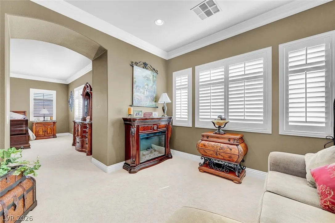
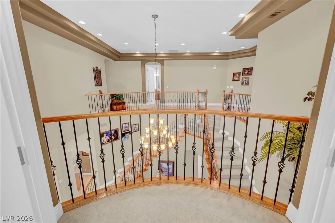
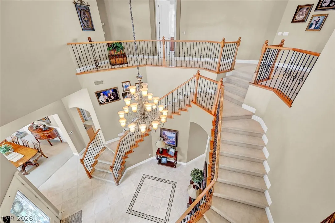
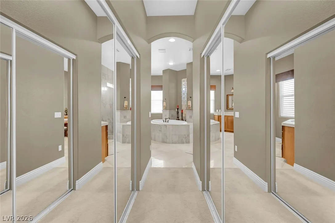
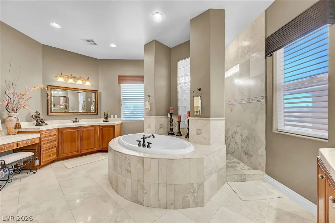
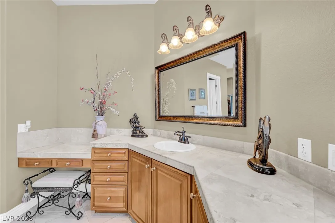
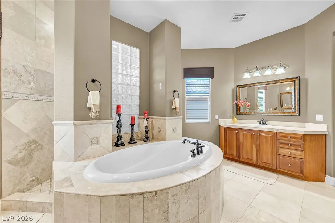
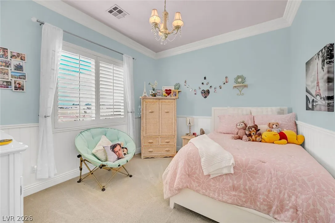
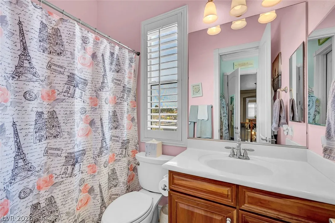
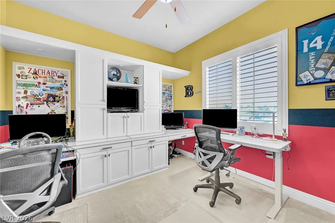
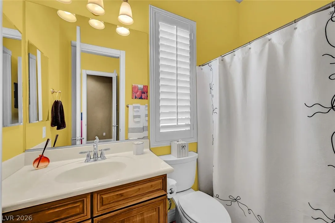
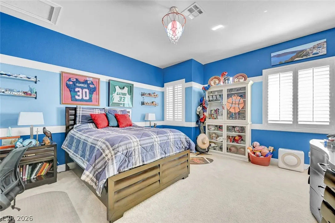
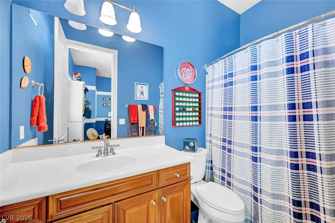
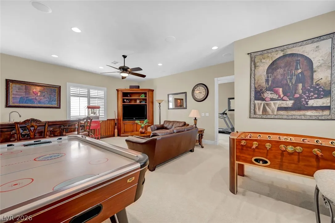
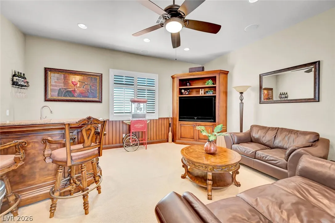
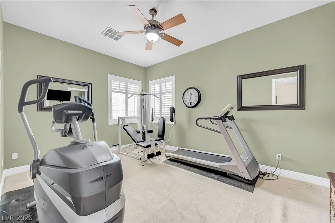
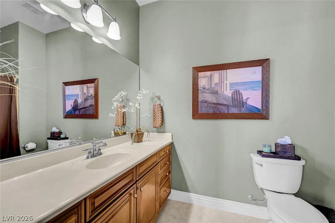
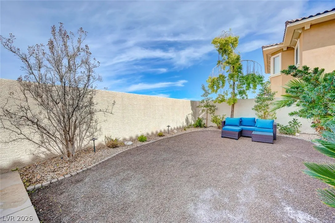
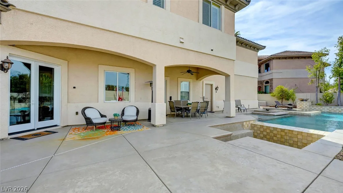
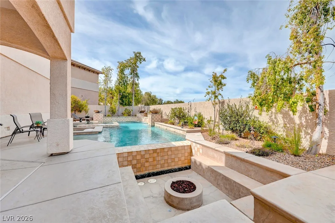
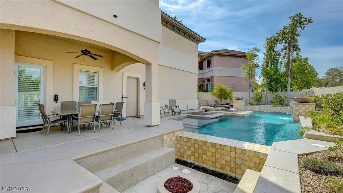
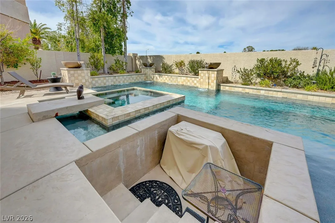
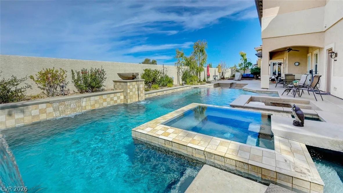
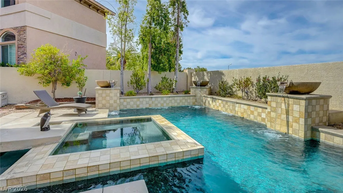
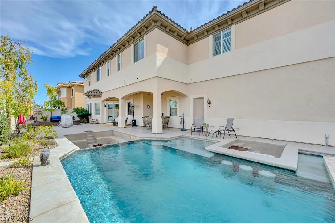
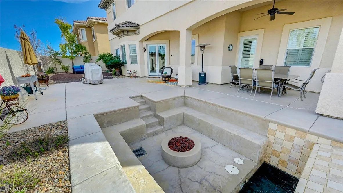
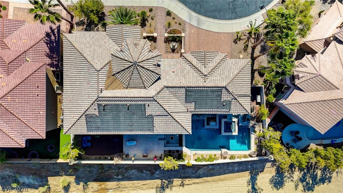
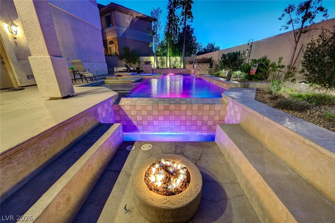
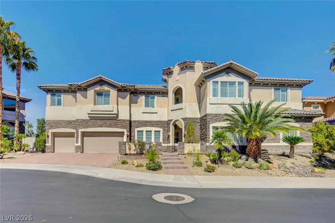
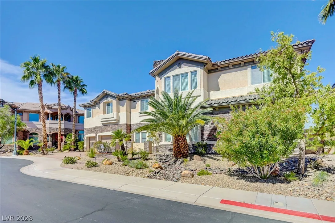
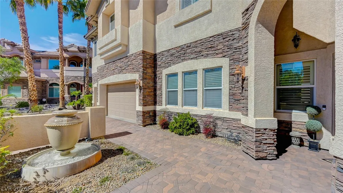
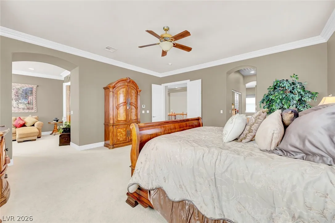
Great Semi-custom Floor Plan In Stonebridge a Gated Community in Green Valley! 6 Bedrooms, 7 Baths, 3 Car Garage Located On A .24 Acre Cul De Sac Lot! Dramatic Entrance W/double Staircase; Formal Living Room & Dining Room; Downstairs En Suite Bedroom; Deluxe Home Office Or Library W/ Built In Bookcase & Storage; The Kitchen Is A Chef’s Delight W/ Breakfast Bar; Granite Counter-tops; Tons Of Cabinets & Counter Space; Stainless Steel Appliances Featuring: Double Built In Ovens; Microwave; Gas Cook-top & Fridge; ; Walk-in Pantry; Large Family Room Off Kitchen W/ Custom Built In Bookcase Shelving, Storage & Gas Fireplace. Laundry Room W/ Sink-washer & Dryer; Primary Upstairs Grand Suite W/ Sitting Area & Double Door Juliet Balcony Overlooking Grand Entry; Two Way Deluxe Shower; Double Vanity W/make-up counter; Lot’s Of Mirrored Closets; Upstairs Features A Loft Family/game Room & All Other Bedrooms Are En Suites. Backyard Is Private & Entertainers Delight W/large Pool, Spa & Fire Pit!


Residential For Sale

1842 Sydney Leigh Lane, Henderson, Nevada 89074

  • Bedrooms : 6
  • Bathrooms : 7
  • Square Footage: 5,787 Sqft
$1,395,500
Listing ID#2806471
QR Code
Basic Details
Property Type : Residential
Listing Type : For Sale
Listing ID : 2806471
Price : $1,395,500
Bedrooms : 6
Rooms : 12
Bathrooms : 7
Half Bathrooms : 1
Square Footage : 5,787 Sqft
Year Built : 2006
Lot Area : 0.24 Acre
Status : Active
Full Bathrooms : 6
Roof : Tile, Pitched
Property Sub Type : Single Family Residence
Agent info
Bob Le Van
Keller Williams Realty The Marketplace
2230 Corporate Cir Ste 250
Mortgage Calculator
$
$ %
years
%
$ %per year
$ %per year

$
Contact Agent

Subscribe To Our Newsletter For Buying, Selling, And Investing Tips Along With The Most Current Market Information!
Start searching for your dream home now

From the comfort of your home, or on the go, our site works on multiple devices so you can efficiently and quickly find your next home.

error: Content is protected !!
Property