Features
: Community
: Central , Gas , High Efficiency , Multiple Heating Units
: Central Air , High Efficiency , Electric , 2 Units
: Back Yard , Slump Stone
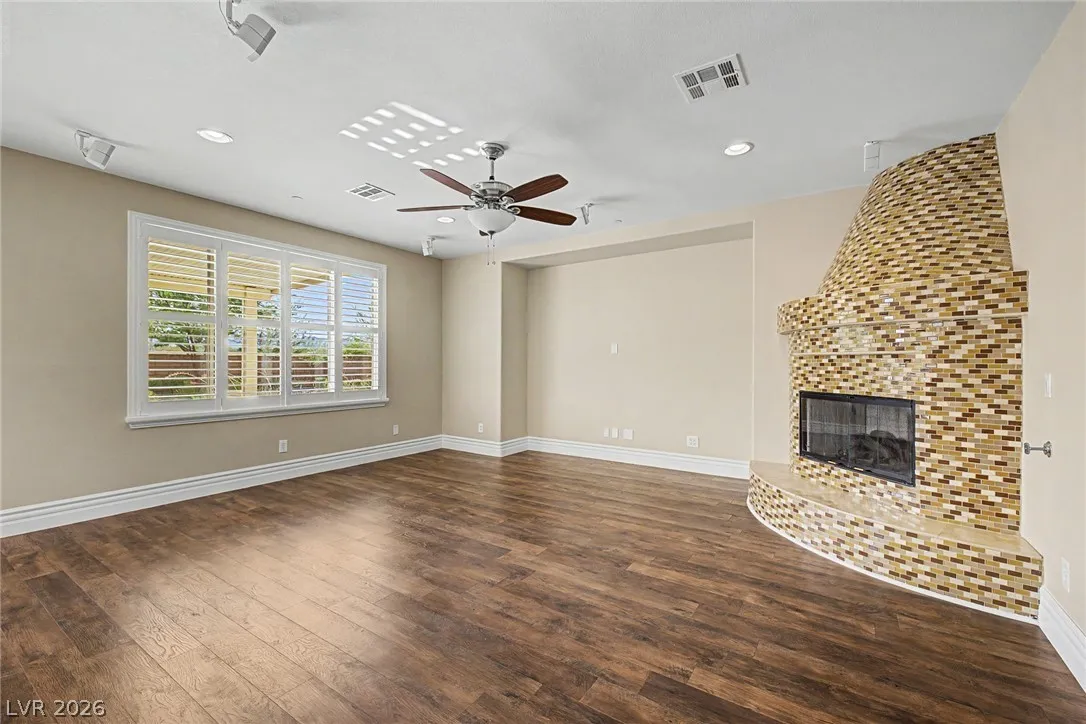
: Gas , Great Room , Glass Doors , Outside
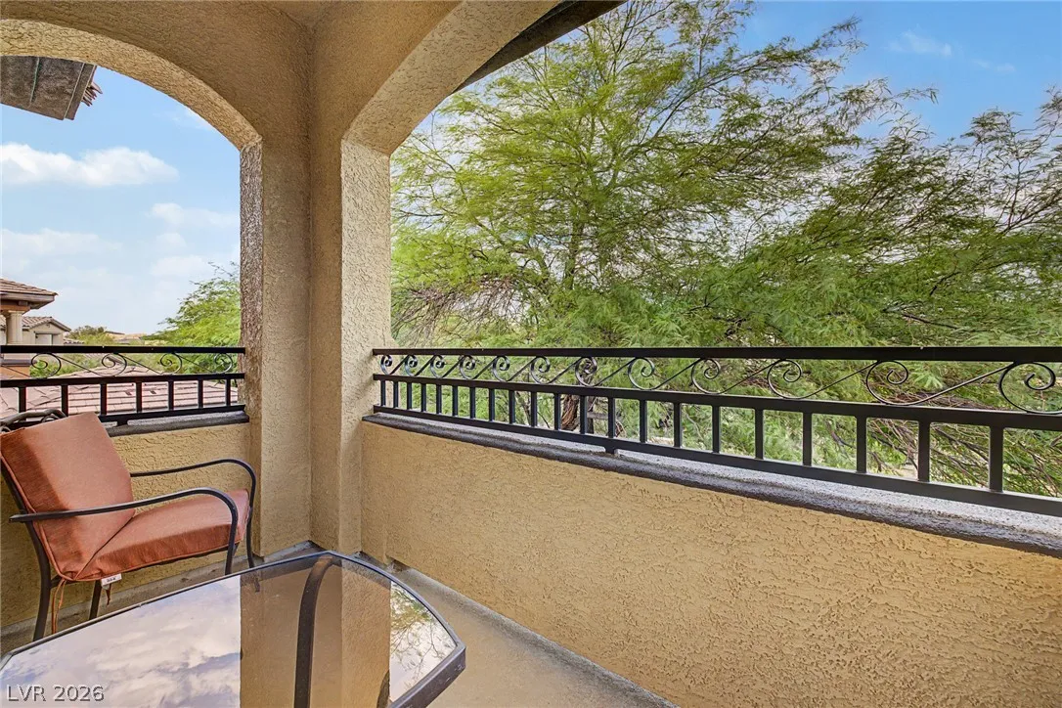
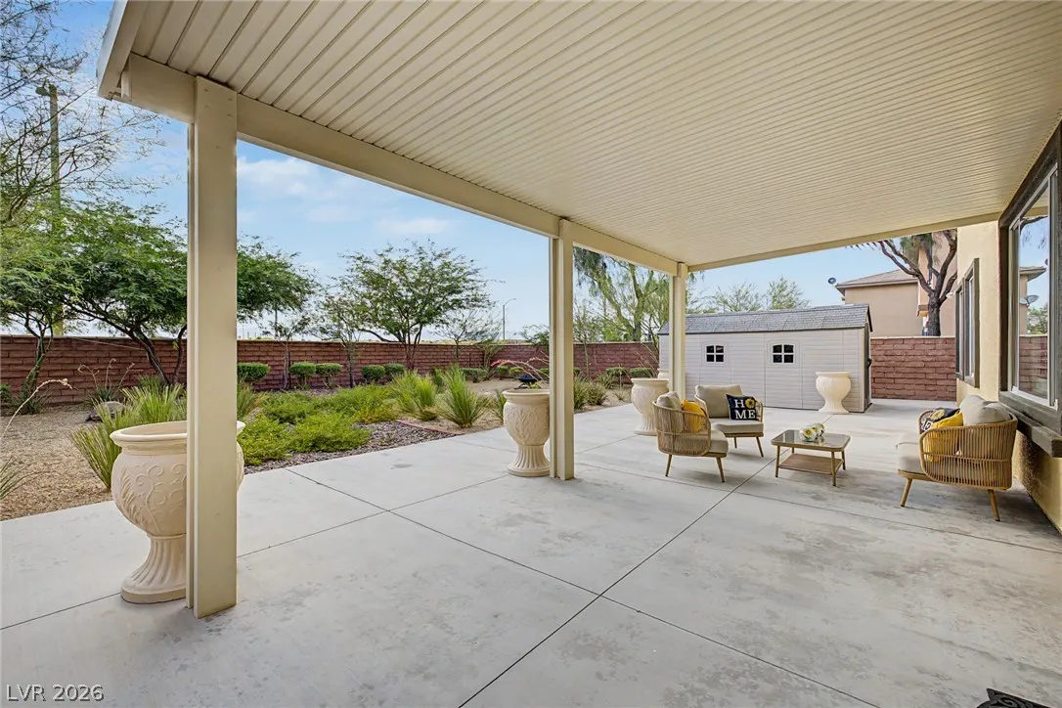
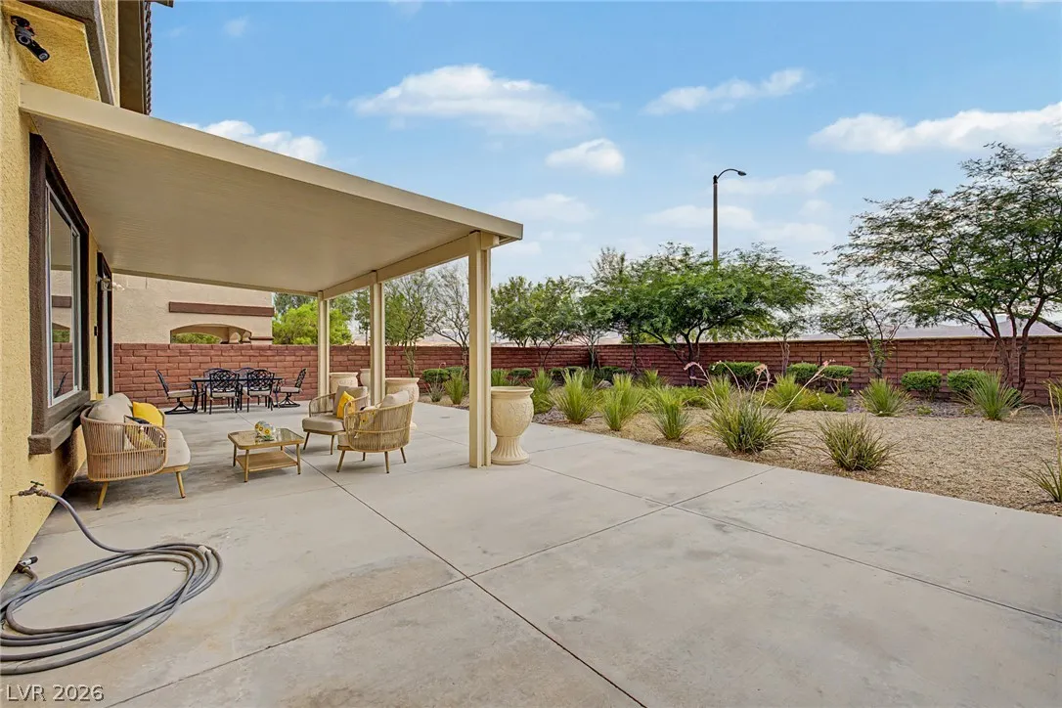
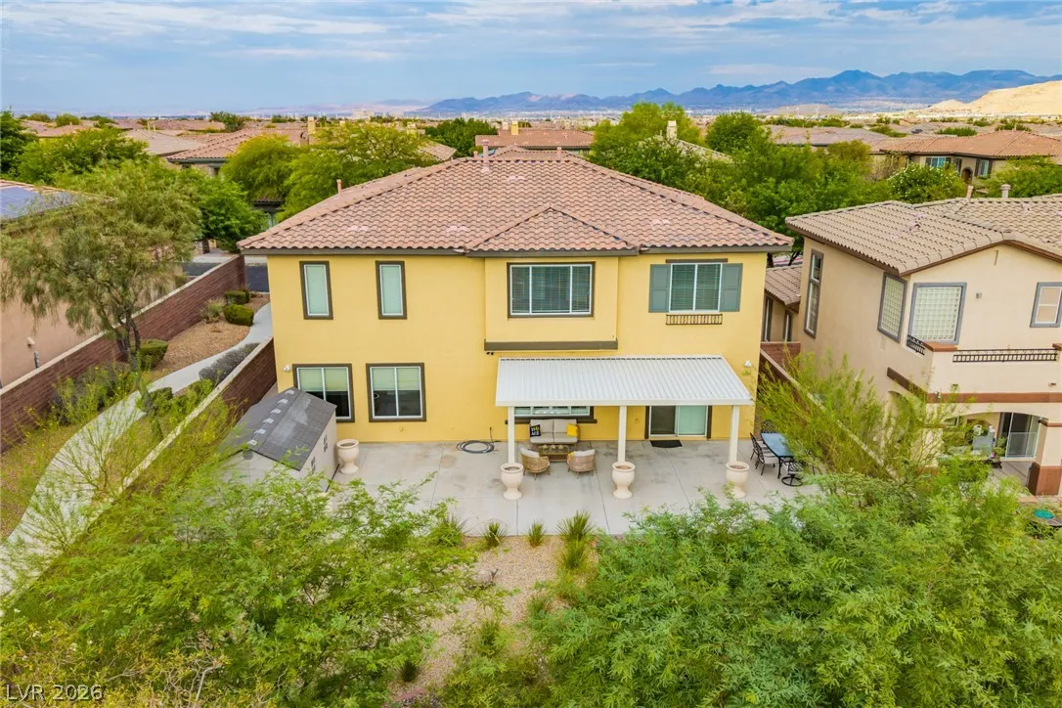
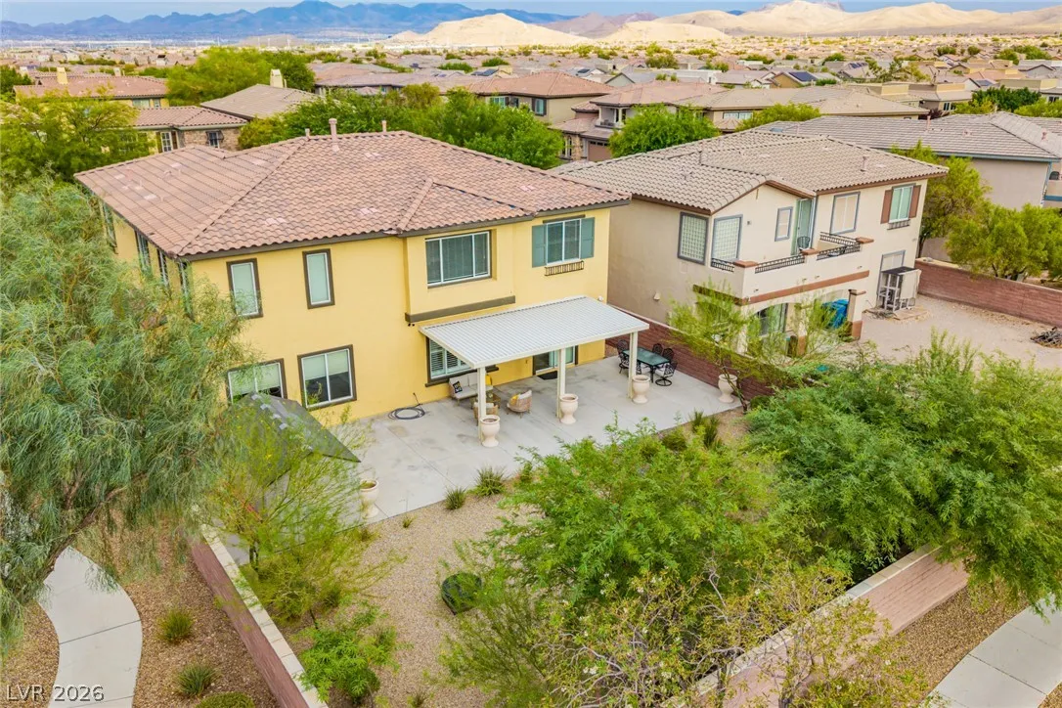
: Patio , Balcony , Covered
: Attached , Garage , Garage Door Opener , Private , Finished Garage , Epoxy Flooring , Shelves , Storage
: Two Story
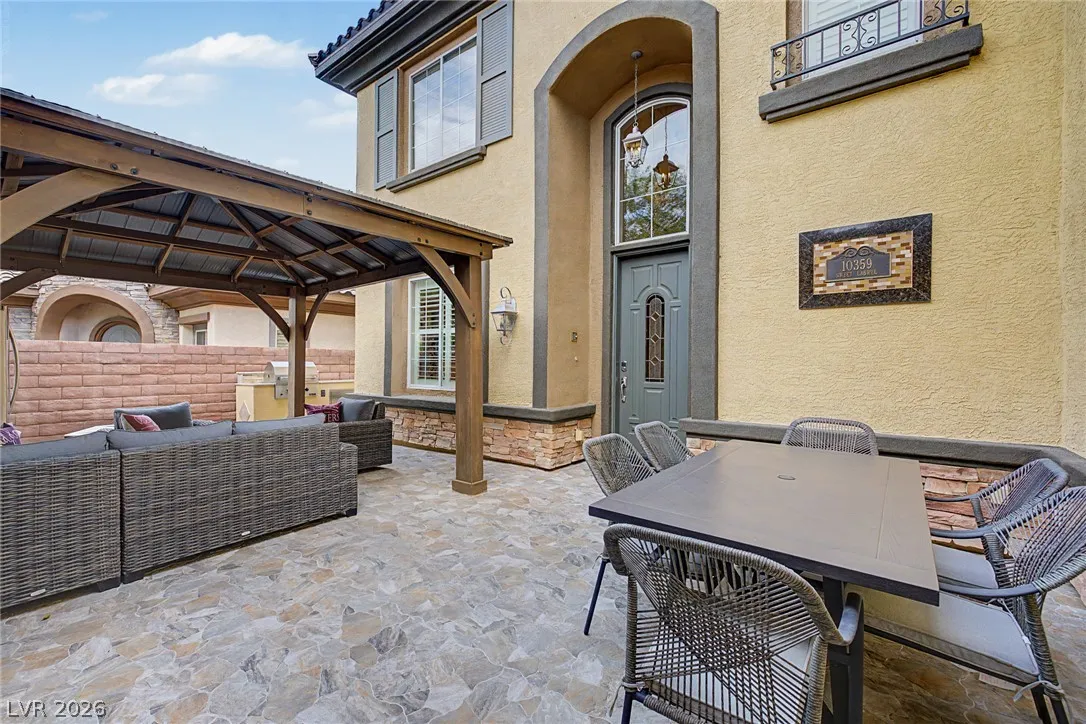
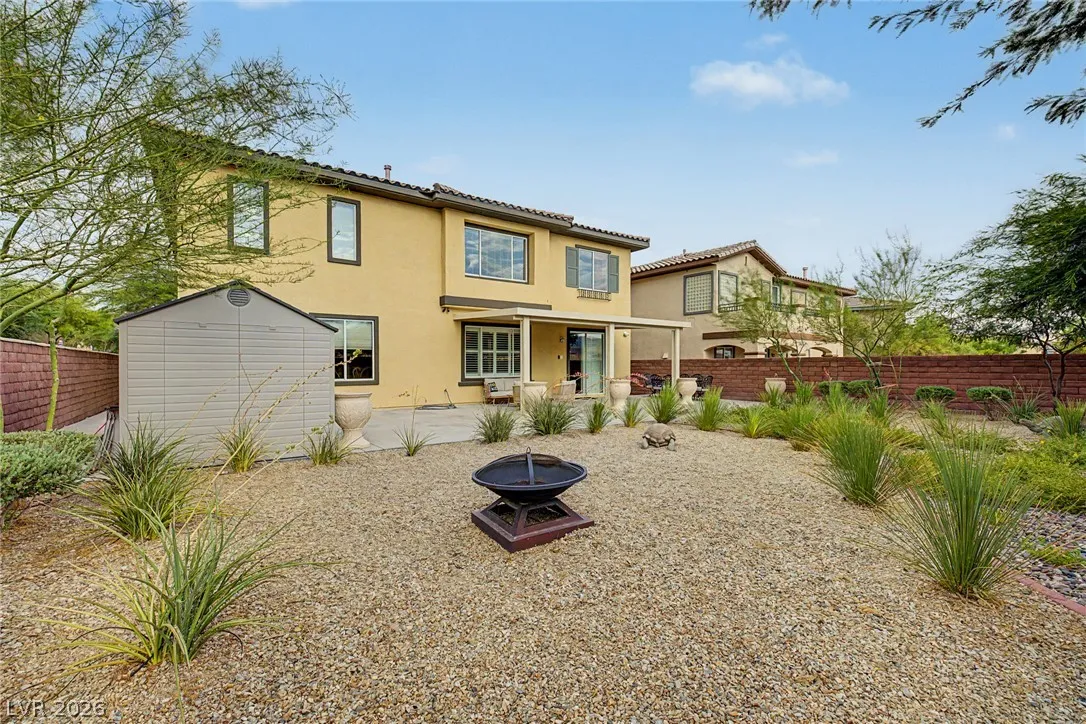
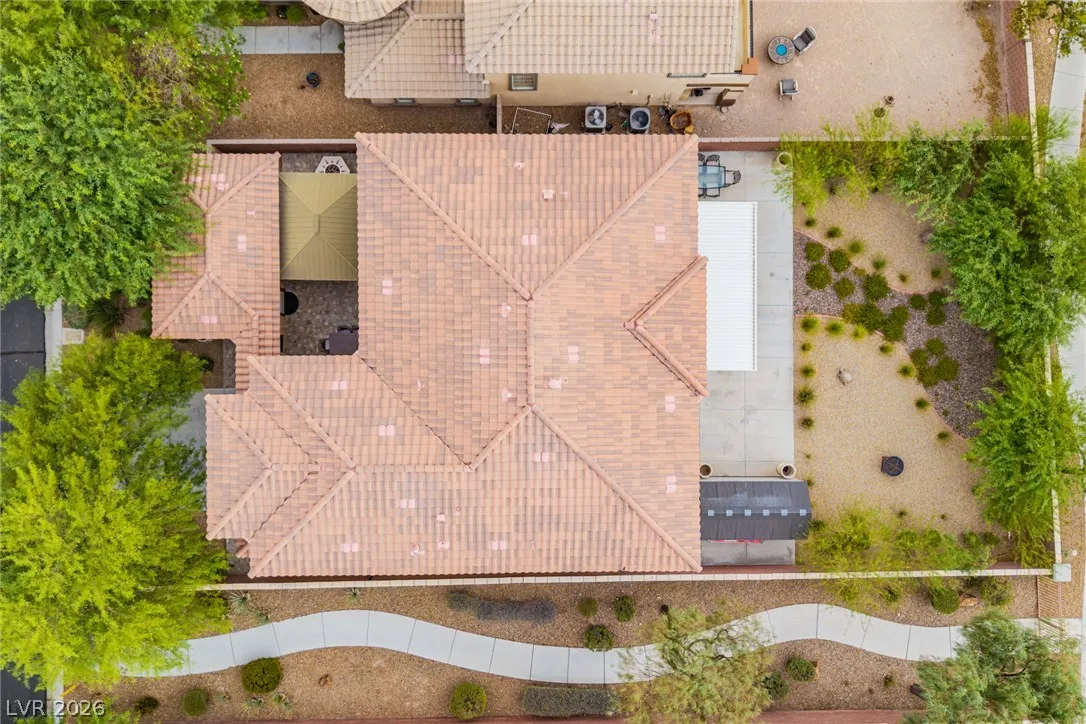
: Private Yard , Patio , Balcony , Barbecue , Courtyard , Shed , Built-in Barbecue
2
: Tile , Hardwood
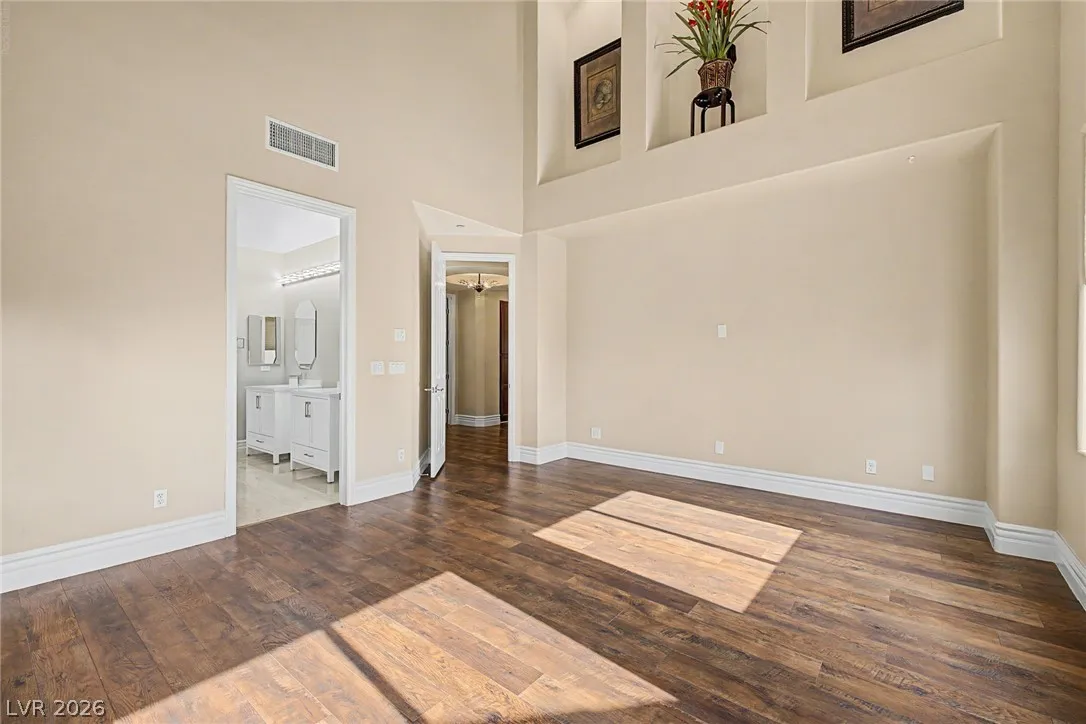
: Ceiling Fan(s) , Bedroom on Main Level , Primary Downstairs , Window Treatments
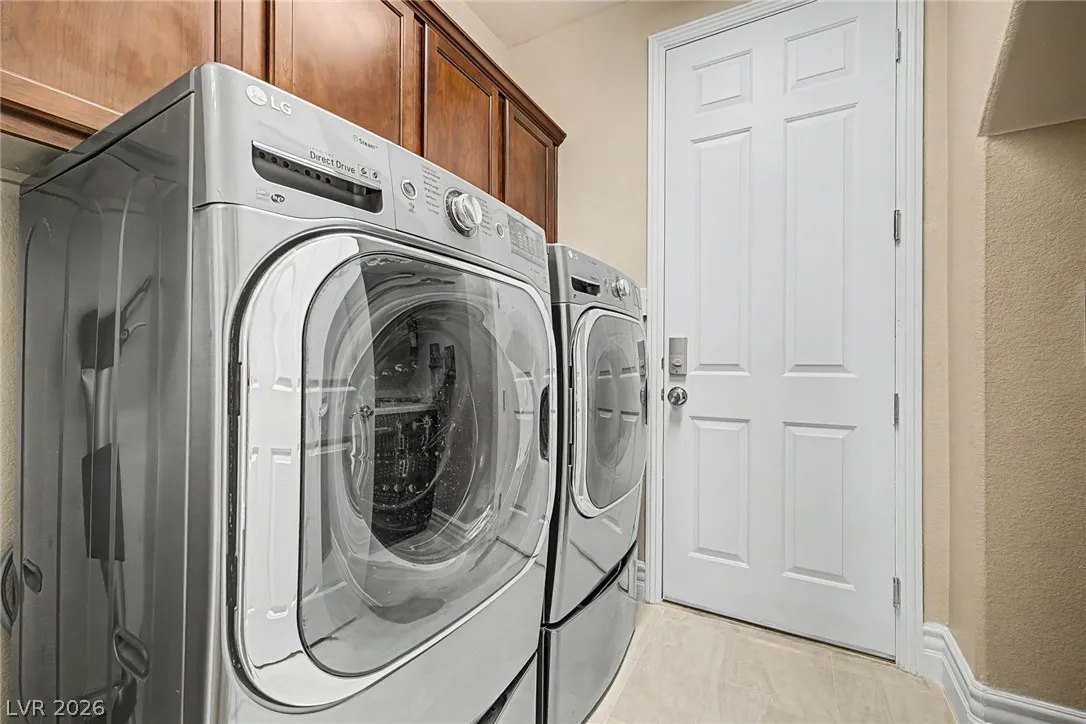
: Gas Dryer Hookup , Main Level , Laundry Room , Cabinets , Sink
: Public Sewer
: Underground Utilities
: Blinds , Low-Emissivity Windows , Plantation Shutters , Window Treatments
$0
Appliances
: Dryer , Dishwasher , Disposal , Microwave , Refrigerator , Washer , Built-In Gas Oven , Gas Cooktop , Double Oven
Address Map
NV
Clark
Las Vegas
Pod 209 At Mountains Edge
89178
Sweet Laurel
10359
Street
W116° 44' 18.7''
N36° 0' 2.8''
East
Starting at the intersection of W Mountains Edge Parkway & S Buffalo Dr head south to Cool Pasture Ave and turn left into Mountains Edge Subdivision. Once in the subdivision turn right, on Flowering Vine, then right on Windy Meadow Ave which leads into Sweet Laurel St.
Neighborhood
Red Rock, Red Rock
Desert Oasis
Gunderson, Barry & June
Additional Information
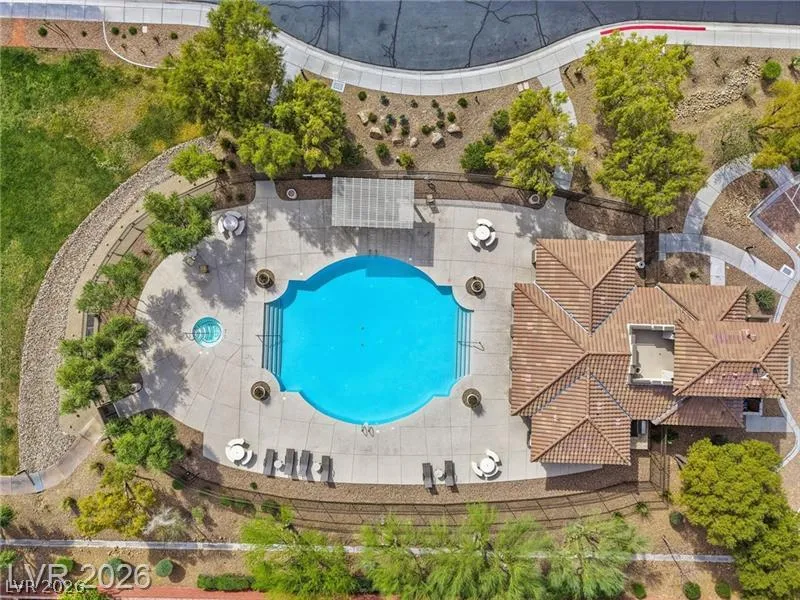
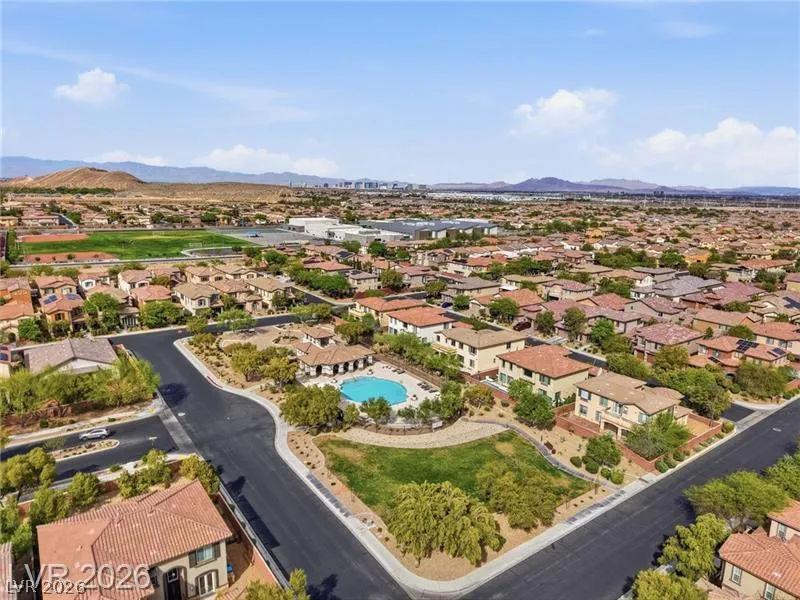
Clubhouse, Barbecue, Pool, Spa/Hot Tub
1
3202
: Pool
Photovoltaics None
2.0
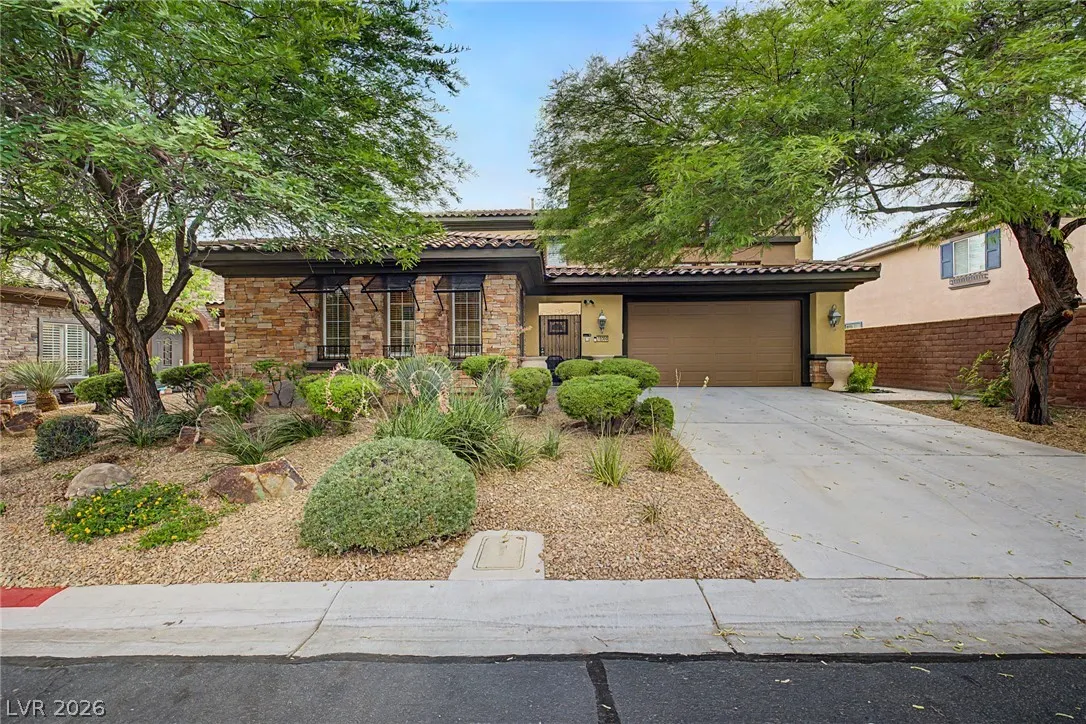
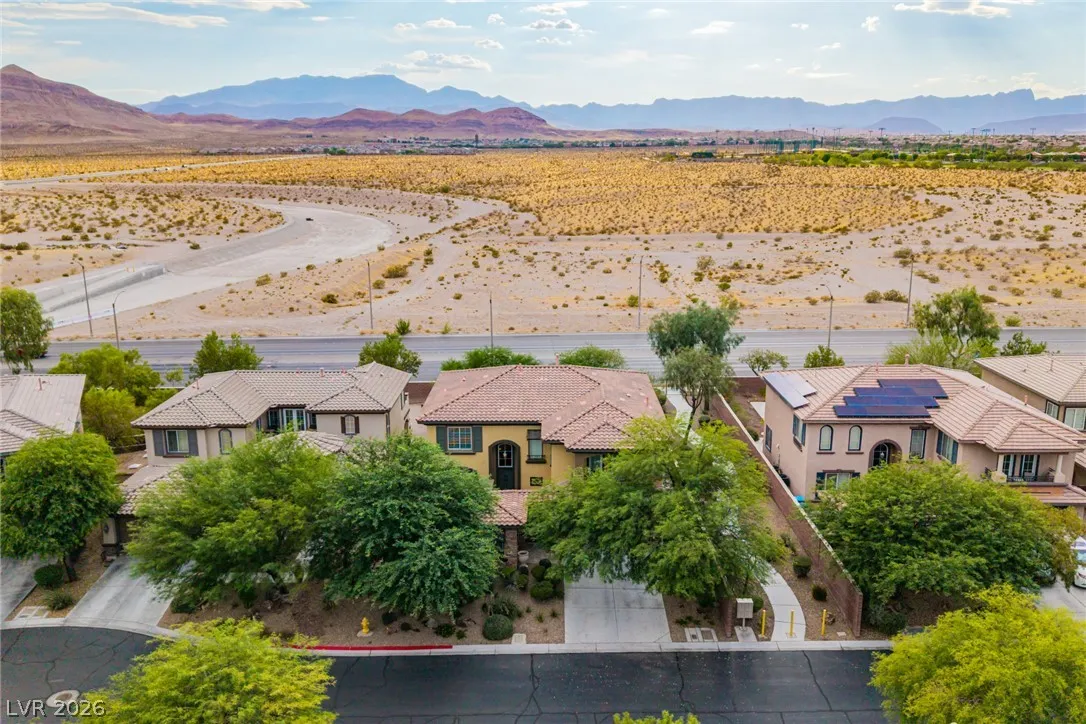
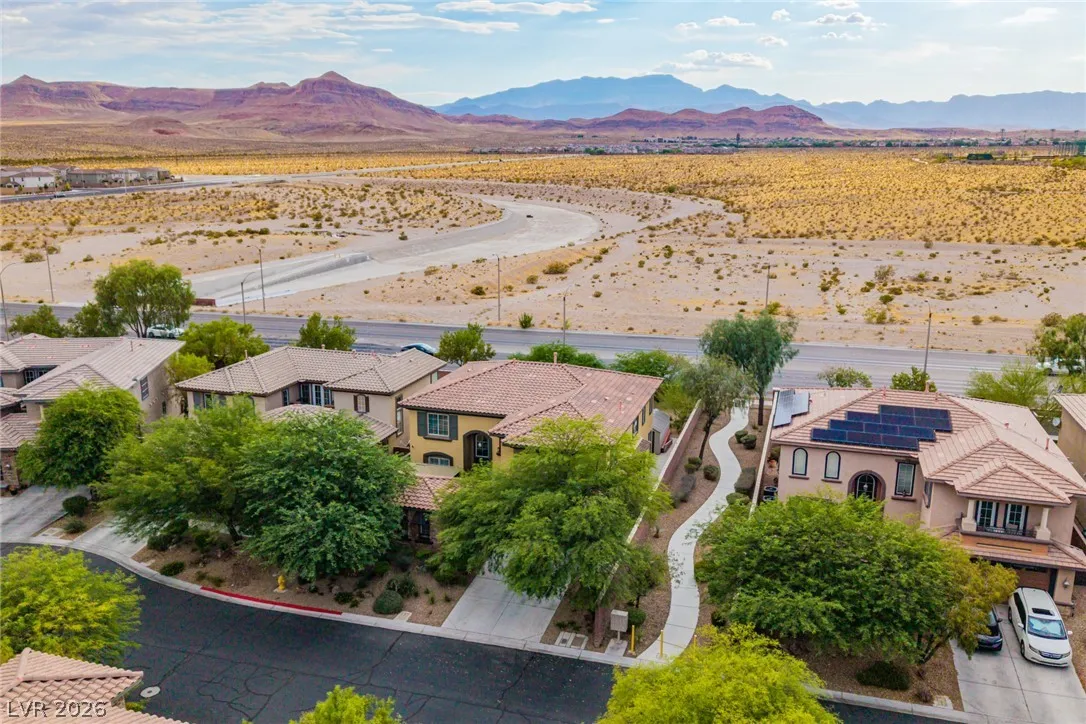
: Desert Landscaping , Landscaped , < 1/4 Acre , Rocks , Trees
2
https://www.propertypanorama.com/instaview/las/2800374
: Public
Real Broker LLC
Jillian M. Batchelor
$0
$0
$0
$0
$0
Financial
135.0
Quarterly
: Recreation Facilities
1
3007.0
Listing Information
206719
RLBR04
Cash, Conventional, VA Loan
Active
2026-07-30T21:56:01Z
GLVAR
2026-07-17T14:47:01Z
Property Description

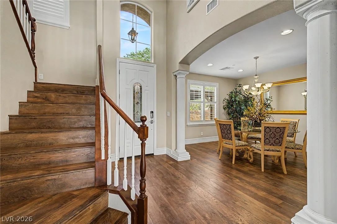
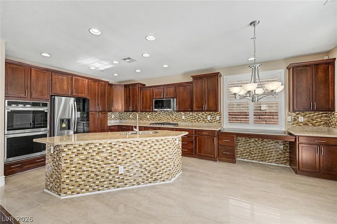
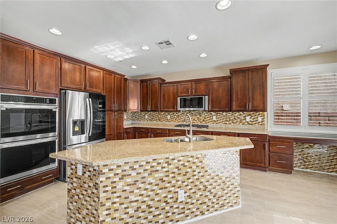
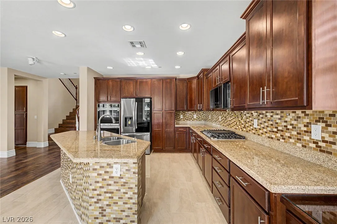
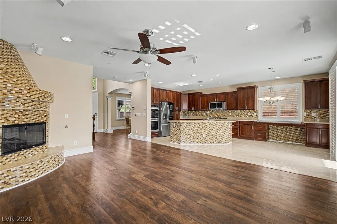
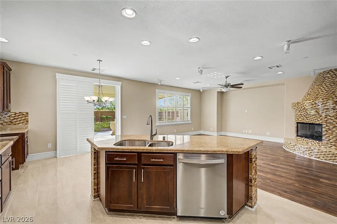
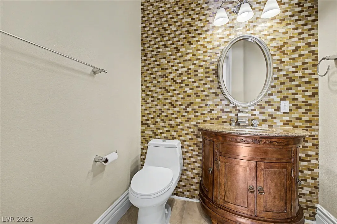
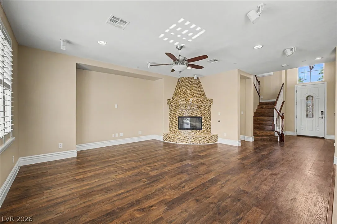
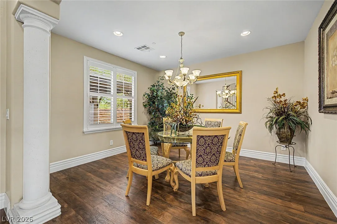
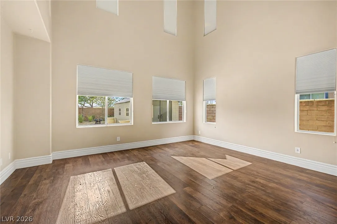
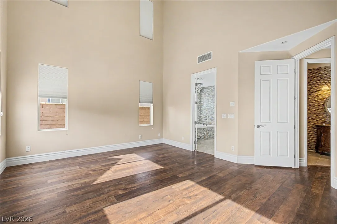
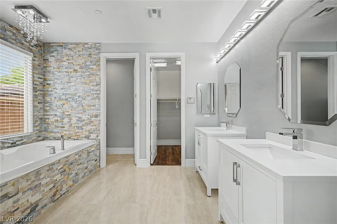
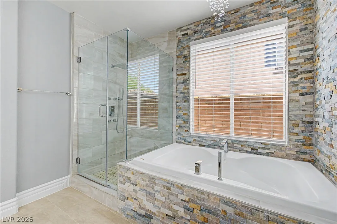
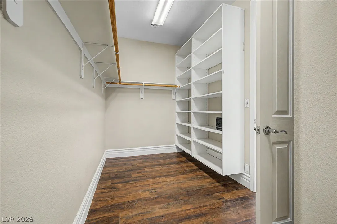
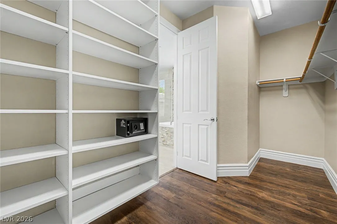
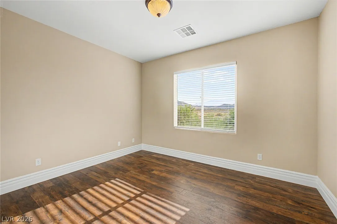
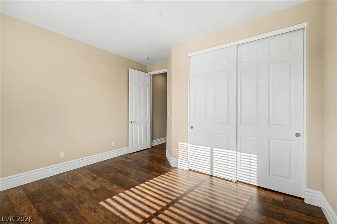
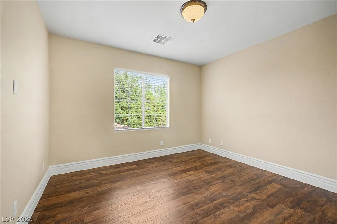
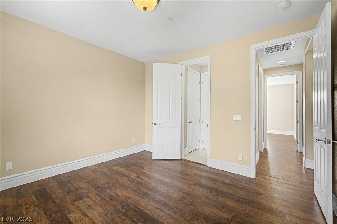
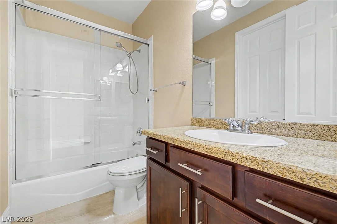
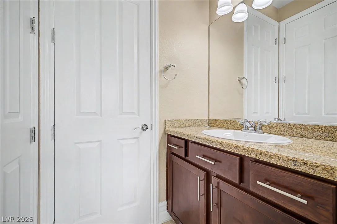
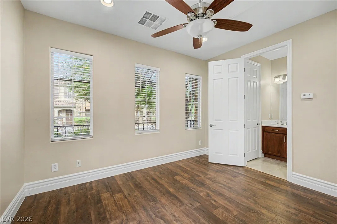
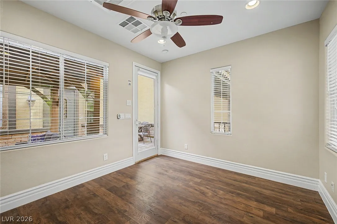
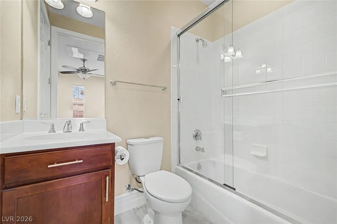
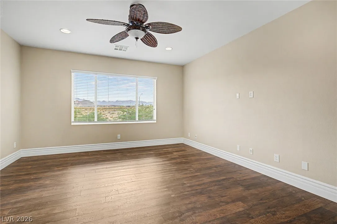
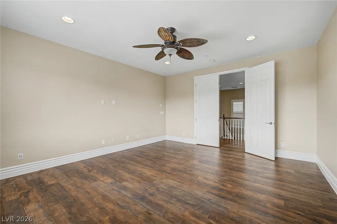
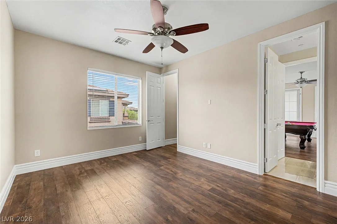
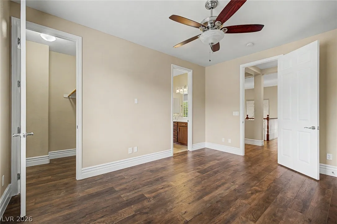
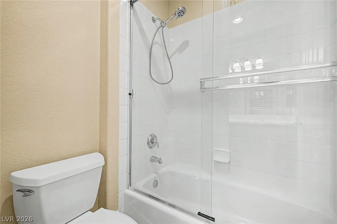
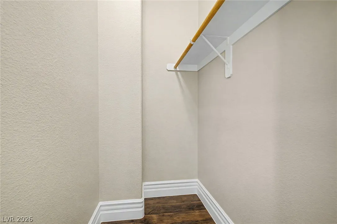
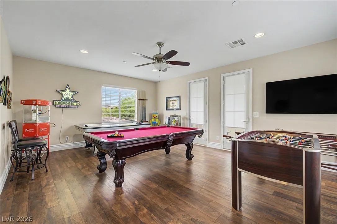
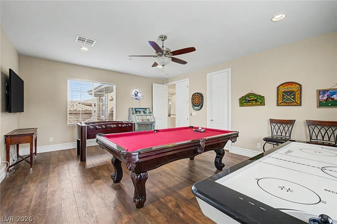
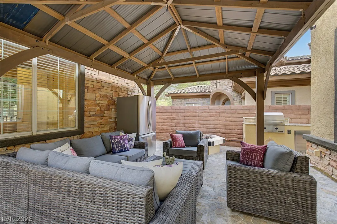
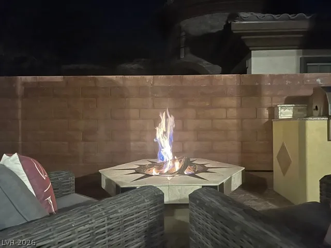
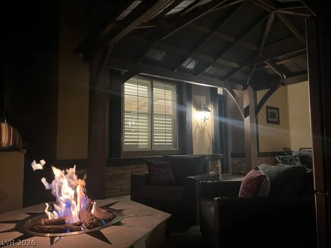
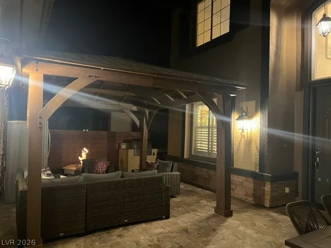
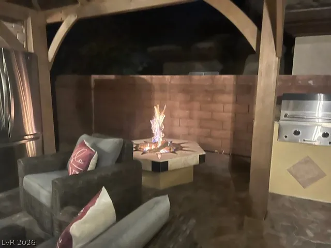
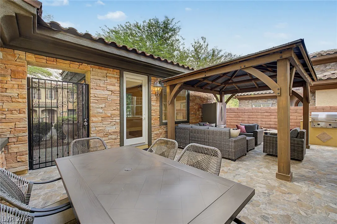
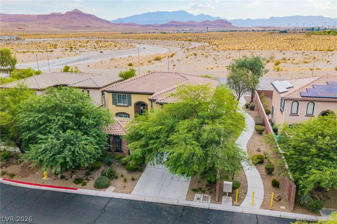
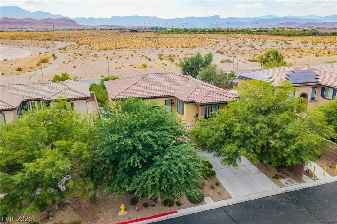
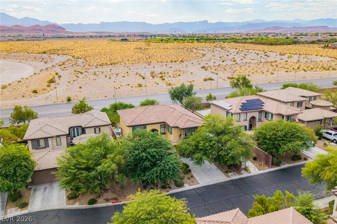
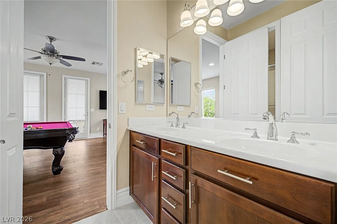
Casita, Courtyard, Community pool, Gated community, 5 bedrooms, Downstairs primary bedroom, What more could you ask for? Well, welcome to your new home in Mountain’s Edge, Mirasol, Toll Brothers’ premier gated community. This beautifully upgraded 5-bedroom, 4.5-bath smart home, complete with a private casita, blends sophisticated design with modern technology & exceptional indoor-outdoor living. From the moment you enter, you’ll appreciate the soaring ceilings, elegant 8-foot doors, expansive open-concept living spaces, & thoughtfully designed architectural details. The flexible floor plan includes a spacious great room, game room, dedicated den that can easily be converted into one or two additional bedrooms, offering the potential for up to 7 total beds, including the casita. Designed w/ living & entertaining in mind, the gourmet kitchen showcases all-new Wi-Fi-enabled appliances, including a double oven, an air fryer/convection oven, a cooktop with an integrated griddle, & refrigerator. Smart home features continue t/o w/ Wi-Fi-controlled exterior locks, security cameras, alarm system, and intercom. The private casita opens to a charming covered courtyard featuring a fire pit & outdoor kitchen, creating the perfect space for guests, multigenerational living, or a private home office. The professionally landscaped, low-maintenance front & backyard offer a fully covered patio & mountain views. Additional upgrades and features include Brand-new flooring throughout Fresh interior & exterior paint, shutters, Energy-efficient Low-E windows, Insulated garage, Fully covered patio, Large storage shed, Oversized laundry room with premium large-capacity washer featuring a secondary built-in mini washer for delicates & small loads, plus a steam-sanitizing dryer, Extensive custom architectural finishes throughout Residents enjoy exclusive access to resort-style amenities including a private clubhouse, swimming pool, & spa.


Residential For Sale

10359 Sweet Laurel Street, Las Vegas, Nevada 89178

  • Bedrooms : 5
  • Bathrooms : 5
  • Square Footage: 3,722 Sqft
$844,900
Listing ID#2800374
QR Code
Basic Details
Property Type : Residential
Listing Type : For Sale
Listing ID : 2800374
Price : $844,900
Bedrooms : 5
Rooms : 10
Bathrooms : 5
Half Bathrooms : 1
Square Footage : 3,722 Sqft
Year Built : 2006
Lot Area : 0.19 Acre
Status : Active
Full Bathrooms : 4
Roof : Tile
Property Sub Type : Single Family Residence
Agent info
Bob Le Van
Keller Williams Realty The Marketplace
2230 Corporate Cir Ste 250
Mortgage Calculator
$
$ %
years
%
$ %per year
$ %per year

$
Contact Agent

Subscribe To Our Newsletter For Buying, Selling, And Investing Tips Along With The Most Current Market Information!

Start searching for your dream home now

From the comfort of your home, or on the go, our site works on multiple devices so you can efficiently and quickly find your next home.
error: Content is protected !!
Property

Get Your Green Valley Ranch Market Report

Get the latest Green Valley Ranch home prices, inventory, recent sales and market trends — delivered instantly to your email.