Features
: Central , Gas
: Central Air , Electric
: None
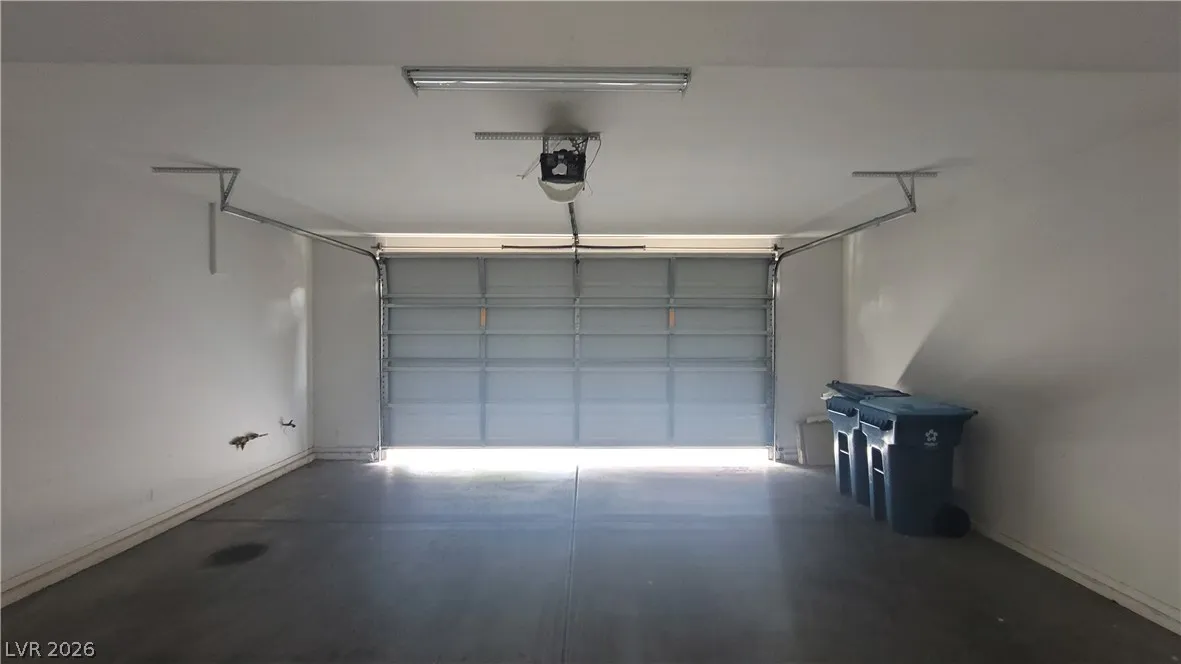
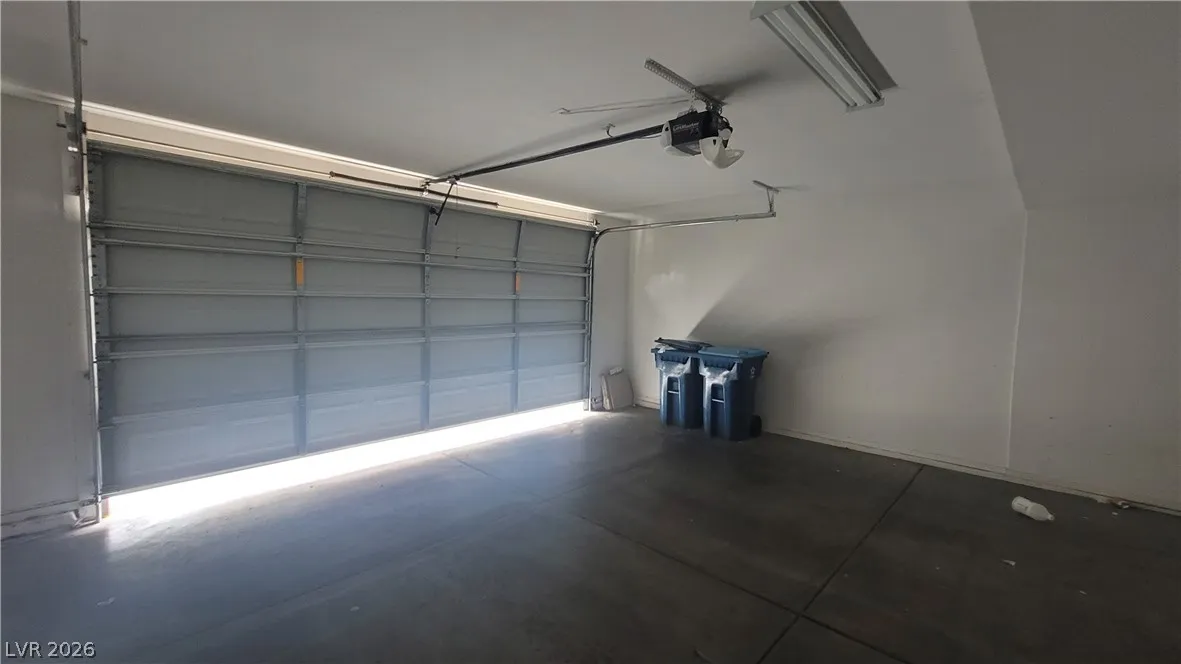

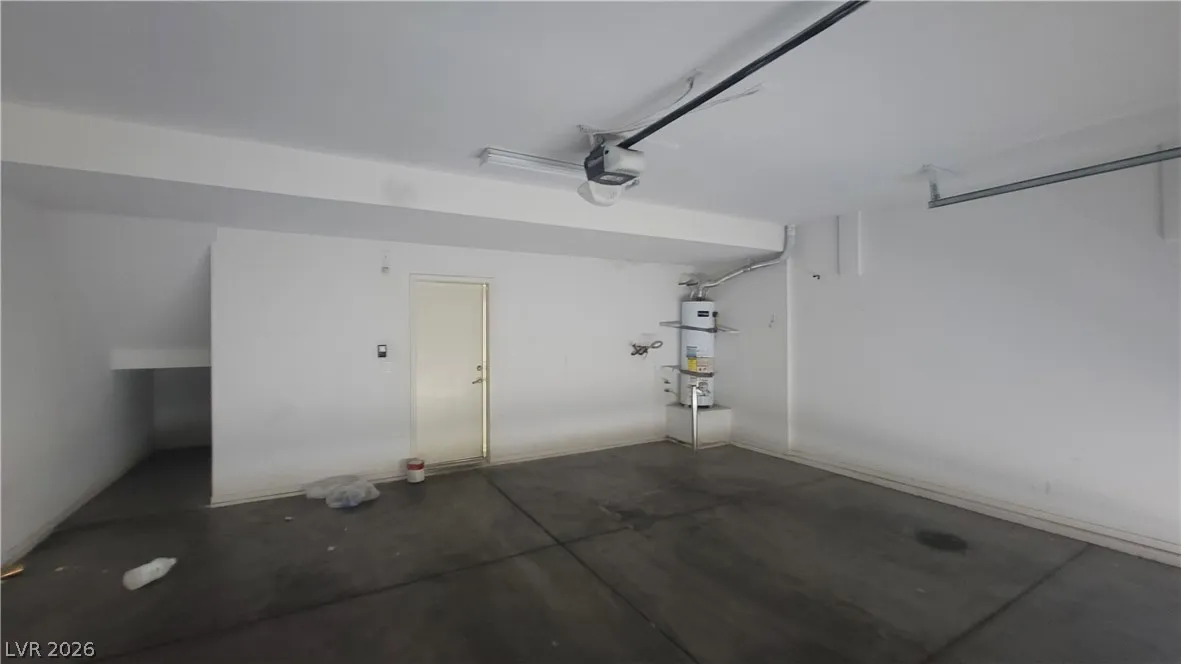
: Attached , Garage , Private
: Two Story
: None
: Carpet , Ceramic Tile
: Bedroom on Main Level , None
: Gas Dryer Hookup , Laundry Room
: Public Sewer
: Cable Available
$0
Appliances
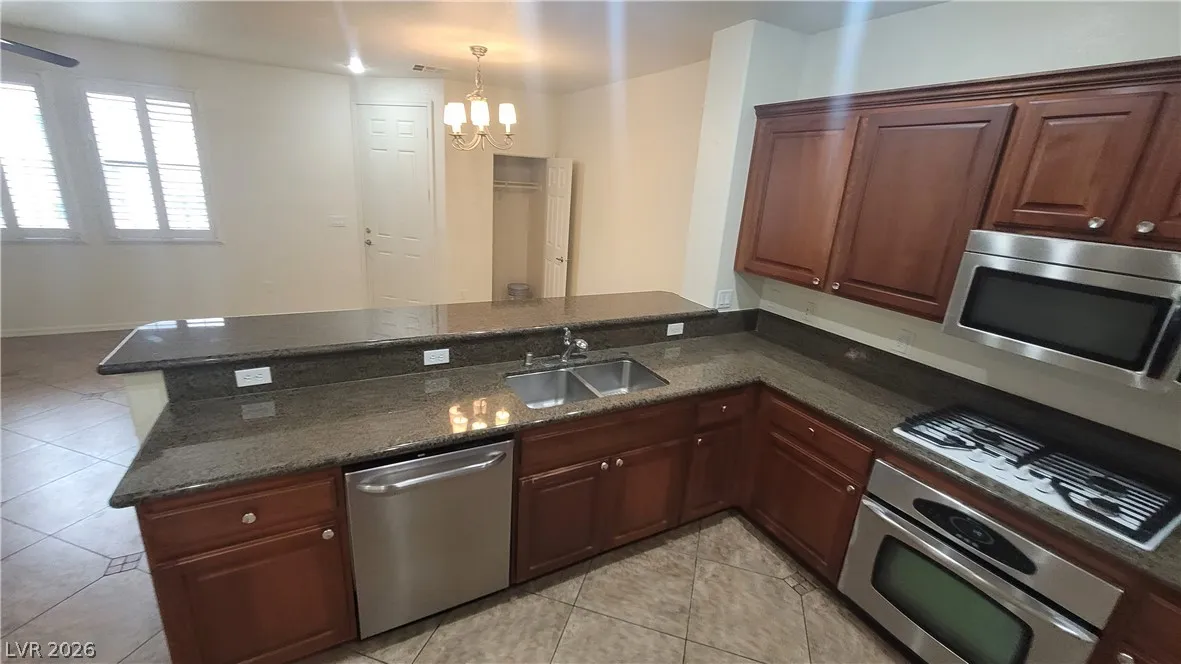
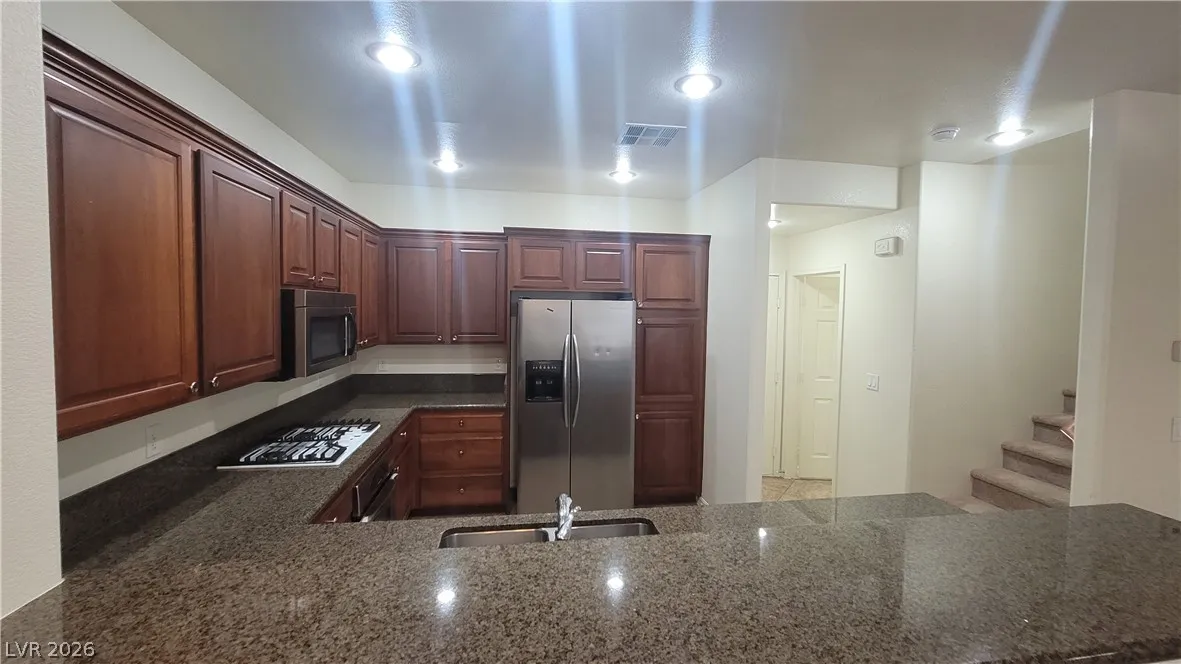
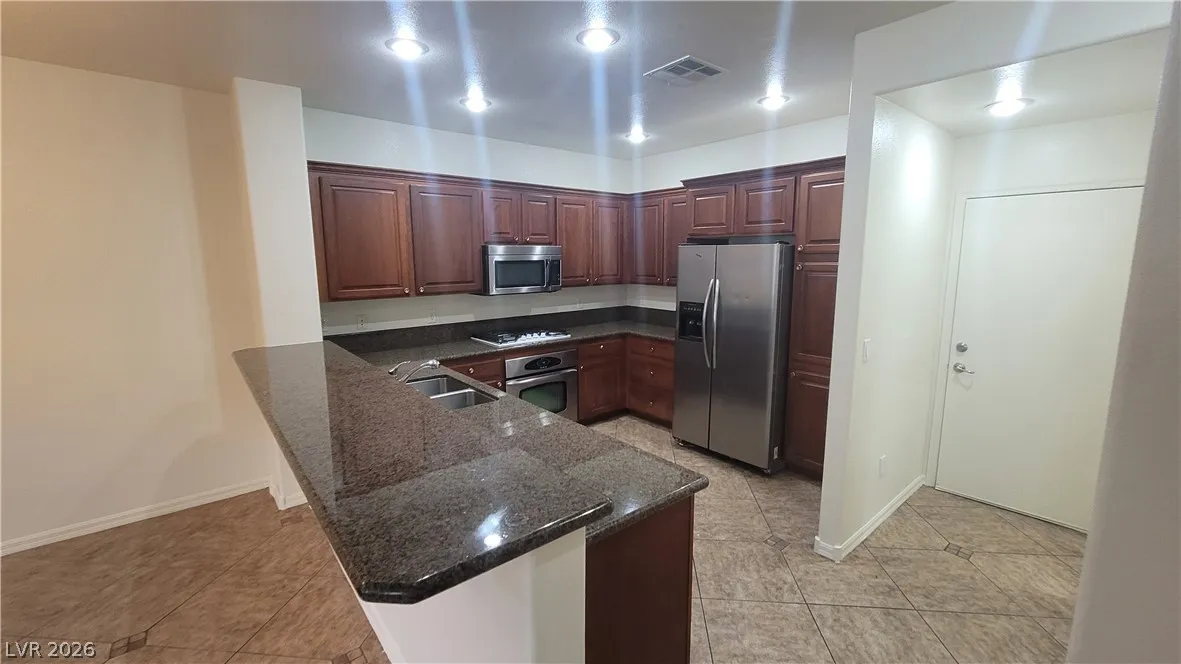
: Gas Range
Address Map
NV
Clark
Las Vegas
Summerlin Village 19 Phase 2
89135
Ogden Mills
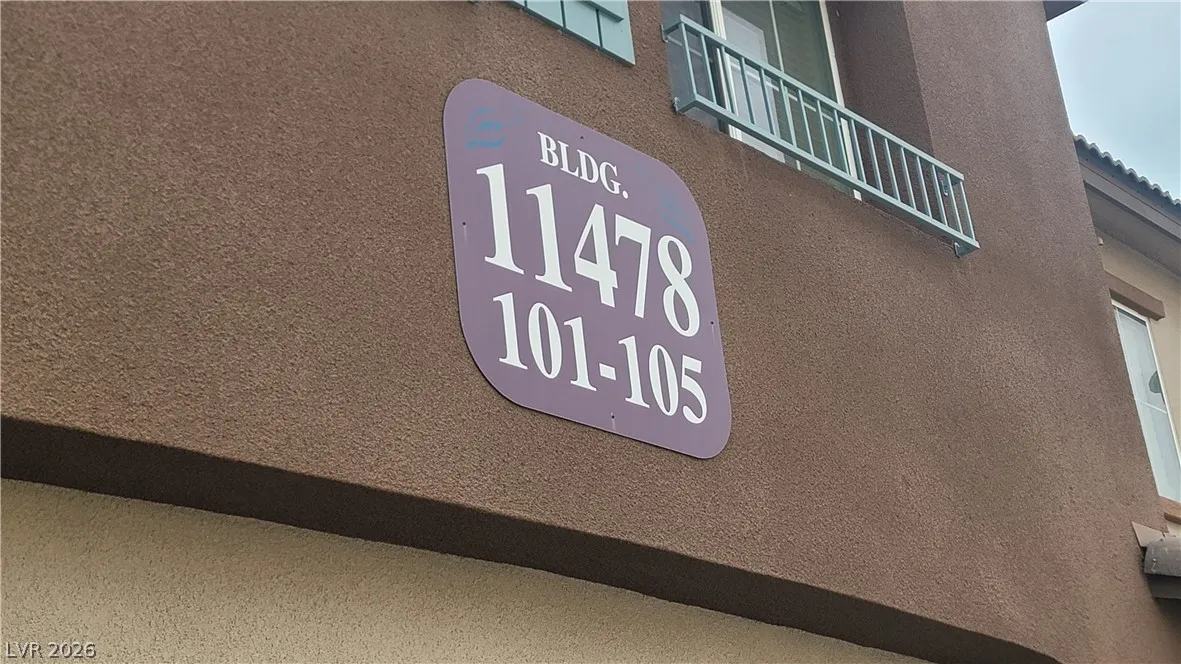
11478
Drive
W116° 39' 18.5''
N36° 9' 17.5''
West
Go west on I-215, take exit 25 for Sahara, continue on Hughes park, L on Summerlin Centre, at roundabout take Charleston Mills, R on Bedfort Commons, Con. to Ogden Mills
104
Neighborhood
Goolsby, Judy & John, Goolsby, Judy & John
Palo Verde
Rogich Sig
Additional Information
1
1603
Photovoltaics None
2.0
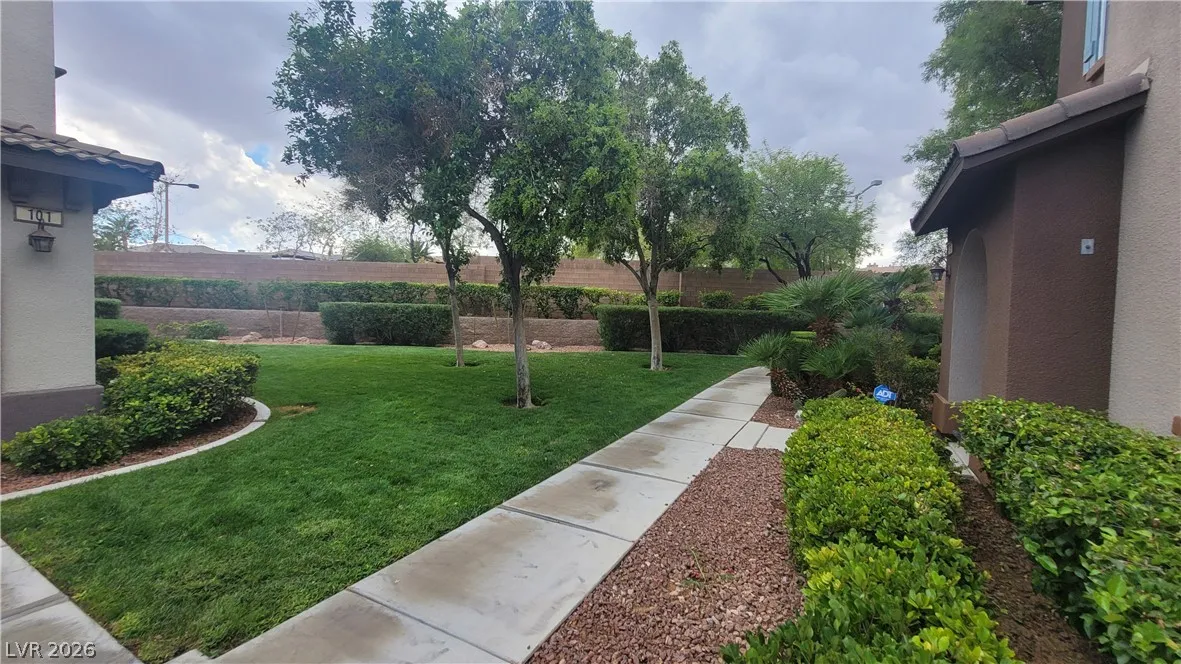
: Landscaped , < 1/4 Acre
2
: Public
Angel Bothof
Angel Bothof
$0
$0
$0
$0
$0
Financial
101.0
Monthly
: Association Management , Maintenance Grounds
1
2567.0
Listing Information
248745
ANGB
Cash, Conventional, FHA, Lease Option, Owner Will Carry
Active
2026-08-10T02:27:55Z
GLVAR
2026-08-09T19:25:56Z
Property Description

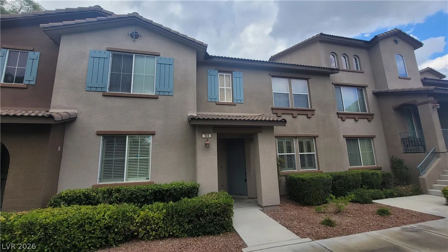
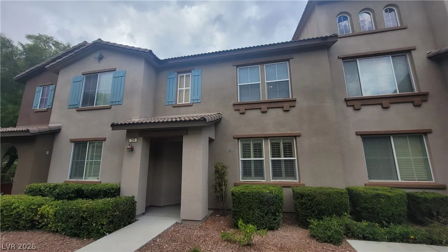
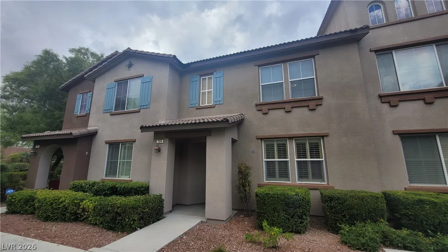
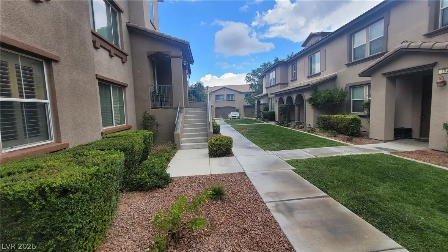
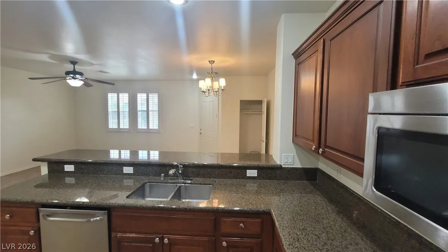
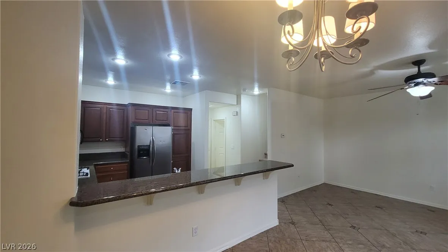
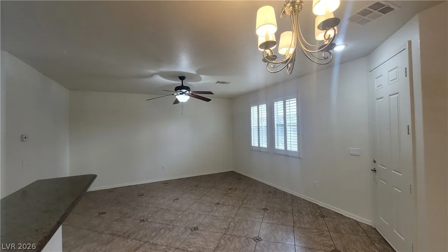
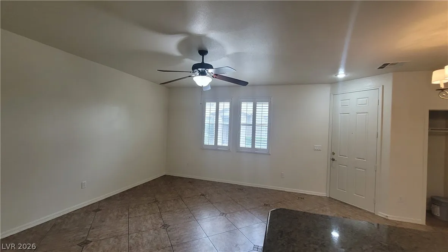
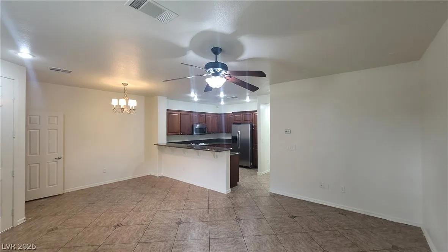
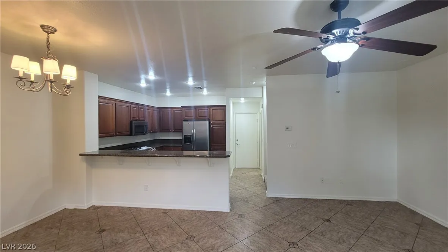
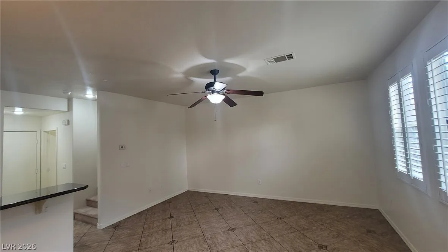
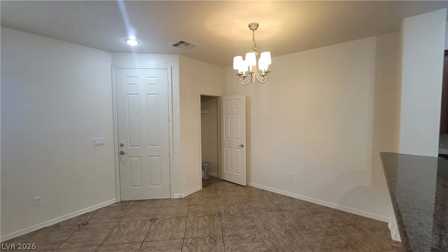
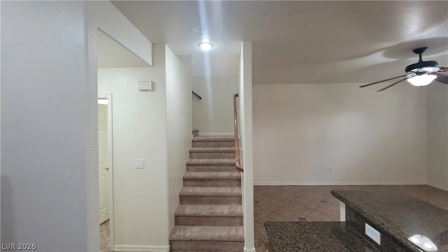
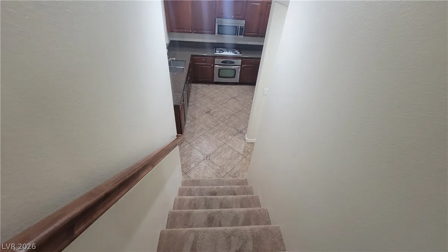
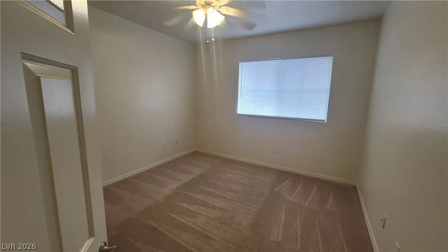
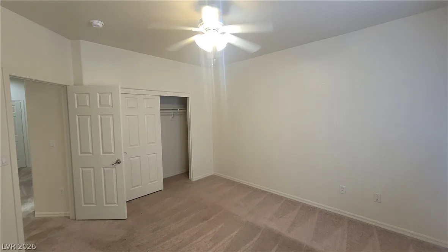
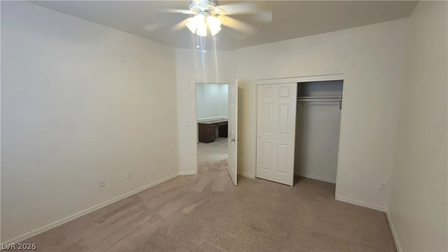
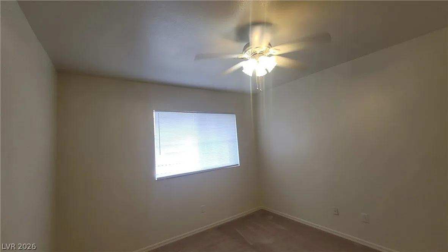
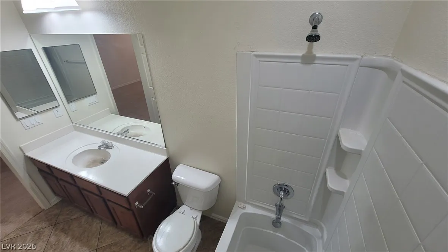
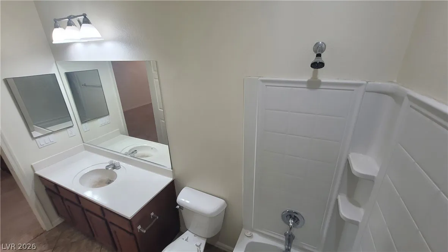
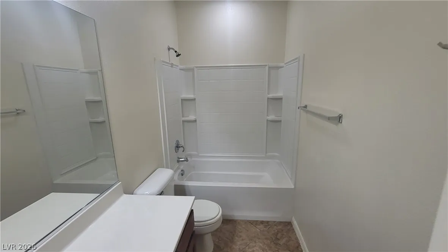
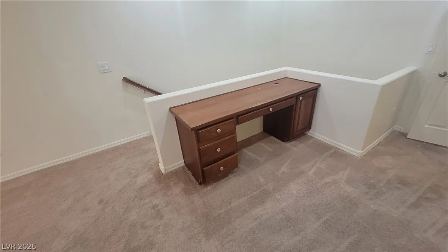
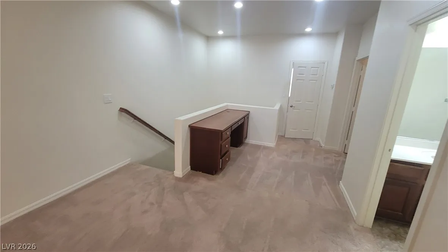
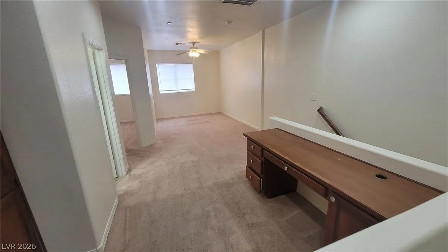
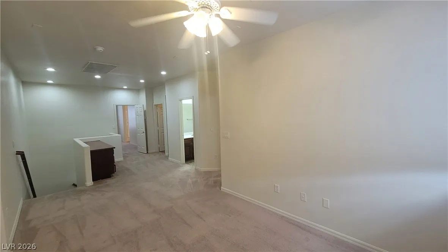
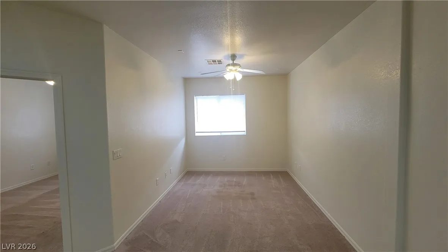
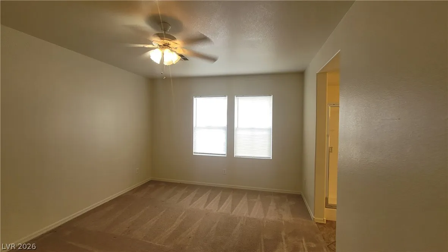
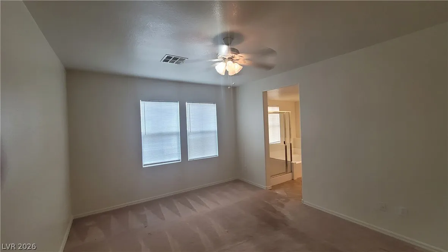
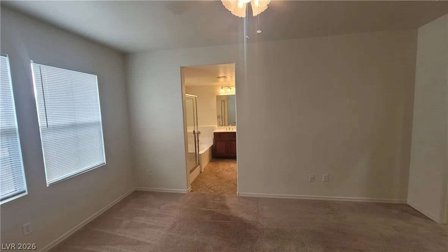
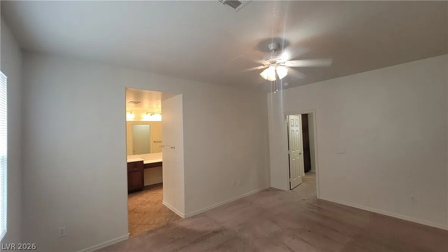
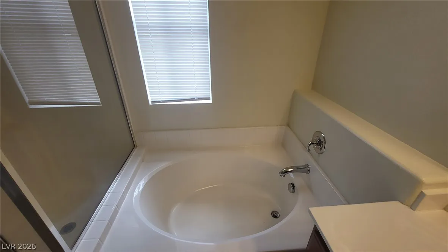
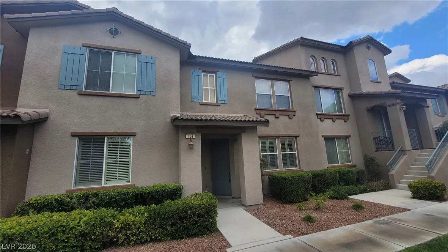
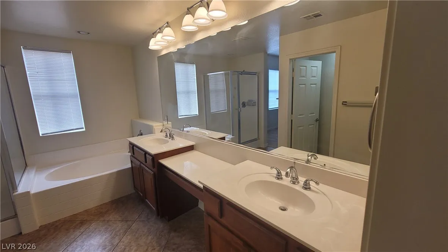
Discover unparalleled living in this charming Las Vegas residence, perfectly designed for comfort and convenience. This delightful home offers a harmonious blend of indoor and outdoor living, making it an ideal sanctuary. The thoughtfully laid-out interior boasts three spacious bedrooms and two and a half bathrooms across 2 inviting stories, providing ample space for relaxation and privacy. Natural light enhances the living areas, creating an inviting atmosphere throughout. The kitchen is equipped with a microwave, catering to modern culinary needs, and the entire home features blinds for added comfort and light control. Situated on a generous lot, the property offers a substantial living area of 1603 square feet, ensuring plenty of room for all your lifestyle needs. The exterior presents an appealing aesthetic, complementing the serene neighborhood. This address provides excellent access to local amenities and community features, enhancing the daily living experience with convenience and accessibility. Experience the ease of navigating to nearby attractions and essential services from this prime location. This home represents a fantastic opportunity to embrace a vibrant Las Vegas lifestyle, combining tranquility with urban accessibility. The expansive lot size also offers potential for various outdoor activities.


Residential For Sale

11478 Ogden Mills Drive 104, Las Vegas, Nevada 89135

  • Bedrooms : 3
  • Bathrooms : 3
  • Square Footage: 1,603 Sqft
$469,900
Listing ID#2807283
QR Code
Basic Details
Property Type : Residential
Listing Type : For Sale
Listing ID : 2807283
Price : $469,900
Bedrooms : 3
Rooms : 4
Bathrooms : 3
Half Bathrooms : 1
Square Footage : 1,603 Sqft
Year Built : 2007
Lot Area : 0.14 Acre
Status : Active
Full Bathrooms : 2
Property Attached Yn : 1
Roof : Tile
Property Sub Type : Townhouse
Agent info
Bob Le Van
Keller Williams Realty The Marketplace
2230 Corporate Cir Ste 250
Mortgage Calculator
$
$ %
years
%
$ %per year
$ %per year

$
Contact Agent

Subscribe To Our Newsletter For Buying, Selling, And Investing Tips Along With The Most Current Market Information!

Start searching for your dream home now

From the comfort of your home, or on the go, our site works on multiple devices so you can efficiently and quickly find your next home.
error: Content is protected !!
Property

Get Your Green Valley Ranch Market Report

Get the latest Green Valley Ranch home prices, inventory, recent sales and market trends — delivered instantly to your email.