Features
: Central , Gas
: Central Air , Electric
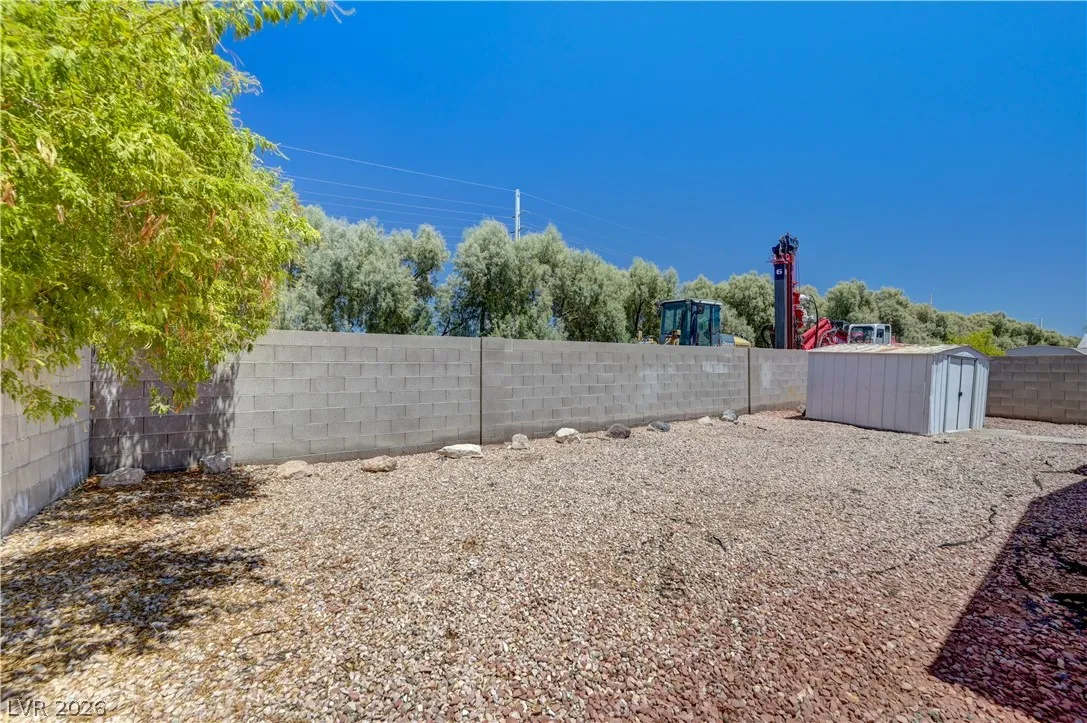
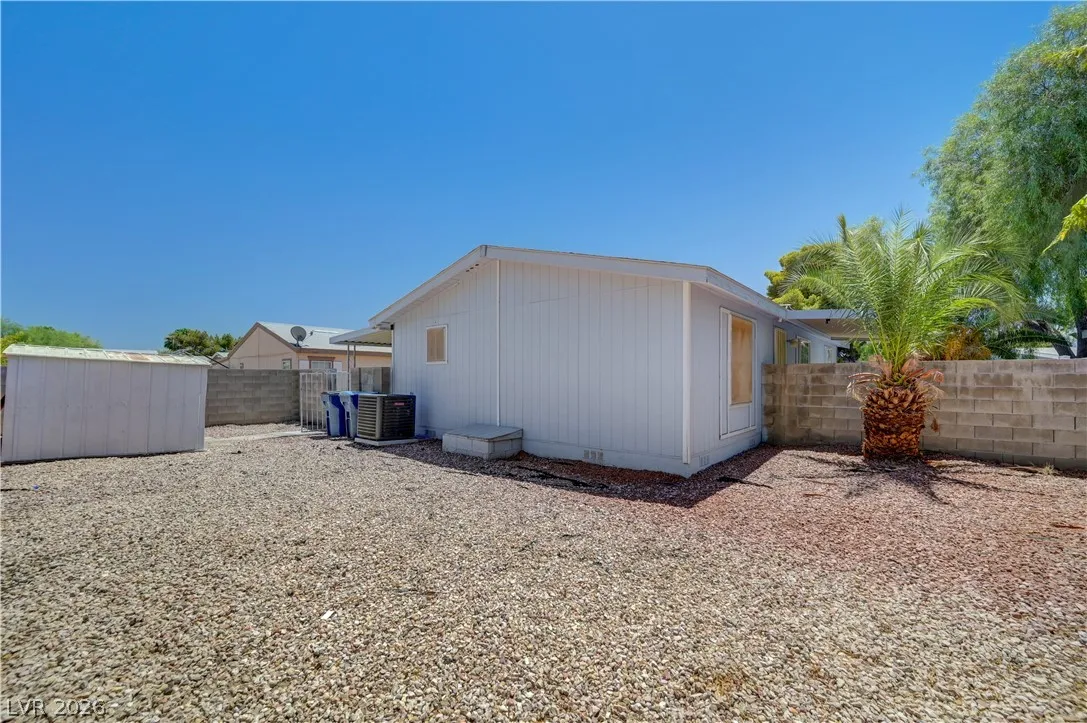
: Block , Back Yard , Vinyl
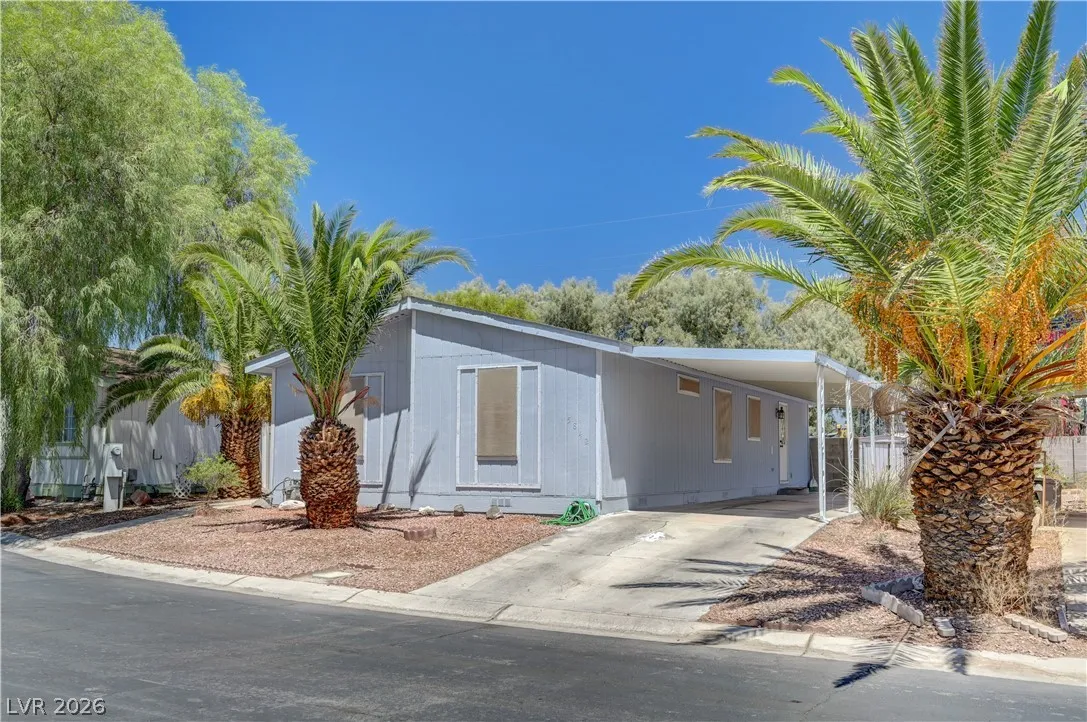
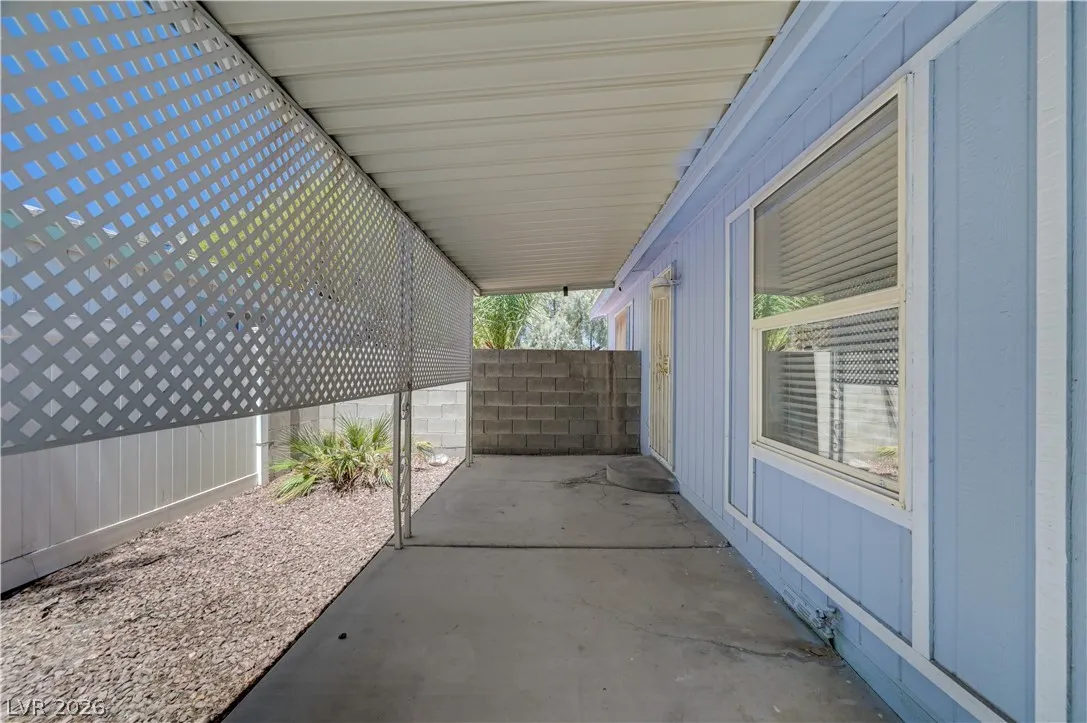
: Open , Attached Carport
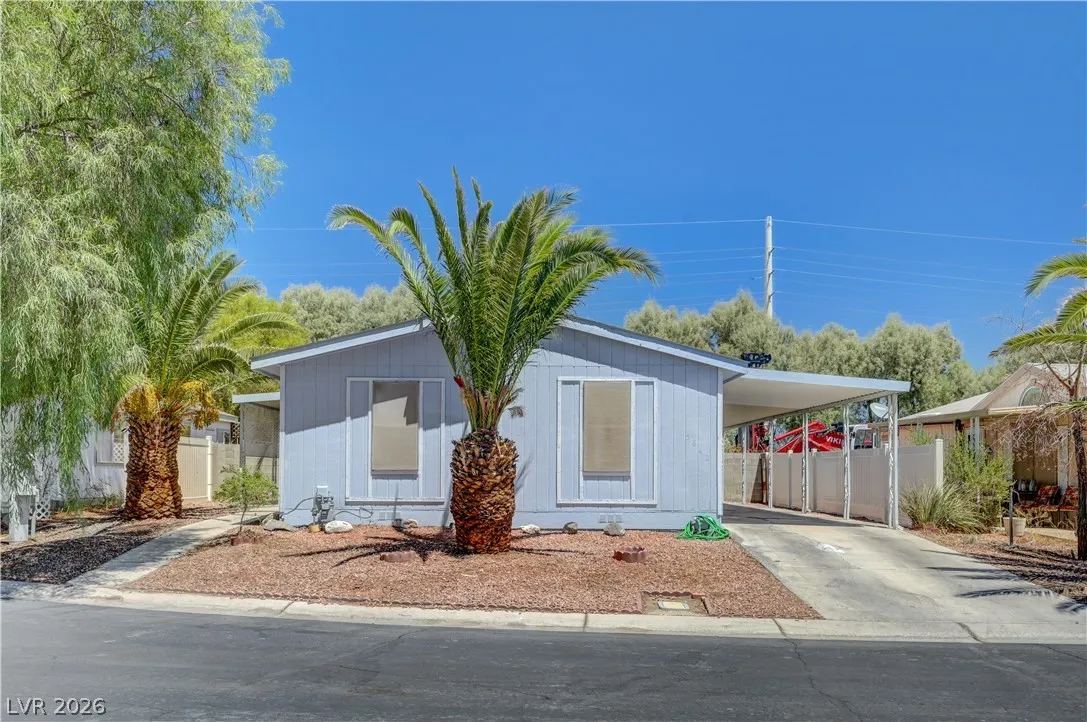
: One Story , Manufactured Home
1.0
: Private Yard
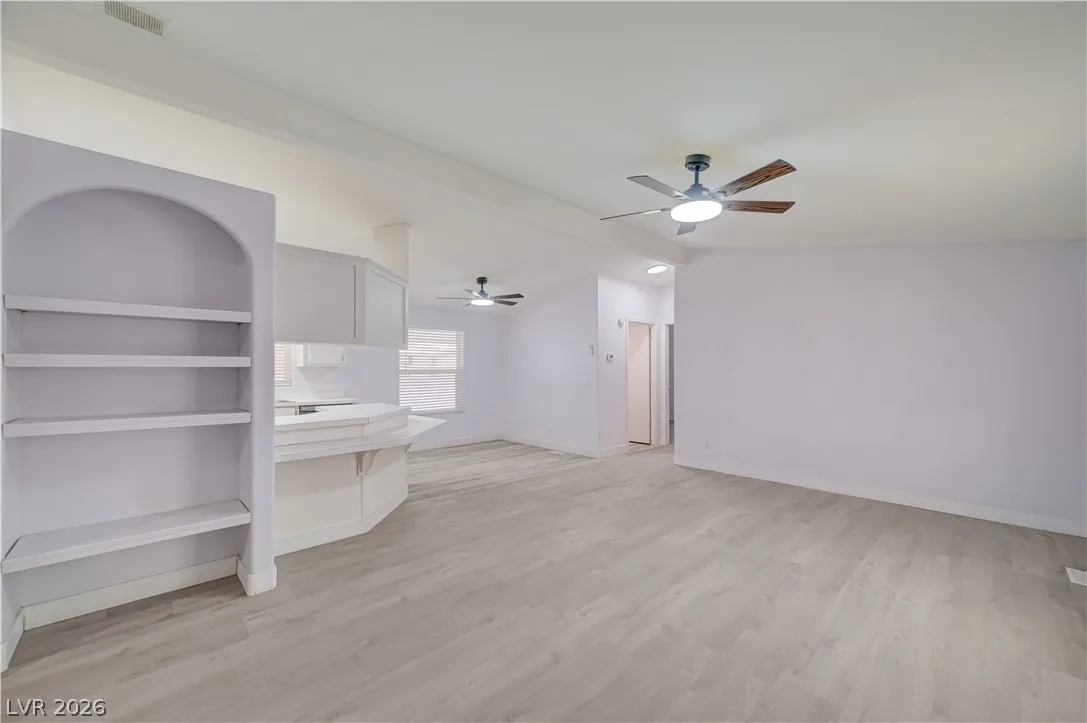
: Luxury Vinyl Plank
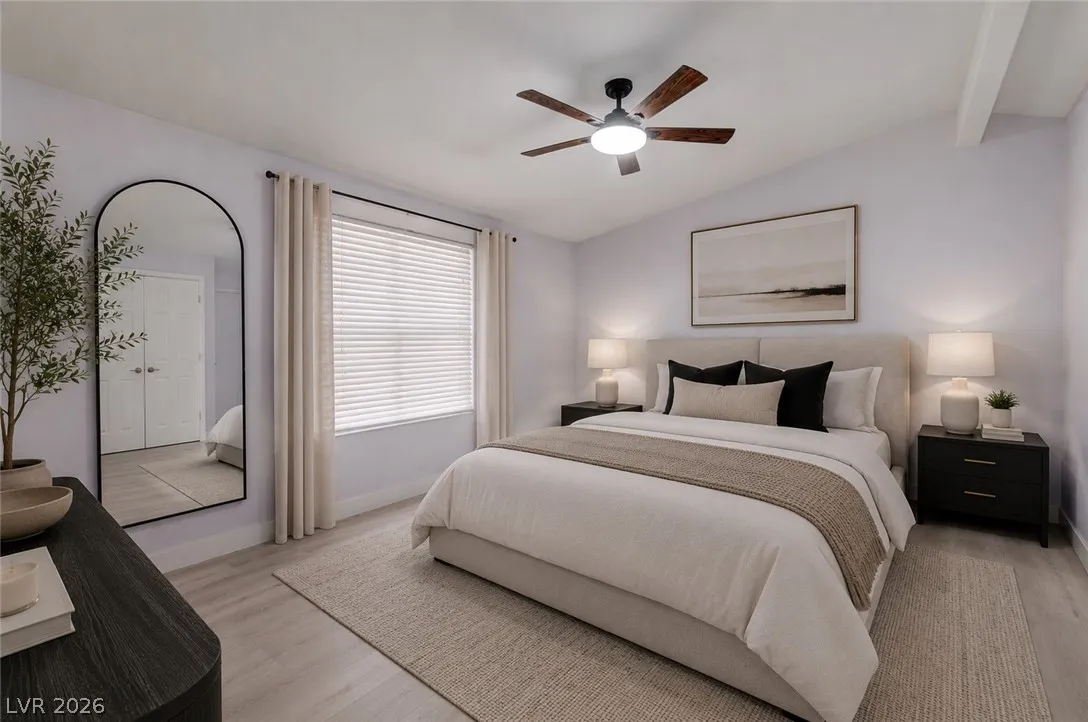
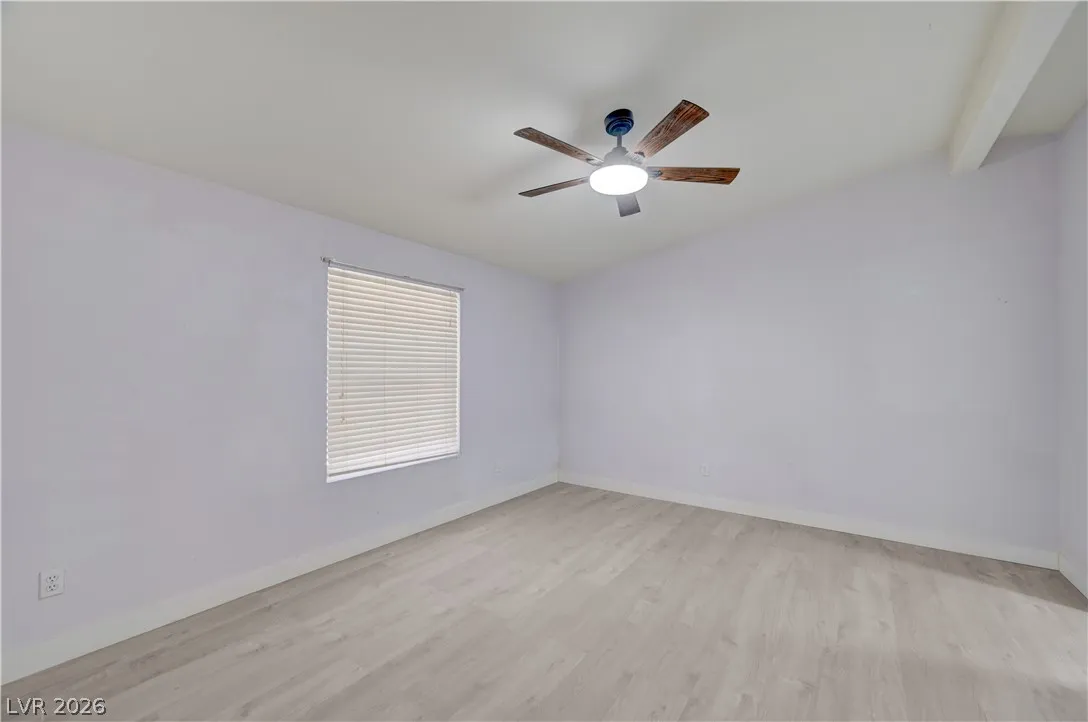
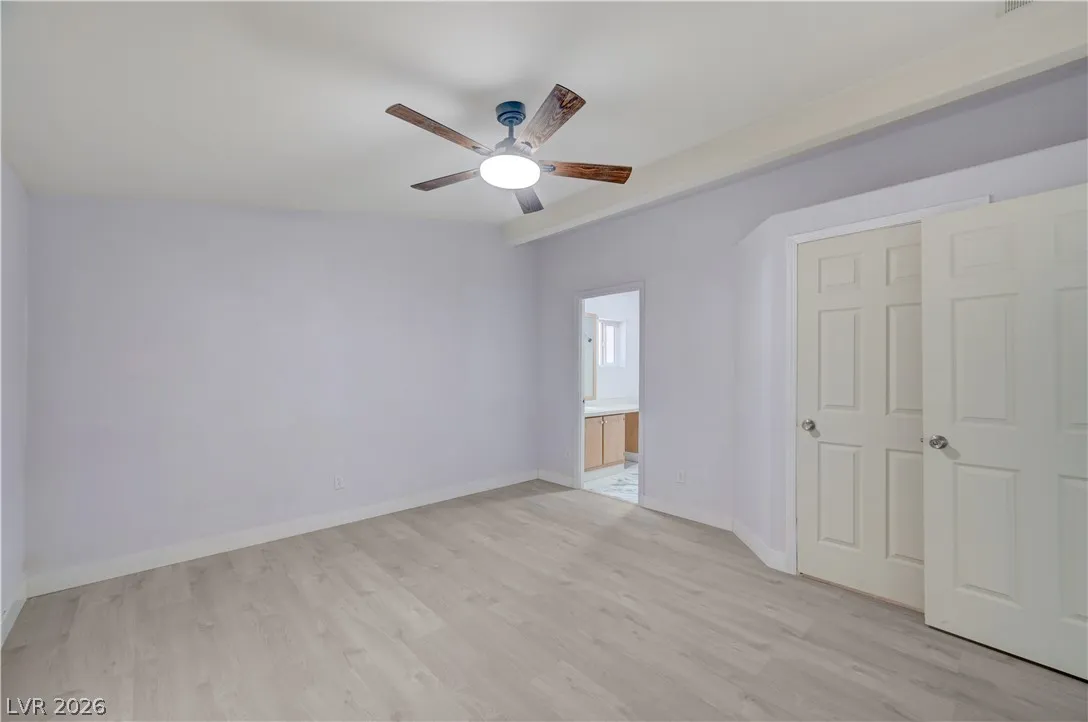
: Ceiling Fan(s) , Primary Downstairs , Window Treatments
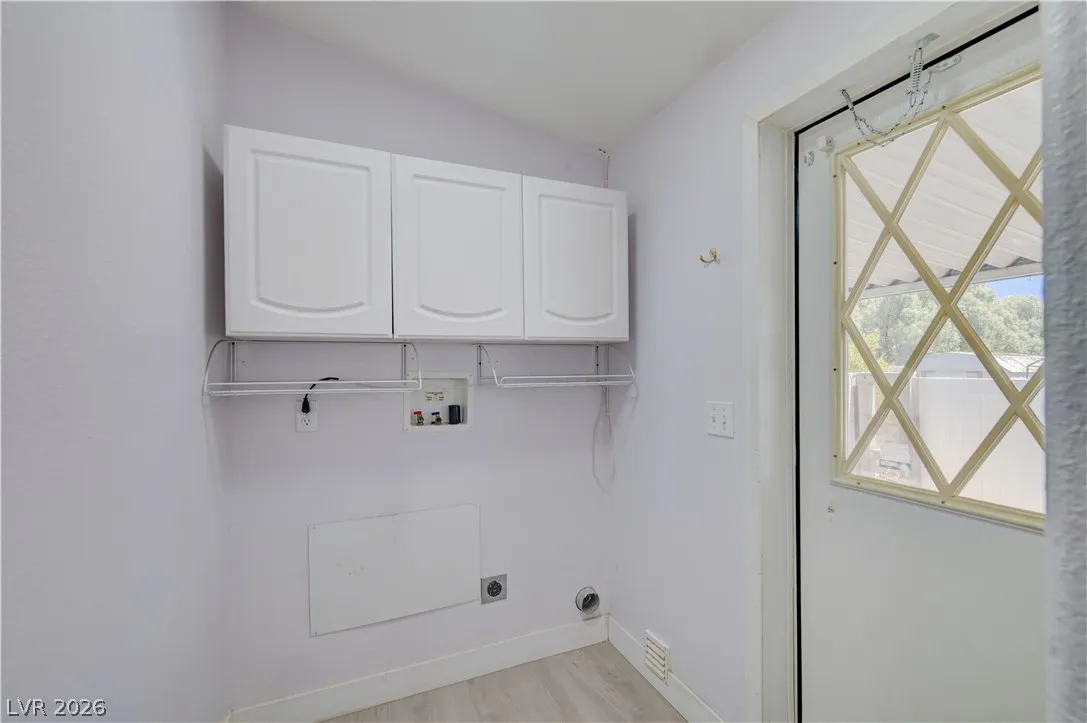
: Gas Dryer Hookup , Laundry Room
: Public Sewer
: Underground Utilities
: Blinds
$0
Appliances
: Dishwasher , Gas Range , Refrigerator
Address Map
NV
Clark
Las Vegas
Rose Garden Est-Phase 1
89122
Sassy Rose
5842
Drive
W116° 57' 15''
N36° 6' 27.6''
South
From Boulder Hwy and Tropicana go East * Left on Jimmy Duarte Blvd * Right on Sandi Rose Way * Left on Sassy Rose to Home on left.
Neighborhood
Bailey, Sister Robert Joseph, Bailey, Sister Robert
Basic Academy
Cortney Francis
Additional Information
Gated
1152
Photovoltaics None
: Desert Landscaping , Landscaped , < 1/4 Acre
1
: Public
Excellence Fine Living Realty
Tony Espinoza
$0
$0
$0
$0
$0
Financial
80.0
Monthly
: Association Management
1
487.0
Listing Information
205402
FILI
Cash, Conventional, FHA, VA Loan
Active
2026-08-03T23:41:57Z
GLVAR
2026-08-03T16:23:07Z
Property Description

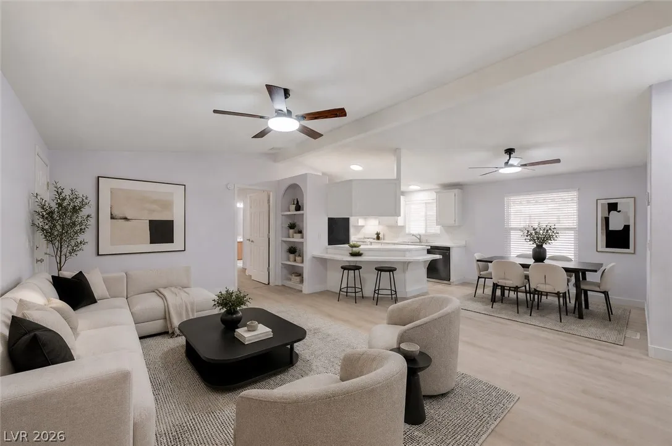
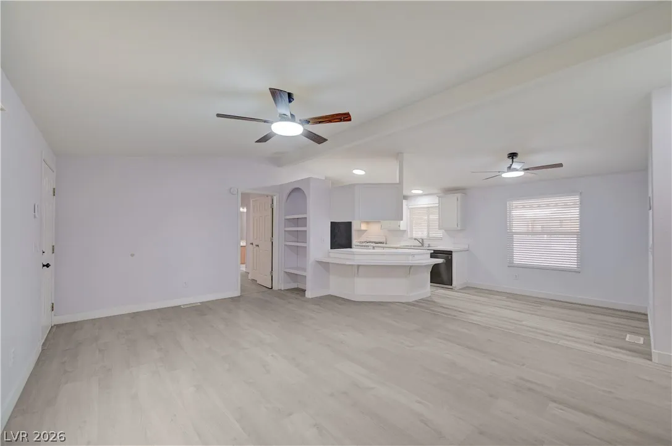
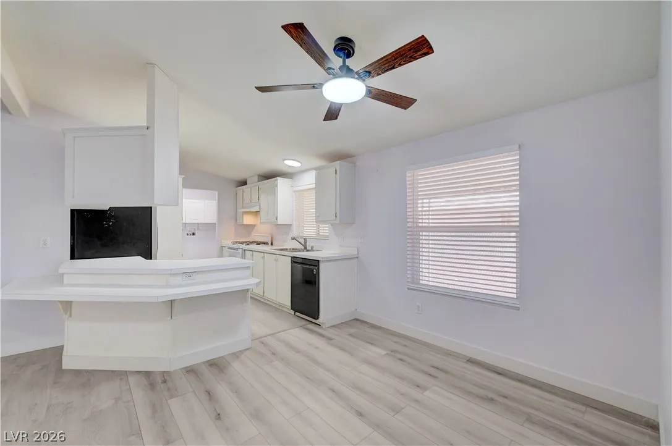
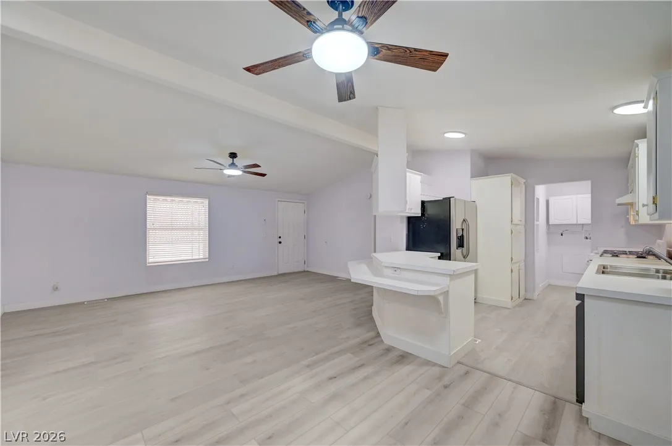
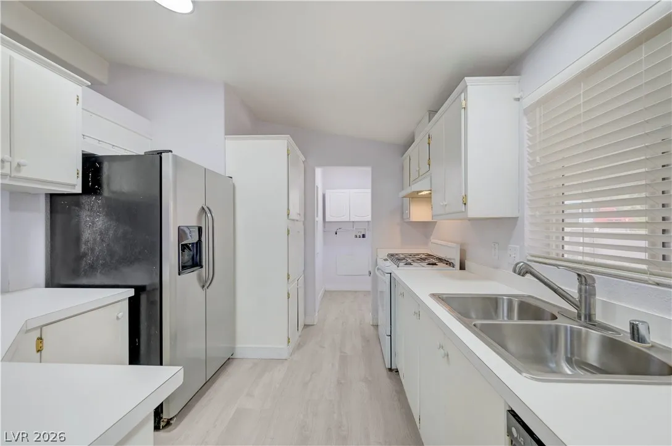
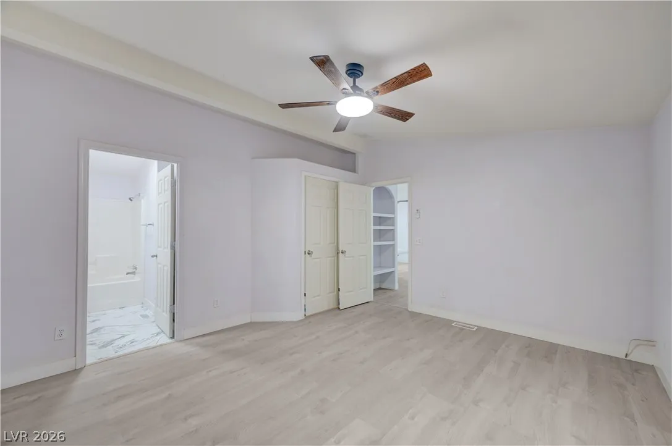
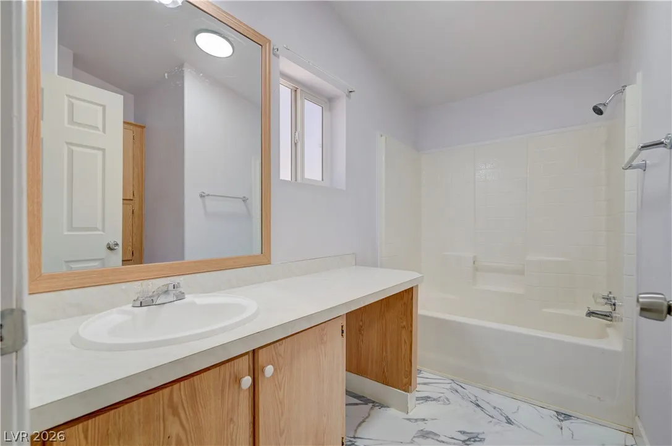
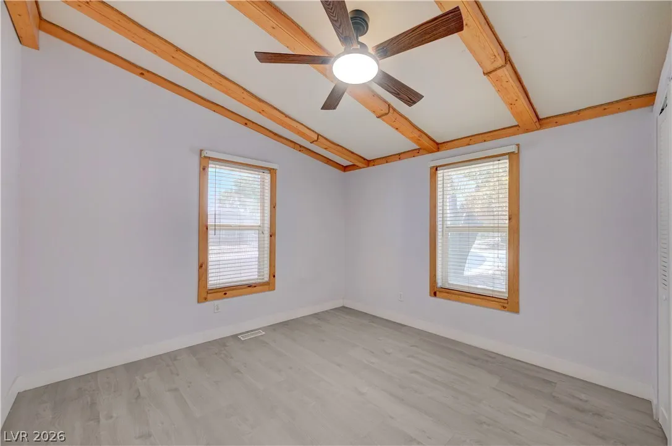
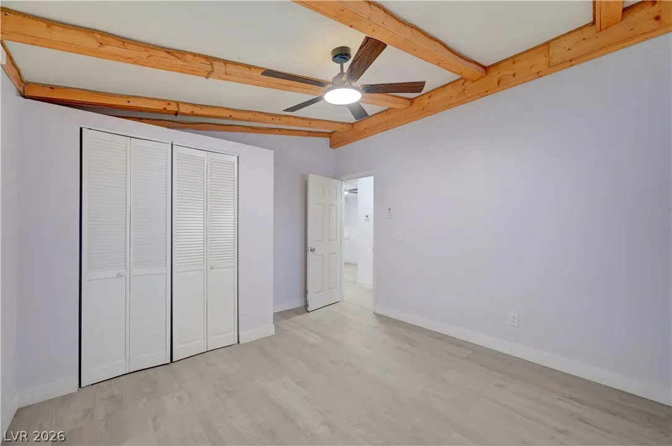
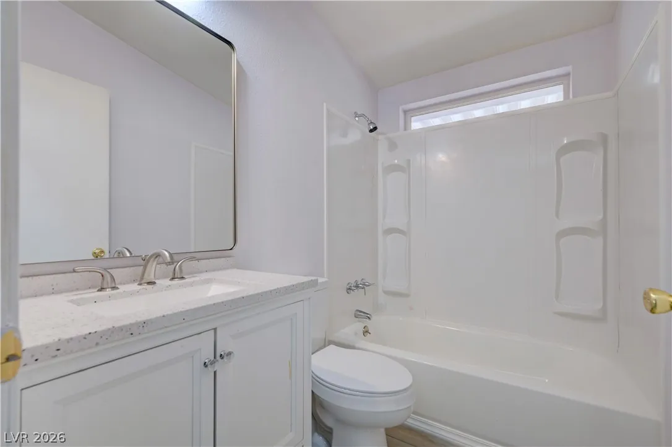
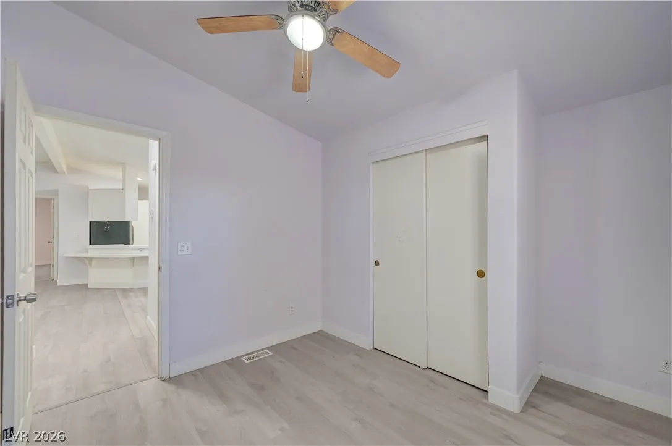
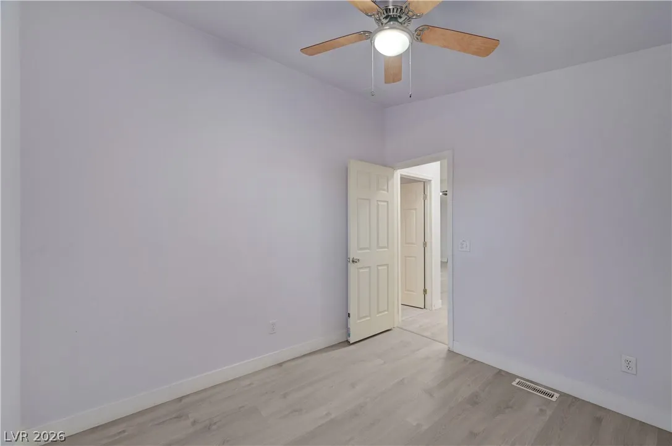
Move-in ready manufactured home featuring an open floor plan with vaulted ceilings, updated luxury vinyl plank flooring, and fresh neutral interior paint throughout. The spacious living area flows into the kitchen, which offers ample cabinet space, breakfast bar seating, generous counter space, and a stainless steel refrigerator. The primary suite includes a walk-in closet and an en-suite bathroom, while the secondary bedrooms are well-sized with ceiling fans. One bedroom features decorative wood beam ceiling accents, adding character to the space. Additional highlights include a separate laundry room, updated lighting, and plenty of natural light throughout. Conveniently located near shopping, dining, parks, schools, and freeway access. A great opportunity for owner-occupants looking for affordable, move-in ready living. Schedule your showing today!


Residential For Sale

5842 Sassy Rose Drive, Las Vegas, Nevada 89122

  • Bedrooms : 3
  • Bathrooms : 2
  • Square Footage: 1,152 Sqft
$270,000
Listing ID#2805858
QR Code
Basic Details
Property Type : Residential
Listing Type : For Sale
Listing ID : 2805858
Price : $270,000
Bedrooms : 3
Rooms : 6
Bathrooms : 2
Square Footage : 1,152 Sqft
Year Built : 1997
Lot Area : 0.11 Acre
Status : Active
Full Bathrooms : 2
Roof : Composition, Shingle
Property Sub Type : Manufactured Home
Agent info
Bob Le Van
Keller Williams Realty The Marketplace
2230 Corporate Cir Ste 250
Mortgage Calculator
$
$ %
years
%
$ %per year
$ %per year

$
Contact Agent

Subscribe To Our Newsletter For Buying, Selling, And Investing Tips Along With The Most Current Market Information!

Start searching for your dream home now

From the comfort of your home, or on the go, our site works on multiple devices so you can efficiently and quickly find your next home.

error: Content is protected !!
Property