Features
: Community , Association
: Central , Electric , High Efficiency
: Central Air , High Efficiency , Electric , ENERGY STAR Qualified Equipment
: Block , Back Yard
: Patio , Covered
: Attached , Garage , Garage Door Opener , Guest , Inside Entrance , Finished Garage
: One Story
: Private Yard , Patio , Fire Pit , Courtyard
: Carpet , Tile
: Bedroom on Main Level , Primary Downstairs , Programmable Thermostat
: Main Level , Electric Dryer Hookup
: Public Sewer
: Electricity Available , Underground Utilities , High Speed Internet Available
: Double Pane Windows , Low-Emissivity Windows
$0
Appliances
: Dishwasher , Disposal , Microwave , ENERGY STAR Qualified Appliances , Electric Cooktop , Built-In Electric Oven
Address Map
NV
Clark
Las Vegas
Esplanade at Red Rock - Villas
89138
Harmony Gardens
2021
Street
W116° 37' 44.7''
N36° 12' 10.6''
South
From the 215, exit LEFT onto Lake Mead. Take this all the way up until you hit Park Drift Trail. Make a RIGHT at Park Drift Trail, and take a LEFT into the SECOND entrance, Serene Haven Avenue.
Neighborhood
Lummis, William, Lummis, William
Palo Verde
Becker
Additional Information
Clubhouse, Dog Park, Fitness Center, Gated, Pickleball, Pool, Spa/Hot Tub
1
1569
: Pool
: Drywall
Photovoltaics None
2.0
: Desert Landscaping , Landscaped , < 1/4 Acre , No Rear Neighbors
1
: Public
Real Estate Consultants of Nv
Frank J. Gargano
$0
$0
$0
$0
$0
Financial
69.0
Monthly
: Association Management , Recreation Facilities , Common Areas , Taxes
1
7431.0
Listing Information
010532
RECN
Cash, Conventional, FHA, VA Loan
Active
2026-08-04T00:02:57Z
GLVAR
2026-08-03T17:02:02Z
Property Description

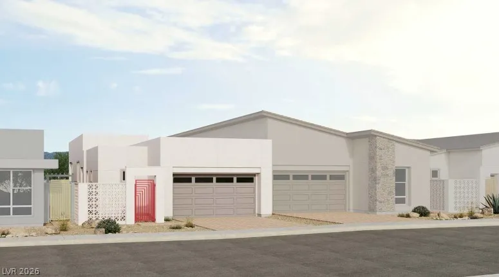
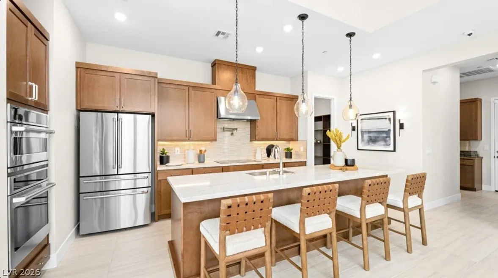
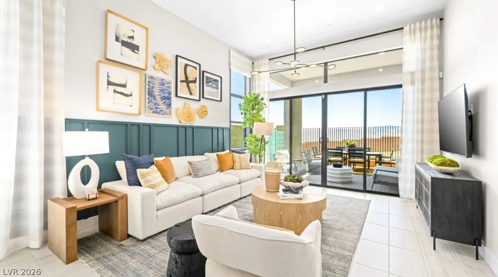
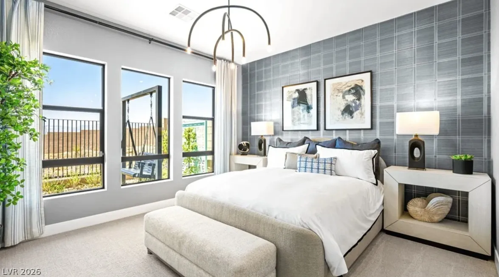
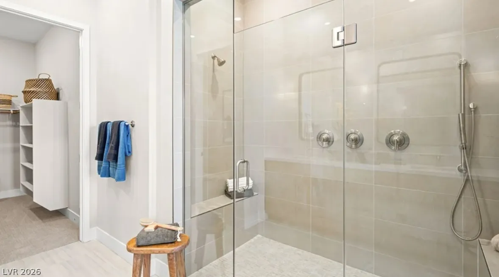
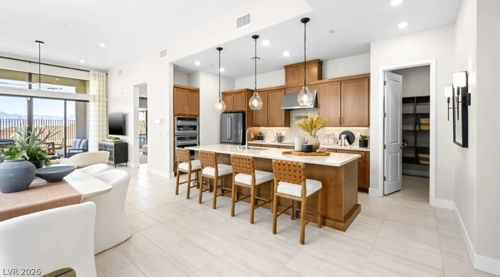
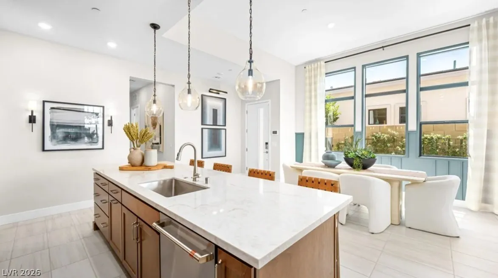
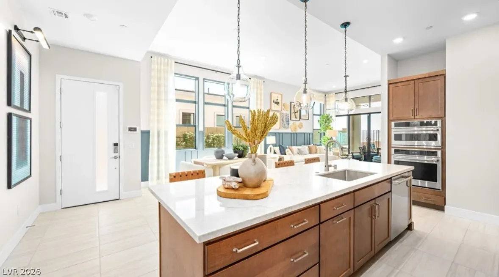
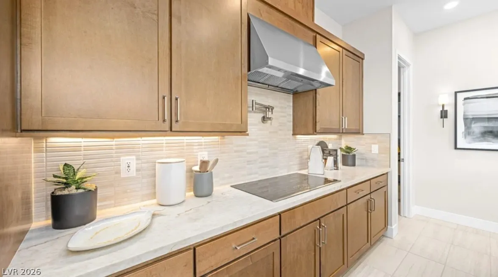
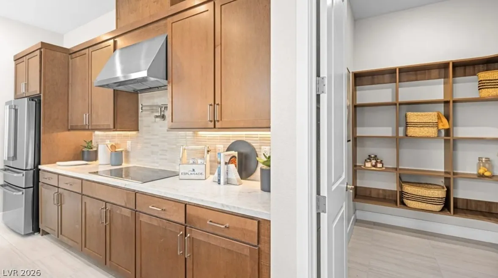
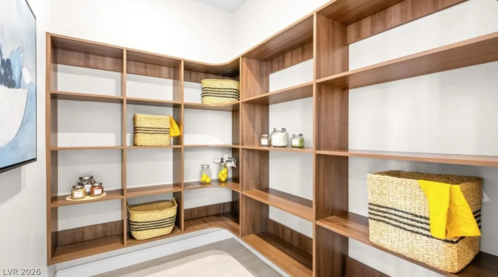
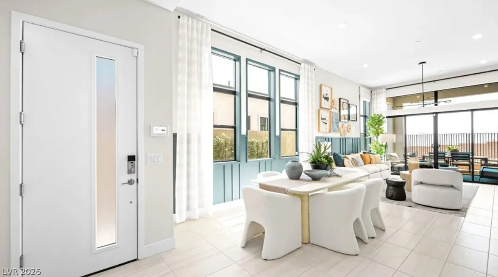
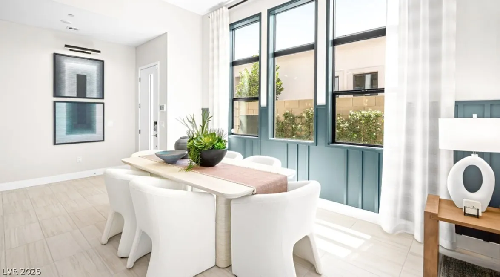
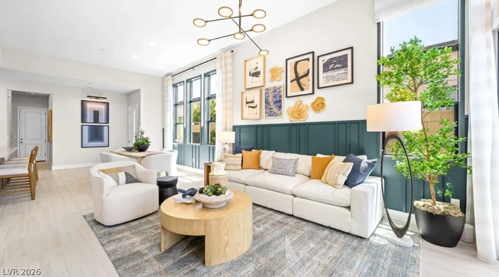
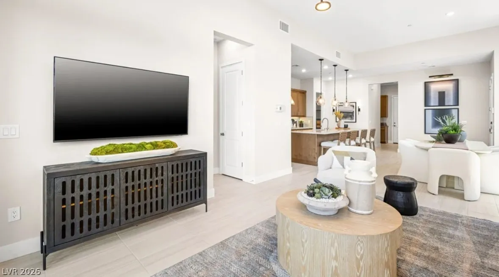
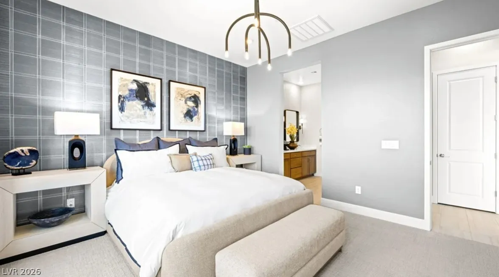
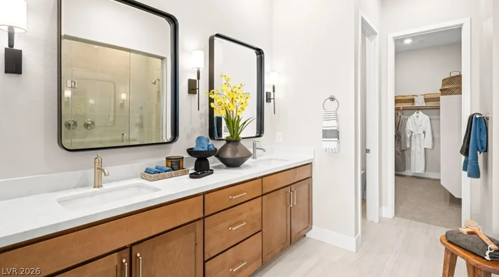
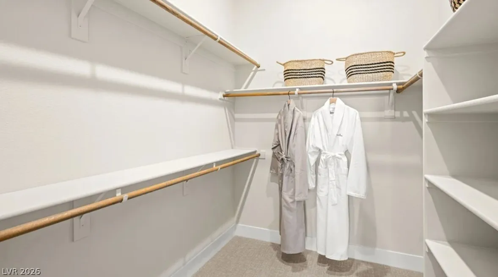
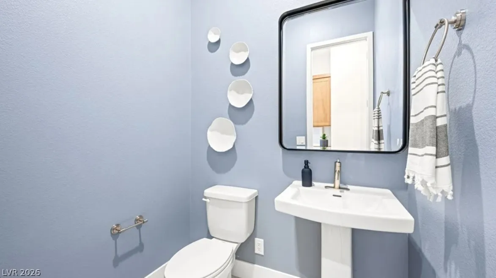
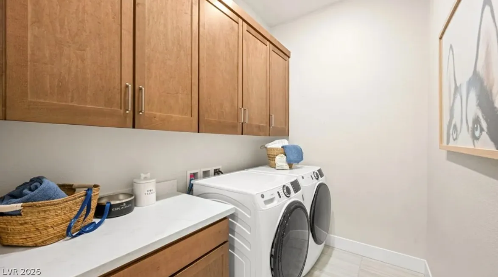
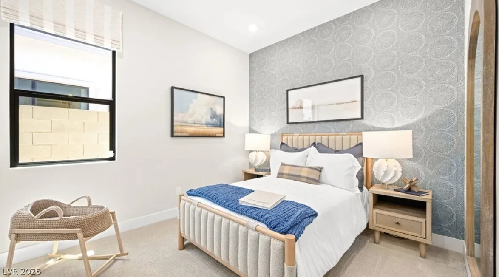
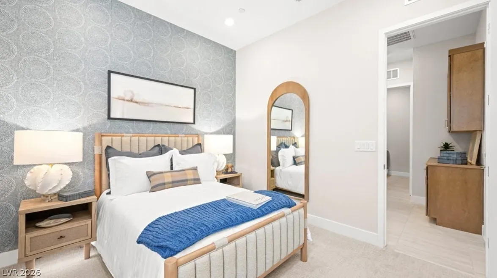
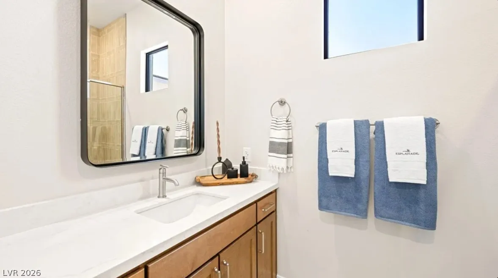
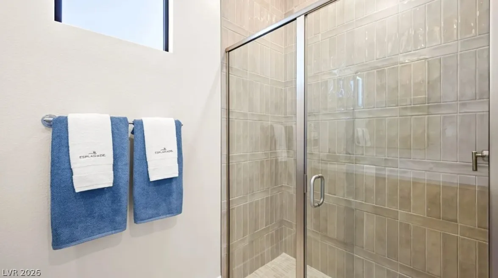
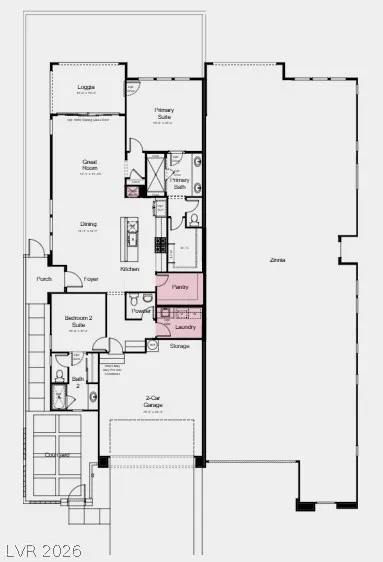
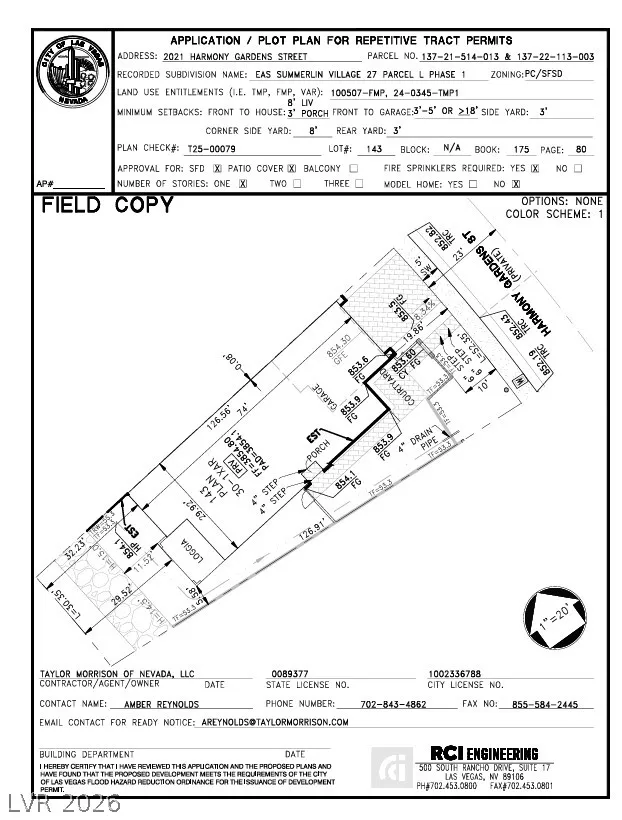
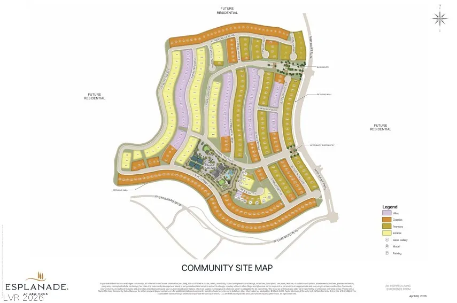
What’s Special: Oversized Lot | Close to Amenity | Secondary Bedroom with Attached Bath | Oversized Pantry. New Construction – November Completion! Built by America’s Most Trusted Home Builder. Welcome to the Tiki at 2021 Harmony Gardens Street in Esplanade at Red Rock Villas! Designed for effortless villa living, this thoughtfully crafted home offers two spacious bedroom suites, including a private primary retreat with a large walk-in closet and spa-inspired bath. The open-concept kitchen, dining area, and great room create a welcoming space for everyday living and entertaining, while the covered loggia extends the living area outdoors for year-round enjoyment. A centrally located pantry, laundry room, powder bath, and additional storage add convenience, and the private courtyard enhances the home’s charm. Completing the design is a 2-car garage and inviting porch entry, delivering comfort, style, and functionality throughout. Additional highlights include: Additional insulation and laundry sink. Photos are for representative purposes only. Discover resort-style living in Summerlin, Las Vegas at Esplanade at Red Rock. Signature amenities, wellness programs and concierge services to invigorate the mind, body and spirit await. Here, you can live every day to its fullest, experiencing plentiful activities and exploring new possibilities. It’s like living your dream vacation every day.


Residential For Sale

2021 Harmony Gardens Street, Las Vegas, Nevada 89138

  • Bedrooms : 2
  • Bathrooms : 3
  • Square Footage: 1,569 Sqft
$743,175
Listing ID#2805850
QR Code
Basic Details
Property Type : Residential
Listing Type : For Sale
Listing ID : 2805850
Price : $743,175
Bedrooms : 2
Rooms : 6
Bathrooms : 3
Half Bathrooms : 1
Square Footage : 1,569 Sqft
Year Built : 2026
Status : Active
Full Bathrooms : 2
Property Attached Yn : 1
Roof : Tile
Property Sub Type : Townhouse
Agent info
Bob Le Van
Keller Williams Realty The Marketplace
2230 Corporate Cir Ste 250
Mortgage Calculator
$
$ %
years
%
$ %per year
$ %per year

$
Contact Agent

Subscribe To Our Newsletter For Buying, Selling, And Investing Tips Along With The Most Current Market Information!

Start searching for your dream home now

From the comfort of your home, or on the go, our site works on multiple devices so you can efficiently and quickly find your next home.

error: Content is protected !!
Property