Features
: Community , Association
: Central , Gas , Multiple Heating Units
: Central Air , Electric , 2 Units
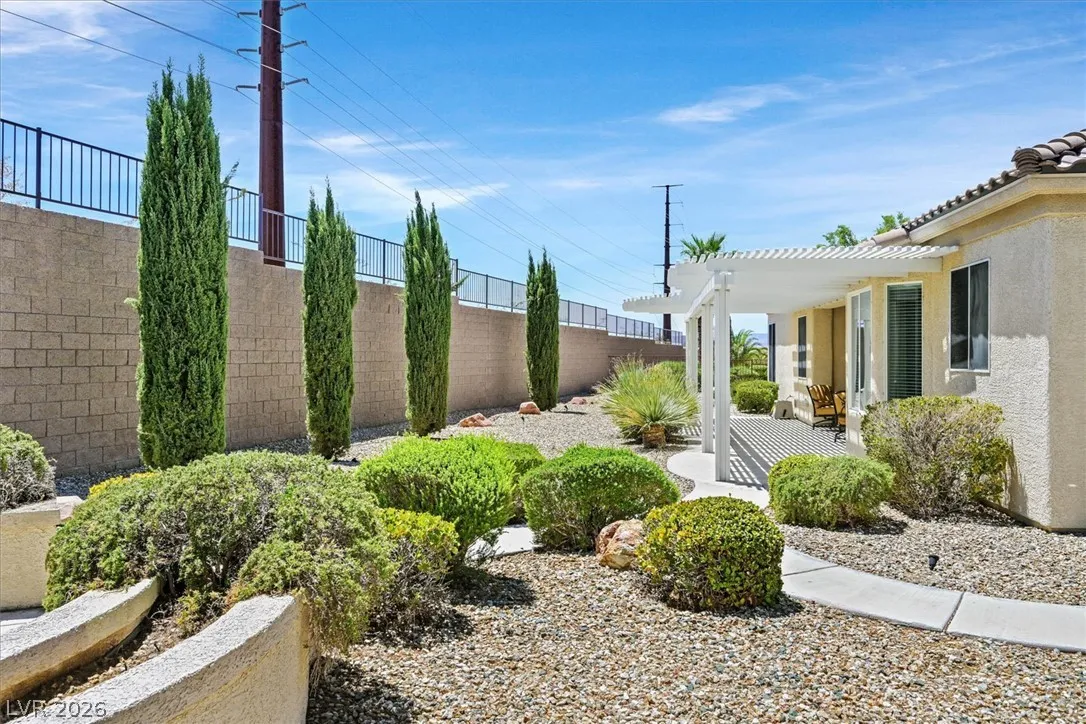
: Back Yard , Wrought Iron , Slump Stone
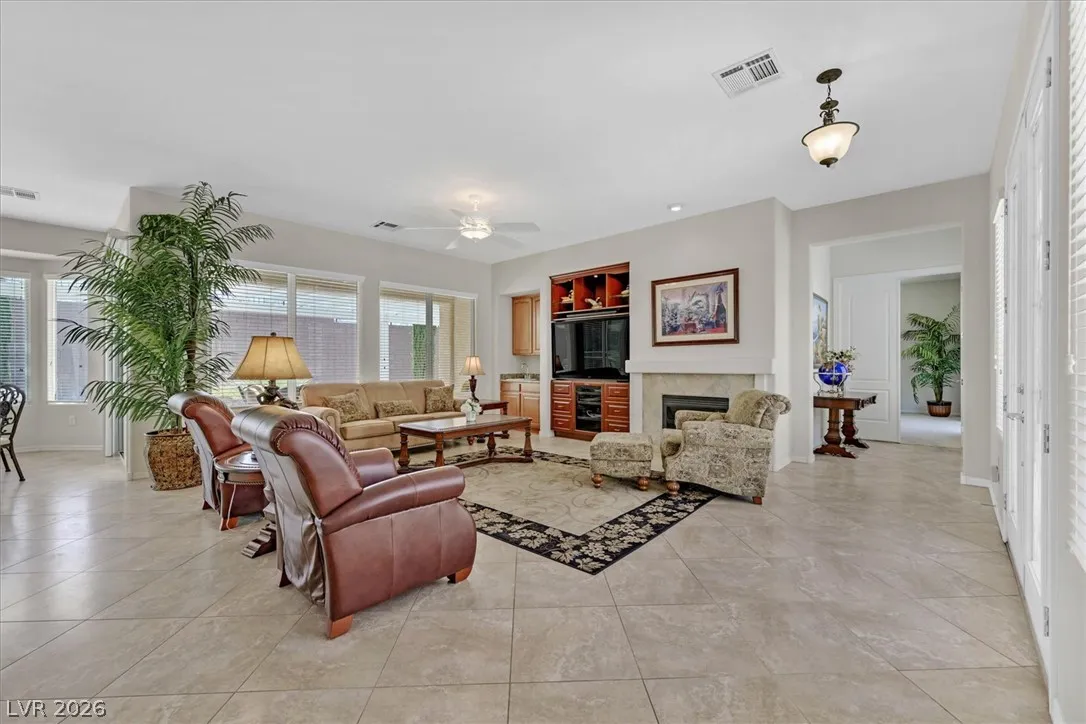
: Gas , Great Room
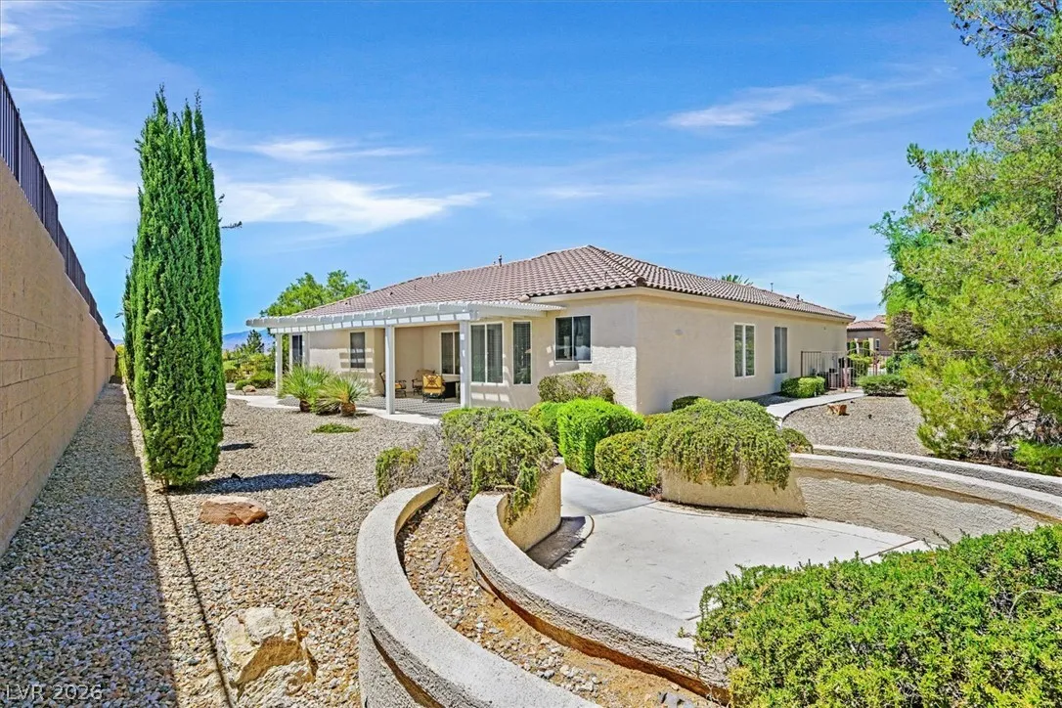
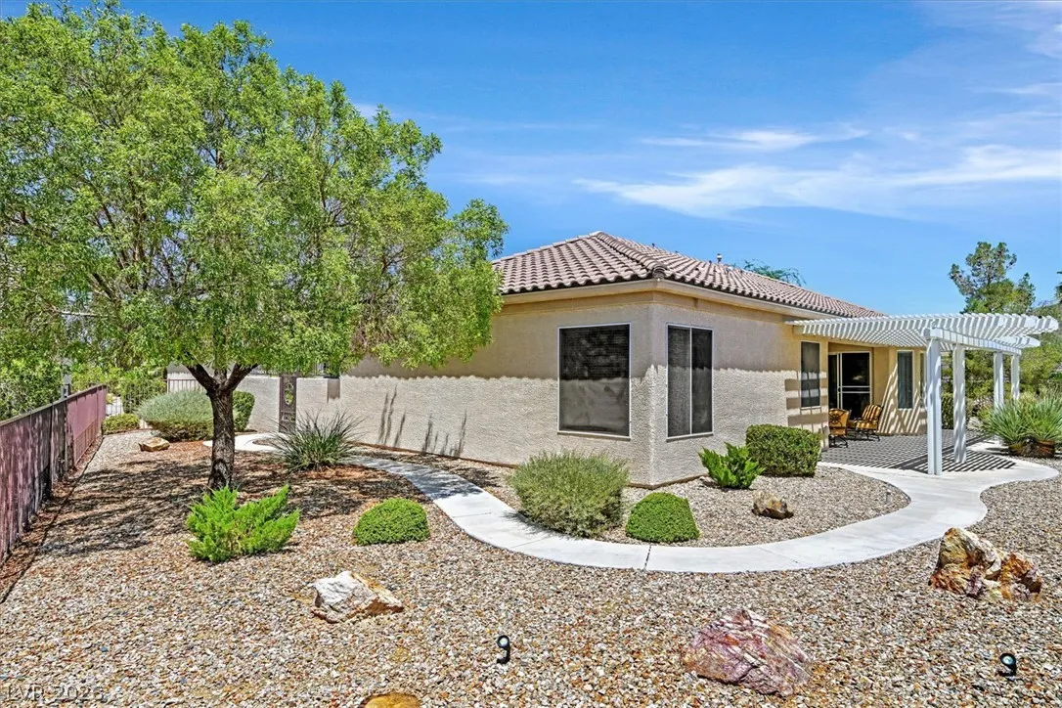
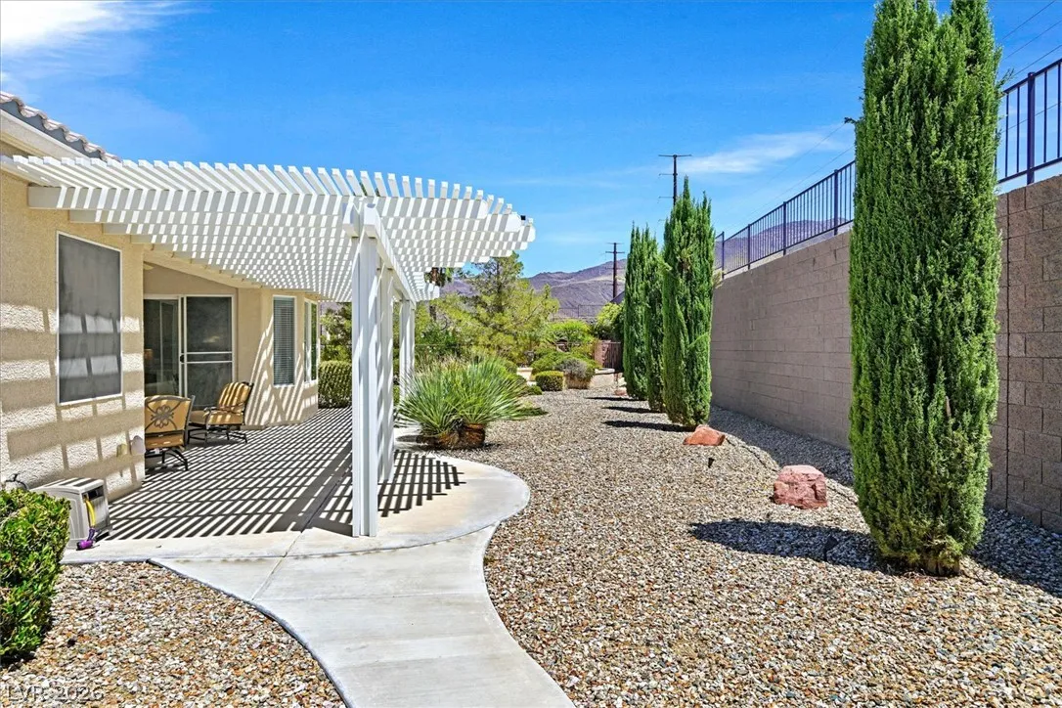
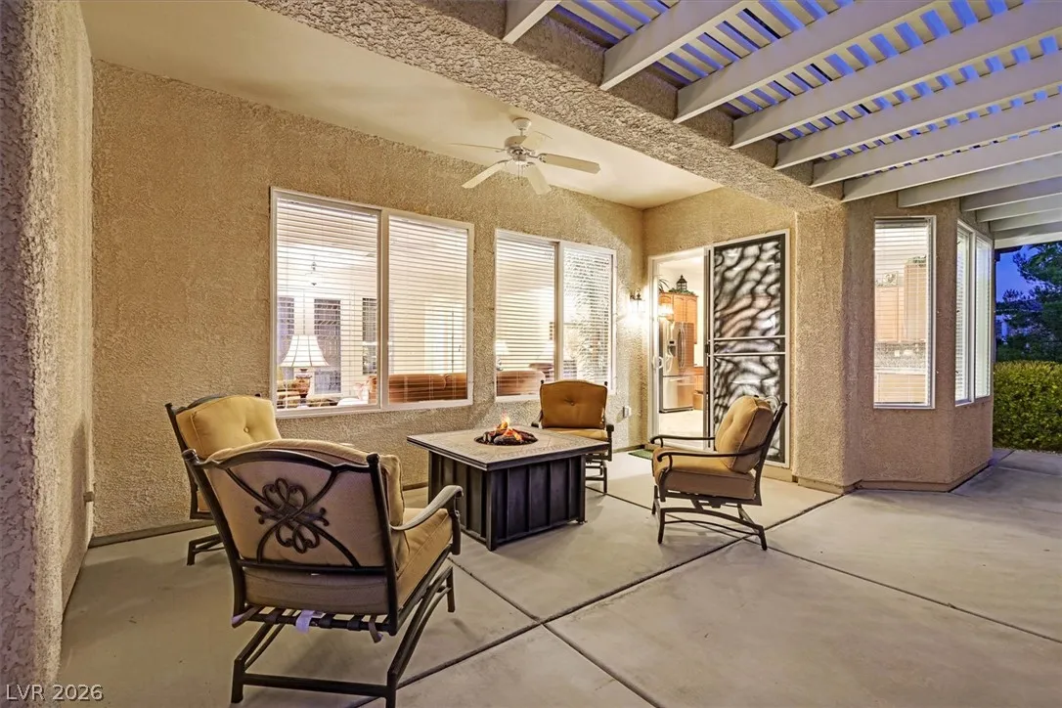
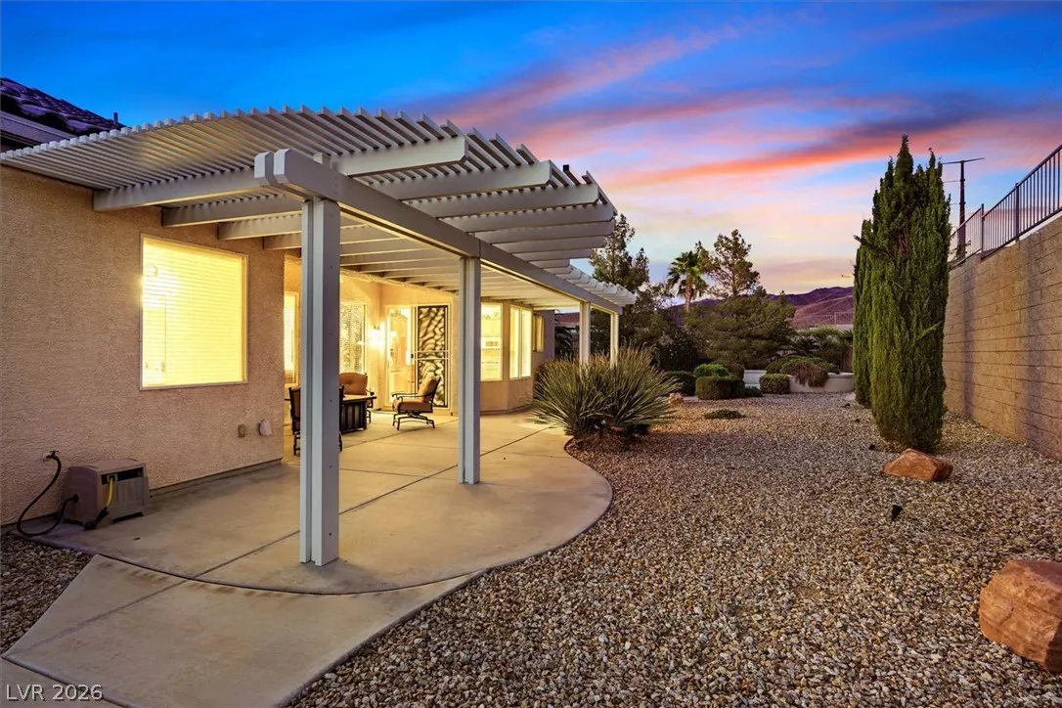
: Patio , Covered
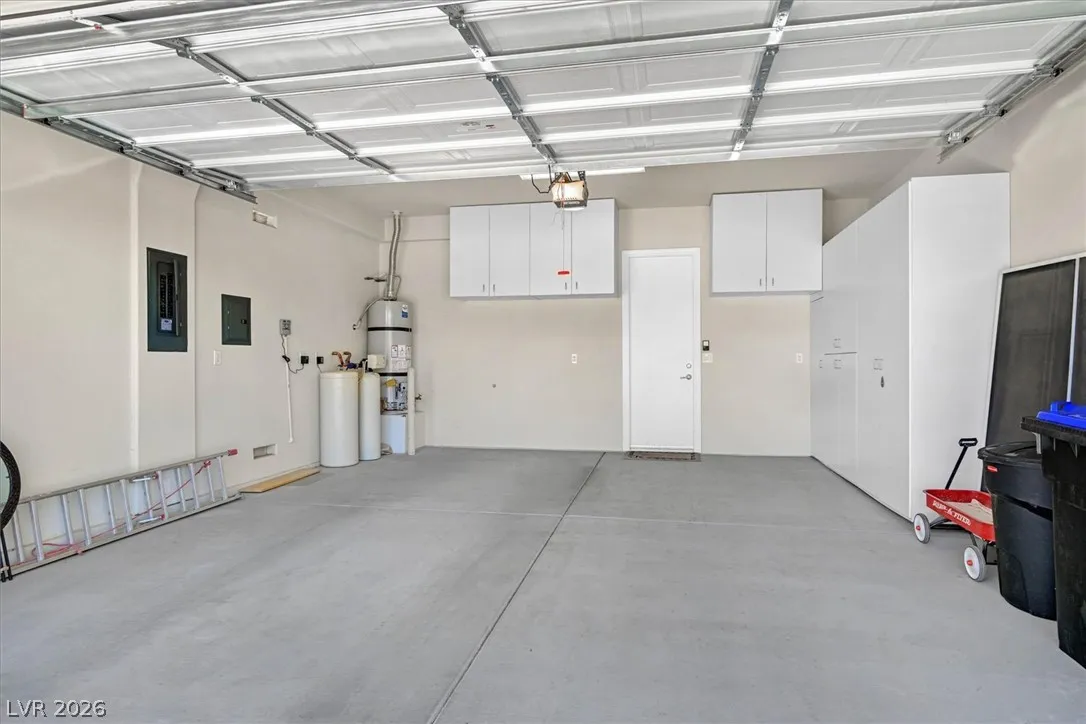
: Garage Door Opener , Inside Entrance , Shelves , Golf Cart Garage
: One Story
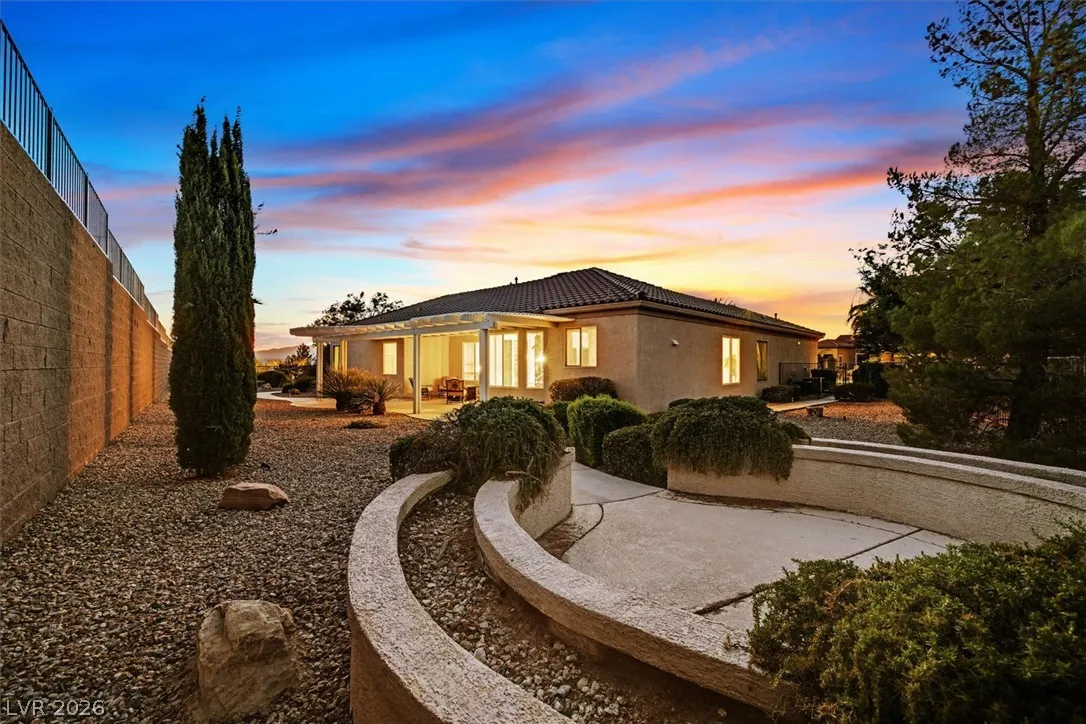
: Private Yard , Patio , Sprinkler/Irrigation , Courtyard
1
: Carpet , Tile
: Ceiling Fan(s) , Bedroom on Main Level , Primary Downstairs , Window Treatments , Additional Living Quarters
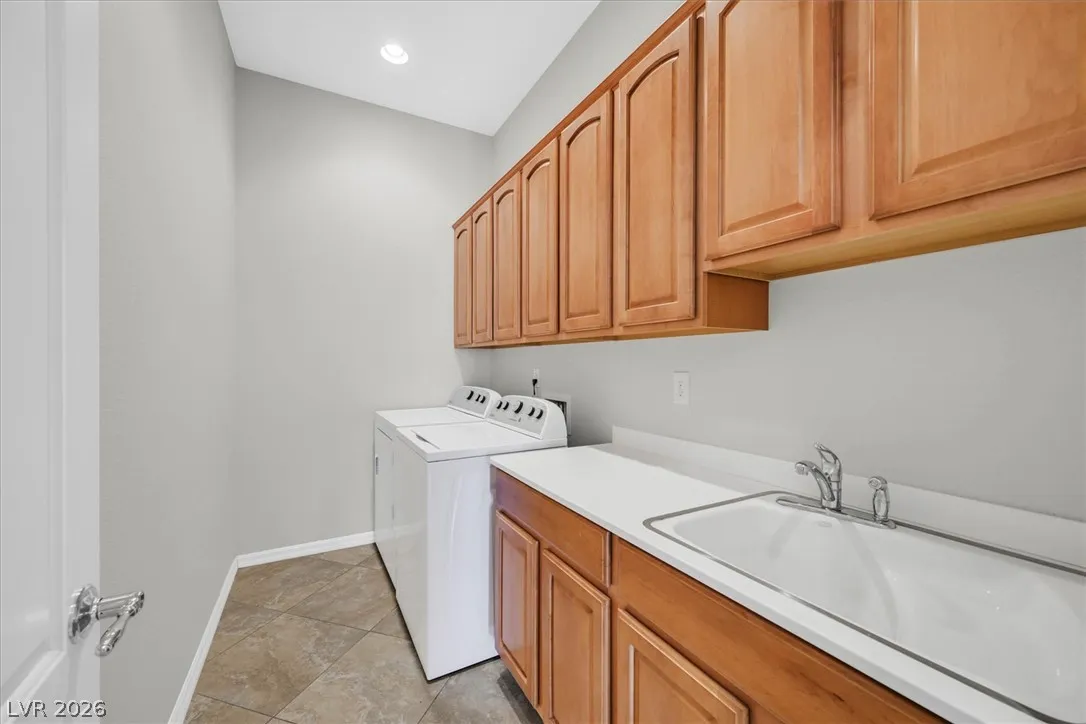
: Gas Dryer Hookup , Main Level , Laundry Room
: Public Sewer
: Cable Available , Underground Utilities
: Blinds , Double Pane Windows
$0
Appliances
: Dryer , Dishwasher , Disposal , Microwave , Refrigerator , Washer , Water Softener Owned , Built-In Gas Oven , Gas Cooktop , Water Heater
Address Map
NV
Clark
Henderson
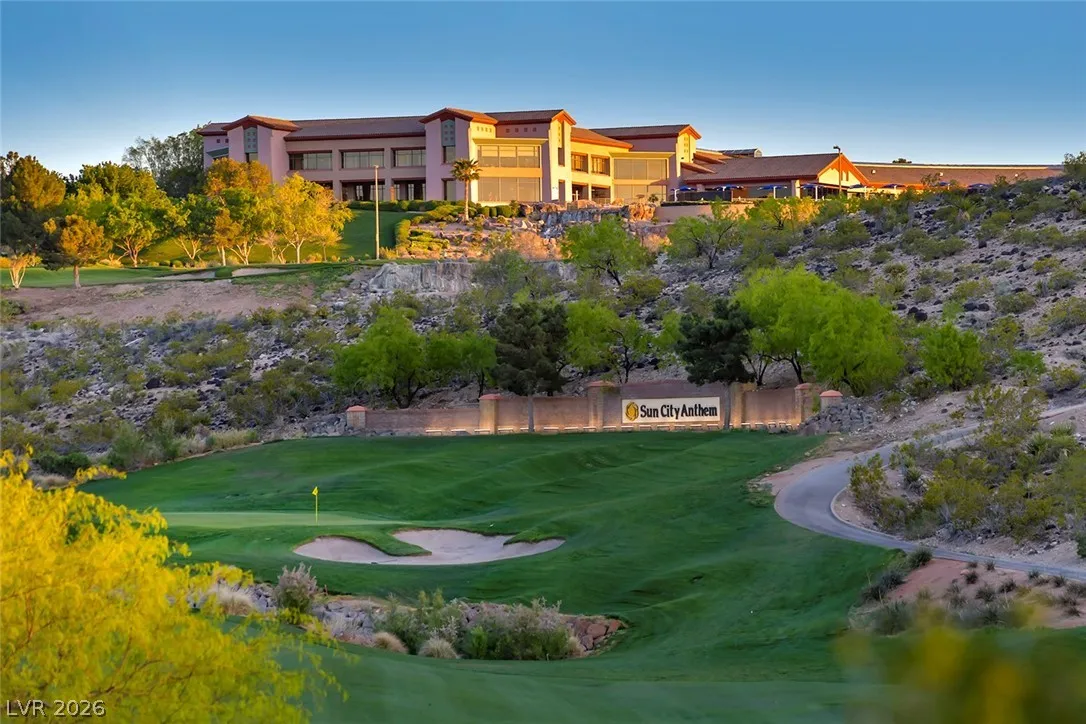
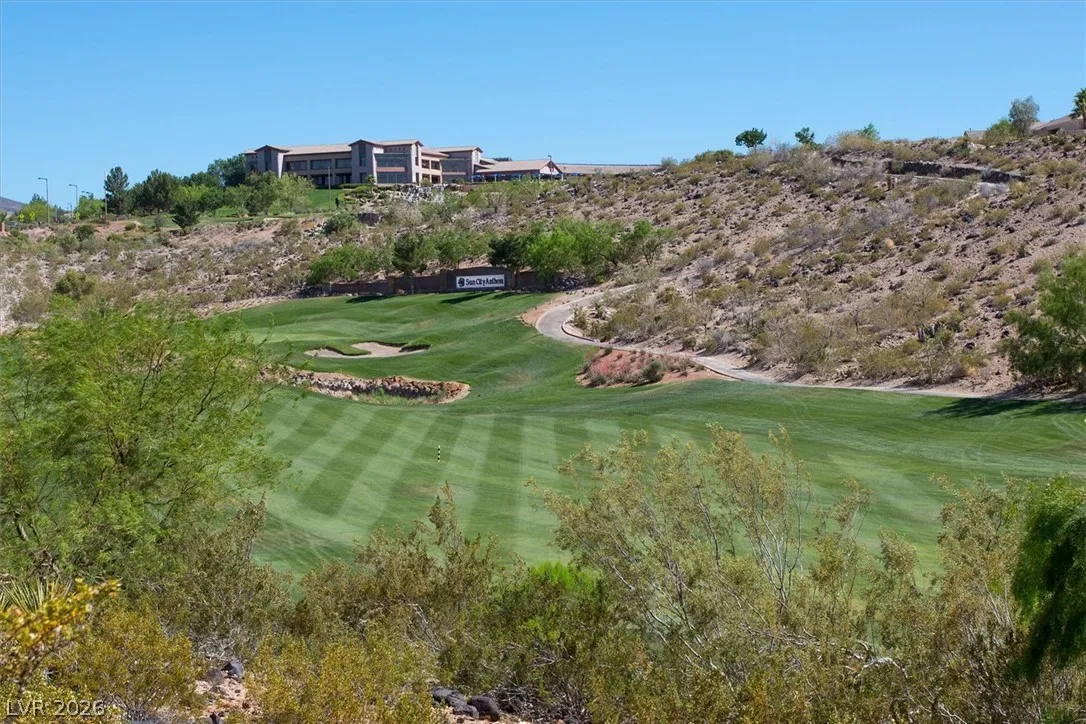
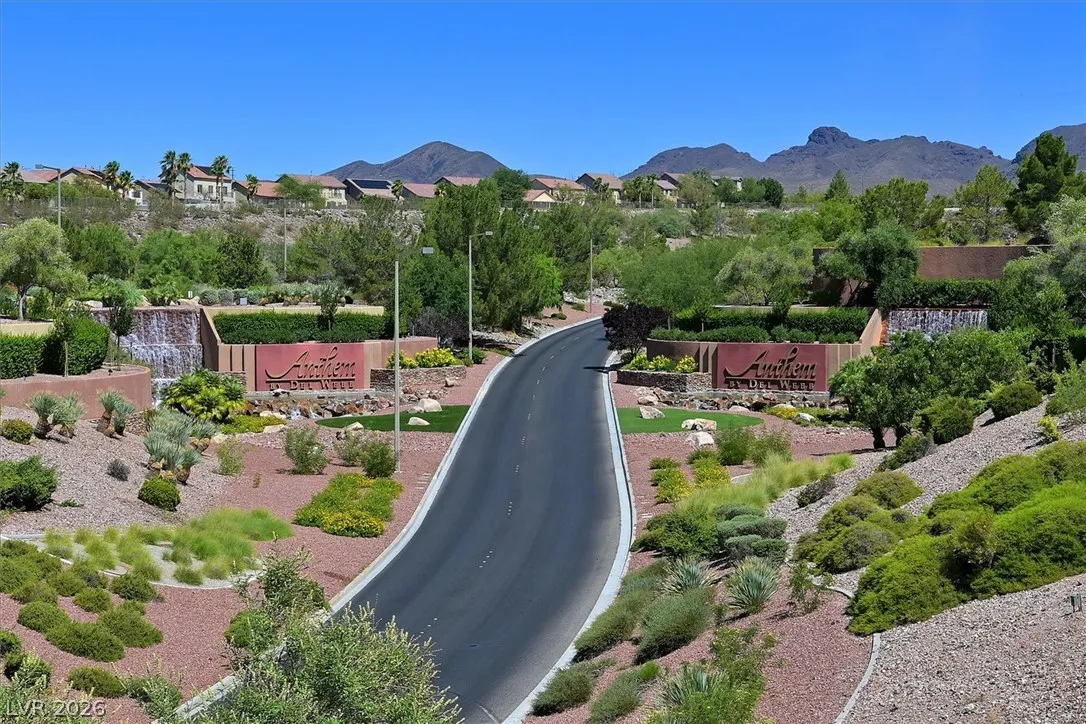
Sun City Anthem
89044
Orangeburg
2429
Place
W116° 55' 12.7''
N35° 56' 18.6''
North
From 215 and Eastern, South on Eastern and stay left at fork toward Anthem. Left on Atchley which turns into Sommersworth. Go past the first Shadow Canyon road and then take a Left at the second Shadow Canyon street, Right on Orangeburg to 2429 at the end of the cul-de-sac. Please consider Traci Marquez with Noble Title.
Neighborhood
Wallin, Shirley & Bill, Wallin, Shirley & Bill
Liberty
Webb, Del E.
Additional Information
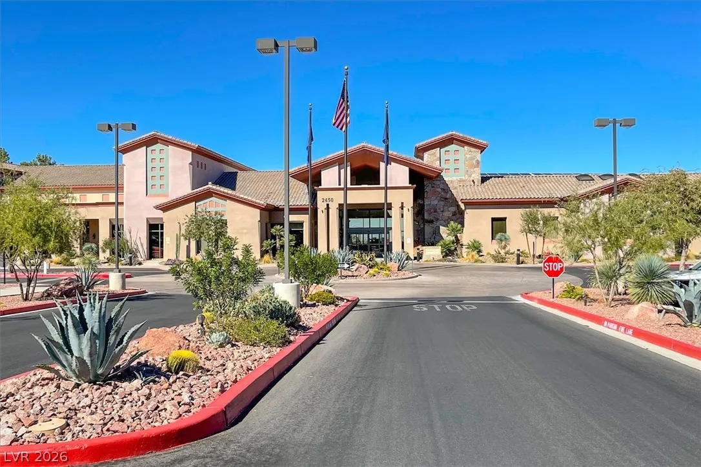
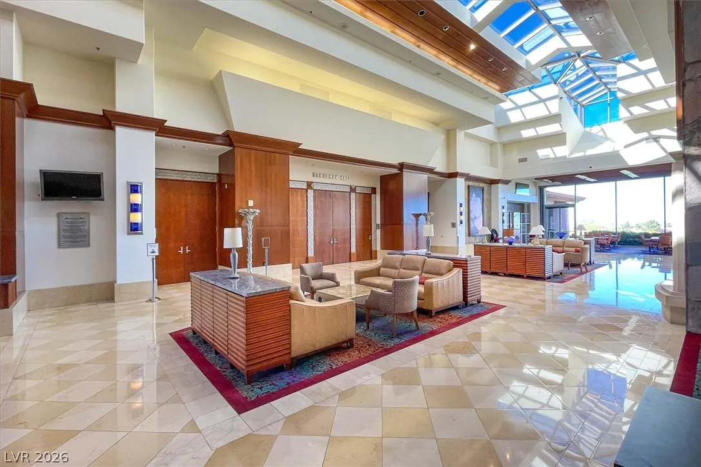
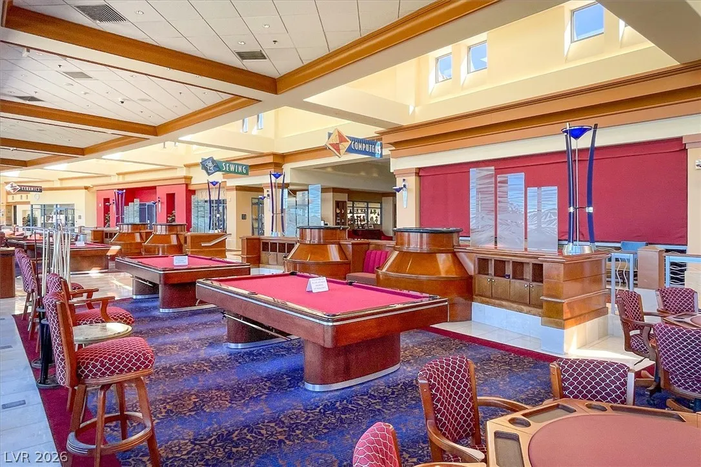
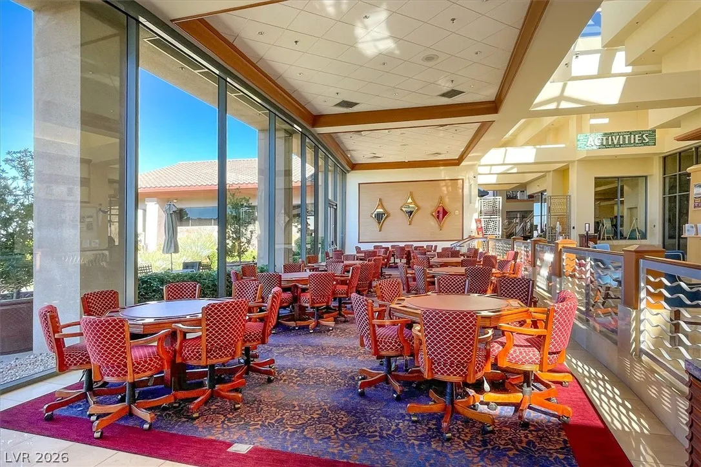
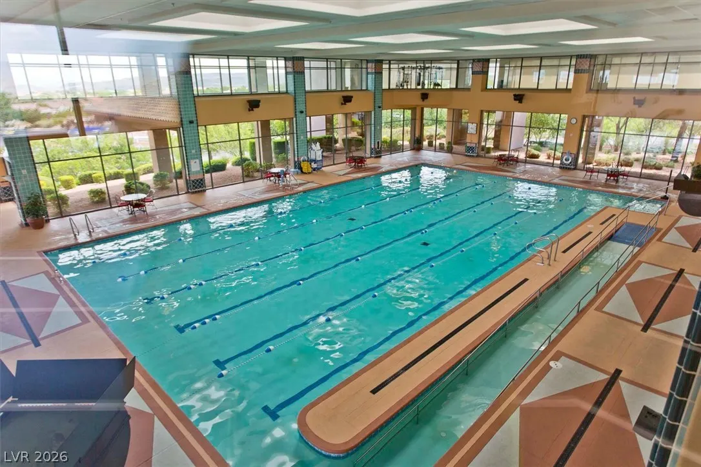
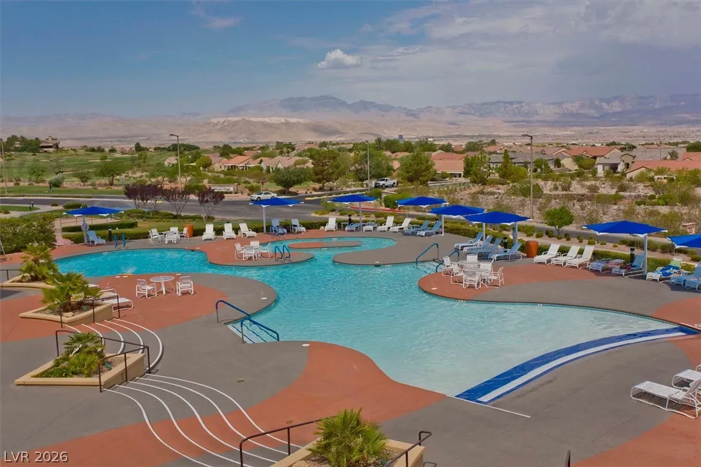
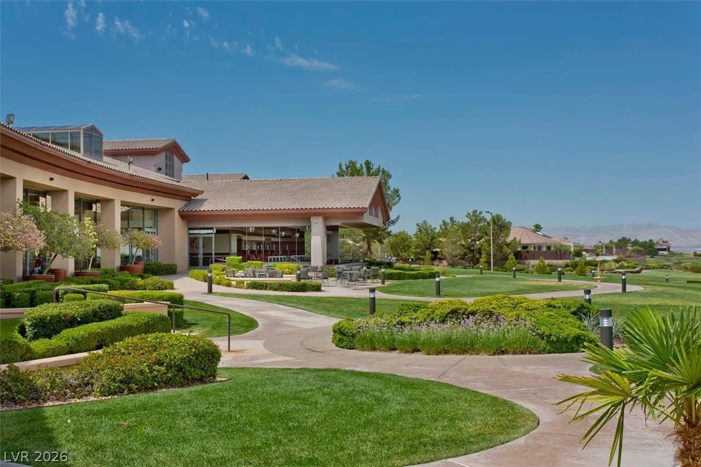
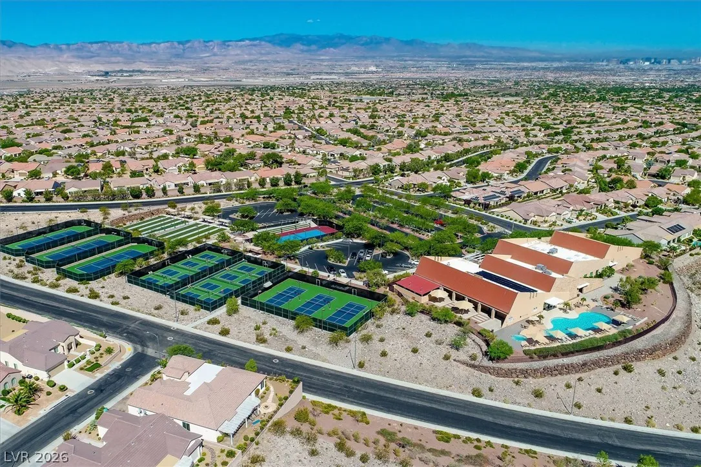
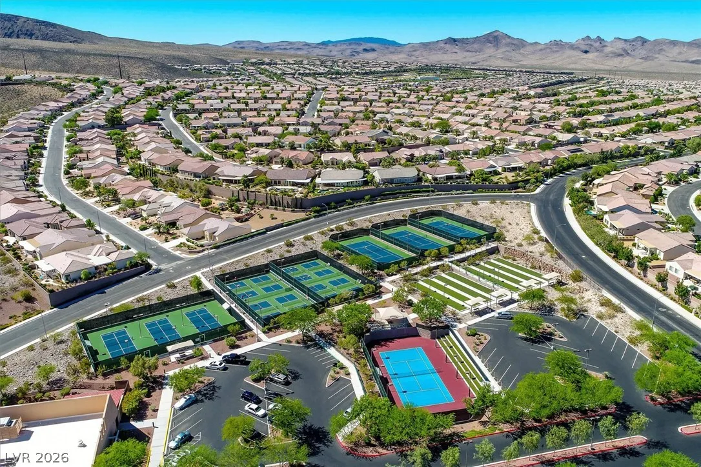
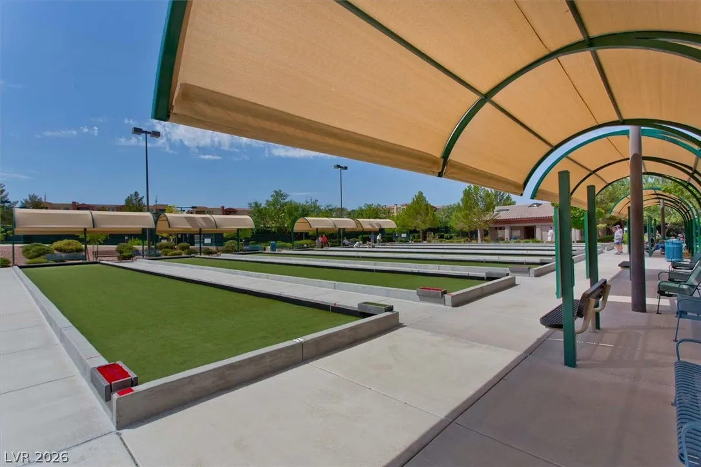
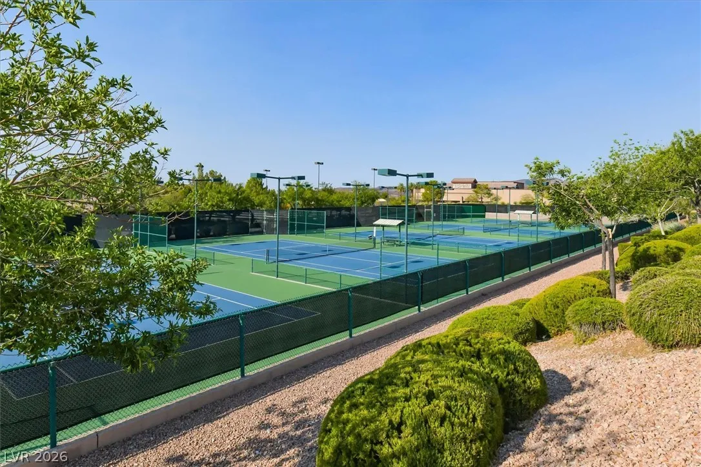
Clubhouse, Fitness Center, Golf Course, Indoor Pool, Pickleball, Pool, Spa/Hot Tub
2368
: Pool
: Stucco , Drywall , Block
Photovoltaics None
2.0
: Drip Irrigation/Bubblers , < 1/4 Acre , Sprinklers Timer
1
1
https://sites.empirehometours.com/2429-Orangeburg-Pl
https://sites.empirehometours.com/2429-Orangeburg-Pl/idx
: Public
Windermere Anthem Hills LLC
Di Wolfgram
$0
$0
$0
$0
$0
Financial
435.0
Quarterly
: Association Management
1
5439.0
Listing Information
207695
WIAH
Cash, Conventional, VA Loan
Active
2026-08-02T01:37:33Z
GLVAR
2026-08-01T18:30:55Z
Property Description

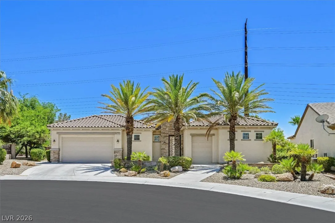
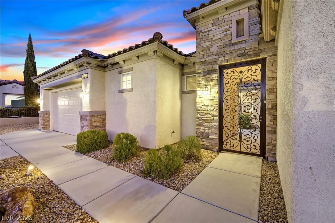
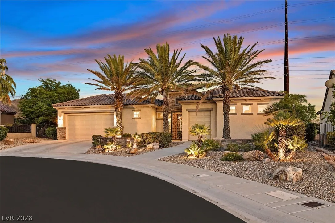
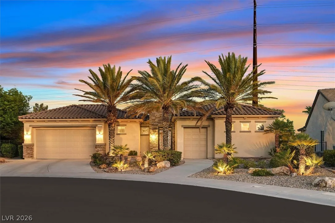
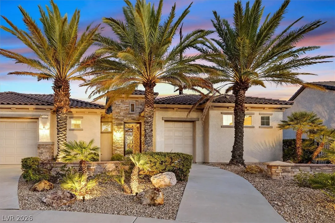
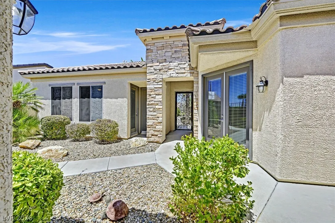
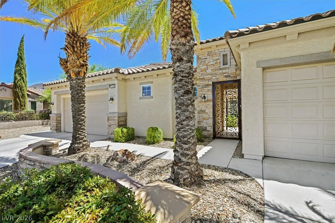
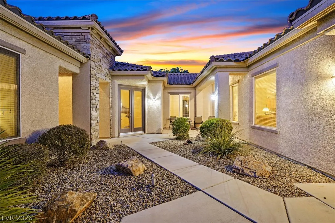
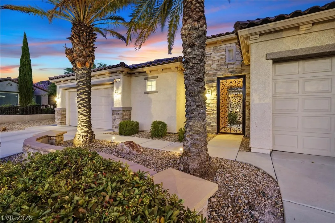
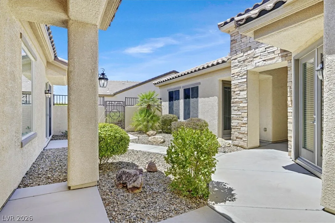
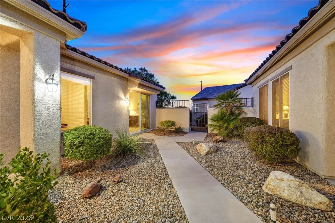
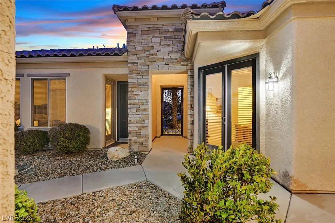
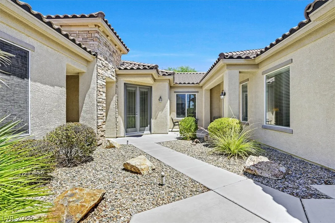
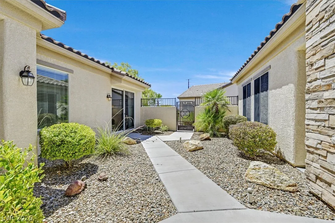
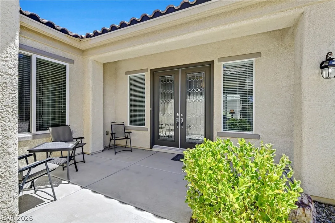
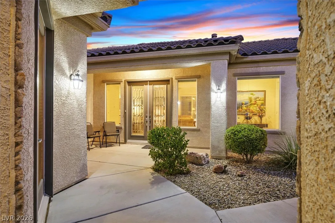
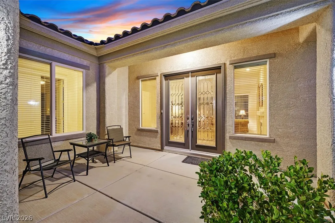
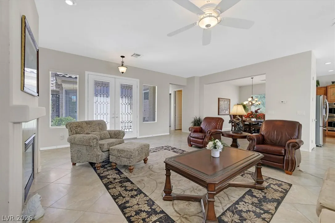
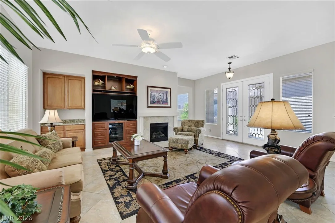
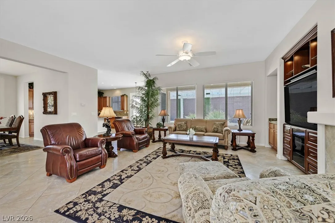
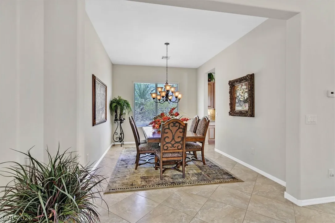
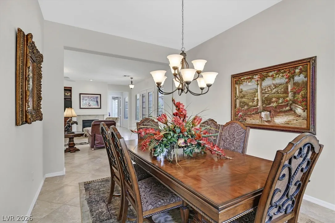
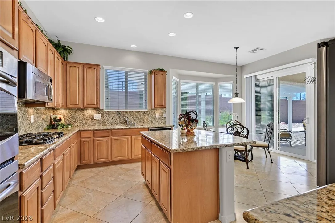
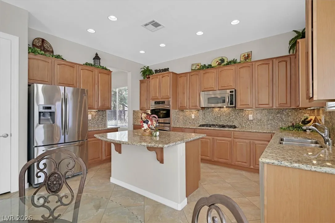
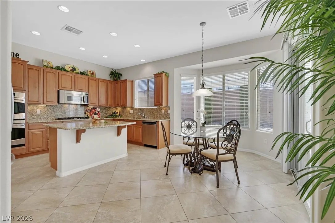
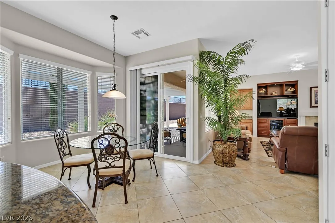
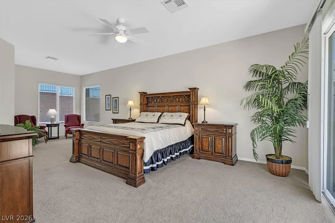
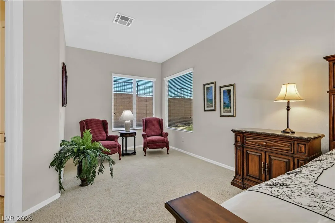
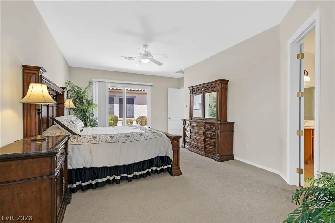
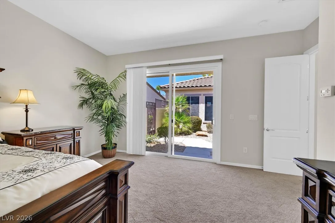
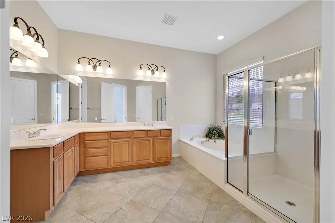
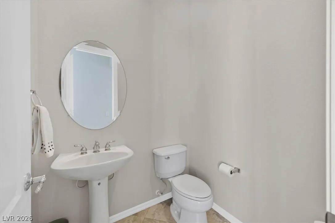
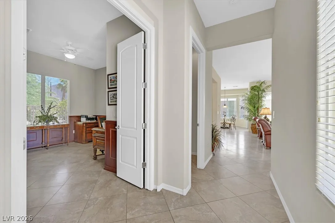
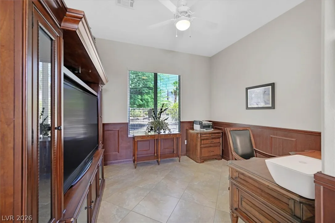
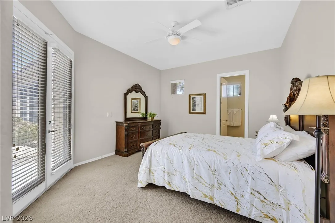
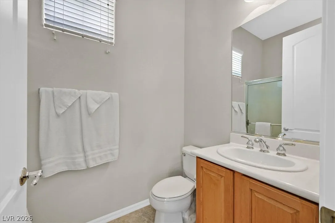
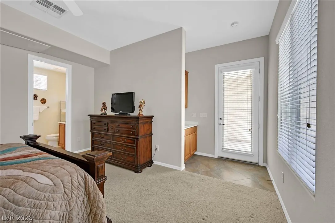
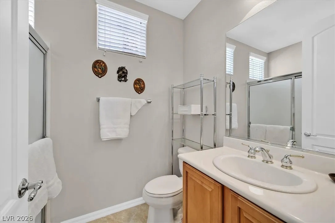
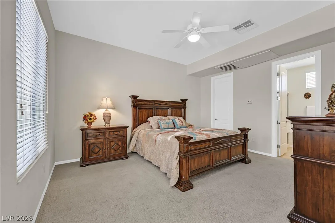
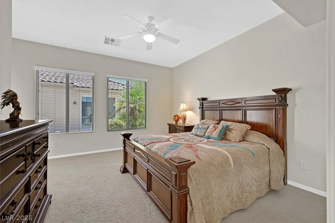
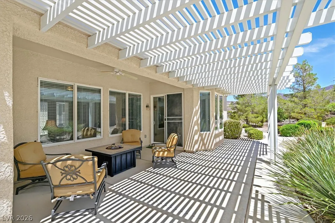
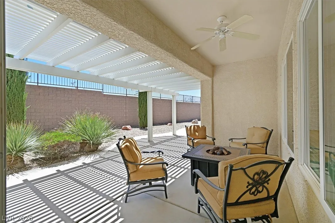
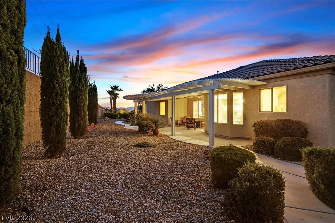
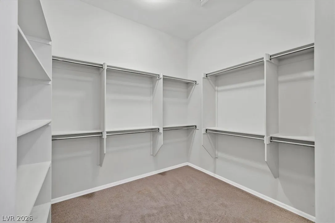
This home is just what you are looking for! Move in ready and super clean. The front of this home is inviting with great curb appeal. This 3 bedroom, 3.5 bathroom home is a Trenton model with casita and has 2708 total sq feet of luxury. Entering through the security gate is a private, spacious courtyard. Enjoy morning coffee or evening relaxation. The courtyard has a gate to the backyard for convenience. Enter this beautiful home through the double doors and you have a spacious great room with tile floors, fireplace and wet bar. The great room is open to the kitchen and the dining room for convenience. The kitchen has granite counters, large island and plenty of cabinetry. The upgraded cabinets have a timeless finish. The chef’s kitchen has a cook top, microwave and double oven. The breakfast nook has a sliding glass door to the backyard covered patio. Adjacent to the kitchen is a formal dining room which you will love. The primary bedroom is large with plenty of room for your furniture and has a sitting area too! The primary bath has double sinks, separate tub and shower and large Walkin closet. The primary bedroom open to the courtyard with sliding glass doors. Bedroom 2 also opens to the courtyard and is an ensuite with a bath that has a shower and a closet. The third bedroom is the casita which also opens to the courtyard! The spacious casita has bathroom with shower and closet. The den is ample for office or extra sitting area. Powder room is just right for guests! The backyard has an extended patio cover and is very private. The patio has a fire pit and is perfect for this relaxing nights. The yard also has ample space for entertaining. There is also room for a pool if desired. The laundry room has a new washer and dryer. The owner has meticulously maintained this home. The garage has storage space and there is a separate golf cart garage. This immaculate property is a “MUST SEE” !!


Residential For Sale

2429 Orangeburg Place, Henderson, Nevada 89044

  • Bedrooms : 3
  • Bathrooms : 4
  • Square Footage: 2,708 Sqft
$925,000
Listing ID#2804886
QR Code
Basic Details
Property Type : Residential
Listing Type : For Sale
Listing ID : 2804886
Price : $925,000
Bedrooms : 3
Rooms : 7
Bathrooms : 4
Half Bathrooms : 1
Square Footage : 2,708 Sqft
Year Built : 2007
Lot Area : 0.29 Acre
Status : Active
Full Bathrooms : 1
Roof : Tile
Property Sub Type : Single Family Residence
Agent info
Bob Le Van
Keller Williams Realty The Marketplace
2230 Corporate Cir Ste 250
Mortgage Calculator
$
$ %
years
%
$ %per year
$ %per year

$
Contact Agent

Subscribe To Our Newsletter For Buying, Selling, And Investing Tips Along With The Most Current Market Information!

Start searching for your dream home now

From the comfort of your home, or on the go, our site works on multiple devices so you can efficiently and quickly find your next home.

error: Content is protected !!
Property