Features
: Central , Gas , High Efficiency , Multiple Heating Units
: Central Air , High Efficiency , Electric , 2 Units , ENERGY STAR Qualified Equipment
: Back Yard , Wrought Iron
: Gas , Great Room
: Patio , Balcony
: Attached , Garage , Garage Door Opener , Inside Entrance , Private , Finished Garage , Epoxy Flooring
: Private Yard , Patio , Sprinkler/Irrigation , Balcony , Barbecue
1
: Carpet , Tile , Porcelain Tile
: Ceiling Fan(s) , Bedroom on Main Level , Window Treatments , Programmable Thermostat
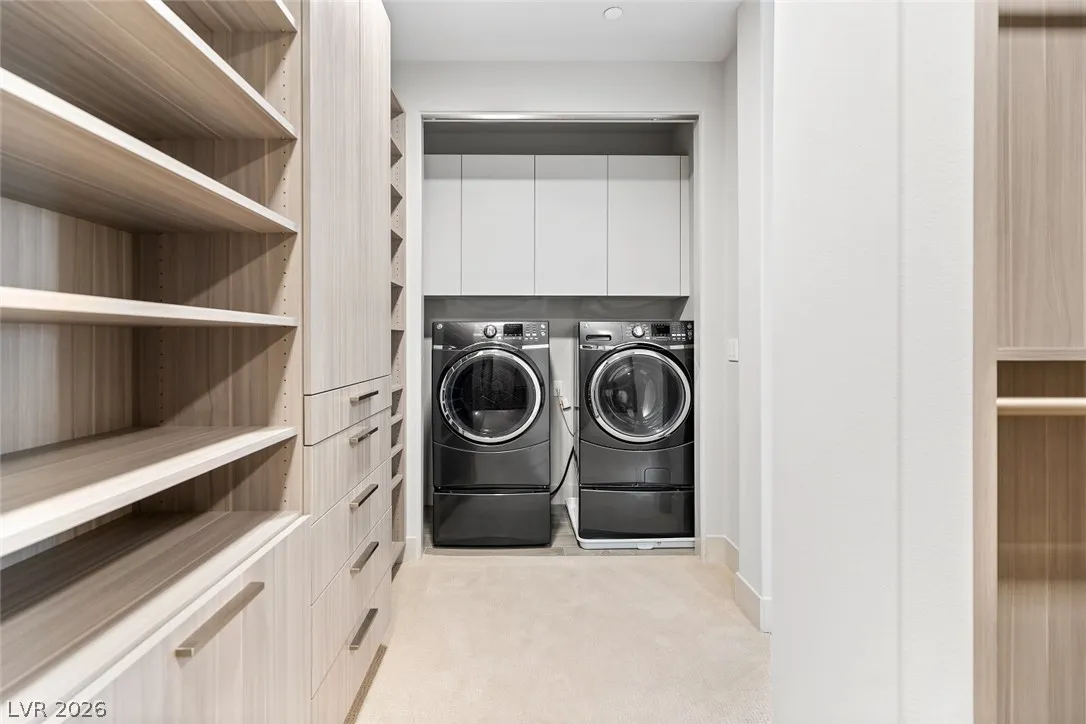
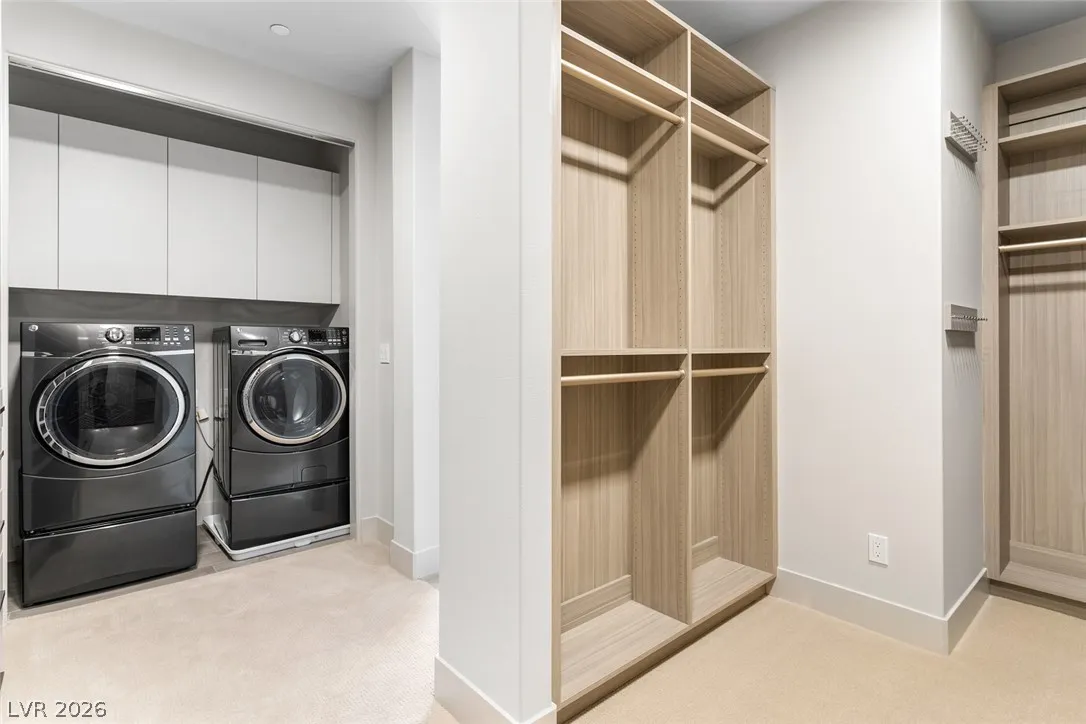
: Gas Dryer Hookup , Main Level , Upper Level , Laundry Closet
: Public Sewer
: Cable Available , Underground Utilities
: Double Pane Windows , Low-Emissivity Windows , Drapes , Window Treatments
$0
Appliances
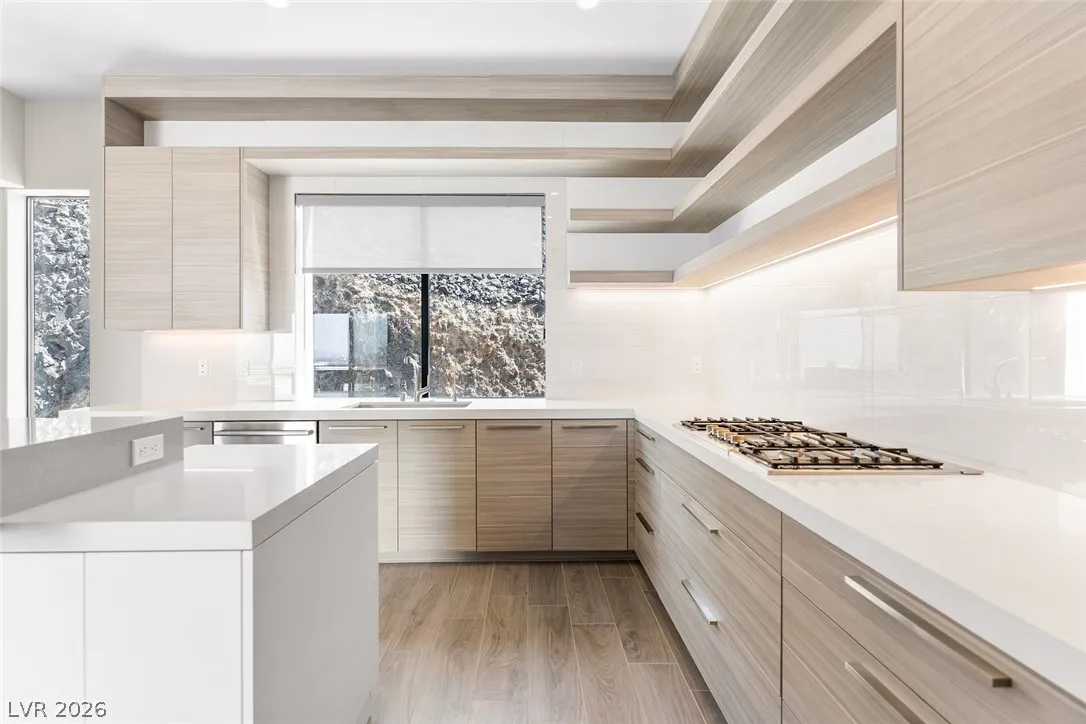
: Dryer , Dishwasher , Disposal , Microwave , Refrigerator , Washer , ENERGY STAR Qualified Appliances , Built-In Gas Oven , Gas Cooktop
Address Map
NV
Clark
Henderson
Macdonald Foothills Pa-18A Phase 1 Amd
89012
Serenity Point
430
Drive
W116° 57' 40.8''
N36° 0' 40.4''
West
S ON STEPHANIE FROM 215 UNTIL GUARD GATE, LEFT ON FOOTHILL VILLAGE, LEFT ON QUIET RIVER - QUIET RIVER TURNS INTO ST CROIX, LEFT SERENITY POINT, FOLLOW TO HOME ON LEFT.
Neighborhood
Vanderburg, John C., Vanderburg, John C.
Foothill
Miller Bob
Additional Information
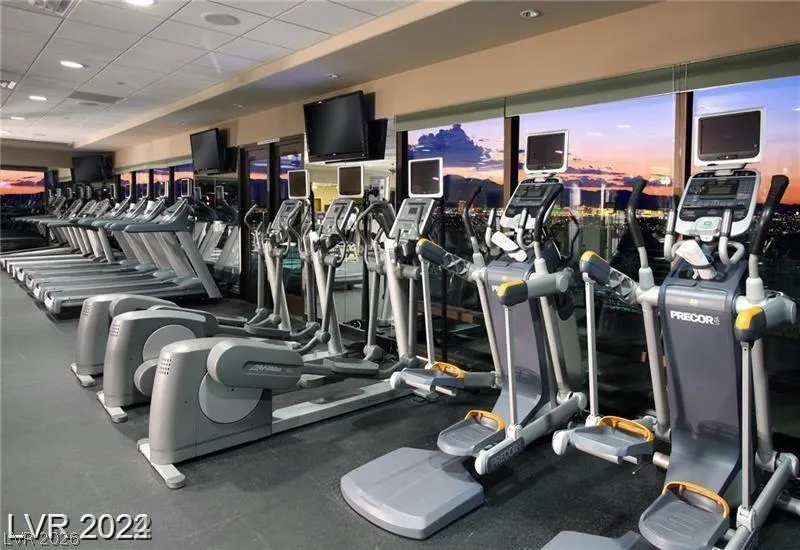
Country Club, Fitness Center, Gated, Guard
1
2926
Photovoltaics None
2.0
: Three Or More
: Desert Landscaping , Landscaped , Drip Irrigation/Bubblers , < 1/4 Acre , Synthetic Grass , Sprinklers In Rear , Sprinklers In Front
: Public
Compass Realty & Management
Long Tran
$0
$0
$0
$0
$0
Financial
330.0
Monthly
: Association Management , Security
1
13742.0
Listing Information
214212
CORM
Cash, Conventional
Active
2026-08-02T00:47:09Z
GLVAR
2026-08-01T17:45:56Z
Property Description

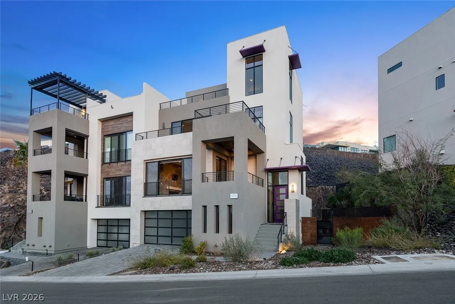
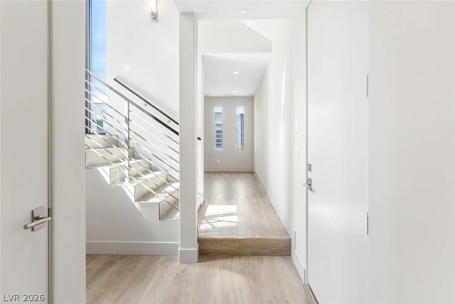
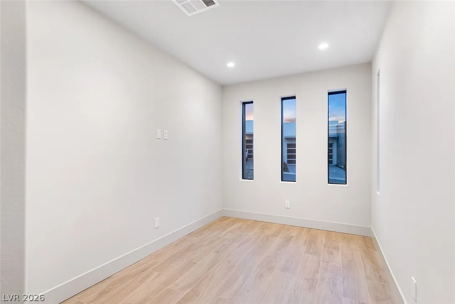
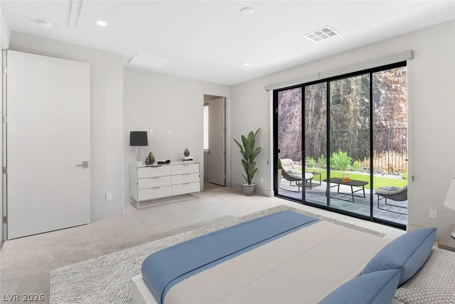
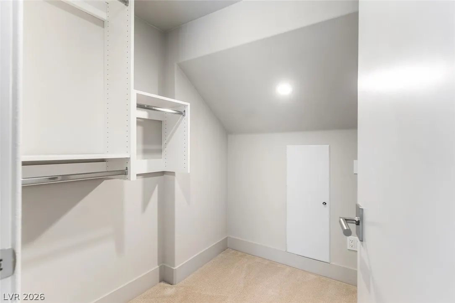
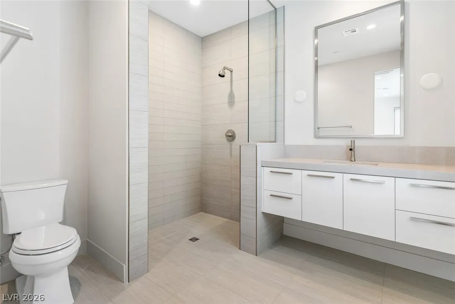
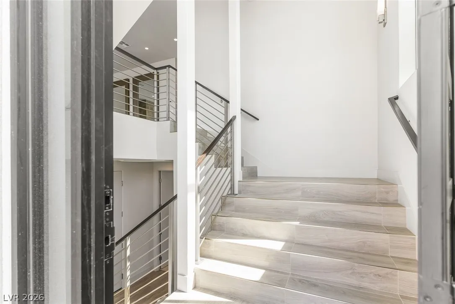
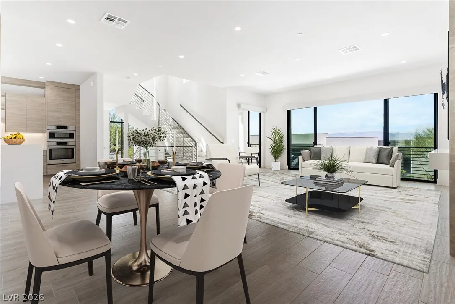
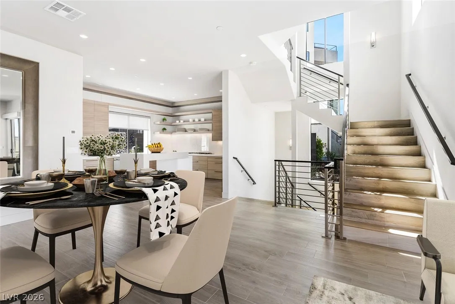
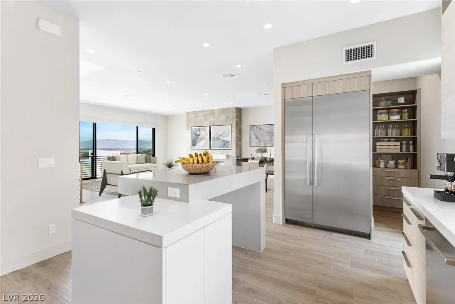
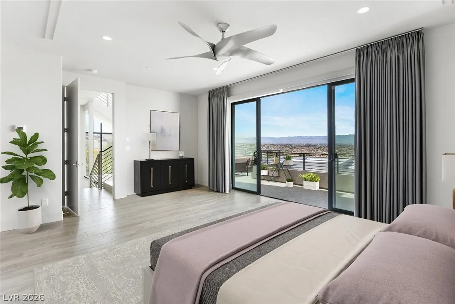
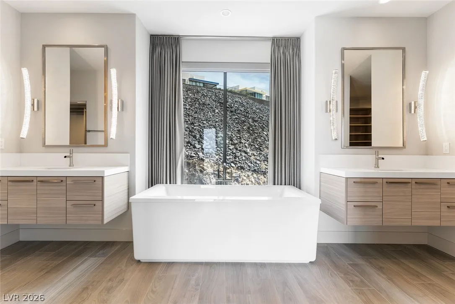
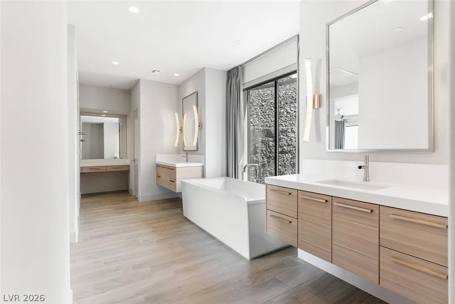
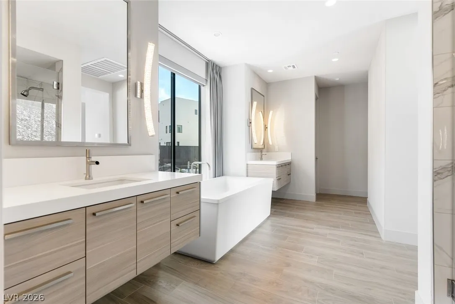
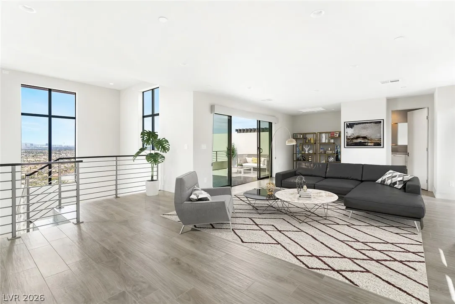
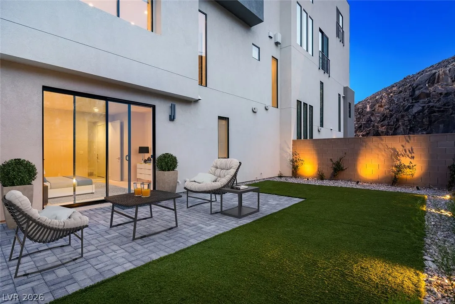
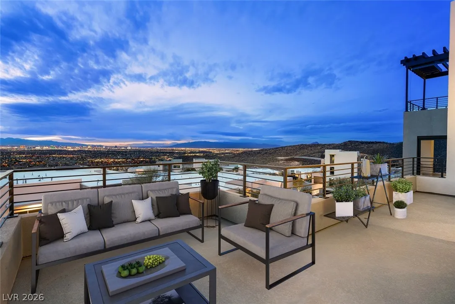
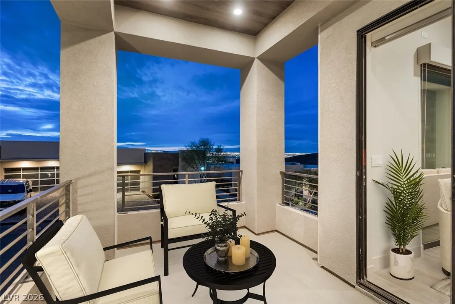
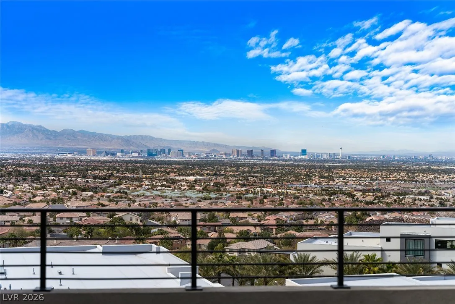
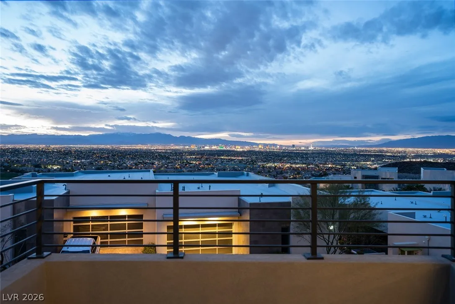
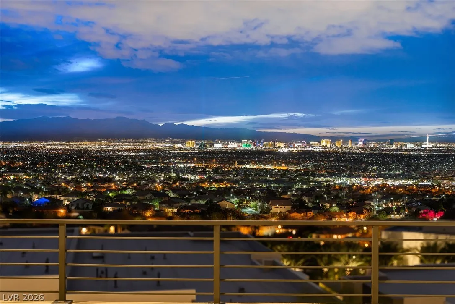
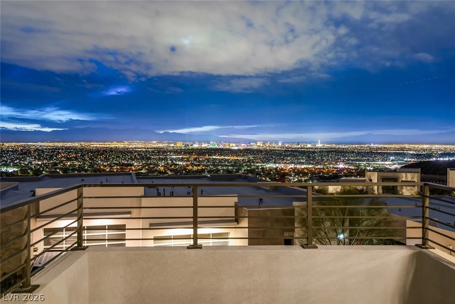
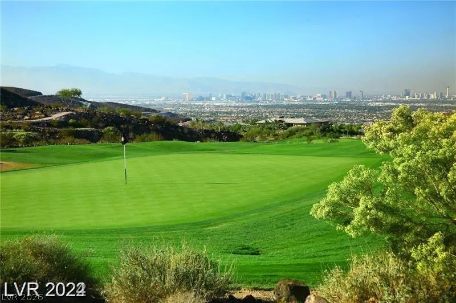
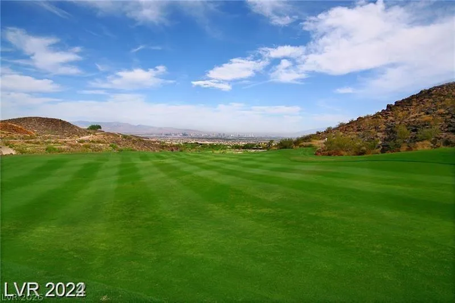
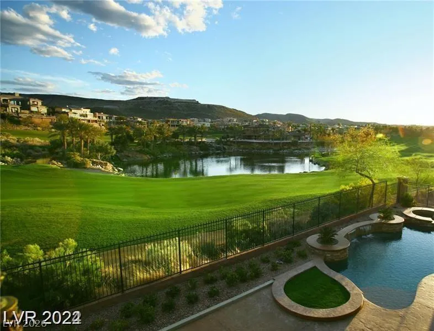
MUST SEE THIS STUNNING HILLSIDE COMMUNITY BY CHRISTOPHER HOMES IN MACDONALD HIGHLANDS. THIS BEAUTIFULLY APPOINTED LUXURIOUS MULTI-LEVEL HOME WITH PENTHOUSE HAS AMAZING UNOBSTRUCTED STRIP, GOLF COURSE & MOUNTAIN VIEWS FROM THE GREAT ROOM, MASTER BEDROOM, AND PENTHOUSE THAT WILL LEAVE YOU SPEECHLESS. OVER 1K SQ FT OF BALCONIES, ALL WITH STUNNING VIEWS. THE SPACIOUS OFFICE/PENTHOUSE/GYM/GAME ROOM IS READY FOR YOUR PERSONAL NEED. OPEN FLOOR PLAN W/10′ CEILINGS, GOURMET KITCHEN W/TOP OF THE LINE APPLIANCES, QUARTZ COUNTERTOPS, PRIVATE BACKYARD WITH STUNNING MOUNTAIN BACKDROP.


Residential For Sale

430 Serenity Point Drive, Henderson, Nevada 89012

  • Bedrooms : 2
  • Bathrooms : 4
  • Square Footage: 2,926 Sqft
$1,690,000
Listing ID#2805417
QR Code
Basic Details
Property Type : Residential
Listing Type : For Sale
Listing ID : 2805417
Price : $1,690,000
Bedrooms : 2
Rooms : 7
Bathrooms : 4
Half Bathrooms : 2
Square Footage : 2,926 Sqft
Year Built : 2018
Lot Area : 0.11 Acre
Status : Active
Full Bathrooms : 1
Roof : Flat
Property Sub Type : Townhouse
Agent info
Bob Le Van
Keller Williams Realty The Marketplace
2230 Corporate Cir Ste 250
Mortgage Calculator
$
$ %
years
%
$ %per year
$ %per year

$
Contact Agent

Subscribe To Our Newsletter For Buying, Selling, And Investing Tips Along With The Most Current Market Information!

Start searching for your dream home now

From the comfort of your home, or on the go, our site works on multiple devices so you can efficiently and quickly find your next home.
error: Content is protected !!
Property