Features
: Community , Association
: Central , Zoned , Gas
: Central Air , Electric
: Block , Back Yard , Wrought Iron
: Electric , Family Room
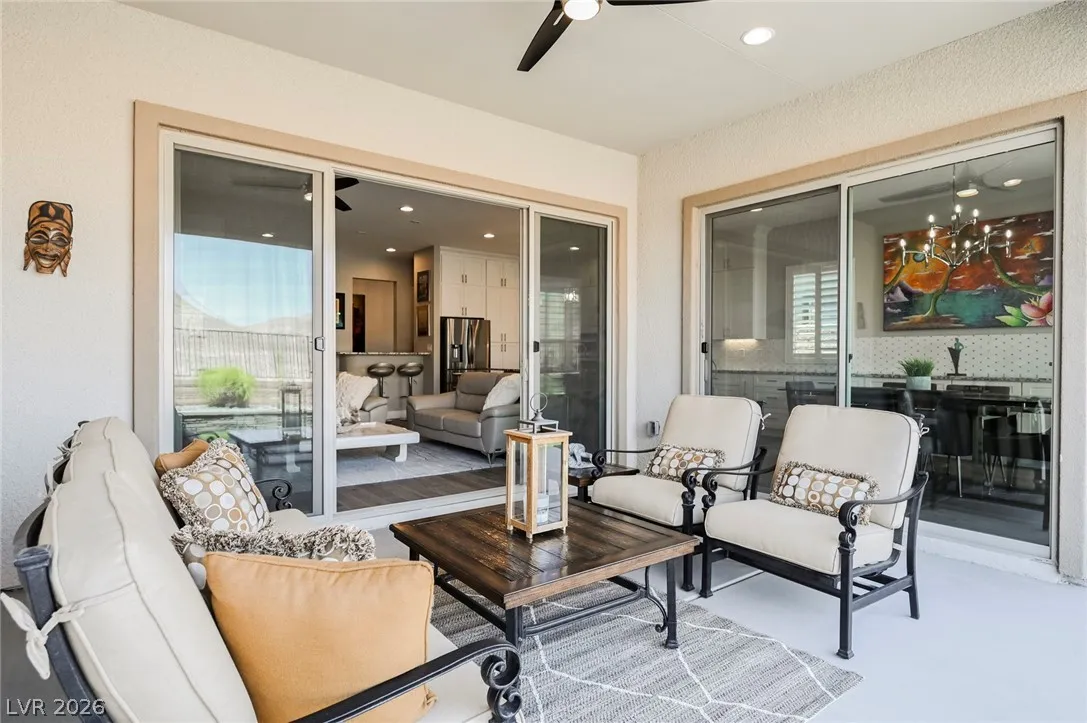
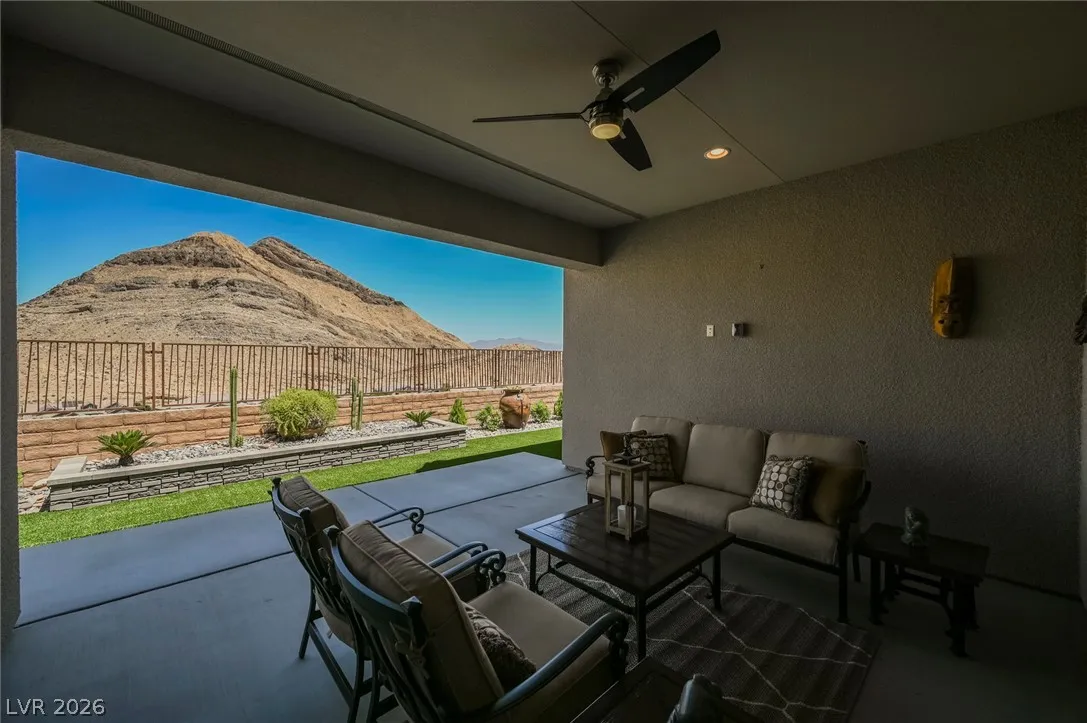
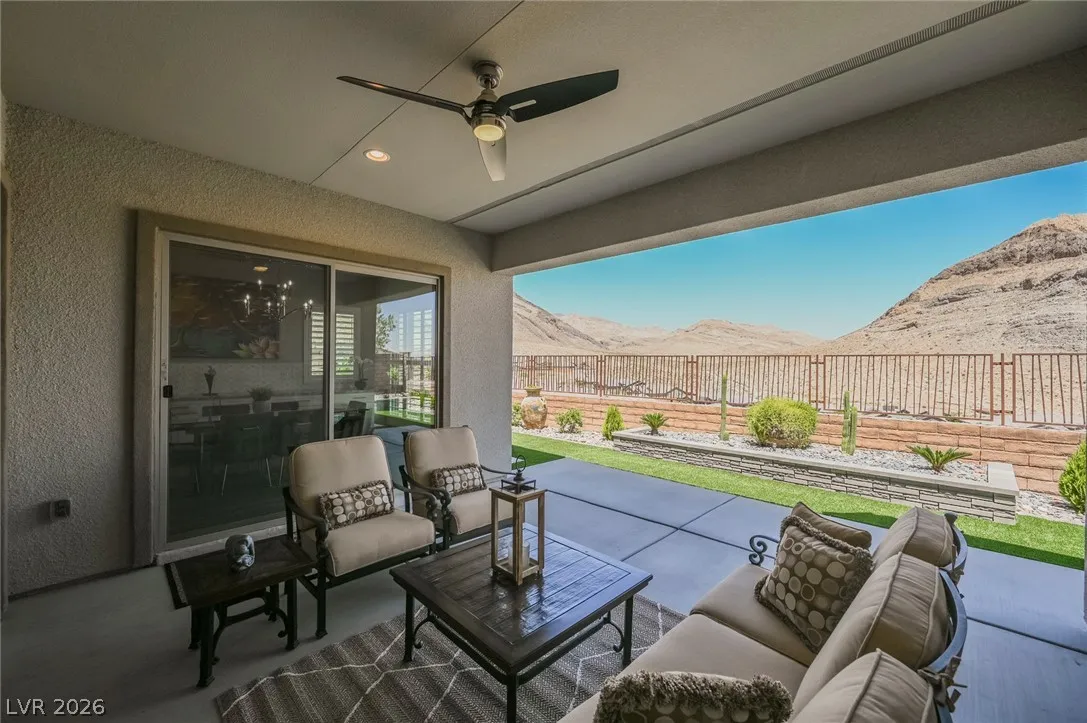
: Patio , Covered
: Attached , Garage , Guest , Private
: One Story
: Patio , Sprinkler/Irrigation
1
: Tile
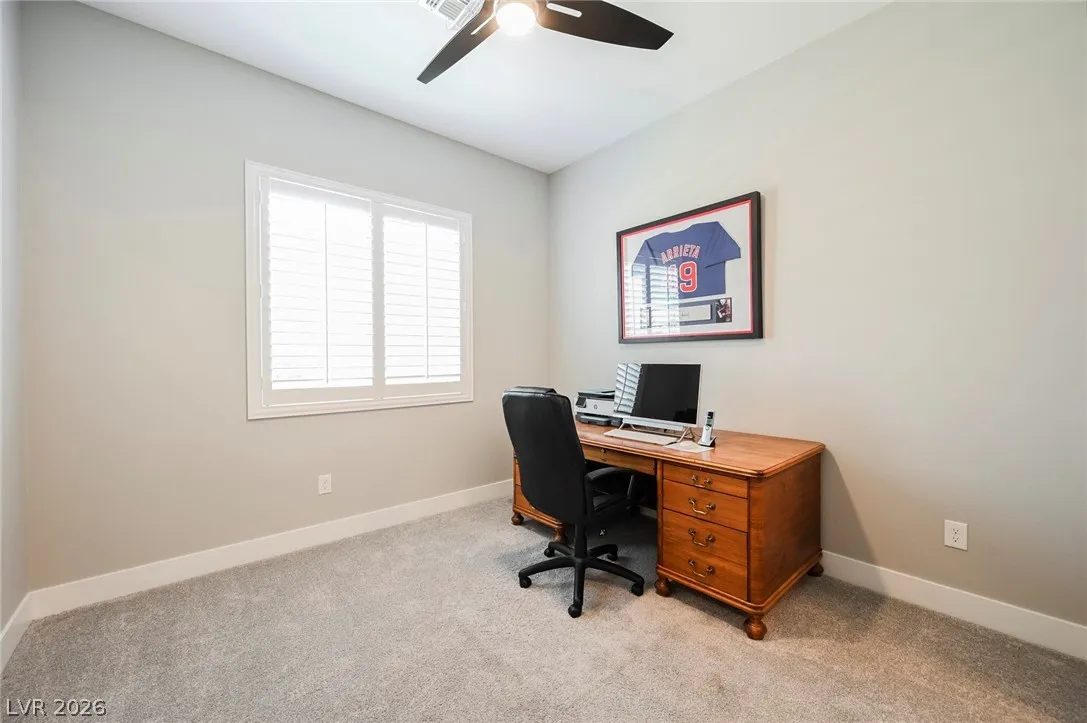
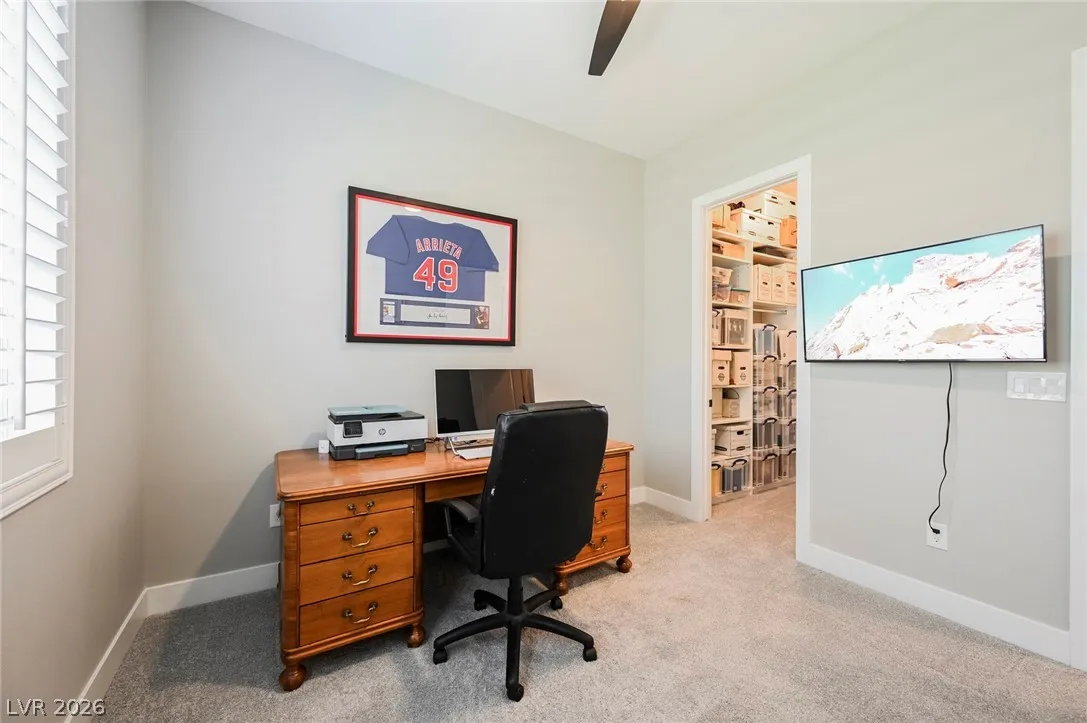
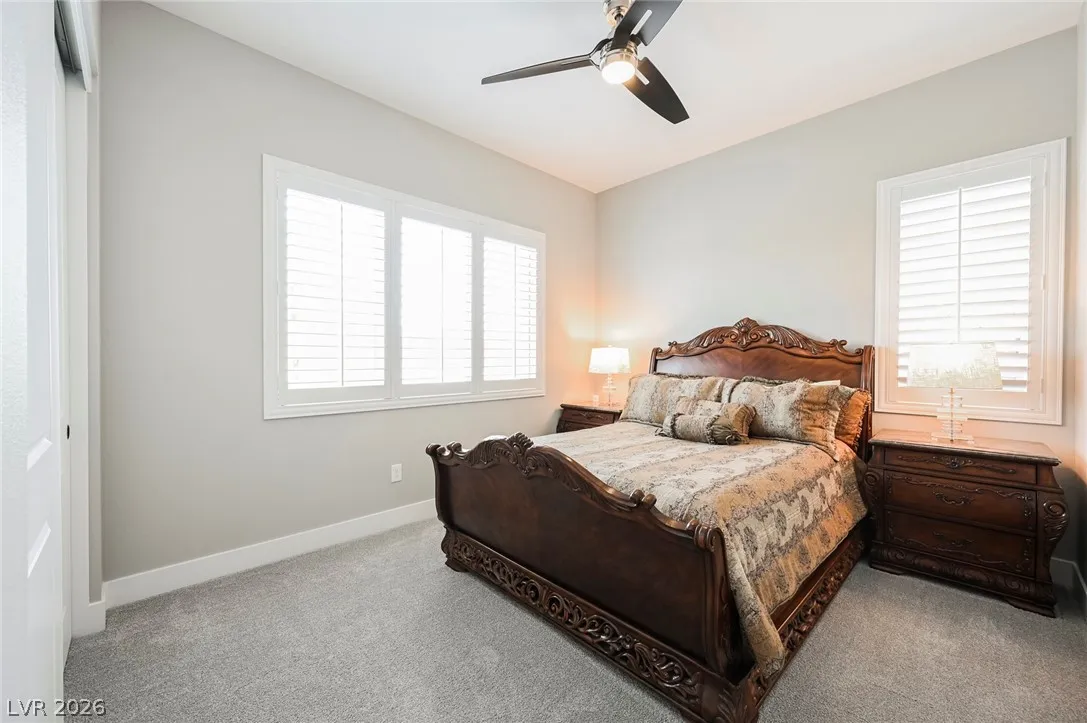
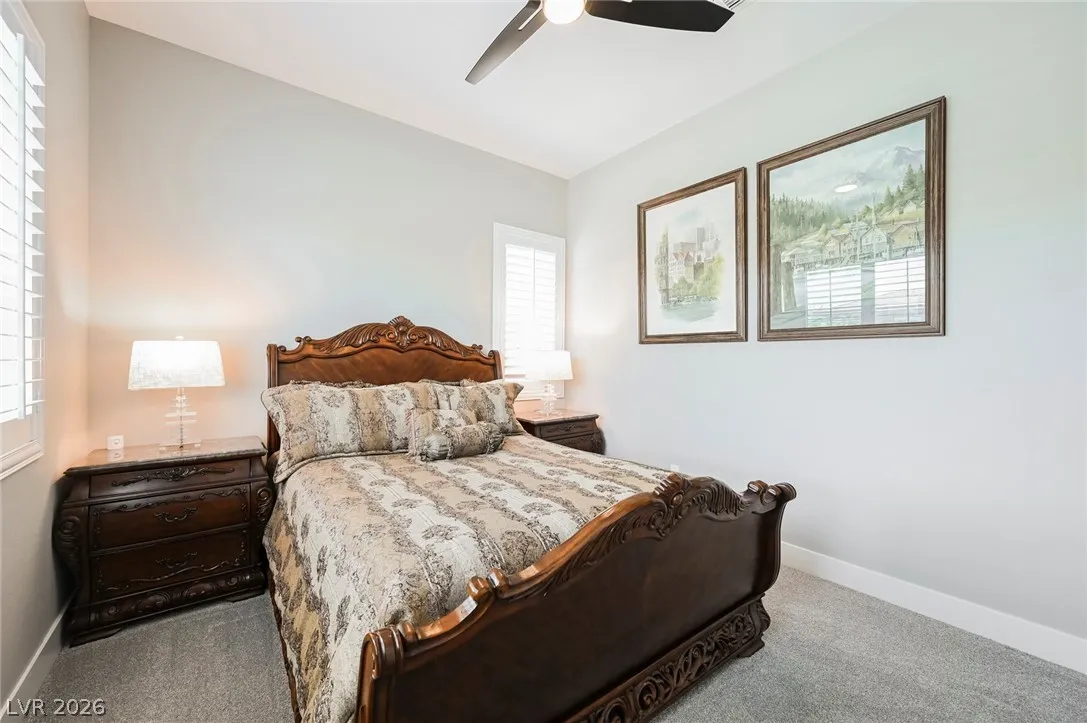
: Ceiling Fan(s) , Bedroom on Main Level , Primary Downstairs , Window Treatments , Programmable Thermostat , Pot Rack
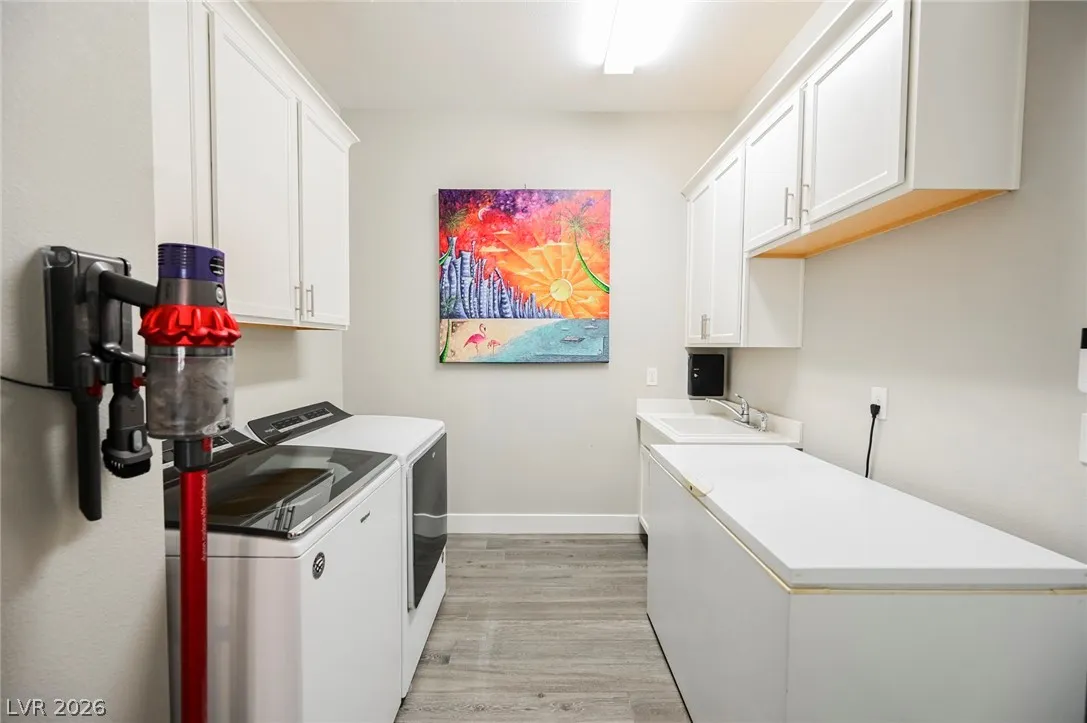
: Gas Dryer Hookup , Main Level , Laundry Room , Cabinets , Sink
: Public Sewer
: Cable Available
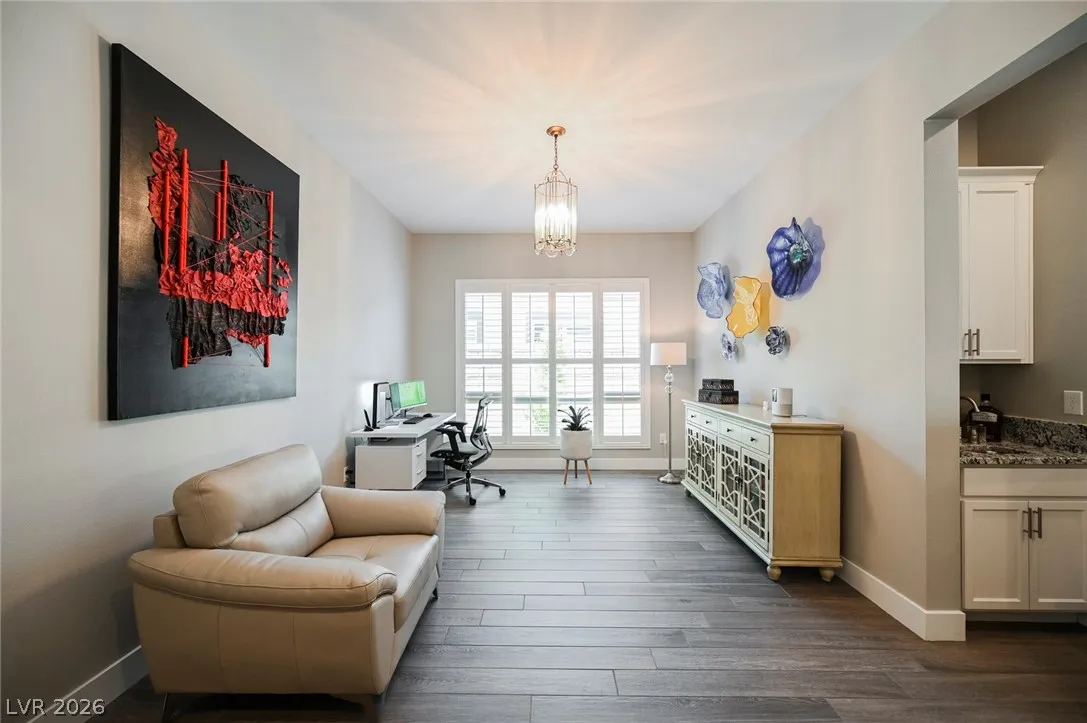
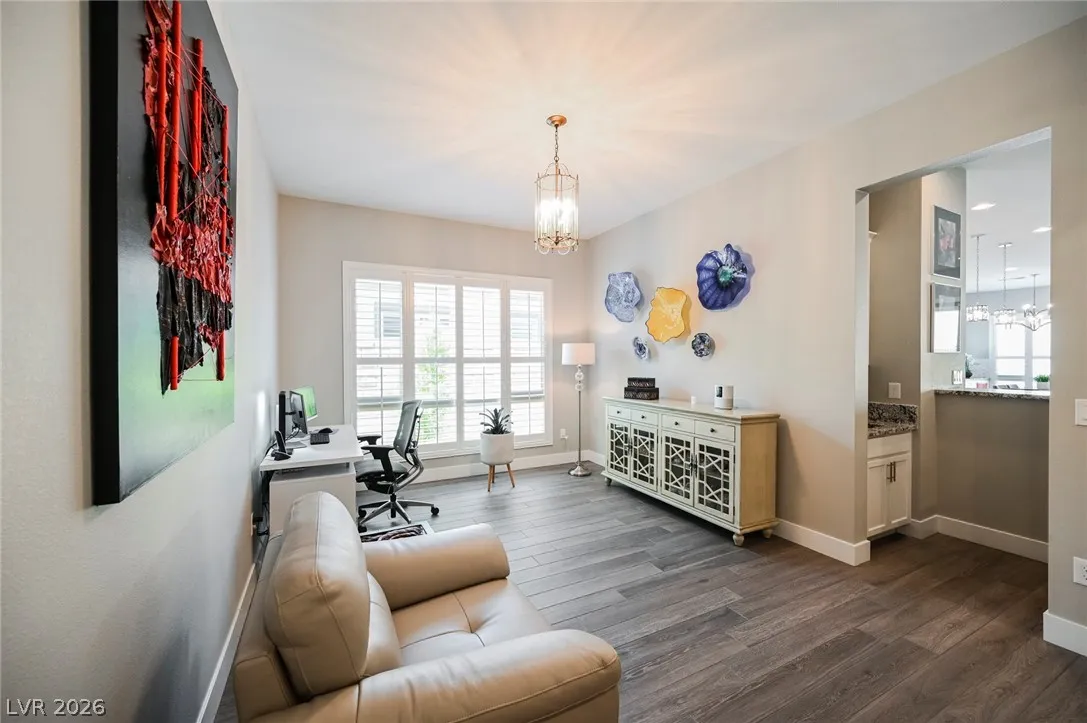
: Double Pane Windows , Plantation Shutters
$0
Appliances
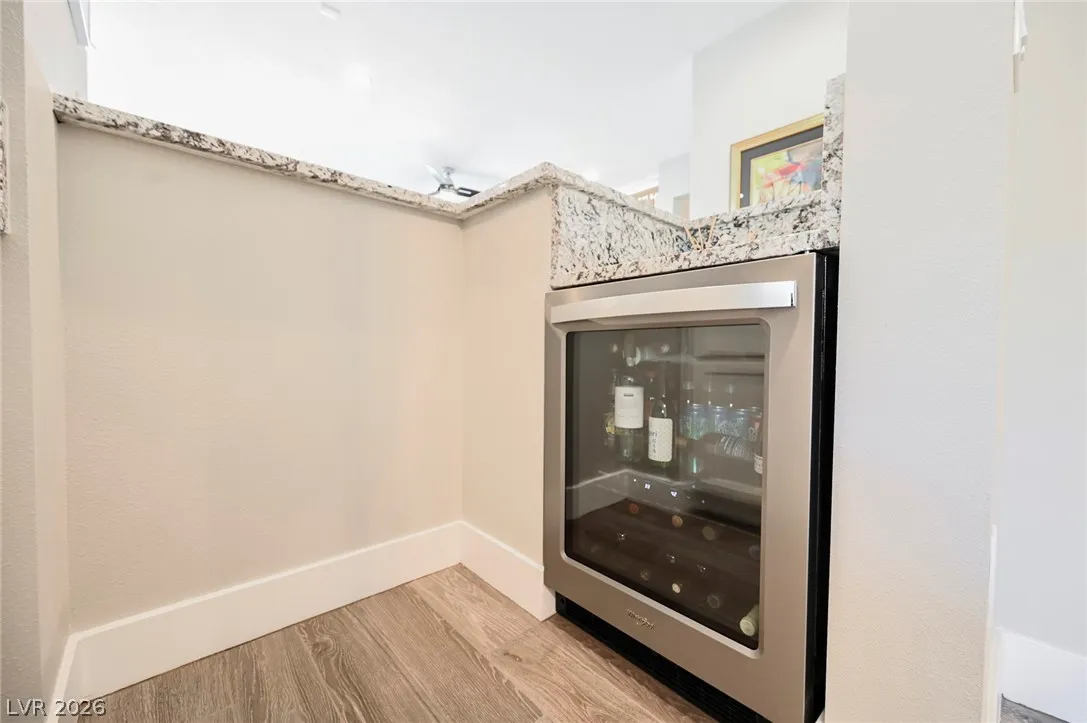
: Dryer , Dishwasher , Disposal , Microwave , Refrigerator , Washer , Tankless Water Heater , Built-In Gas Oven , Gas Cooktop , Convection Oven , Wine Refrigerator
Address Map
NV
Clark
Las Vegas
Summerlin Village 26-Reverence Phase 3B
89138
Ansel
10960
Drive
W116° 39' 36.8''
N36° 12' 55.9''
South
215 to Lake Mead West to Reverence Parkway North to stop Left on Desert hope After Guard gate right on Terra Firma then right on Ansel Drive. 10960 will be on the left
Neighborhood
Lummis, William, Lummis, William
Palo Verde
Becker
Additional Information
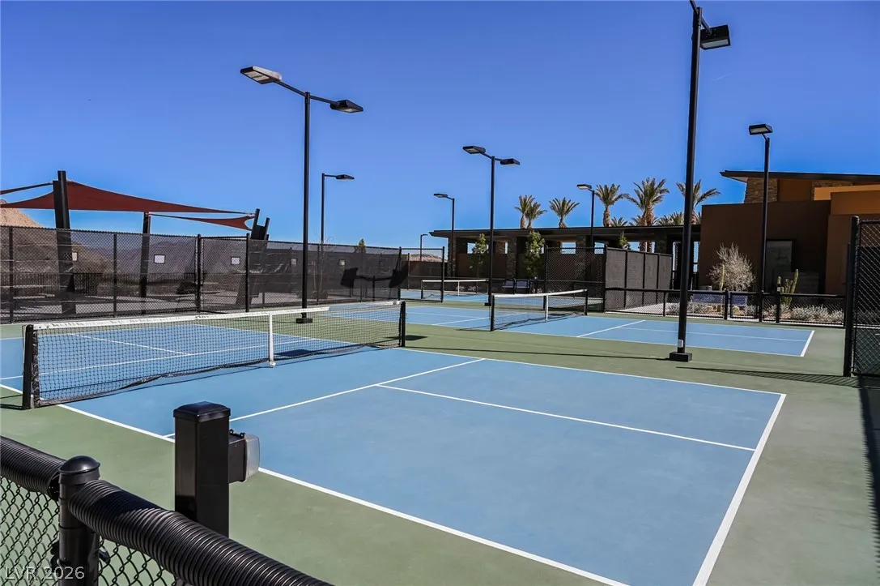
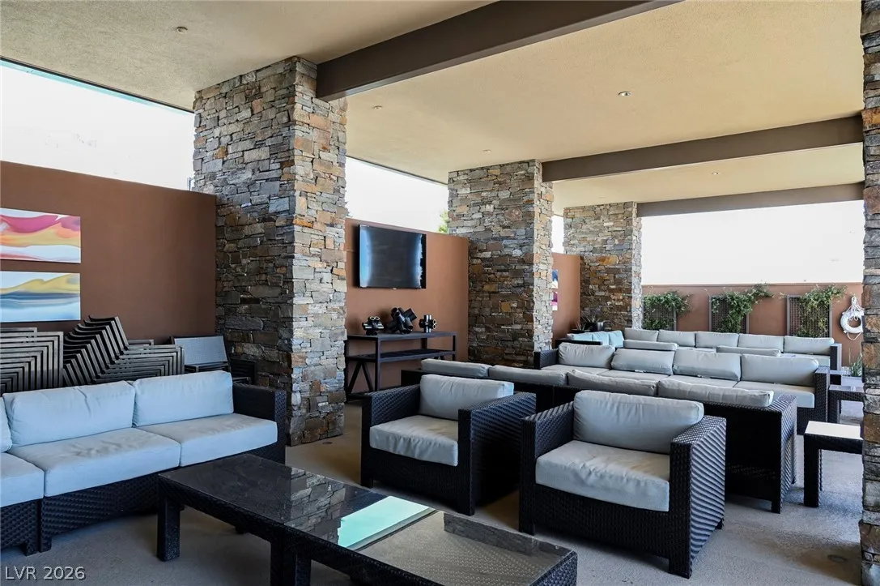
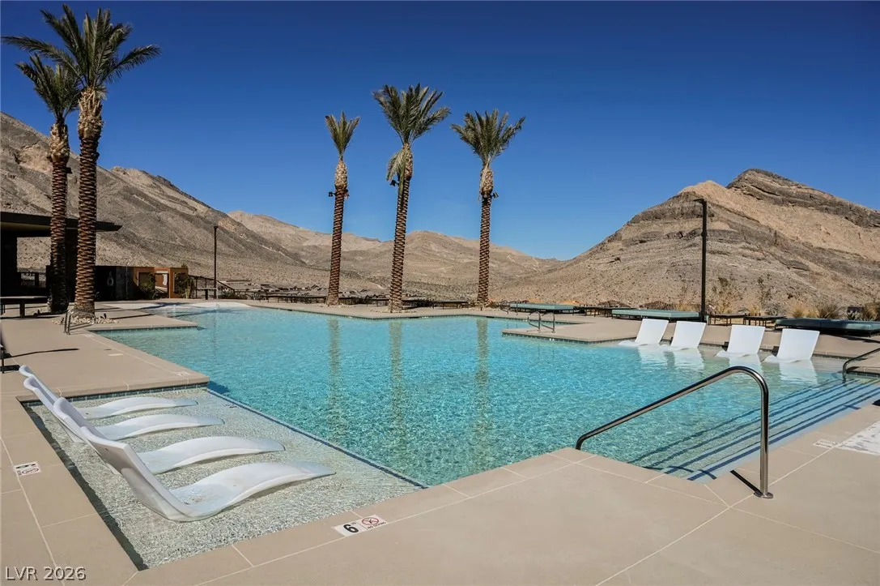
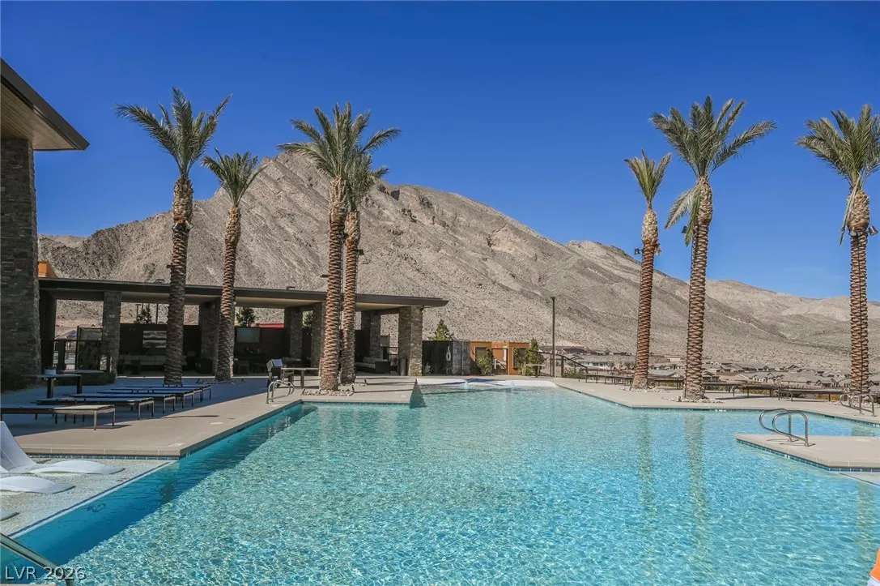
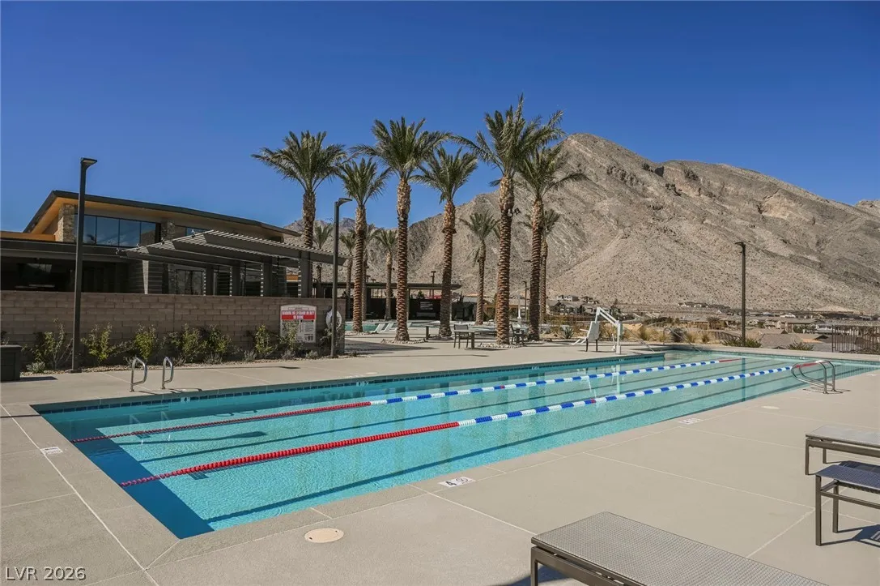
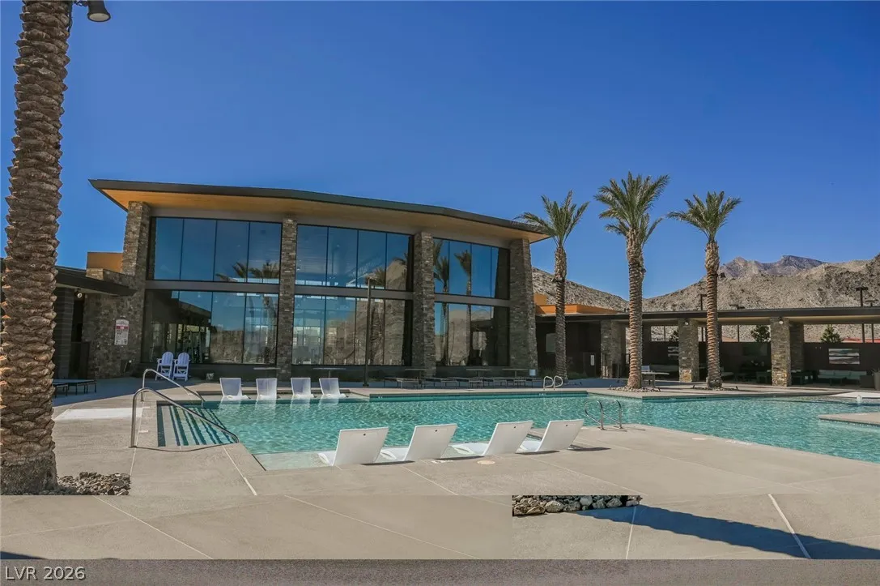
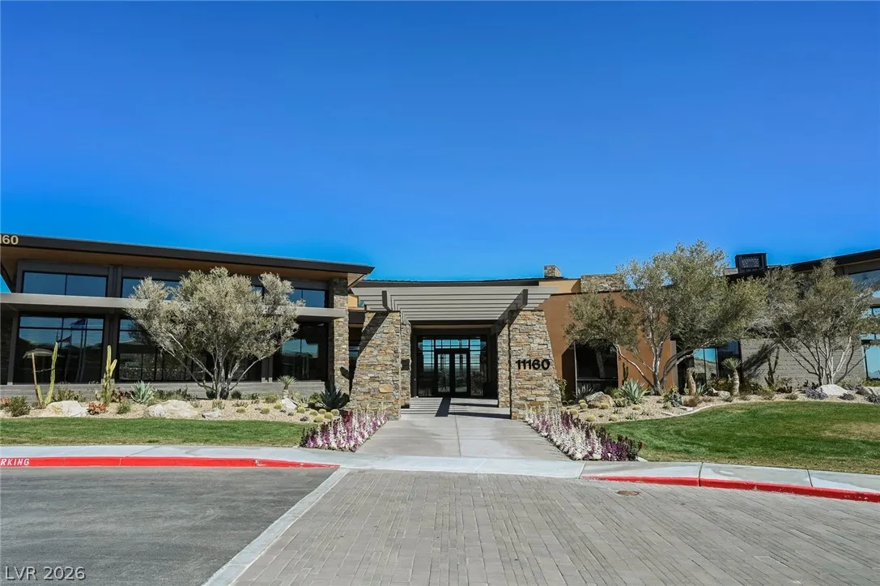
Basketball Court, Clubhouse, Fitness Center, Gated, Pickleball, Park, Pool, Guard, Security, Tennis Court(s)
1
2441
: Pool
: Frame , Stucco
Photovoltaics None
2.0
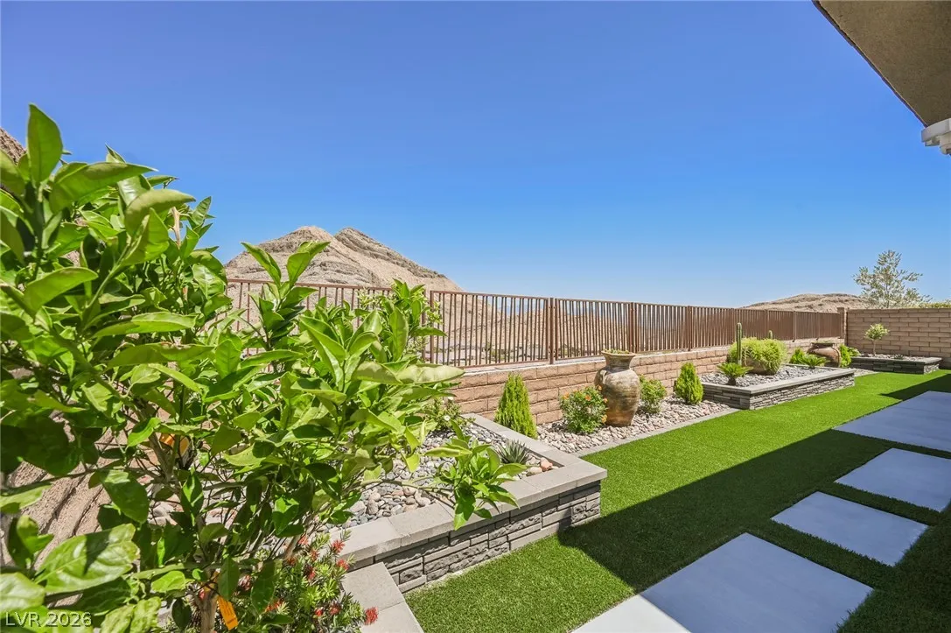
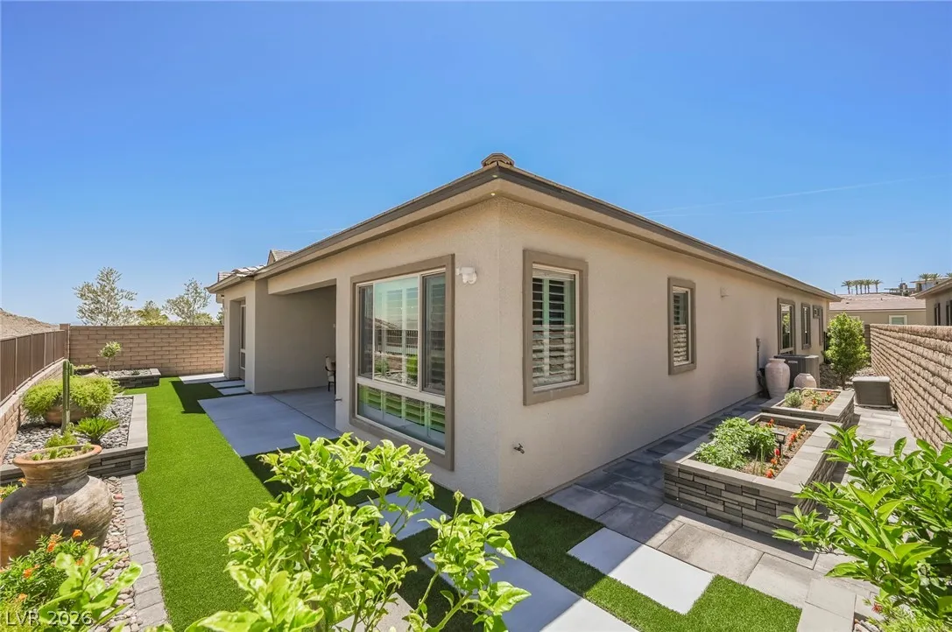
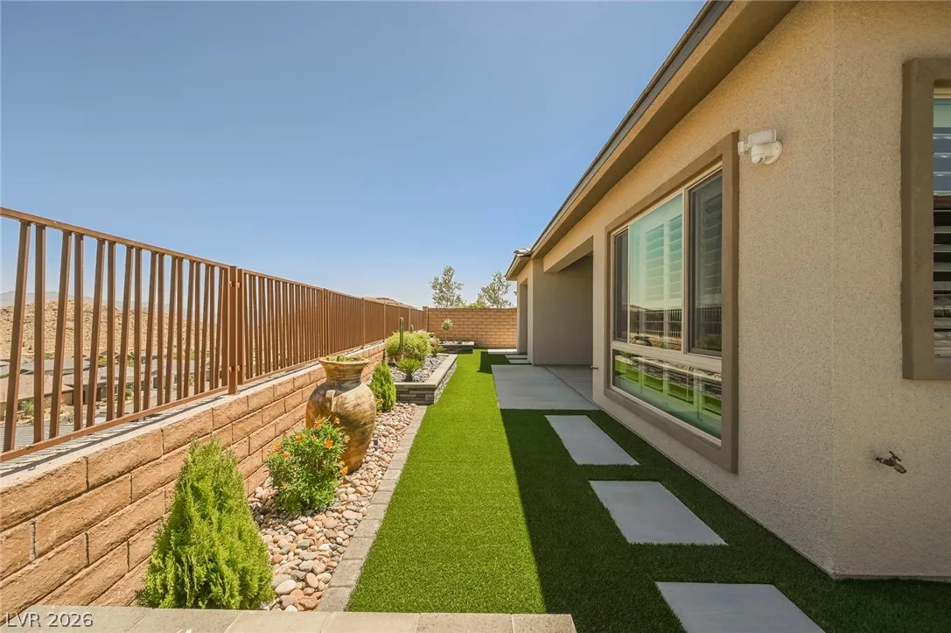
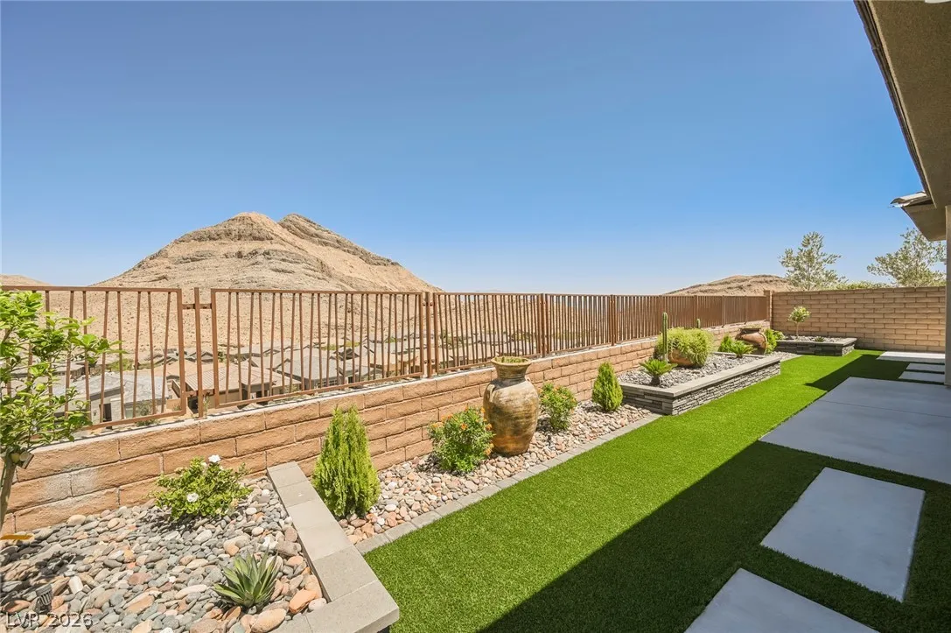
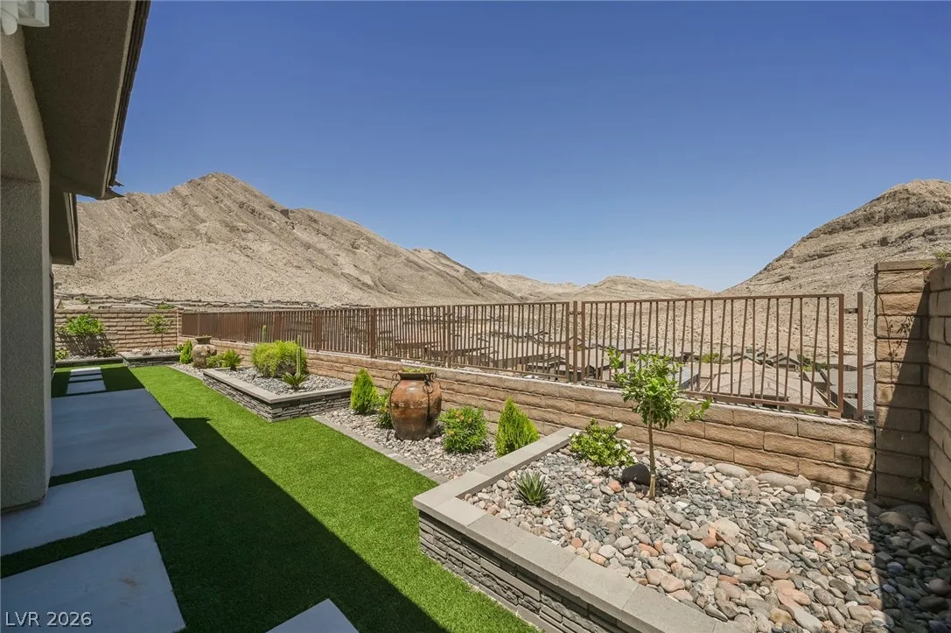
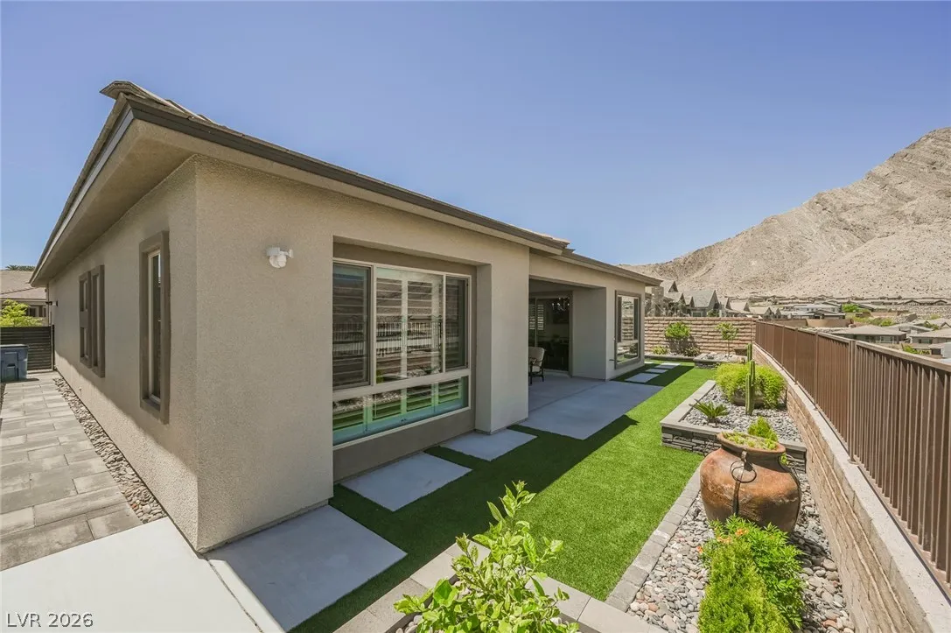
: Desert Landscaping , Landscaped , Drip Irrigation/Bubblers , < 1/4 Acre , Synthetic Grass , Garden , Sprinklers Timer , Fruit Trees
1
: Public
eXp Realty
Aaron Taylor
$0
$0
$0
$0
$0
Financial
60.0
Monthly
: Maintenance Grounds , Recreation Facilities , Security
1
7408.0
Listing Information
097898
NERI07
Cash, Conventional, VA Loan
Active
2026-07-31T17:54:56Z
GLVAR
2026-07-31T10:53:43Z
Property Description

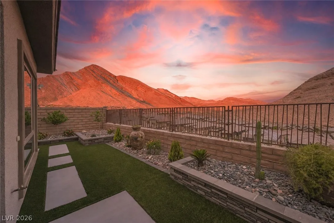
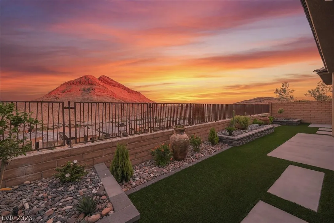
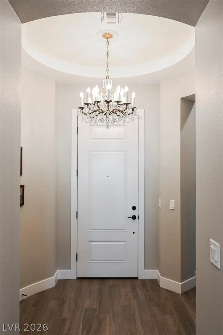
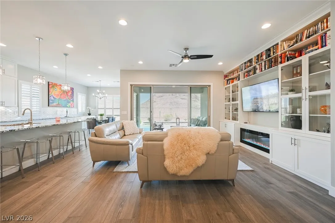
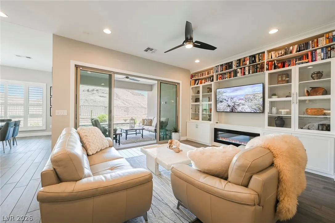
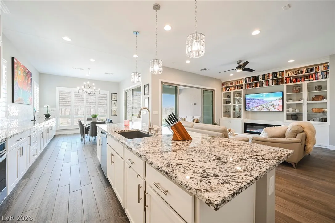
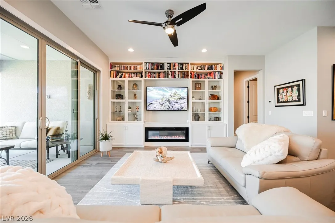
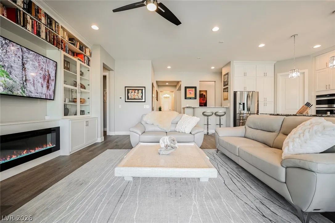
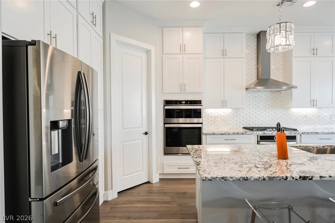
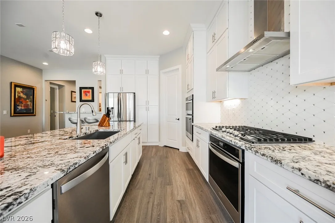
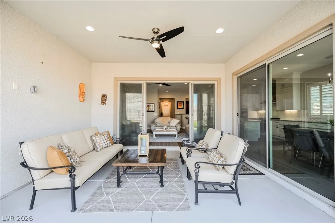
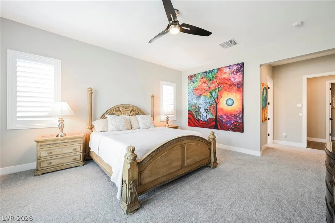
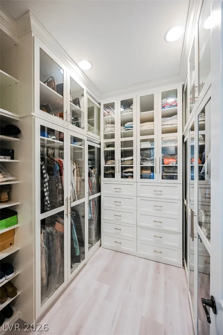
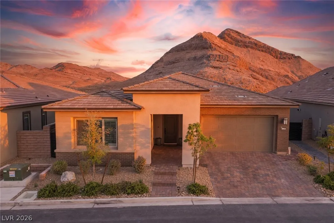
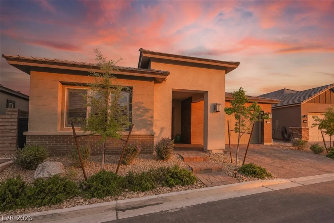
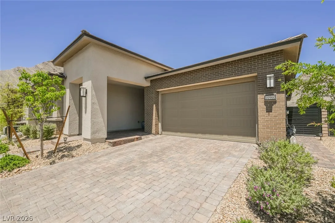
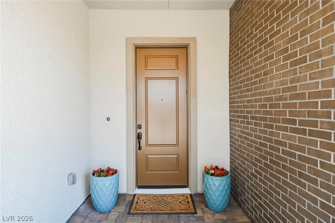
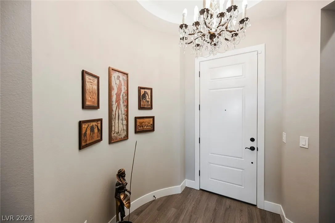
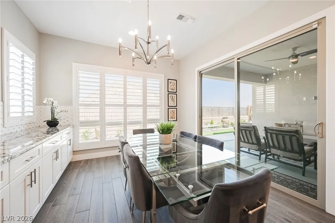
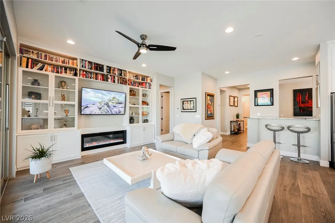
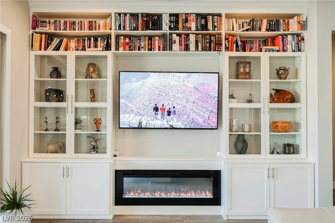
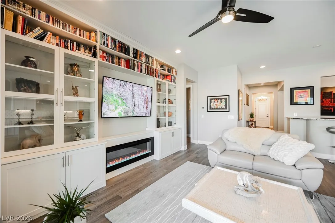
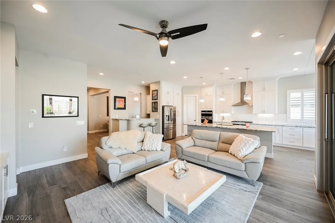
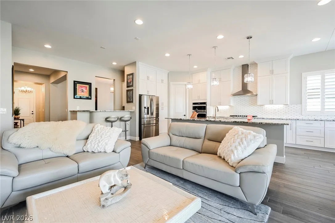
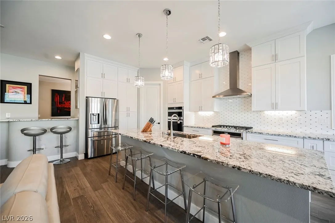
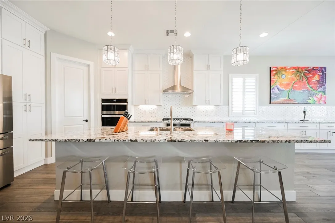
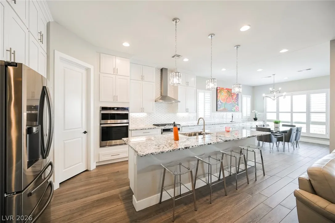
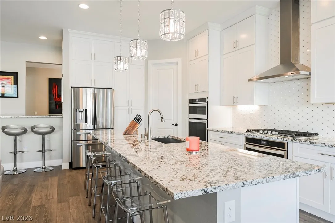
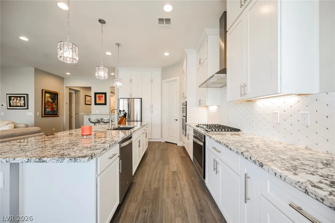
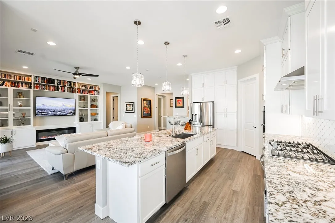
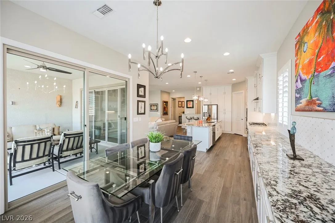
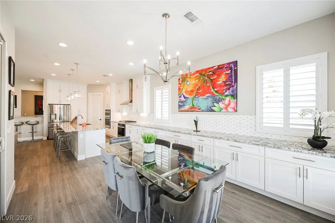
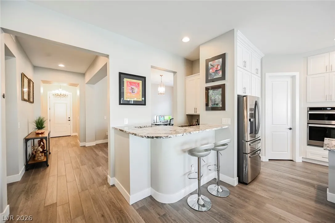
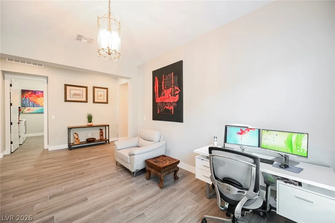
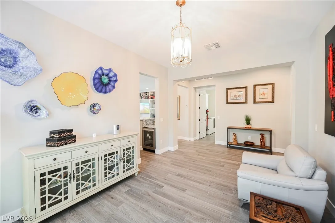
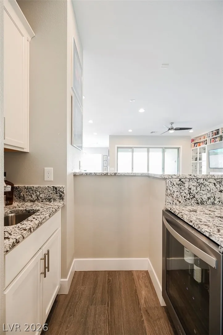
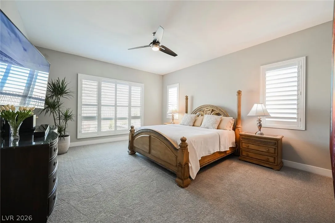
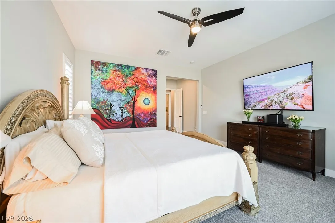
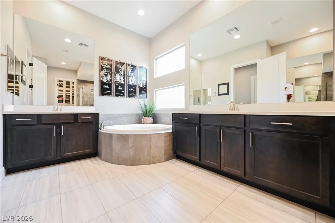
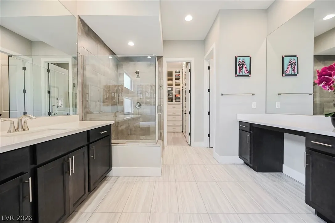
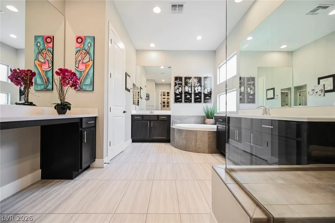
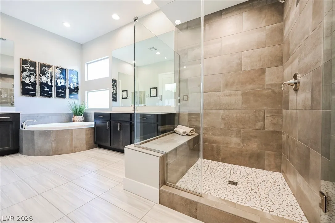
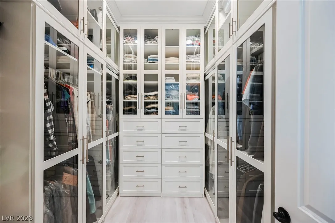
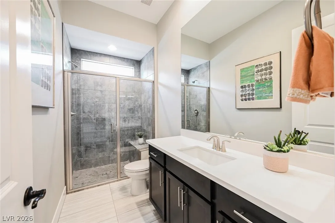
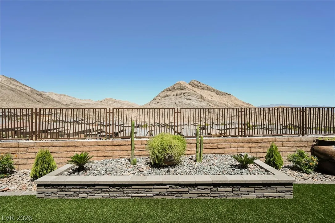
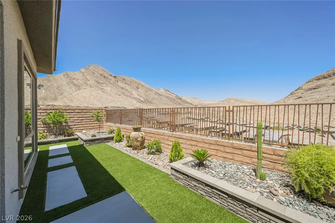
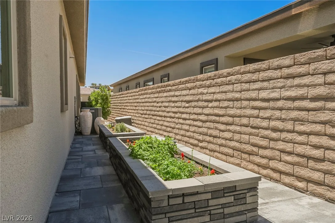
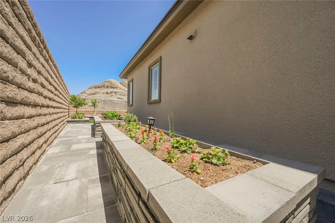
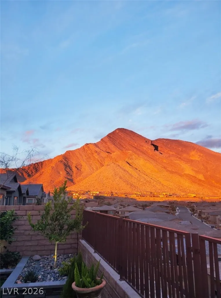
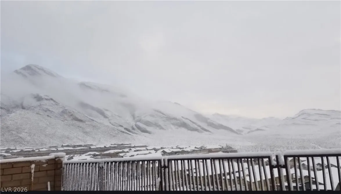
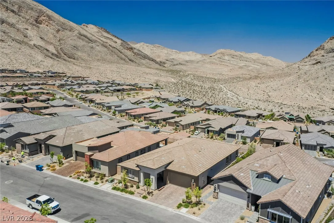
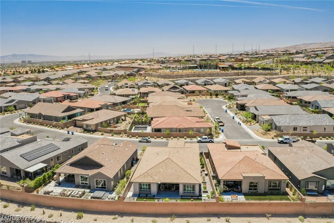
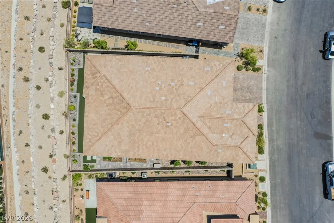
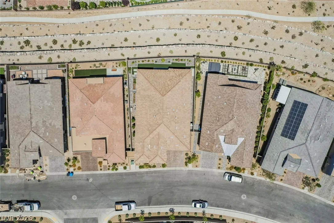
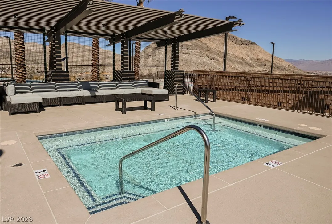
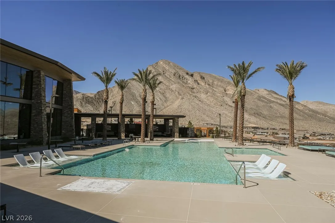
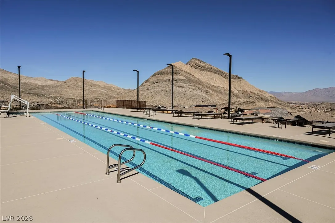
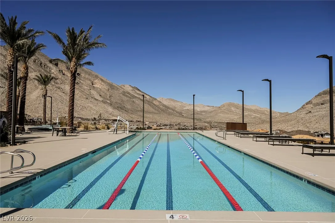
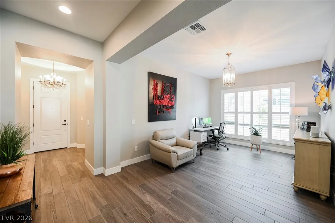
**SUMMERLIN – Guard-Gated Reverence!** Situated on an elevated, unobstructed view lot in the coveted Terrace community, this exceptional home showcases breathtaking mountain views and is designed for effortless indoor-outdoor living and entertaining. The upgraded open-concept floor plan features 3 bedrooms plus a den (optional 4th bedroom) and a 4-foot rear extension that expands the primary suite, breakfast nook, and covered patio. The gourmet kitchen is beautifully appointed with dual ovens, a built-in microwave, ceiling-height cabinetry, pull-out pot and spice drawers, a wine rack, and elegant Carrera marble and crystal backsplash. The spacious great room offers custom built-ins, a stunning 60-inch heat-producing fireplace, and a wet bar complete with a beverage refrigerator. Thoughtful upgrades continue with custom closet systems throughout, including a glass-enclosed primary closet, and well-designed garage cabinetry for maximum organization. The professionally landscaped backyard is perfectly positioned to preserve the spectacular mountain views, featuring an elevated garden and extra-high side walls for added privacy. Residents enjoy access to an award-winning clubhouse with resort-style pools, pickleball courts, a state-of-the-art fitness center, breathtaking Strip views, and an active calendar of year-round social events. This is luxury Summerlin living at its finest!


Residential For Sale

10960 Ansel Drive, Las Vegas, Nevada 89138

  • Bedrooms : 3
  • Bathrooms : 3
  • Square Footage: 2,441 Sqft
$1,325,000
Listing ID#2804358
QR Code
Basic Details
Property Type : Residential
Listing Type : For Sale
Listing ID : 2804358
Price : $1,325,000
Bedrooms : 3
Rooms : 7
Bathrooms : 3
Half Bathrooms : 1
Square Footage : 2,441 Sqft
Year Built : 2020
Lot Area : 0.13 Acre
Status : Active
Full Bathrooms : 2
Roof : Tile
Property Sub Type : Single Family Residence
Agent info
Bob Le Van
Keller Williams Realty The Marketplace
2230 Corporate Cir Ste 250
Mortgage Calculator
$
$ %
years
%
$ %per year
$ %per year

$
Contact Agent

Subscribe To Our Newsletter For Buying, Selling, And Investing Tips Along With The Most Current Market Information!
Start searching for your dream home now

From the comfort of your home, or on the go, our site works on multiple devices so you can efficiently and quickly find your next home.

error: Content is protected !!
Property