Features
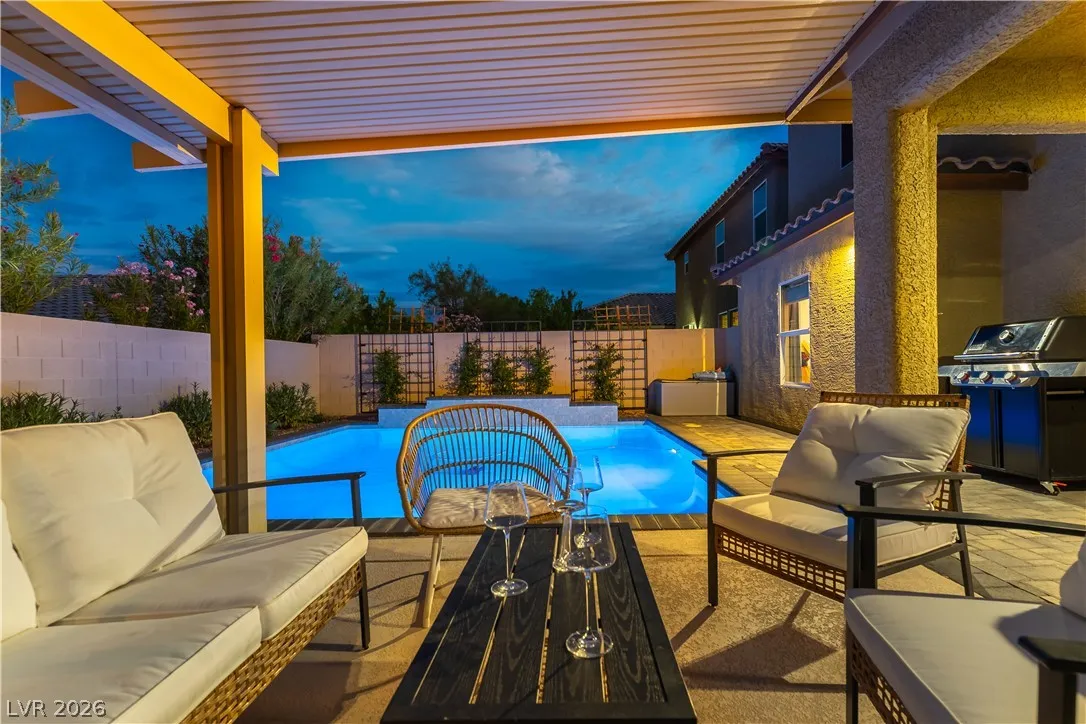
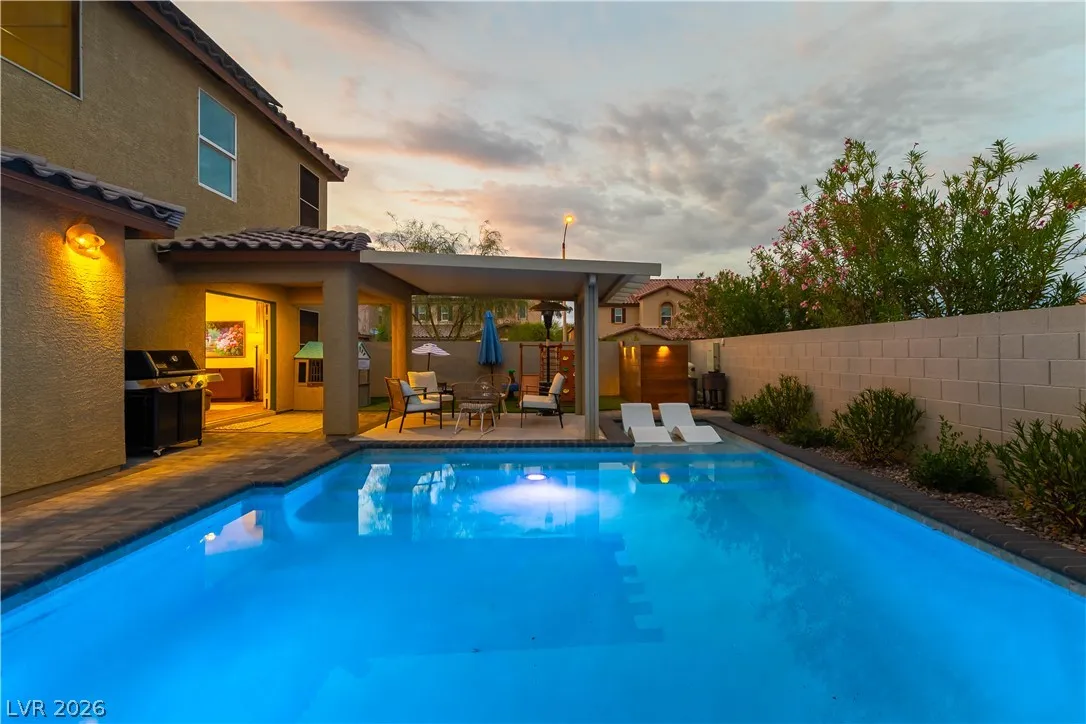
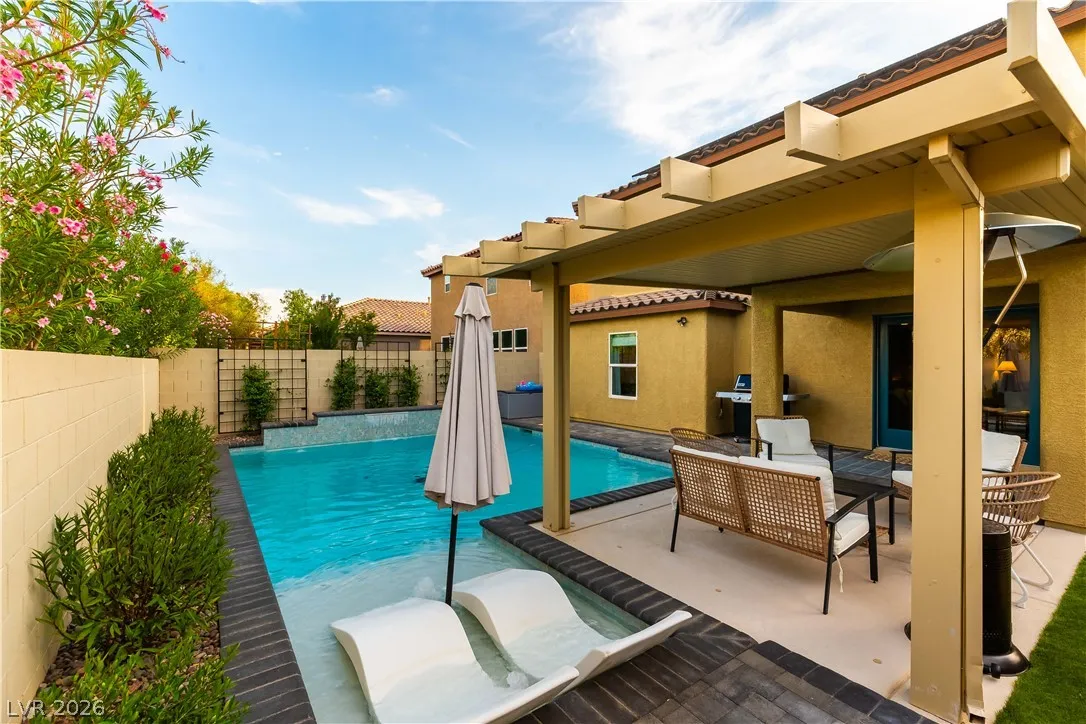
: Private , In Ground , Waterfall
: Gas , Multiple Heating Units
: Central Air , Electric , 2 Units
: Block , Back Yard , Brick
: Attached , Garage , Garage Door Opener , Guest , Private
: Two Story
: Private Yard
: Carpet , Laminate , Luxury Vinyl Plank
: Bedroom on Main Level , Window Treatments , Programmable Thermostat
: Gas Dryer Hookup , Main Level , Laundry Room
1
: Public Sewer
: Underground Utilities , Above Ground Utilities
: Drapes
$0
Appliances
: Dryer , Dishwasher , Disposal , Gas Range , Microwave , Refrigerator , Washer , Built-In Gas Oven
Address Map
NV
Clark
Las Vegas
Pods 224 & 225 Mountains Edge
89179
Cranbrook Cross
10570
Street
W116° 45' 10.8''
N35° 59' 49.9''
West
from cactus and rainbow, west on cactus, left on palomino peak, left on glencoe harbor, right on natural bridge, right on foggy mist, left on cranbrook cross
Neighborhood
Jones Blackhurst, Janis, Jones Blackhurst, Janis
Desert Oasis
Gunderson, Barry & June
Additional Information
Security
1
2563
: Drywall
Photovoltaics None
2.0
: Desert Landscaping , Landscaped , < 1/4 Acre
2
: Public
Luxury Real Estate of Nevada
Amos D. Puckett II
$0
$0
$0
$0
$0
Financial
135.0
Monthly
: Maintenance Grounds , Security
1
3915.0
Listing Information
239465
ATLV
Cash, Conventional, FHA, VA Loan
Active
2026-07-31T18:53:59Z
GLVAR
2026-07-31T11:52:20Z
Property Description

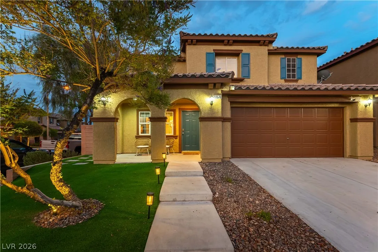
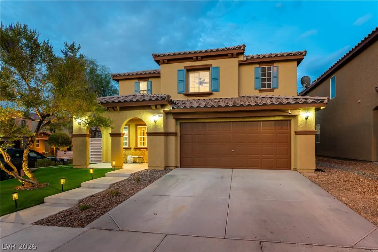
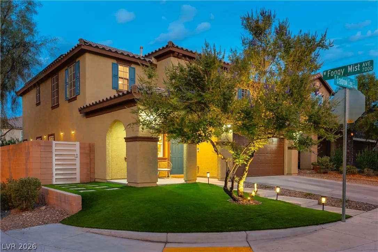
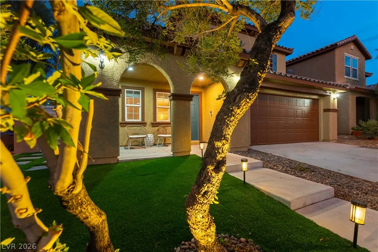
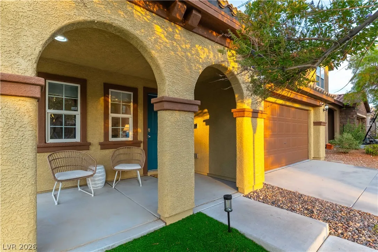
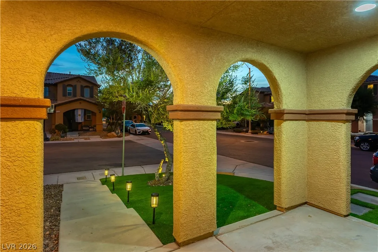
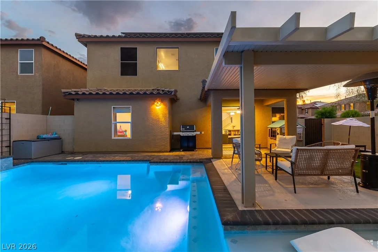
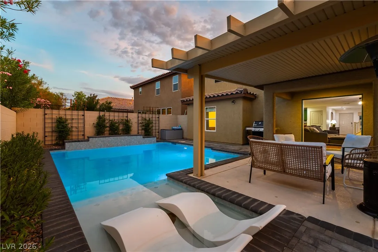
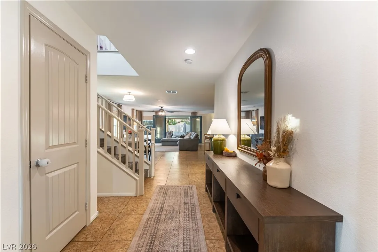
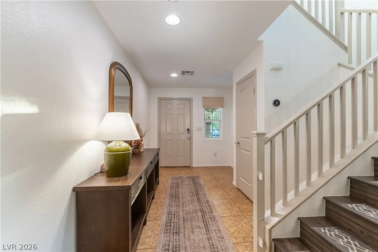
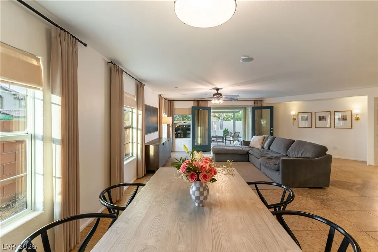
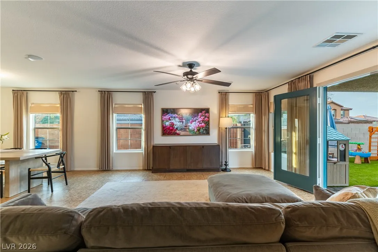
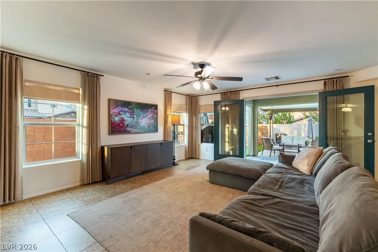
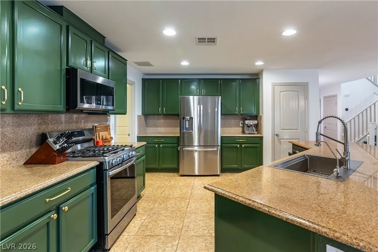
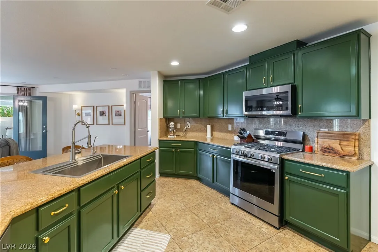
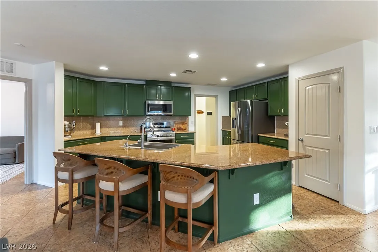
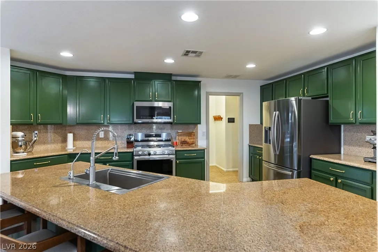
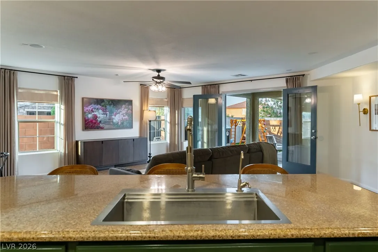
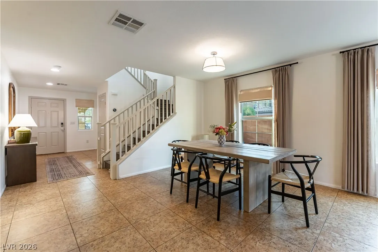
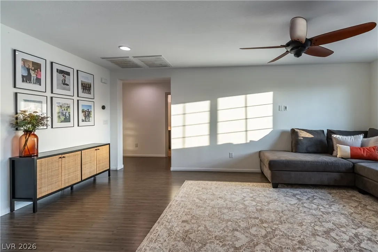
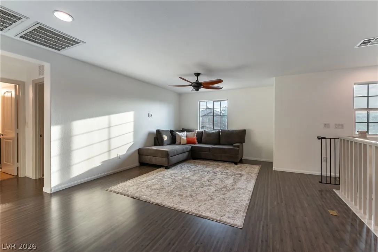
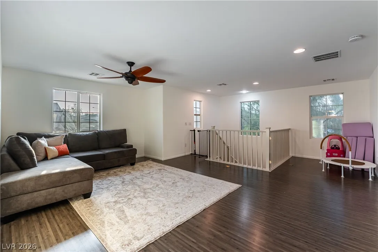
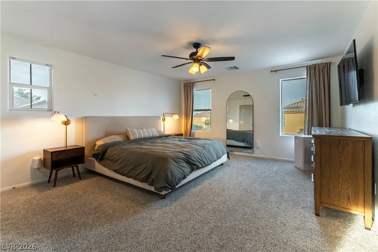
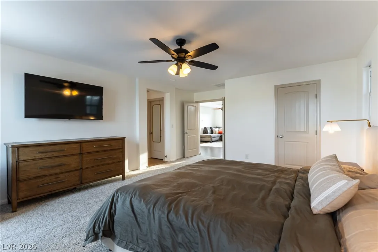
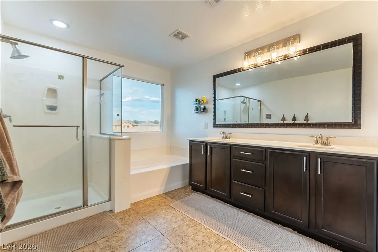
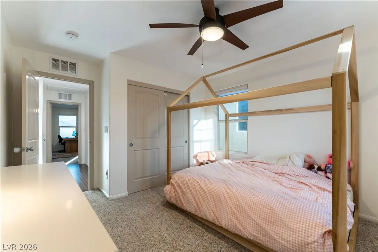
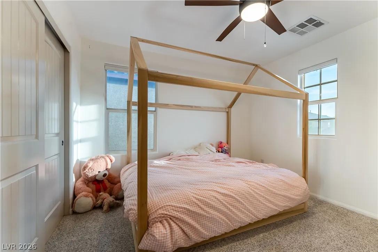
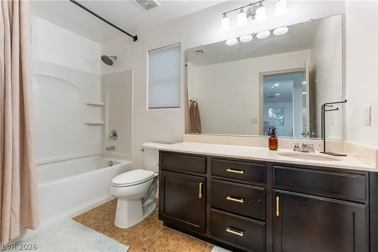
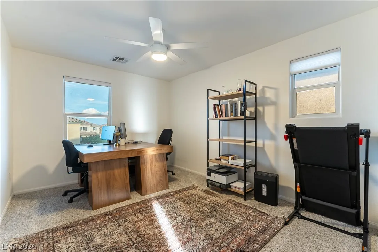
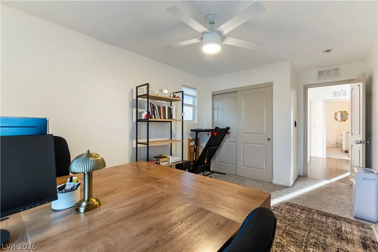
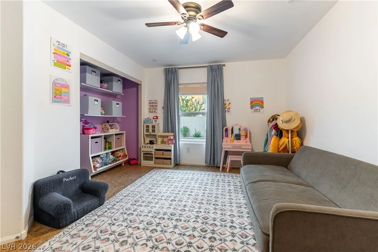
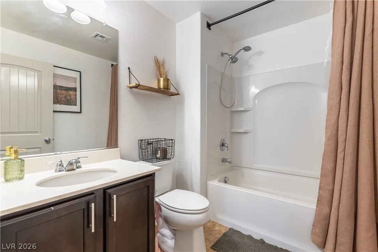
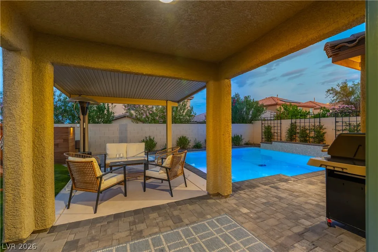
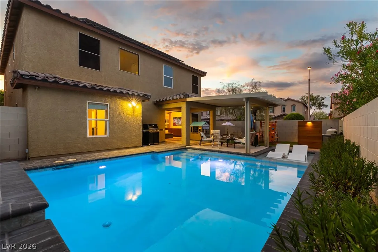
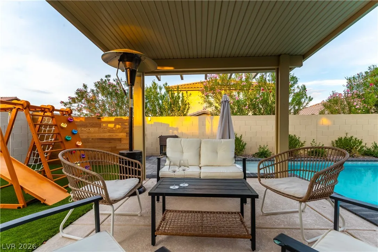
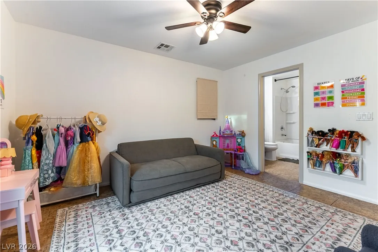
Located in the community-focused neighborhood of Mountain’s Edge, you will find this upgraded and stylish pool home on a corner lot with an arched covered front patio. The foyer welcomes you into this spacious and open layout with a dedicated dining area adjacent to a chef’s kitchen boasting stone countertops and a full-height backsplash, an undermount single chamber sink, complemented by a suite of matching stainless steel Samsung appliances including a 6 burner gas range. The sprawling living area fit for an oversized sectional opens up the resort-style backyard through French doors with a custom metal Lanai covering an outdoor lounge area overlooking a designer pool complete with a waterfall feature and a shallow tanning ledge with in-pool loungers. With a downstairs en-suite bedroom and three bedrooms upstairs including the primary, guest accomodation is made easy and comfortable. The substantial loft at the landing of the staircase welcomes you to the second level of this home with the primary on a wing of its own. The primary en-suite bathroom showcases a separate soaking tub and glass-enclosed shower with a double vanity adjacent from a walk-in closet. This home delivers an indoor/outdoor living experience perfect for leisure, gatherings, and a community-focused lifestyle.


Residential For Sale

10570 Cranbrook Cross Street, Las Vegas, Nevada 89179

  • Bedrooms : 4
  • Bathrooms : 4
  • Square Footage: 2,563 Sqft
$635,000
Listing ID#2804902
QR Code
Basic Details
Property Type : Residential
Listing Type : For Sale
Listing ID : 2804902
Price : $635,000
Bedrooms : 4
Rooms : 5
Bathrooms : 4
Half Bathrooms : 1
Square Footage : 2,563 Sqft
Year Built : 2012
Lot Area : 0.11 Acre
Status : Active
Full Bathrooms : 3
Roof : Tile, Pitched
Property Sub Type : Single Family Residence
Agent info
Bob Le Van
Keller Williams Realty The Marketplace
2230 Corporate Cir Ste 250
Mortgage Calculator
$
$ %
years
%
$ %per year
$ %per year

$
Contact Agent

Subscribe To Our Newsletter For Buying, Selling, And Investing Tips Along With The Most Current Market Information!

Start searching for your dream home now

From the comfort of your home, or on the go, our site works on multiple devices so you can efficiently and quickly find your next home.
error: Content is protected !!
Property