Features
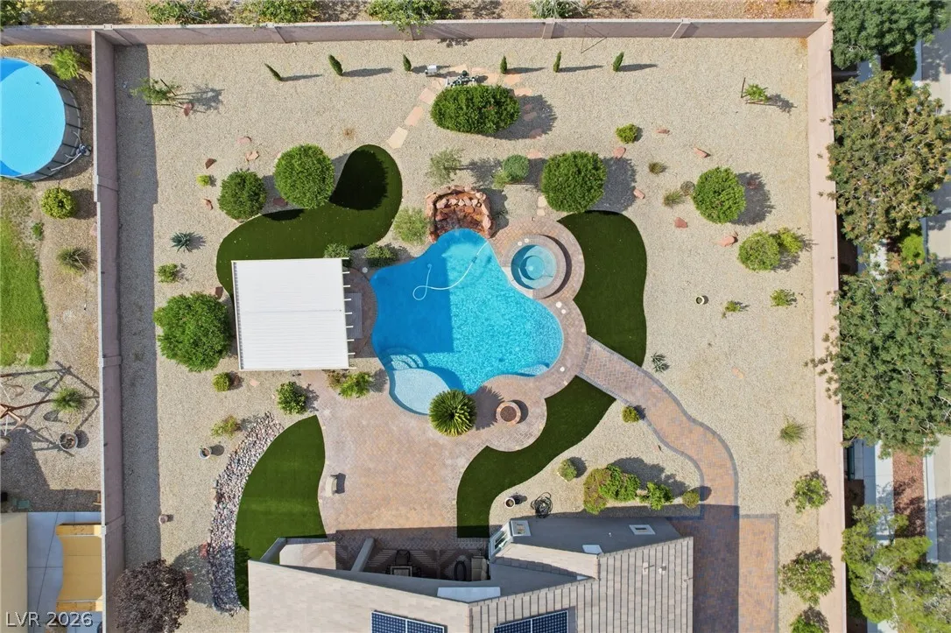
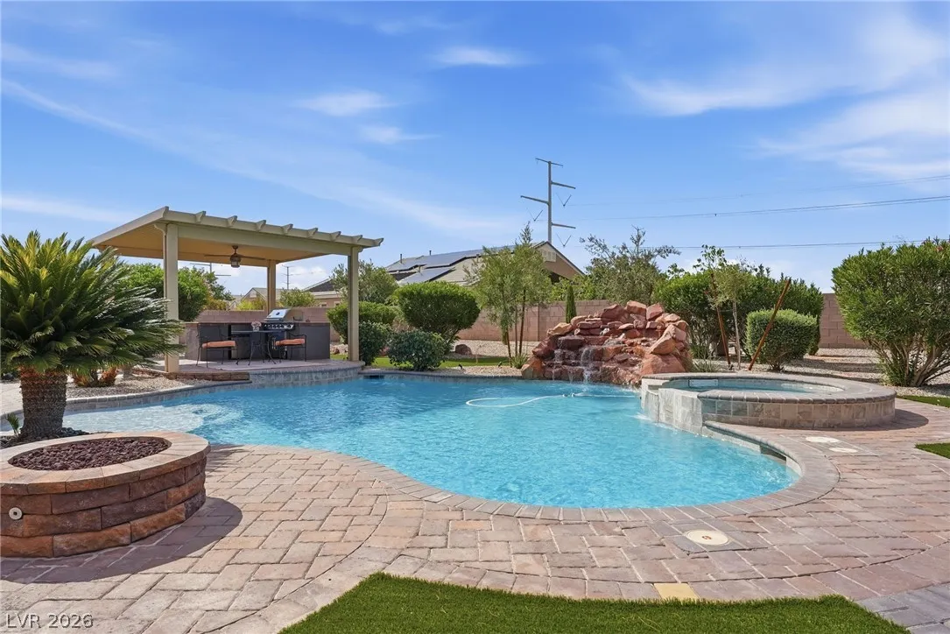
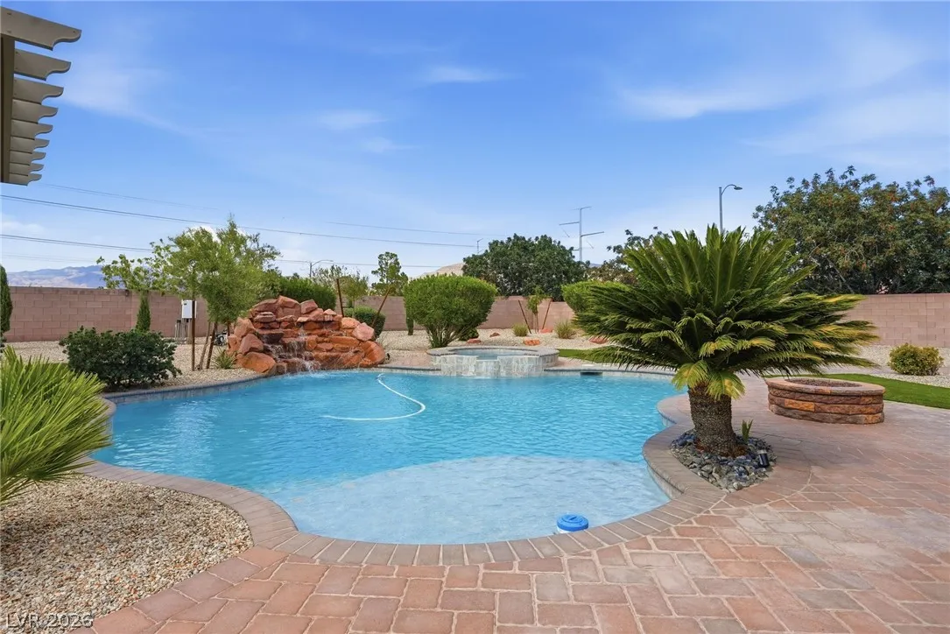
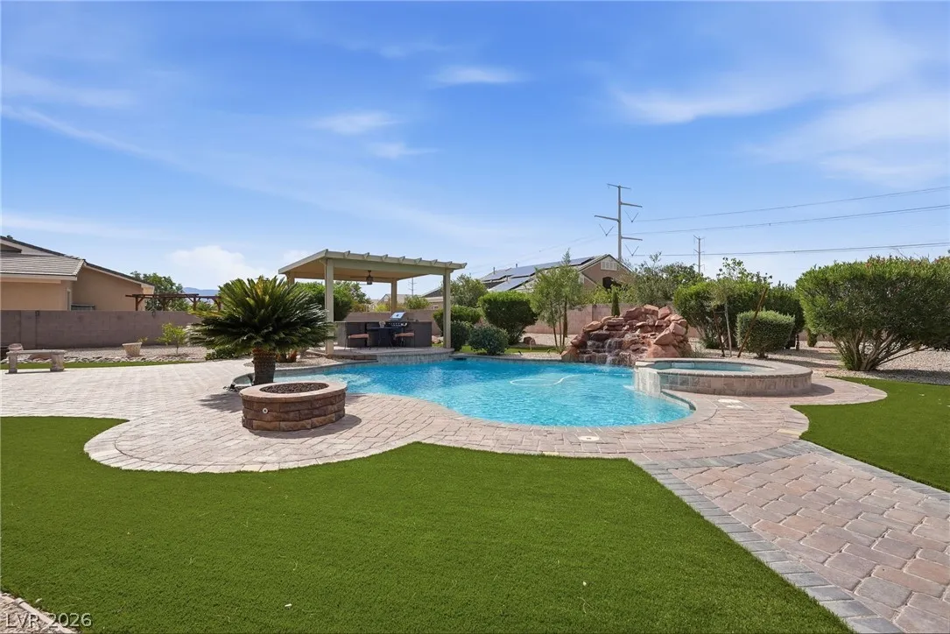
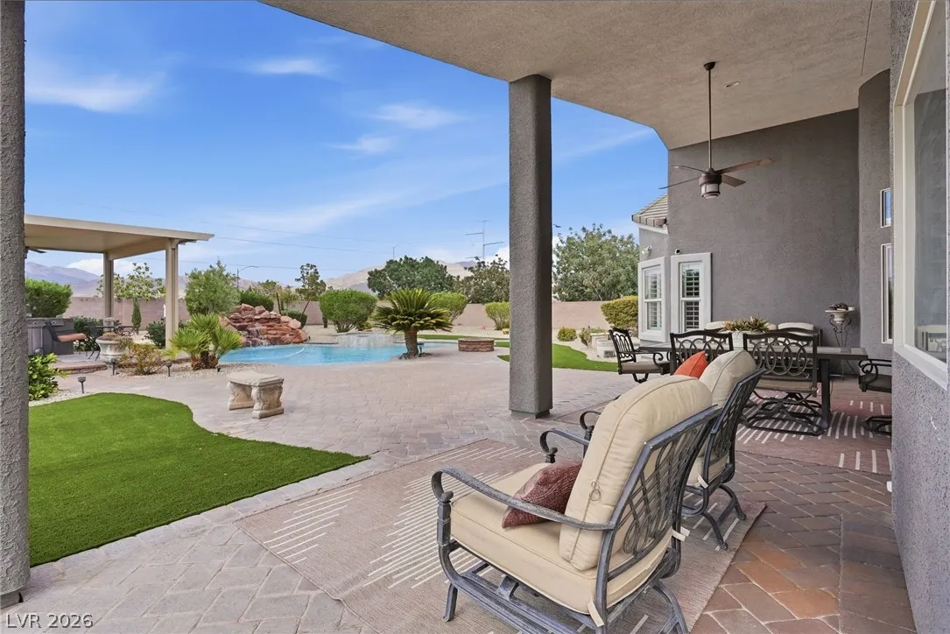
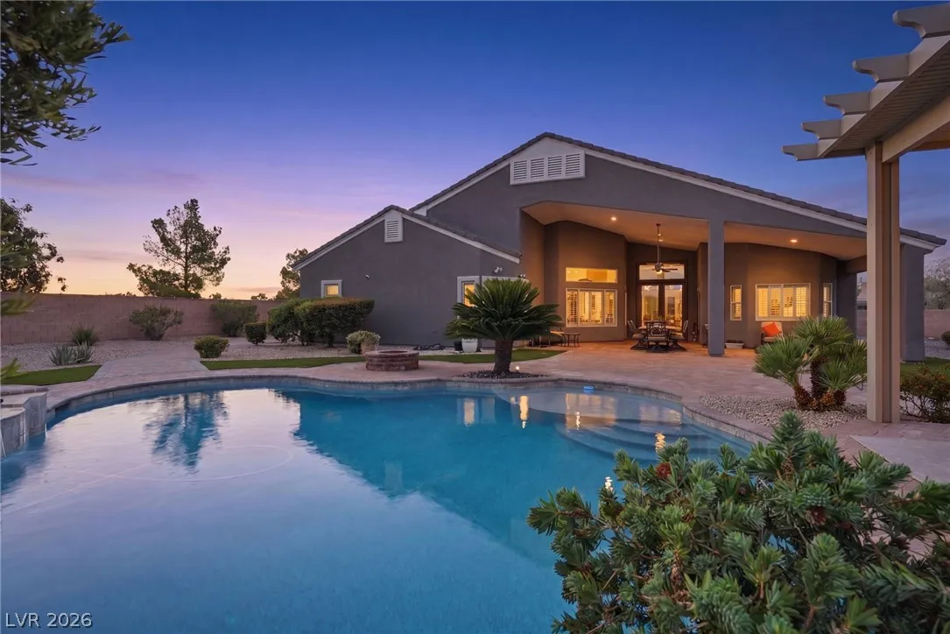
: Heated , Private , In Ground , Waterfall , Pool/Spa Combo
: Central , Gas
: Central Air , Electric
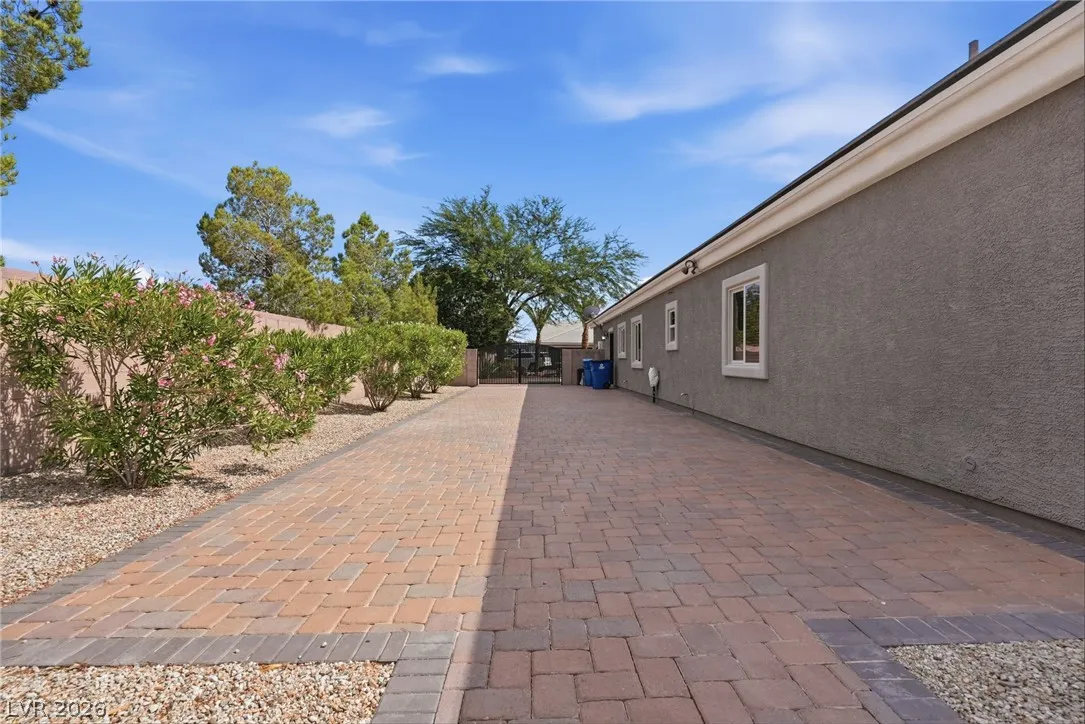
: Block , Back Yard
: Family Room , Gas
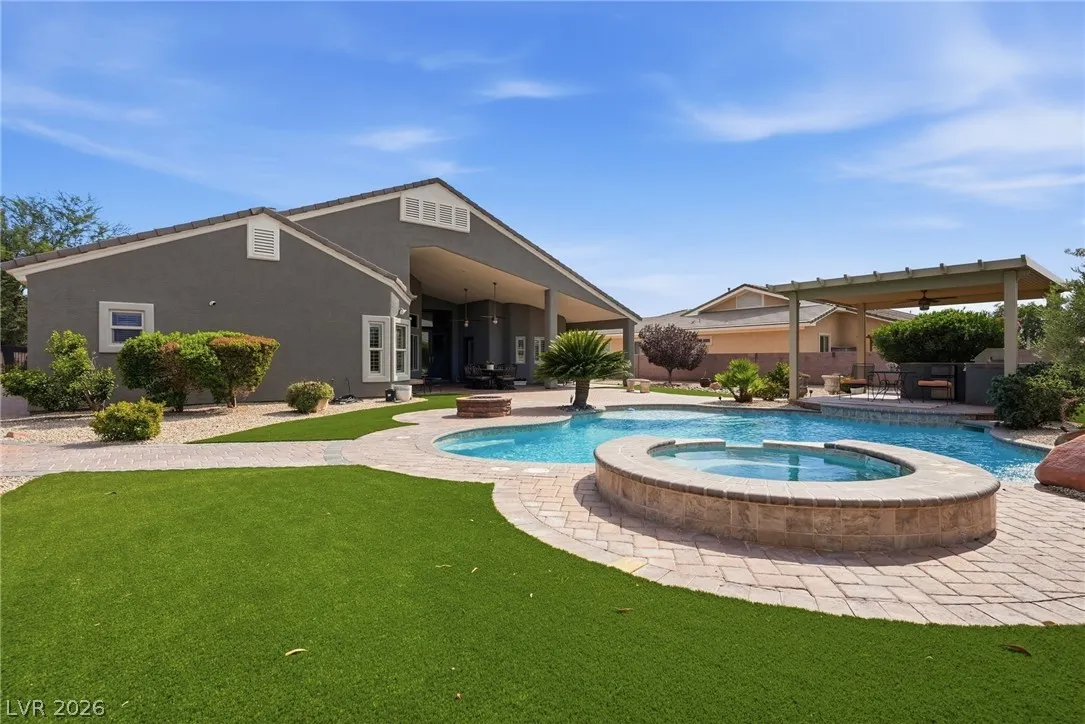
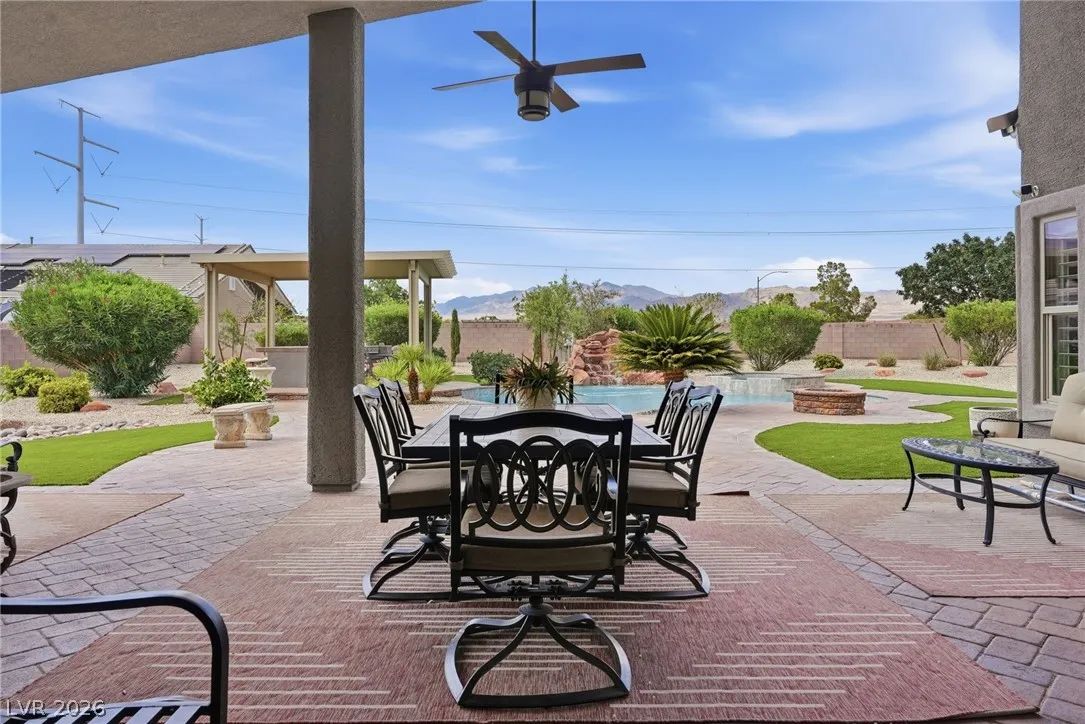
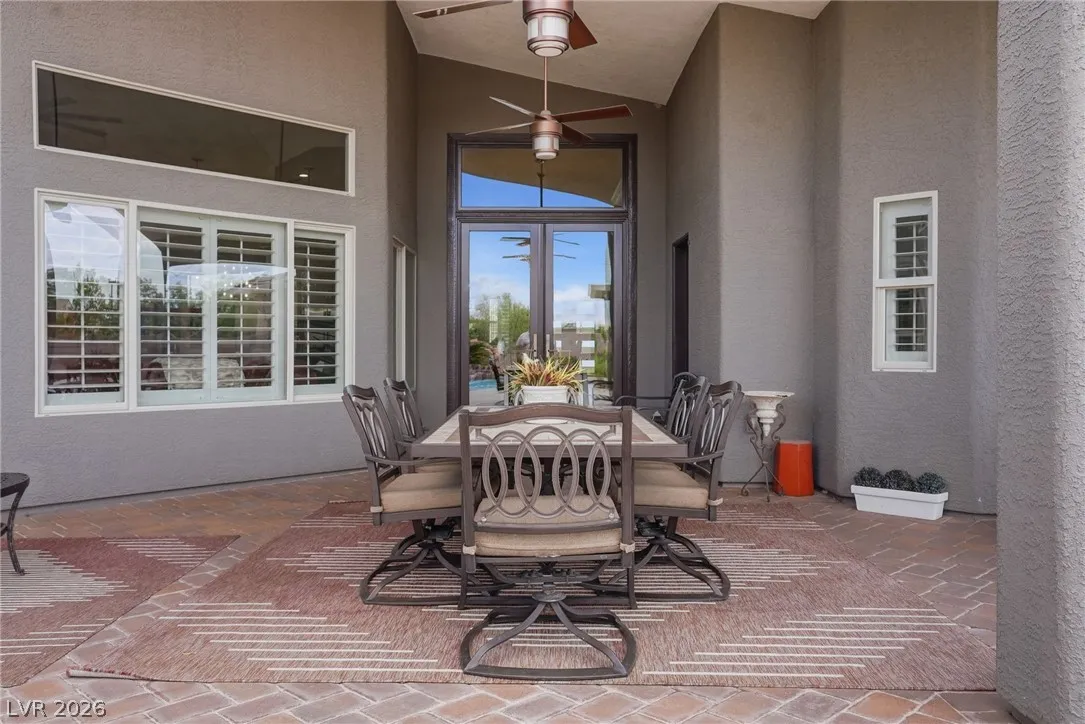
: Patio , Covered
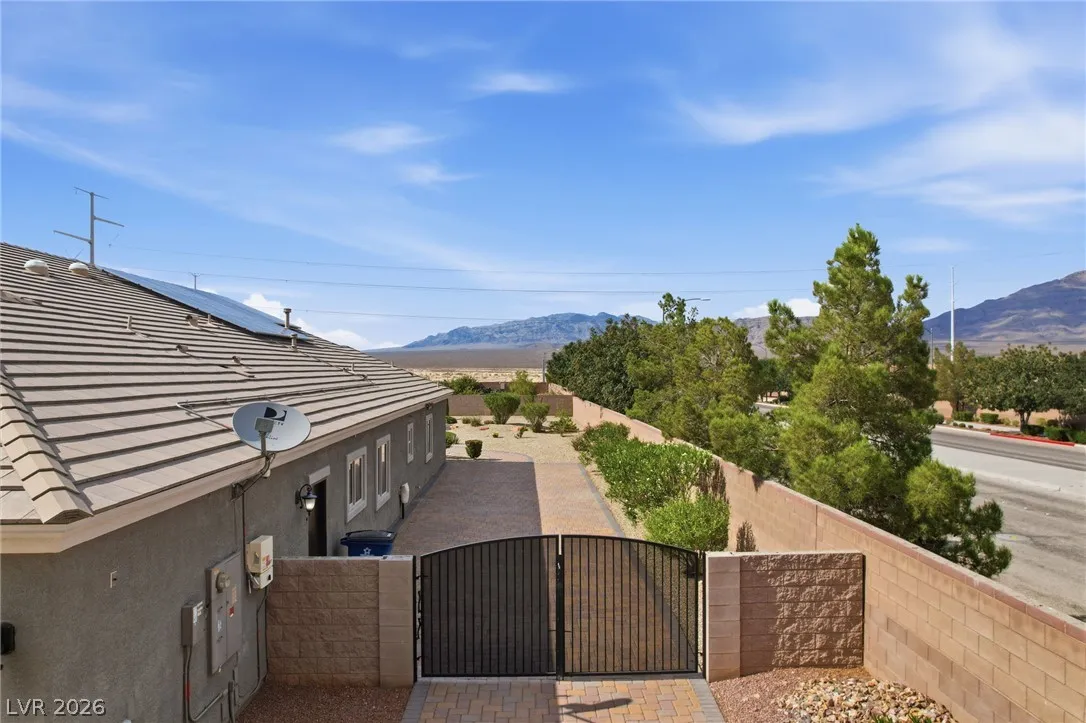
: Attached , Garage , Inside Entrance , Private , RV Access/Parking , Finished Garage , RV Gated , Exterior Access Door
: One Story
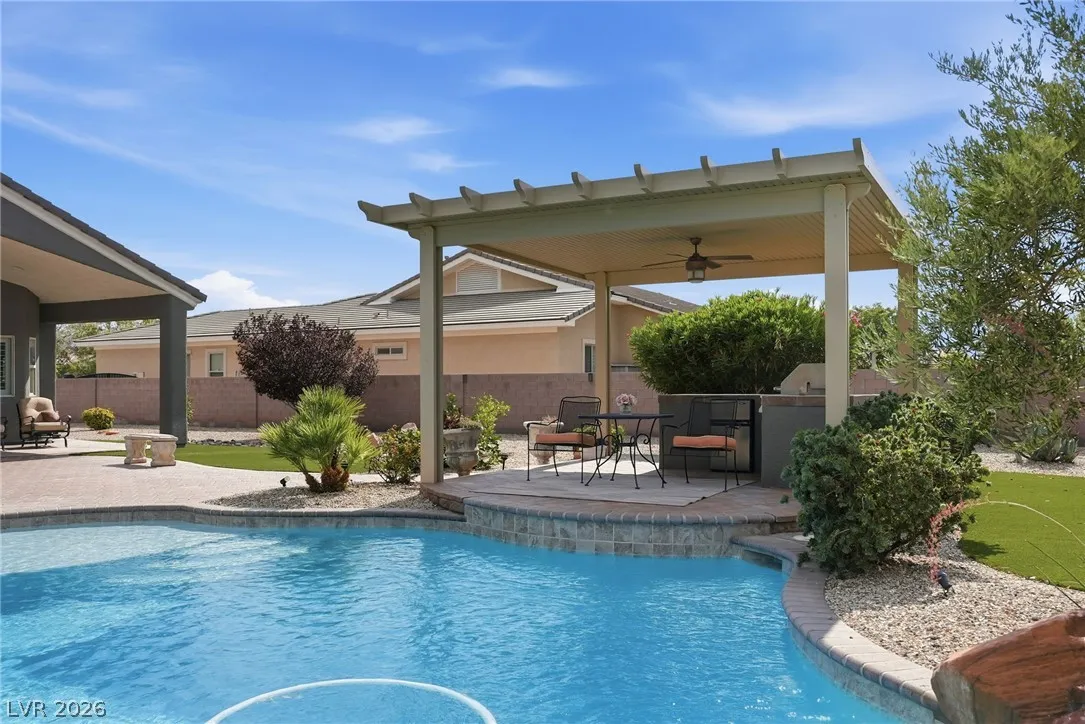
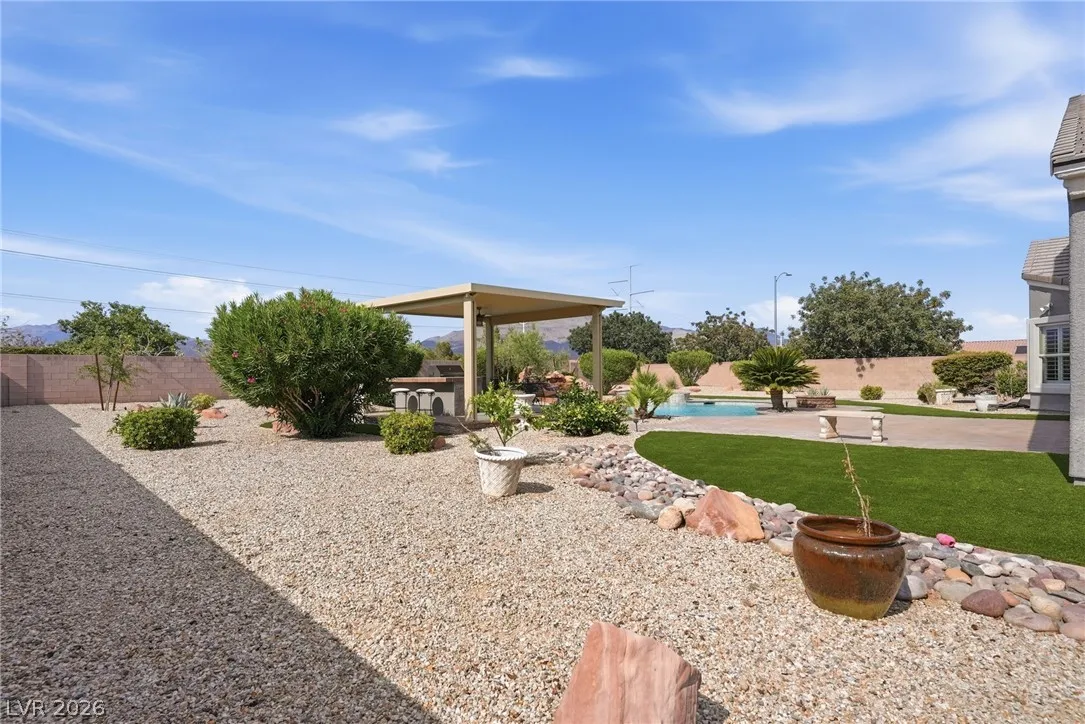
: Private Yard , Patio , Barbecue , Built-in Barbecue
1
: Laminate
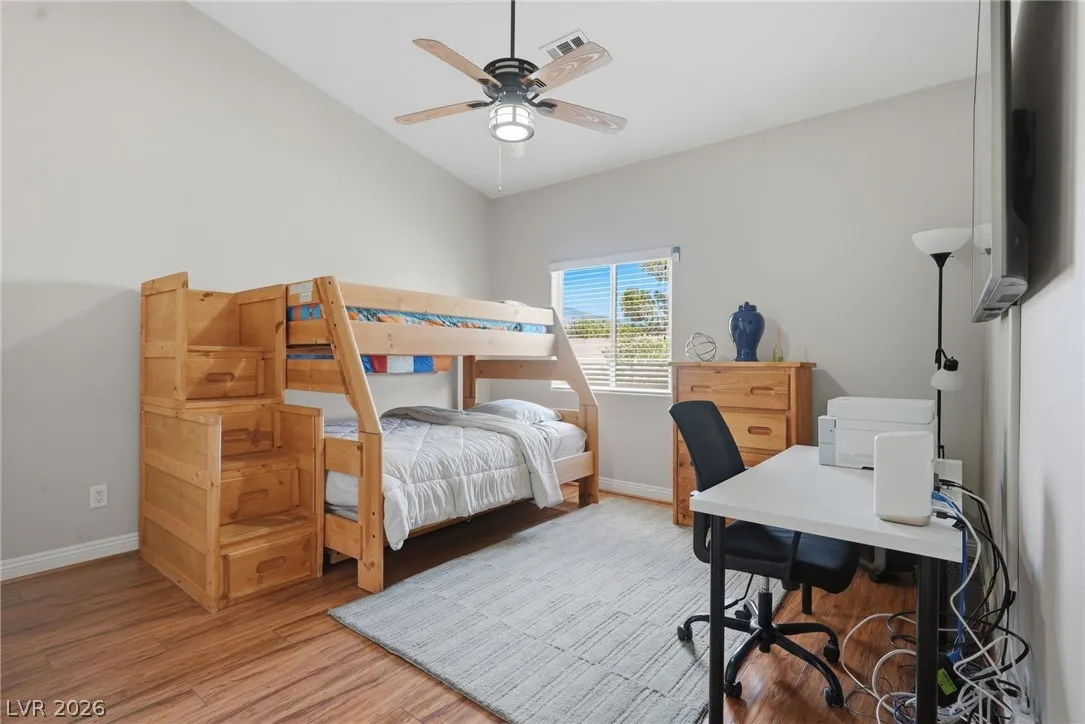
: Ceiling Fan(s) , Bedroom on Main Level , Primary Downstairs , Window Treatments , Solar Tube(s)
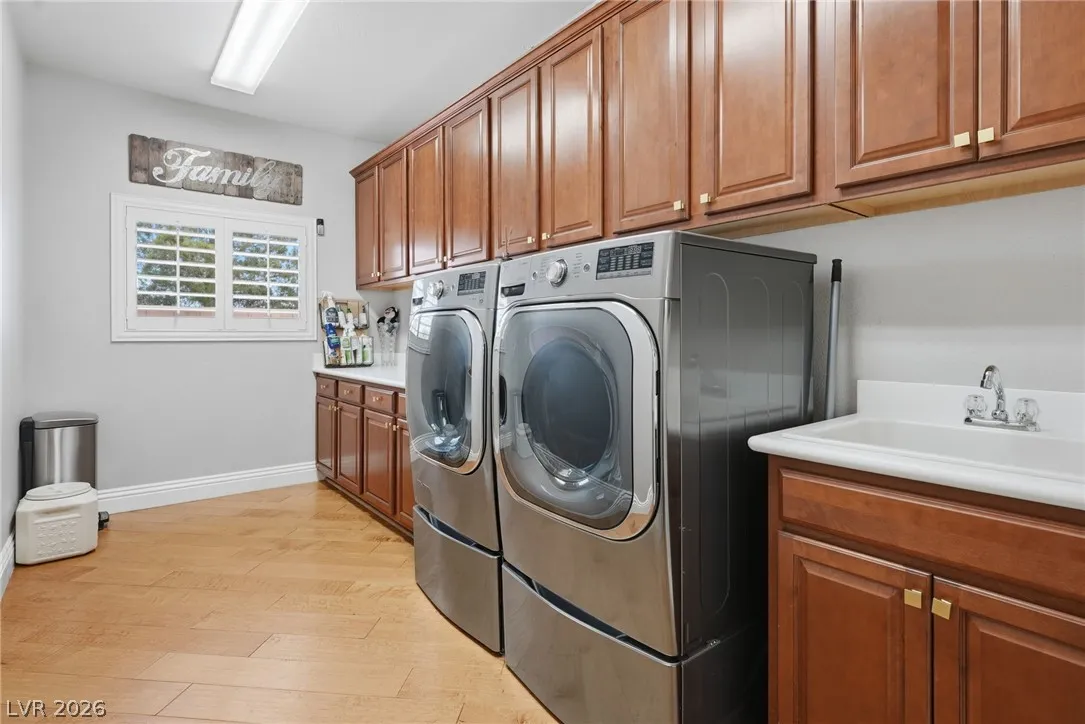
: Gas Dryer Hookup , Main Level , Laundry Room , Cabinets , Sink
1
: Public Sewer
: Underground Utilities
: Blinds , Double Pane Windows , Window Treatments
$0
Appliances
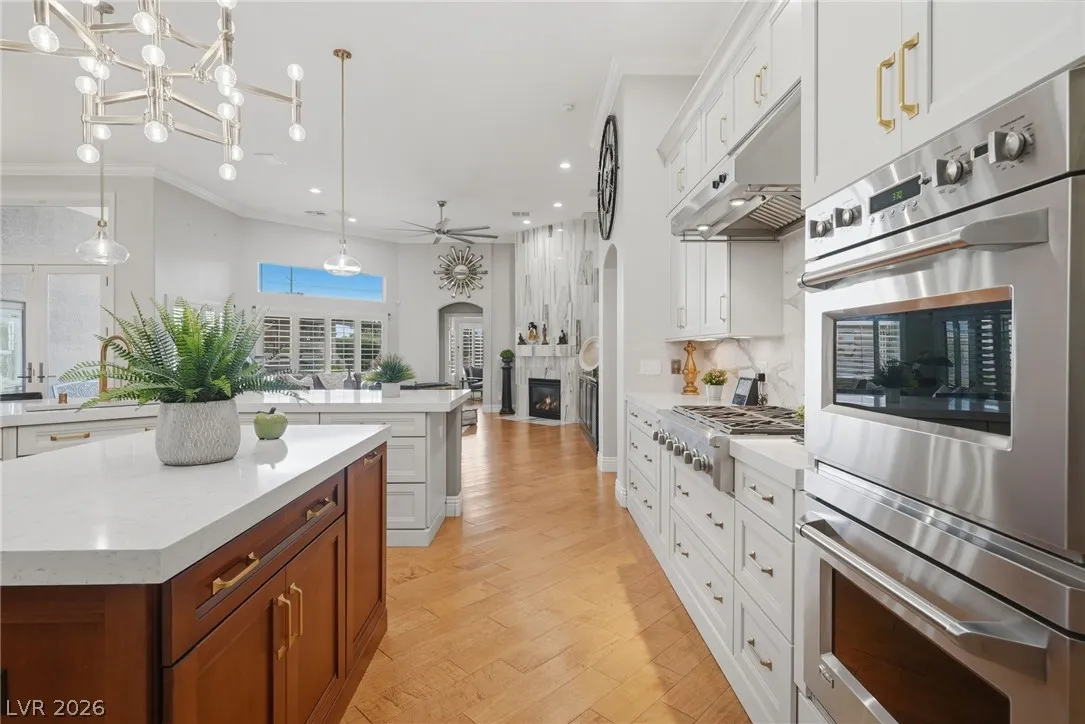
: Dryer , Dishwasher , Disposal , Microwave , Refrigerator , Washer , Built-In Gas Oven , Double Oven
Address Map
NV
Clark
Las Vegas
Log Cabin Ranch
89143
Cedar Mill Falls
8420
Court
W116° 43' 15.5''
N36° 20' 3''
South
From 215N take exit 37 onto Durango Drive, exit onto N Durango Dr., Left on W Cabin Dr., Left on Solitude Summit St, Right on Cedar Mill Falls.
Neighborhood
Eisenberg, Dorothy, Eisenberg, Dorothy
Arbor View
Cadwallader Ralph
Additional Information
Gated
1
3330
: Frame , Stucco
Photovoltaics Seller Owned
3.0
: Desert Landscaping , Landscaped , 1/4 to 1 Acre Lot
1
https://www.zillow.com/view-imx/767ac9c0-324f-428f-bde8-03af29a7c6e7?wl=true&setAttribution=mls&initialViewType=pano
: Public
The Agency Las Vegas
Russell I. Arnold II
$0
$0
$0
$0
$0
Financial
210.0
Monthly
: Association Management
1
5479.0
Listing Information
225167
AGNZ02
Cash, Conventional, VA Loan
Active
2026-07-30T17:09:58Z
GLVAR
2026-07-30T10:08:56Z
Property Description

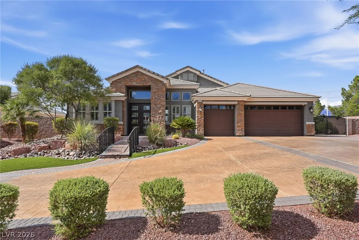
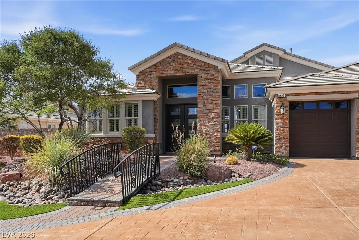
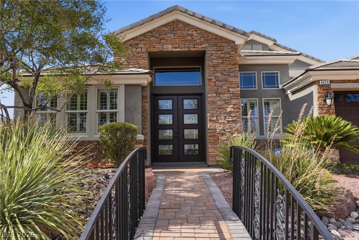
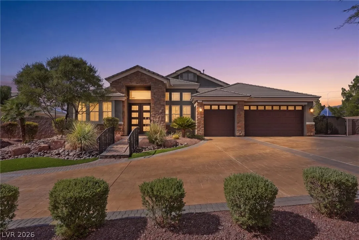
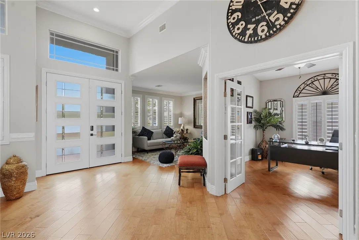
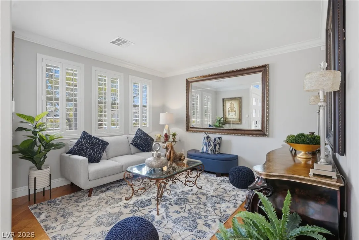
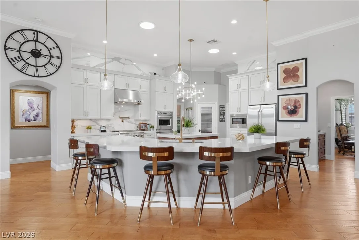
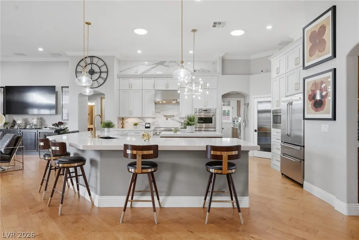
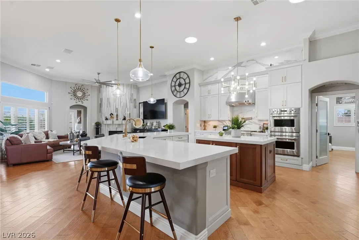
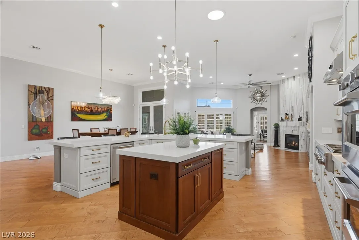
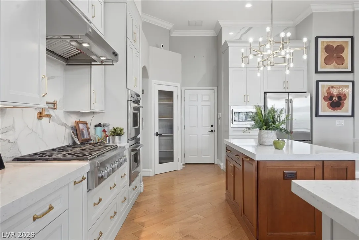
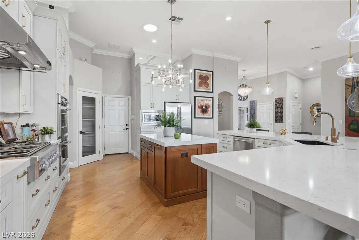
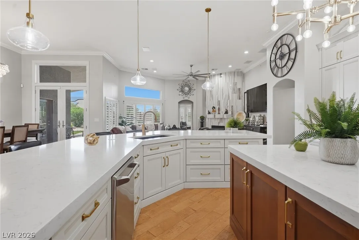
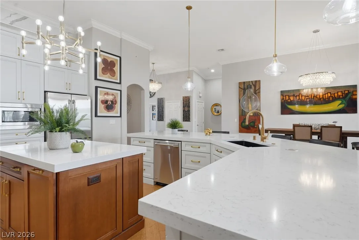
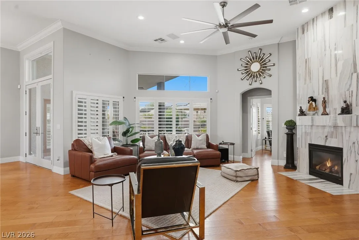
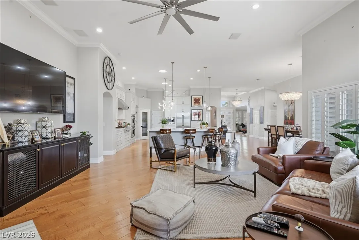
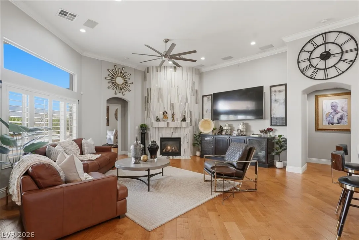
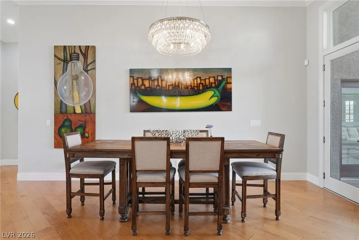
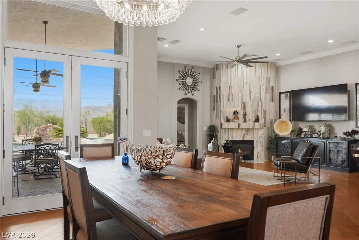
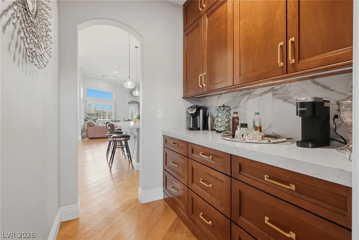
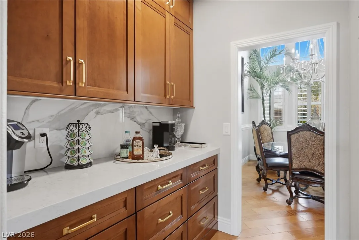
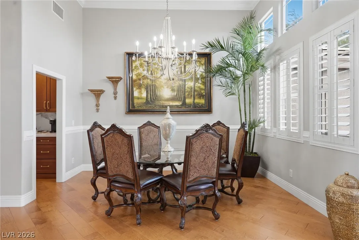
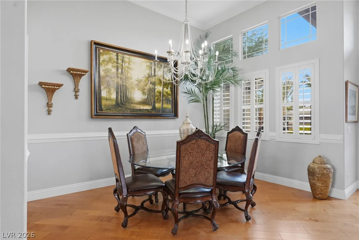
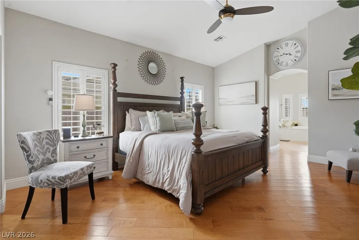
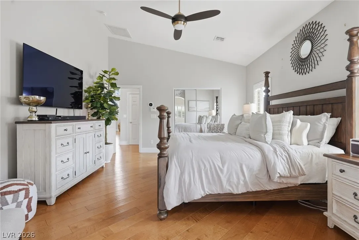
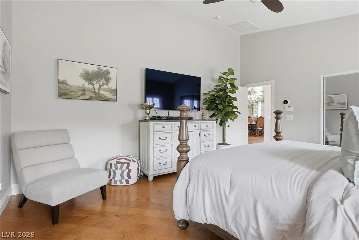
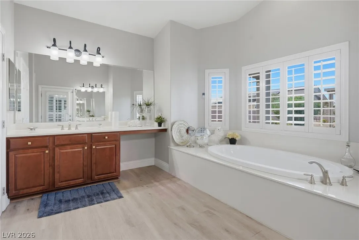
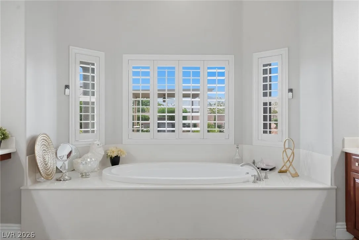
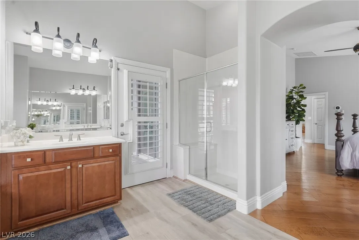
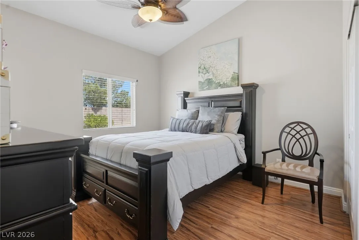
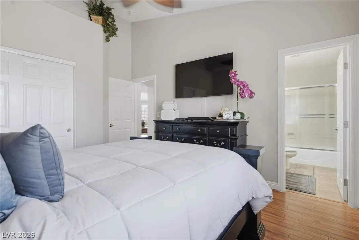
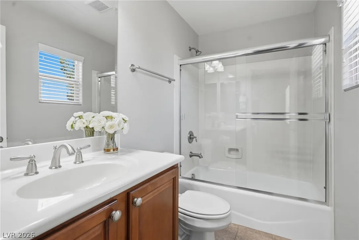
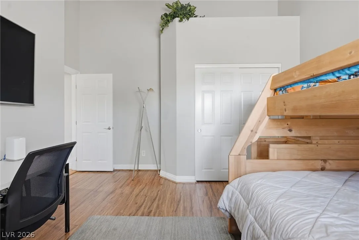
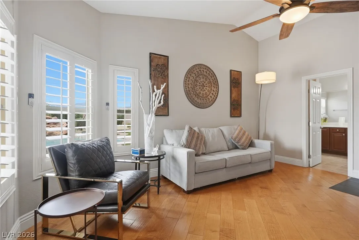
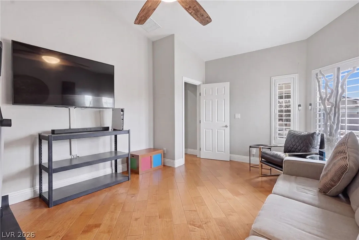
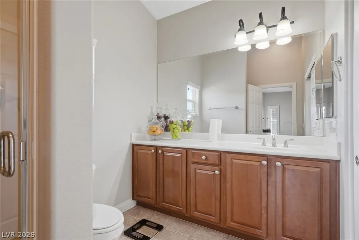
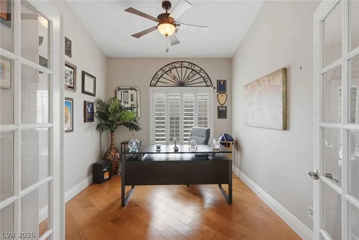
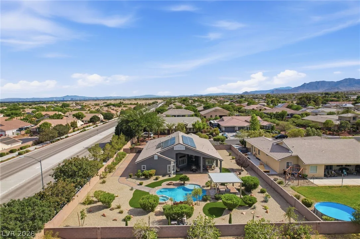
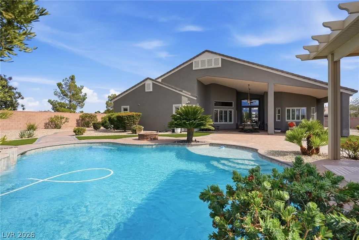
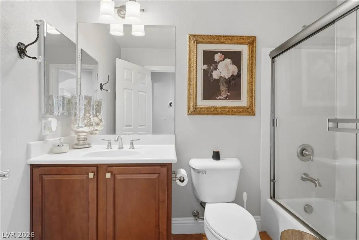
Discover a harmonious blend of expansive living and refined comfort in this exquisite single story home, perfectly situated for a lifestyle of ease and enjoyment. The home features generous indoor and outdoor spaces, creating an ideal setting for both relaxation and entertaining. The well manicured surroundings and bridge to the front door entry enhance the property’s allure, providing a unique arrival experience. Inside, the thoughtful design encompasses a large, open, airy living space, featuring four spacious bedrooms and four bathrooms, high ceilings, and loads of natural light, ensuring ample comfort. In addition, there is a formal living room, dining room, den/office/craft room, and a large laundry room. With a living area spanning over 3300 square feet, there is abundant room to personalize and create your dream environment. Enjoy the convenience of modern amenities, including a recently renovated chef’s kitchen with gorgeous custom cabinets, quartz counters, a very large island, and commercial style appliances. Step outside to a remarkable backyard oasis featuring a sparkling private pool, built in bbq area, and covered patio inviting endless opportunities for leisure and recreation. The expansive lot size of nearly half an acre provides a sense of openness and tranquility, a true rarity. This residence combines suburban charm with easy access to urban conveniences, making it a truly desirable address.


Residential For Sale

8420 Cedar Mill Falls Court, Las Vegas, Nevada 89143

  • Bedrooms : 4
  • Bathrooms : 4
  • Square Footage: 3,330 Sqft
$1,200,000
Listing ID#2804623
QR Code
Basic Details
Property Type : Residential
Listing Type : For Sale
Listing ID : 2804623
Price : $1,200,000
Bedrooms : 4
Rooms : 8
Bathrooms : 4
Square Footage : 3,330 Sqft
Year Built : 2010
Lot Area : 0.49 Acre
Status : Active
Full Bathrooms : 4
Roof : Tile
Property Sub Type : Single Family Residence
Agent info
Bob Le Van
Keller Williams Realty The Marketplace
2230 Corporate Cir Ste 250
Mortgage Calculator
$
$ %
years
%
$ %per year
$ %per year

$
Contact Agent

Subscribe To Our Newsletter For Buying, Selling, And Investing Tips Along With The Most Current Market Information!

Start searching for your dream home now

From the comfort of your home, or on the go, our site works on multiple devices so you can efficiently and quickly find your next home.
error: Content is protected !!
Property