Features
: Heated , Private , In Ground , Gas Heat , Pool/Spa Combo
: Central , Zoned , Gas , Multiple Heating Units
: Central Air , Electric , 2 Units , Window Unit(s)
: Block , Back Yard , Wrought Iron
: Electric , Great Room
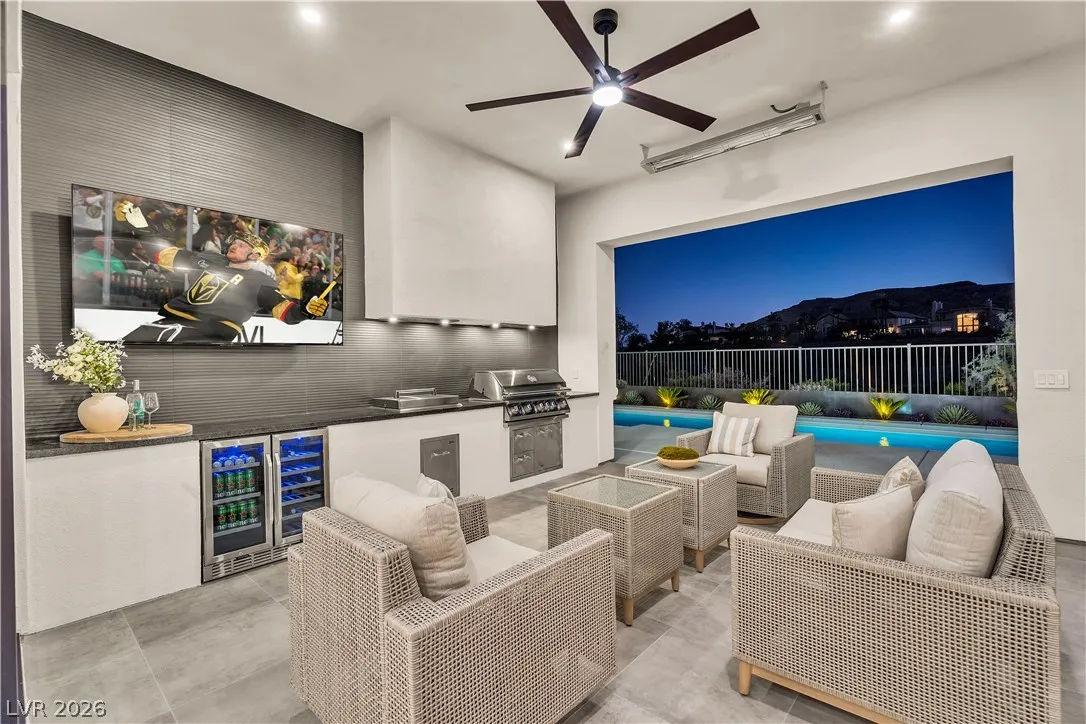
: Patio , Covered
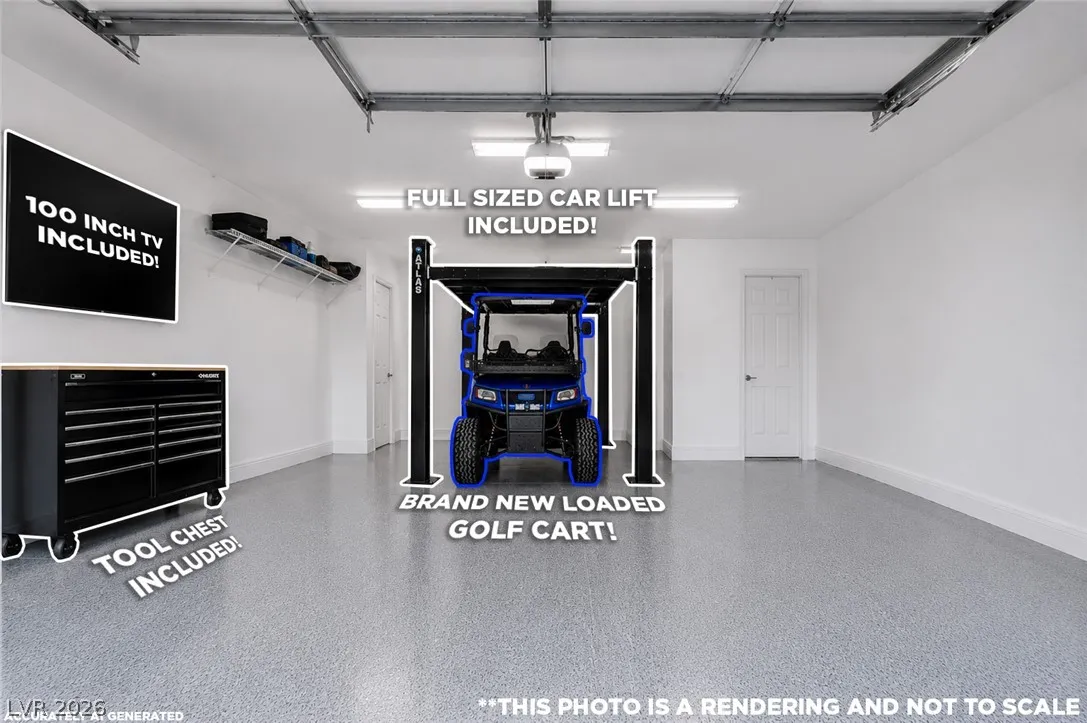
: Attached , Garage , Garage Door Opener , Inside Entrance , Private , Finished Garage , Epoxy Flooring , Storage , Workshop in Garage , Golf Cart Garage , Tandem
: One Story
: Private Yard , Patio , Sprinkler/Irrigation , Barbecue , Built-in Barbecue
1
: Luxury Vinyl Plank
: Ceiling Fan(s) , Bedroom on Main Level , Primary Downstairs , Programmable Thermostat
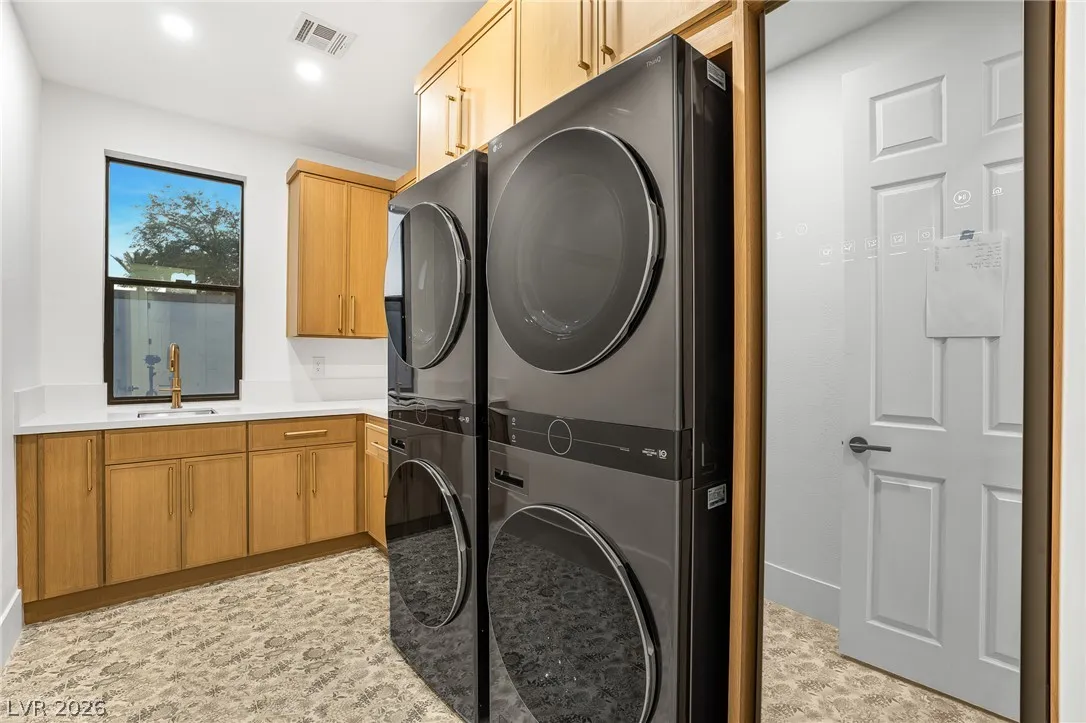
: Gas Dryer Hookup , Laundry Room
1
: Public Sewer
: Underground Utilities
: Double Pane Windows
$0
Appliances
: Dryer , Dishwasher , Disposal , Gas Range , Microwave , Refrigerator , Washer , ENERGY STAR Qualified Appliances
Address Map
NV
Clark
Las Vegas
Montecito At Summerlin Village 23B Amd
89138
Besame
270
Court
W116° 37' 55.1''
N36° 10' 47.2''
West
215/Charleston, West to Desert Foothills, North, (R) to Alta, West (L) to Fox Hill, North (R) to Seborga, West (L) to Montecito Gate - thru gate and follow to up to Besame Court.
Neighborhood
Vassiliadis, Billy & Rosemary, Vassiliadis, Billy &
Palo Verde
Rogich Sig
Additional Information
Gated
1
2863
: Drywall
Photovoltaics None
3.0
: Desert Landscaping , Landscaped , Drip Irrigation/Bubblers , < 1/4 Acre , Synthetic Grass , Sprinklers Timer
1
: Public
Galindo Group Real Estate
Joshua F. Galindo
$0
$0
$0
$0
$0
Financial
108.0
Monthly
: Maintenance Grounds , Common Areas , Insurance , Taxes
1
9612.0
Listing Information
226448
GALI
Cash, Conventional, FHA, VA Loan
Active
2026-07-30T17:01:57Z
GLVAR
2026-07-30T09:54:38Z
Property Description

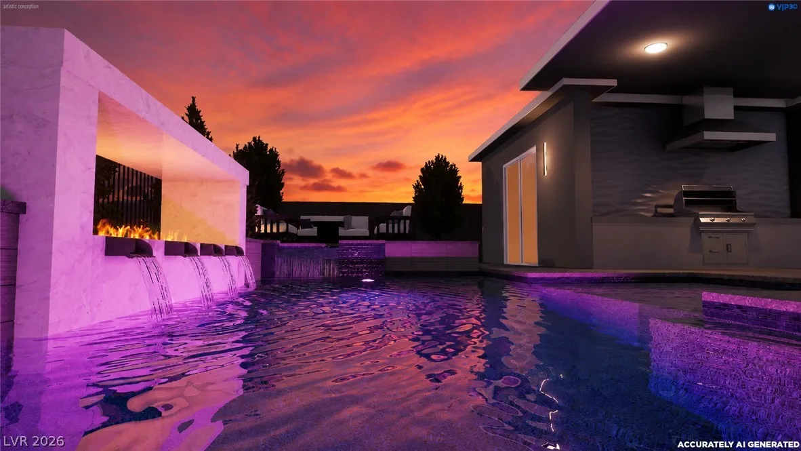
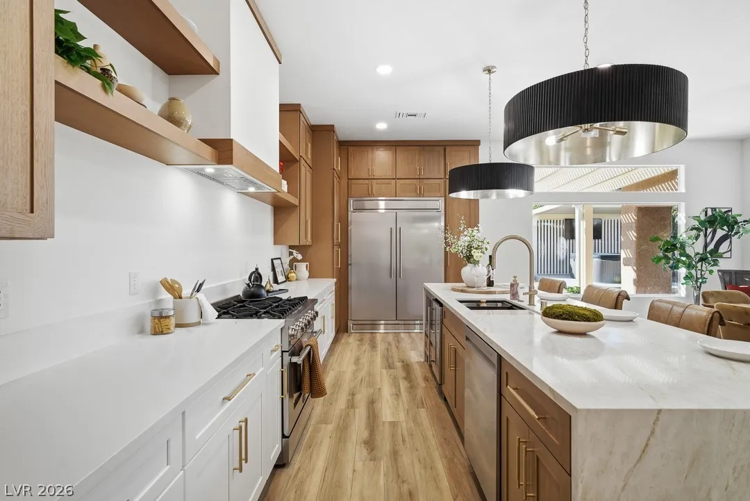
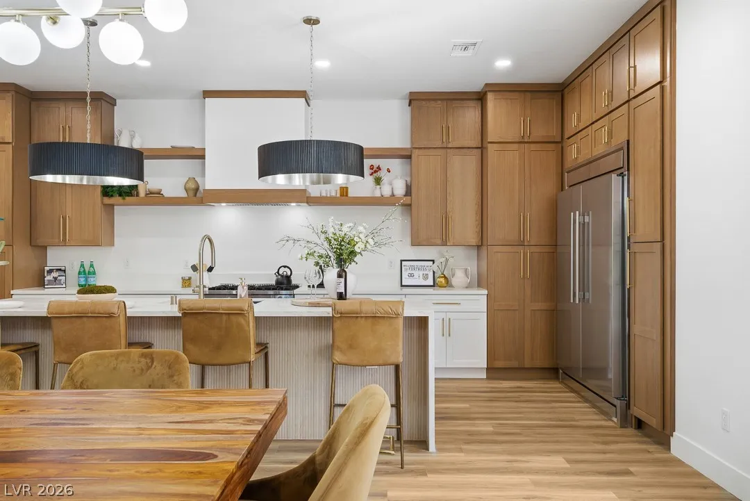
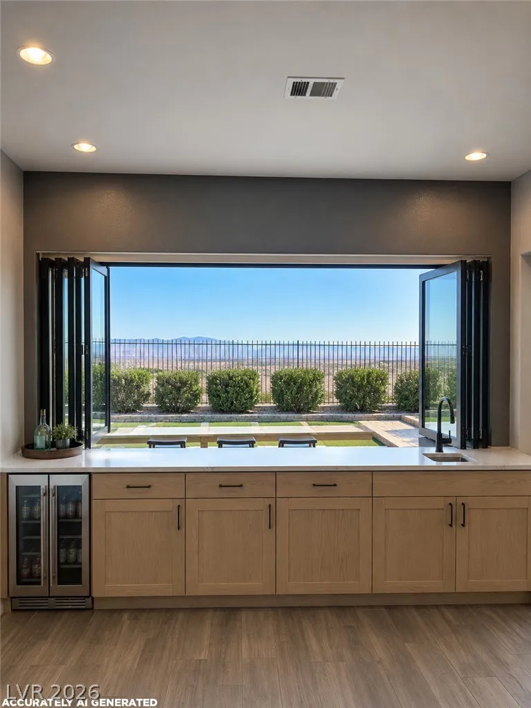
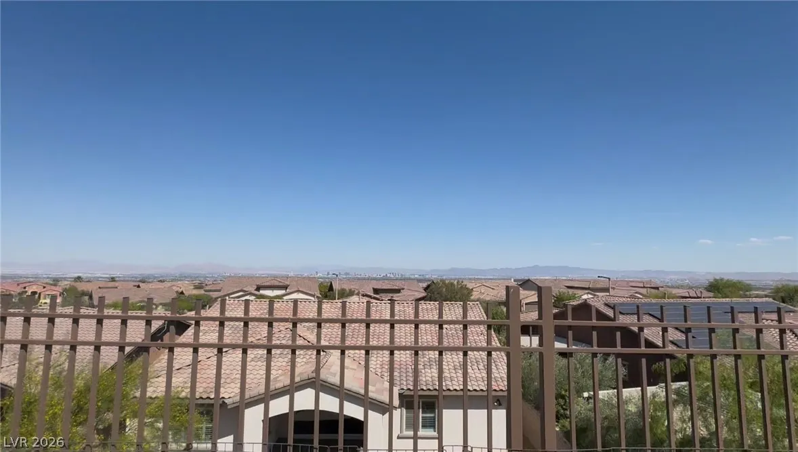
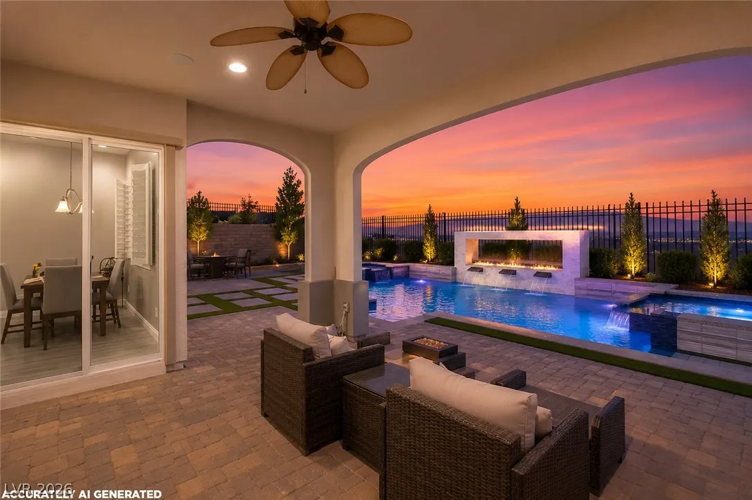
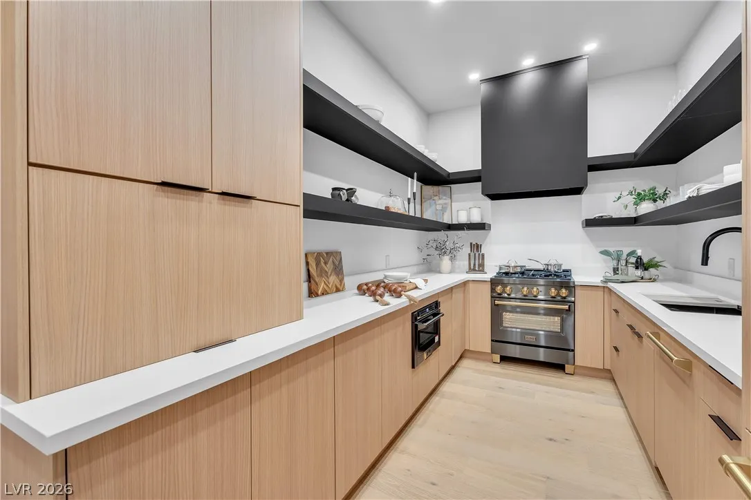
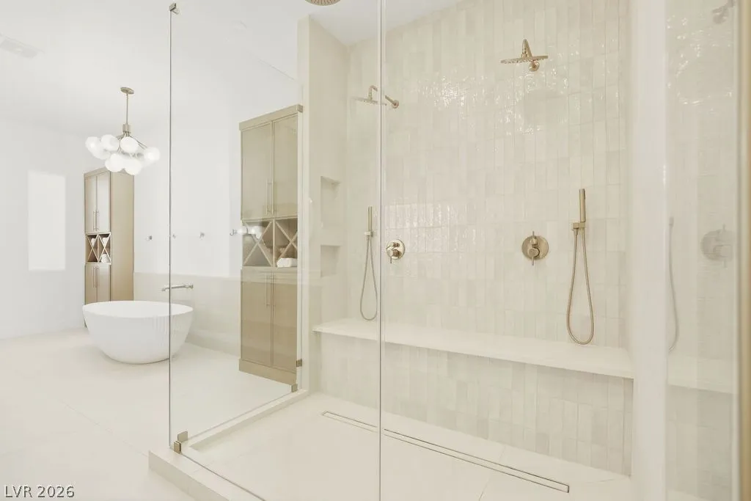
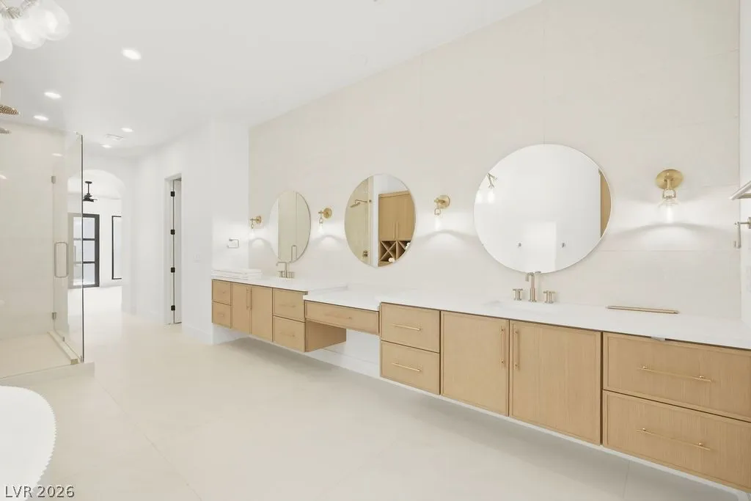
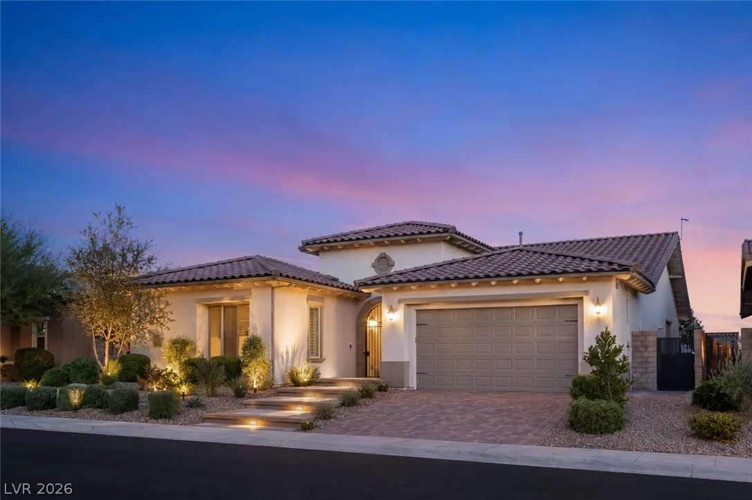
CRAFTED TO CAPTURE THE CITY. DESIGNED TO COMMAND IT. The views are already here. The final vision is yours to create. THIS IS YOUR CHANCE TO CUSTOMIZE THE SUMMERLIN DREAM HOME YOU’VE ALWAYS ENVISIONED. The experience begins the moment you step through the front door, where a dramatic sightline unfolds through the home to an architectural pool and spa composition crowned by a floating fire feature, with the glittering Las Vegas Strip illuminating the horizon beyond. At its center, a magazine-worthy kitchen is anchored by a monumental TAJ MAHAL waterfall island and wrapped in FLOOR-TO-CEILING WHITE OAK cabinetry. A hidden BUTLER’S KITCHEN disappears behind the scenes, while an oversized 60-INCH refrigerator, 48-INCH professional range, statement hood, and premium built-in appliances complete the space. An expansive serving bar flows into the breakfast nook before meeting a dramatic ACCORDION WINDOW, blurring the line between indoors and out. The primary retreat opens directly to the backyard and showcases breathtaking city and Strip views. A sculptural soaking tub sits beneath a dramatic floor-to-ceiling stone feature wall, where a floating faucet emerges directly from the tile, while an oversized walk-in shower completes the spa-inspired bath. Beyond the glass, a private resort unfolds beneath the glow of the skyline. A BRAND-NEW custom pool and elevated spa command the backyard, anchored by a striking fire-and-water feature where cascading water and flickering flames create a mesmerizing focal point against the city lights. A covered outdoor lounge complete with a BUILT-IN BBQ and TV sets the stage for unforgettable evenings overlooking the Las Vegas Strip. Completing the property is a 3-CAR GARAGE featuring a BRAND-NEW golf cart and vehicle lift, providing functionality equivalent to a 4-car garage. Photos are for inspiration only. Home is under construction.


Residential For Sale

270 Besame Court, Las Vegas, Nevada 89138

  • Bedrooms : 4
  • Bathrooms : 4
  • Square Footage: 2,863 Sqft
$2,368,888
Listing ID#2804563
QR Code
Basic Details
Property Type : Residential
Listing Type : For Sale
Listing ID : 2804563
Price : $2,368,888
Bedrooms : 4
Rooms : 7
Bathrooms : 4
Half Bathrooms : 1
Square Footage : 2,863 Sqft
Year Built : 2016
Lot Area : 0.18 Acre
Status : Active
Full Bathrooms : 1
Roof : Tile
Property Sub Type : Single Family Residence
Agent info
Bob Le Van
Keller Williams Realty The Marketplace
2230 Corporate Cir Ste 250
Mortgage Calculator
$
$ %
years
%
$ %per year
$ %per year

$
Contact Agent

Subscribe To Our Newsletter For Buying, Selling, And Investing Tips Along With The Most Current Market Information!

Start searching for your dream home now

From the comfort of your home, or on the go, our site works on multiple devices so you can efficiently and quickly find your next home.

error: Content is protected !!
Property