Features
: Community , Association
: Central , Gas
: Central Air , Electric
: Back Yard , Wrought Iron
: Living Room , Gas
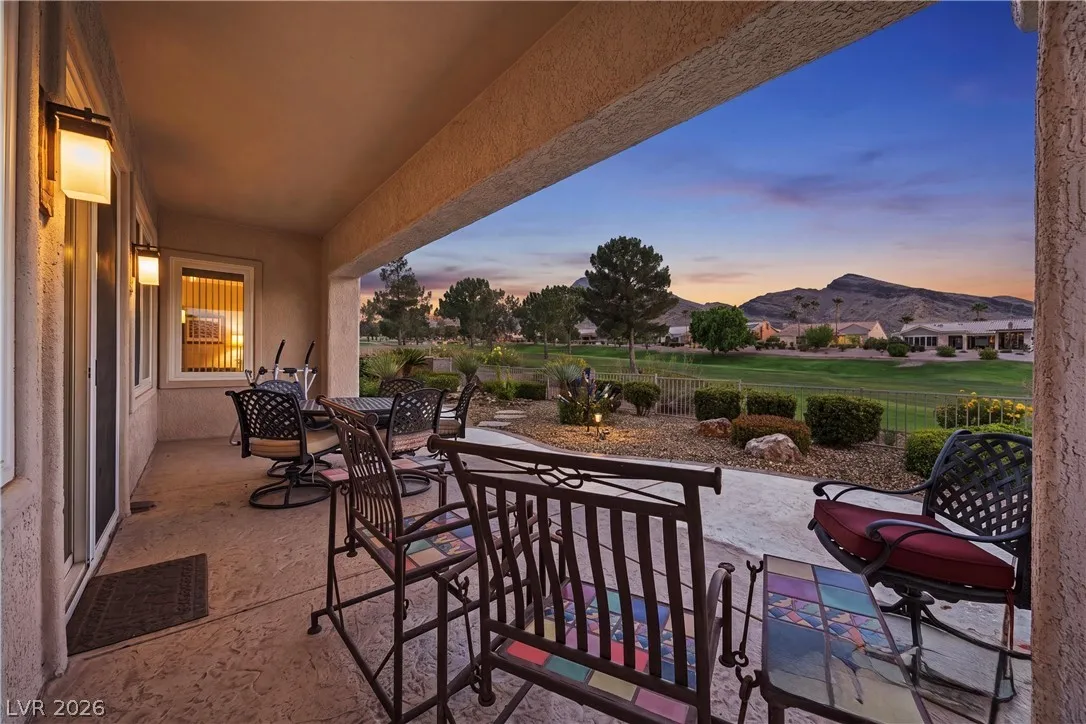
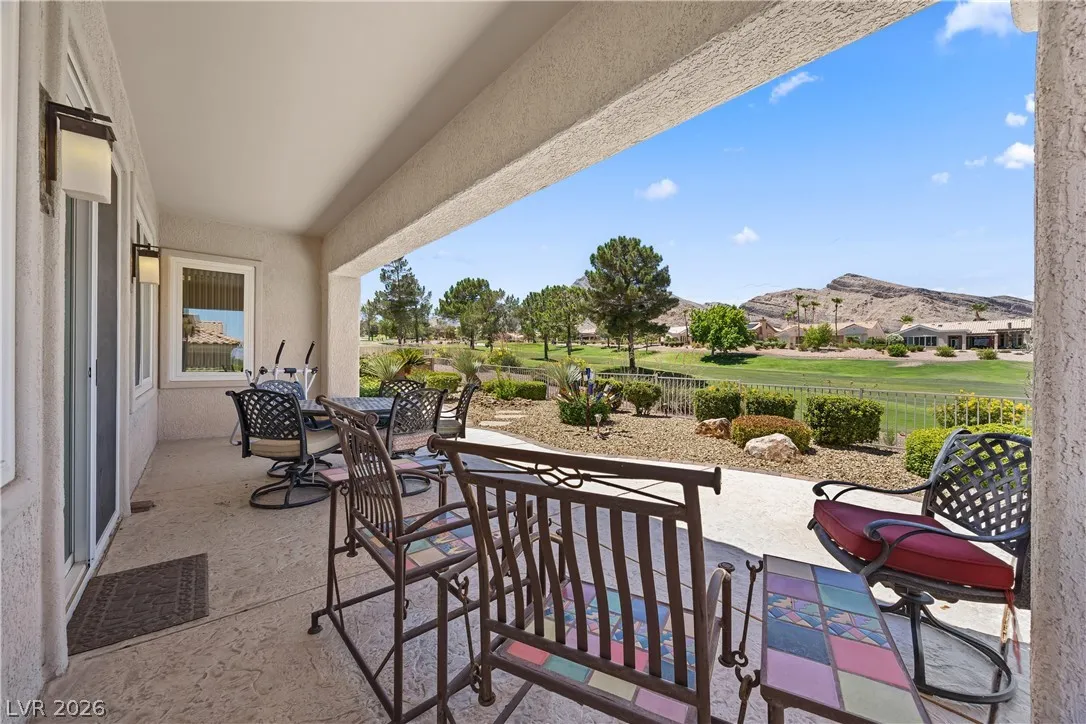
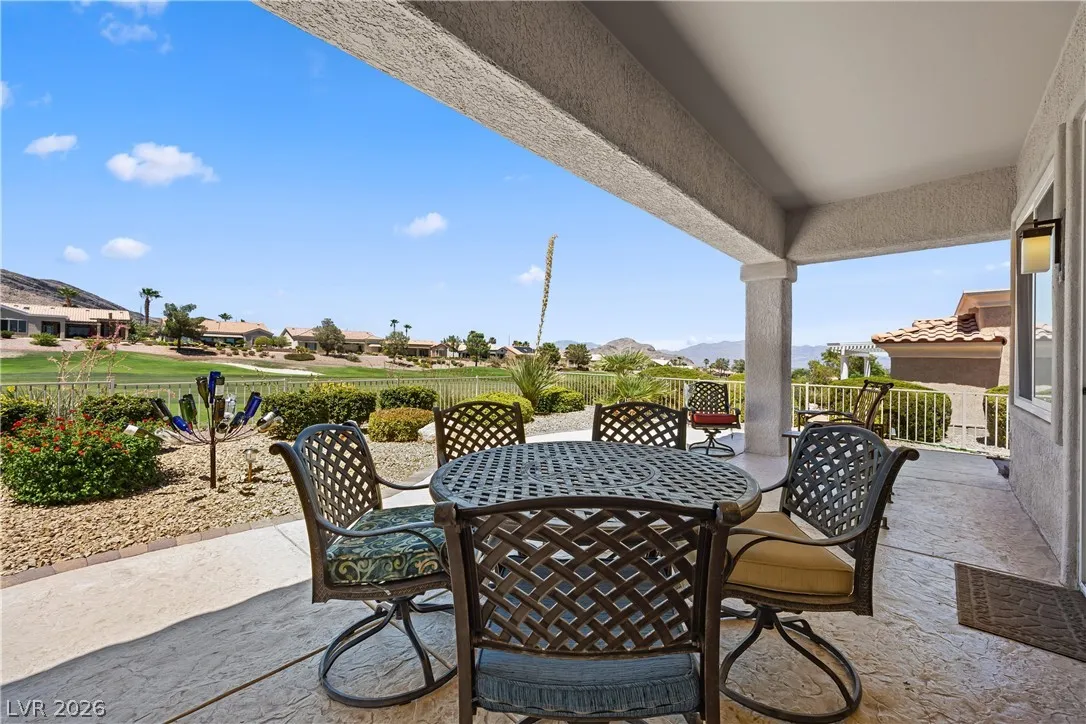
: Patio , Porch , Covered
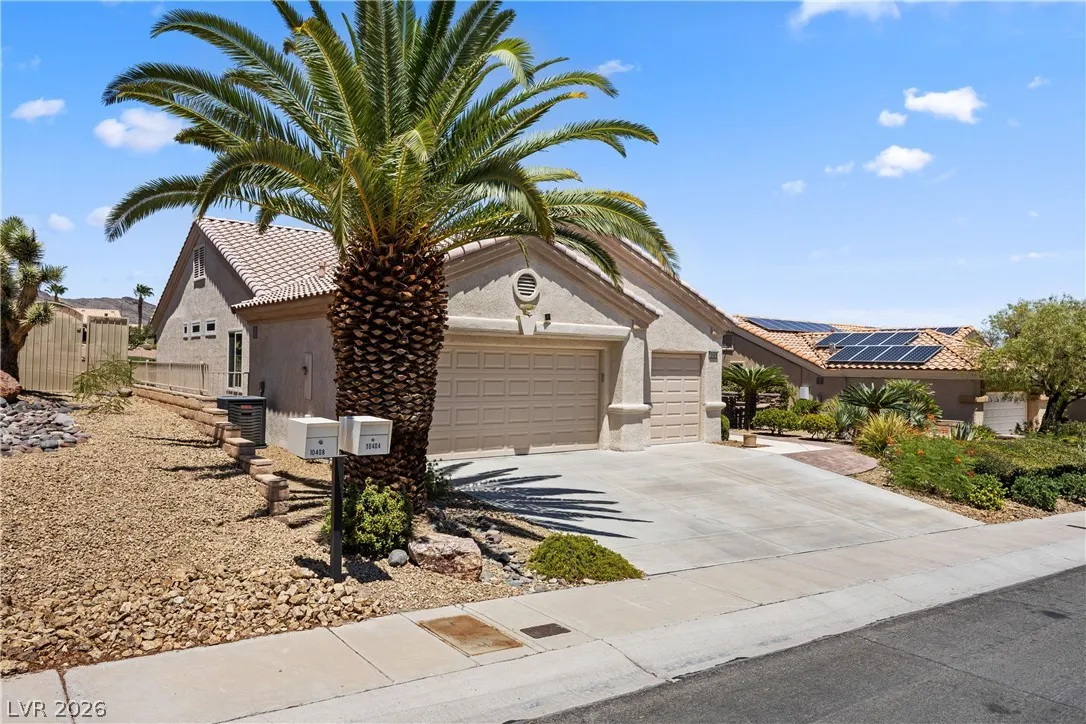
: Attached , Garage , Garage Door Opener , Inside Entrance , Private , Finished Garage , Exterior Access Door , Golf Cart Garage
: One Story
: Private Yard , Patio , Sprinkler/Irrigation , Porch , Barbecue , Courtyard
1
: Laminate , Tile
: Ceiling Fan(s) , Bedroom on Main Level , Primary Downstairs , Window Treatments , Handicap Access
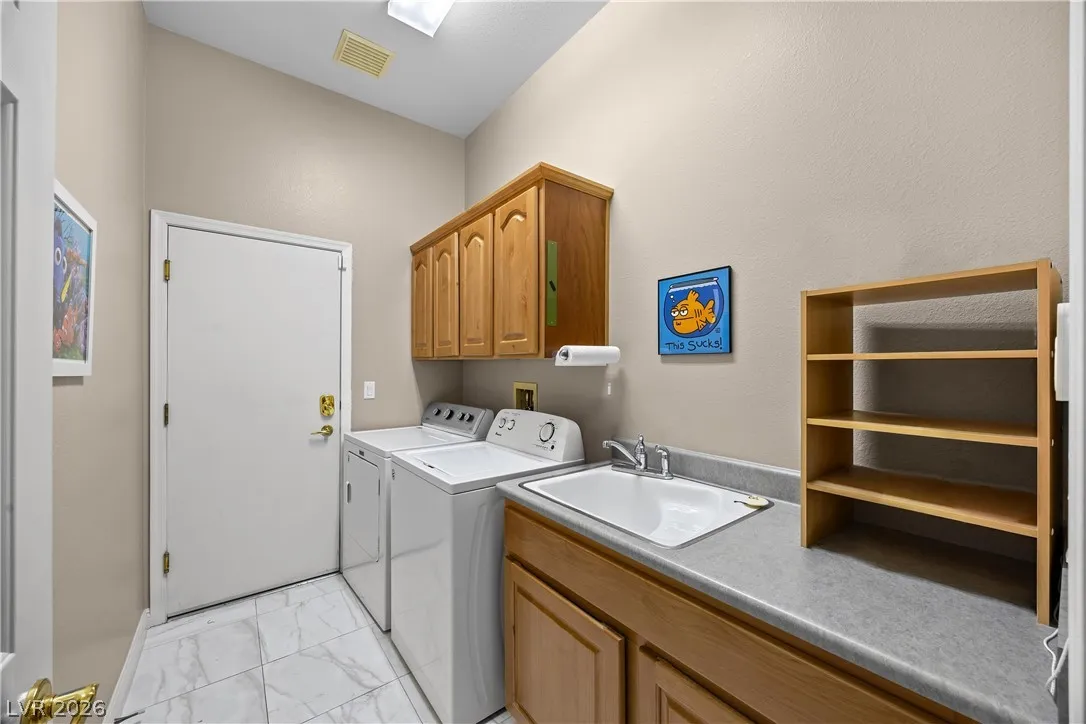
: Gas Dryer Hookup , Main Level , Laundry Room , Cabinets , Sink
: Public Sewer
: Underground Utilities
: Blinds , Double Pane Windows
$0
Appliances
: Dryer , Dishwasher , Disposal , Gas Range , Microwave , Refrigerator , Washer , Water Softener Owned
Address Map
NV
Clark
Las Vegas
Sun City Las Vegas
89134
Back Plains
10404
Drive
W116° 40' 35.2''
N36° 12' 54.8''
East
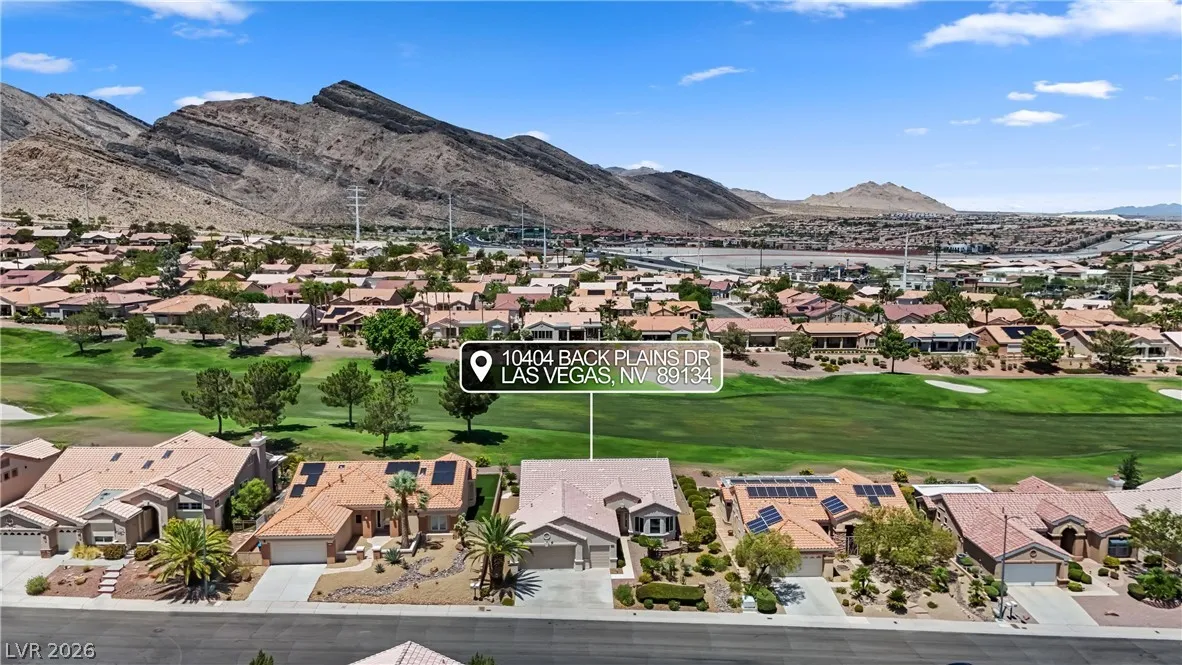
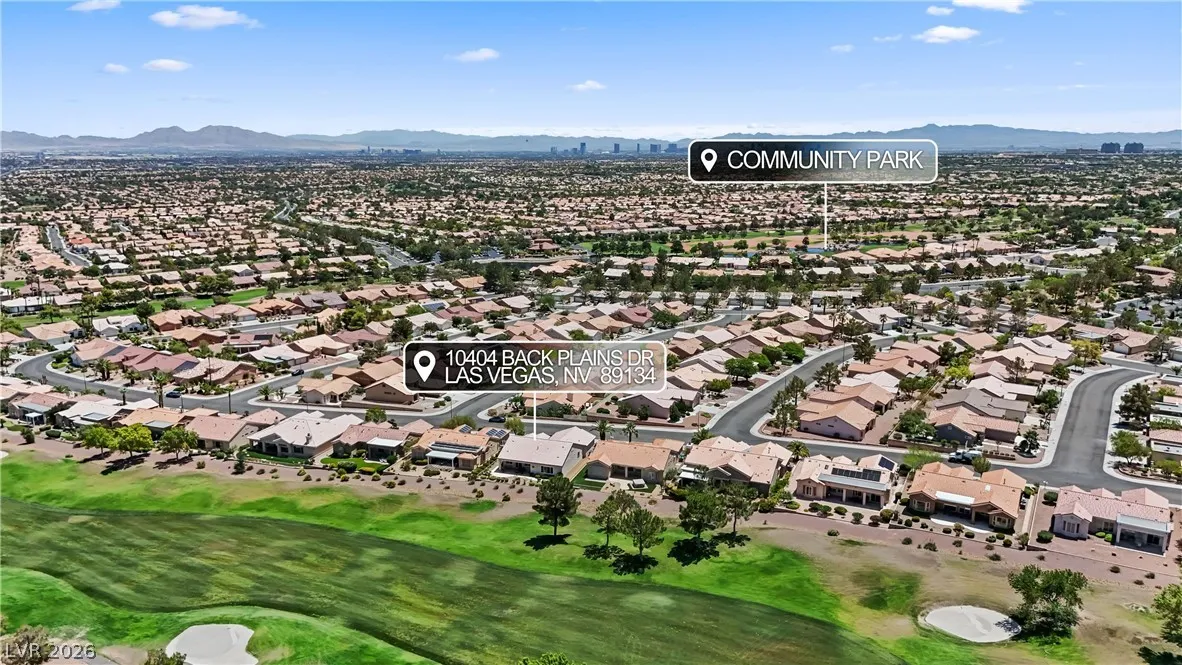
From Thomas Ryan and Lake Mead, North on Thomas Ryan, Left on Childress Dr, Right on Back Plains Dr. Home is on Left.
Neighborhood
Staton, Ethel W., Staton, Ethel W.
Palo Verde
Becker
Additional Information
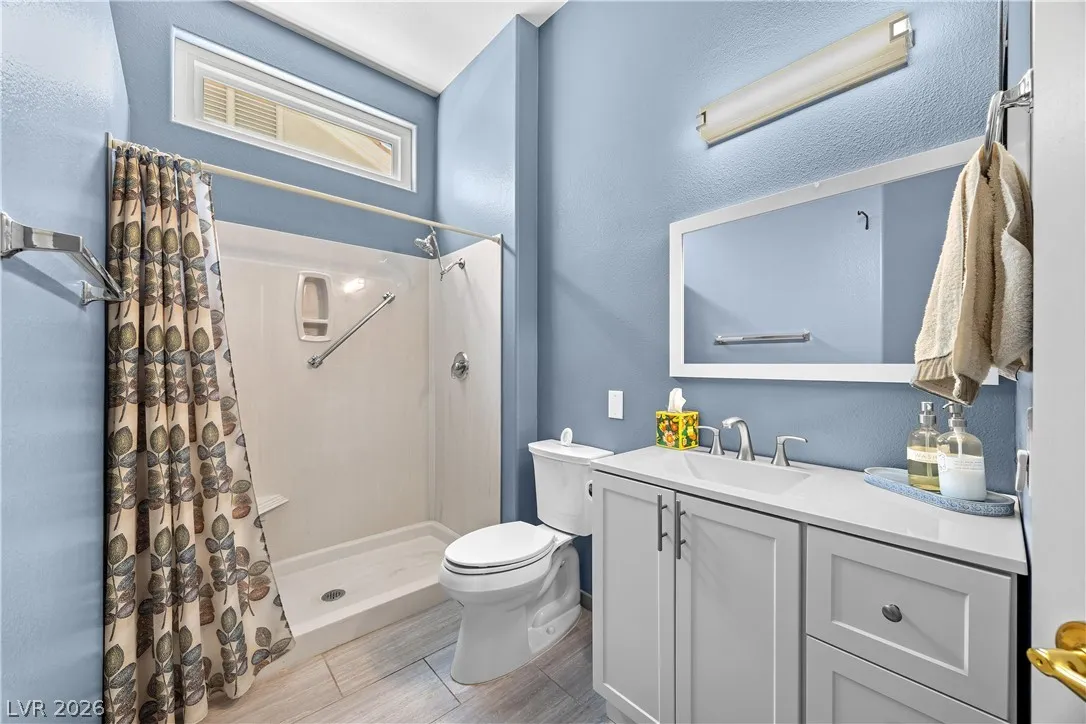
: Accessibility Features , Grab Bars , Low Threshold Shower
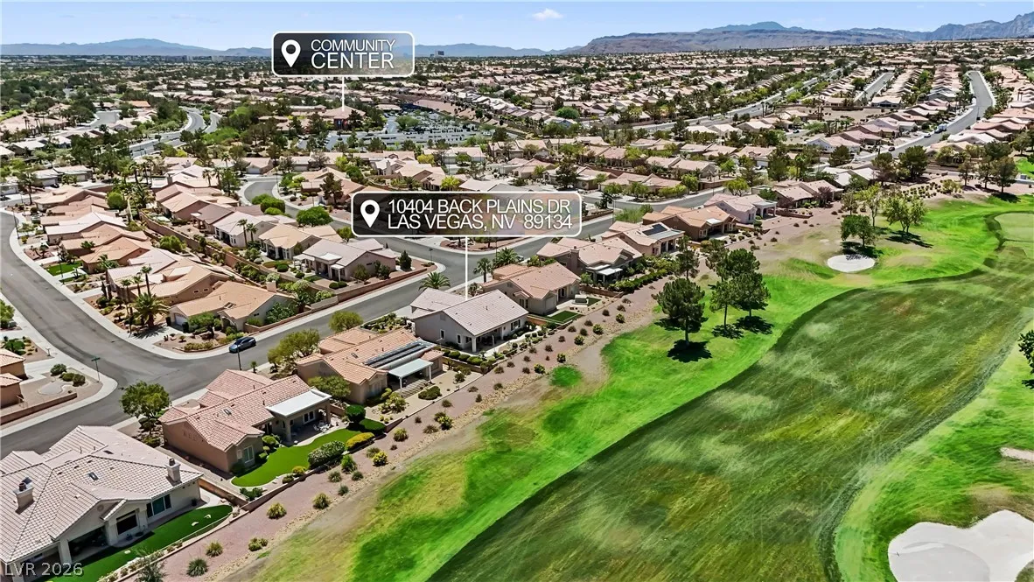
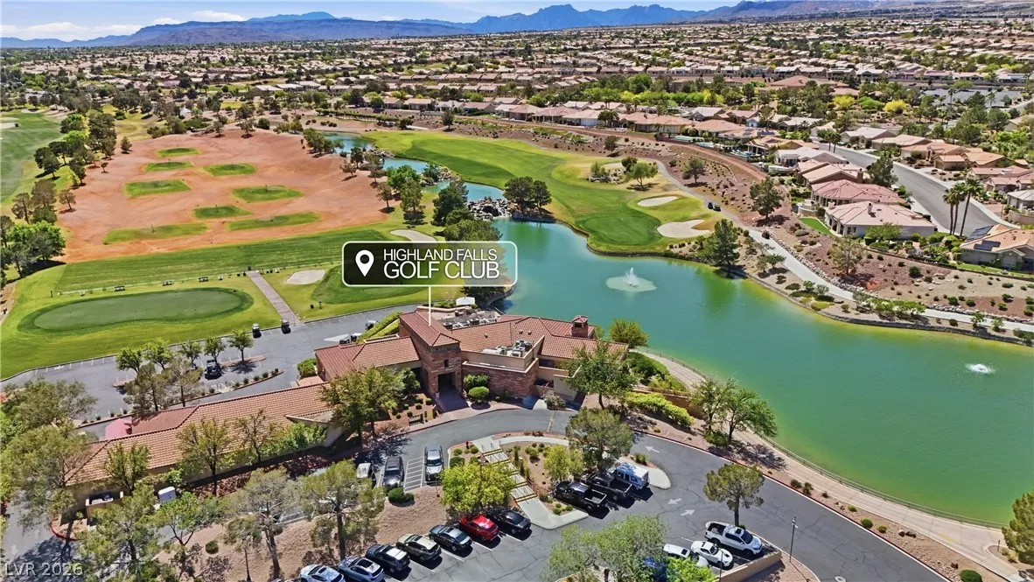
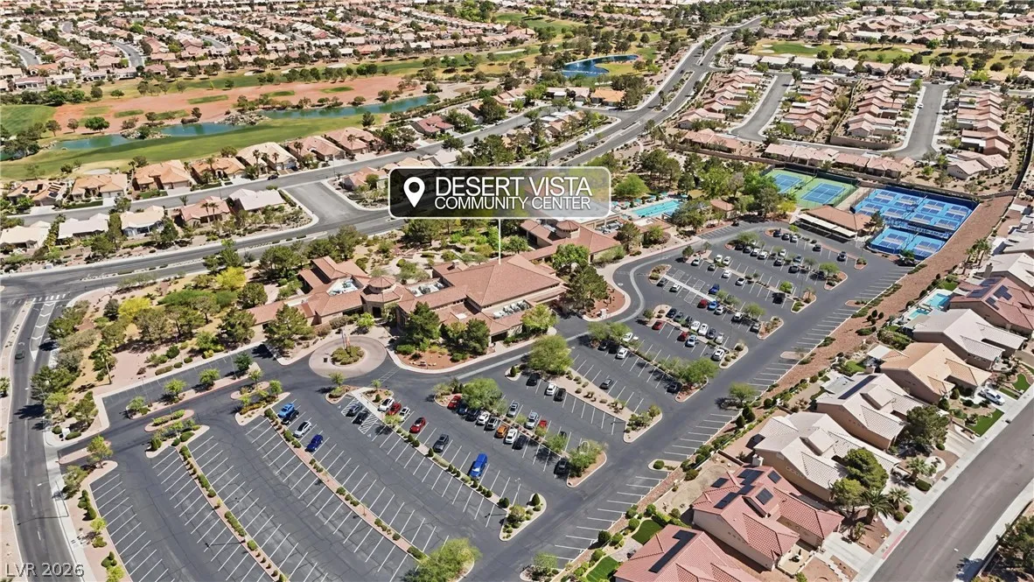
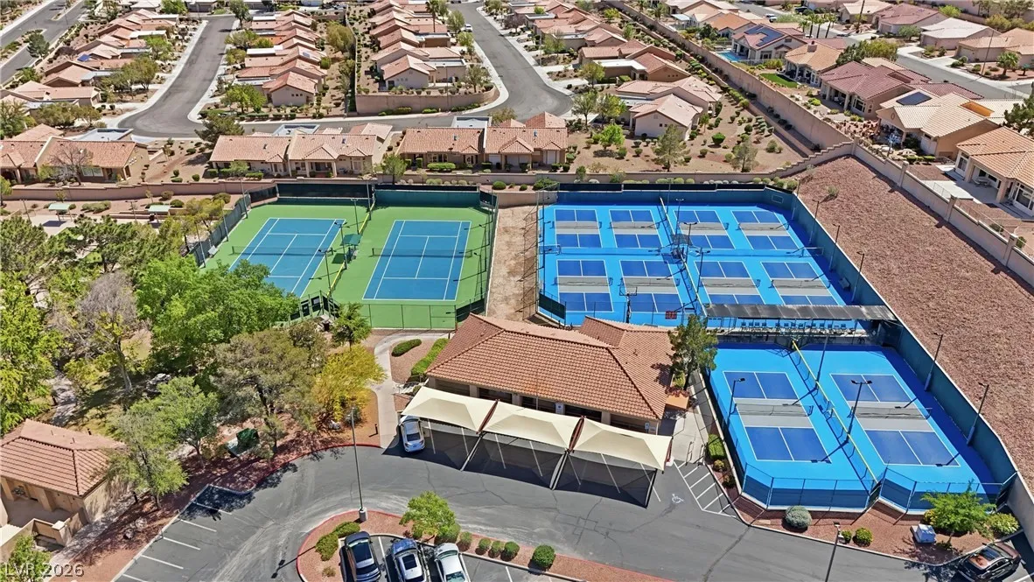
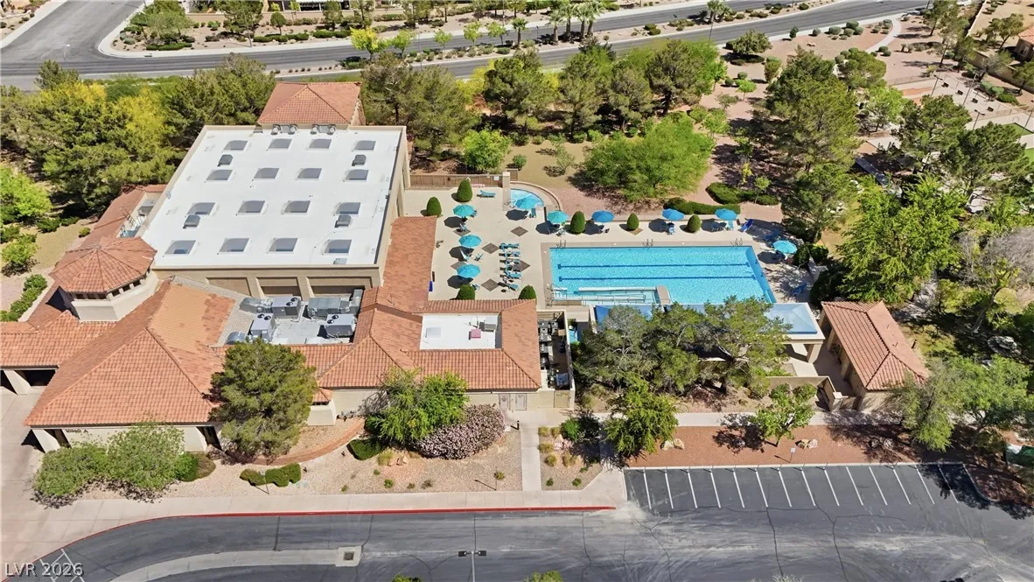
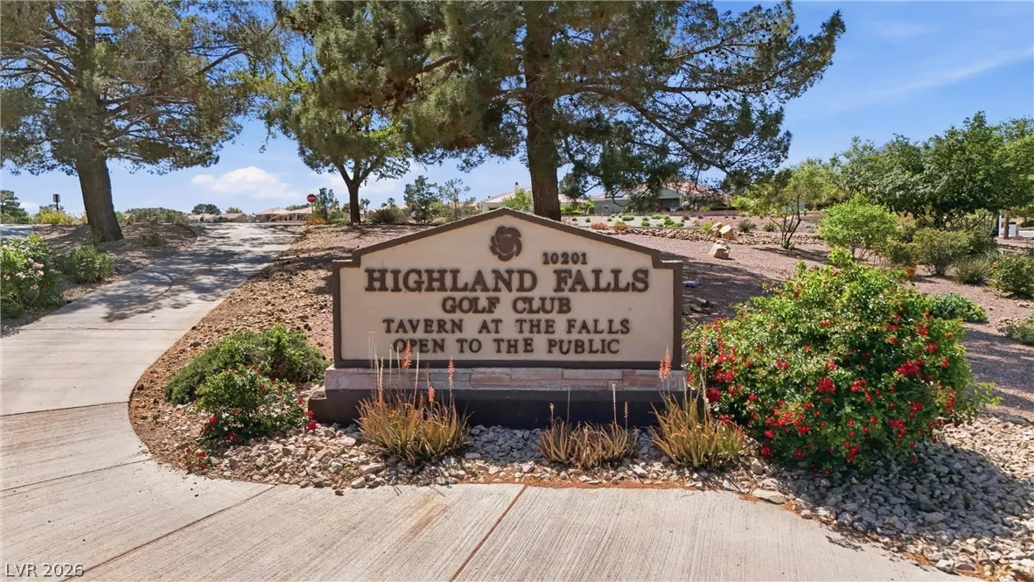
Clubhouse, Fitness Center, Golf Course, Pickleball, Pool, Racquetball, Recreation Room, Spa/Hot Tub, Security, Tennis Court(s), Media Room
1
2102
: Pool
: Frame , Stucco
Photovoltaics None
3.0
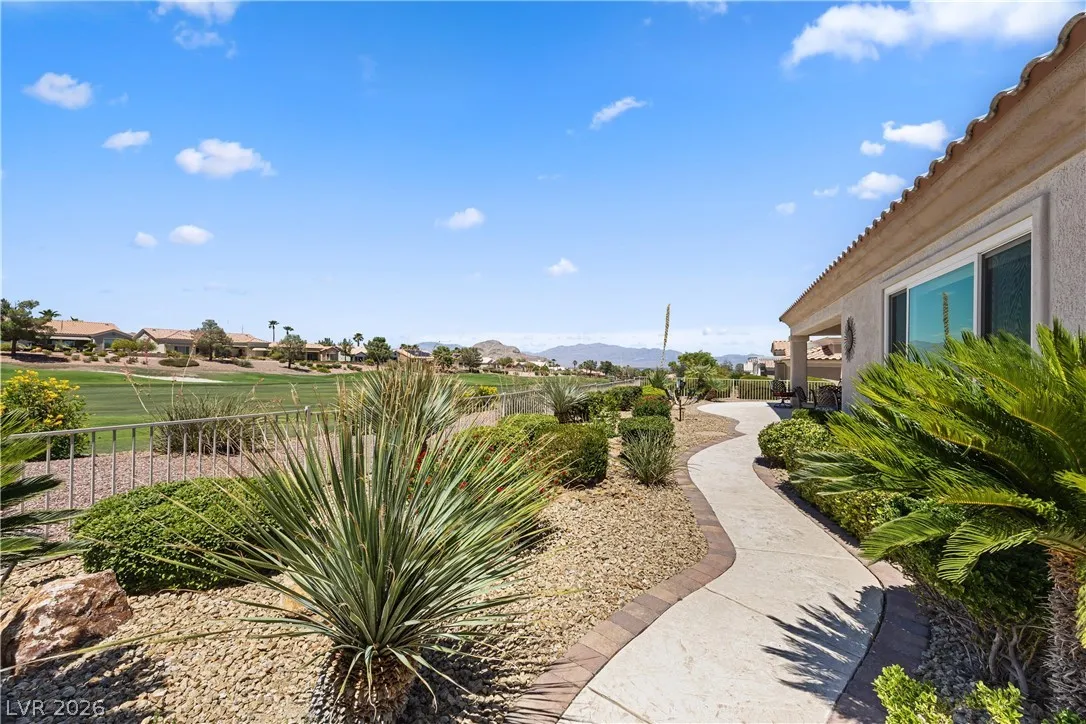
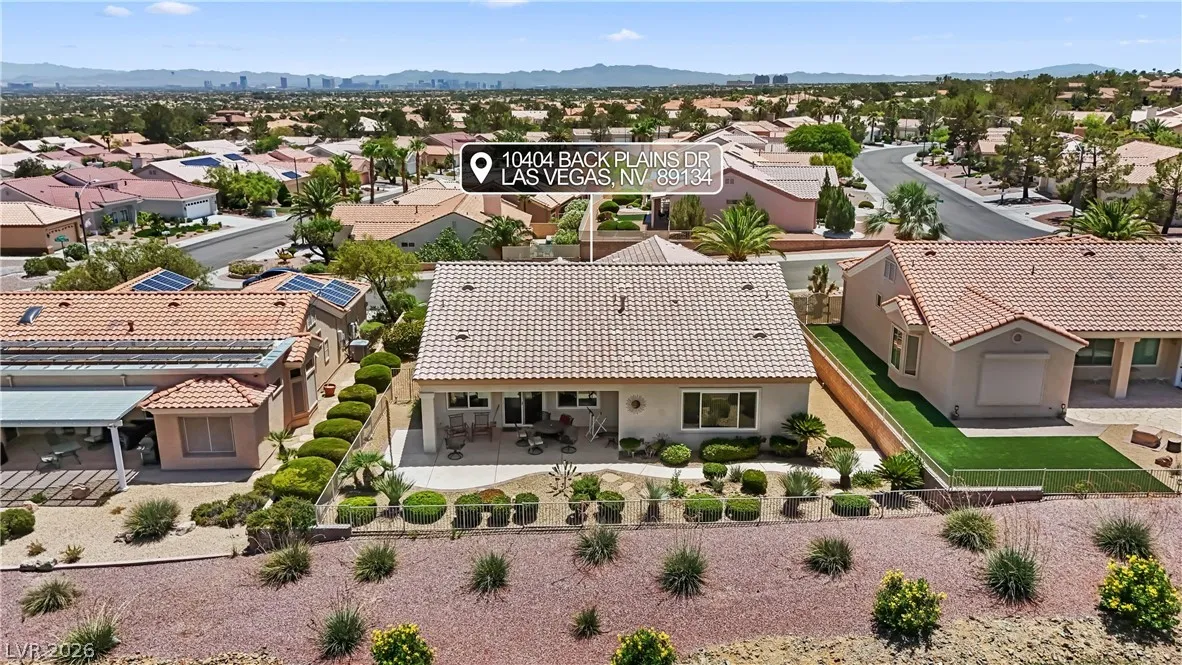
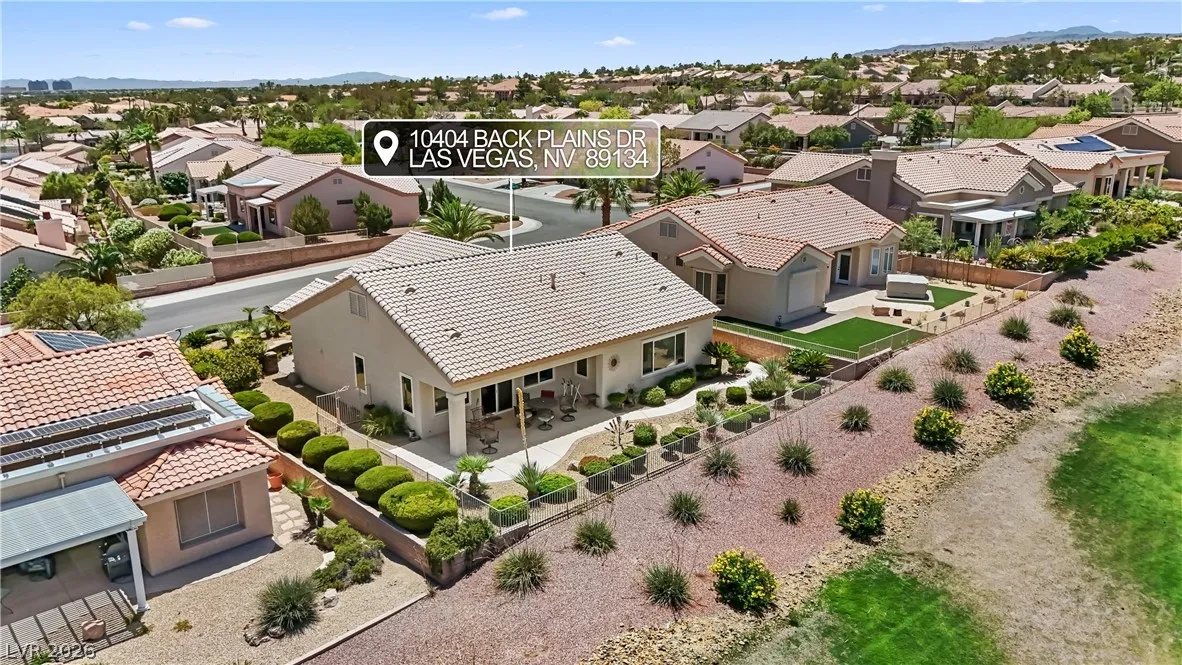
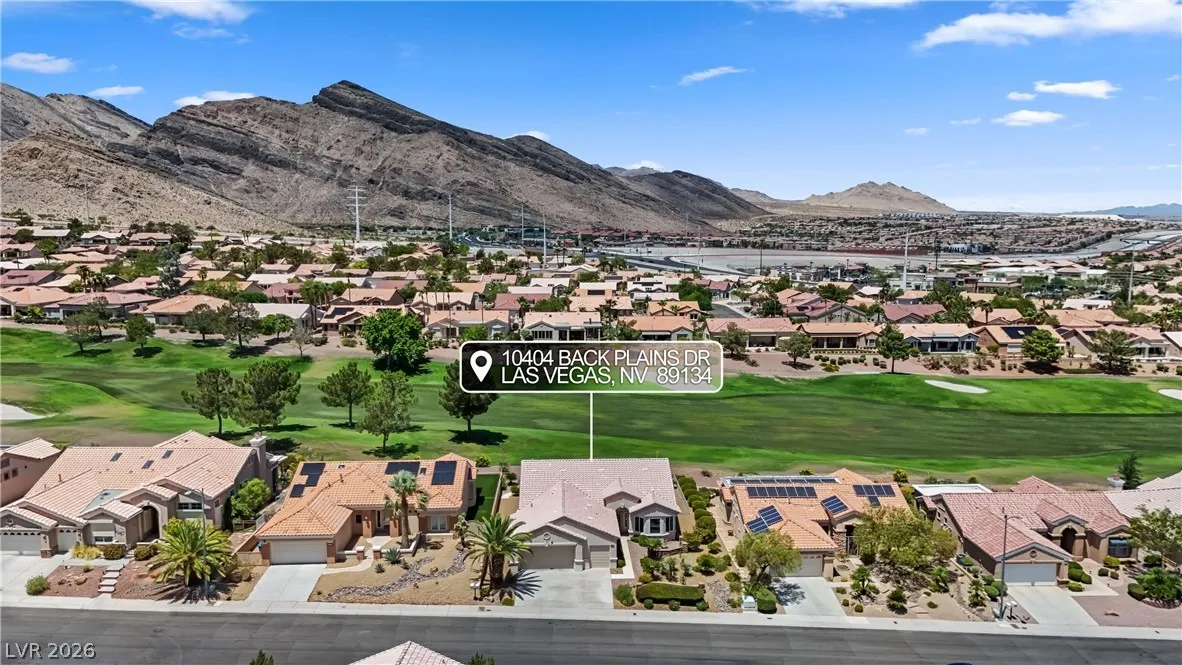
: Landscaped , Drip Irrigation/Bubblers , < 1/4 Acre , No Rear Neighbors , On Golf Course , Trees
1
1
: Public
Huntington & Ellis, A Real Est
Matthew Langguth
$0
$0
$0
$0
$0
Financial
230.0
Monthly
: Association Management , Maintenance Grounds , Recreation Facilities , Security
1
4299.0
Listing Information
235912
HUNT
Cash, Conventional, FHA, VA Loan
Active
2026-07-30T15:24:58Z
GLVAR
2026-07-30T08:13:07Z
Property Description

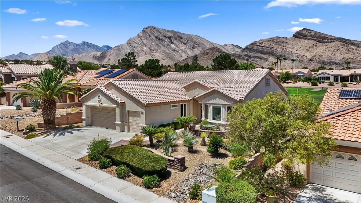
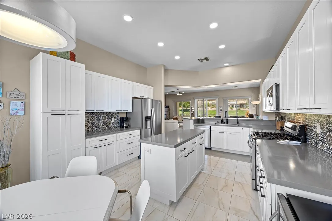
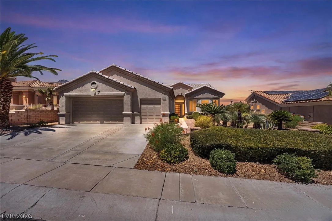
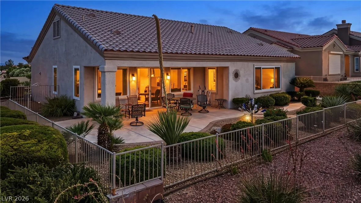
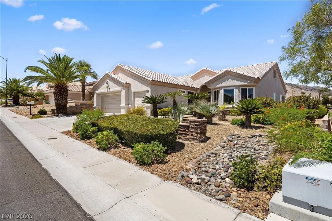
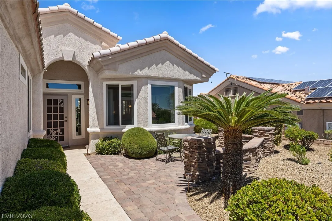
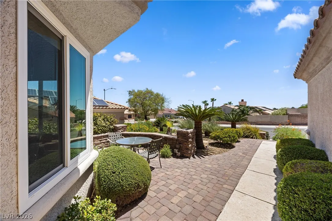
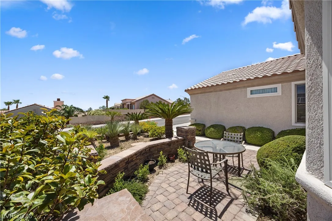
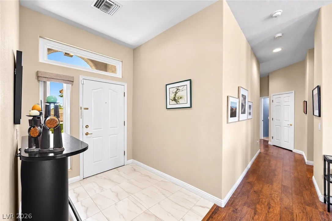
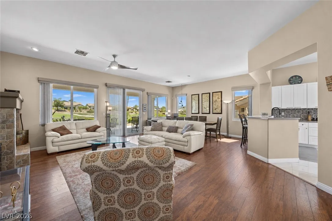
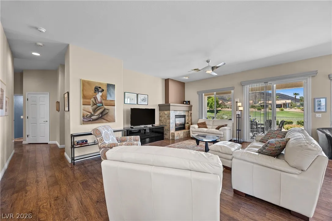
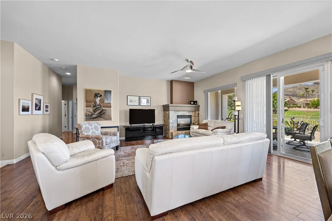
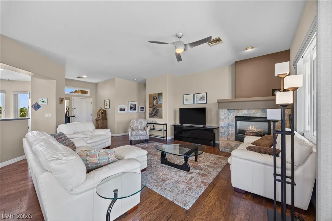
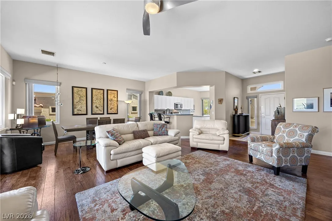
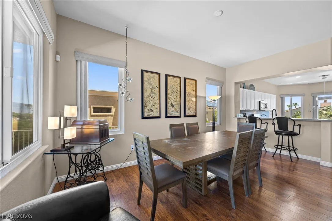
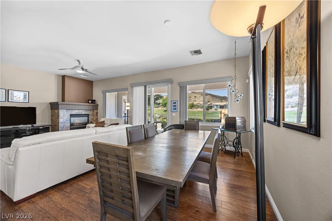
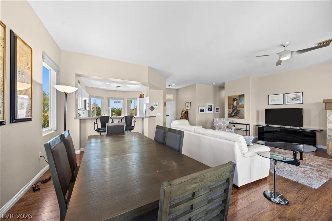
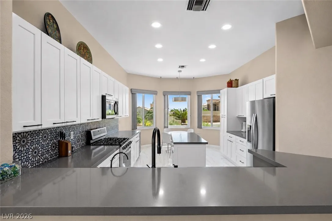
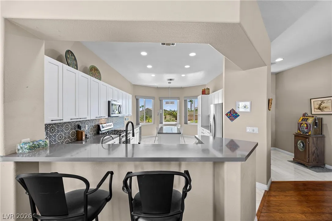
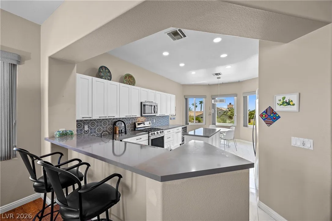
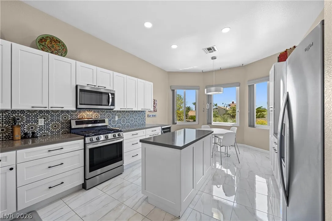
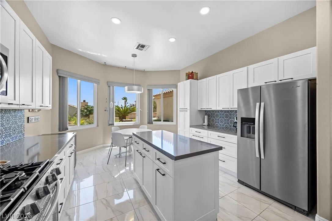
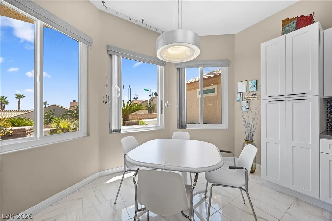
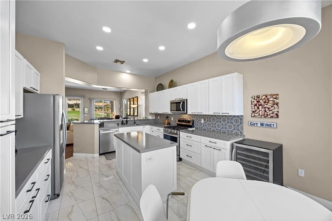
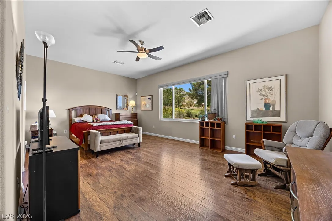
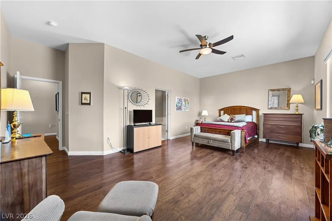
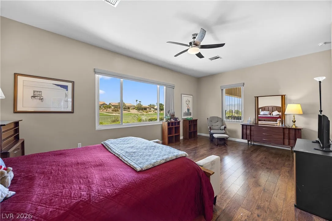
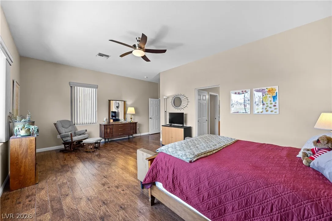
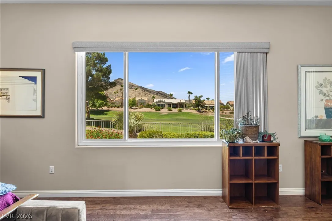
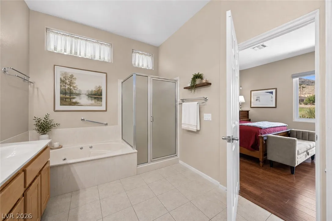
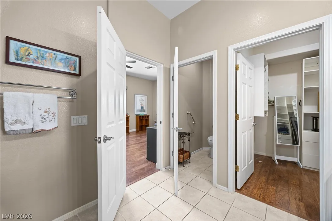
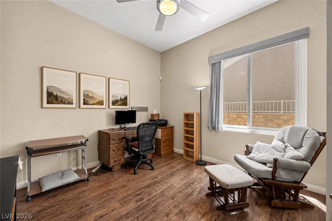
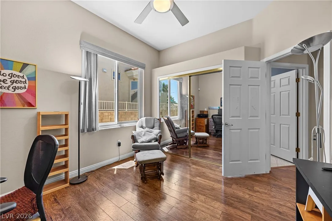
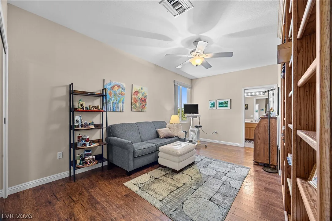
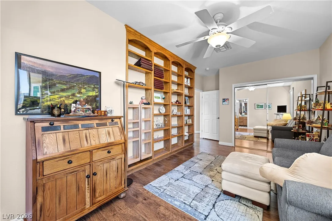
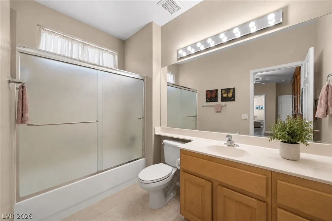
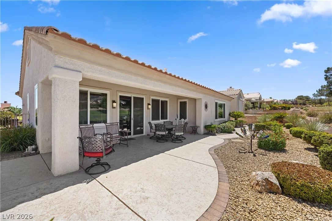
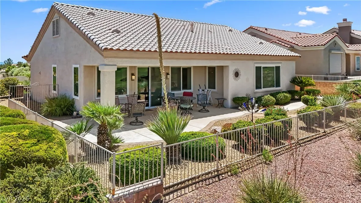
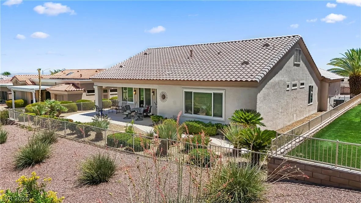
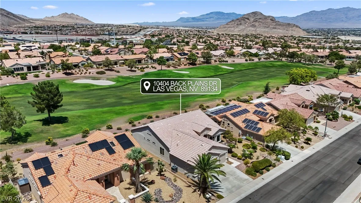
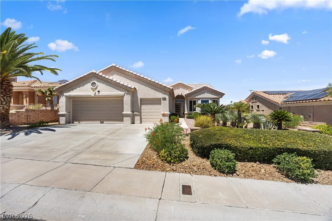
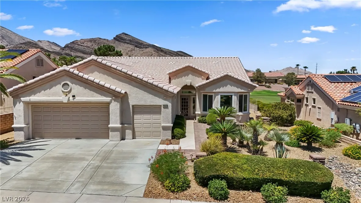
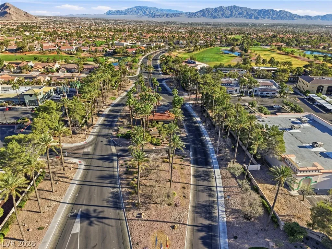
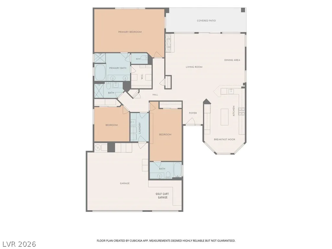
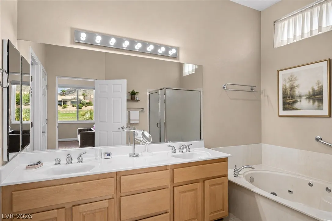
*GOLF COURSE & MOUNTAIN VEW STUNNER IN SUN CITY SUMMERLIN! Framed by sweeping vistas of the majestic Summerlin mountains, dazzling sunsets, and endless fairway scenery, this 3 bedroom home offers an exceptional blend of luxury, tranquility, and resort-style living. An exquisitely landscaped courtyard creates an unforgettable first impression and welcomes you into a bright, open-concept floor plan filled with abundant natural light. Beautiful laminate and tile flooring throughout give this home a true sense of elegance. The expansive living room is designed for both elegant entertaining and everyday comfort, showcasing panoramic picture windows, a beautiful gas fireplace, and seamless indoor-outdoor living. The fully remodeled chef’s kitchen is a true showpiece, featuring luxurious quartz countertops, timeless white shaker cabinetry, stainless steel appliances, a spacious island, and a charming breakfast nook overlooking the remarkable sunrises. The lavish primary retreat is generously sized and accompanied by a spa-inspired ensuite complete with a walk-in shower, jetted soaking tub, dual vanities, and a walk-in closet. A spacious secondary suite enjoys its own private full bathroom, while the third bedroom and additional full bath provide outstanding flexibility for guests or a home office. The oversized two-car garage also features a third garage door with dedicated golf cart parking for ultimate convenience. 4 year old HVAC! Step outside to your covered patio and experience one of the most spectacular backyards in Las Vegas, where panoramic golf course frontage, unobstructed mountain vistas, and unforgettable sunsets create a setting that is simply unmatched. This view is truly one you will never take for granted. Enjoy world-class amenities including golf, clubhouses, fitness centers, pools, tennis, pickleball, social clubs, and countless activities while embracing the vibrant Sun City Summerlin lifestyle. Every day feels like a five-star resort, right at home!


Residential For Sale

10404 Back Plains Drive, Las Vegas, Nevada 89134

  • Bedrooms : 3
  • Bathrooms : 3
  • Square Footage: 2,102 Sqft
$750,000
Listing ID#2804597
QR Code
Basic Details
Property Type : Residential
Listing Type : For Sale
Listing ID : 2804597
Price : $750,000
Bedrooms : 3
Rooms : 7
Bathrooms : 3
Square Footage : 2,102 Sqft
Year Built : 1998
Lot Area : 0.18 Acre
Status : Active
Full Bathrooms : 3
Roof : Tile
Property Sub Type : Single Family Residence
Agent info
Bob Le Van
Keller Williams Realty The Marketplace
2230 Corporate Cir Ste 250
Mortgage Calculator
$
$ %
years
%
$ %per year
$ %per year

$
Contact Agent

Subscribe To Our Newsletter For Buying, Selling, And Investing Tips Along With The Most Current Market Information!
Start searching for your dream home now

From the comfort of your home, or on the go, our site works on multiple devices so you can efficiently and quickly find your next home.

error: Content is protected !!
Property