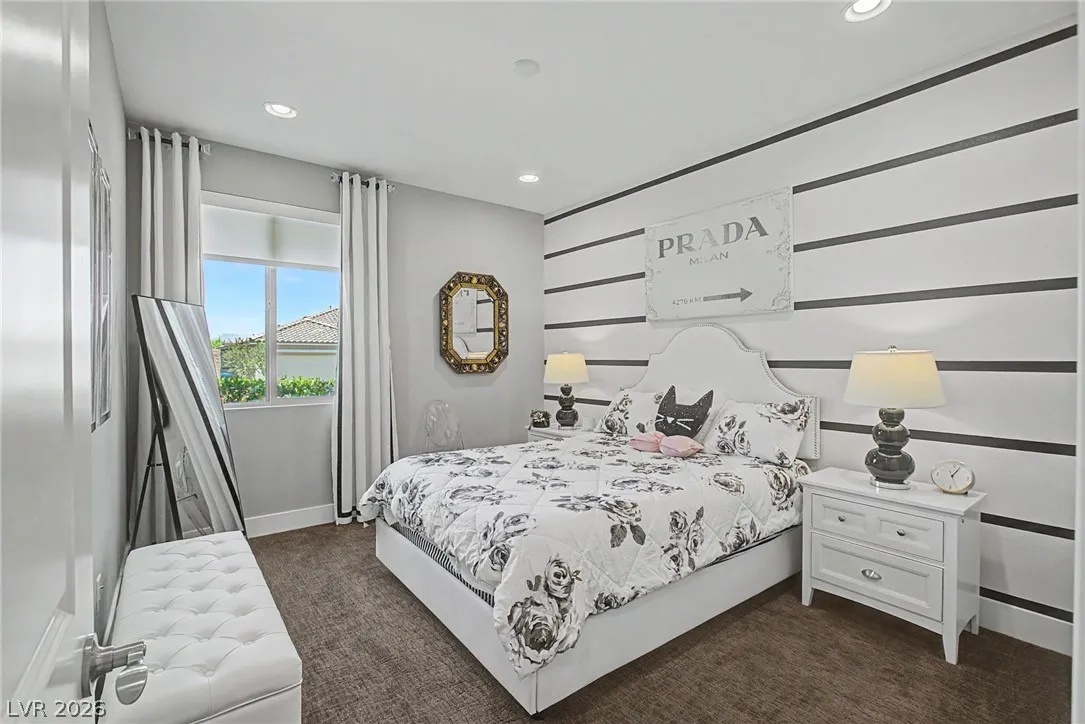
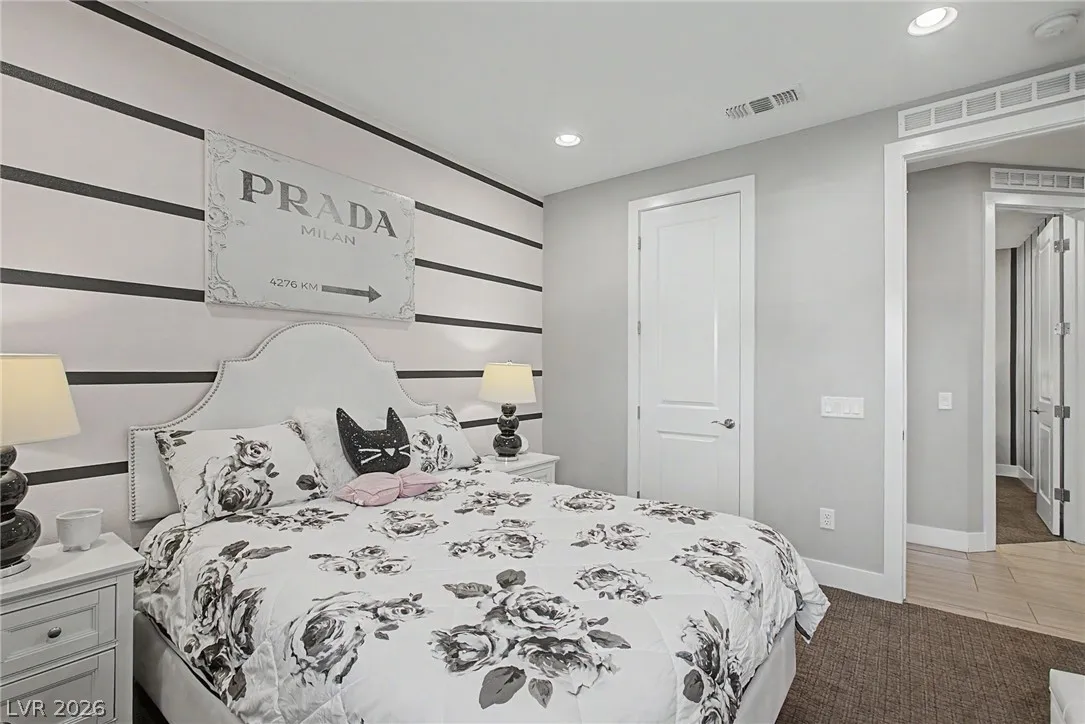
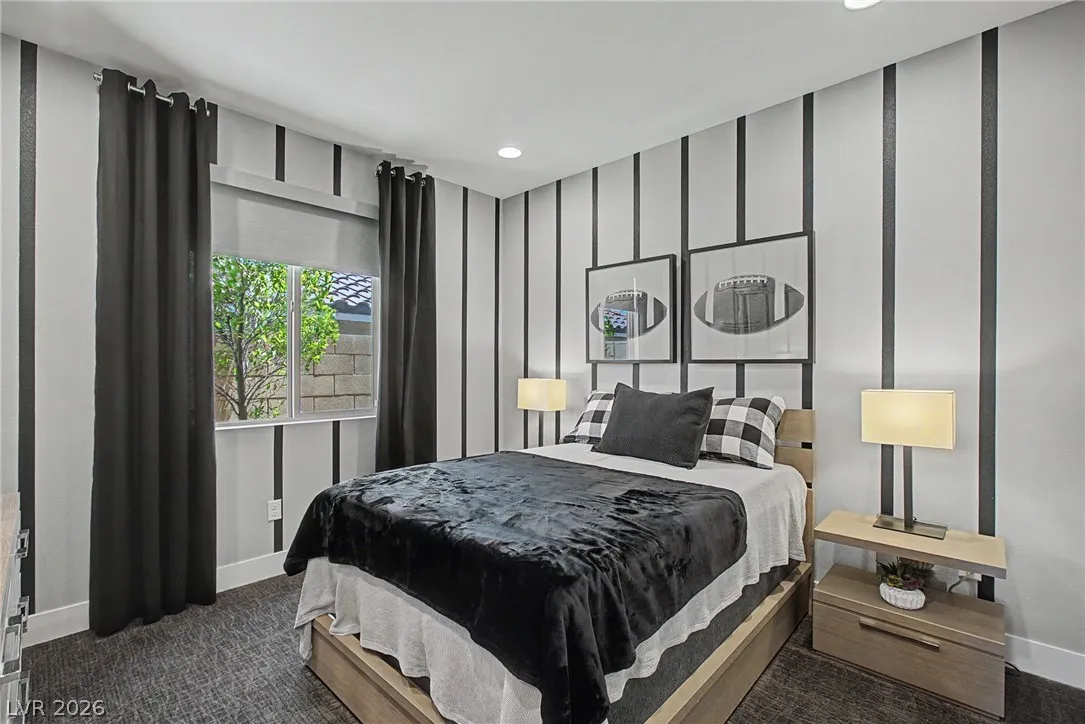
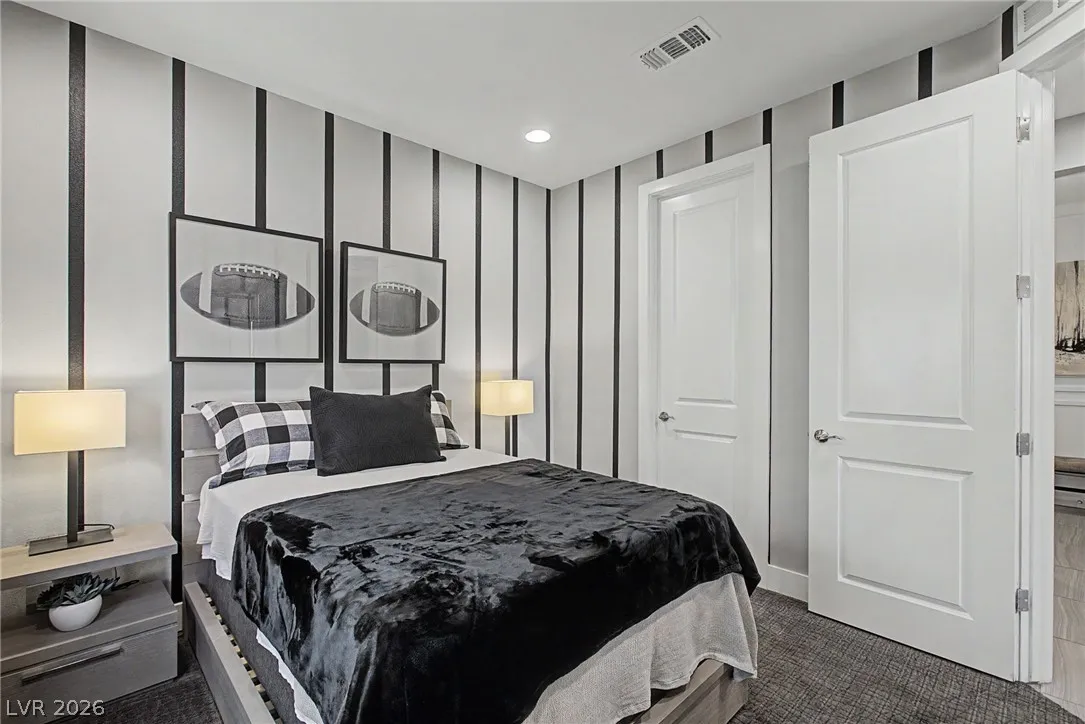
Features
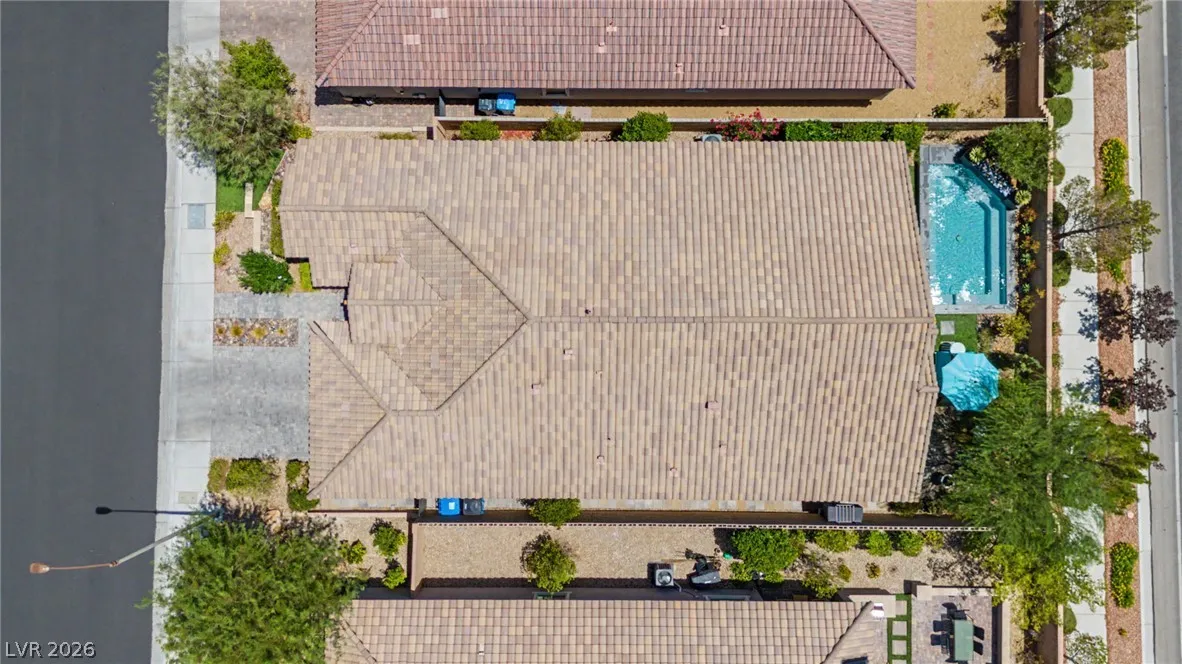
: Community , Private , Association , In Ground
: Central , Electric , Gas
: Central Air , Electric
: Block , Back Yard
: Gas , Glass Doors , Outside
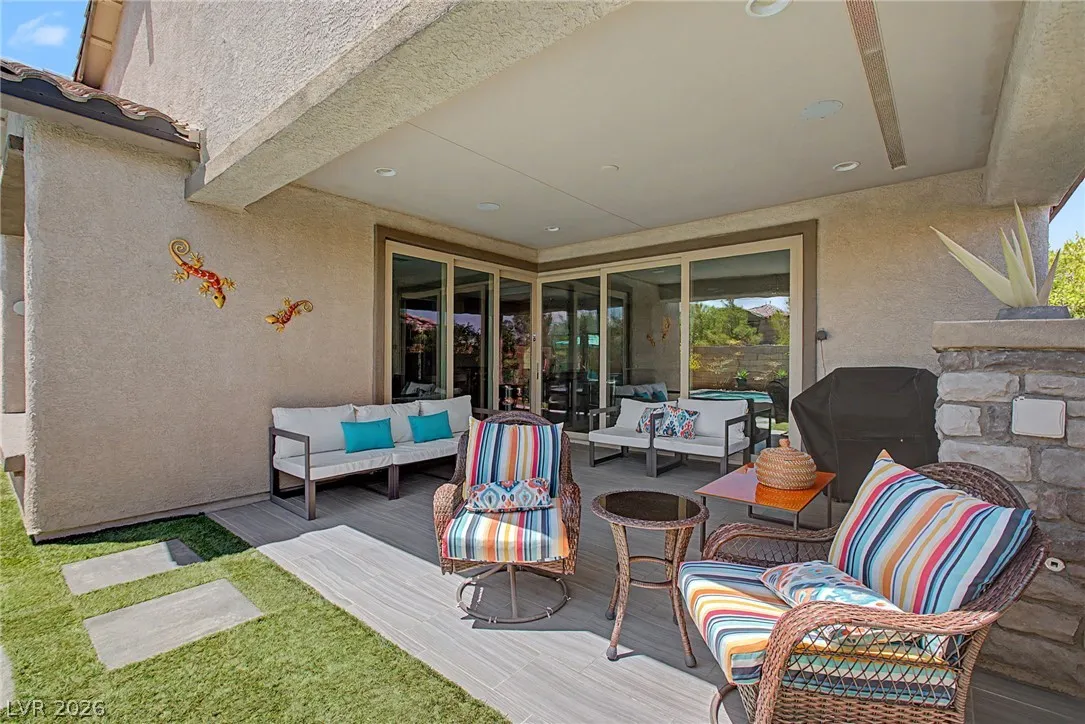
: Patio , Covered
: Attached , Garage , Garage Door Opener , Inside Entrance , Private , Finished Garage , Storage
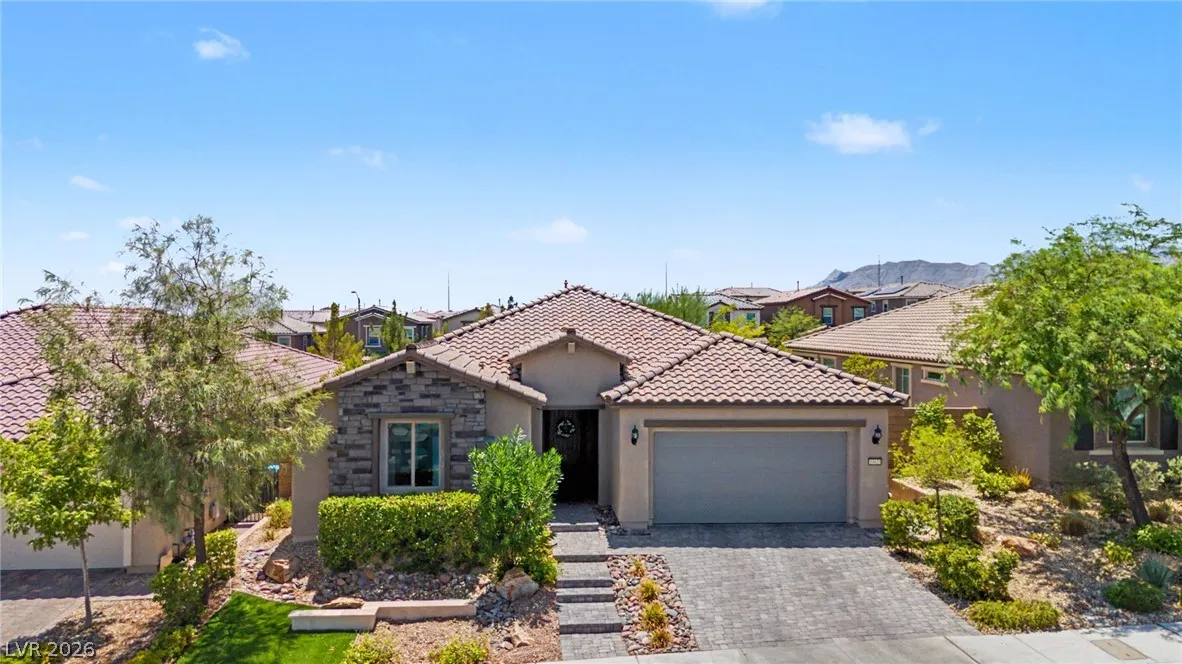
: One Story
: Private Yard , Patio , Sprinkler/Irrigation , Barbecue , Outdoor Living Area , Dog Run
1
: Carpet , Luxury Vinyl Plank
: Ceiling Fan(s) , Primary Downstairs , Window Treatments
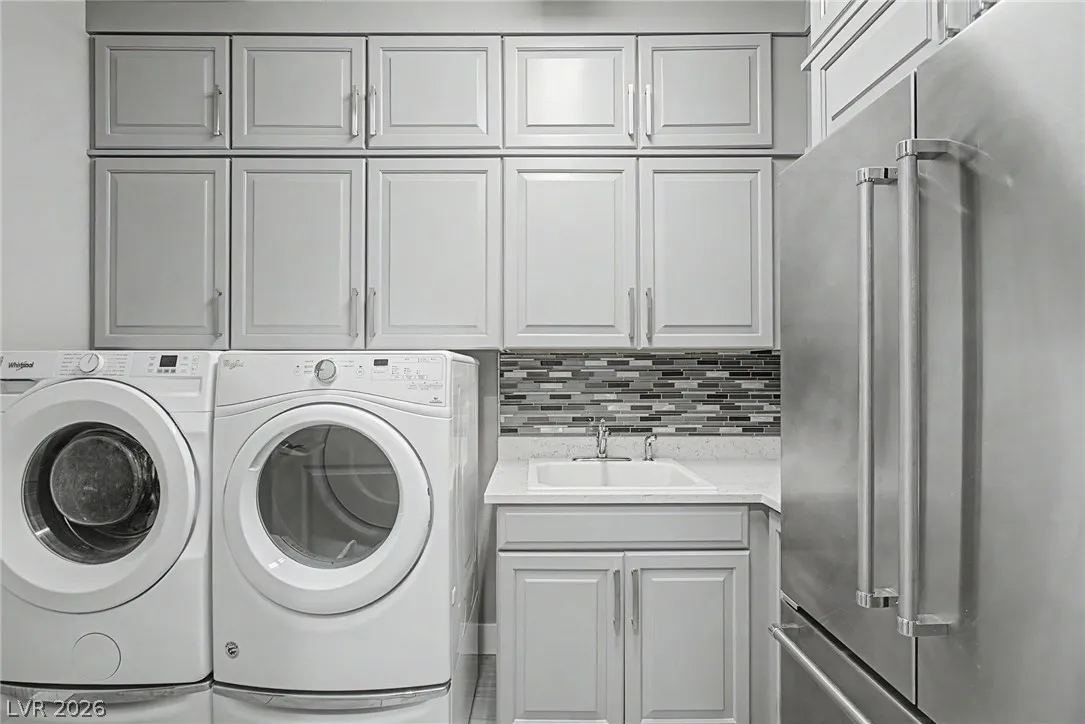
: Gas Dryer Hookup , Main Level , Laundry Room , Cabinets , Sink
1
: Public Sewer
: Underground Utilities
: Double Pane Windows , Low-Emissivity Windows , Window Treatments
$0
Appliances
: Dryer , Dishwasher , Disposal , Gas Range , Microwave , Refrigerator , Washer , ENERGY STAR Qualified Appliances , Built-In Electric Oven , Water Purifier
Address Map
NV
Clark
Las Vegas
Skye Canyon Parcel 216
89166
Skye Paseo
10433
Avenue
W116° 40' 37.6''
N36° 18' 39.1''
North
Head toward Skye Summit Ave Turn left onto Eagle Canyon Ave Turn right onto Skye Eagle St Turn Right onto Skye Paseo Ave
Neighborhood
Divich, Kenneth, Divich, Kenneth
Arbor View
Escobedo Edmundo
Additional Information
Basketball Court, Clubhouse, Dog Park, Fitness Center, Gated, Jogging Path, Barbecue, Playground, Park, Pool, Recreation Room, Spa/Hot Tub, Security, Tennis Court(s)
1
2639
: Pool
: Drywall
Photovoltaics None
2.0
: Desert Landscaping , Landscaped , Drip Irrigation/Bubblers , < 1/4 Acre
1
: Public
LIFE Realty District
Robert W. Morganti
$0
$0
$0
$0
$0
Financial
250.0
Quarterly
: Association Management , Recreation Facilities , Security , Reserve Fund
1
6771.0
Listing Information
205999
LIFD
Cash, Conventional, FHA, VA Loan
Active
2026-07-30T14:42:22Z
GLVAR
2026-07-30T06:57:52Z
Property Description

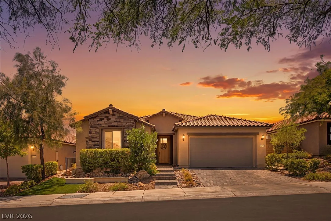
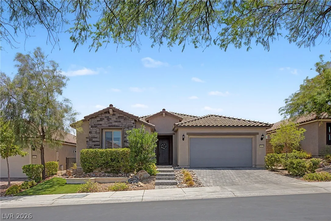
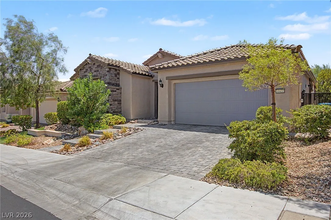
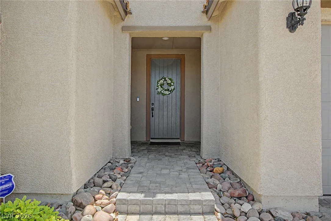
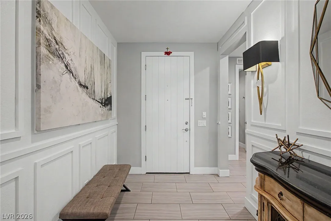
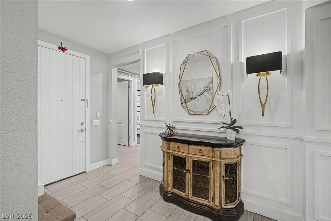
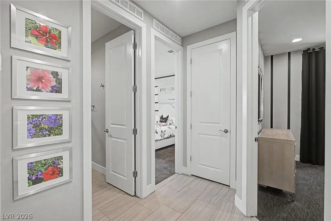
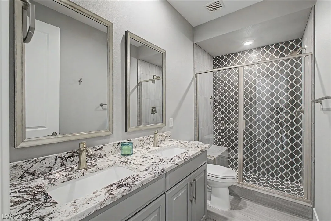
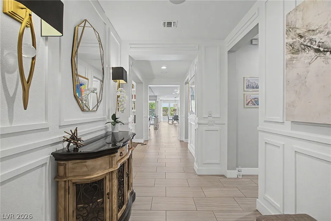
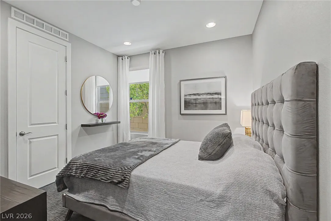
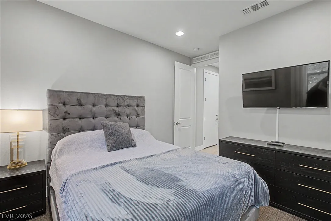
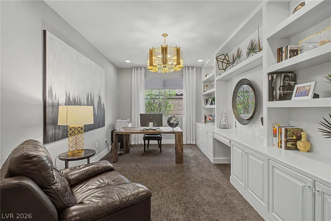
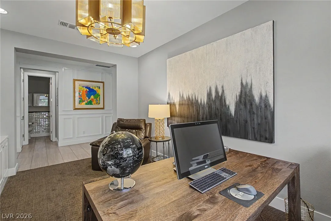
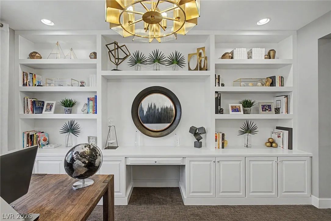
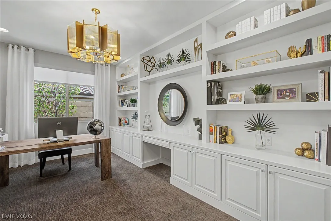
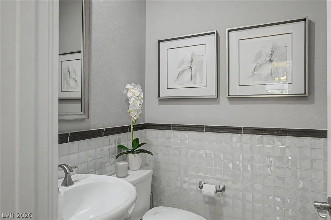
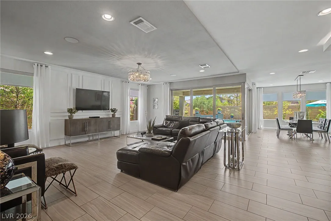
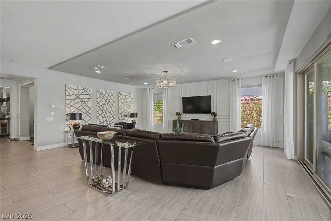
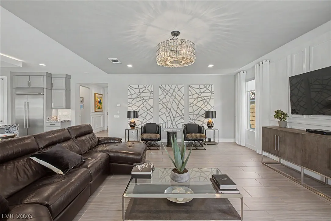
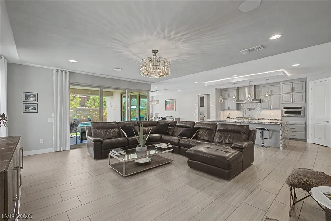
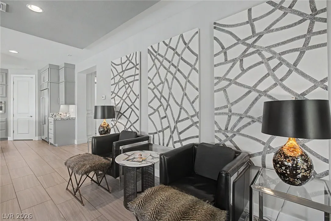
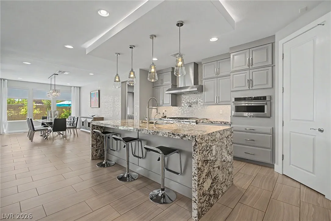
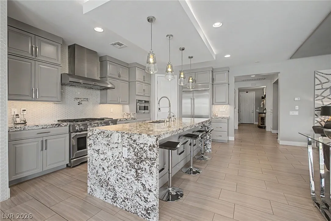
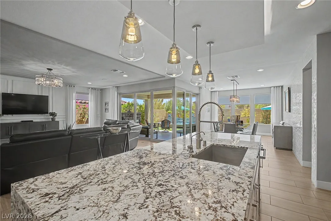
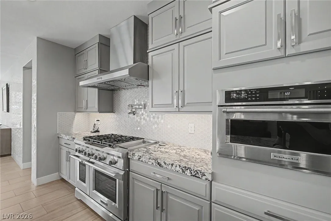
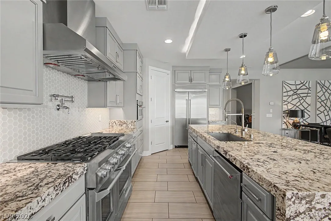
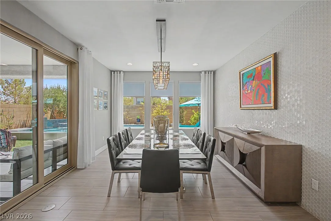
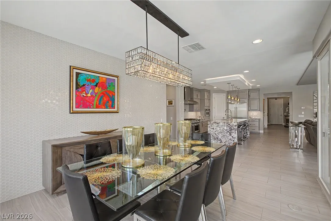
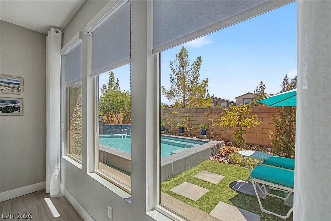
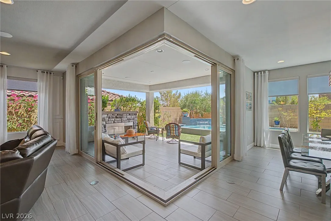
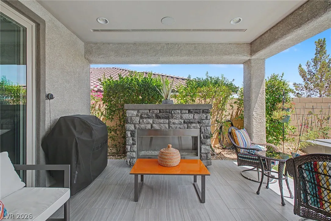
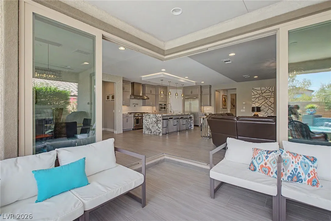
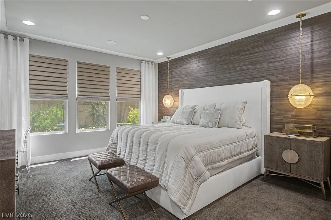
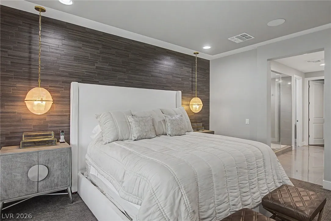
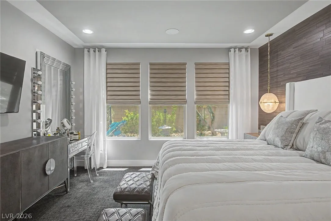
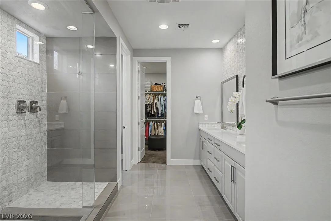
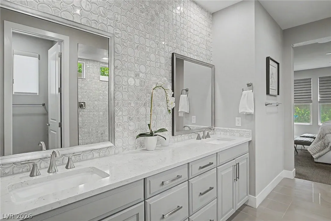
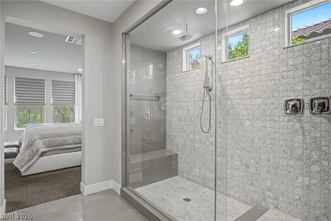
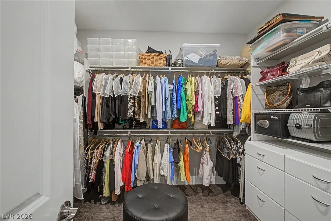
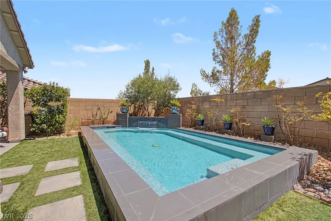
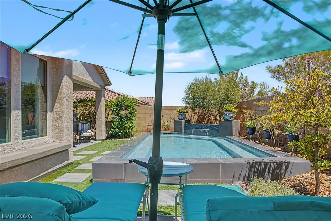
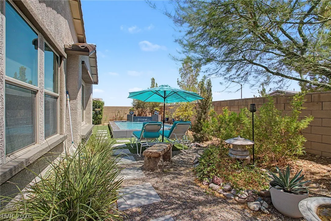
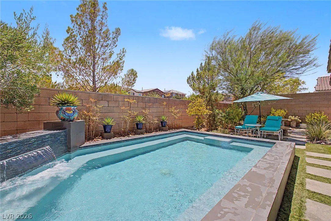
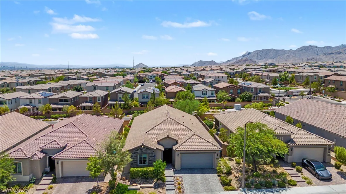
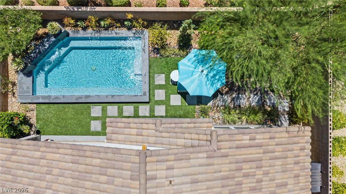
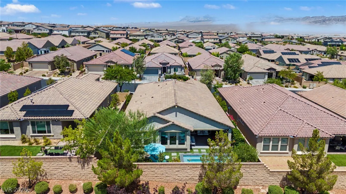
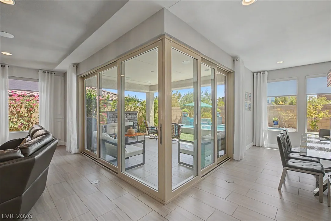
Former Pulte Model Home with Pool located in the prestigious gated community of Skye Canyon, offering the perfect blend of luxury, style, and resort-inspired living. You’ll appreciate the exceptional craftsmanship, custom wainscoting throughout, and over $60, 000 in thoughtful post-purchase upgrades. Centrally located with easy access to schools, shopping, freeways, world-class entertainment of the Las Vegas Strip, and some of Nevada’s finest hiking and biking trails. Step inside to an open-concept floor plan filled with natural light, where dual sliding glass doors create seamless indoor and outdoor living. The chef’s dream gourmet kitchen is the centerpiece of the home, featuring a dramatic Level 3 quartz waterfall island, custom cabinetry, designer backsplash, built-in pantry, pot filler, stainless steel appliances, elegant pendant lighting. The private den features beautiful custom built-in cabinetry, creating the ideal home office or executive workspace. Retreat to the oversized primary suite with a spa-inspired bathroom offering dual vanities, a luxurious walk-in shower, and a custom-designed walk-in closet. Step outside to your own private backyard oasis complete with a sparkling pool, a covered patio with an outdoor fireplace, custom paver walkways, lush landscaping, and breathtaking mountain views. Whether entertaining guests or enjoying a quiet evening, this backyard was designed for year-round enjoyment. Additional upgrades include a Culligan water filtration system, motorized window shades, custom closet systems, TV prewiring, Ring security system, BBQ gas hookup, garage storage cabinetry, upgraded bathroom finishes, and numerous designer enhancements throughout. Residents of the award-winning Skye Canyon community enjoy gated privacy along with exceptional amenities including parks, fitness center, community pool, pickleball courts. This extraordinary former model home is truly one of the finest opportunities in Skye Canyon.


Residential For Sale

10433 Skye Paseo Avenue, Las Vegas, Nevada 89166

  • Bedrooms : 4
  • Bathrooms : 4
  • Square Footage: 2,639 Sqft
$924,900
Listing ID#2804288
QR Code
Basic Details
Property Type : Residential
Listing Type : For Sale
Listing ID : 2804288
Price : $924,900
Bedrooms : 4
Rooms : 8
Bathrooms : 4
Half Bathrooms : 1
Square Footage : 2,639 Sqft
Year Built : 2017
Lot Area : 0.15 Acre
Status : Active
Full Bathrooms : 3
Roof : Tile
Property Sub Type : Single Family Residence
Agent info
Bob Le Van
Keller Williams Realty The Marketplace
2230 Corporate Cir Ste 250
Mortgage Calculator
$
$ %
years
%
$ %per year
$ %per year

$
Contact Agent

Subscribe To Our Newsletter For Buying, Selling, And Investing Tips Along With The Most Current Market Information!

Start searching for your dream home now

From the comfort of your home, or on the go, our site works on multiple devices so you can efficiently and quickly find your next home.
error: Content is protected !!
Property