Features
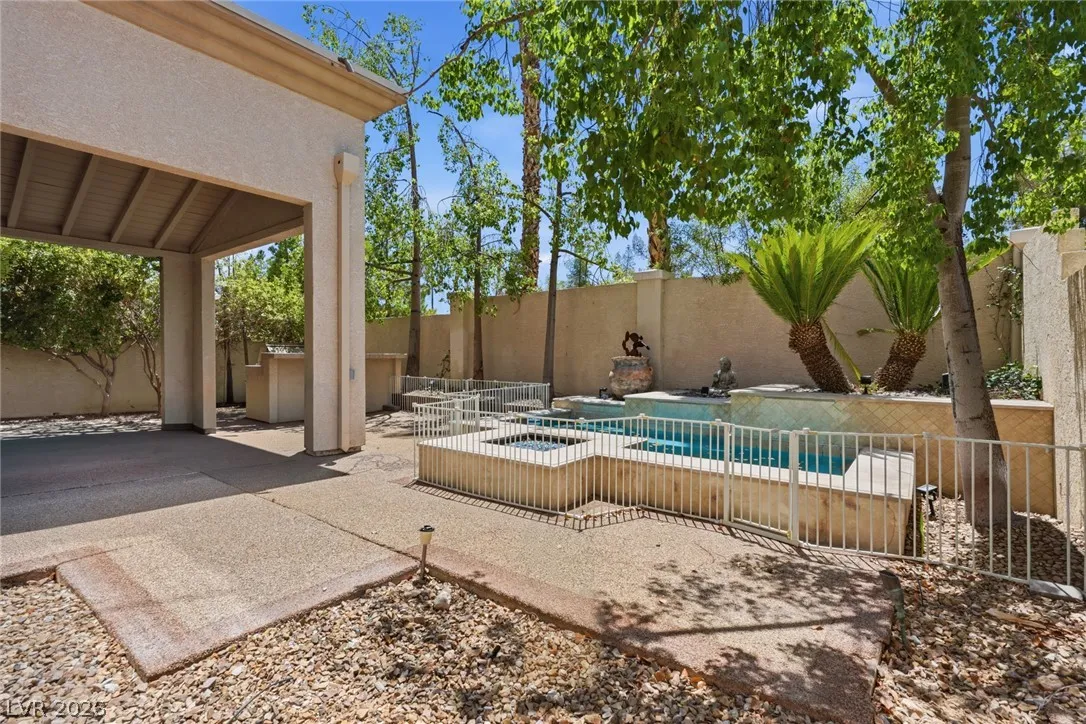
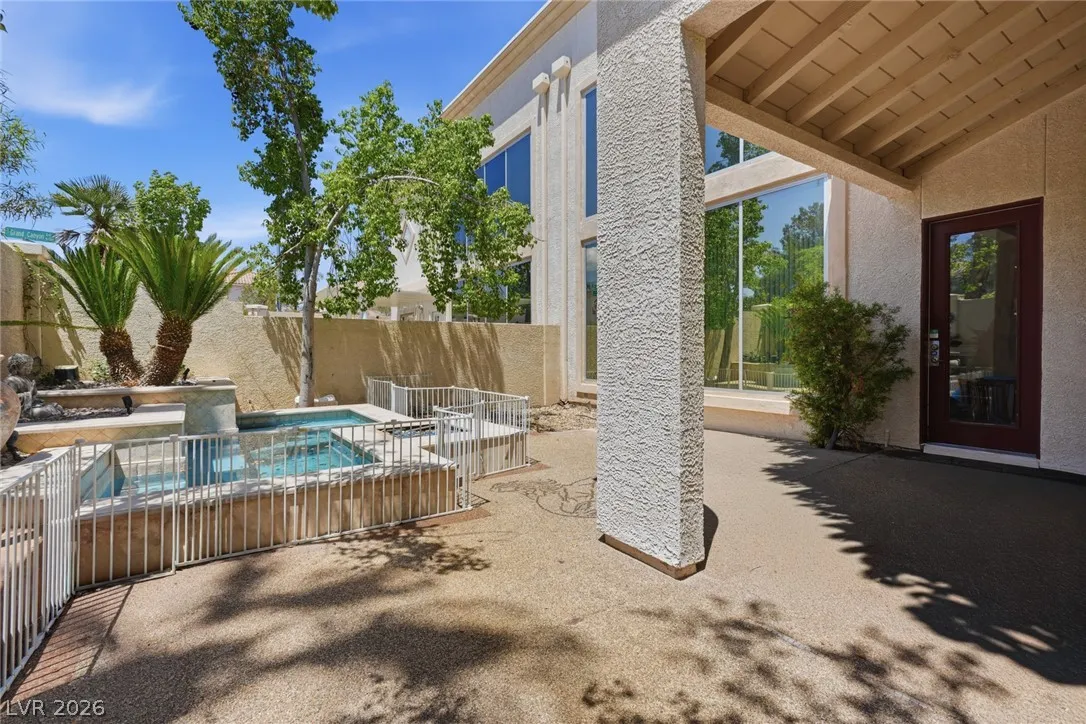
: Private , In Ground , Waterfall , Pool/Spa Combo
: Central , Gas
: Central Air , Electric
: Back Yard , Stucco Wall
: Gas , Great Room , Primary Bedroom
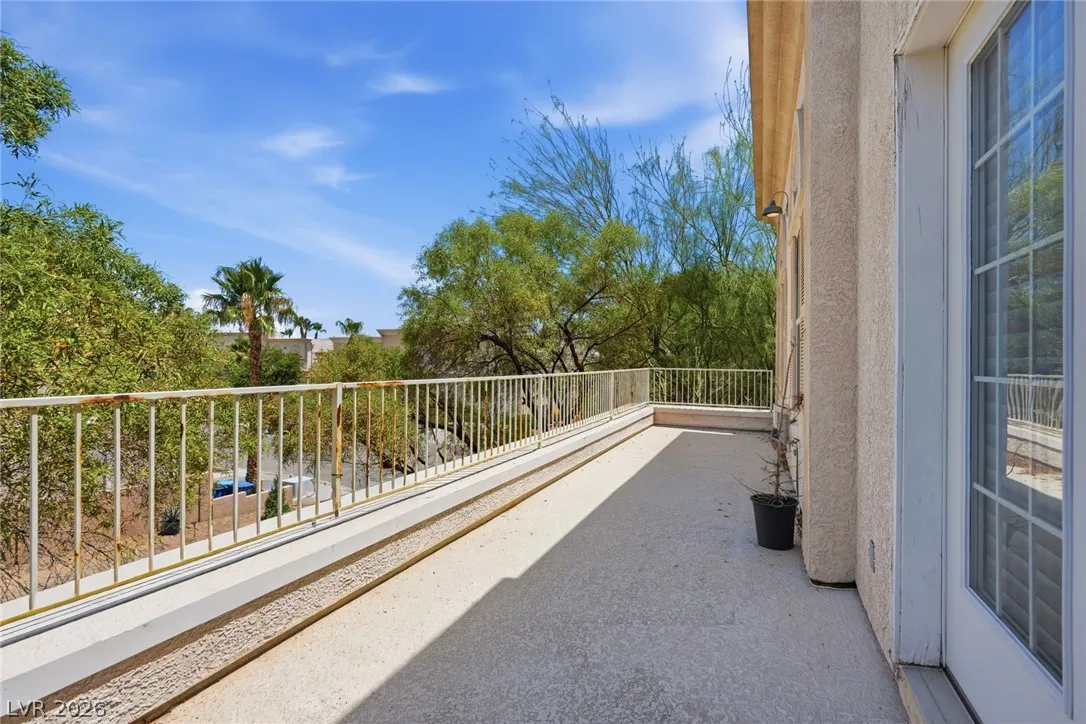
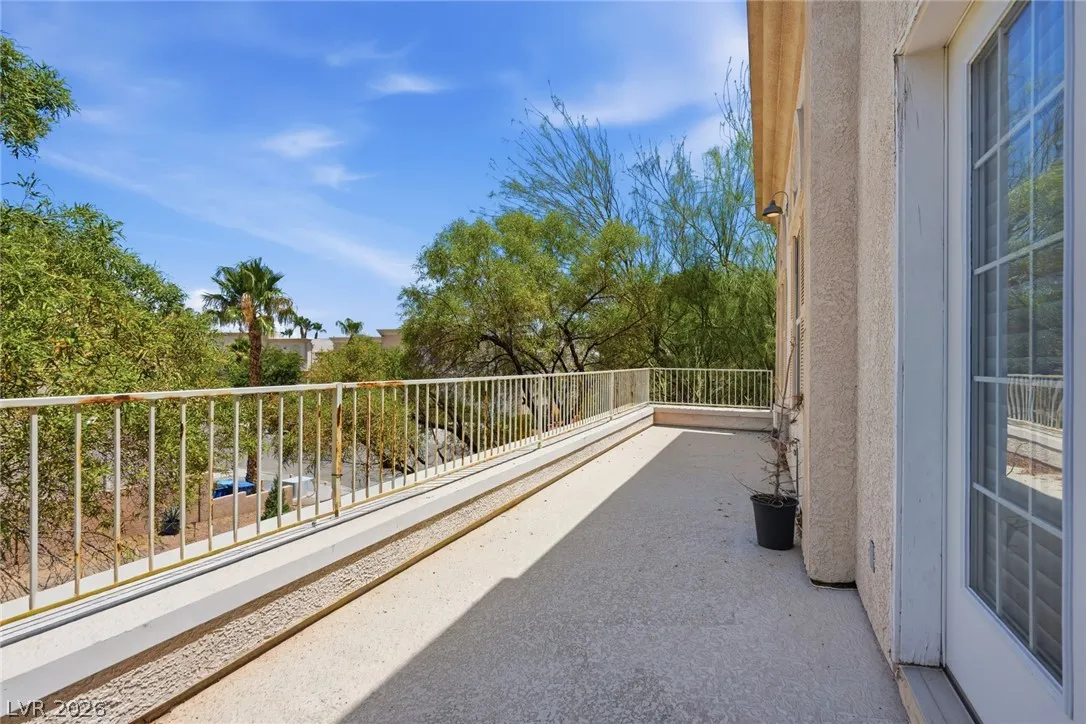
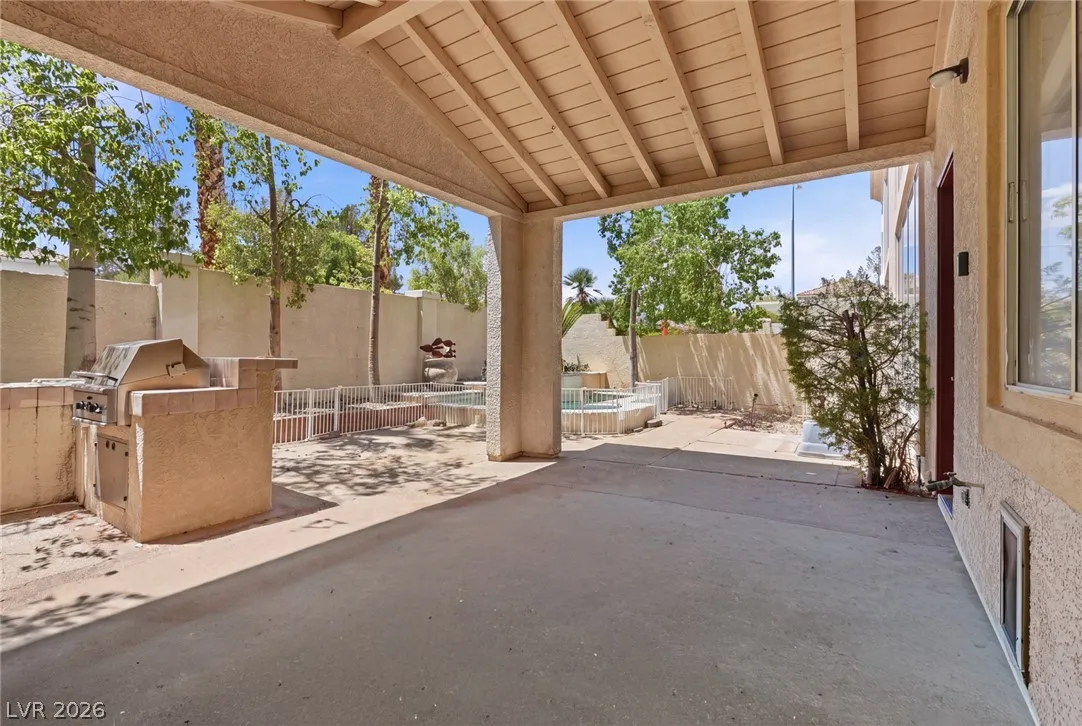
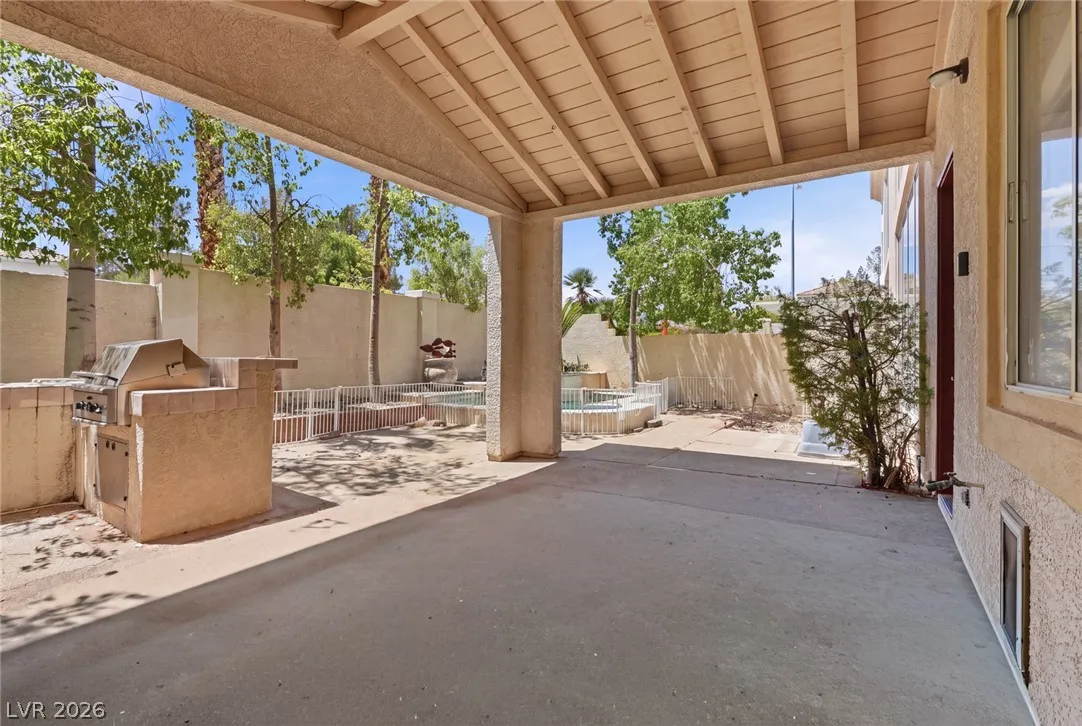
: Patio , Balcony , Covered
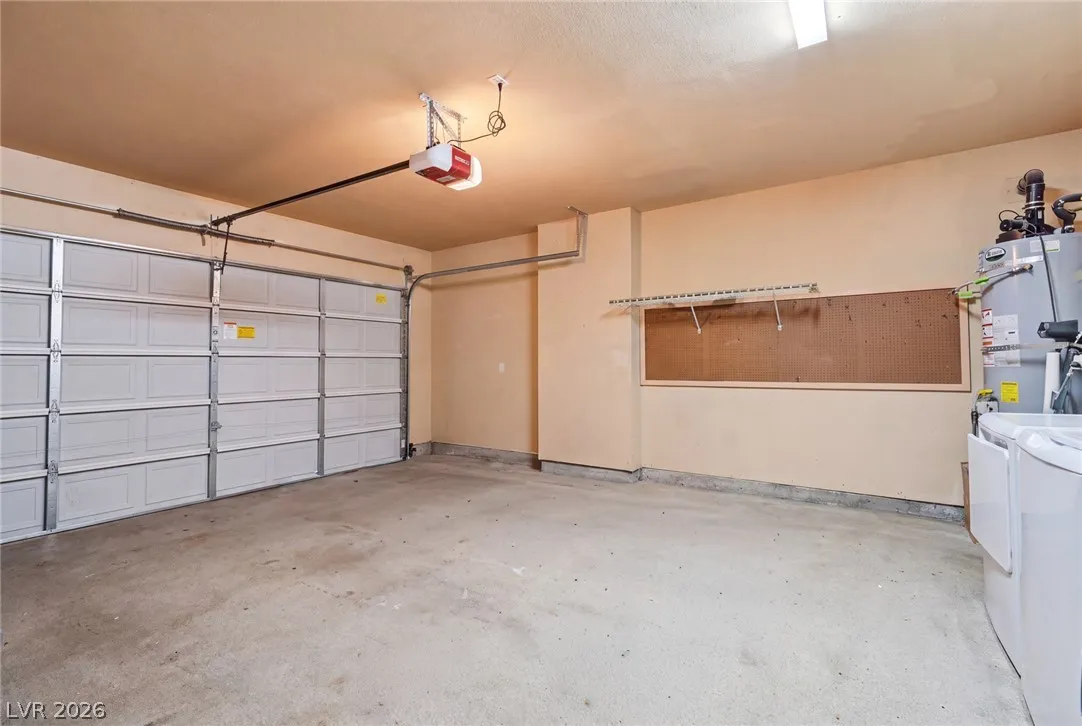
: Attached , Garage , Garage Door Opener , Inside Entrance , Private , Shelves
: Two Story , Loft
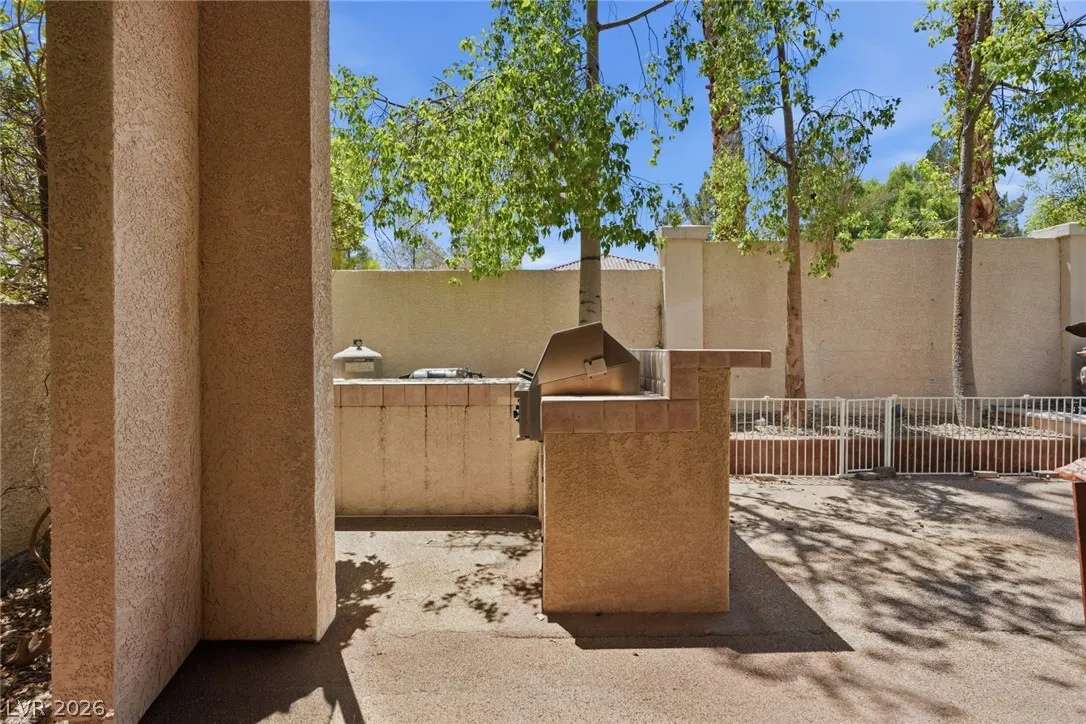
: Private Yard , Patio , Sprinkler/Irrigation , Balcony , Barbecue , Built-in Barbecue
2
: Carpet , Concrete
: Ceiling Fan(s) , Bedroom on Main Level , Window Treatments , Programmable Thermostat
: Gas Dryer Hookup , In Garage
1
: Public Sewer
: Underground Utilities
: Blinds
$0
Appliances
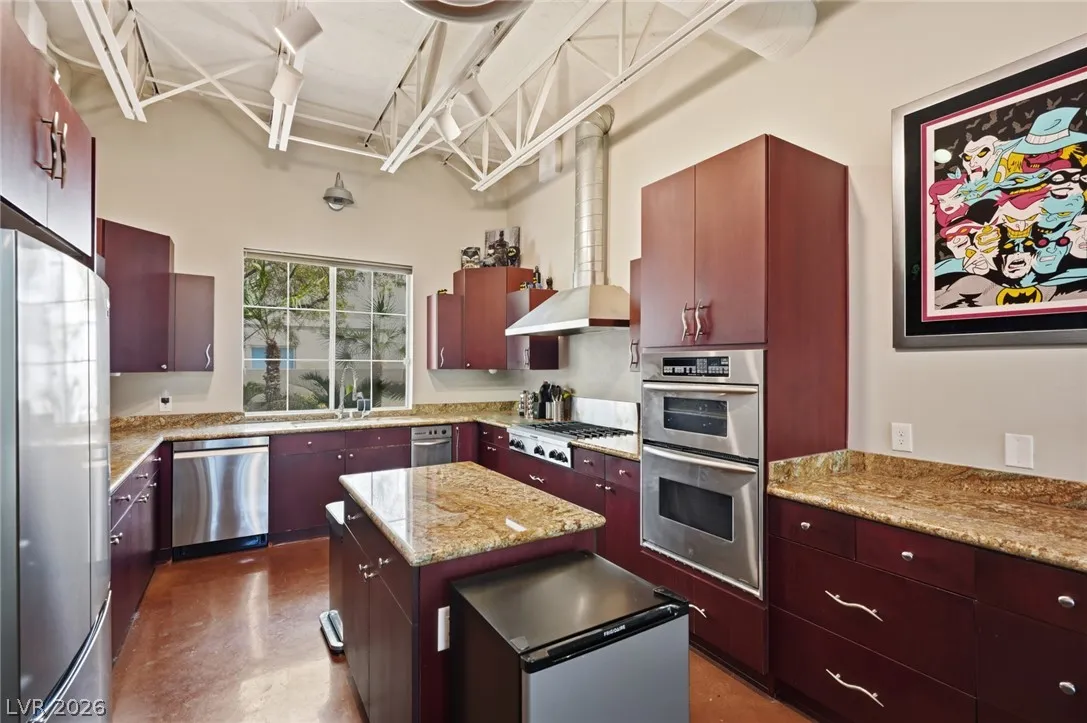
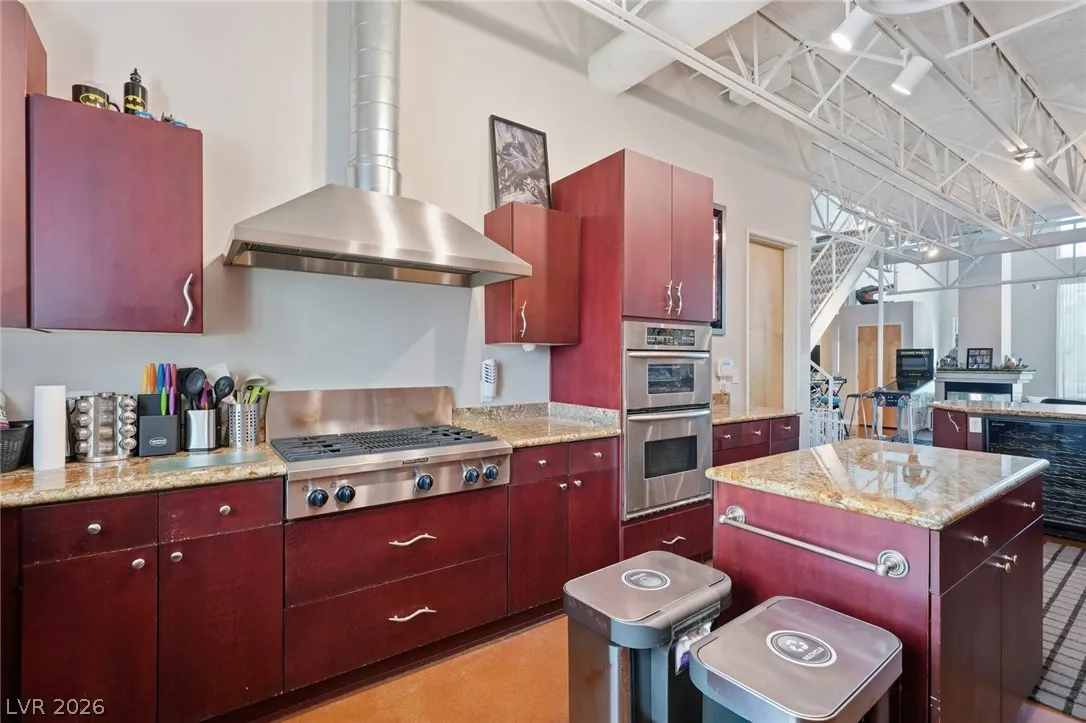
: Dryer , Dishwasher , Disposal , Microwave , Refrigerator , Washer , Water Softener Owned , Gas Cooktop , Wine Refrigerator
Address Map
NV
Clark
Las Vegas
Grand Canyon Villas
89148
Thunder River
5091
Circle
W116° 41' 38.4''
N36° 5' 47.7''
North
From I-215, Exit West on Tropicana Ave, South on S. Grand Canyon Dr., Left into S Thunder River Circle (turn right after entering)
Neighborhood
Rogers, Lucille S., Rogers, Lucille S.
Durango
Fertitta Frank & Victoria
Additional Information
None
1
3195
Photovoltaics None
2.0
: Desert Landscaping , Landscaped , Drip Irrigation/Bubblers , < 1/4 Acre
2
https://www.propertypanorama.com/instaview/las/2804147
: Public
Vegas Valley Group
Brian P. Bauchman
$0
$0
$0
$0
$0
Financial
3336.0
Listing Information
228797
VVPM
Cash, Conventional
Active
2026-07-29T10:00:46Z
GLVAR
2026-07-29T00:20:39Z
Property Description

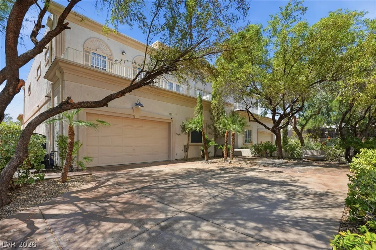
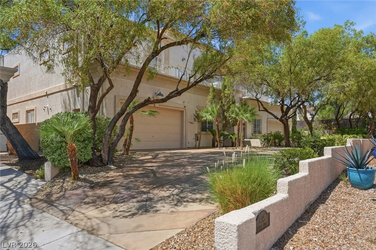
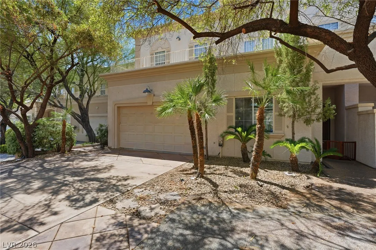
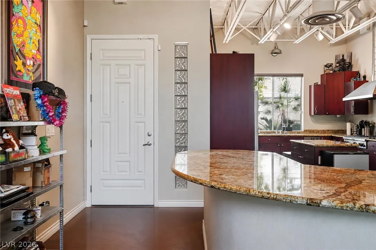
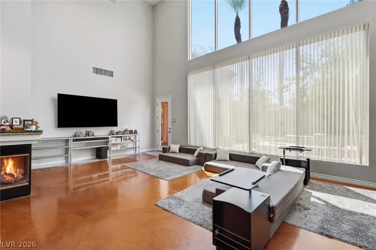
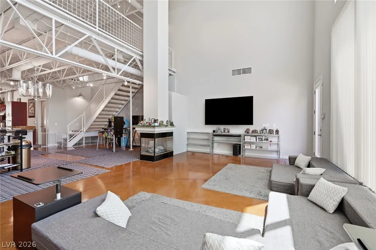
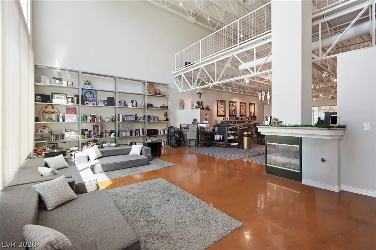
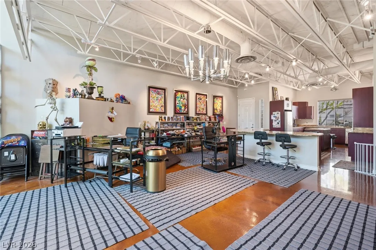
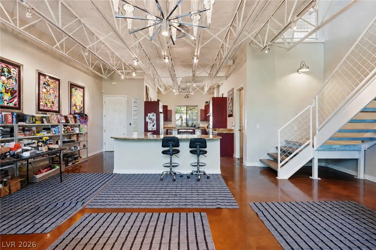
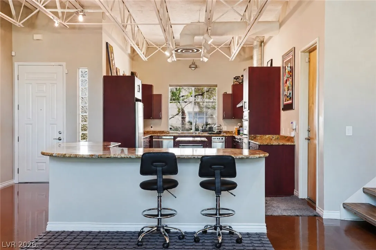
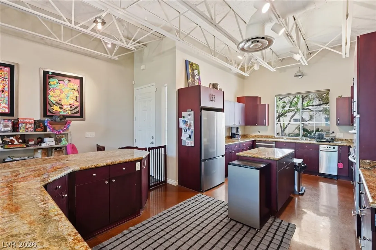
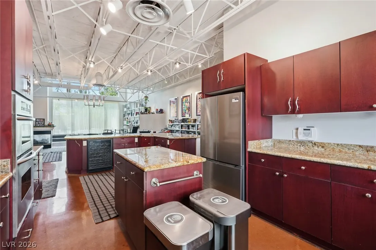
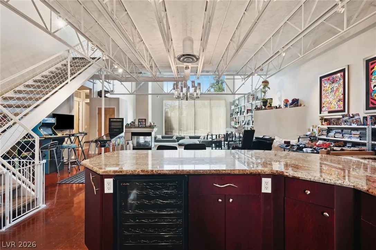
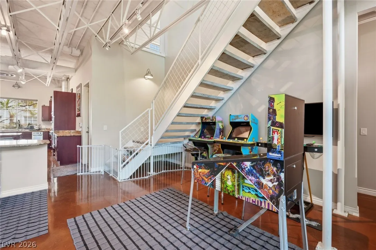
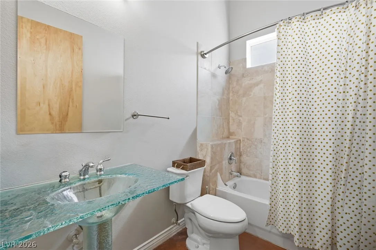
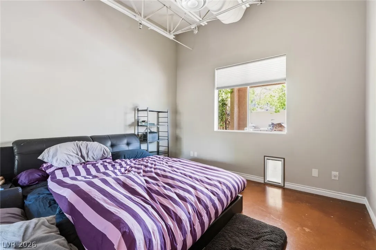
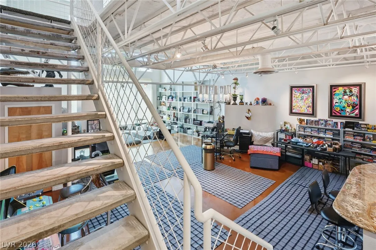
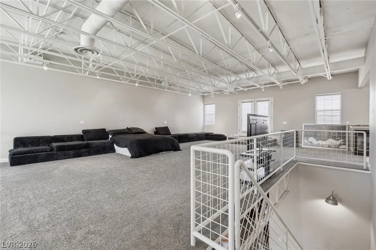
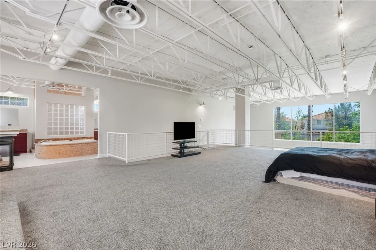
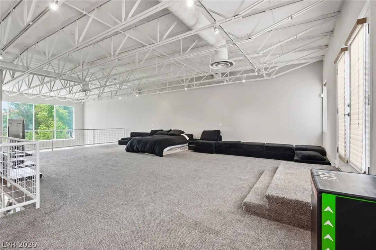
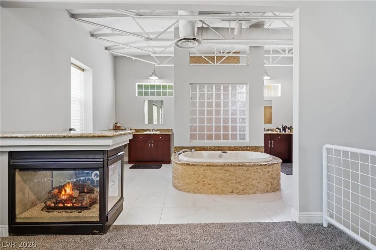
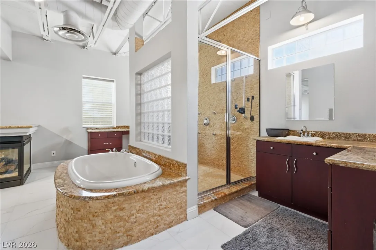
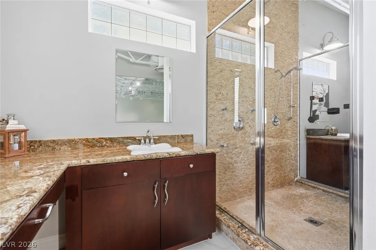
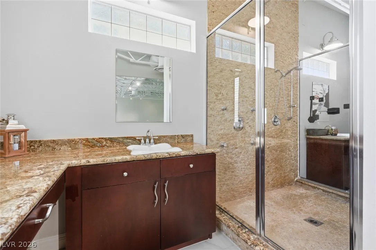
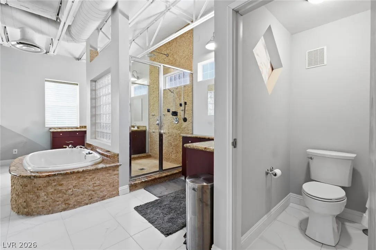
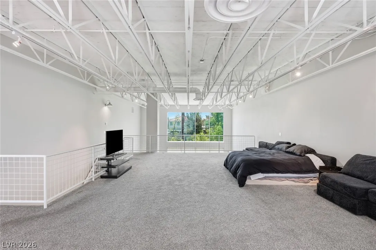
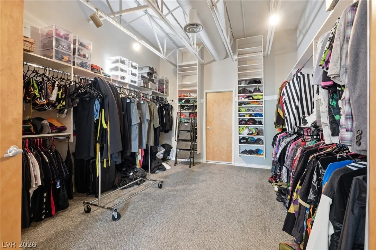
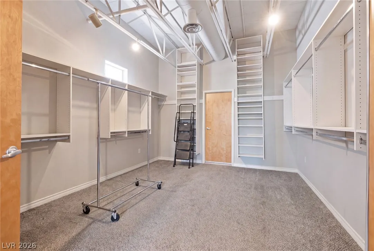
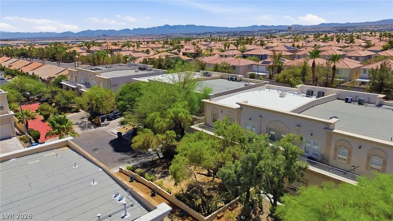
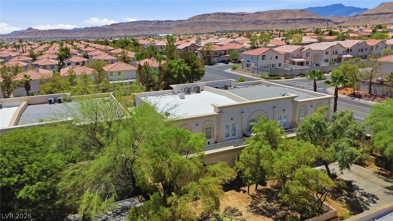
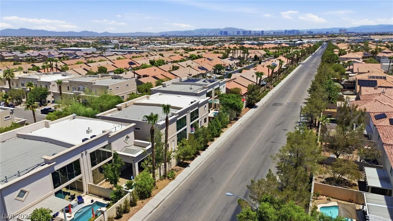
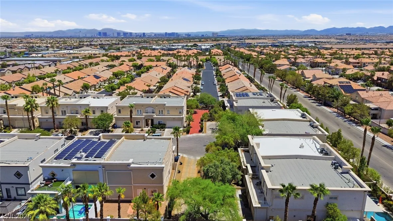
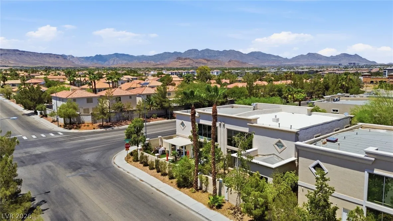
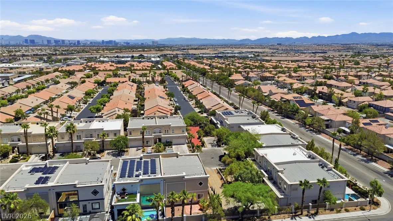
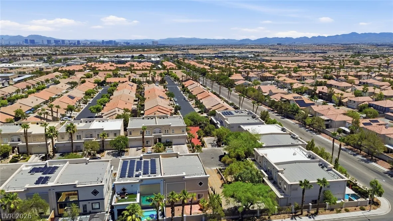
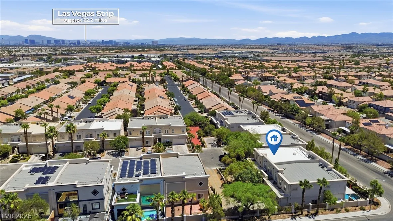
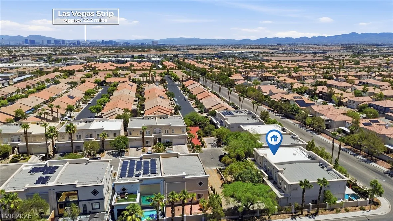
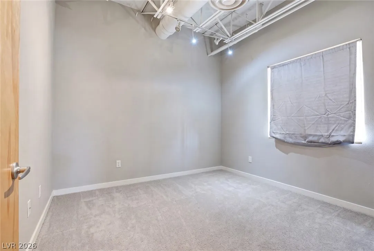
One of the most architecturally distinctive residences in Las Vegas, this extraordinary industrial inspired home blends bold architecture with refined luxury. Soaring ceilings, polished concrete floors, dramatic walls of glass, and an open loft create an unforgettable living experience. The expansive great room flows effortlessly into a chef’s kitchen featuring an oversized island, granite countertops, premium stainless-steel appliances, double ovens, a wine refrigerator, and abundant custom cabinetry. Overlooking the main living area, the loft offers the perfect space for a home office, media room, or lounge. The entire upper level is dedicated to a private primary retreat with a sitting area, balcony, double-sided fireplace, spa inspired bath, and an exceptional custom walk-in closet. The lower level offers two spacious guest bedrooms, a beautifully appointed full bath, and attached two-car garage. Outside, enjoy a covered patio, built-in barbecue, and a custom resort-style spool with an integrated spa. Situated on an oversized homesite with no HOA, this exceptional residence offers a rare combination of architectural design, luxury finishes, and resort-style outdoor living. Opportunities like this are exceptionally rare. Designed for buyers who appreciate distinctive homes with true character. Welcome home to 5091 Thunder River Circle.


Residential For Sale

5091 Thunder River Circle, Las Vegas, Nevada 89148

  • Bedrooms : 3
  • Bathrooms : 2
  • Square Footage: 3,195 Sqft
$809,000
Listing ID#2804147
QR Code
Basic Details
Property Type : Residential
Listing Type : For Sale
Listing ID : 2804147
Price : $809,000
Bedrooms : 3
Rooms : 7
Bathrooms : 2
Square Footage : 3,195 Sqft
Year Built : 2003
Lot Area : 0.14 Acre
Status : Active
Full Bathrooms : 2
Property Attached Yn : 1
Roof : Flat
Property Sub Type : Townhouse
Agent info
Bob Le Van
Keller Williams Realty The Marketplace
2230 Corporate Cir Ste 250
Mortgage Calculator
$
$ %
years
%
$ %per year
$ %per year

$
Contact Agent

Subscribe To Our Newsletter For Buying, Selling, And Investing Tips Along With The Most Current Market Information!

Start searching for your dream home now

From the comfort of your home, or on the go, our site works on multiple devices so you can efficiently and quickly find your next home.
error: Content is protected !!
Property