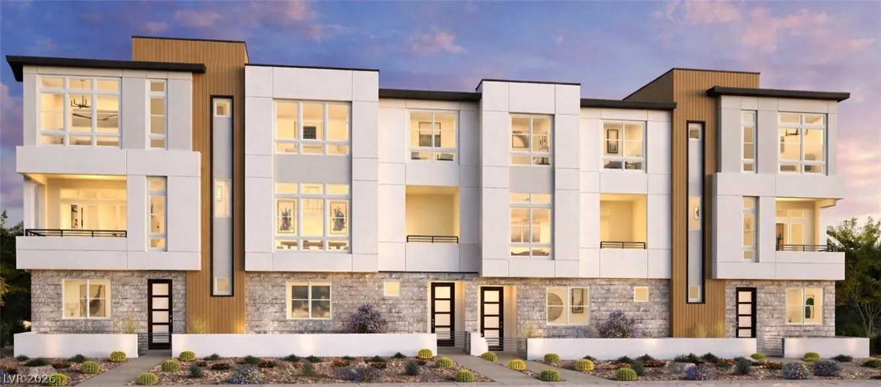
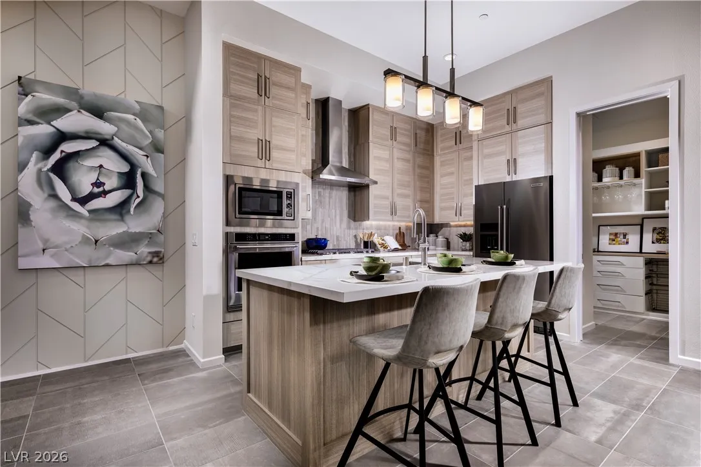
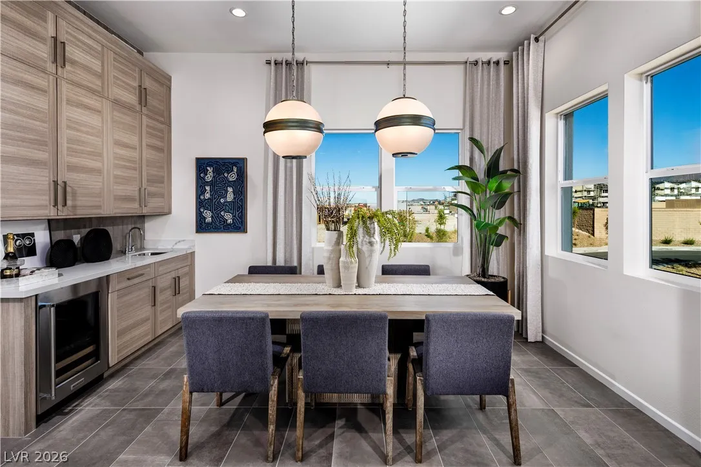
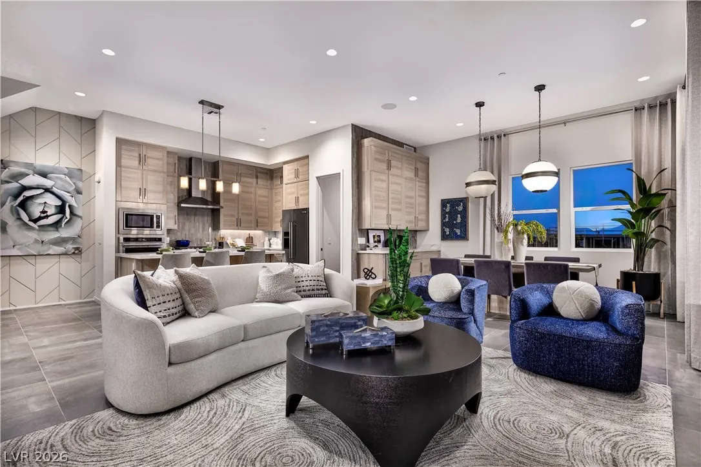
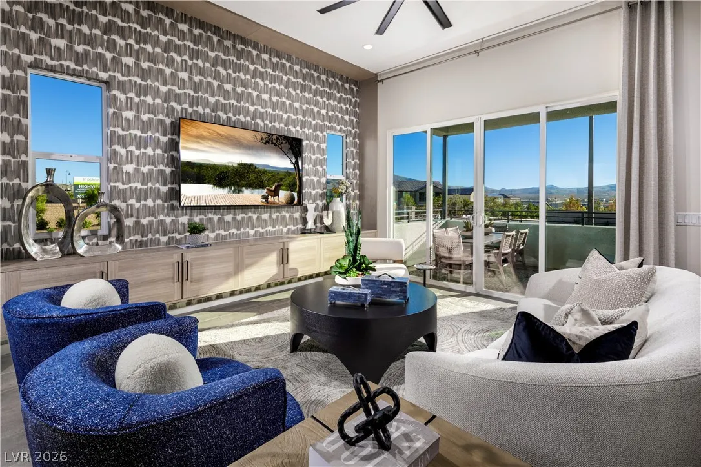
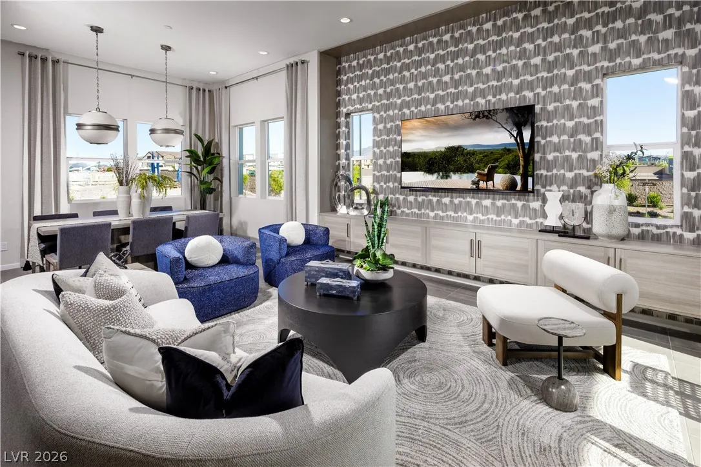
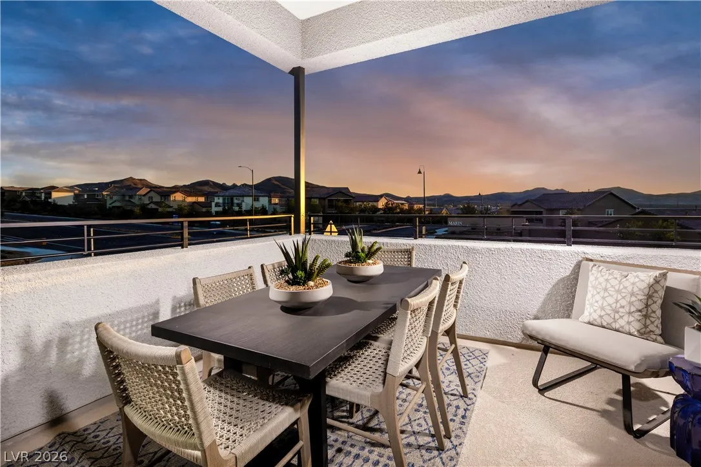
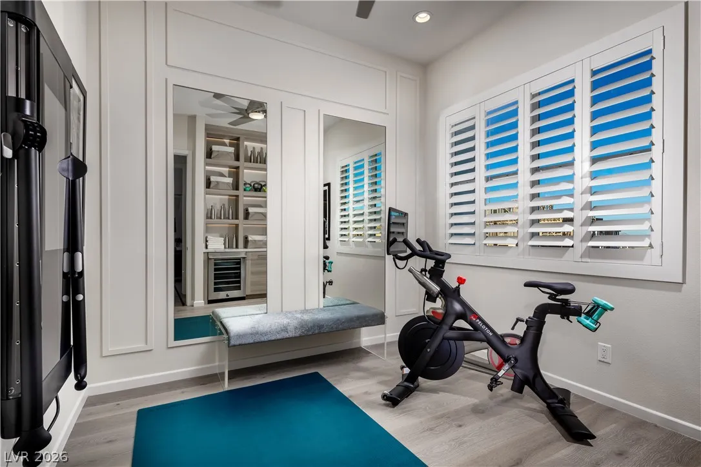
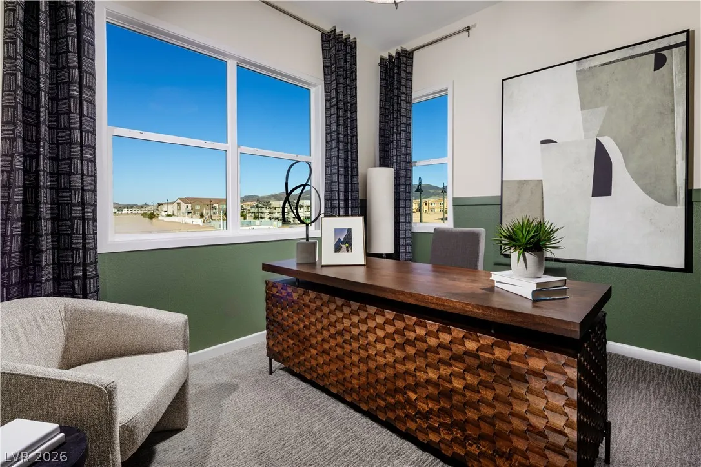
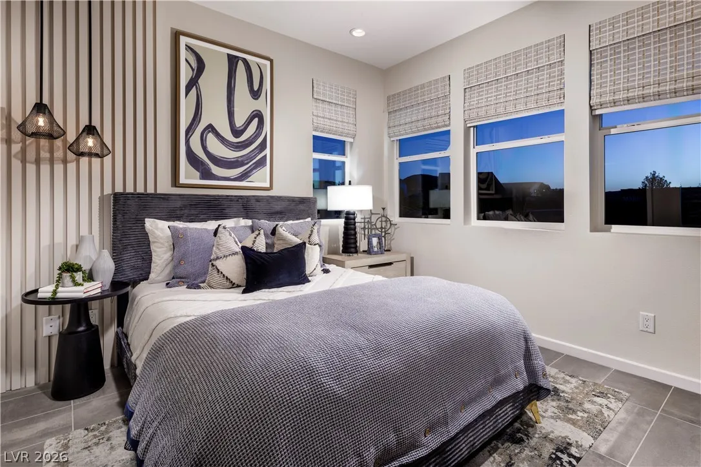
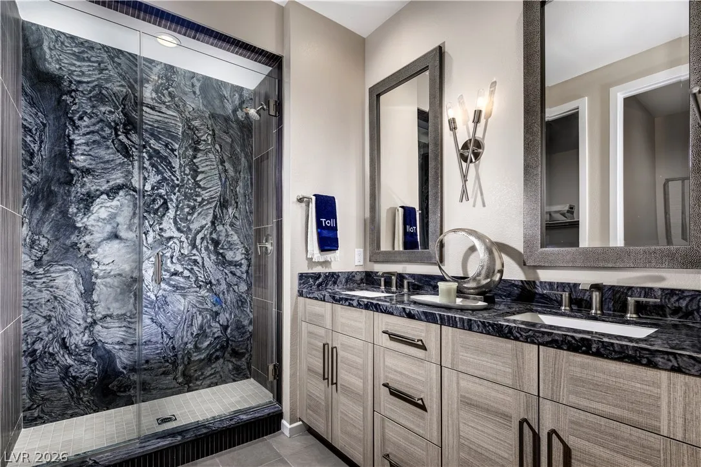
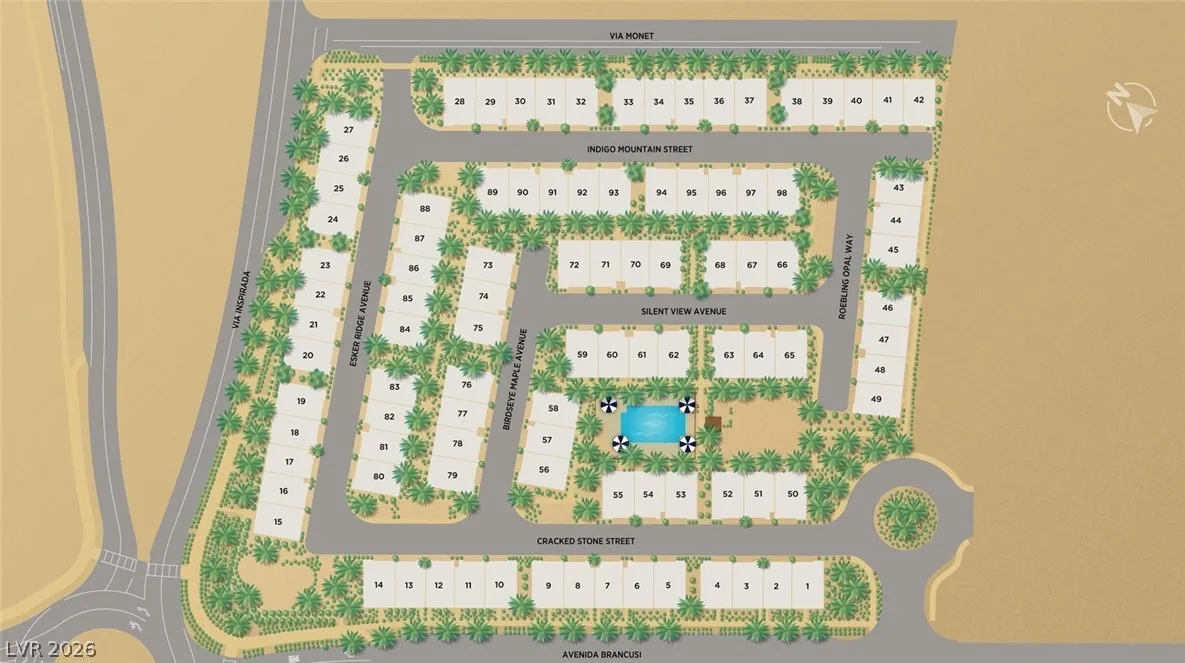
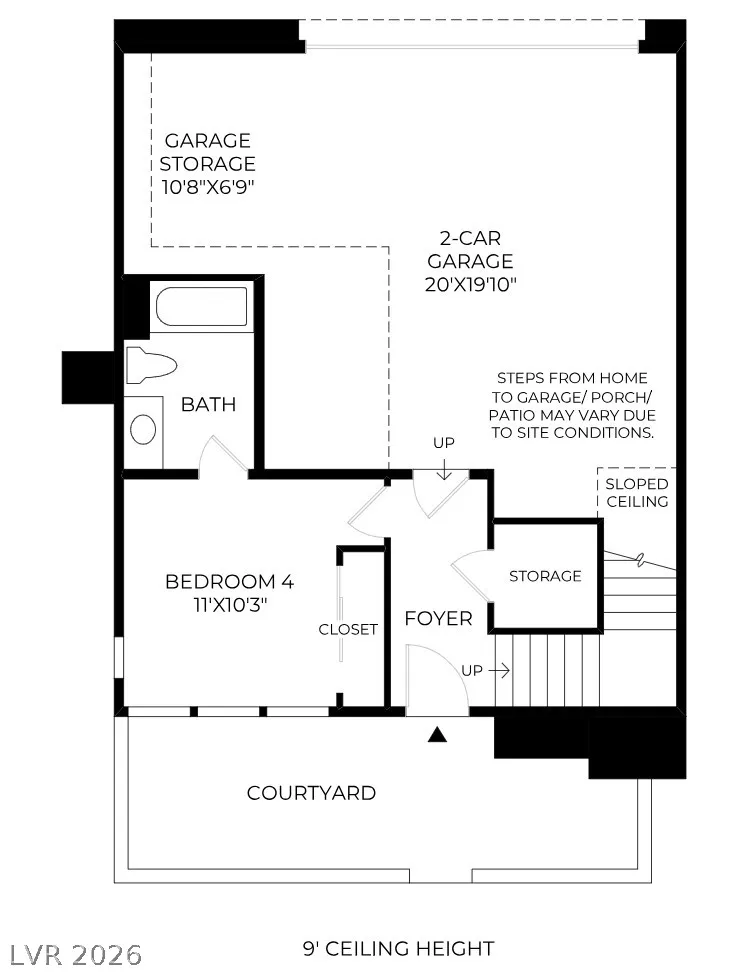
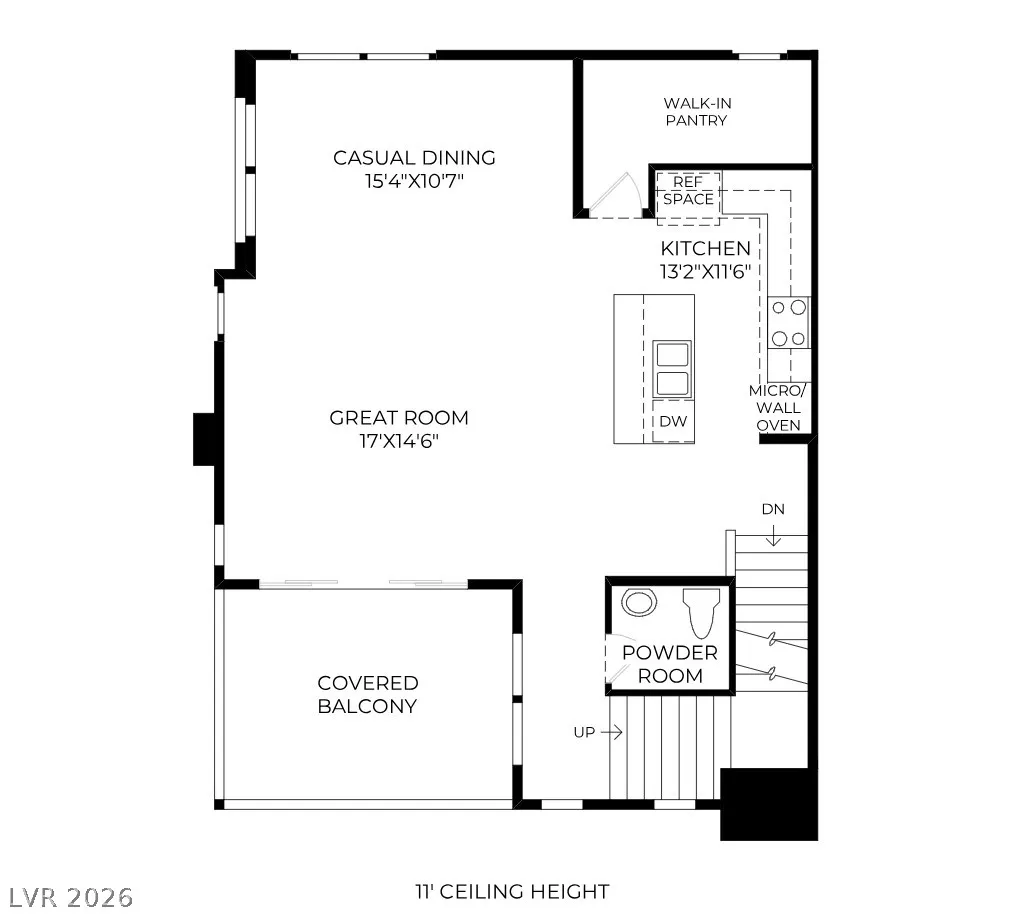
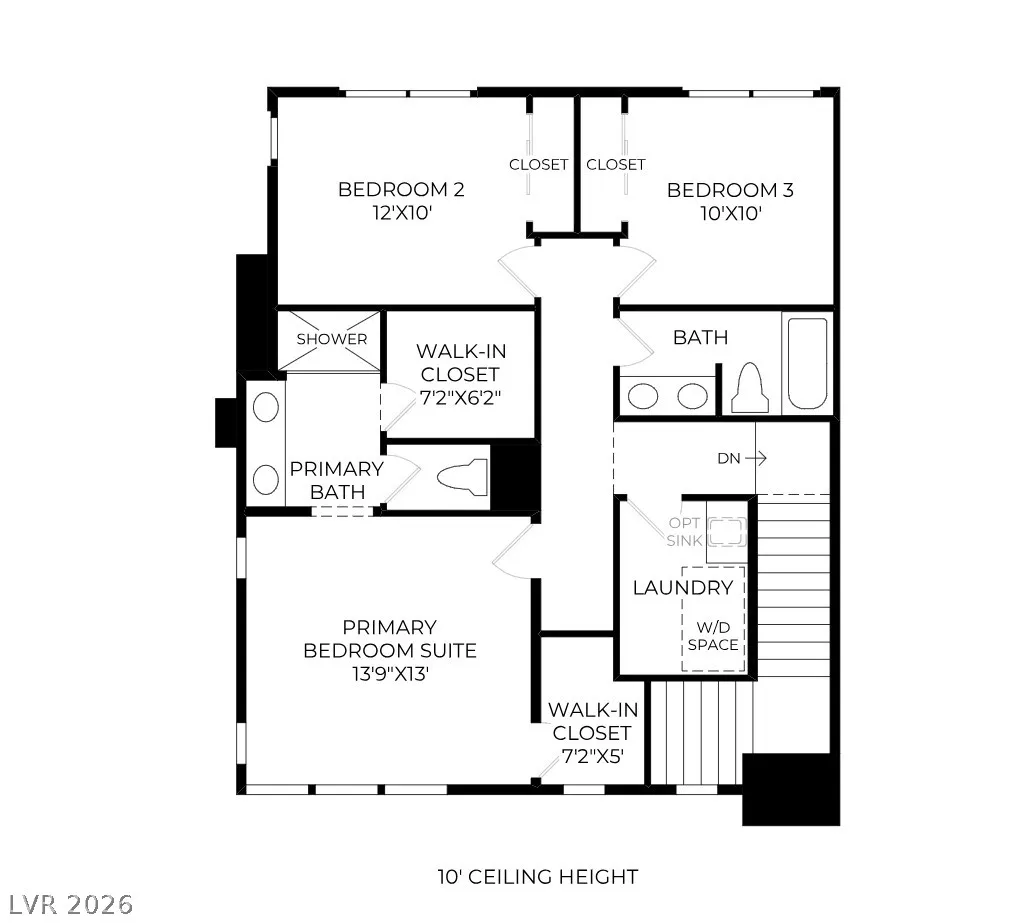
Discover modern townhome living in the beautifully appointed Lustro floor plan on Homesite 45 in the exclusive Amiata community. Scheduled for completion in October 2026, this thoughtfully designed 4-bedroom, 3.5-bath residence offers 2, 154 square feet of stylish, functional living across three spacious levels. Soaring 9-foot ceilings on the first floor, an impressive 11-foot ceiling on the main living level, and 10-foot ceilings on the third floor create an open, airy feel throughout. The expansive great room, casual dining area, and gourmet kitchen seamlessly connect to a covered balcony, providing the perfect setting for indoor-outdoor entertaining. The chef-inspired kitchen features Whirlpool stainless steel appliances, a large center island with breakfast bar, wraparound cabinetry, a walk-in pantry, and Modern Farmhouse designer-appointed selections throughout. The private first-floor bedroom with a full bath offers ideal flexibility for guests, a home office, or multigenerational living. Upstairs, the luxurious primary suite serves as a peaceful retreat with dual walk-in closets, a spa-inspired bath with dual vanities, a spacious tile shower, and a private water closet. Two additional secondary bedrooms, a centrally located laundry room, and an attached 2-car garage complete the home. Residents enjoy access to a private community pool and a low-maintenance lifestyle with convenient access to shopping, dining, parks, and everyday amenities. Estimated completion October 2026.