Features
: Heated , Private , In Ground , Waterfall , Pool/Spa Combo
: Central , Zoned , Gas , Multiple Heating Units
: Central Air , High Efficiency , Electric , 2 Units
: Block , Back Yard , Wrought Iron
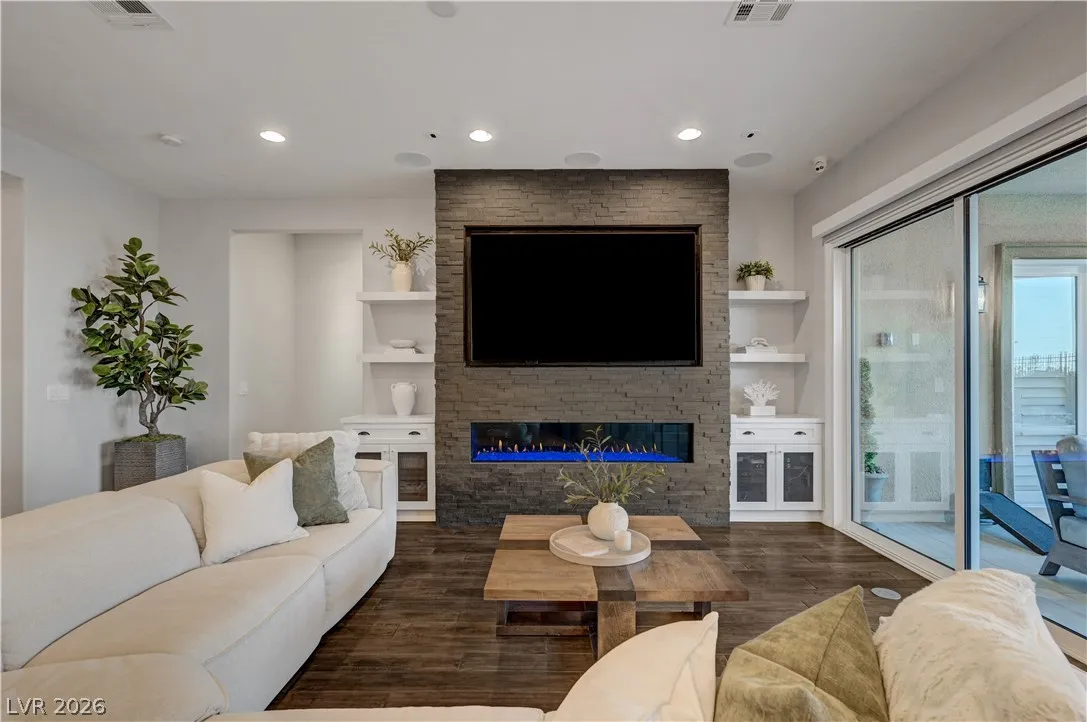
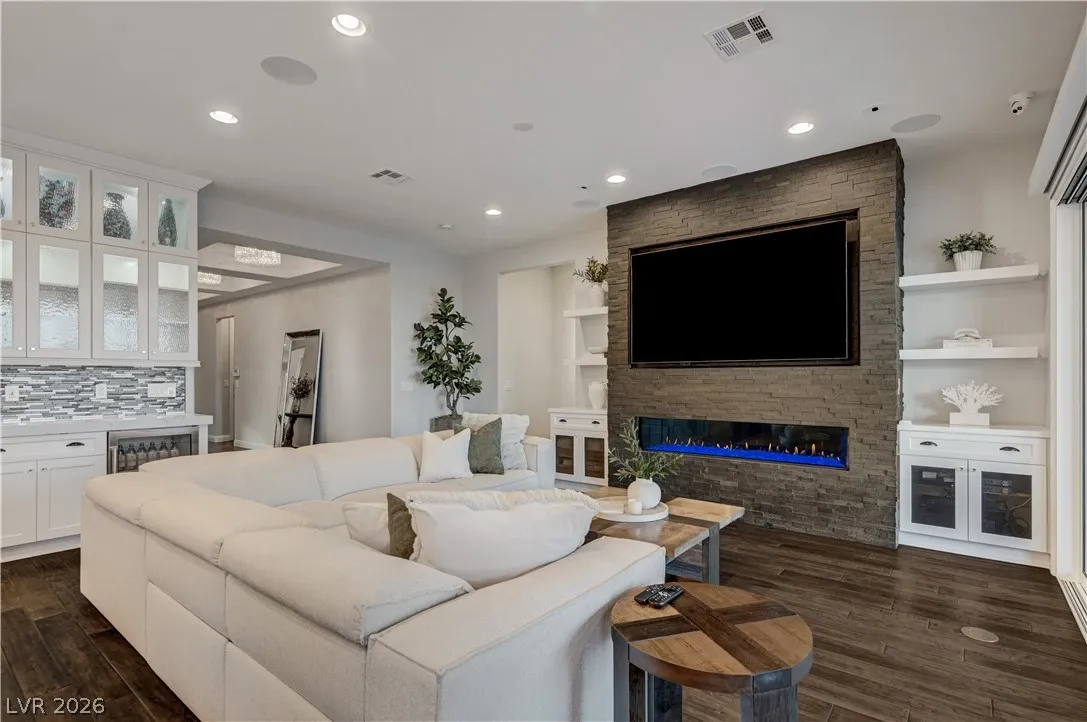
: Living Room , Electric
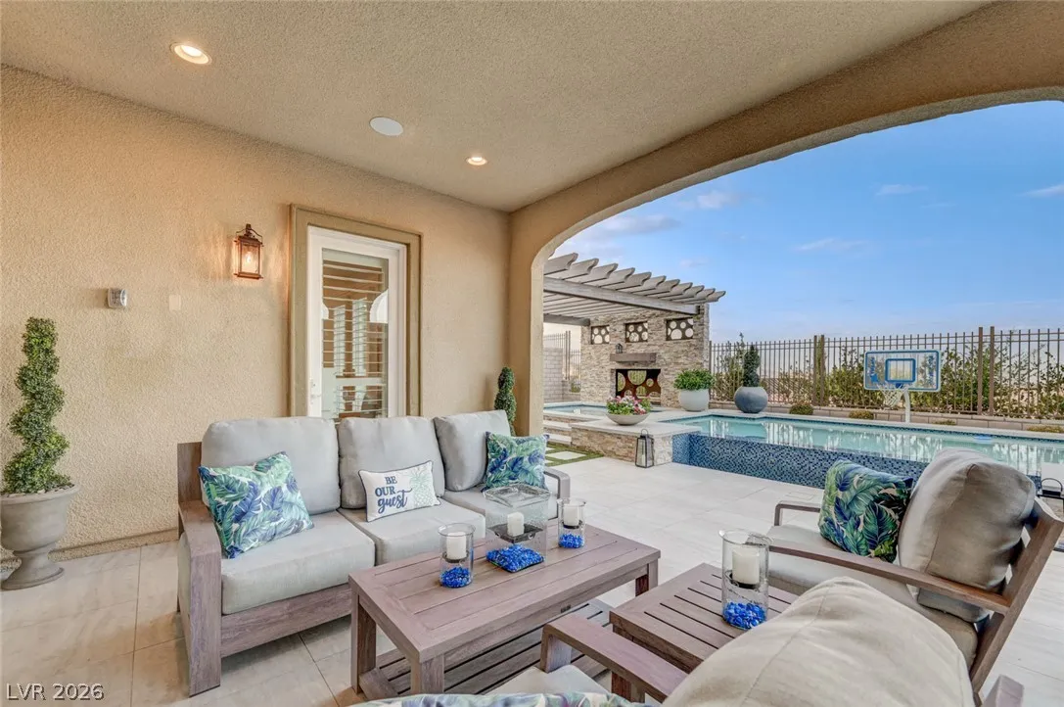
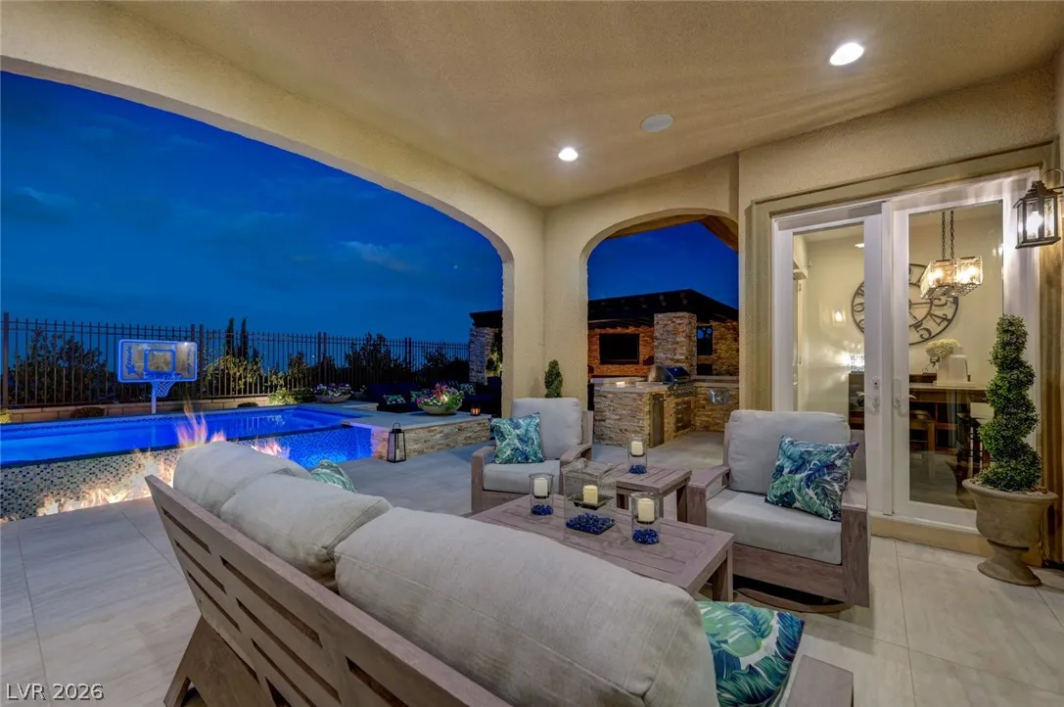
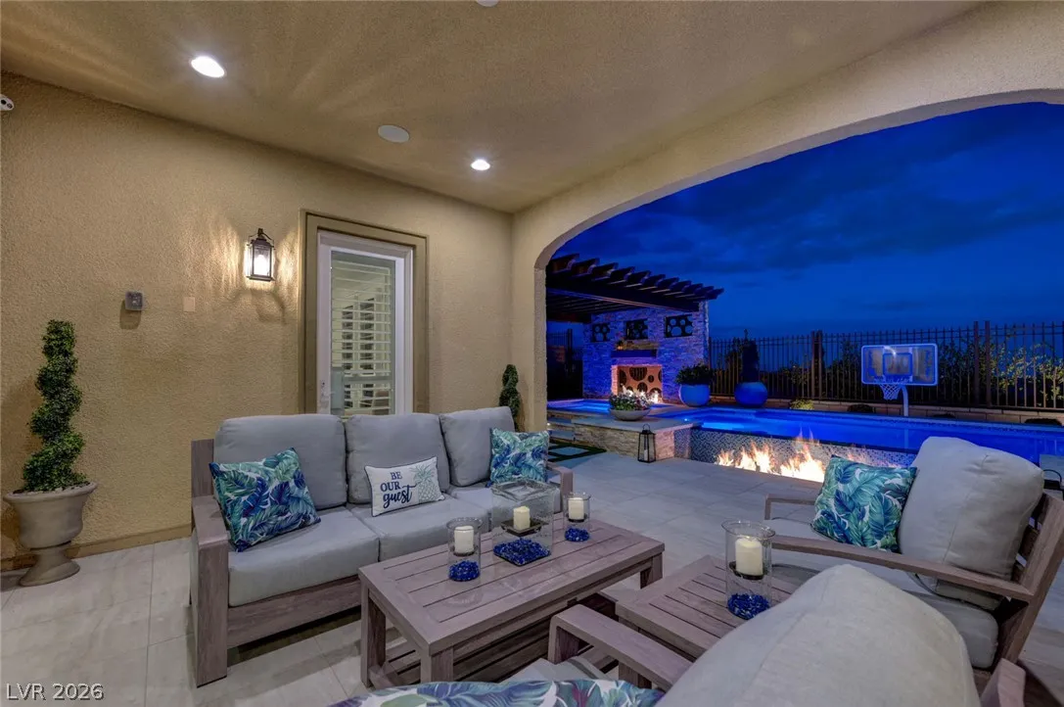
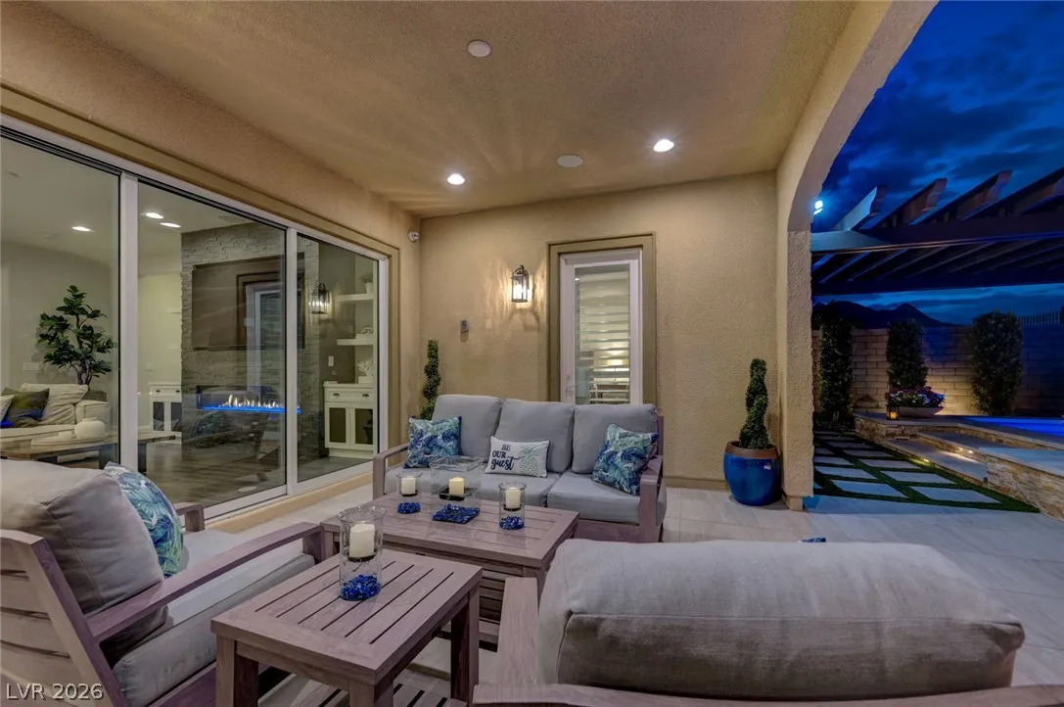
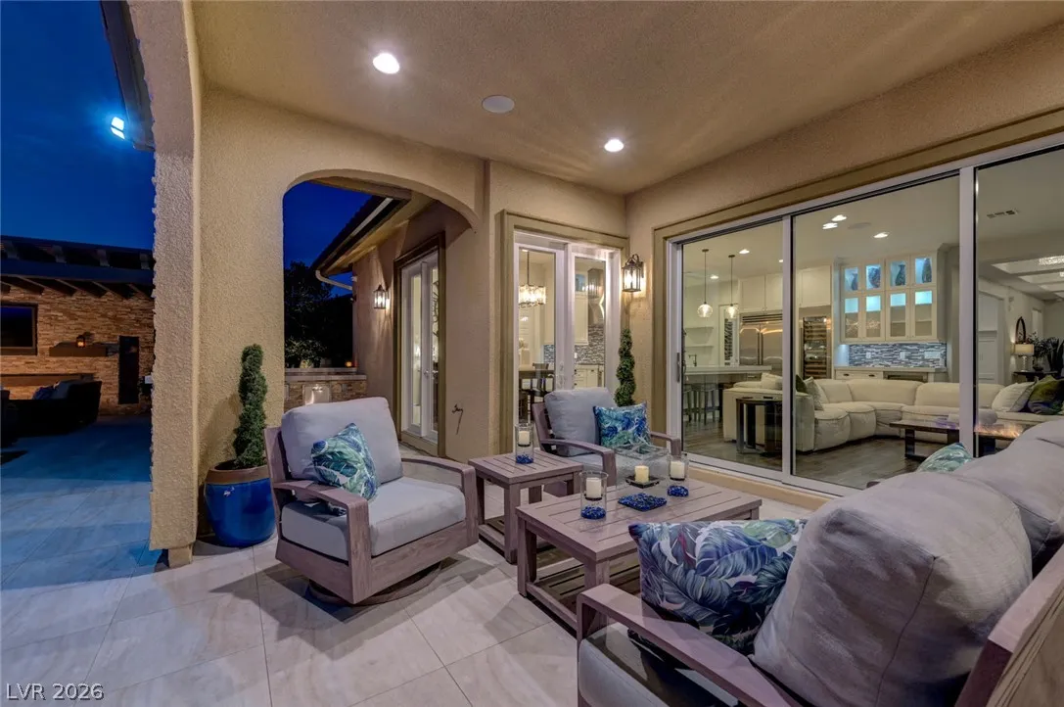
: Patio , Covered
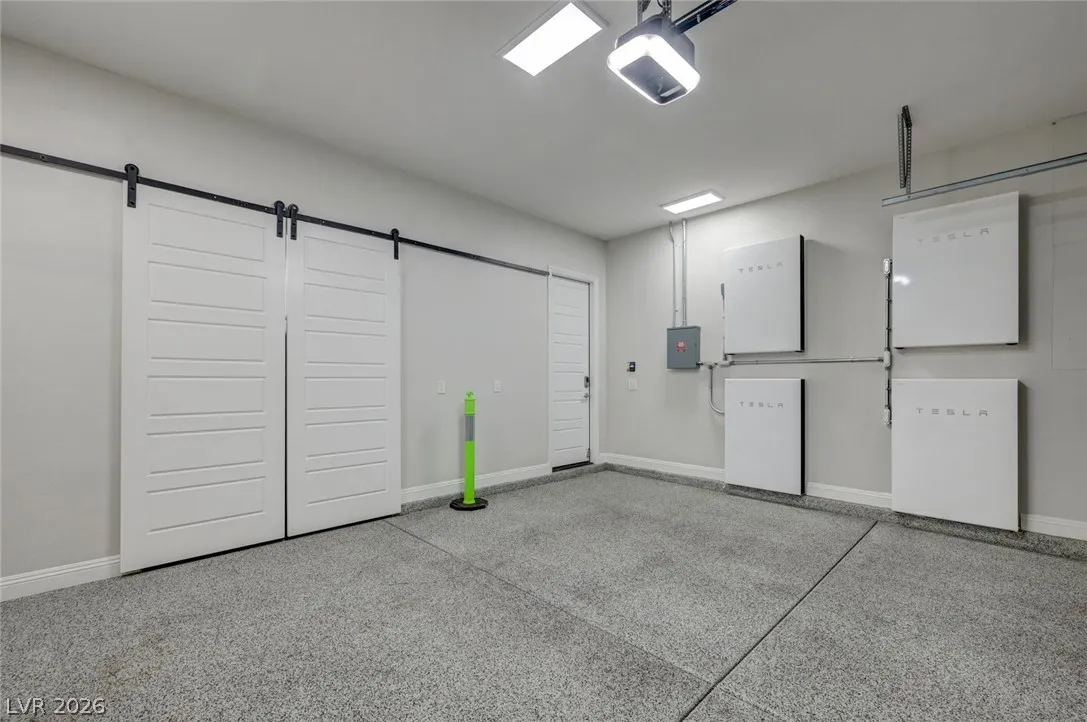
: Attached , Garage , Garage Door Opener , Inside Entrance , Private , Open , Air Conditioned Garage , Tandem
: One Story
: Private Yard , Patio , Sprinkler/Irrigation , Barbecue , Dog Run , Built-in Barbecue , Water Feature
1
: Tile , Hardwood
: Ceiling Fan(s) , Bedroom on Main Level , Primary Downstairs , Window Treatments , Programmable Thermostat
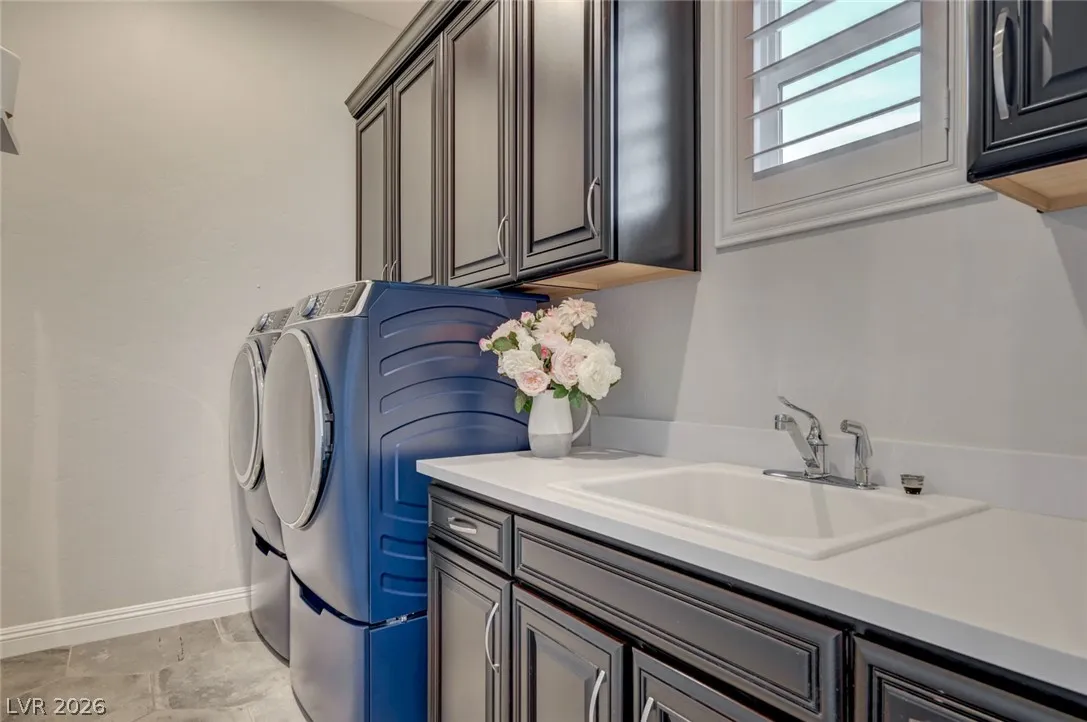
: Gas Dryer Hookup , Main Level , Laundry Room , Cabinets , Sink
1
: Public Sewer
: Cable Available , Underground Utilities
: Blinds , Double Pane Windows , Low-Emissivity Windows , Plantation Shutters , Window Treatments
$0
Appliances
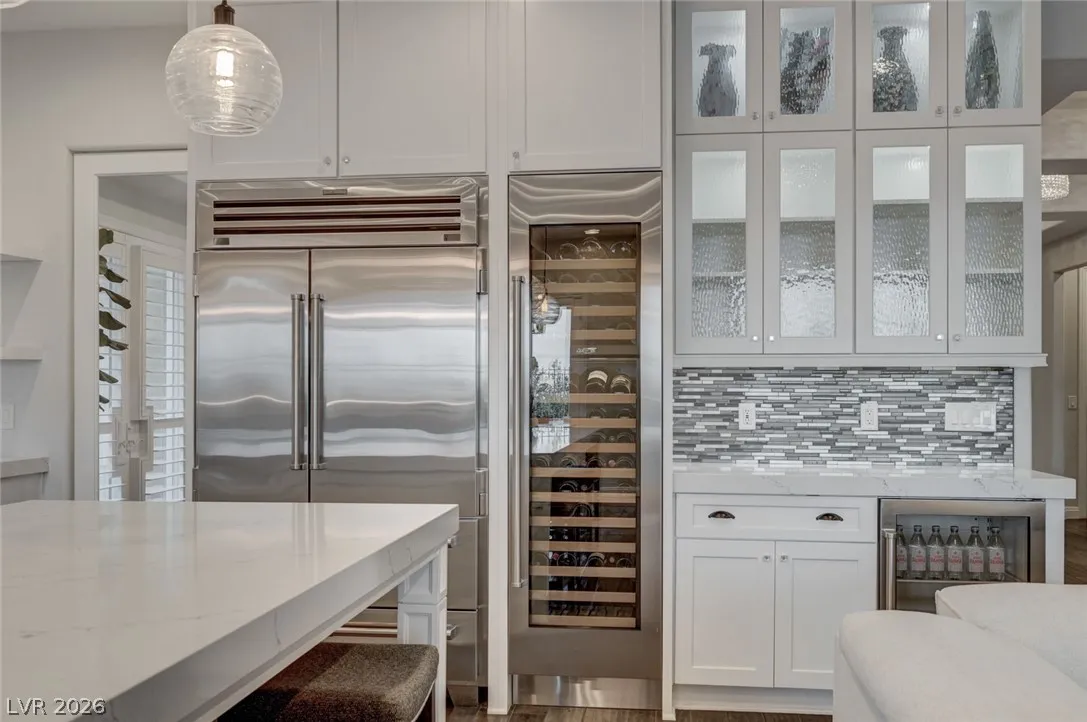
: Dryer , Dishwasher , Disposal , Gas Range , Microwave , Refrigerator , Washer , Tankless Water Heater , Water Softener Owned , Built-In Electric Oven , Double Oven , Gas Water Heater , Wine Refrigerator , Hot Water Circulator
Address Map
NV
Clark
Las Vegas
Montecito At Summerlin Village 23B
89138
Evante
274
Street
W116° 38' 3.7''
N36° 10' 44.9''
West
215 / West Charleston, West to Desert Foothills, North, (R) to Alta, West (L) to Fox Hill, North (R) to Seborga, West (L) to Montecito Gate on right side, thru gate, follow to home on the Right
Neighborhood
Vassiliadis, Billy & Rosemary, Vassiliadis, Billy &
Palo Verde
Rogich Sig
Additional Information
Dog Park, Gated
1
2863
: Frame , Stucco
Photovoltaics Seller Owned
3.0
: Desert Landscaping , Landscaped , Drip Irrigation/Bubblers , < 1/4 Acre , Rocks , Synthetic Grass , Trees
1
https://www.propertypanorama.com/instaview/las/2801646
: Public
LPT Realty, LLC
Kevin Cotton
$0
$0
$0
$0
$0
Financial
108.0
Monthly
: Association Management , Security , Common Areas , Taxes
1
10402.0
Listing Information
200066
LPTR03
Cash, Conventional, VA Loan
Active
2026-07-28T03:12:13Z
GLVAR
2026-07-24T00:20:42Z
Property Description

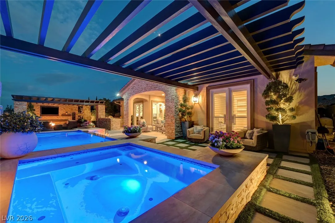
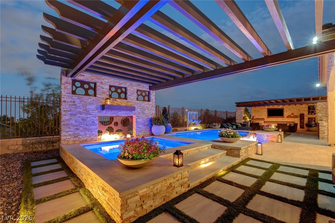
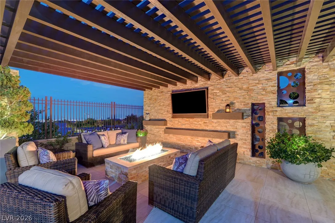
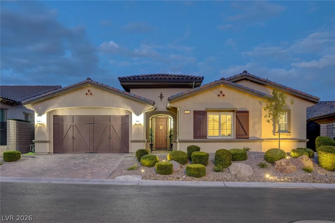
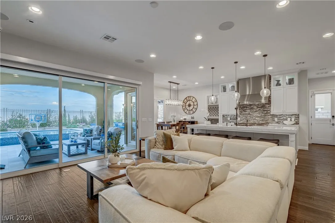
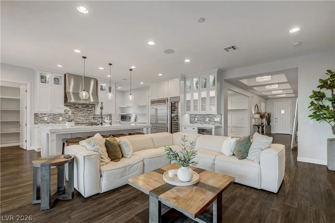
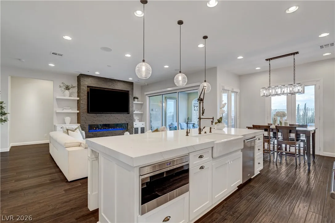
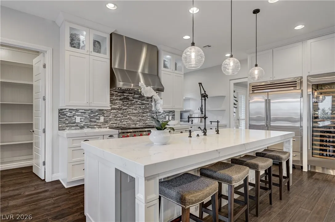
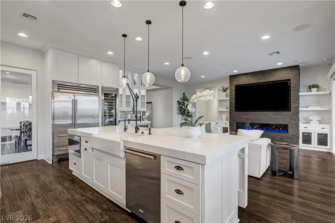
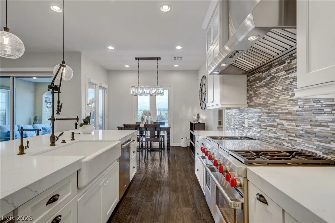
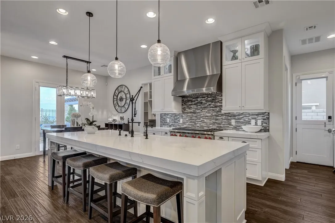
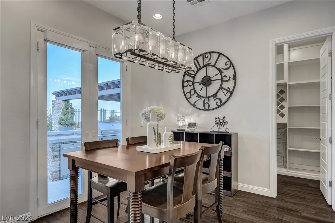
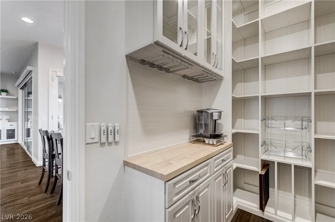
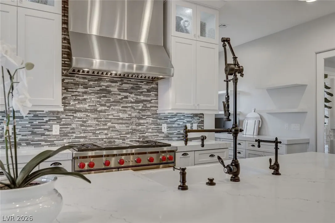
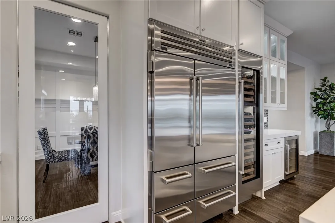
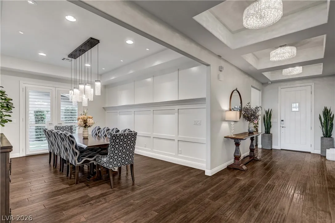
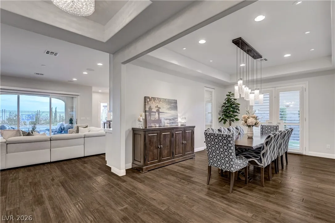
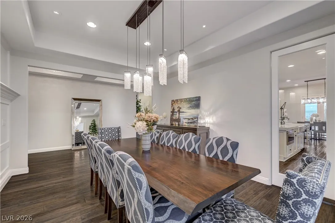
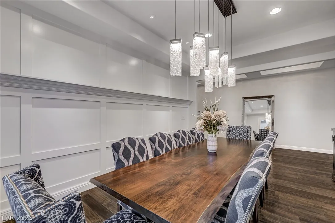
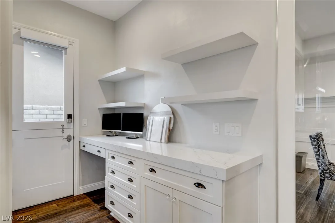
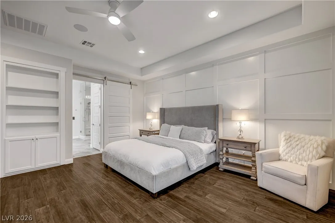
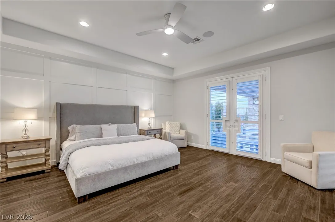
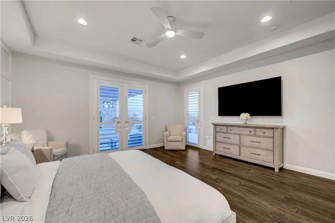
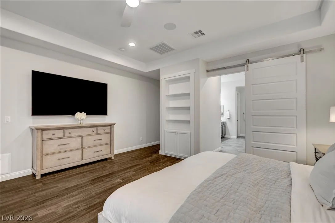
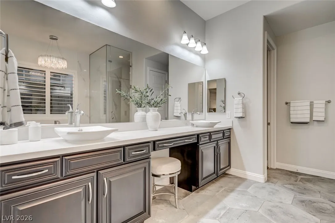
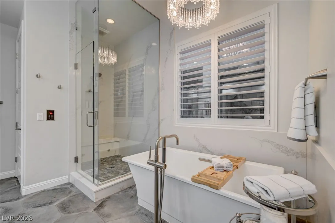
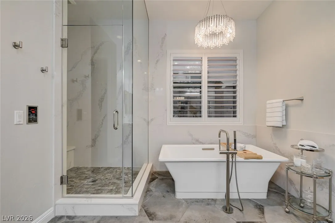
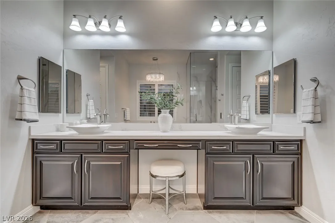
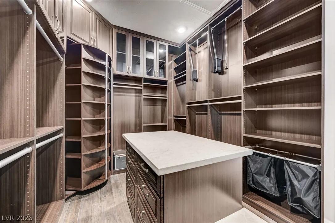
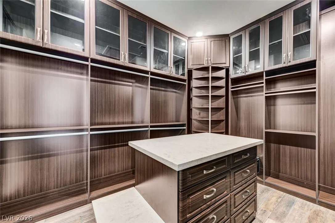
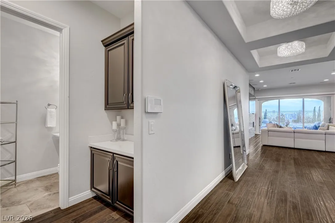
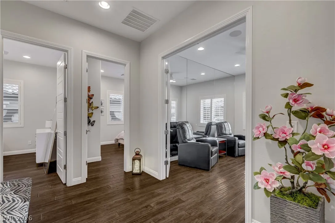
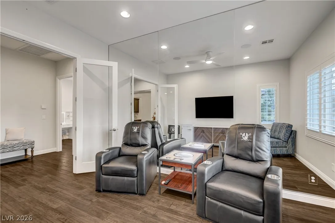
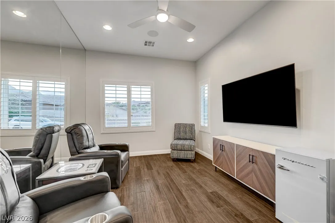
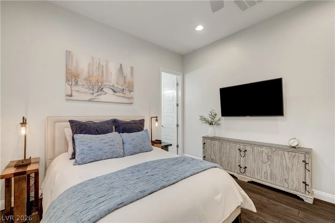
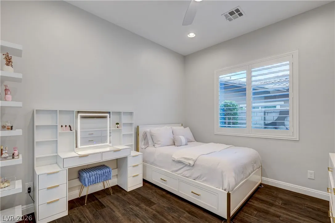
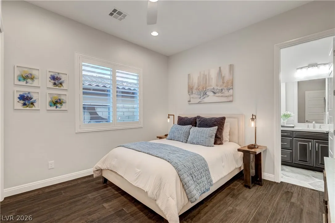
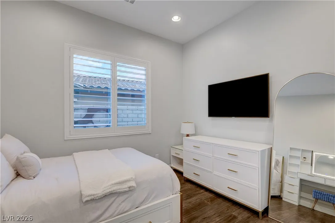
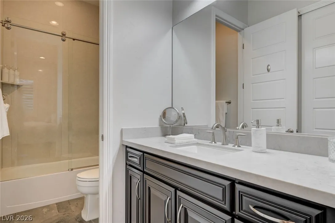
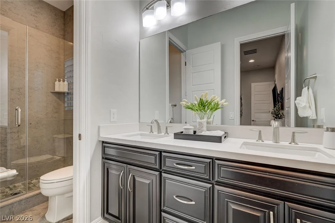
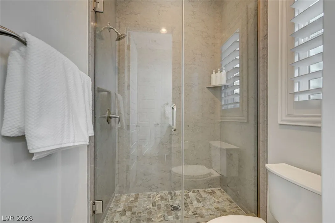
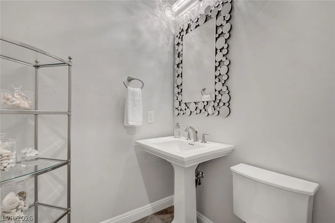
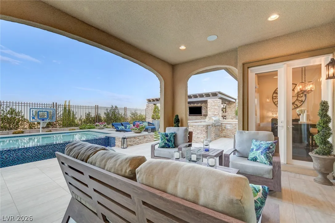
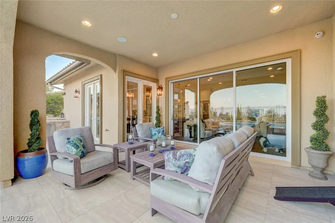
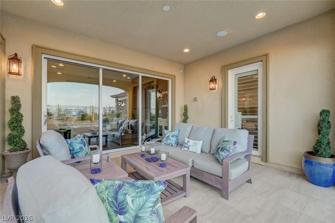
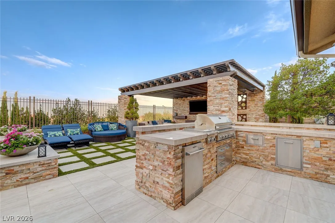
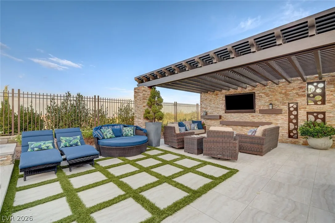
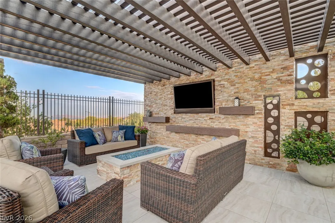
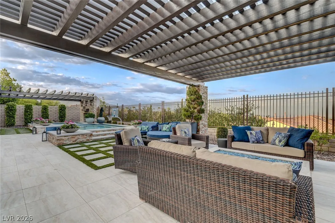
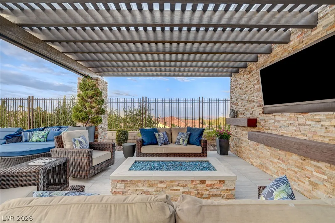
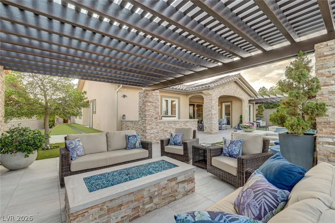
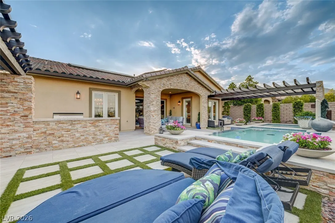
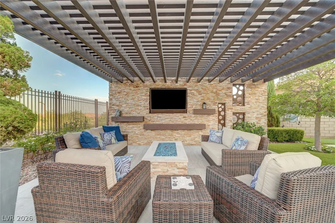
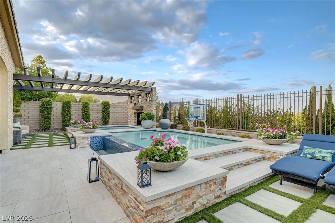
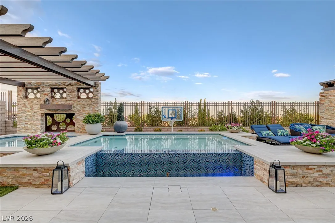
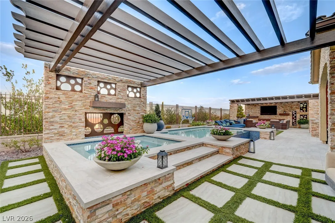
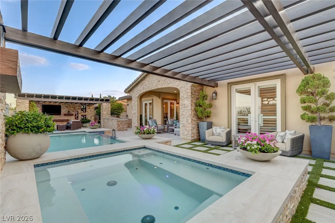
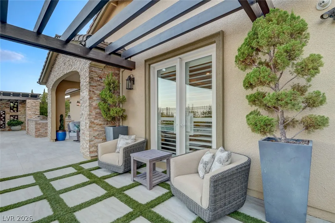
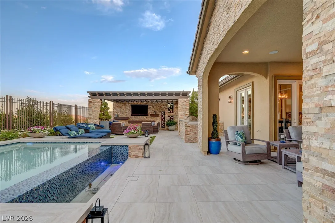
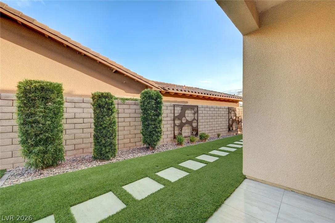
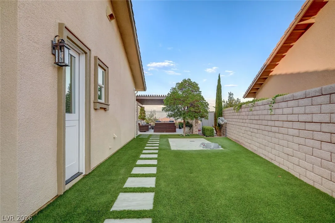
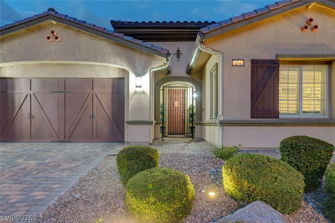
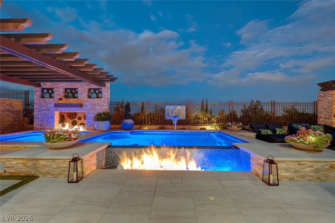
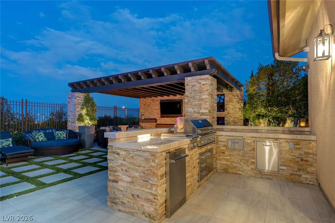
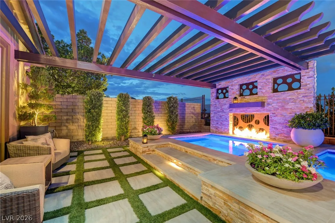
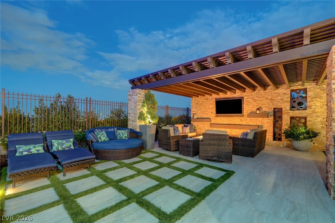
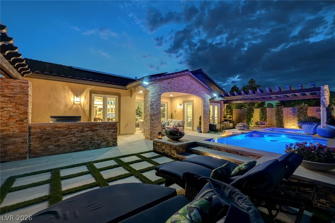
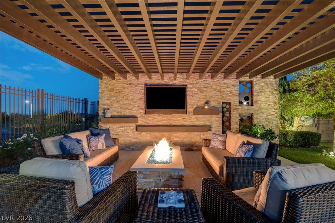
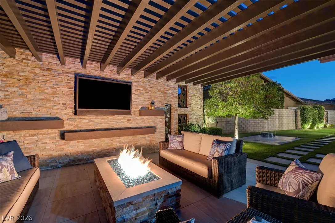
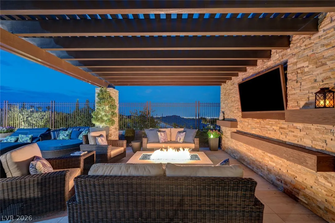
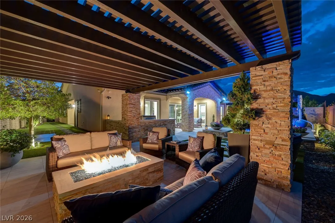
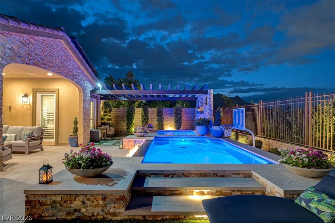
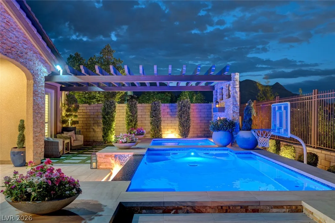
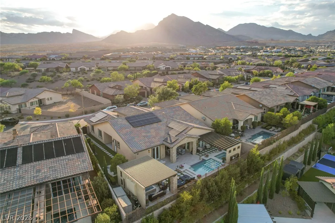
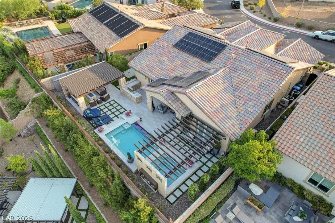
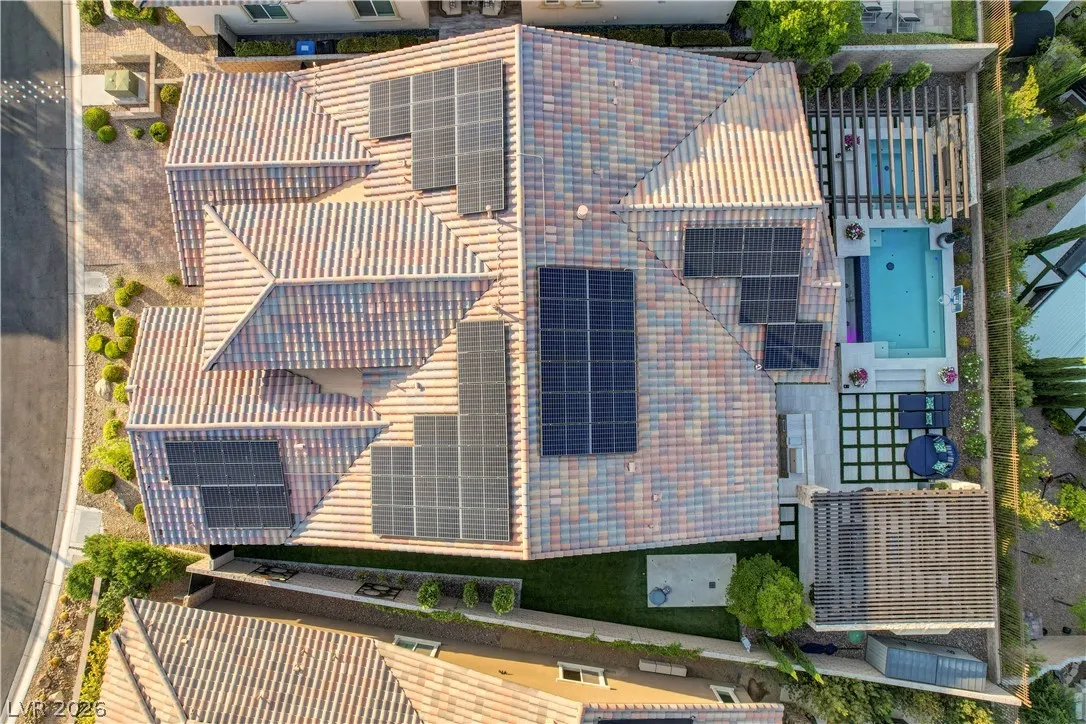
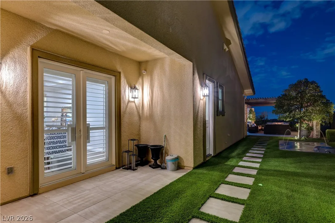
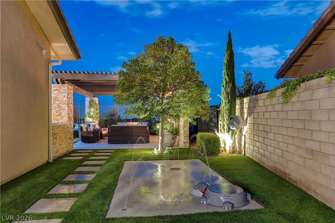
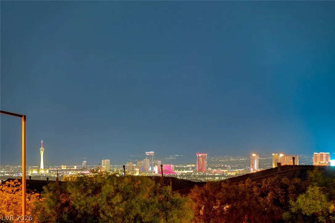
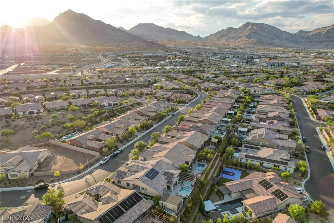
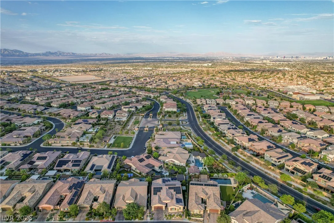
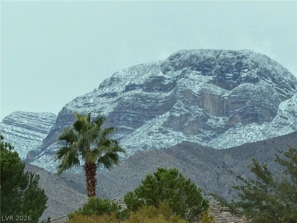
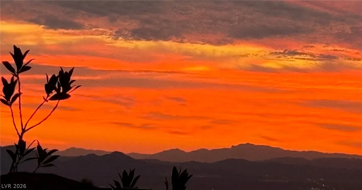
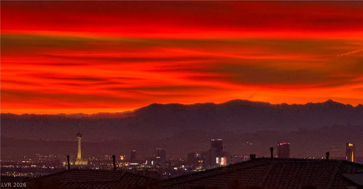
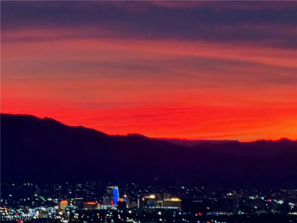
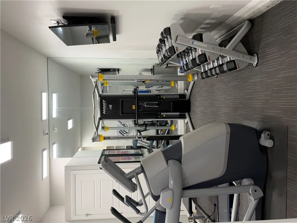
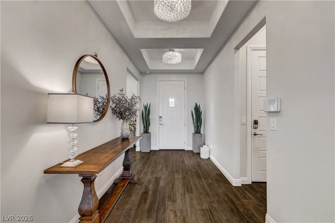
Discover unparalleled luxury, comfort, and sophistication in this exceptional single-story residence offering 2, 863 square feet of thoughtfully designed living space on an elevated 0.21-acre lot with breathtaking mountain and city views. This remarkable home features three spacious bedrooms, each with its own en-suite bath, a private office, a versatile flex room that can serve as a nonconforming fourth bedroom, and a convenient powder room. Hand-scraped hardwood floors flow throughout the home, with no carpet. The chef’s kitchen is appointed with premium Sub-Zero and Wolf appliances, professional Sub-Zero refrigerator, Sub-Zero wine refrigerator, Wolf range and oven, Wolf drawer microwave, a Waterstone faucet, custom soft-close cabinetry with illuminated glass display panels, and a stunning oversized island. The luxurious primary suite features a steam shower, Toto bidet, California Closets, and a Hidden custom-built safe room with a Liberty safe and secured access. Designed for seamless indoor-outdoor living, the backyard is a private resort showcasing an infinity-edge heated pool and spa, 3 gas fire features, a custom outdoor kitchen with built-in barbecue, a spacious lounge area with a large outdoor TV, a pet splash pad, sundeck, covered patio, dedicated dog run, and convenient backyard access. Additional premium features include a fully owned $125, 000 Tesla solar energy system with 52 rooftop panels and 4 Tesla Powerwalls, Power Bills average $20, Energy Star appliances, an owned water conditioning system, security alarm, plantation shutters, custom blinds, and ceiling fans throughout. One garage bay has been converted into a private home gym with its own HVAC and can easily be restored for a third vehicle. Move-in ready and crafted with exceptional attention to detail, this extraordinary residence offers the perfect blend of luxury, privacy, energy efficiency, advanced technology, and everyday comfort.


Residential For Sale

274 Evante Street, Las Vegas, Nevada 89138

  • Bedrooms : 3
  • Bathrooms : 4
  • Square Footage: 2,863 Sqft
$2,369,000
Listing ID#2801646
QR Code
Basic Details
Property Type : Residential
Listing Type : For Sale
Listing ID : 2801646
Price : $2,369,000
Bedrooms : 3
Rooms : 8
Bathrooms : 4
Half Bathrooms : 1
Square Footage : 2,863 Sqft
Year Built : 2017
Lot Area : 0.21 Acre
Status : Active
Full Bathrooms : 2
Roof : Tile
Property Sub Type : Single Family Residence
Agent info
Bob Le Van
Keller Williams Realty The Marketplace
2230 Corporate Cir Ste 250
Mortgage Calculator
$
$ %
years
%
$ %per year
$ %per year

$
Contact Agent

Subscribe To Our Newsletter For Buying, Selling, And Investing Tips Along With The Most Current Market Information!

Start searching for your dream home now

From the comfort of your home, or on the go, our site works on multiple devices so you can efficiently and quickly find your next home.
error: Content is protected !!
Property