Features
: Central , Gas
: Central Air , Electric
: Block , Back Yard , Vinyl
: Family Room , Gas
: Patio , Covered
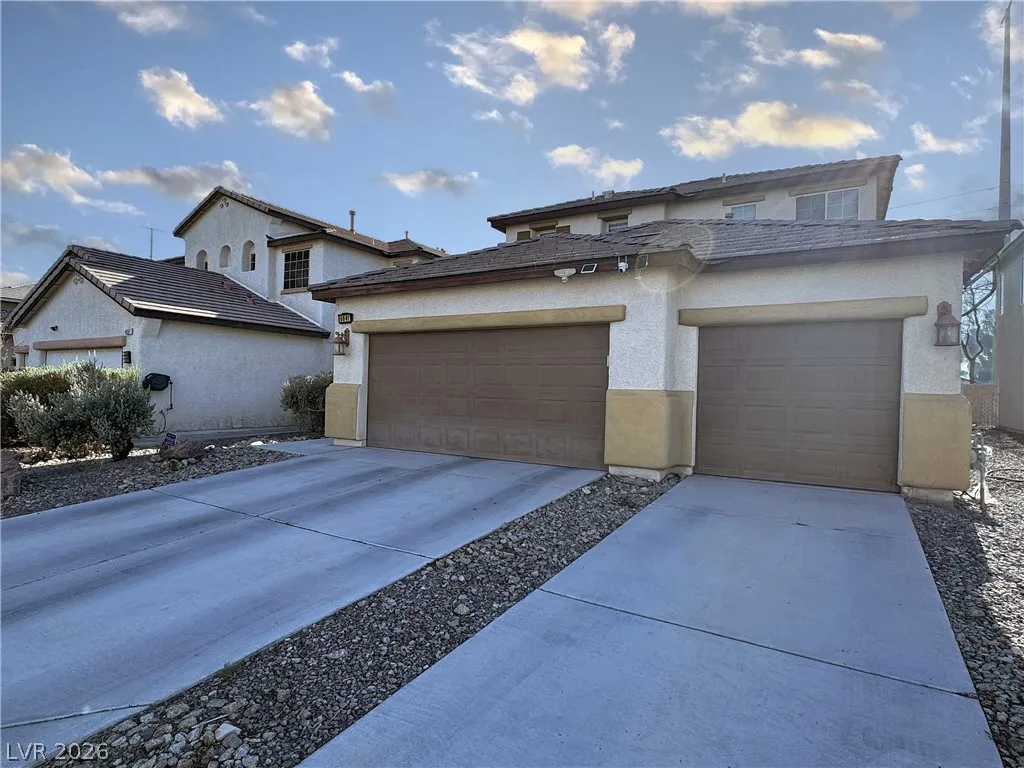
: Attached , Garage , Garage Door Opener , Guest , Inside Entrance , Private , Epoxy Flooring
: Two Story
: Private Yard , Patio , Sprinkler/Irrigation
1
: Carpet , Tile , Linoleum , Vinyl
: Ceiling Fan(s) , Bedroom on Main Level , Window Treatments
: Gas Dryer Hookup , Main Level , Laundry Room
: Public Sewer
: Underground Utilities
: Blinds , Double Pane Windows
$0
Appliances
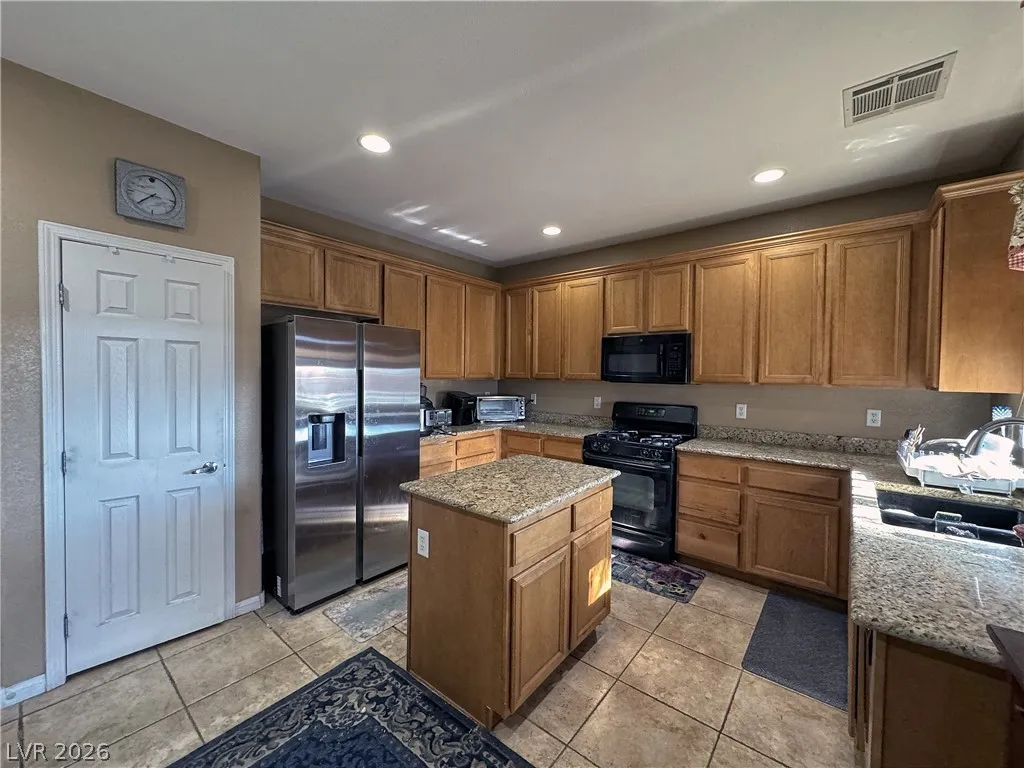
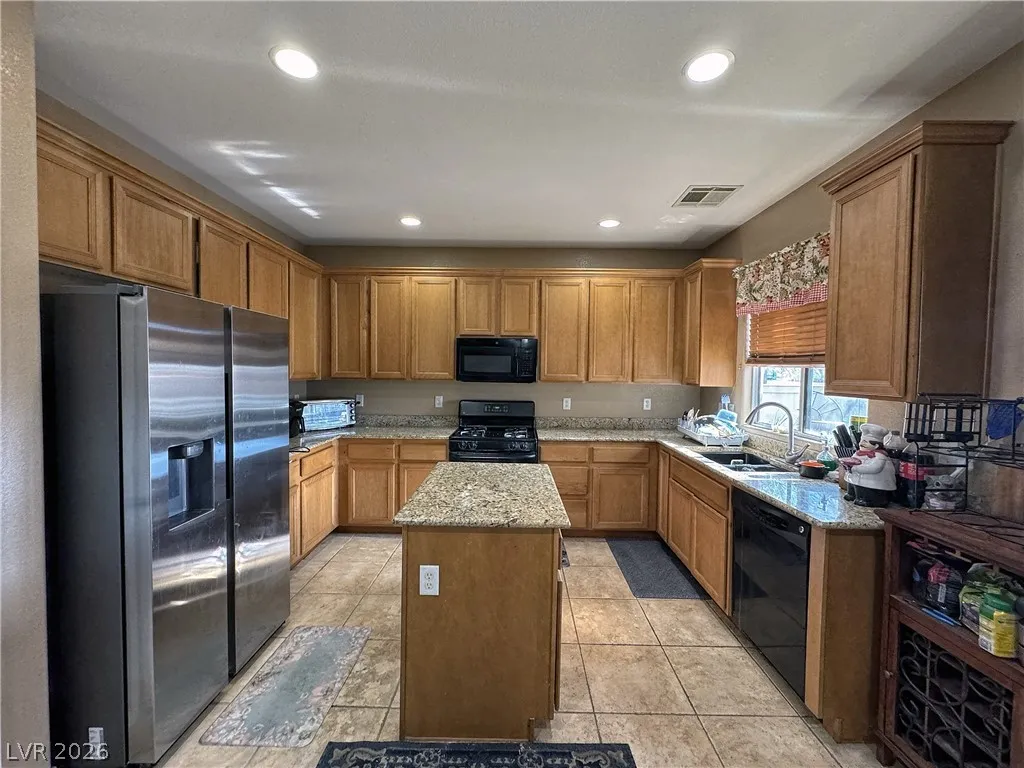
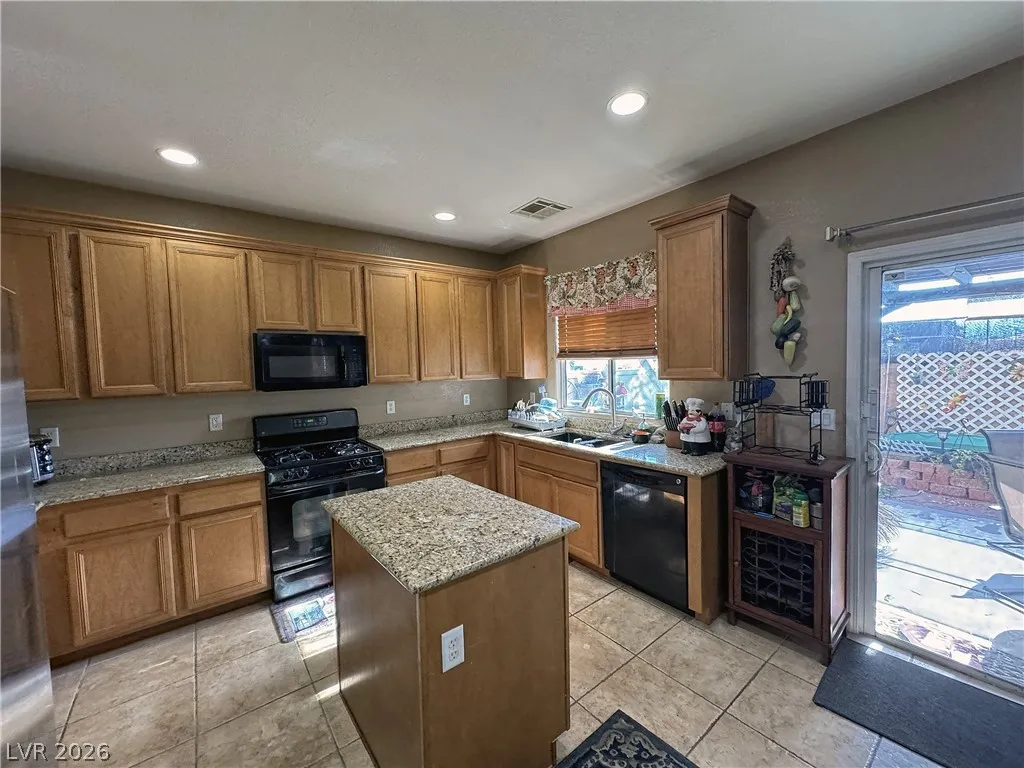
: Dryer , Disposal , Gas Range , Microwave , Refrigerator , Washer
Address Map
NV
Clark
Las Vegas
Lamb & Tropical
89115
Glenborough
6041
Street
W116° 55' 13.7''
N36° 16' 13.4''
East
Take I-15 North. Exit Lamb and go West. Right on Tropical Parkway. Left on San Gabriel Hill. Right on Glenborough. The home is on the left side.
Neighborhood
Dickens, D. L. Dusty, Dickens, D. L. Dusty
Legacy
Findlay Clifford O.
Additional Information
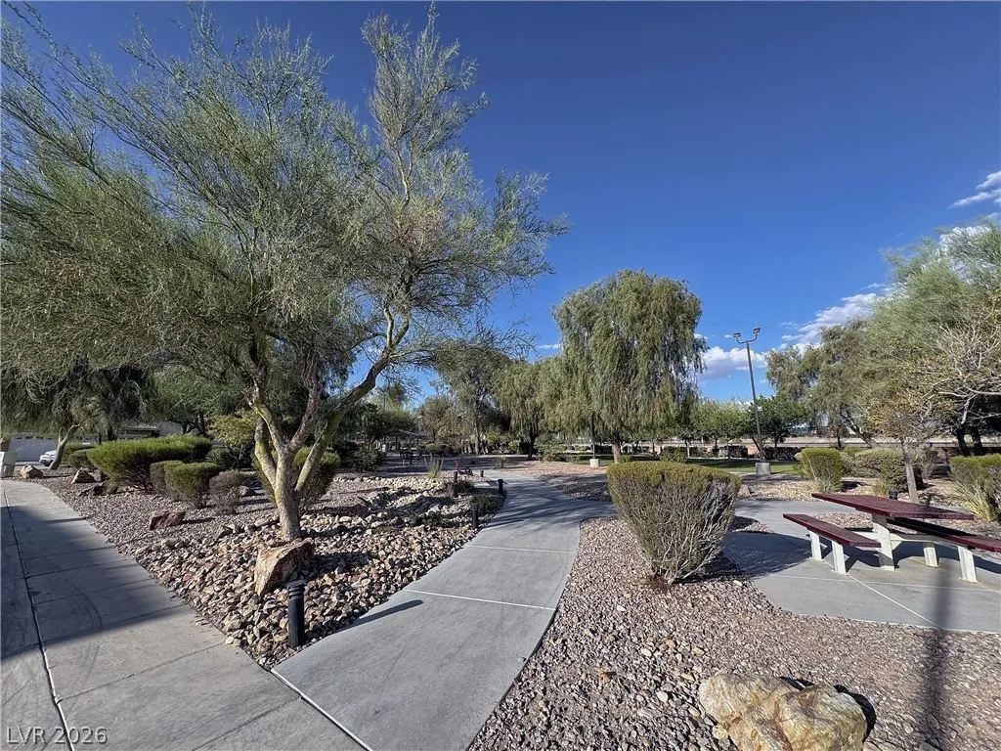
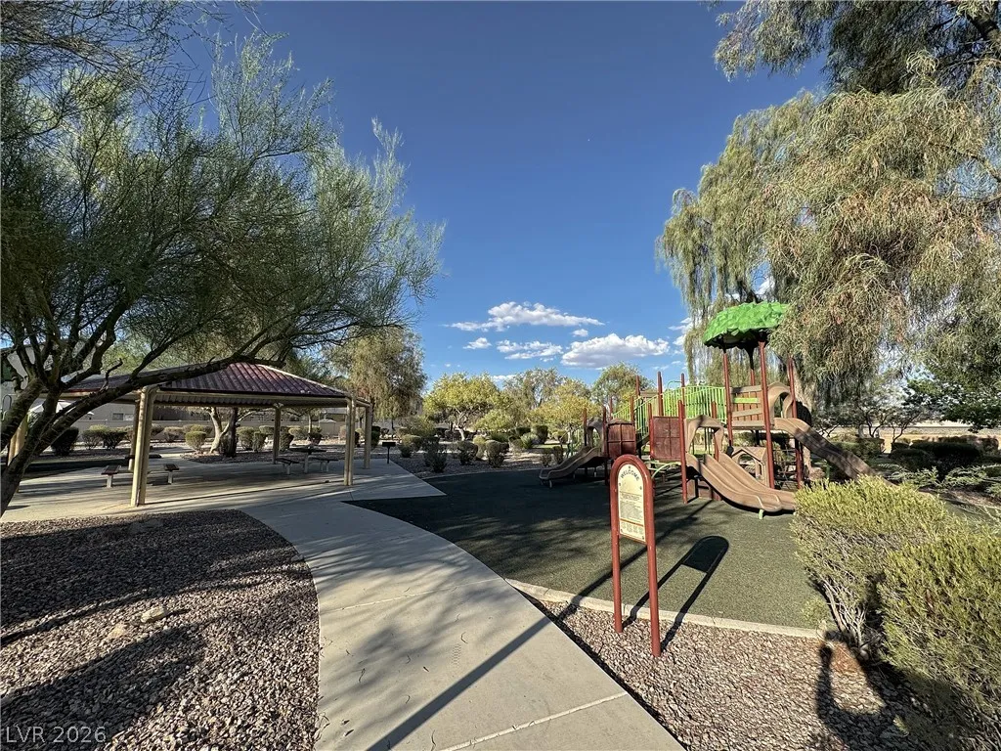
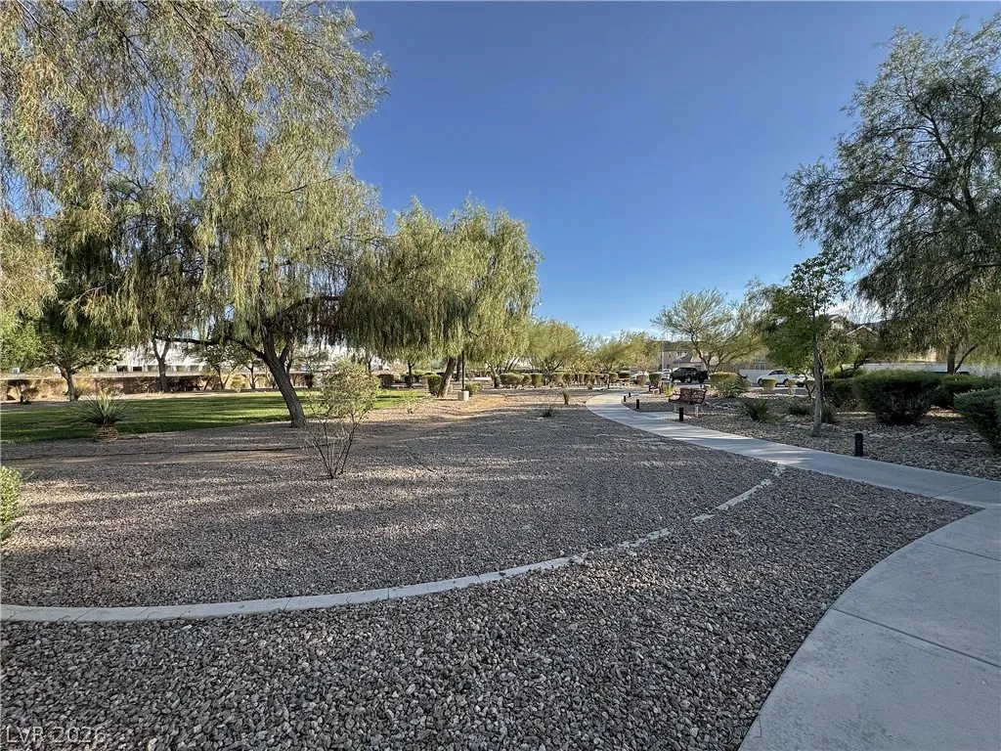
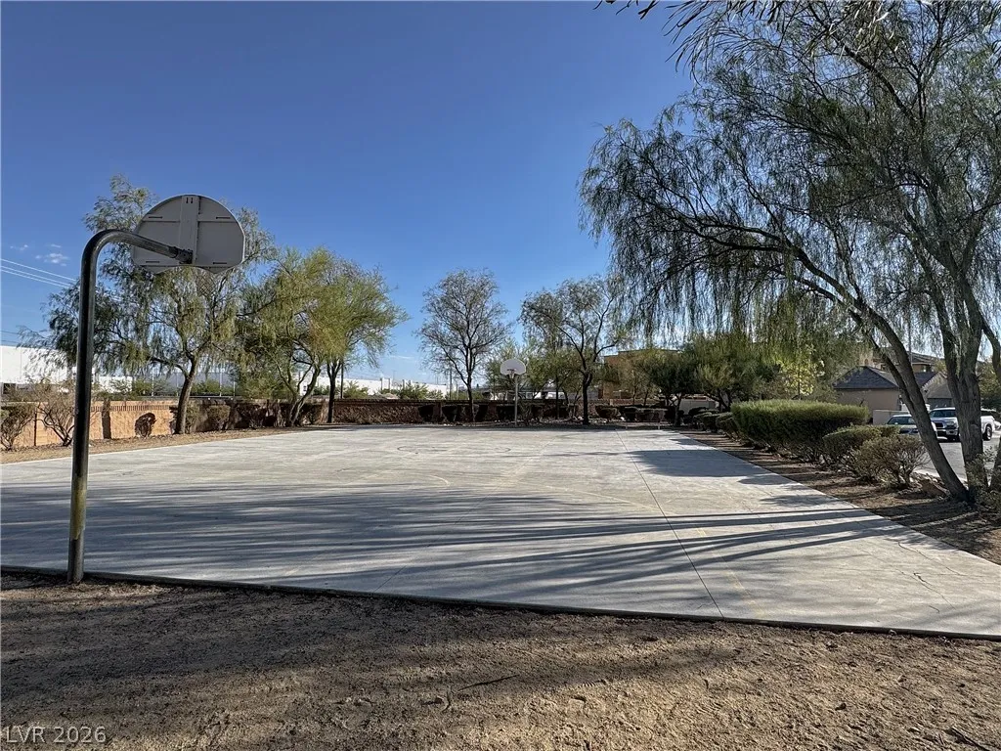
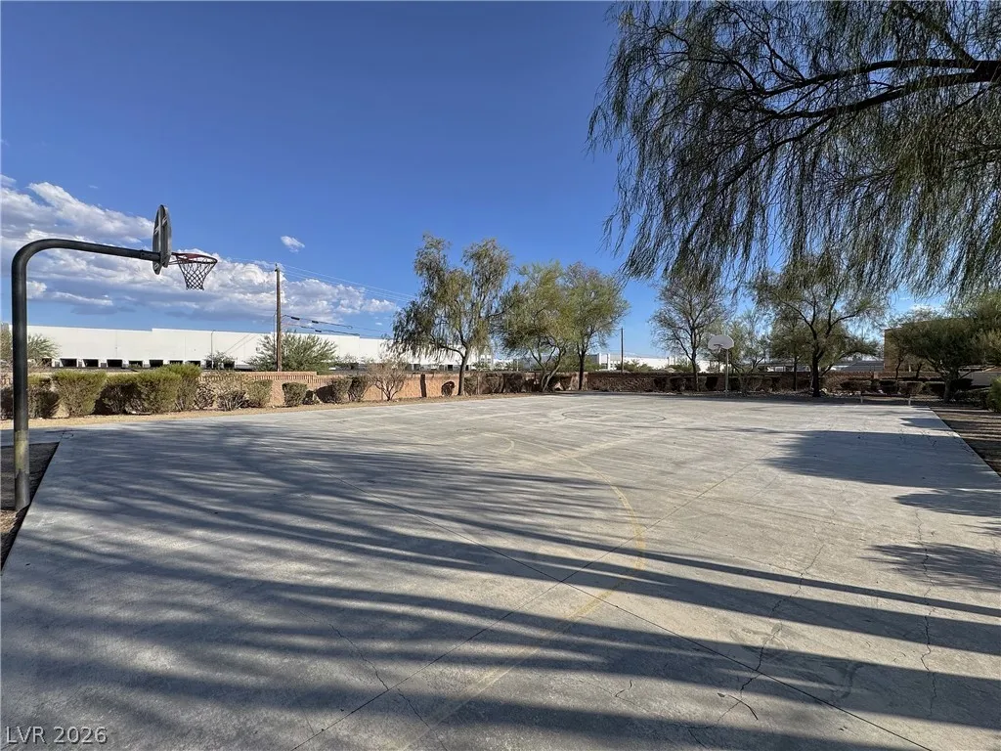
Basketball Court, Dog Park, Barbecue, Playground, Park
1
2222
Photovoltaics Third-Party Owned
3.0
: Desert Landscaping , Landscaped , Drip Irrigation/Bubblers , < 1/4 Acre , Rocks , No Rear Neighbors
2
https://www.propertypanorama.com/instaview/las/2803378
: Public
Dream Homes Portfolio Realty
Abigail P. Prieto
$0
$0
$0
$0
$0
Financial
65.0
Monthly
: Association Management , Recreation Facilities
1
2443.0
Listing Information
234865
DHPR
Cash, Conventional, FHA, VA Loan
Active
2026-07-28T02:38:37Z
GLVAR
2026-07-27T09:34:51Z
Property Description

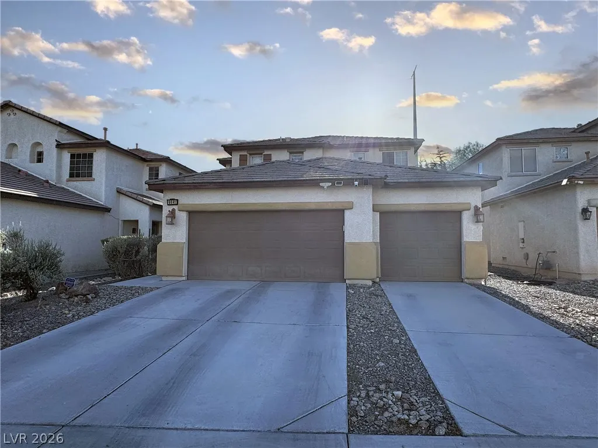
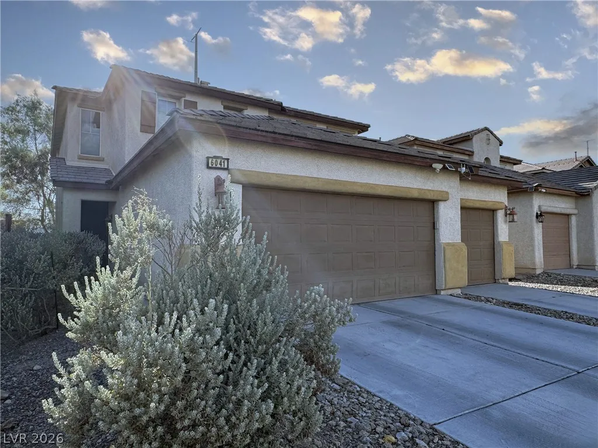
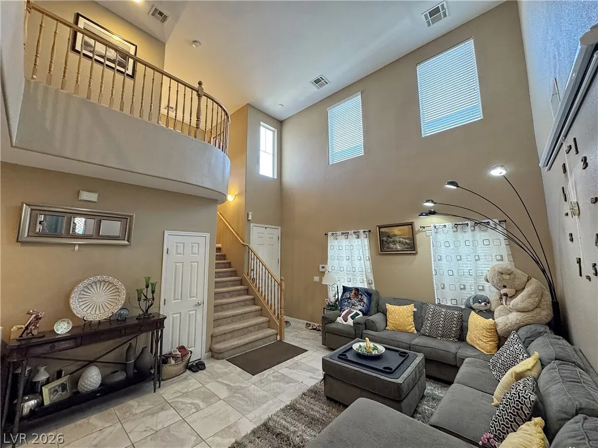
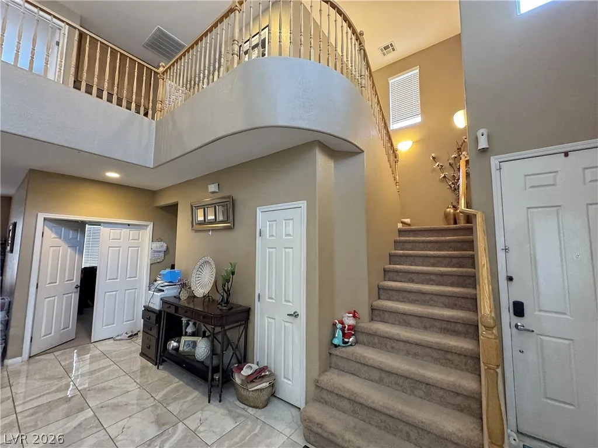
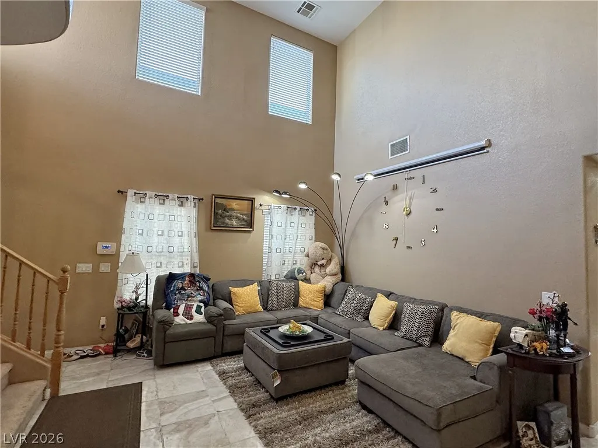
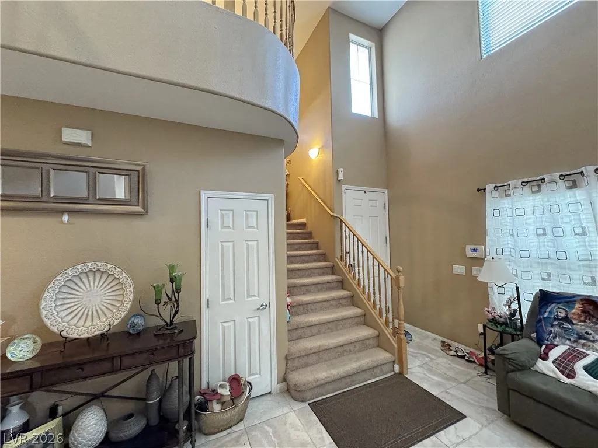
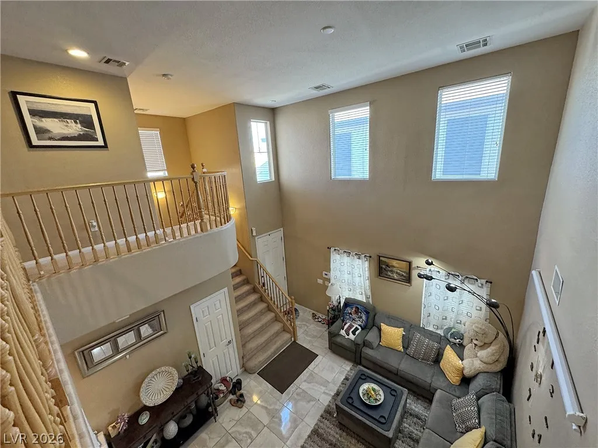
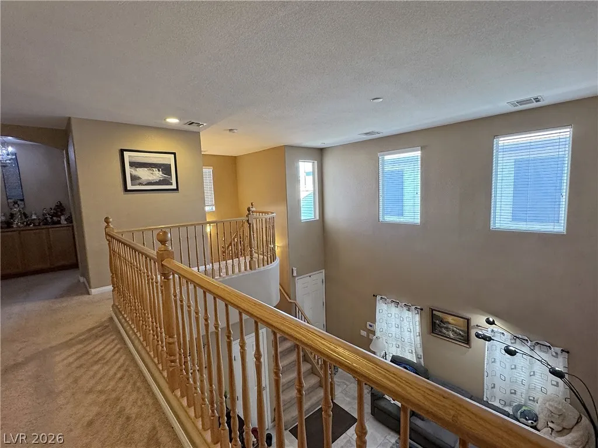
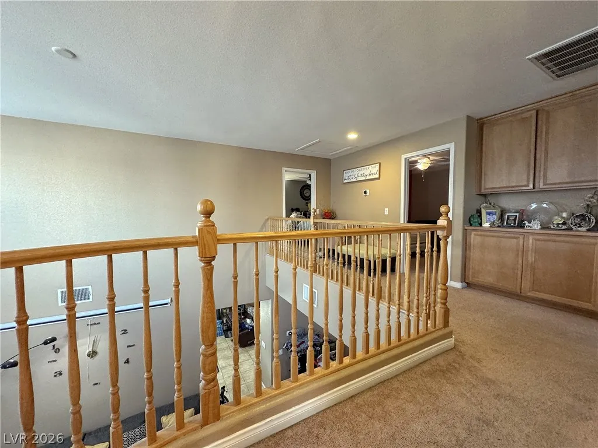
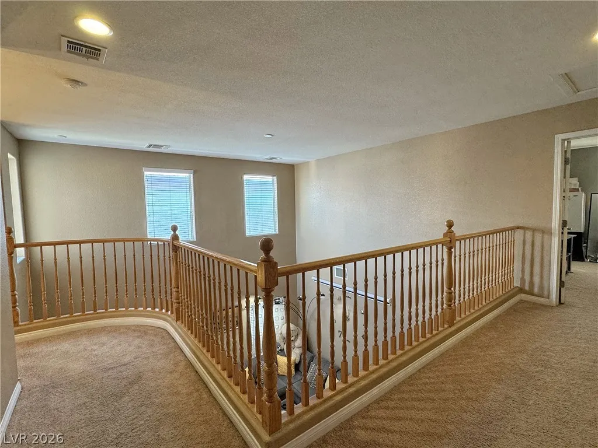
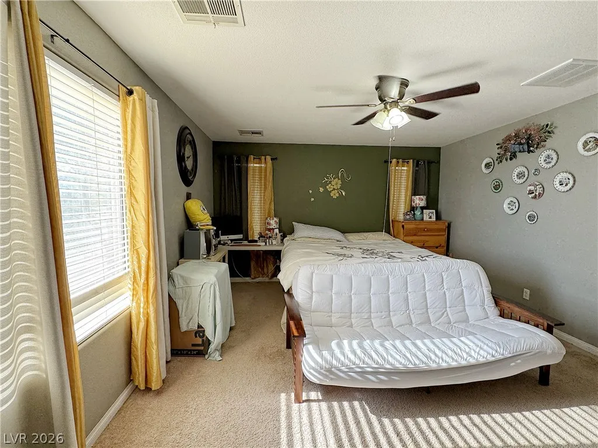
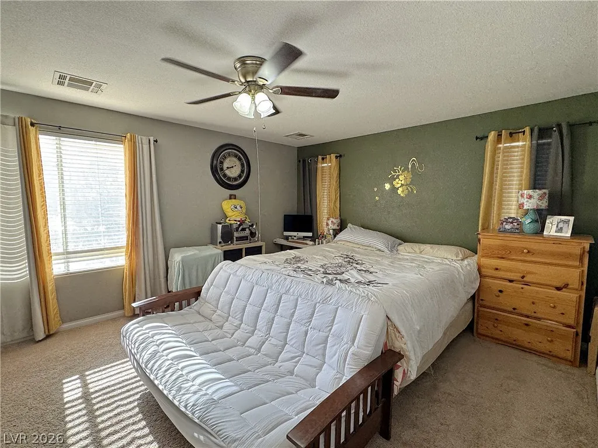
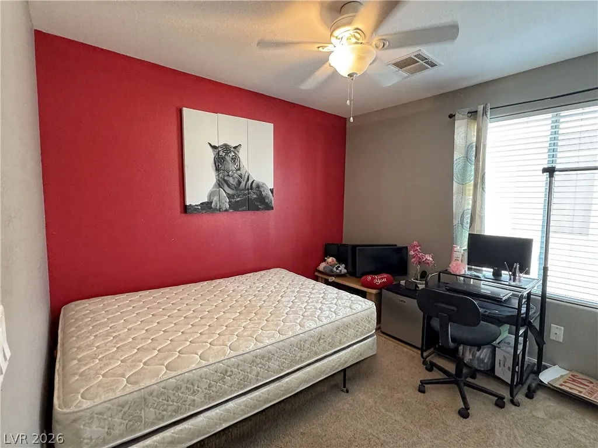
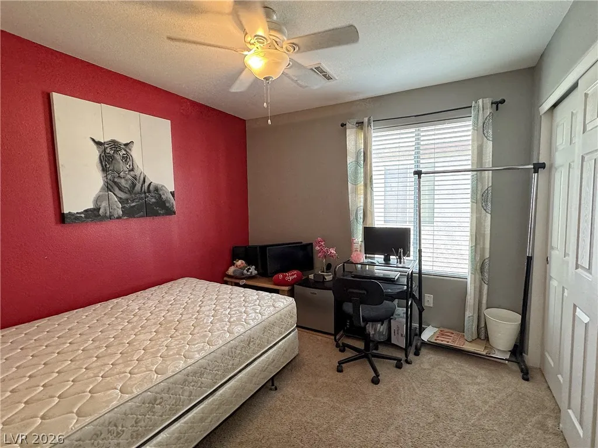
Great opportunity to own this beautiful home near the VA hospital, Amazon, and Freeway access. Featuring 2, 222 square feet, this spacious home has 4 bedrooms, one downstairs and three upstairs, 3 bathrooms, separate living and family rooms, high ceilings, fireplace, tile flooring, ceiling fans, and so many upgrades! Gorgeous kitchen with extra cabinet space, granite counter tops, island with breakfast nook, undermount sink, garden window, recessed lighting, pantry, and all appliances included! Stunning staircase leading to the second story with great views of the open living room, large primary suite and bathroom with separate tub, shower, dual sinks, walk-in closet, and beautiful mountain views. Enjoy the benefits of energy savings with solar panels and dual pane windows. Large 3-car garage with epoxy flooring, and two separate driveways. Easy maintenance lot with covered patio and no rear neighbors. Community parks with seating and barbeque areas, trails, playgrounds, and basketball court. Conveniently located near shopping plazas, dining, schools, and freeway access.


Residential For Sale

6041 Glenborough Street, Las Vegas, Nevada 89115

  • Bedrooms : 4
  • Bathrooms : 3
  • Square Footage: 2,222 Sqft
$425,000
Listing ID#2803378
QR Code
Basic Details
Property Type : Residential
Listing Type : For Sale
Listing ID : 2803378
Price : $425,000
Bedrooms : 4
Rooms : 9
Bathrooms : 3
Half Bathrooms : 1
Square Footage : 2,222 Sqft
Year Built : 2005
Lot Area : 0.10 Acre
Status : Active
Full Bathrooms : 2
Roof : Tile
Property Sub Type : Single Family Residence
Agent info
Bob Le Van
Keller Williams Realty The Marketplace
2230 Corporate Cir Ste 250
Mortgage Calculator
$
$ %
years
%
$ %per year
$ %per year

$
Contact Agent

Subscribe To Our Newsletter For Buying, Selling, And Investing Tips Along With The Most Current Market Information!

Start searching for your dream home now

From the comfort of your home, or on the go, our site works on multiple devices so you can efficiently and quickly find your next home.

error: Content is protected !!
Property