Features
: Community , Private , In Ground , Pool/Spa Combo
: Central , Gas , High Efficiency , Multiple Heating Units
: Central Air , High Efficiency , Electric , 2 Units
: Block , Back Yard
: Gas , Great Room , Primary Bedroom
: Patio , Balcony , Covered
: Attached , Garage , Inside Entrance , Private , Epoxy Flooring , Shelves , Air Conditioned Garage
: Two Story
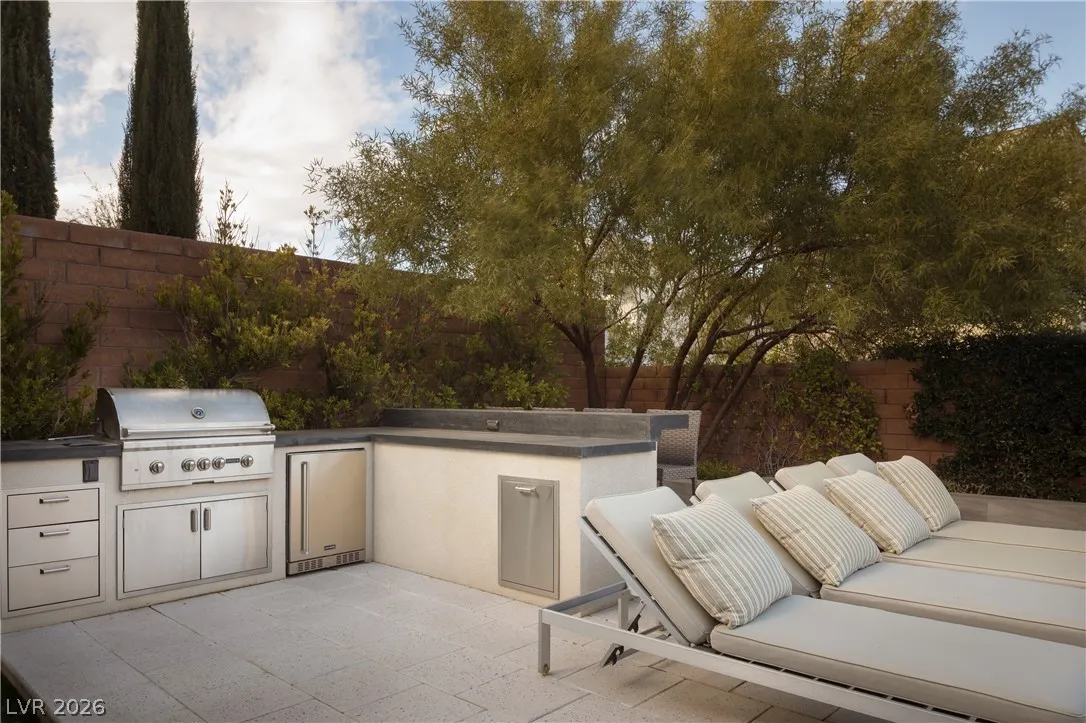
: Private Yard , Patio , Sprinkler/Irrigation , Balcony , Barbecue , Dog Run , Built-in Barbecue
3
: Ceramic Tile , Hardwood
: Bedroom on Main Level , Primary Downstairs , Window Treatments , Programmable Thermostat
: Gas Dryer Hookup , Main Level , Laundry Room , Electric Dryer Hookup , Cabinets , Sink
1
: Public Sewer
: Underground Utilities
: Double Pane Windows , Low-Emissivity Windows
$0
Appliances
: Dryer , Dishwasher , Disposal , Gas Range , Microwave , Refrigerator , Washer , Tankless Water Heater
Address Map
NV
Clark
Las Vegas
Summerlin Village 18-Parcel H Silver Ridge
89135
Ruby Falls
11454
Way
W116° 39' 30.4''
N36° 6' 48.6''
South
From Flamingo @ 215, W on Flamingo, at round-a-bout take 2nd exit onto Granite Ridge Dr, thru guard gate, R on Pearl Ridge (Silver Ridge), R on Ruby Falls
Neighborhood
Goolsby, Judy & John, Goolsby, Judy & John
Durango
Fertitta Frank & Victoria
Additional Information
Clubhouse, Fitness Center, Gated, Jogging Path, Pickleball, Park, Pool, Guard, Spa/Hot Tub, Security, Tennis Court(s)
1
5047
: Pool
: Frame , Stucco
Photovoltaics None
4.0
: Desert Landscaping , Landscaped , Drip Irrigation/Bubblers , Rocks , Synthetic Grass , 1/4 to 1 Acre Lot
2
https://my.matterport.com/show/?m=VUueMqEVcsK
https://www.zillow.com/view-imx/46818338-5253-4b86-9cfc-1e3b9a88dcbb?setAttribution=mls&wl=true&initialViewType=pano&utm_source=dashboard
: Public
Simply Vegas
Gavin Ernstone
$0
$0
$0
$0
$0
Financial
738.0
Monthly
: Association Management , Security
1
18486.0
Listing Information
006762
SVRE
Cash, Conventional, VA Loan
Active
2026-07-15T16:24:04Z
GLVAR
2026-07-15T09:22:34Z
Property Description

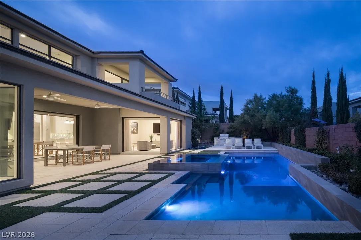
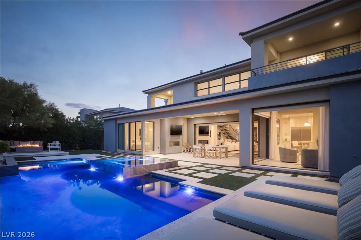
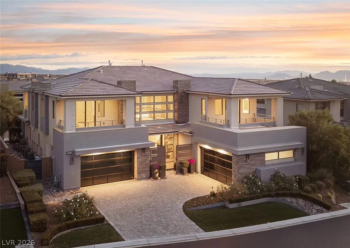
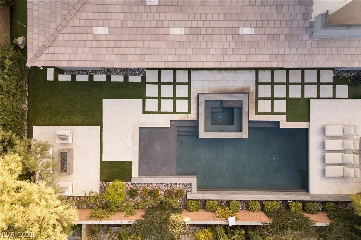
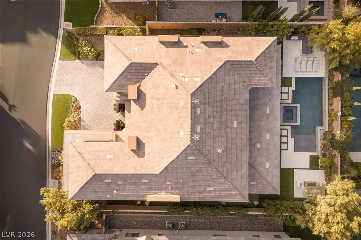
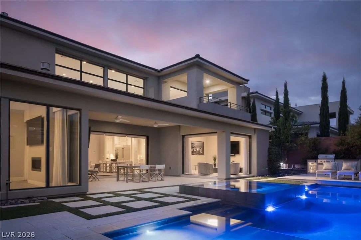
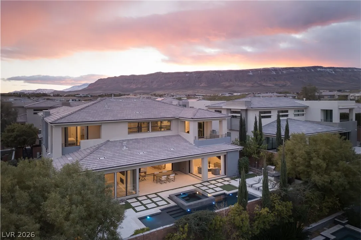
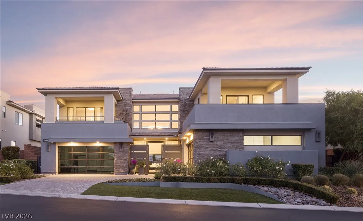
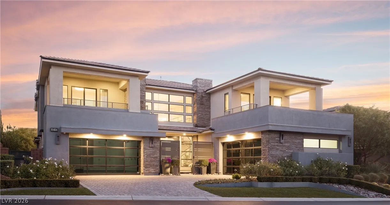
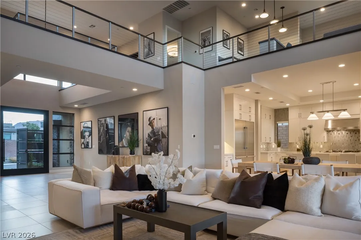
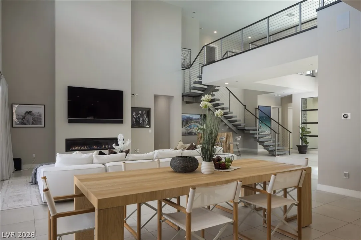
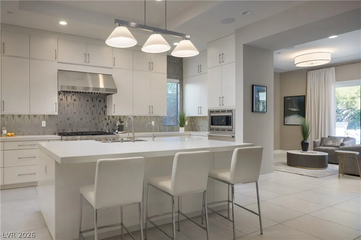
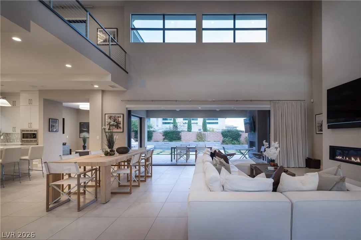
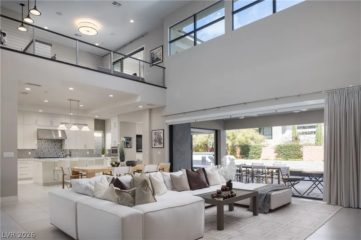
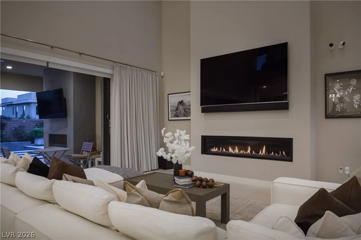
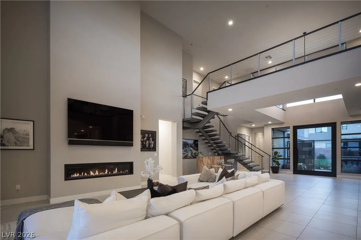
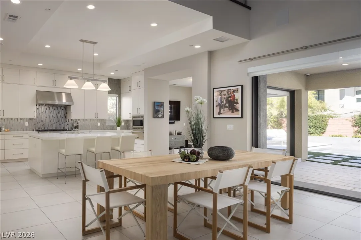
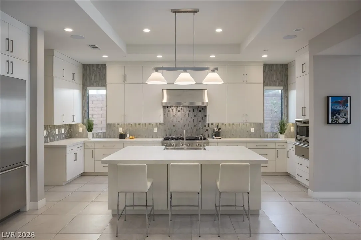
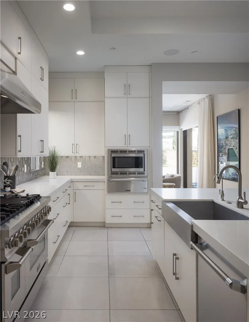
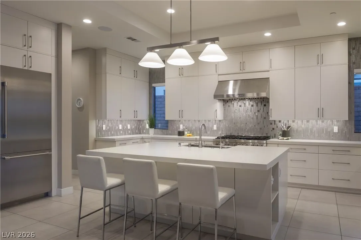
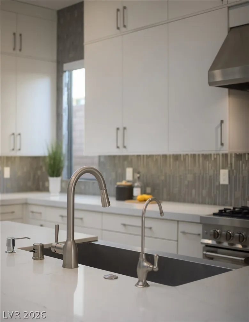
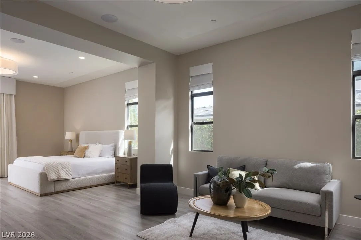
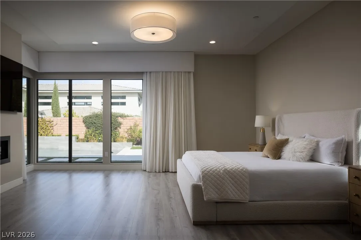
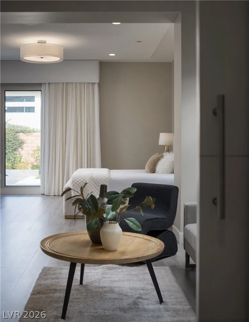
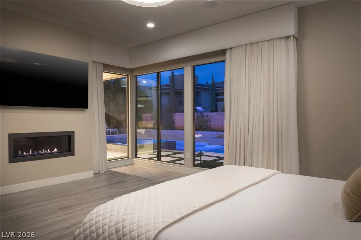
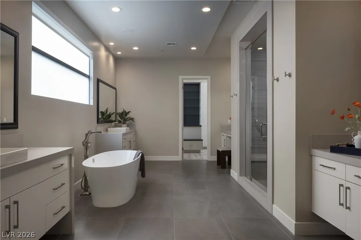
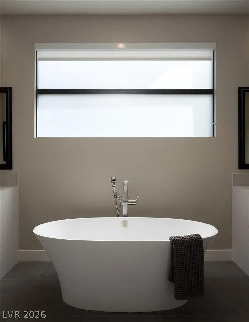
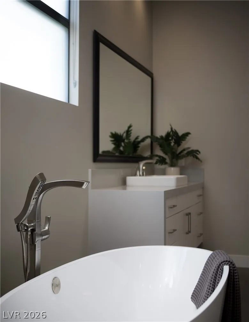
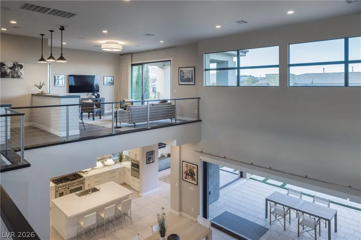
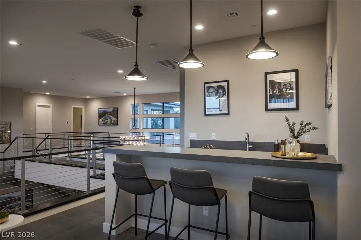
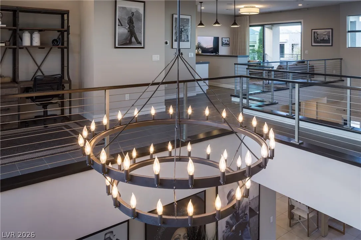
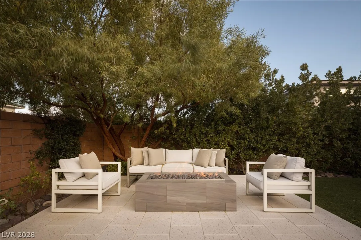
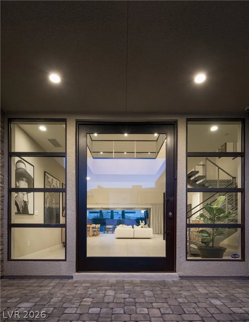
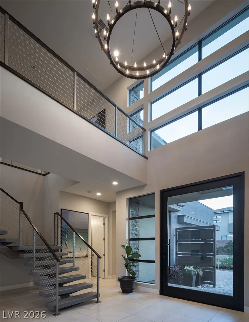
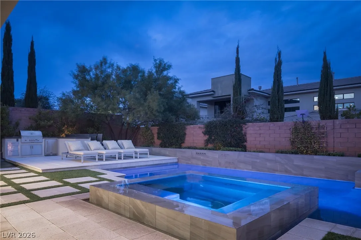
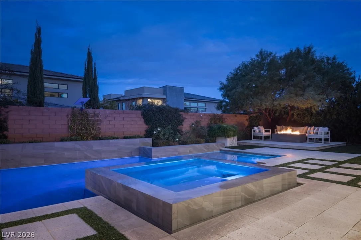
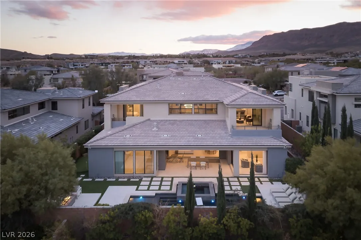
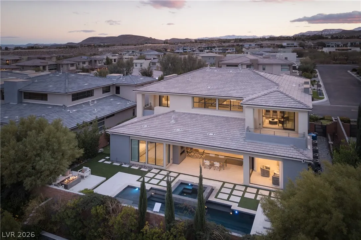
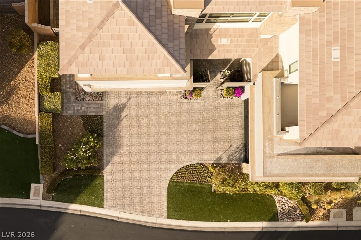
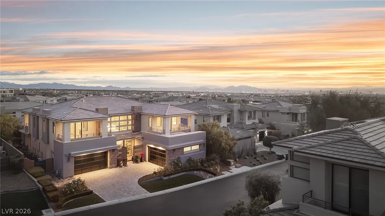
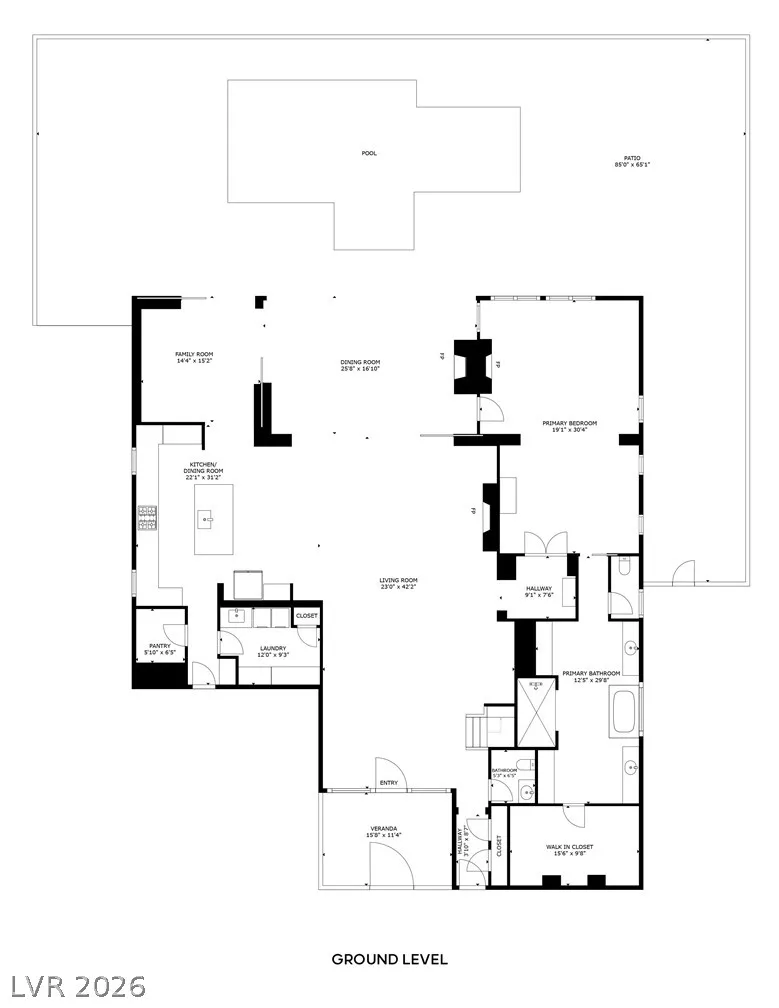
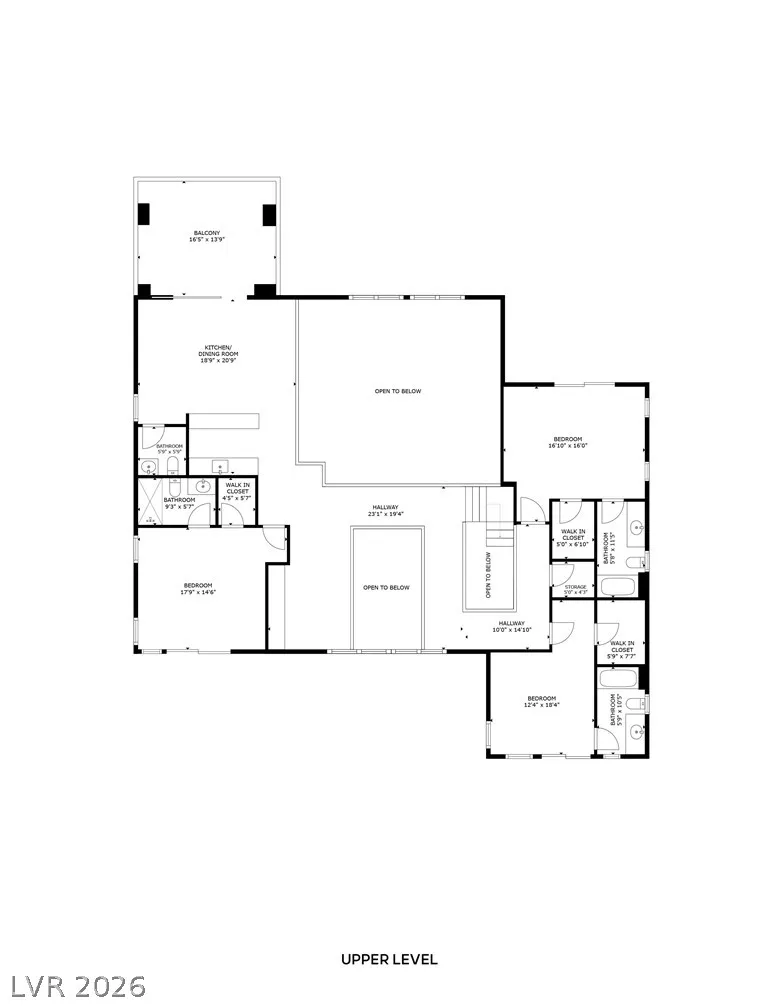
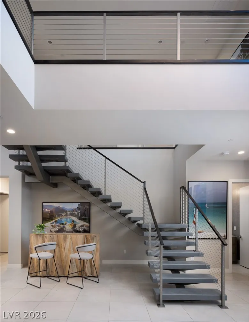
Gorgeous home in The Ridges with main-level primary suite. This beautiful home in the Silver Ridge neighborhood of The Ridges has the largest floor plan in the community and quality finishes from top to bottom. A gourmet kitchen with high-end appliances, walk-in pantry and large island opens to the great room. Double-height ceilings allow for an abundance of natural light while multiple pocketing doors create the ultimate indoor/outdoor vibe. The main-level primary suite is enormous, with its own sitting/lounge room, which could be utilized in a variety of ways. The luxurious primary bath features a deep tub, multiple vanities, an oversized shower and a fabulous walk-in closet with peninsula and built-in cabinets. Secondary bedrooms are generously sized with walk-in closets and en suite baths. The backyard has it all: chic pool/spa, covered patio, outdoor kitchen, fire pit, & golf putting green. Loft has a wet bar and powder bath plus additional space for office. Rare 4-car garage.


Residential For Sale

11454 Ruby Falls Way, Las Vegas, Nevada 89135

  • Bedrooms : 4
  • Bathrooms : 5
  • Square Footage: 5,047 Sqft
$4,250,000
Listing ID#2800314
QR Code
Basic Details
Property Type : Residential
Listing Type : For Sale
Listing ID : 2800314
Price : $4,250,000
Bedrooms : 4
Rooms : 11
Bathrooms : 5
Half Bathrooms : 1
Square Footage : 5,047 Sqft
Year Built : 2018
Lot Area : 0.26 Acre
Status : Active
Full Bathrooms : 3
Roof : Tile
Property Sub Type : Single Family Residence
Agent info
Bob Le Van
Keller Williams Realty The Marketplace
2230 Corporate Cir Ste 250
Mortgage Calculator
$
$ %
years
%
$ %per year
$ %per year

$
Contact Agent

Subscribe To Our Newsletter For Buying, Selling, And Investing Tips Along With The Most Current Market Information!

Start searching for your dream home now

From the comfort of your home, or on the go, our site works on multiple devices so you can efficiently and quickly find your next home.
error: Content is protected !!
Property