Features
: Central , Gas , Multiple Heating Units
: Central Air , Electric , 2 Units
: Block , Back Yard
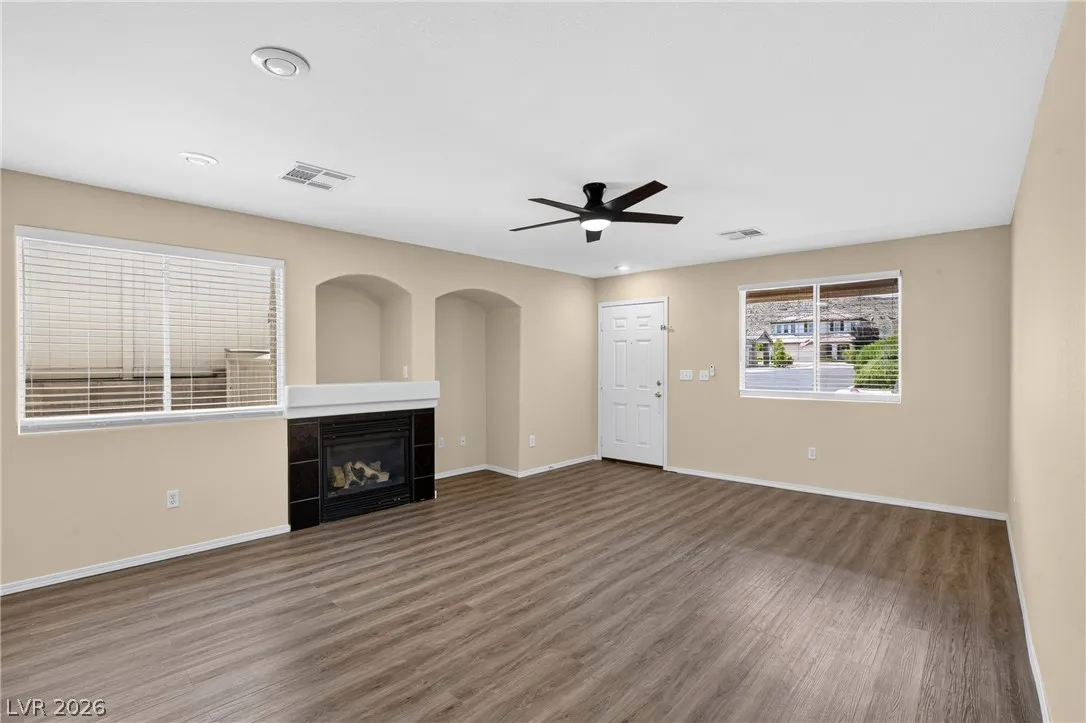
: Living Room , Gas
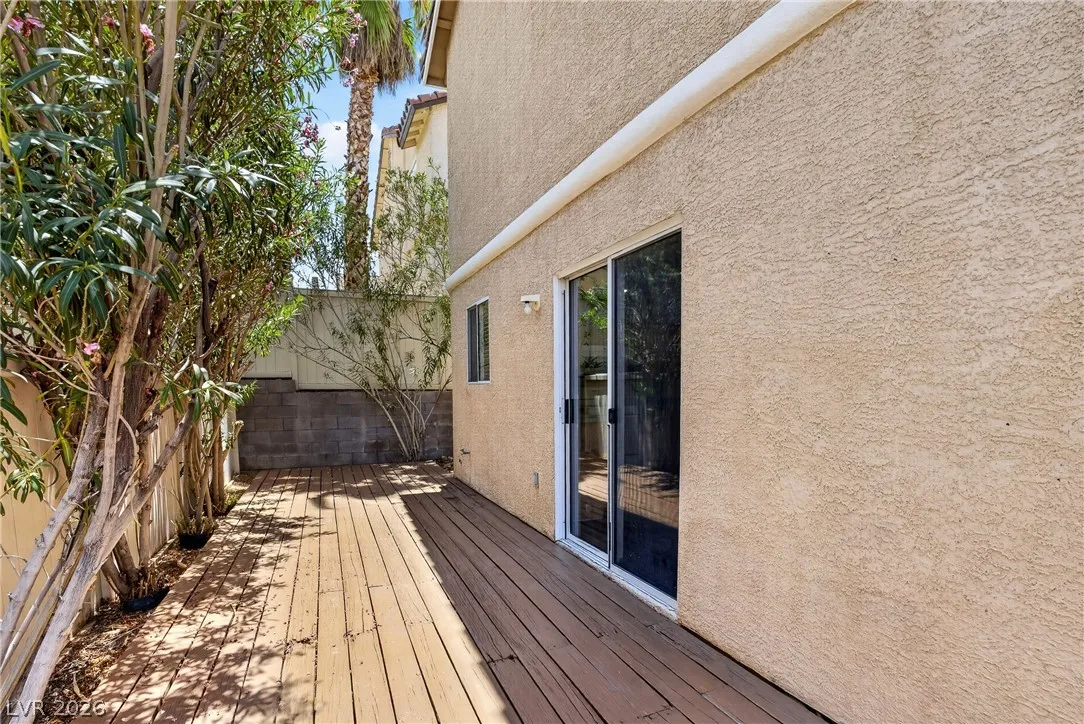
: Deck
: Attached , Garage , Garage Door Opener , Guest , Inside Entrance , Private , Finished Garage
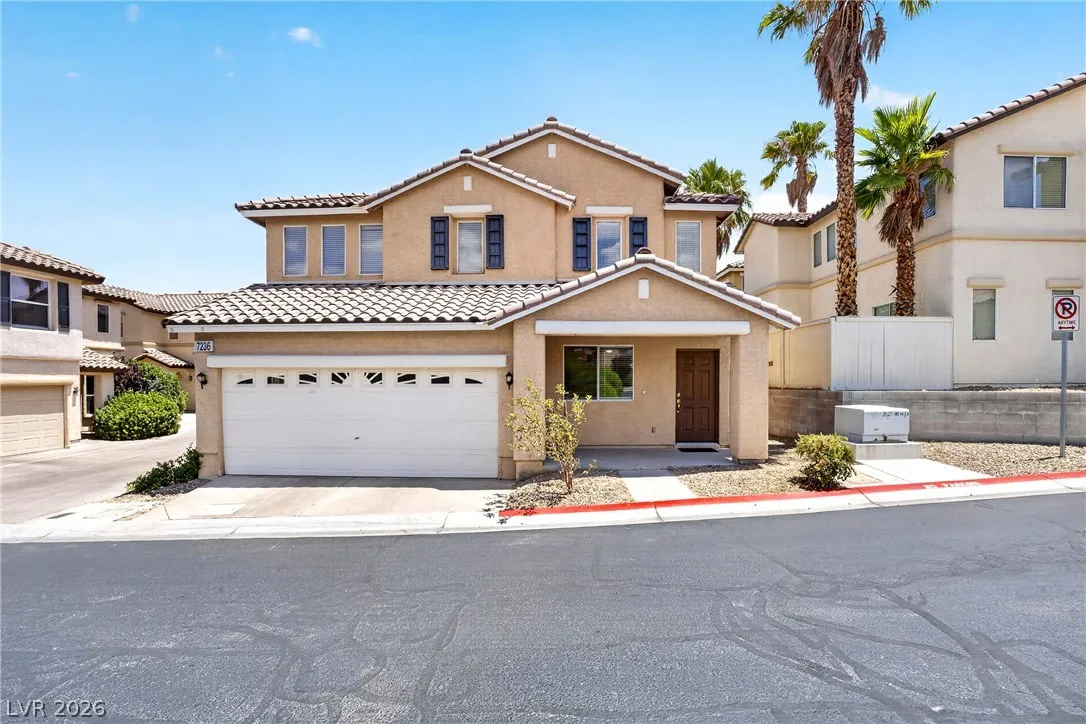
: Two Story
: Private Yard , Sprinkler/Irrigation , Dog Run , Deck , Handicap Accessible
1
: Carpet , Laminate , Tile , Luxury Vinyl Plank
: Window Treatments
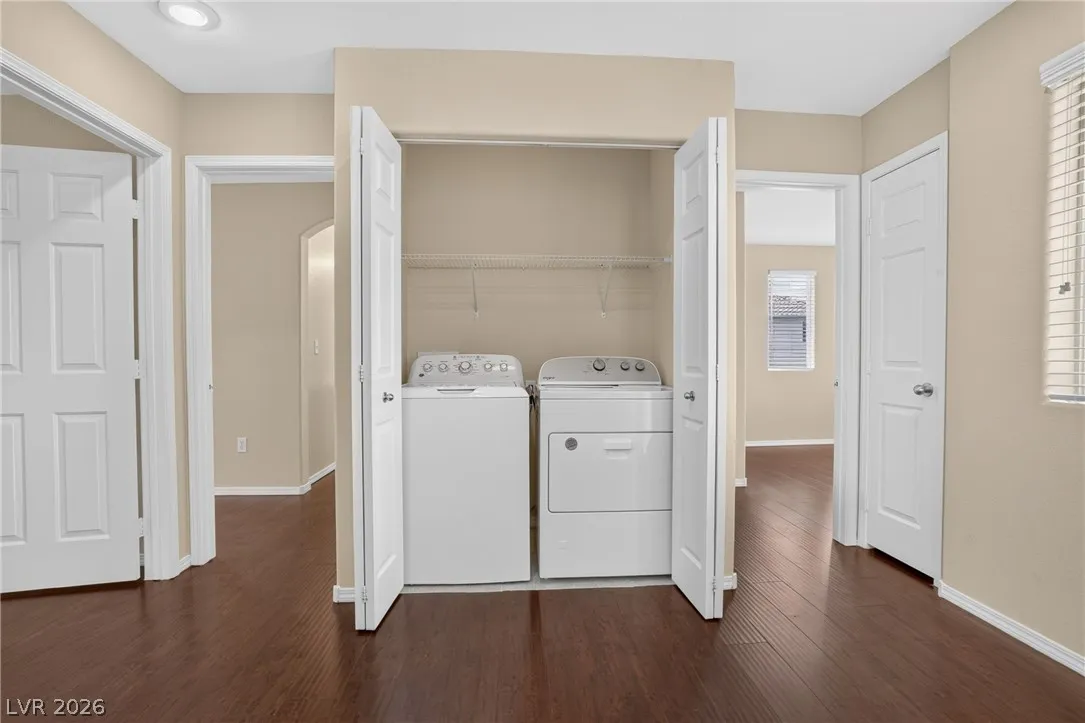
: Gas Dryer Hookup , Upper Level , Laundry Closet
: Public Sewer
: Cable Available
: Blinds , Double Pane Windows
$0
Appliances
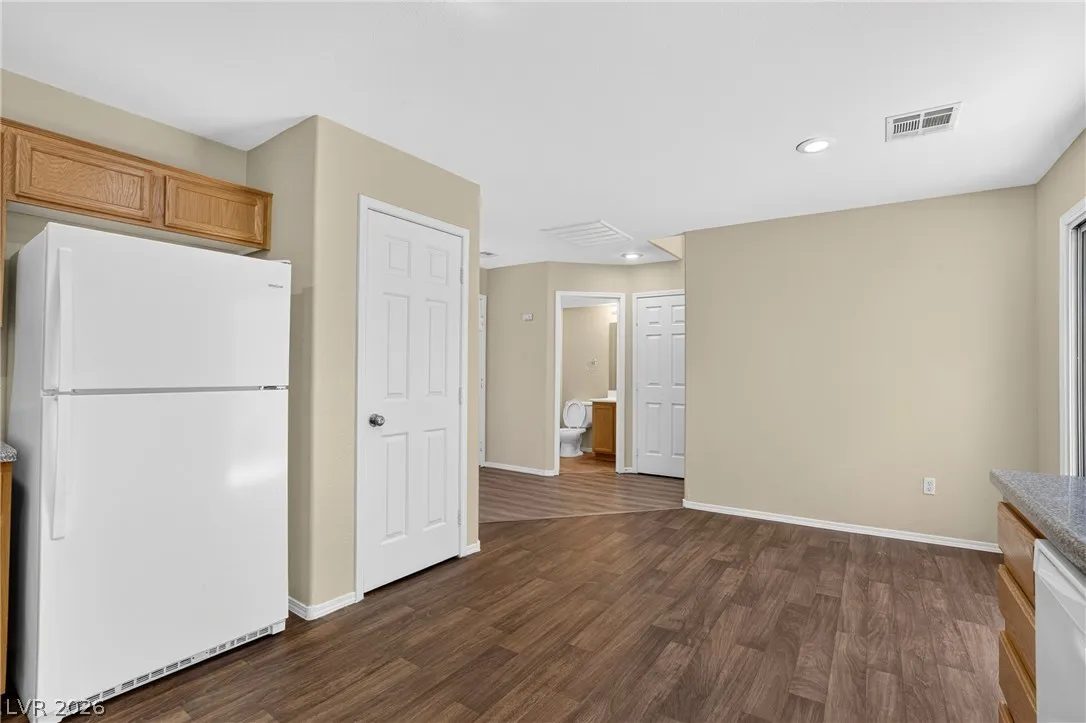
: Dishwasher , Disposal , Gas Range , Microwave , Refrigerator
Address Map
NV
Clark
Las Vegas
Richmond At Rhodes Ranch Amd
89148
Plushstone
7236
Street
W116° 42' 16.7''
N36° 3' 24.4''
West
From west I-215 Exit by Durango, L on Durango, R on Warm Springs, R into the community, property on the right side.
Neighborhood
Tanaka, Wayne N., Tanaka, Wayne N.
Sierra Vista High
Faiss, Wilbur & Theresa
Additional Information
1
1476
: Frame , Stucco
Photovoltaics None
2.0
: Drip Irrigation/Bubblers , < 1/4 Acre , Sprinklers Timer
2
https://www.propertypanorama.com/instaview/las/2799889
: Public
eNational Realty Group
Yang Zou
$0
$0
$0
$0
$0
Financial
35.0
Monthly
: Association Management
1
2051.0
Listing Information
224176
NCRY
Cash, Conventional
Active
2026-07-29T18:15:41Z
GLVAR
2026-07-14T00:20:27Z
Property Description

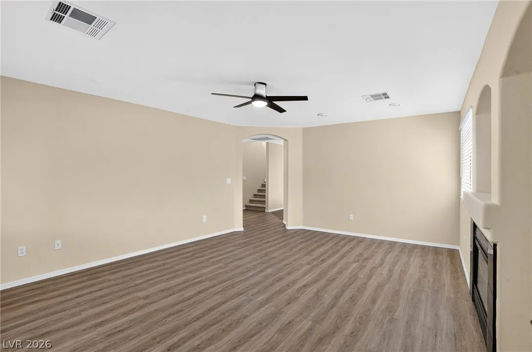
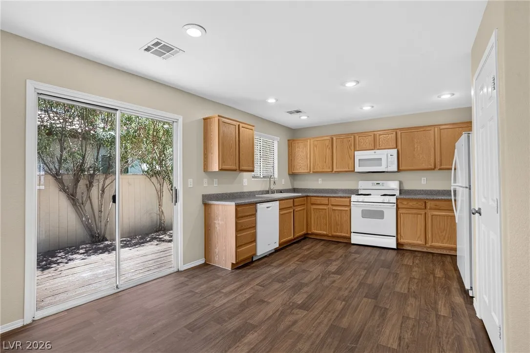
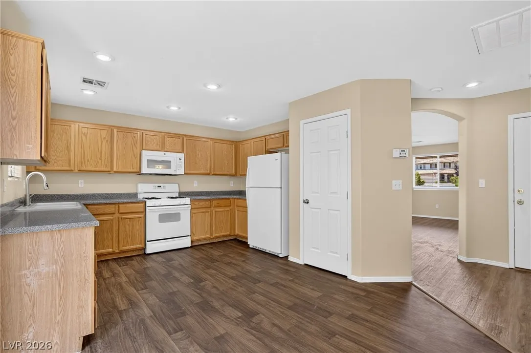
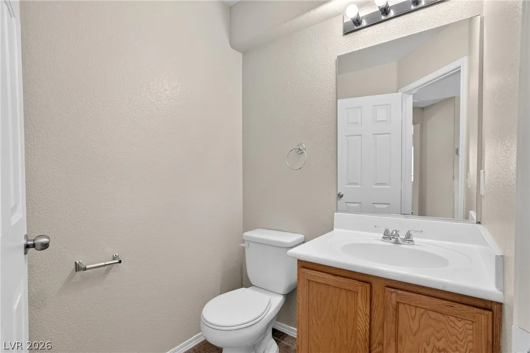
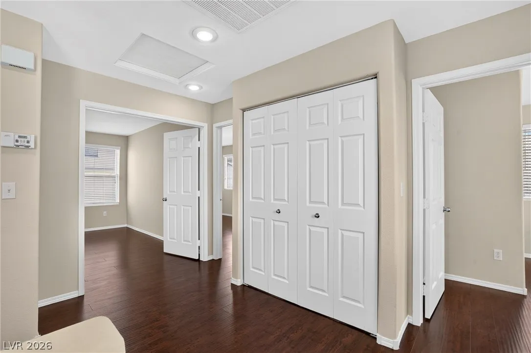
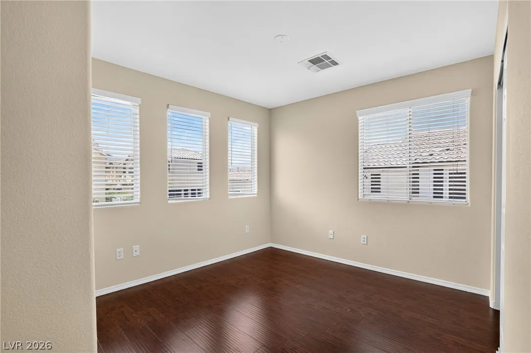
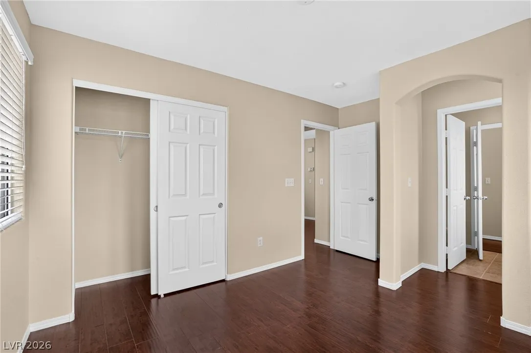
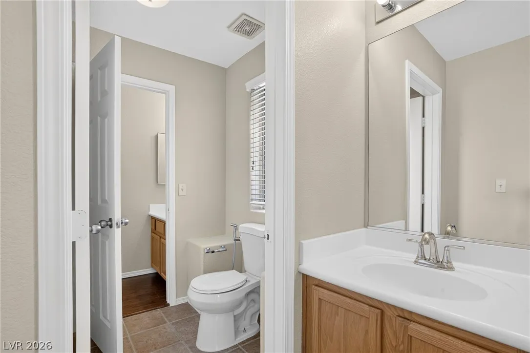
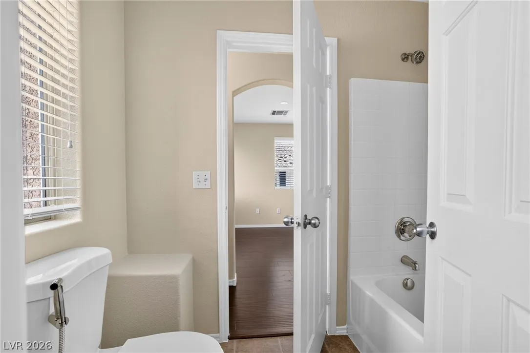
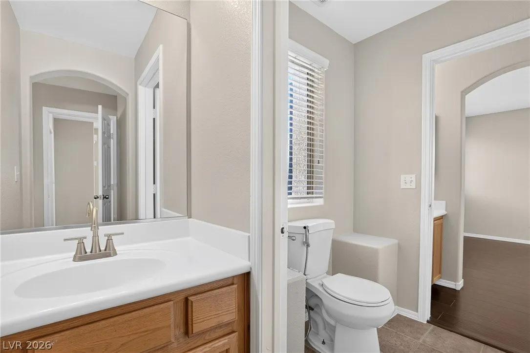
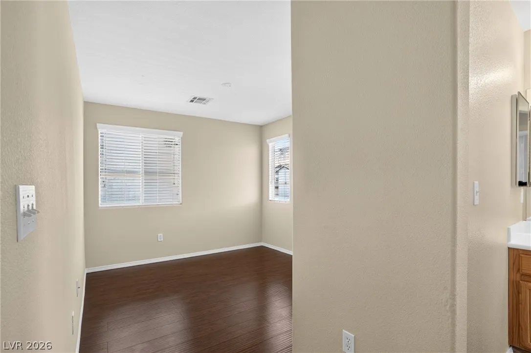
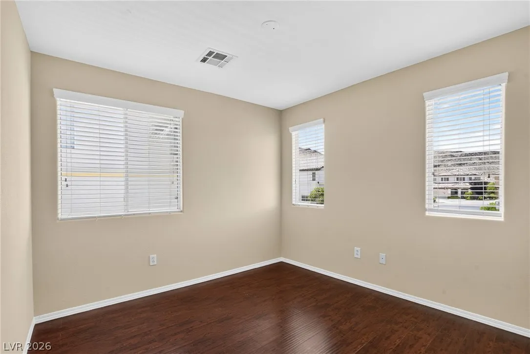
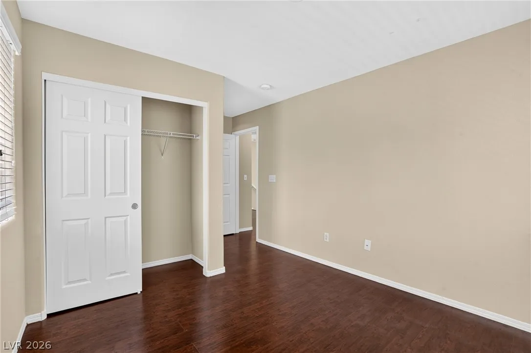
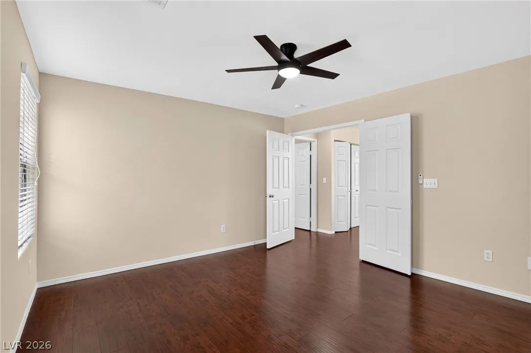
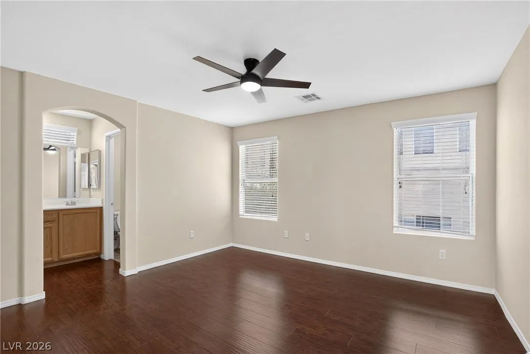
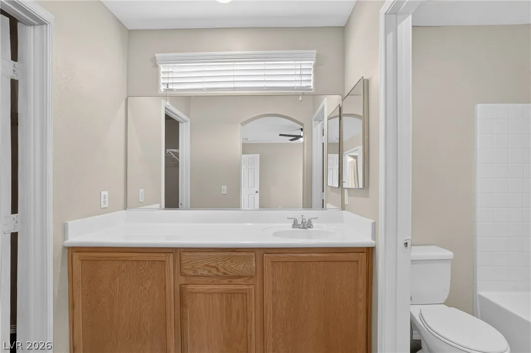
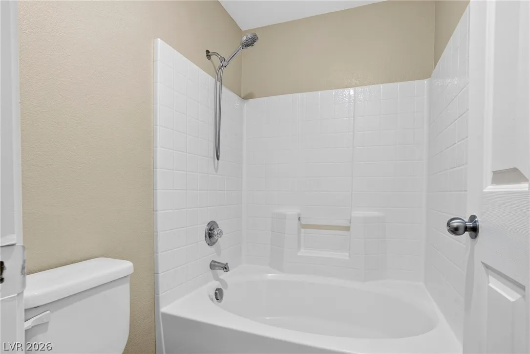
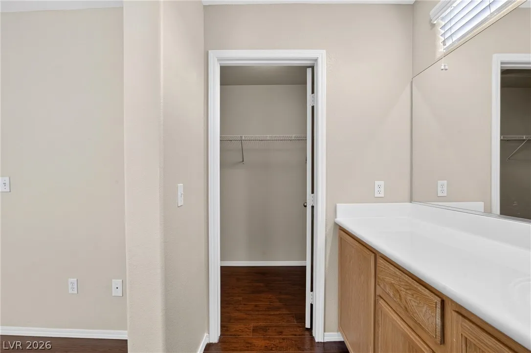
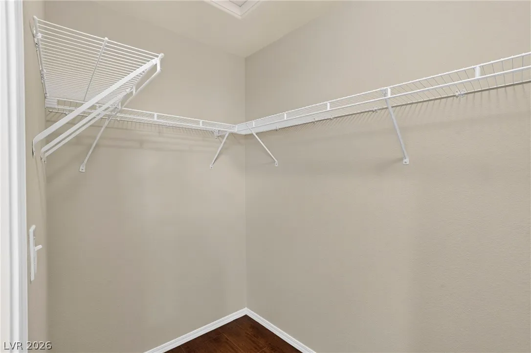
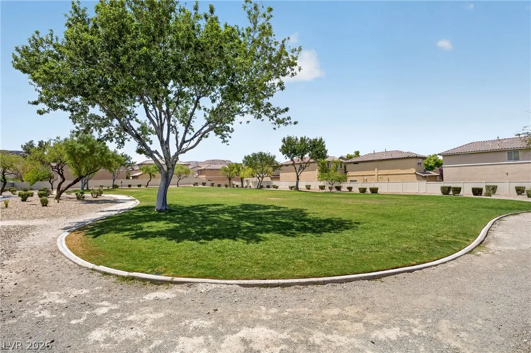
Discover unparalleled comfort and convenience in this newly remodeled single-family residence, perfectly nestled in a highly sought-after Southwest neighborhood. This charming home offers a lifestyle of ease with its prime location, placing a community park, water park, and community center within effortless reach. Enjoy the vibrancy of nearby shopping including Ikea, Costco, all contributing to an exceptional living experience. This two-story home has been freshly painted throughout, creating a bright and inviting atmosphere. The spacious living room welcomes residents with its airy feel and a cozy fireplace, complemented by a new ceiling fan that enhances comfort. The kitchen, situated at the rear of the home, boasts ample cabinetry for storage and includes a convenient pantry, catering to all culinary needs. The primary suite serves as a private retreat, featuring an en-suite bathroom with a shower/tub combination and a good-sized walk-in closet adjacent to a custom vanity. Two additional guest bedrooms each provide walk-in closets, sharing a well-appointed guest bathroom equipped with dual sinks and a tub/shower combination. Furthermore, the property benefits from extra parking availability in the front, adding to its practical appeal.


Residential For Sale

7236 Plushstone Street, Las Vegas, Nevada 89148

  • Bedrooms : 3
  • Bathrooms : 3
  • Square Footage: 1,476 Sqft
$376,000
Listing ID#2799889
QR Code
Basic Details
Property Type : Residential
Listing Type : For Sale
Listing ID : 2799889
Price : $376,000
Bedrooms : 3
Rooms : 7
Bathrooms : 3
Half Bathrooms : 1
Square Footage : 1,476 Sqft
Year Built : 2004
Lot Area : 0.08 Acre
Status : Active
Full Bathrooms : 2
Roof : Tile
Property Sub Type : Single Family Residence
Agent info
Bob Le Van
Keller Williams Realty The Marketplace
2230 Corporate Cir Ste 250
Mortgage Calculator
$
$ %
years
%
$ %per year
$ %per year

$
Contact Agent

Subscribe To Our Newsletter For Buying, Selling, And Investing Tips Along With The Most Current Market Information!

Start searching for your dream home now

From the comfort of your home, or on the go, our site works on multiple devices so you can efficiently and quickly find your next home.

error: Content is protected !!
Property