Features
: Central , Gas
: Central Air , Electric
: Block , Back Yard
: Patio , Porch , Covered
: Attached , Garage , Garage Door Opener , Inside Entrance , Private
: Two Story
: Private Yard , Patio , Sprinkler/Irrigation , Porch , Courtyard
: Carpet , Tile
: Ceiling Fan(s) , Bedroom on Main Level , Primary Downstairs , Window Treatments
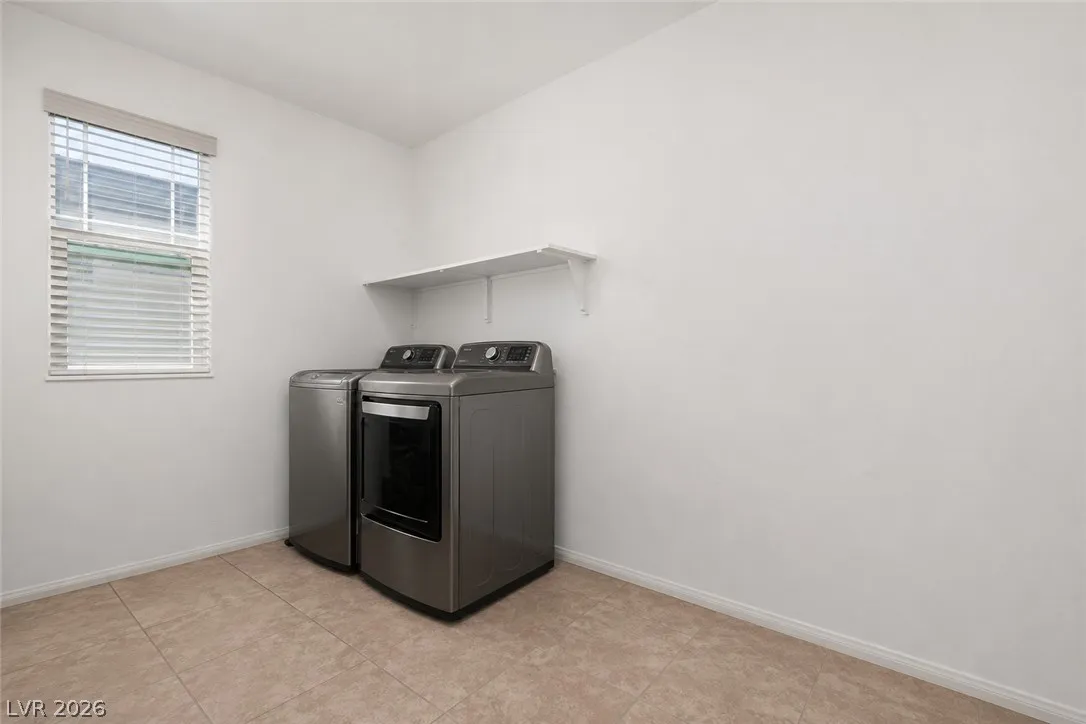
: Gas Dryer Hookup , Laundry Room , Upper Level
: Public Sewer
: Blinds , Plantation Shutters
$0
Appliances
: Dishwasher , Disposal , Gas Range , Microwave , Gas Water Heater
Address Map
NV
Clark
Las Vegas
Rancho & Jones Phase 2
89130
Rancho Crossing
4225
Street
W116° 46' 18.6''
N36° 14' 10.6''
East
FROM RANCHO, GO EAST ON CRAIG, RIGHT ON JONES, RIGHT INTO RANCHO CROSSING COMMUNITY, TURN RIGHT AFTER THE GATE, TO 4225 RANCHO CROSSING.
Neighborhood
Parson, Claude H. & Stella M., Parson, Claude H. &
Cheyenne
Swainston Theron
Additional Information
Dog Park, Gated
1
2718
2.0
: Landscaped , Drip Irrigation/Bubblers , < 1/4 Acre , Rocks , No Rear Neighbors
2
: Public
Keller Williams MarketPlace
Tania Michaels
$0
$0
$0
$0
$0
Financial
55.0
Monthly
: Association Management
1
4484.0
Listing Information
222285
KWMP02
Cash, Conventional, FHA, VA Loan
Active
2026-08-11T03:00:59Z
GLVAR
2026-08-10T19:41:01Z
Property Description

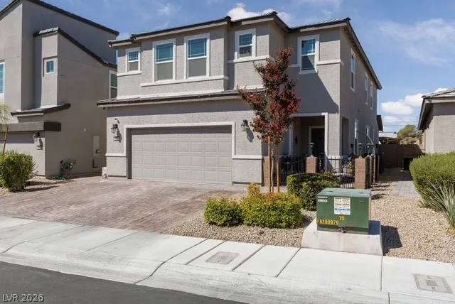
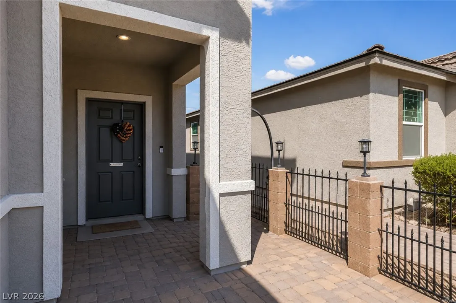
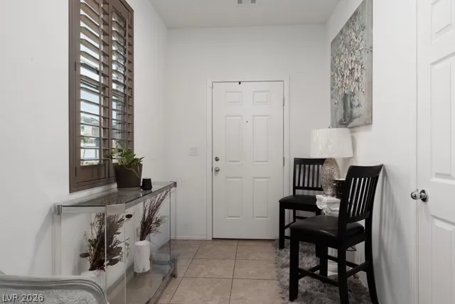
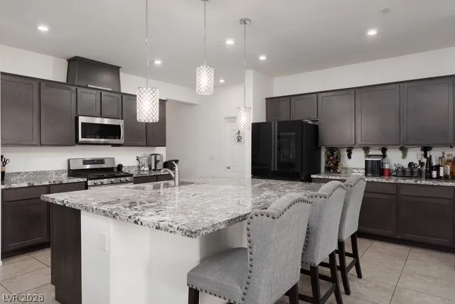
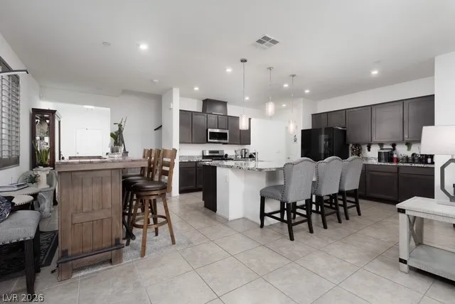
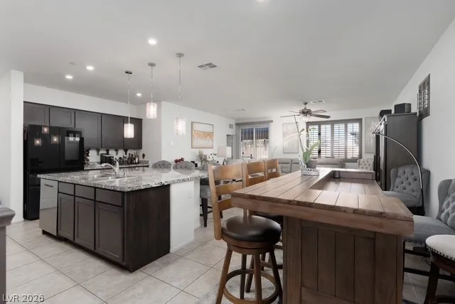
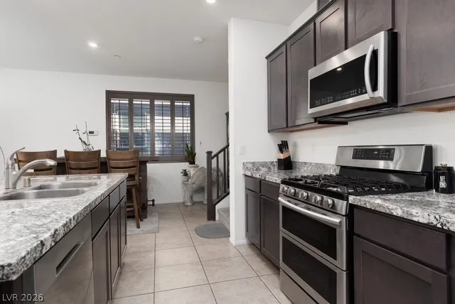
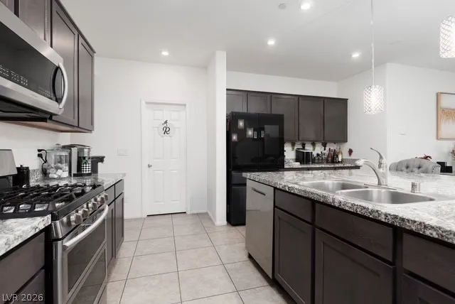
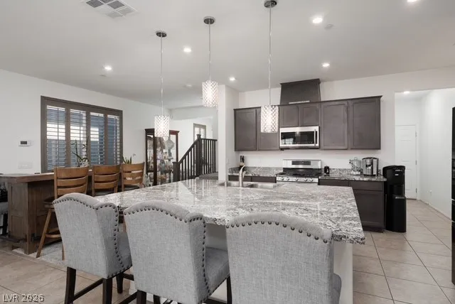
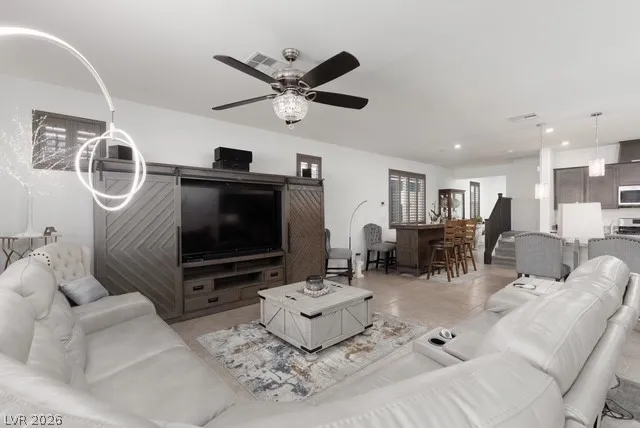
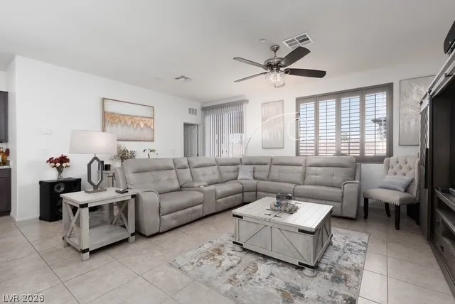
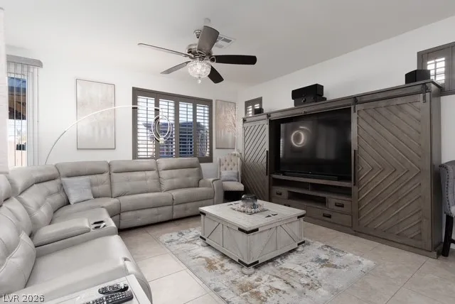
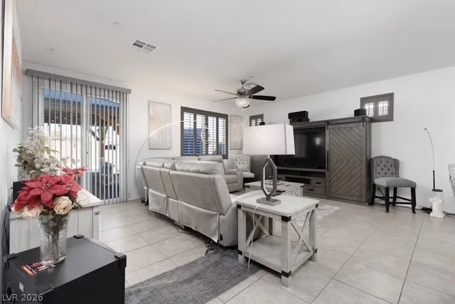
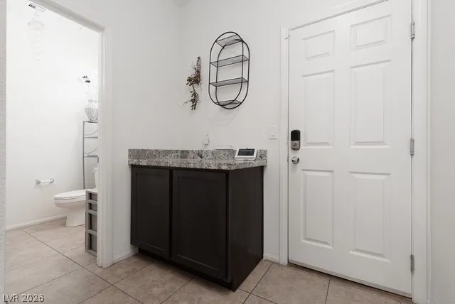
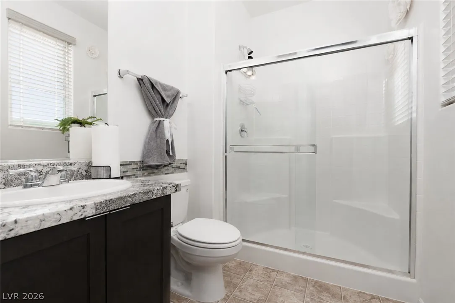
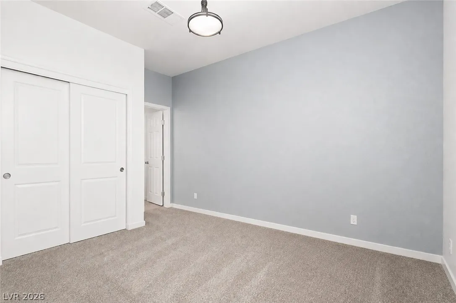
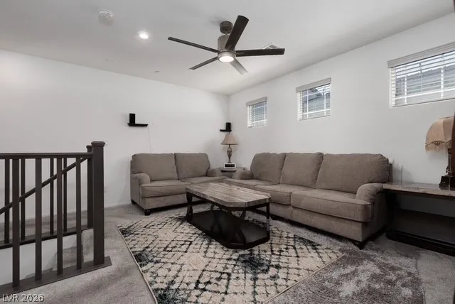
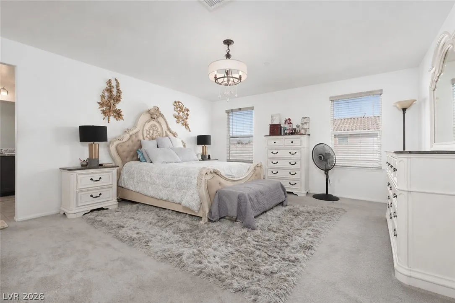
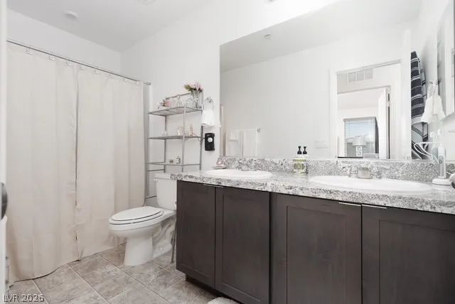
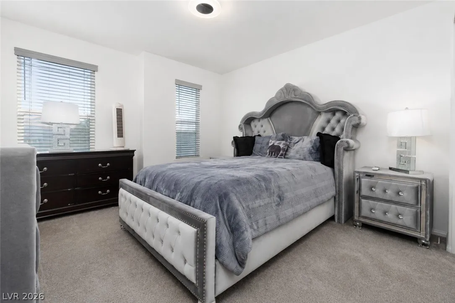
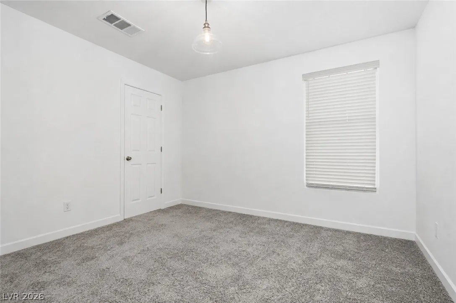
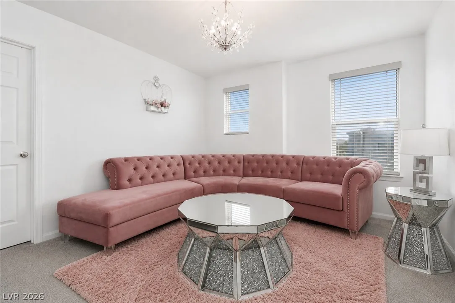
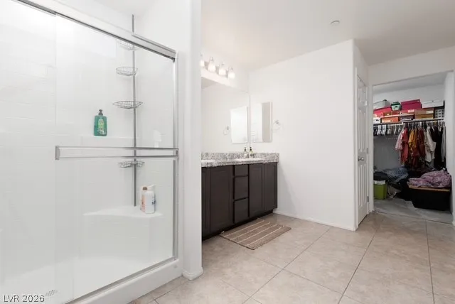
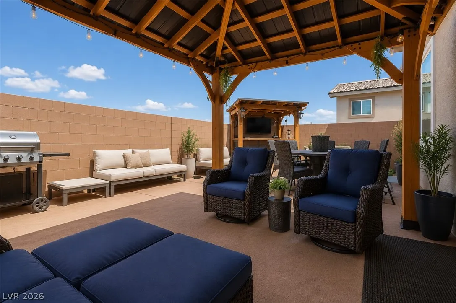
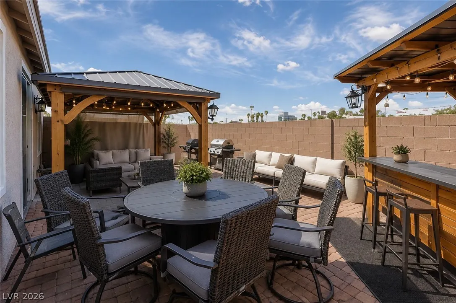
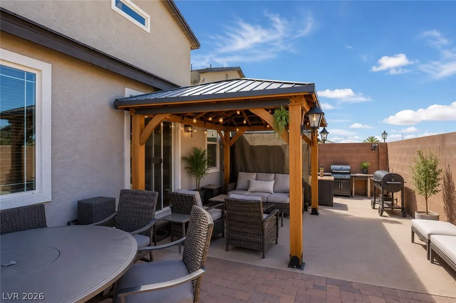
RANCHO/CRAIG! Just 5 years old, this 2, 718 sq. ft. home offers 5 bedrooms, 3.5 baths and a spacious loft in a gated community, including a bedroom and 3/4 bath downstairs, ideal for multigenerational living, guests or a private home office. Open, airy floor plan with tile throughout the main level and a sunny, oversized kitchen featuring granite countertops, stainless steel appliances, a large island with breakfast-bar seating and a spacious walk-in pantry. Upstairs offers 4 additional bedrooms plus loft and a large laundry room. The primary suite features a generously sized walk-in closet and bath with dual sinks and separate shower. Plantation shutters and ceiling fans throughout. Enjoy an easy-care backyard designed for entertaining with extensive pavers, covered outdoor living areas and bar. Paver driveway, tile roof and backyard access. 2-car garage with extra storage, overhead storage and water softener. Solar panels installed. Community pet play area plus convenient access to Lowe’s, shopping, dining and more!


Residential For Sale

4225 Rancho Crossing Street, Las Vegas, Nevada 89130

  • Bedrooms : 5
  • Bathrooms : 5
  • Square Footage: 2,718 Sqft
$490,000
Listing ID#2807804
QR Code
Basic Details
Property Type : Residential
Listing Type : For Sale
Listing ID : 2807804
Price : $490,000
Bedrooms : 5
Rooms : 9
Bathrooms : 5
Half Bathrooms : 1
Square Footage : 2,718 Sqft
Year Built : 2021
Lot Area : 0.09 Acre
Status : Active
Full Bathrooms : 3
Roof : Tile
Property Sub Type : Single Family Residence
Agent info
Bob Le Van
Keller Williams Realty The Marketplace
2230 Corporate Cir Ste 250
Mortgage Calculator
$
$ %
years
%
$ %per year
$ %per year

$
Contact Agent

Subscribe To Our Newsletter For Buying, Selling, And Investing Tips Along With The Most Current Market Information!

Start searching for your dream home now

From the comfort of your home, or on the go, our site works on multiple devices so you can efficiently and quickly find your next home.

error: Content is protected !!
Property