Features
: Community , Association
: Central , Gas
: Central Air , Electric , 2 Units
: Block , Back Yard , Wrought Iron
: Electric , Great Room
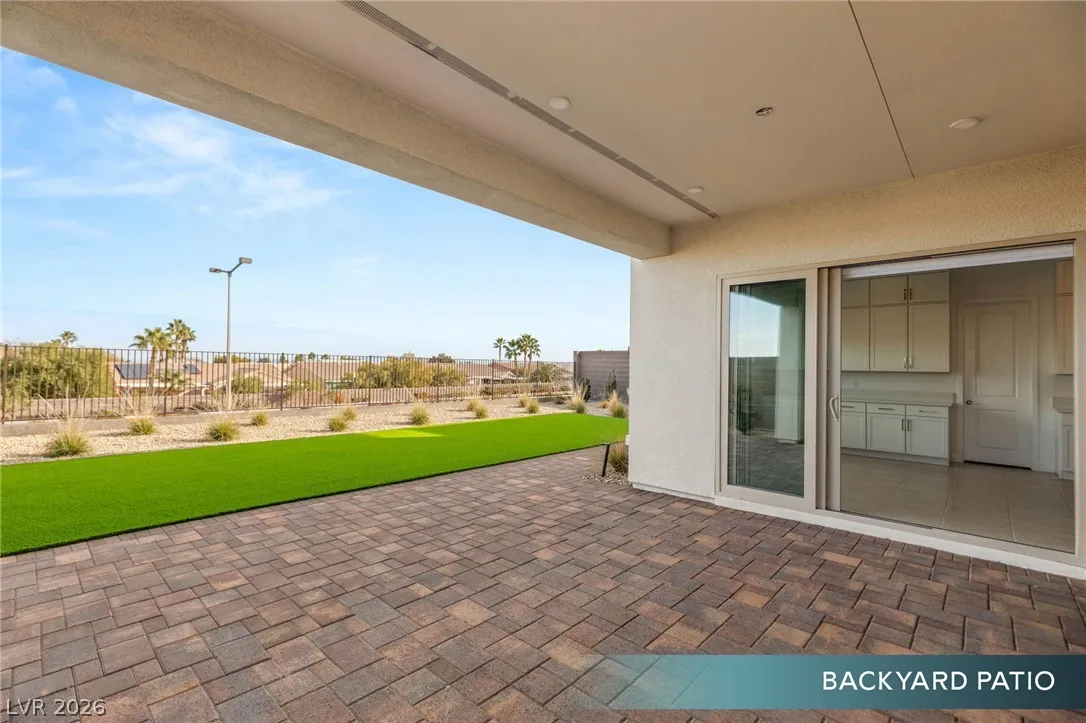
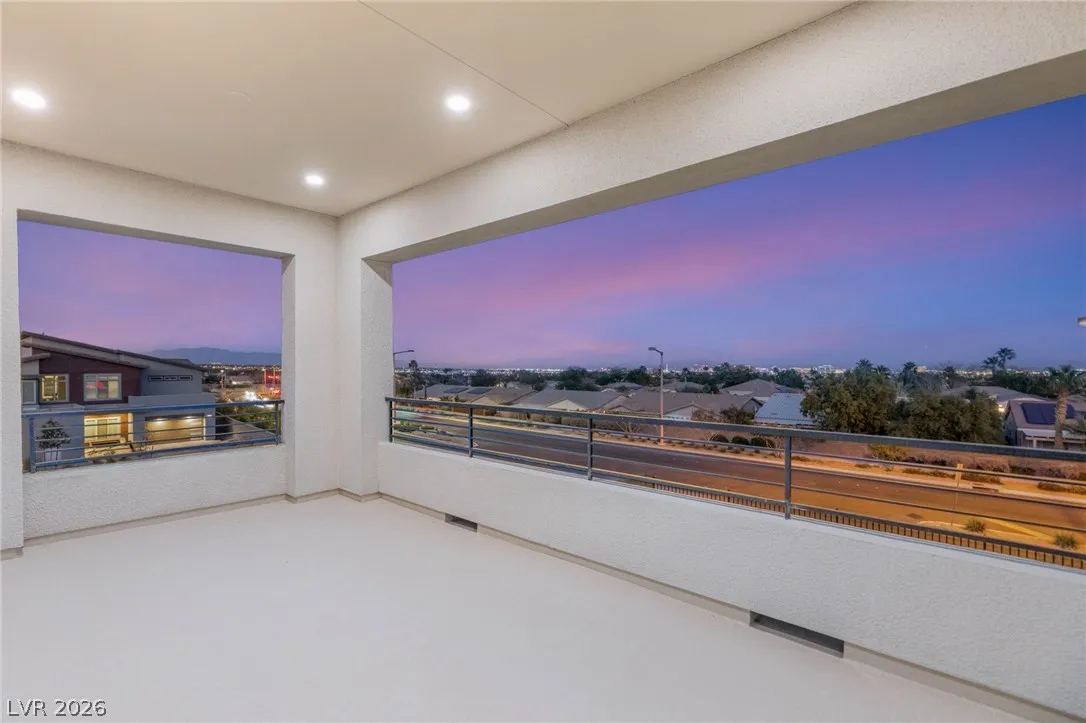
: Patio , Balcony , Porch , Covered
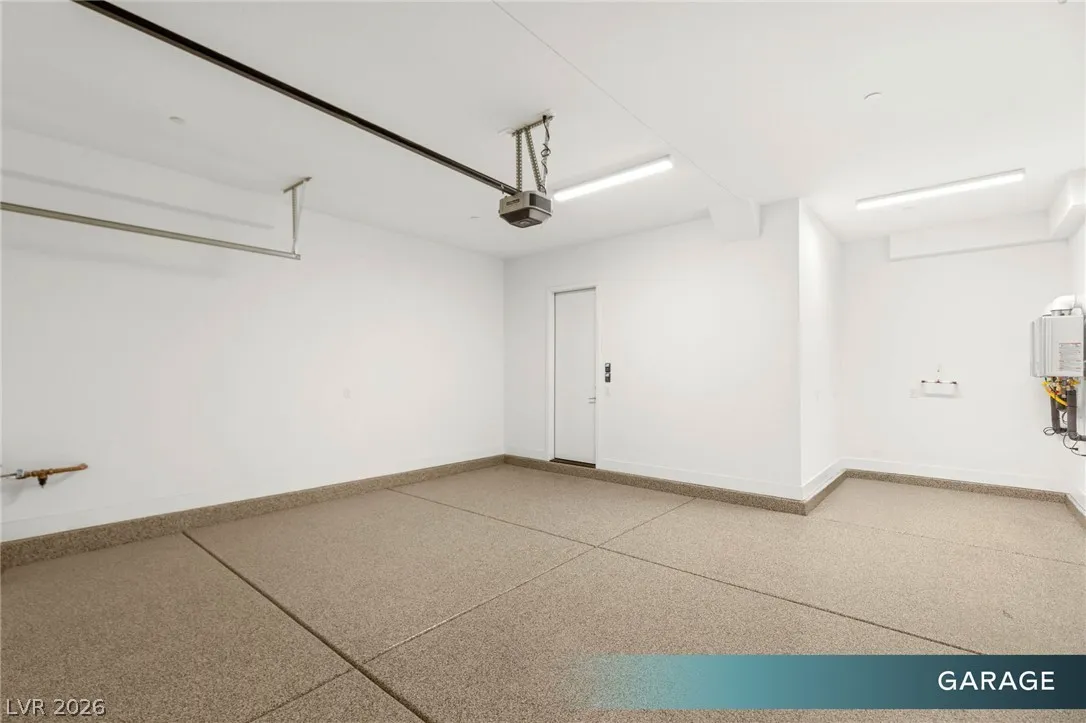
: Attached , Garage , Garage Door Opener , Inside Entrance , Private , Finished Garage
: Two Story
: Private Yard , Patio , Sprinkler/Irrigation , Balcony , Porch
1
: Carpet , Ceramic Tile
: Bedroom on Main Level , Window Treatments , Additional Living Quarters
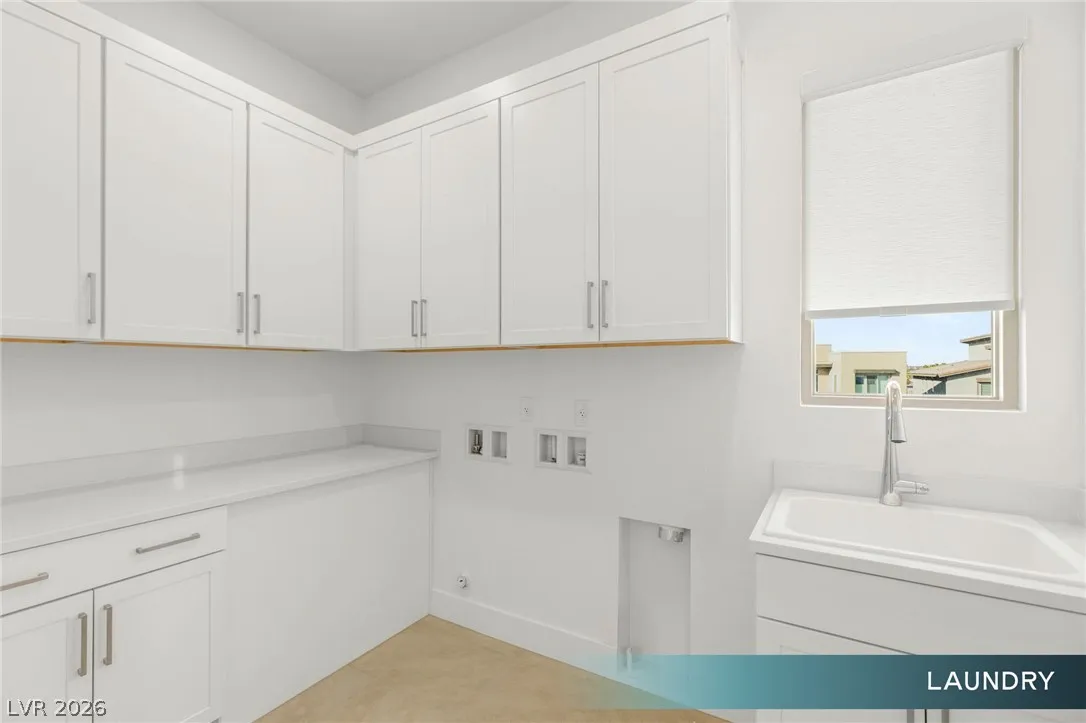
: Gas Dryer Hookup , Main Level , Laundry Room , Upper Level , Cabinets , Sink
: Public Sewer
: Underground Utilities
: Double Pane Windows , Low-Emissivity Windows
$0
Appliances
: Dryer , Dishwasher , Disposal , Microwave , Refrigerator , Washer , ENERGY STAR Qualified Appliances , Gas Cooktop , Built-In Electric Oven , Double Oven
Address Map
NV
Clark
Las Vegas
Summerlin Village 17A - Parcel B Phase 1
89135
Slatestone
5022
Street
W116° 40' 27.4''
N36° 5' 52.9''
West
FROM I-215 EXIT Town Center, South on Town Center, past Flamingo Rd. Right on Foothills Parkway Street, right on Rockline Parkway and then right on Rolling Vista. Right on Slatestone Street.
Neighborhood
Abston, Sandra B, Abston, Sandra B
Durango
Fertitta Frank & Victoria
Additional Information
Clubhouse, Fitness Center, Gated, Jogging Path, Pickleball, Park, Pool, Guard, Spa/Hot Tub, Tennis Court(s)
1
4287
: Pool
Photovoltaics None
3.0
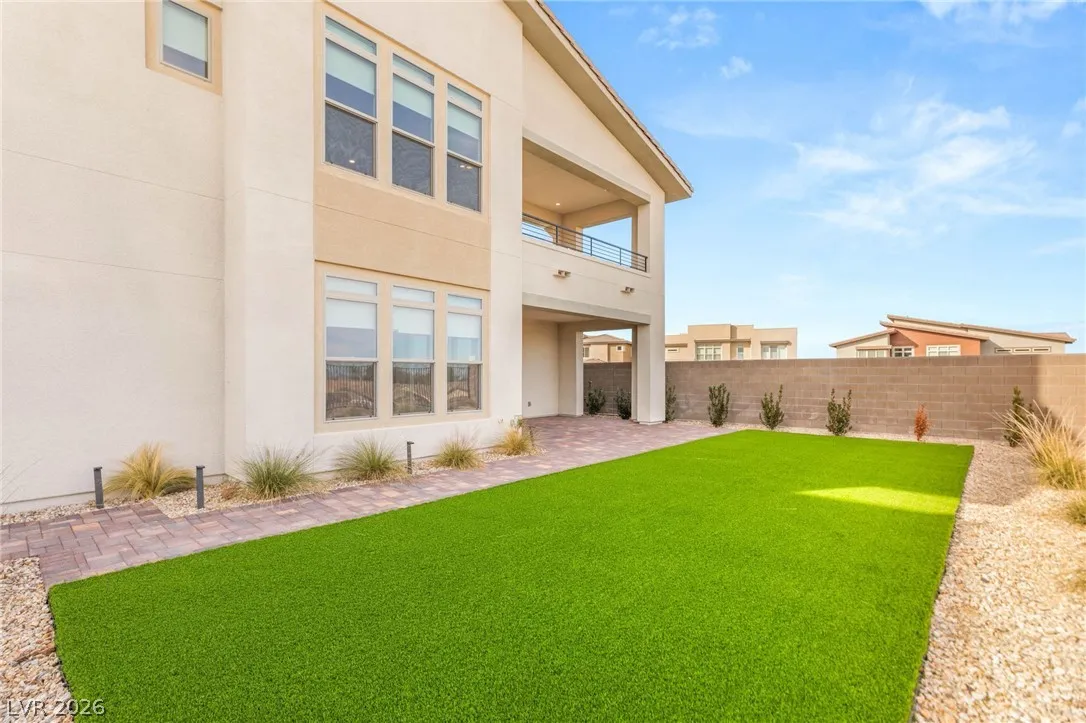
: Cul-De-Sac , Desert Landscaping , Landscaped , Drip Irrigation/Bubblers , < 1/4 Acre , Rocks , Corner Lot , No Rear Neighbors , Synthetic Grass , Greenbelt
2
https://www.propertypanorama.com/instaview/las/2800212
: Public
Lusso Residential Sales & Inv
Anthony Spiegel
$0
$0
$0
$0
$0
Financial
255.0
Monthly
: Association Management , Maintenance Grounds , Recreation Facilities , Security , Reserve Fund
1
2889.0
Listing Information
240924
LUSS
Cash, Conventional, VA Loan
Active
2026-07-18T22:00:56Z
GLVAR
2026-07-15T10:09:19Z
Property Description

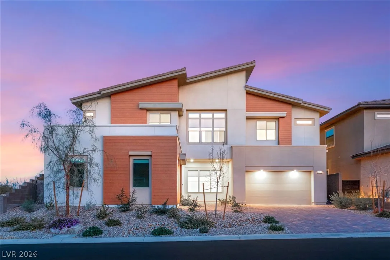
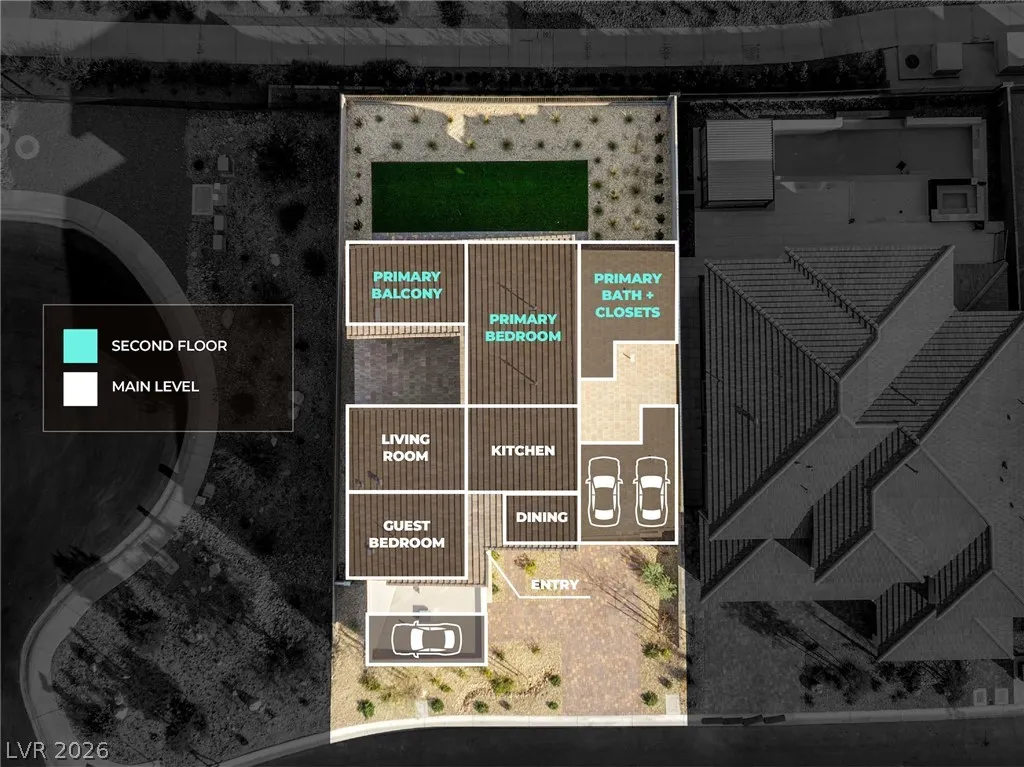
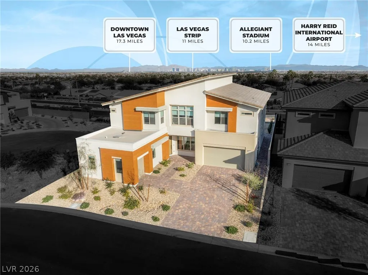
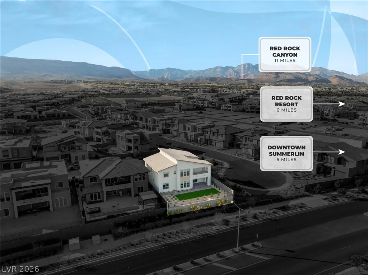
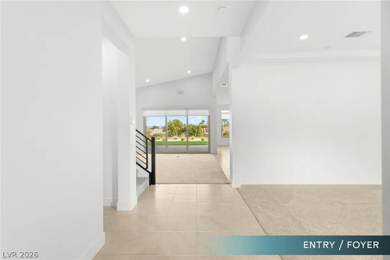
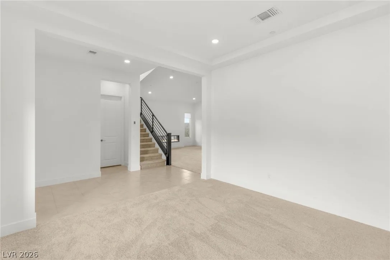
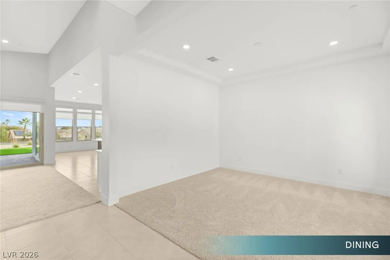
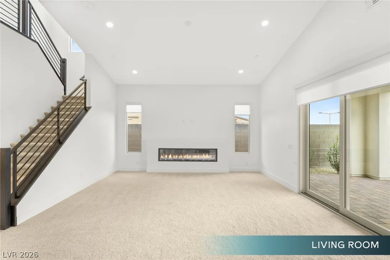
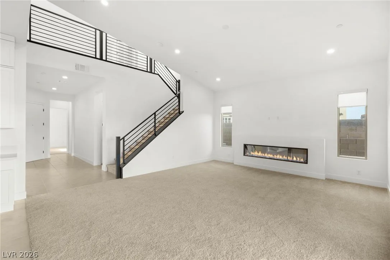
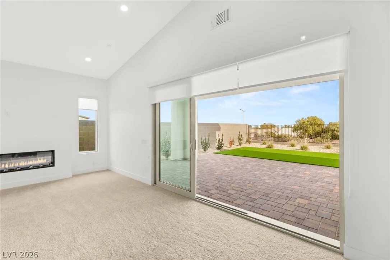
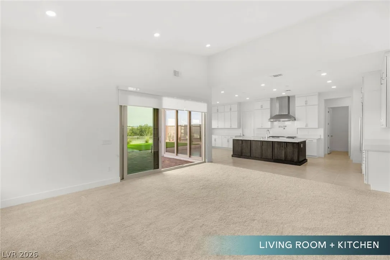
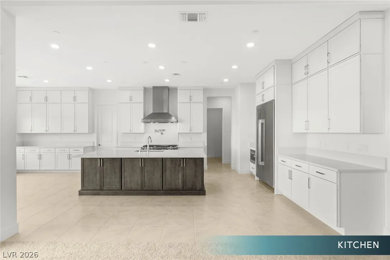
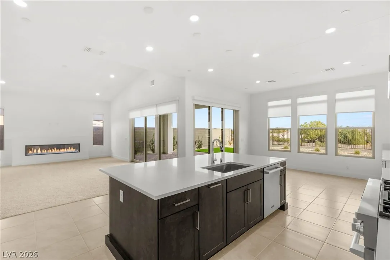
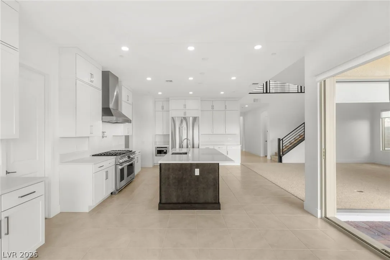
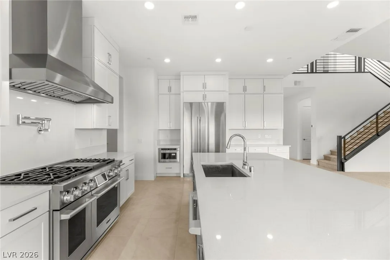
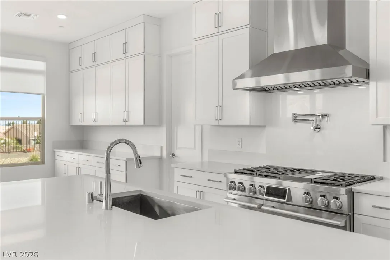
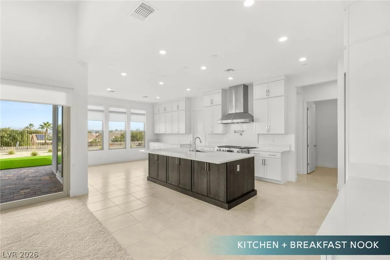
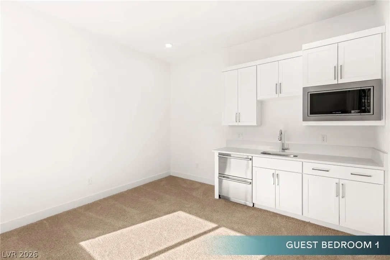
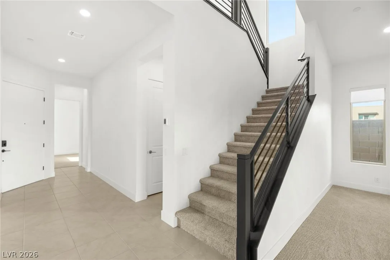
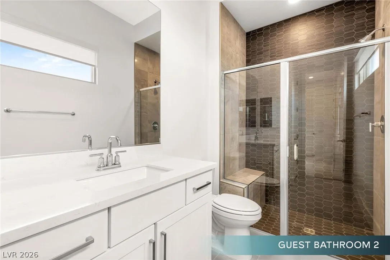
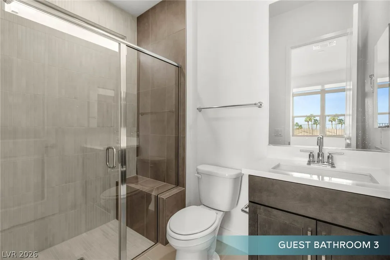
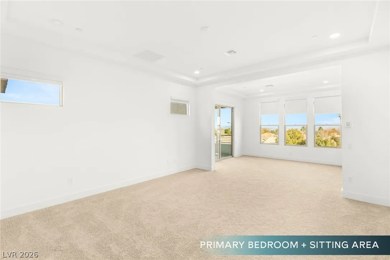
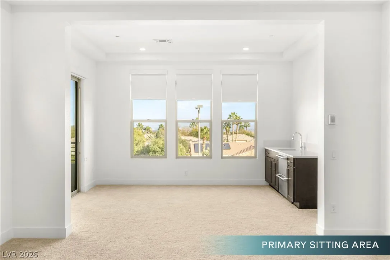
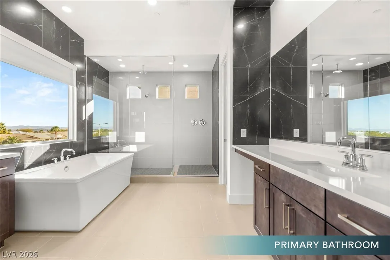
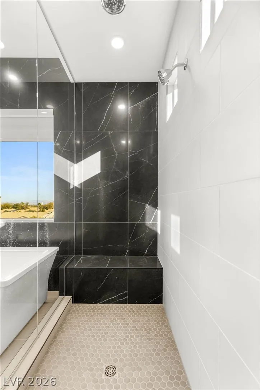
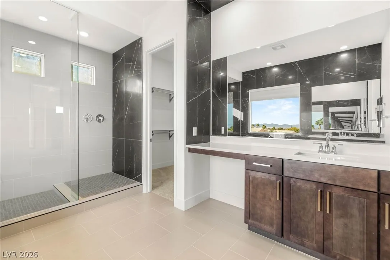
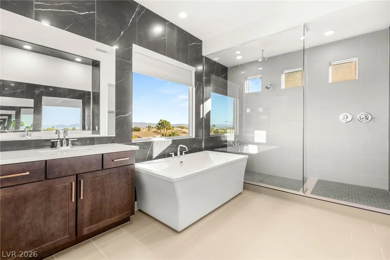
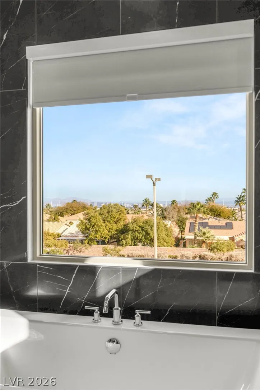
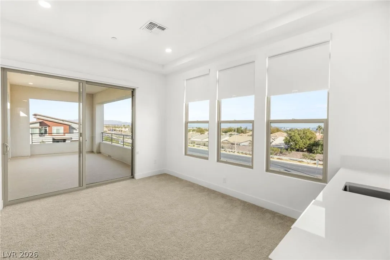
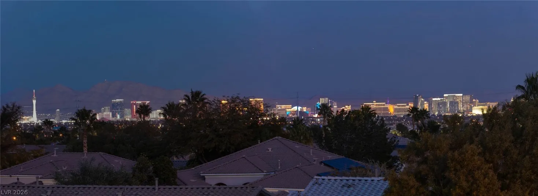
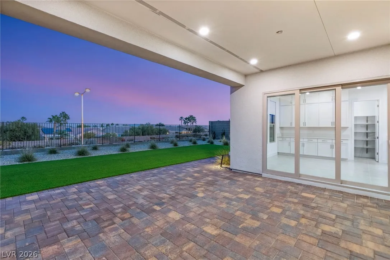
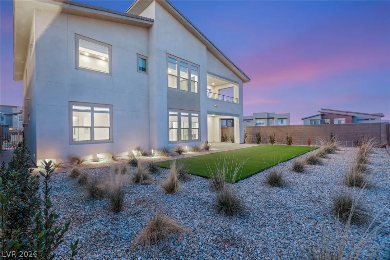
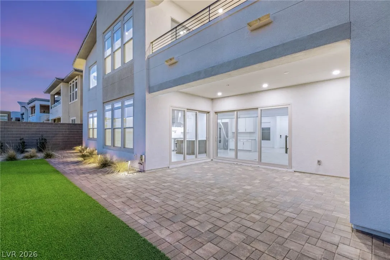
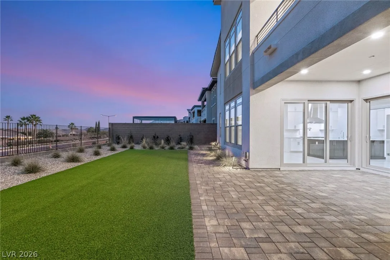
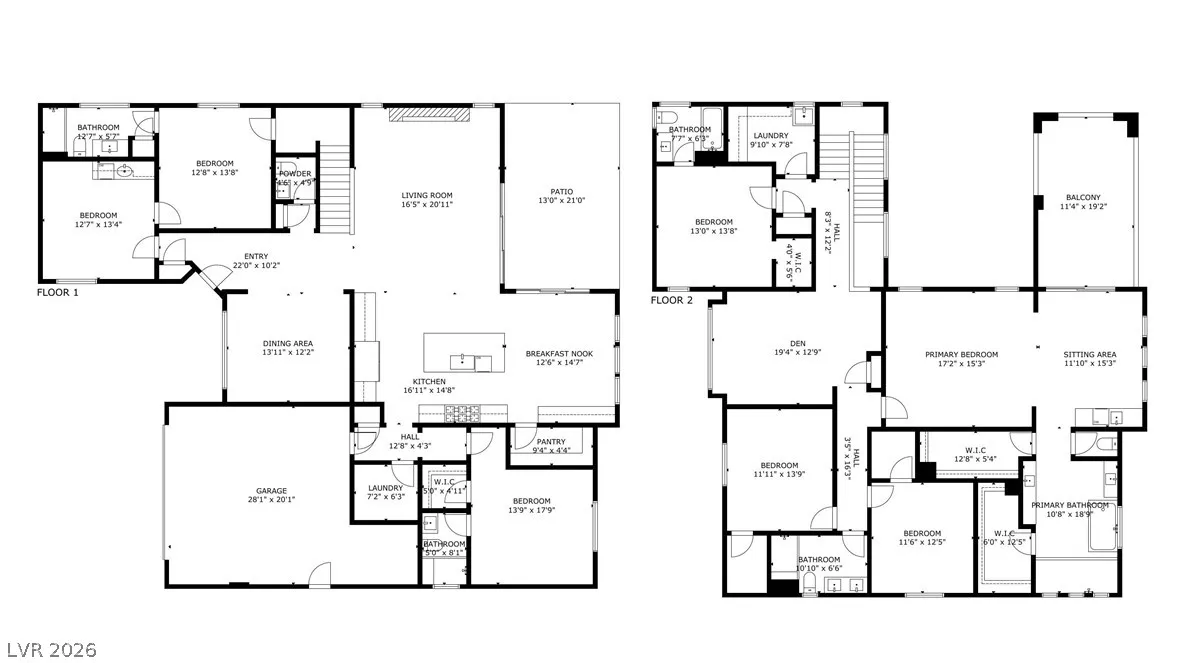
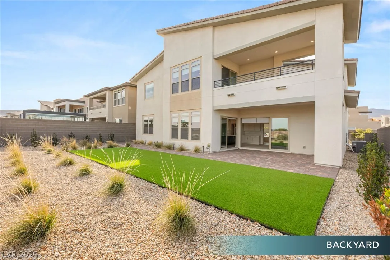
Located in the guard-gated community of Ascension in Summerlin • Direct Strip views • Corner cul-de-sac lot • 6 bedrooms • 3-car garage • NextGen suite. This never occupied 4, 287 SF home offers an open-concept floor plan and flexible living spaces including a main-level bedroom suite and upstairs loft. The kitchen features a large island, double ovens, walk-in pantry and opens to the great room and dining area. Upstairs, a private balcony captures Strip views, while the corner homesite with no rear neighbors provides added privacy and a covered patio for outdoor living. Located adjacent to The Summit, Las Vegas’ most valuable neighborhood and just minutes from Downtown Summerlin, Red Rock Canyon and I-215 access. Ascension residents enjoy guard-gated entry along with resort-style amenities including a clubhouse, fitness center, pool, golf simulator, pickleball courts, parks and much more. If you are looking for a brand new residence in arguably the best location in Las Vegas, this is it.


Residential For Sale

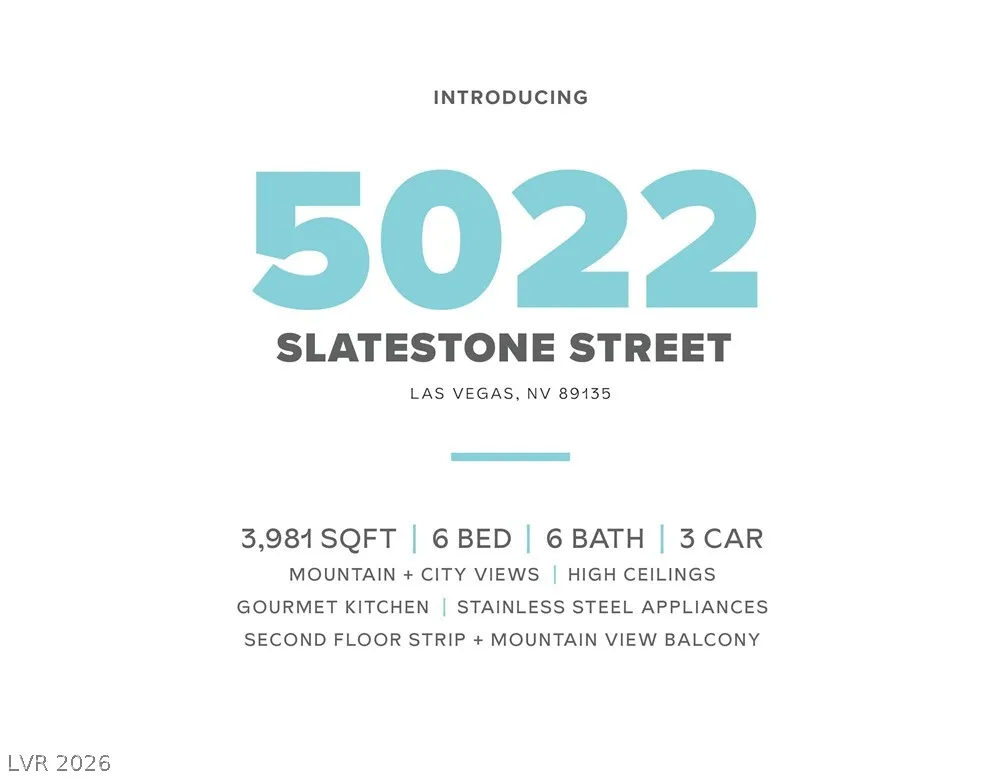
5022 Slatestone Street, Las Vegas, Nevada 89135

  • Bedrooms : 6
  • Bathrooms : 6
  • Square Footage: 4,287 Sqft
$1,895,000
Listing ID#2800212
QR Code
Basic Details
Property Type : Residential
Listing Type : For Sale
Listing ID : 2800212
Price : $1,895,000
Bedrooms : 6
Rooms : 12
Bathrooms : 6
Half Bathrooms : 1
Square Footage : 4,287 Sqft
Year Built : 2024
Lot Area : 0.19 Acre
Status : Active
Full Bathrooms : 2
Roof : Tile, Pitched
Property Sub Type : Single Family Residence
Agent info
Bob Le Van
Keller Williams Realty The Marketplace
2230 Corporate Cir Ste 250
Mortgage Calculator
$
$ %
years
%
$ %per year
$ %per year

$
Contact Agent

Subscribe To Our Newsletter For Buying, Selling, And Investing Tips Along With The Most Current Market Information!

Start searching for your dream home now

From the comfort of your home, or on the go, our site works on multiple devices so you can efficiently and quickly find your next home.
error: Content is protected !!
Property