Features
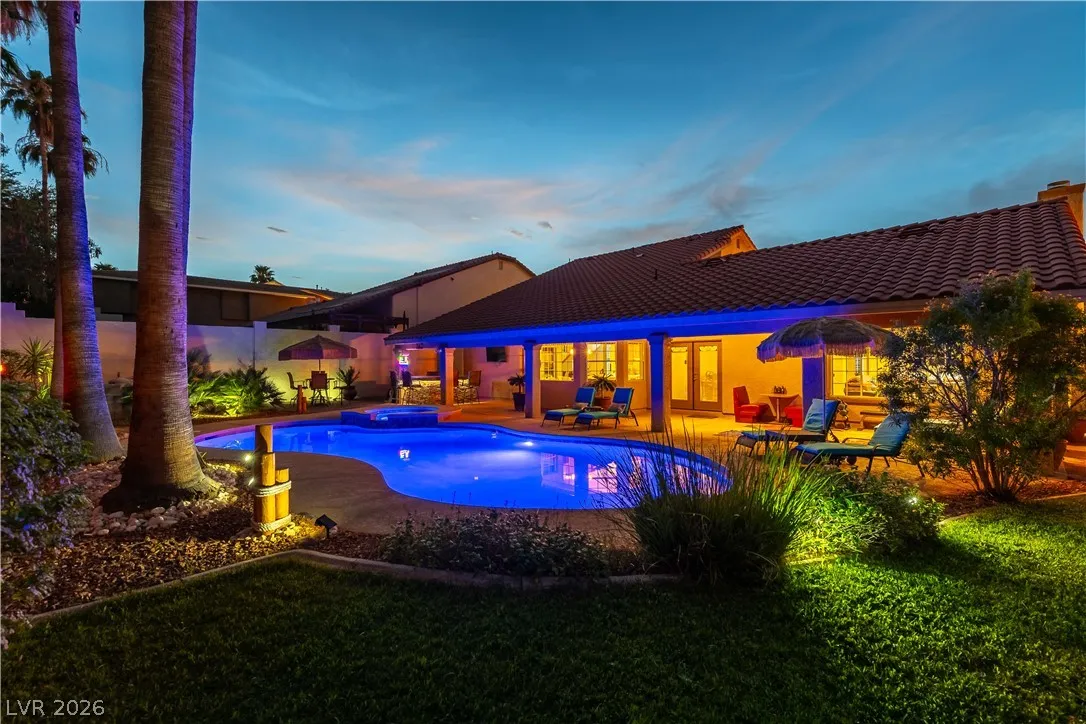
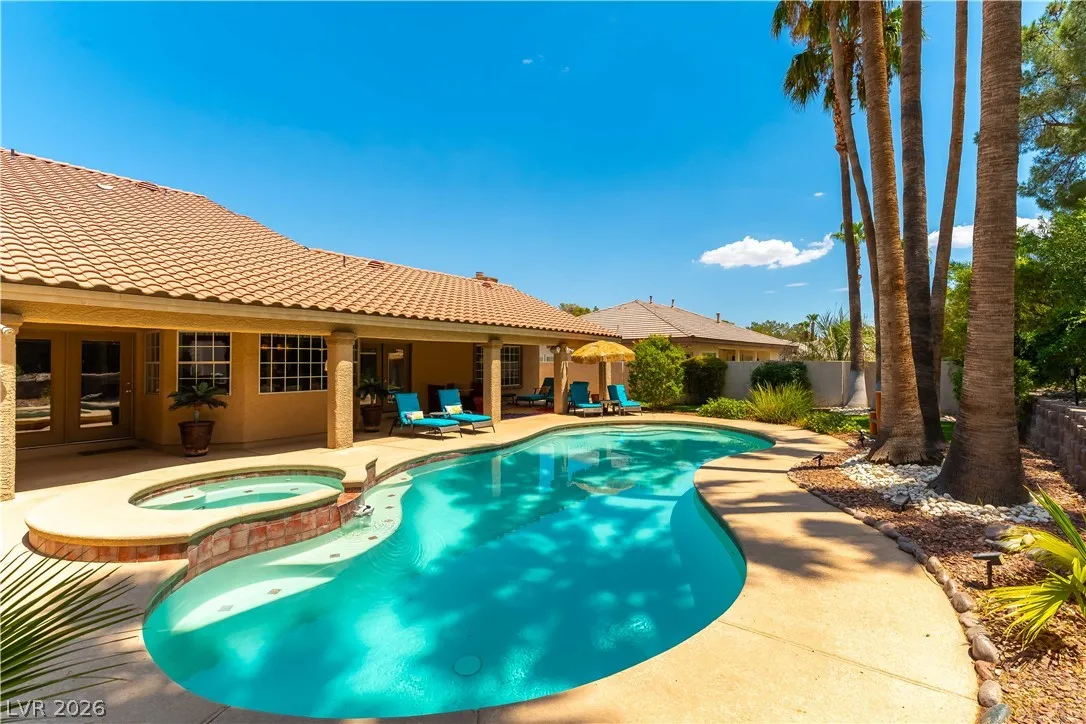
: Heated , Private , In Ground , Gas Heat
: Central , Electric , Multiple Heating Units
: Central Air , Electric , 2 Units
: Block , Back Yard
: Living Room , Gas
: Patio , Porch , Covered
: Attached , Garage , Garage Door Opener , Inside Entrance , Private , Shelves
: Two Story
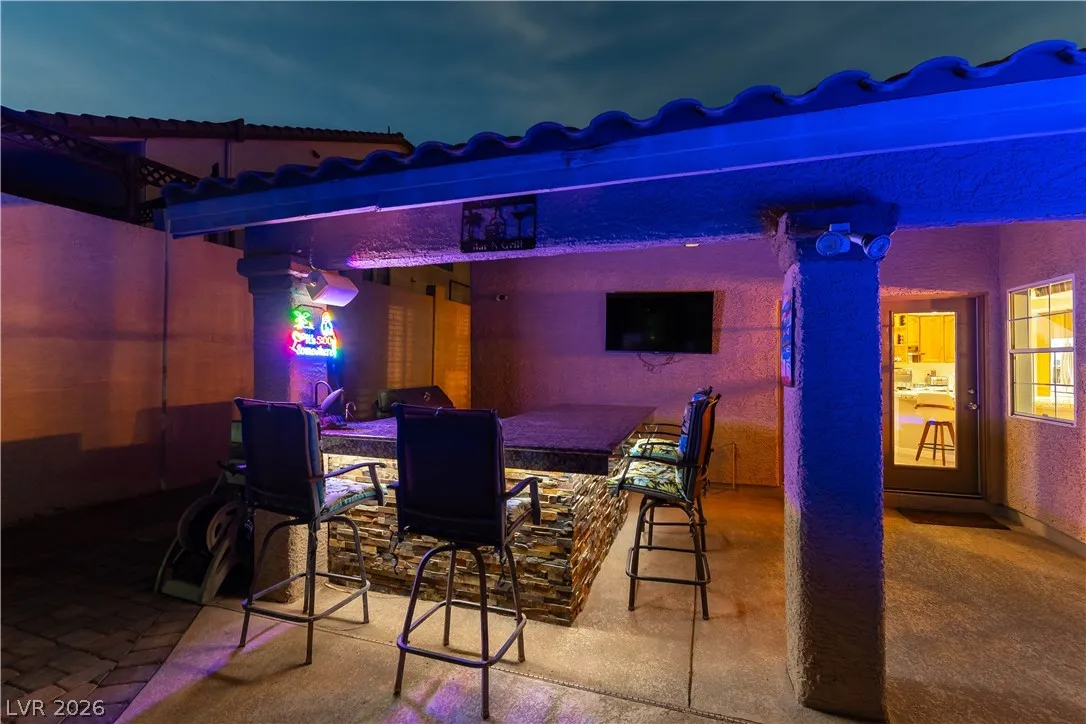
: Private Yard , Patio , Sprinkler/Irrigation , Porch , Barbecue , Courtyard , Built-in Barbecue
1
: Laminate , Tile , Hardwood
: Ceiling Fan(s) , Bedroom on Main Level , Primary Downstairs , Window Treatments
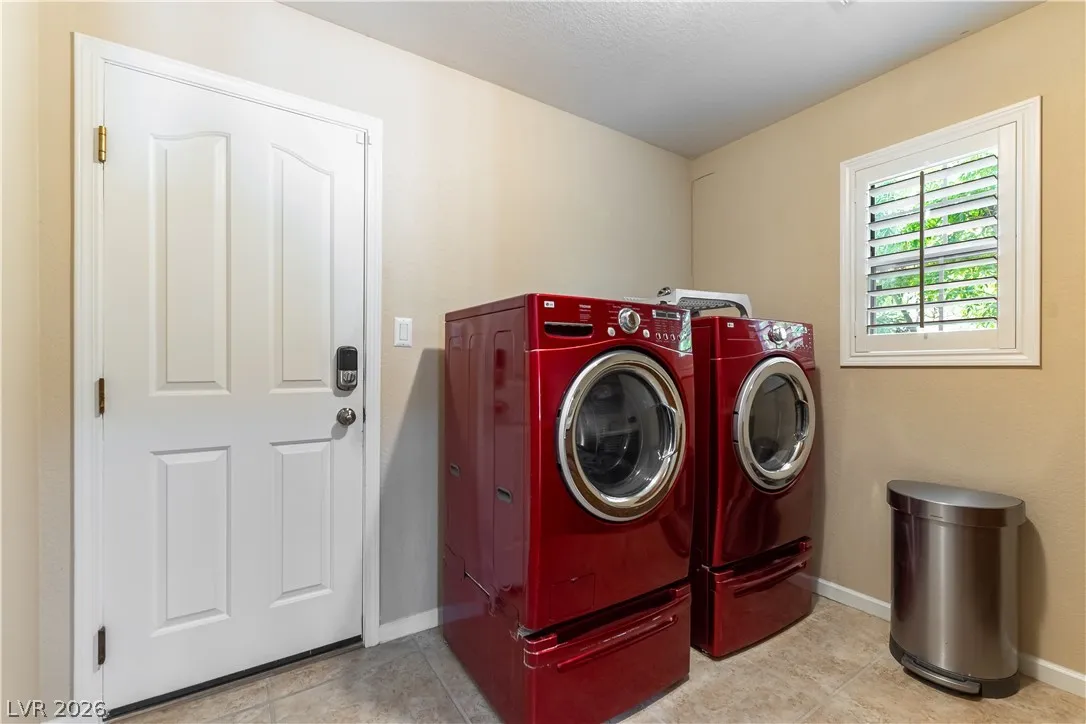
: Gas Dryer Hookup , Laundry Room , Cabinets , Sink
1
: Public Sewer
: Underground Utilities
: Blinds , Double Pane Windows , Plantation Shutters
$0
Appliances
: Dishwasher , Disposal , Water Softener Owned , Built-In Gas Oven , Gas Cooktop , Gas Water Heater , Water Purifier , Water Heater
Address Map
NV
Clark
Henderson
Green Valley Cntry Club Estate
89014
High View
2813
Drive
W116° 55' 27.9''
N36° 4' 3.3''
North
From N Green Valley Pkwy & E Sunset Rd. Go South on N Green Valley Pkwy then east on High View Dr. Home will be on the right.
Neighborhood
McDoniel, Estes, McDoniel, Estes
Green Valley
Greenspun
Additional Information
1
3118
Photovoltaics None
3.0
: Desert Landscaping , Landscaped , Drip Irrigation/Bubblers , Back Yard , Front Yard , Sprinklers In Rear , Trees , 1/4 to 1 Acre Lot
2
https://www.propertypanorama.com/instaview/las/2800353
: Public
eXp Realty
William O'Keefe
$0
$0
$0
$0
$0
Financial
17.0
Monthly
: Association Management
1
3554.0
Listing Information
093862
NERI
Cash, Conventional, FHA, VA Loan
Active
2026-07-22T17:00:30Z
GLVAR
2026-07-22T07:19:35Z
Property Description

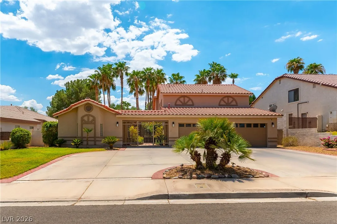
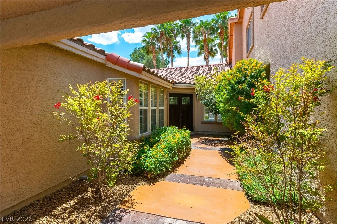
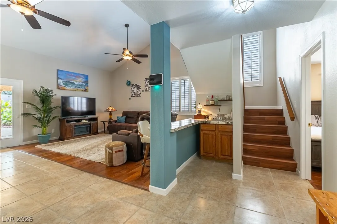
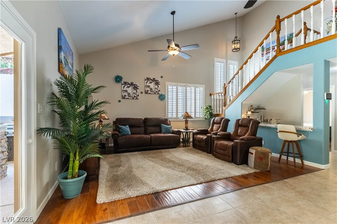
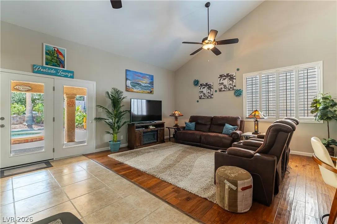
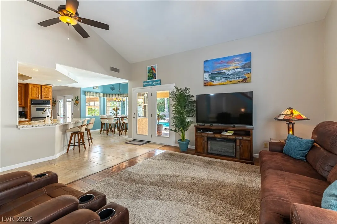
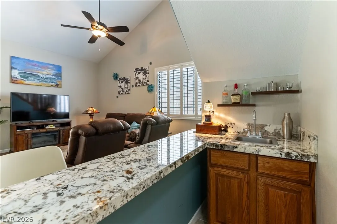
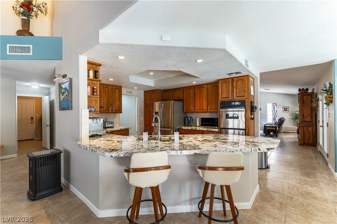
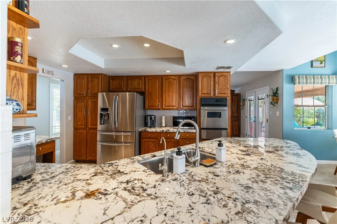
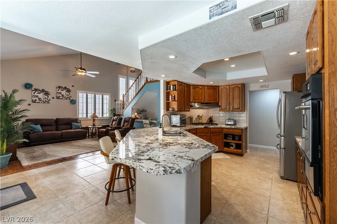
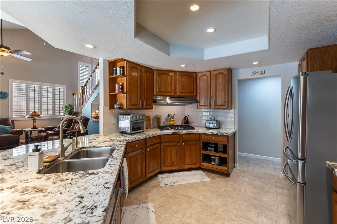

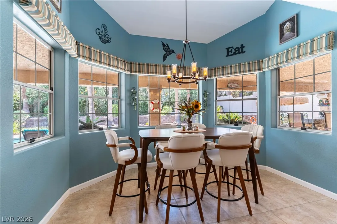
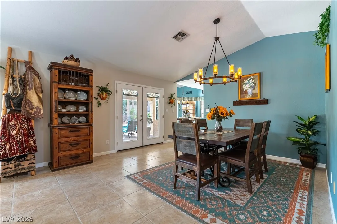
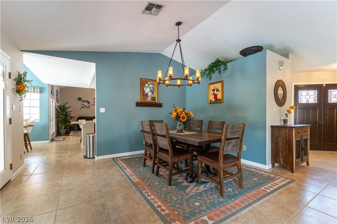
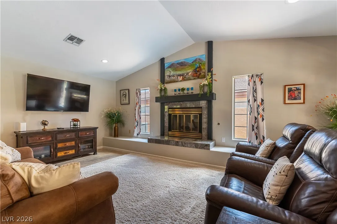
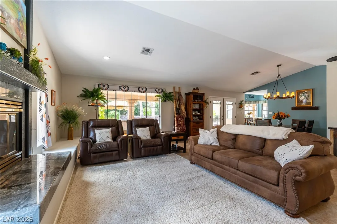
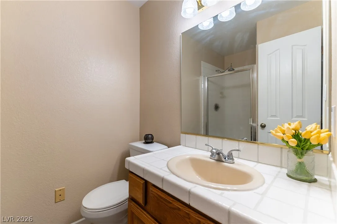
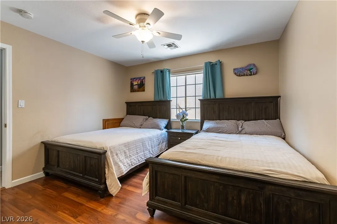
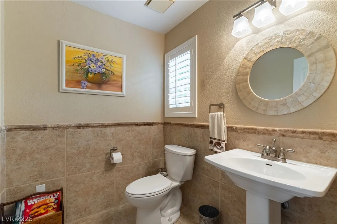
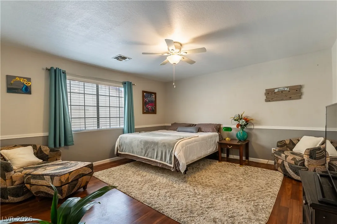
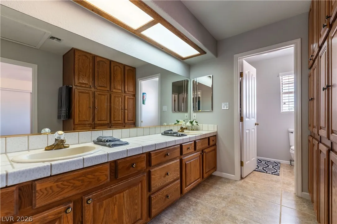
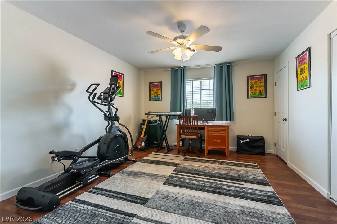
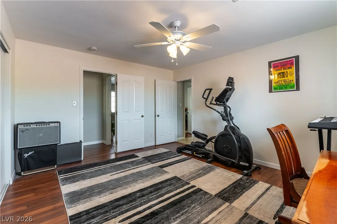
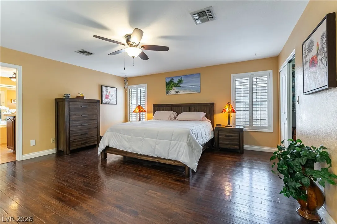
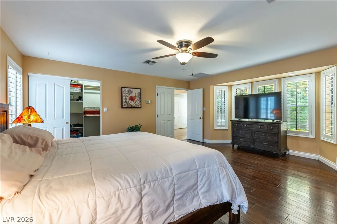
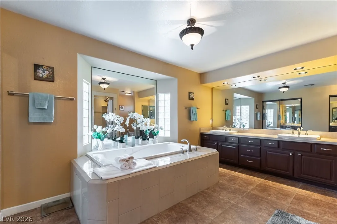
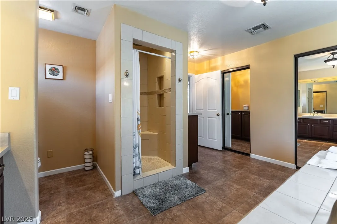
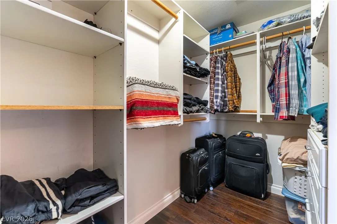
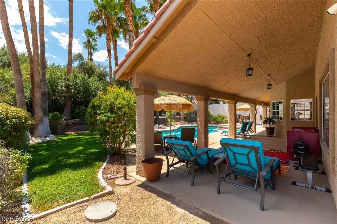
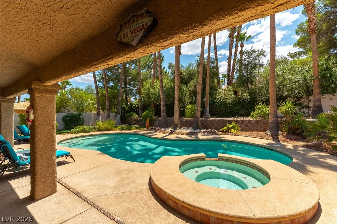
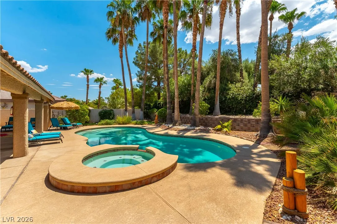
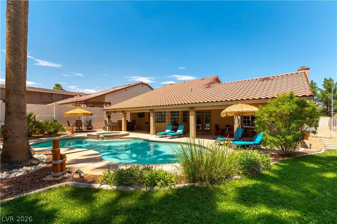
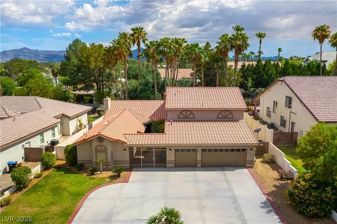
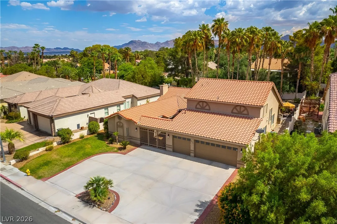
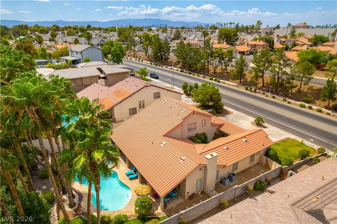
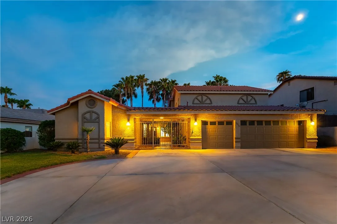
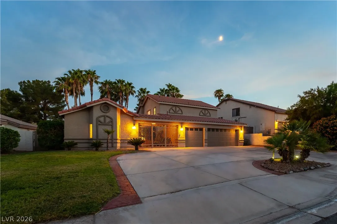
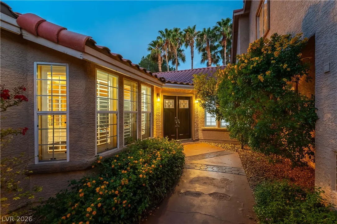
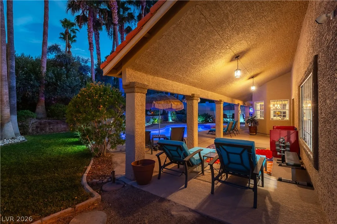
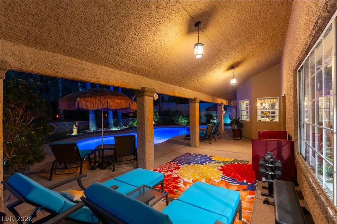
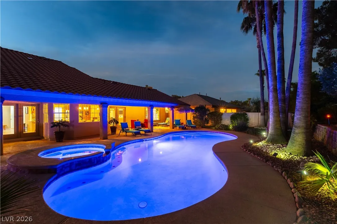
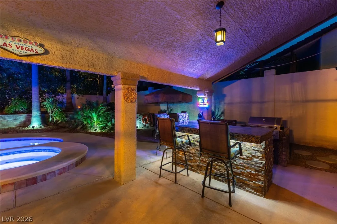
Welcome to Green Valley, one of Henderson’s most established and sought-after master-planned communities, known for its tree-lined streets, beautiful parks, and access to top-rated schools, shopping, dining, and the 215 freeway. This impressive single-story style home lives like a one-story, w/all of the main living areas (kitchen, family room, dining room, living room), the primary suite, and private guest bedroom w/ensuite bath located on the main level, making it ideal for those who prefer single-level living, or anyone who wants the convenience of keeping life on one floor. The 2 upstairs bedrooms share a full Jack/Jill bathroom, creating a private retreat for guests or kids. Throughout the home you will find real hardwood, laminate wood, and tile flooring, shutters, and fresh interior paint. The open, bright, and airy floor plan features a grand living room w/fireplace and soaring vaulted ceilings, a formal dining room, a spacious family room, w/vaulted ceilings, and a well appointed kitchen w/granite countertops, a tile backsplash, a new sink and hood, a built-in gas oven and cooktop, a breakfast bar w/seating, a pantry, and a nook. The large primary suite features a very large walk-in closet, a beautifully appointed primary bath w/walk-in shower, a jetted tub, dual sinks, a quartz vanity, and additional slider closets with mirrored doors. Additional highlights include 3 AC condensers for energy efficiency (1 is only four years old), a water heater two years old, and a water softener and reverse osmosis drinking water system. The large (.29 acre) professionally landscaped, private backyard is an entertainer’s dream, featuring a large pool and spa with a new pump, a gas heater, a large covered patio, a fully equipped outdoor kitchen with granite counters and a sink, and a planter wall lined with a dozen palm trees. Residents of the neighborhood also have access to the Wild Horse Golf Club, which has an 18-hole, par 70 championship golf course.


Residential For Sale

2813 High View Drive, Henderson, Nevada 89014

  • Bedrooms : 4
  • Bathrooms : 4
  • Square Footage: 3,118 Sqft
$775,000
Listing ID#2800353
QR Code
Basic Details
Property Type : Residential
Listing Type : For Sale
Listing ID : 2800353
Price : $775,000
Bedrooms : 4
Rooms : 9
Bathrooms : 4
Half Bathrooms : 1
Square Footage : 3,118 Sqft
Year Built : 1990
Lot Area : 0.29 Acre
Status : Active
Full Bathrooms : 2
Roof : Tile
Property Sub Type : Single Family Residence
Agent info
Bob Le Van
Keller Williams Realty The Marketplace
2230 Corporate Cir Ste 250
Mortgage Calculator
$
$ %
years
%
$ %per year
$ %per year

$
Contact Agent

Subscribe To Our Newsletter For Buying, Selling, And Investing Tips Along With The Most Current Market Information!

Start searching for your dream home now

From the comfort of your home, or on the go, our site works on multiple devices so you can efficiently and quickly find your next home.
error: Content is protected !!
Property

Get Your Green Valley Ranch Market Report

Get the latest Green Valley Ranch home prices, inventory, recent sales and market trends — delivered instantly to your email.