Features
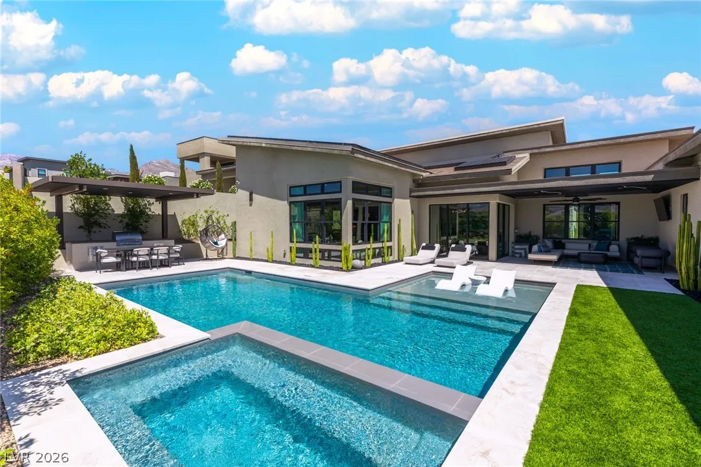
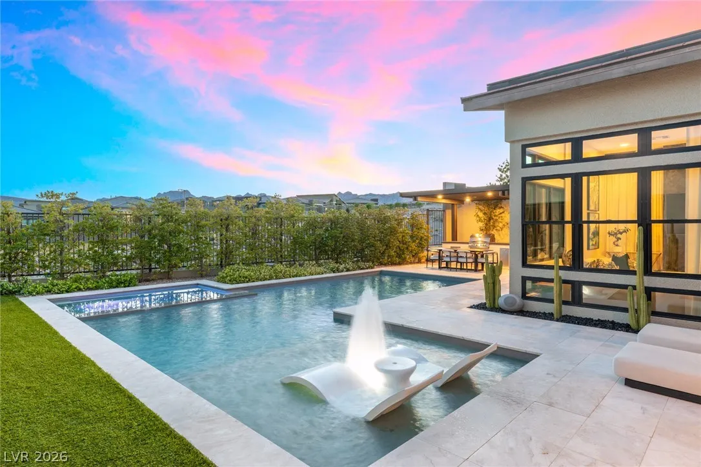
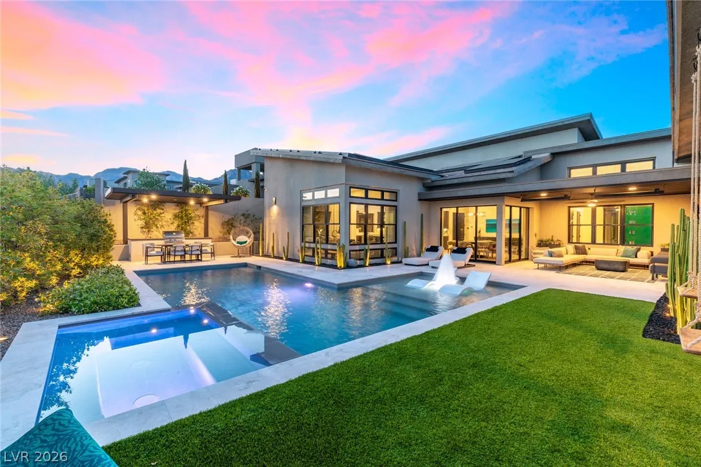
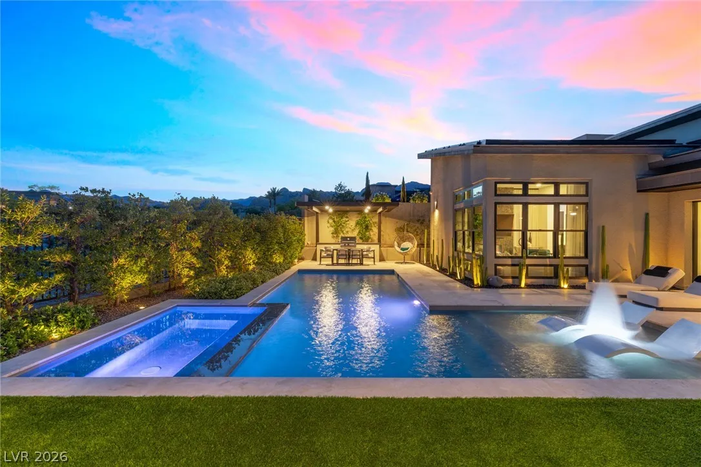
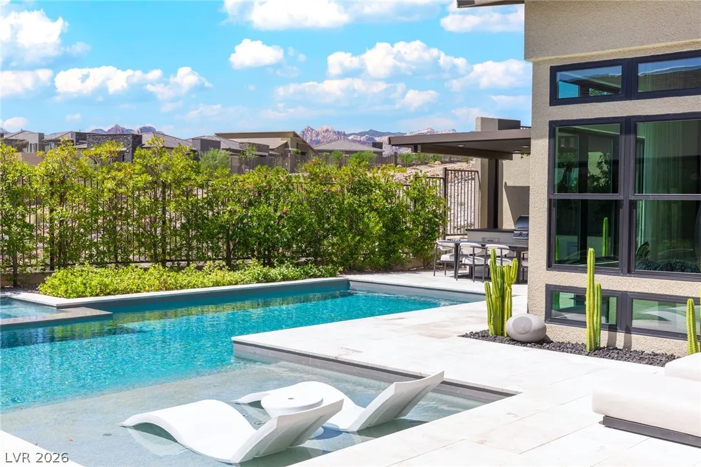
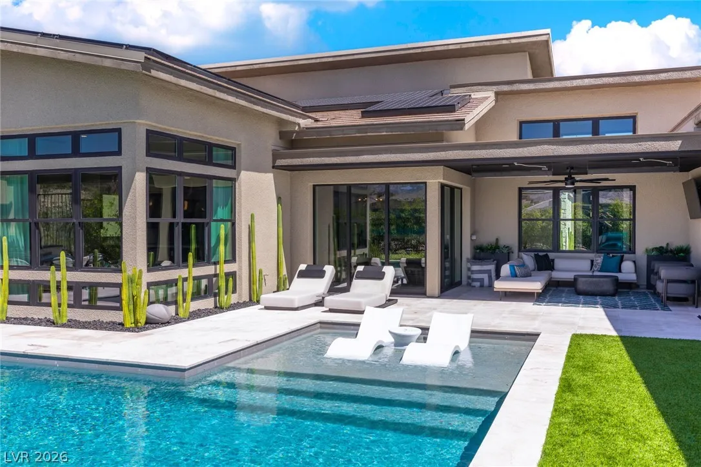
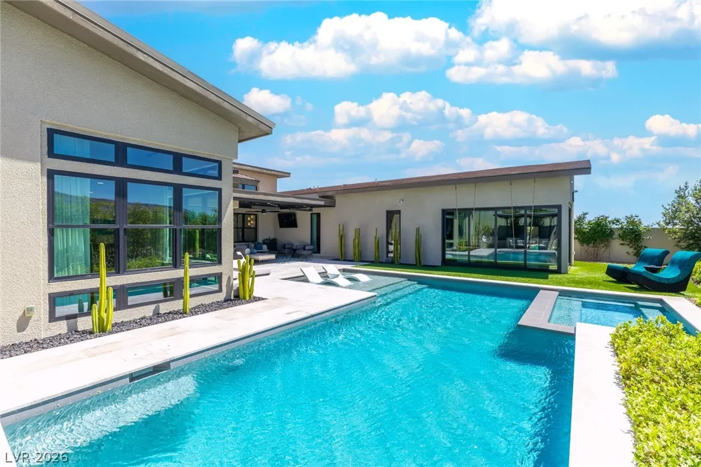
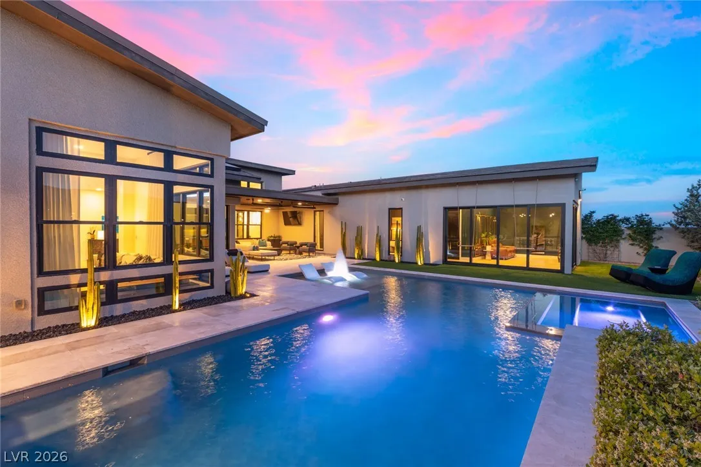
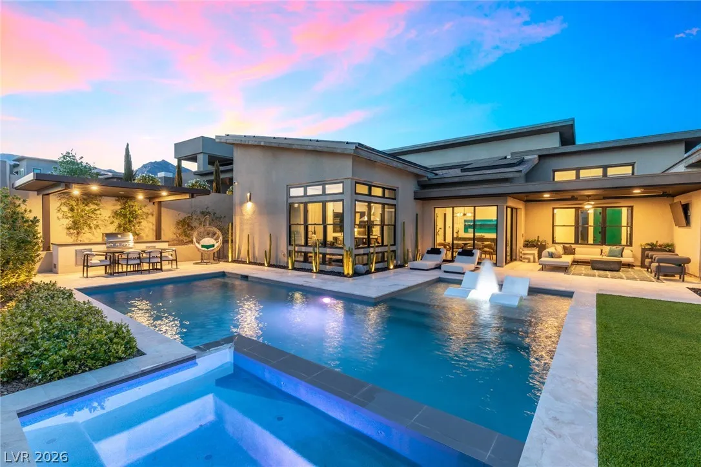
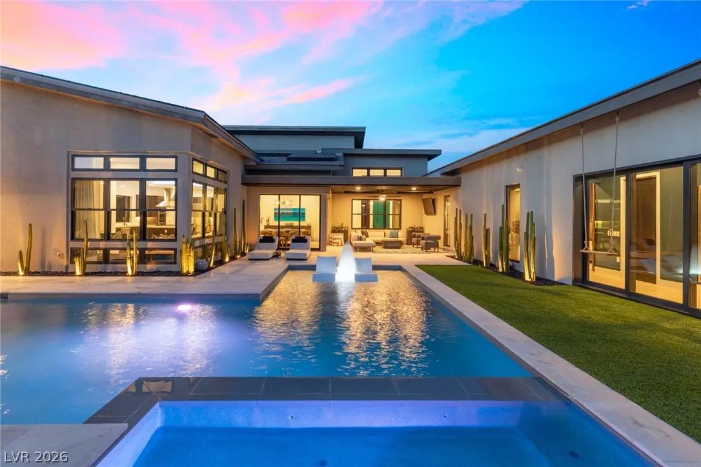
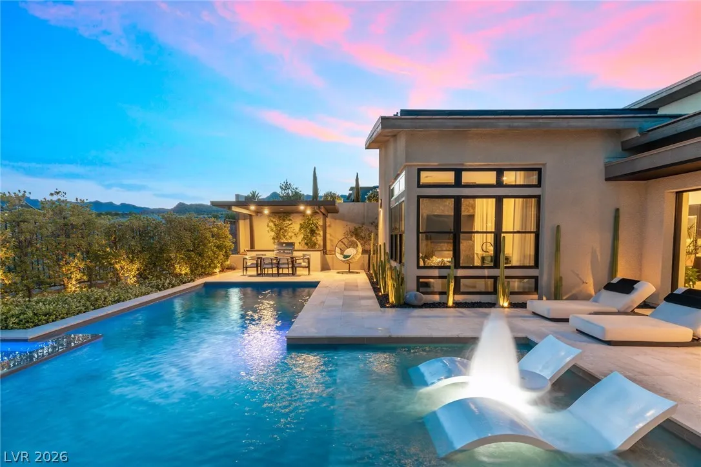
: Private , In Ground , Salt Water , Pool/Spa Combo
: Central , Gas , Multiple Heating Units
: Central Air , Electric , 2 Units
: Block , Back Yard
: Electric , Family Room , Primary Bedroom
: Attached , Garage , Garage Door Opener , Inside Entrance , Private
: One Story
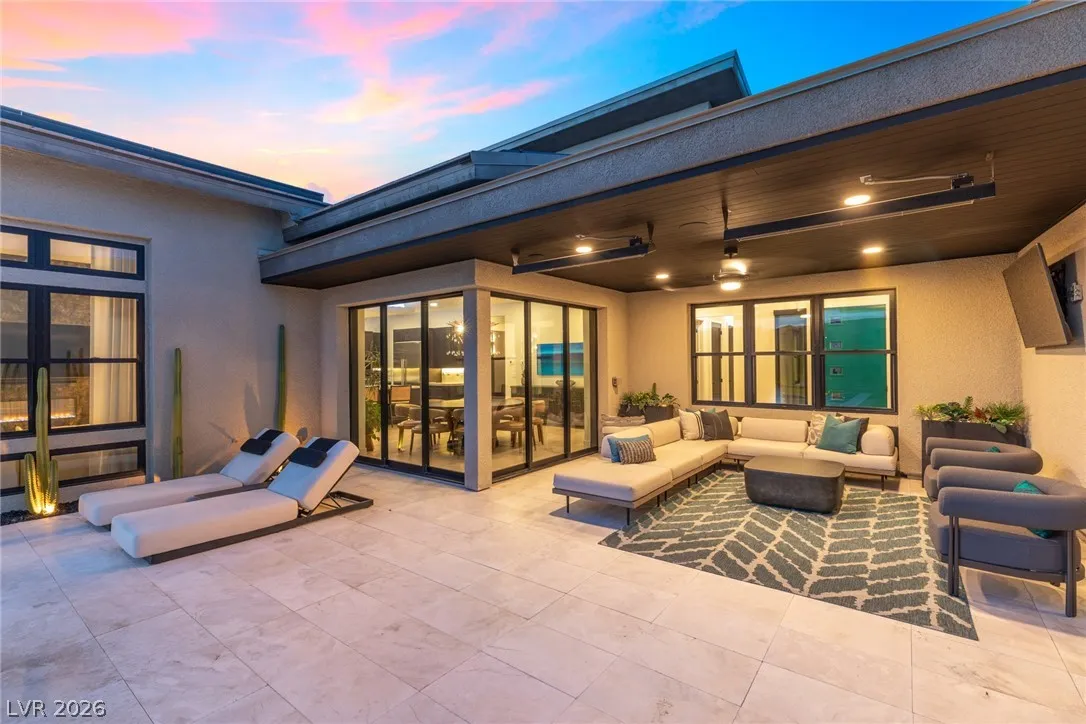
: Private Yard , Courtyard
1
: Hardwood
: Bedroom on Main Level , Primary Downstairs , Window Treatments
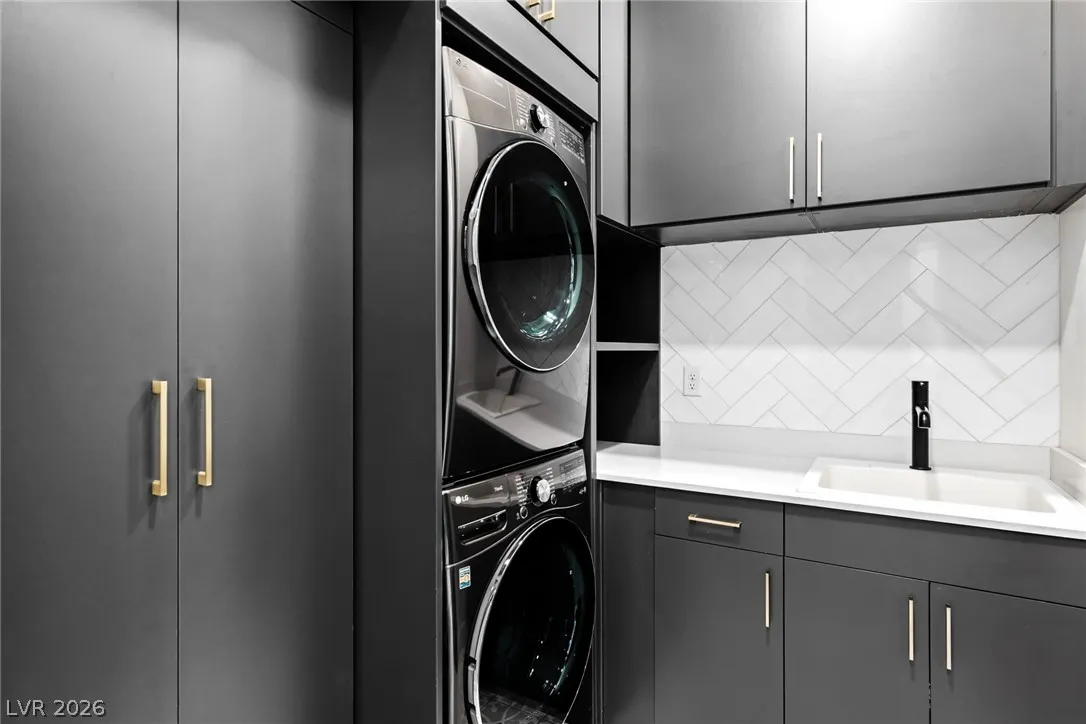
: Gas Dryer Hookup , Main Level , Laundry Room , Cabinets , Sink
1
: Public Sewer
: Underground Utilities
: Double Pane Windows , Drapes , Window Treatments , Insulated Windows
$0
Appliances
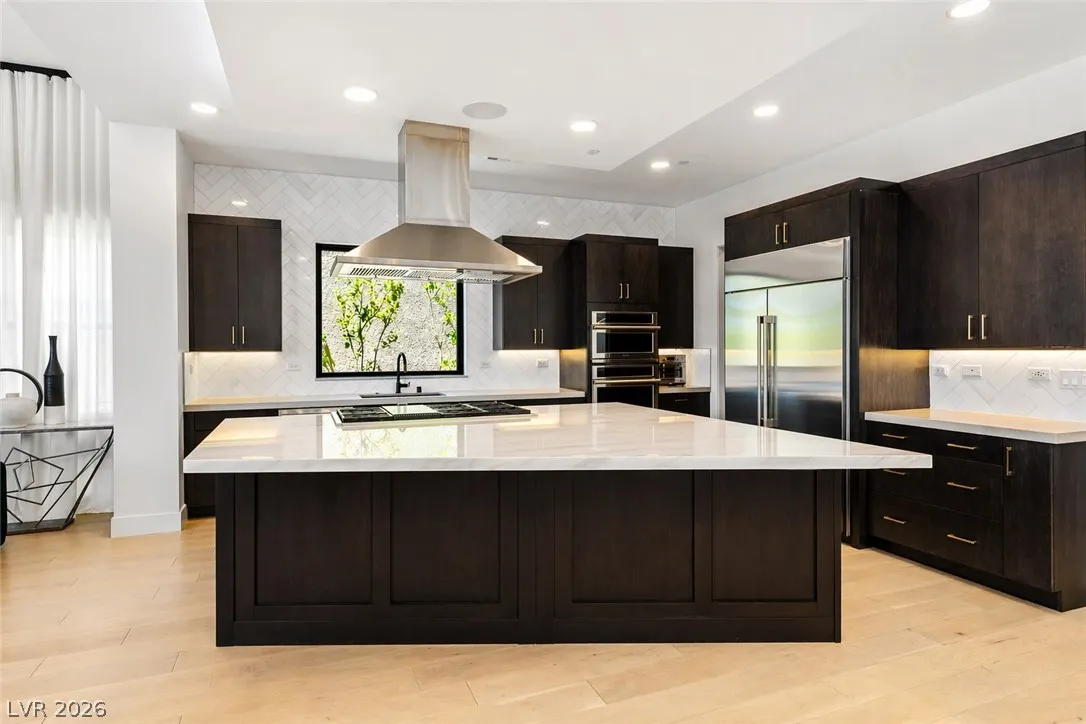
: Dishwasher , Disposal , Microwave , Refrigerator , Electric Range , Built-In Gas Oven , Gas Cooktop , Double Oven , Convection Oven
Address Map
NV
Clark
Las Vegas
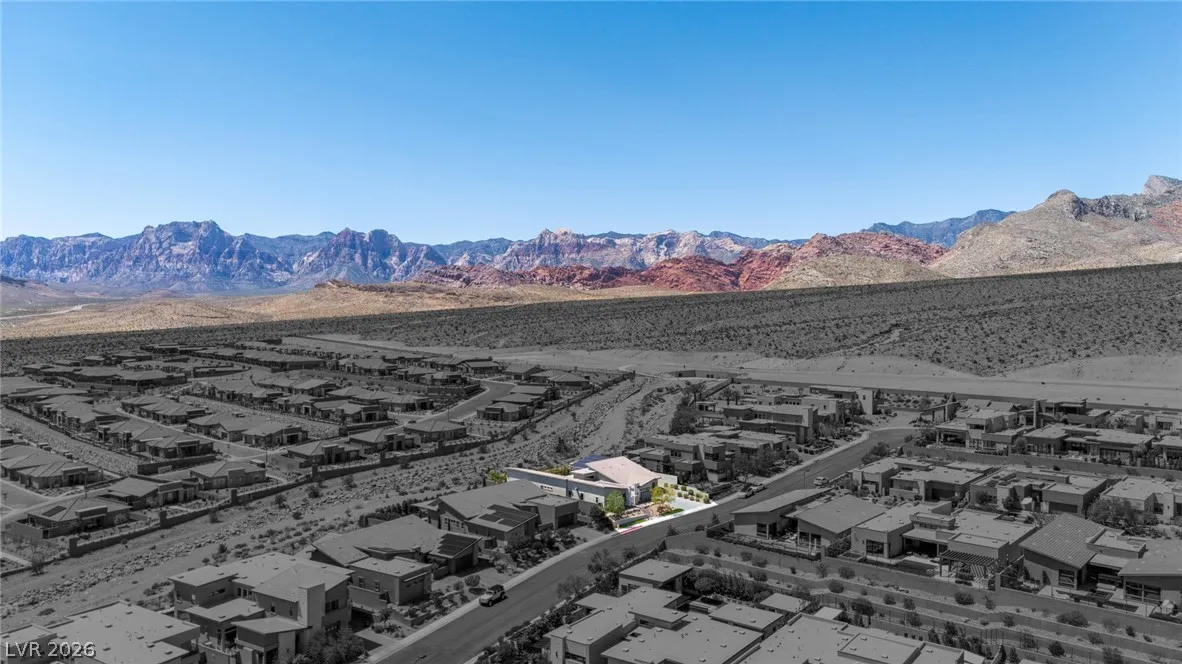
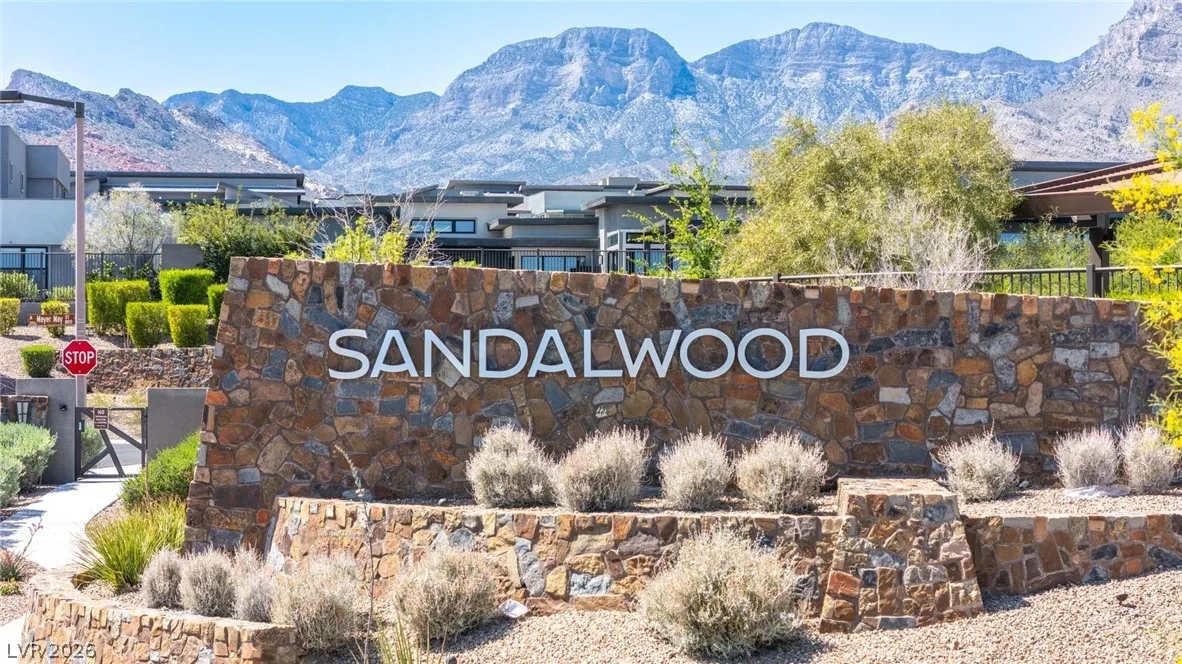
Summerlin Village 24 - Parcel 1
89138
Penfield
12613
Avenue
W116° 37' 18''
N36° 9' 43.4''
North
From 215 and Charleston head West on Charleston. Right on Sky Vista. Left on Crossbridge. Left on Sage Grass. Left on Meyer May. Right on Penfield.
Neighborhood
Vassiliadis, Billy & Rosemary, Vassiliadis, Billy &
Palo Verde
Rogich Sig
Additional Information
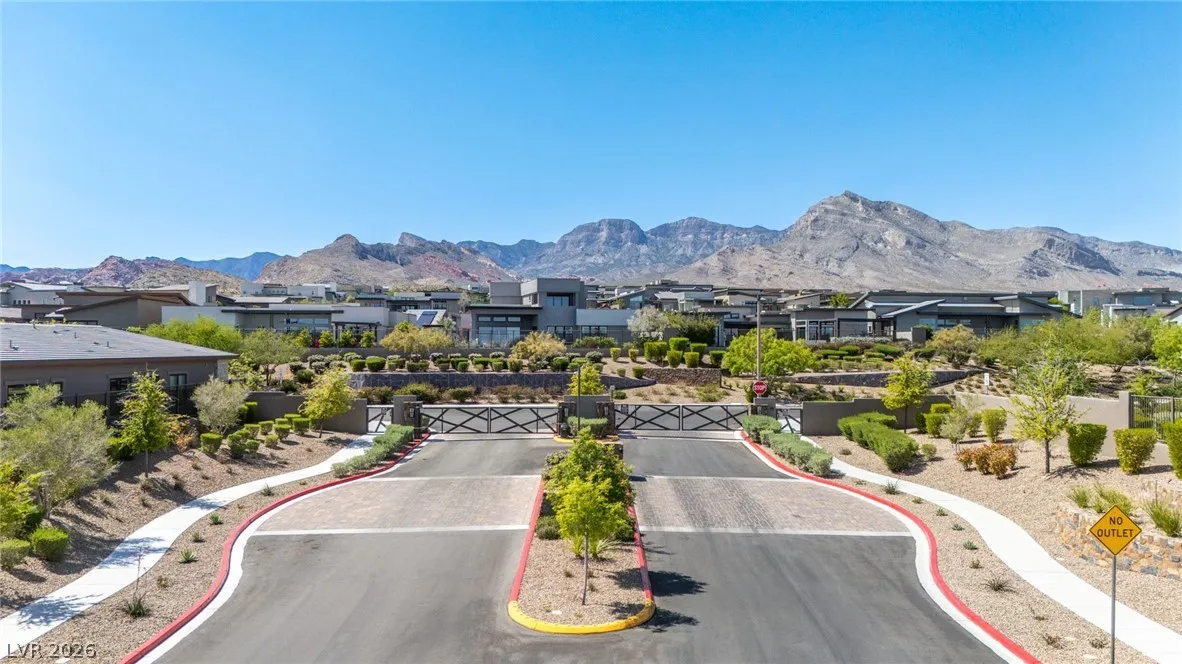
Gated
1
3597
3.0
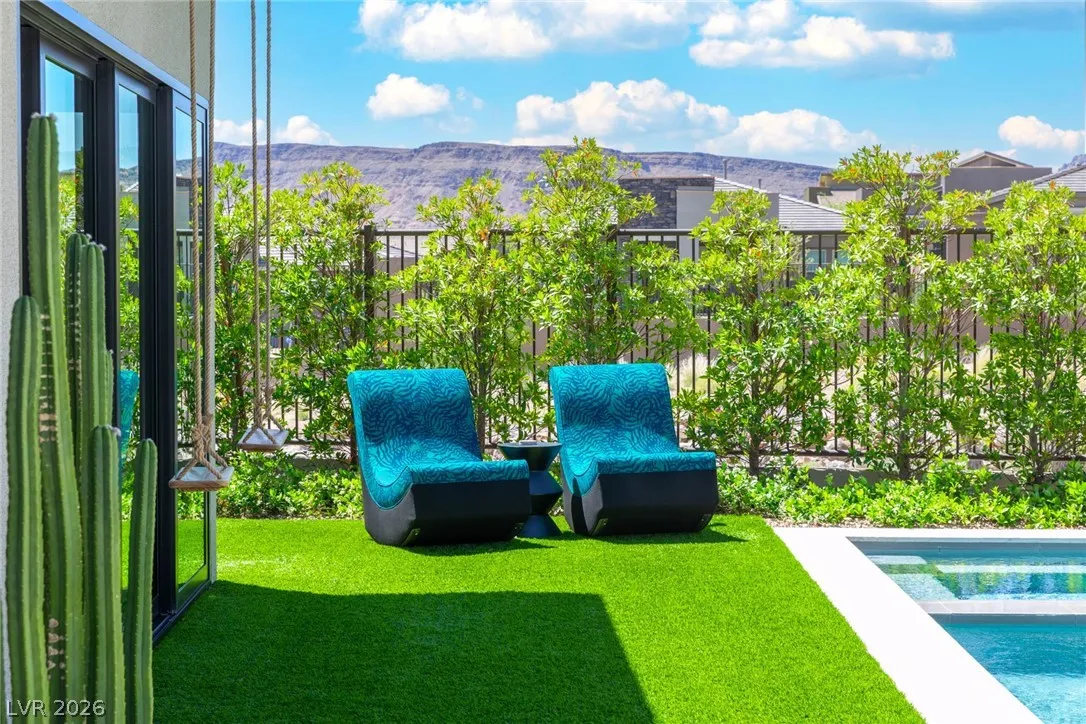
: Desert Landscaping , Landscaped , Synthetic Grass , 1/4 to 1 Acre Lot
1
https://www.propertypanorama.com/instaview/las/2800612
: Public
Simply Vegas
Chyla Espiritu
$0
$0
$0
$0
$0
Financial
69.0
Monthly
: Association Management
1
12683.0
Listing Information
248911
SVRE
Cash, Conventional, FHA, VA Loan
Active
2026-07-20T20:00:44Z
GLVAR
2026-07-20T10:04:47Z
Property Description

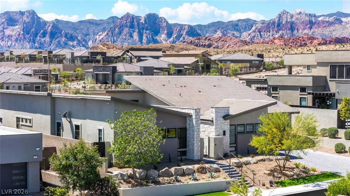
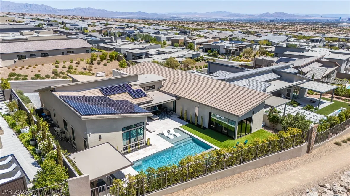
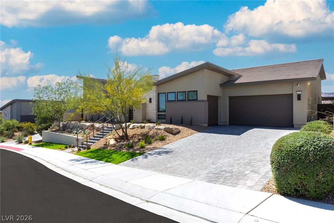
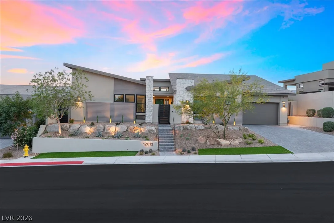
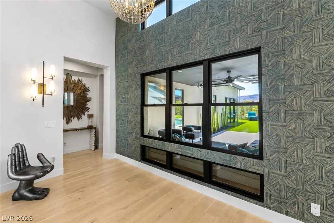
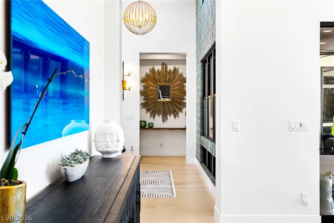
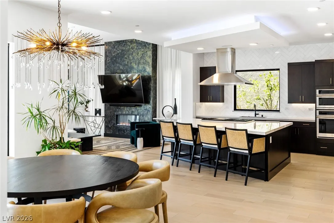
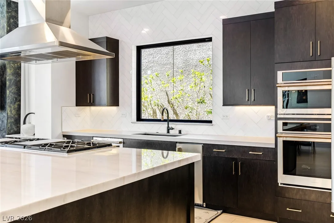
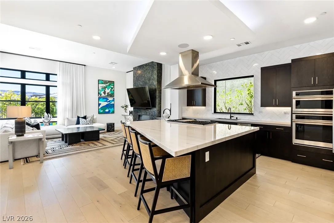
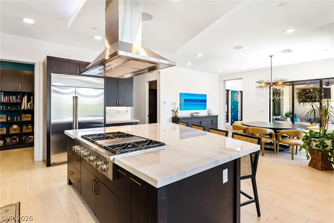
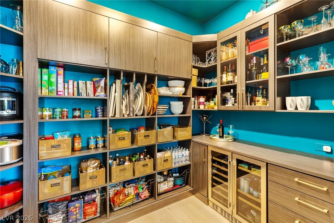
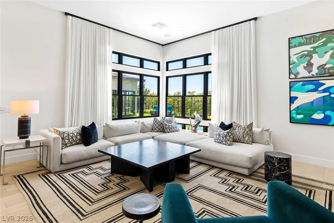
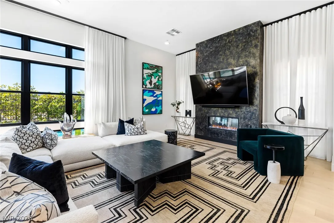
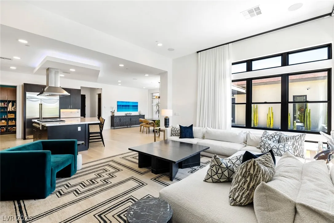
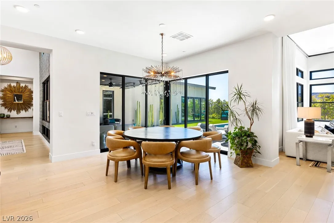
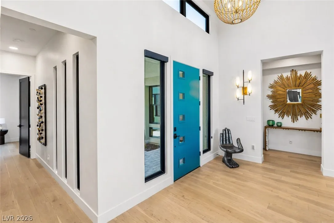
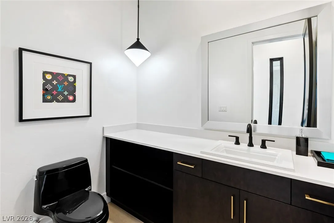
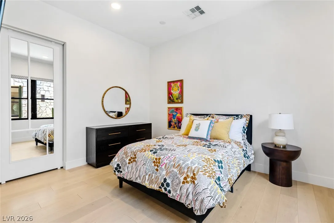
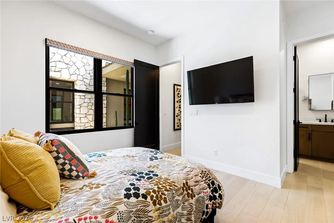
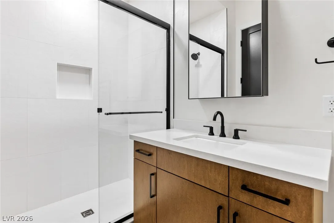
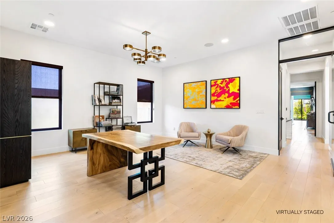
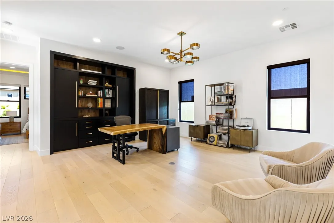
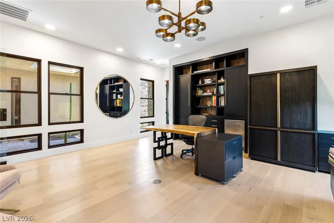
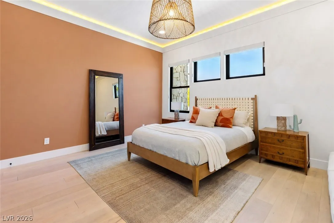
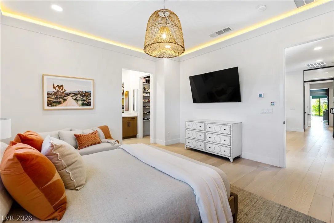
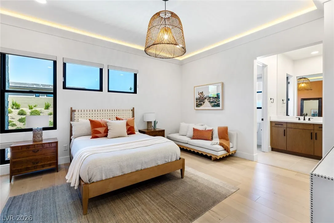
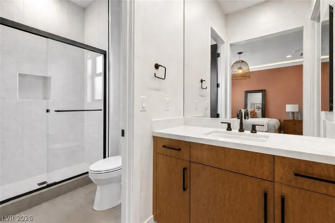
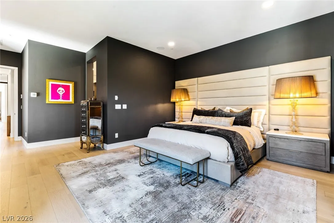
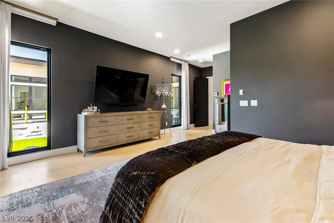
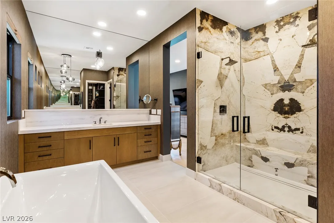
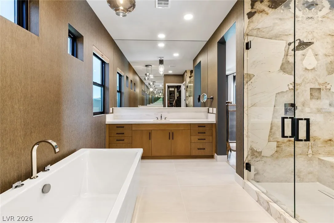
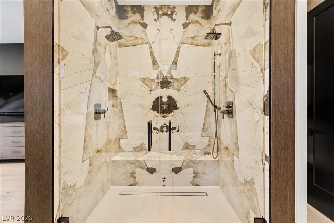
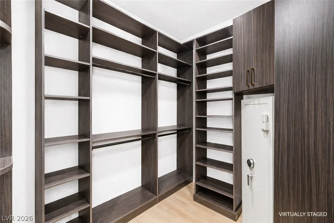
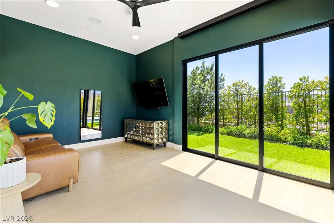
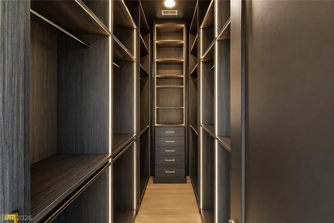
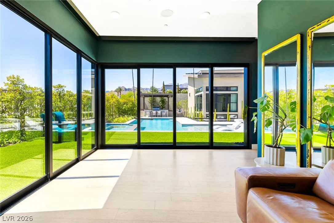
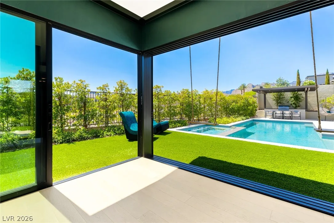
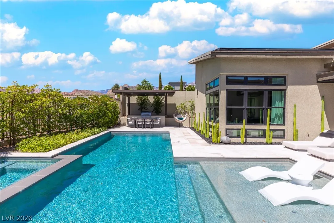
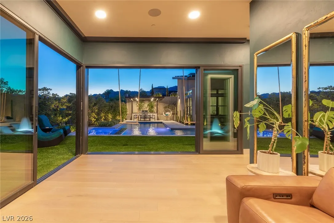
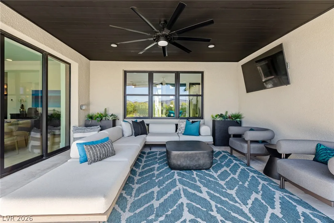
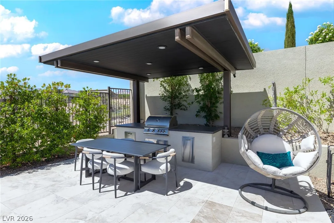
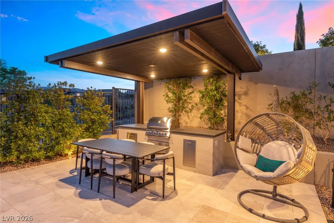
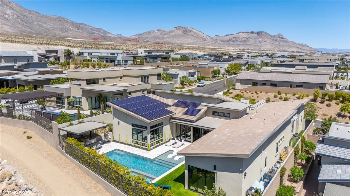
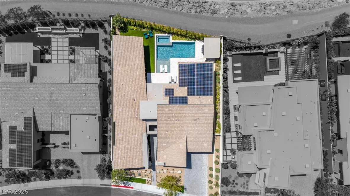
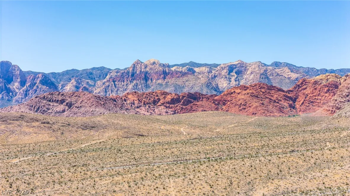
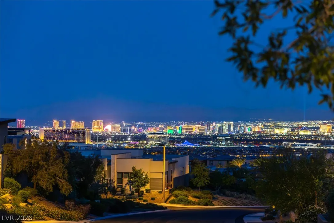
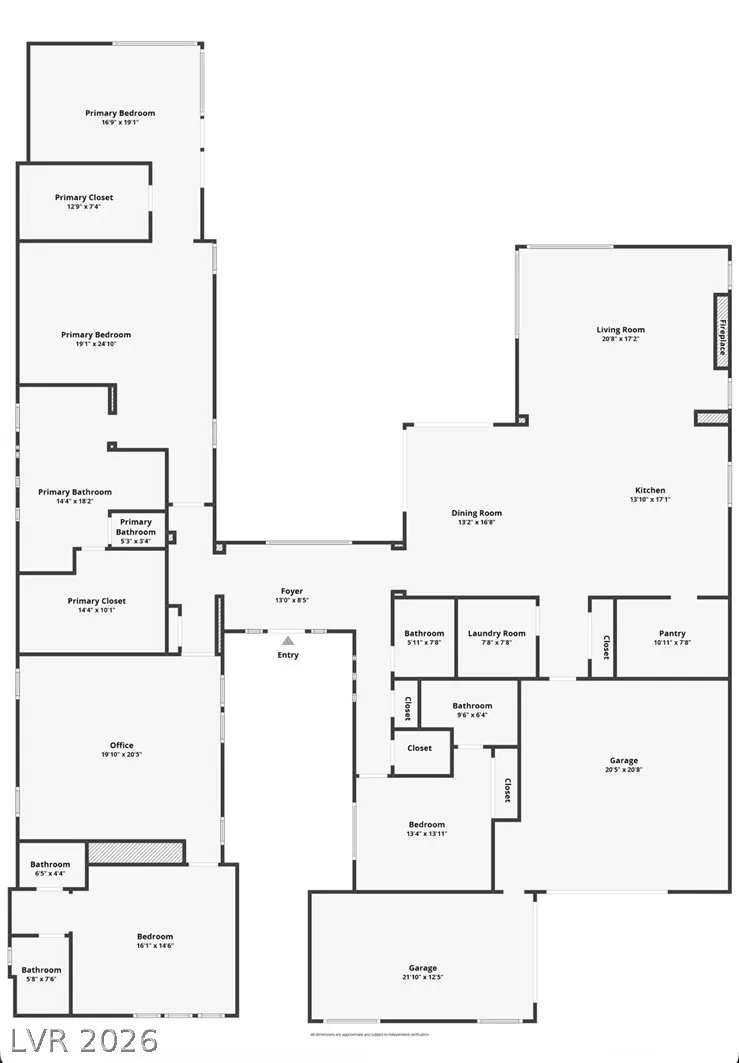
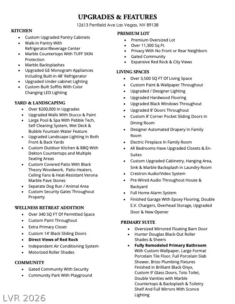
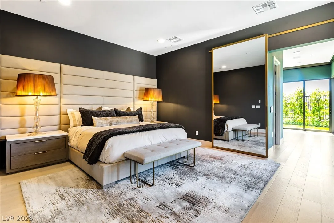
One-of-a-kind luxury designer home in Summerlin with over $500K in upgrades, blending elevated design with effortless resort-style living. A rare 342 sq. ft. wellness retreat addition features stunning Red Rock views, 14-ft sliding doors, motorized shades, and a second custom primary closet. Thoughtfully upgraded throughout with hardwood flooring, designer lighting, custom closets, and en suite baths in every bedroom. The chef’s kitchen features marble countertops and backsplash, GE Monogram appliances, ice maker, custom pantry with an additional fridge and bar, plus under-cabinet lighting. Step outside to a private resort-style backyard with a saltwater pool/spa, built-in grill, patio heaters for year-round enjoyment, heat-resistant marble pavers, 2 covered patios—feeling like a dream vacation every day. Solar panels help keep utility costs low, while low-maintenance desert landscaping creates an ideal lock-and- leave lifestyle for full-time living, a second home, or seasonal retreat. For added convenience select furnishings are available and may be negotiated outside of escrow. Seller can pay off solar at close of escrow subject to the negotiated terms of an accepted purchase agreement!


Residential For Sale

12613 Penfield Avenue, Las Vegas, Nevada 89138

  • Bedrooms : 4
  • Bathrooms : 4
  • Square Footage: 3,597 Sqft
$2,595,000
Listing ID#2800612
QR Code
Basic Details
Property Type : Residential
Listing Type : For Sale
Listing ID : 2800612
Price : $2,595,000
Bedrooms : 4
Rooms : 5
Bathrooms : 4
Half Bathrooms : 1
Square Footage : 3,597 Sqft
Year Built : 2020
Lot Area : 0.26 Acre
Status : Active
Full Bathrooms : 3
Roof : Tile, Slate
Property Sub Type : Single Family Residence
Agent info
Bob Le Van
Keller Williams Realty The Marketplace
2230 Corporate Cir Ste 250
Mortgage Calculator
$
$ %
years
%
$ %per year
$ %per year

$
Contact Agent

Subscribe To Our Newsletter For Buying, Selling, And Investing Tips Along With The Most Current Market Information!
Start searching for your dream home now

From the comfort of your home, or on the go, our site works on multiple devices so you can efficiently and quickly find your next home.

error: Content is protected !!
Property