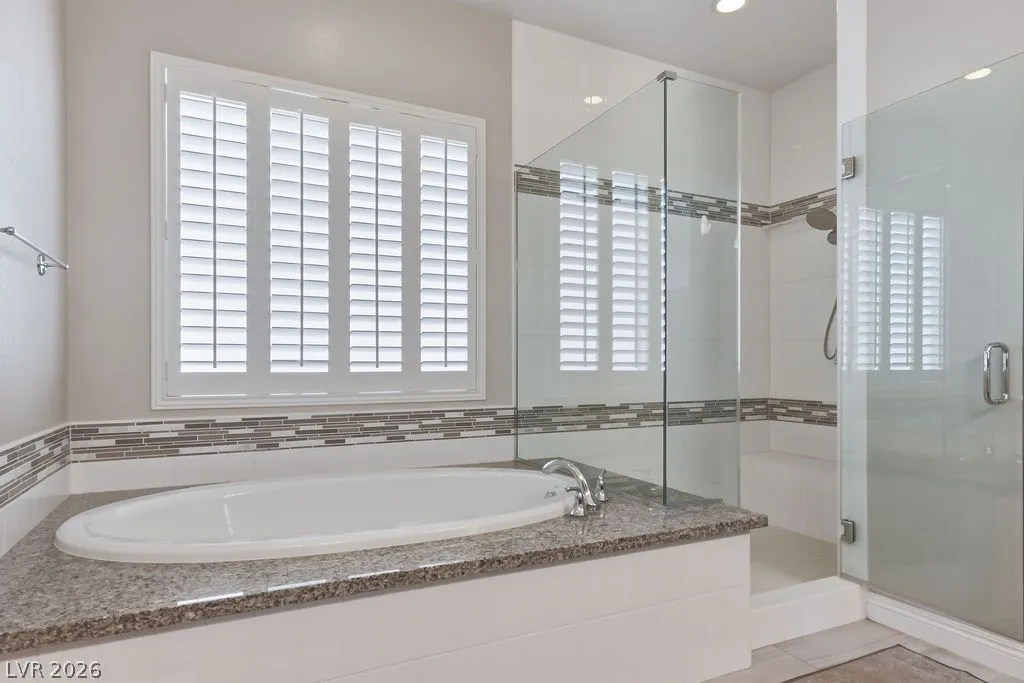
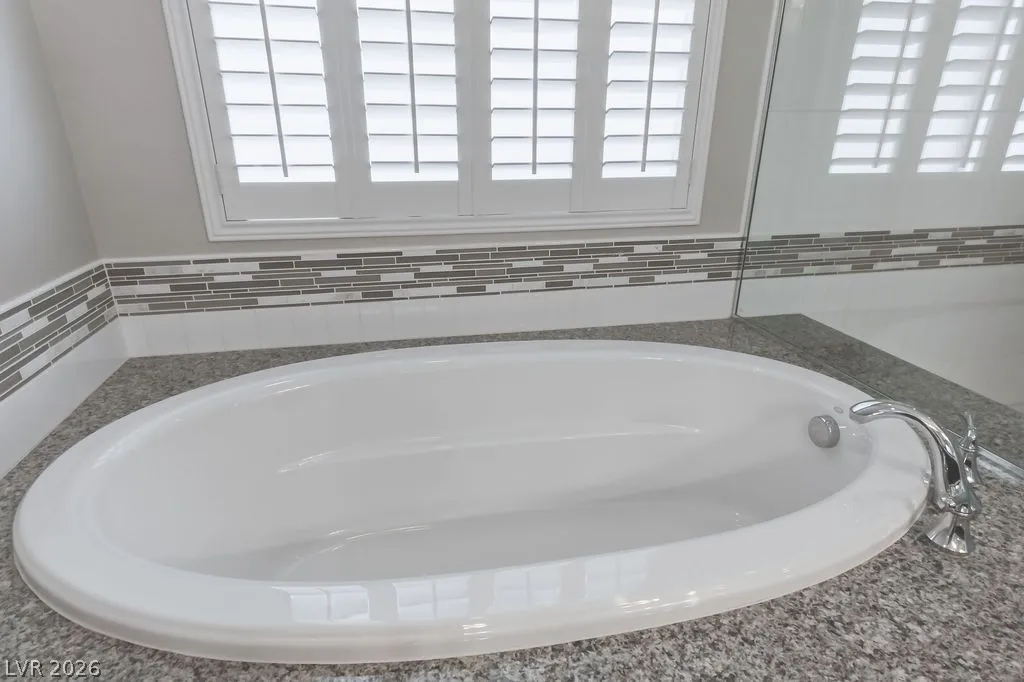
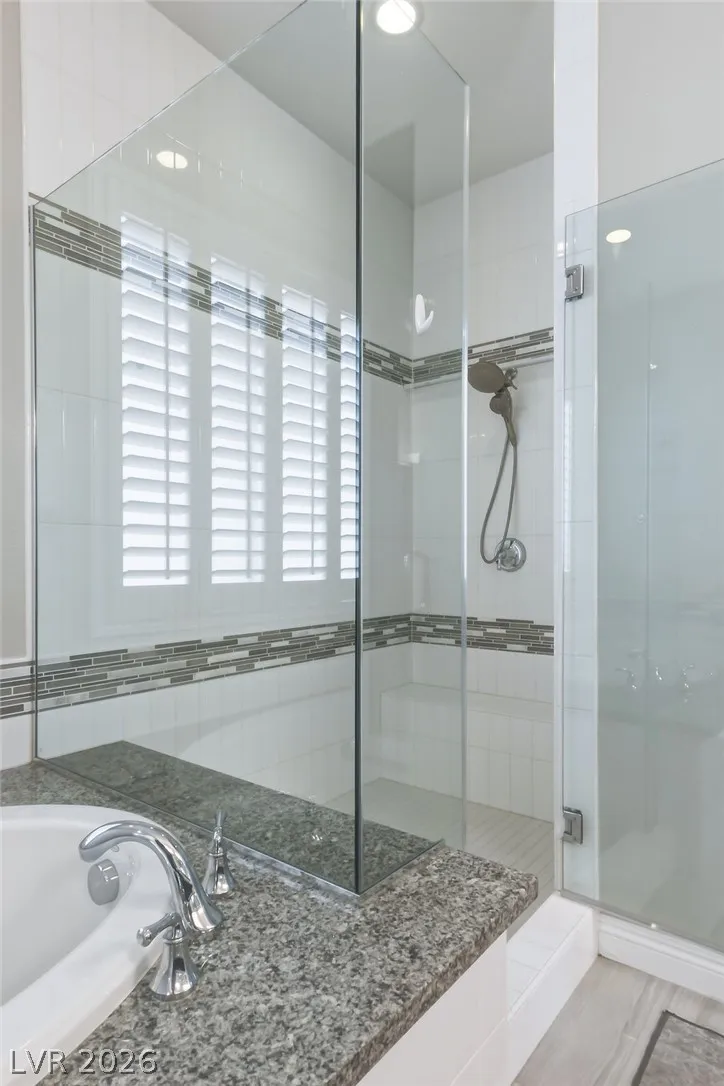
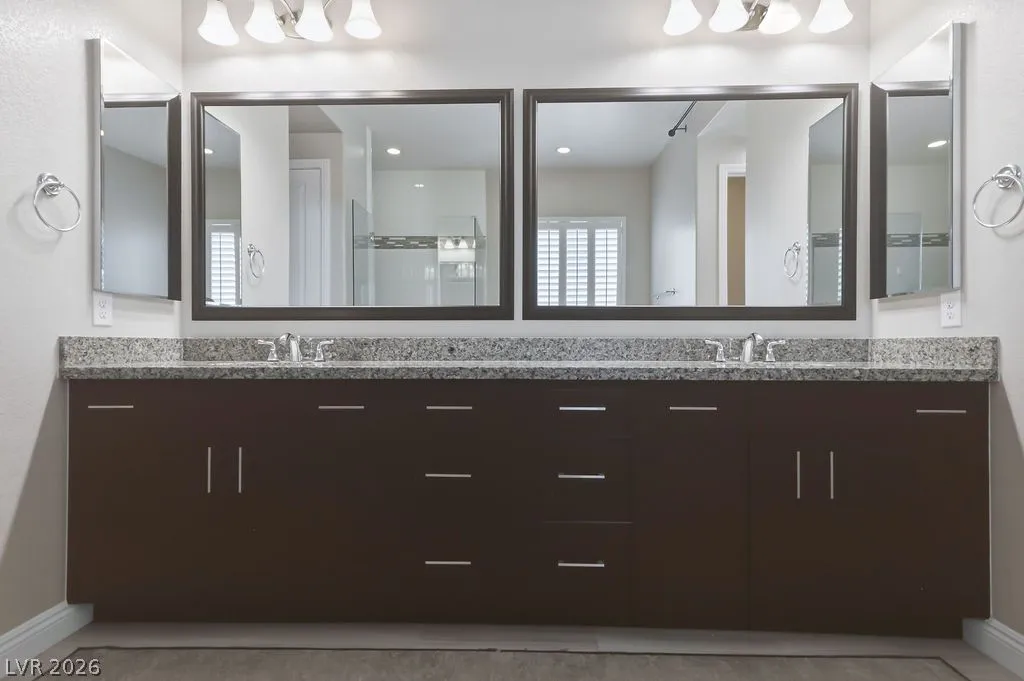
Features
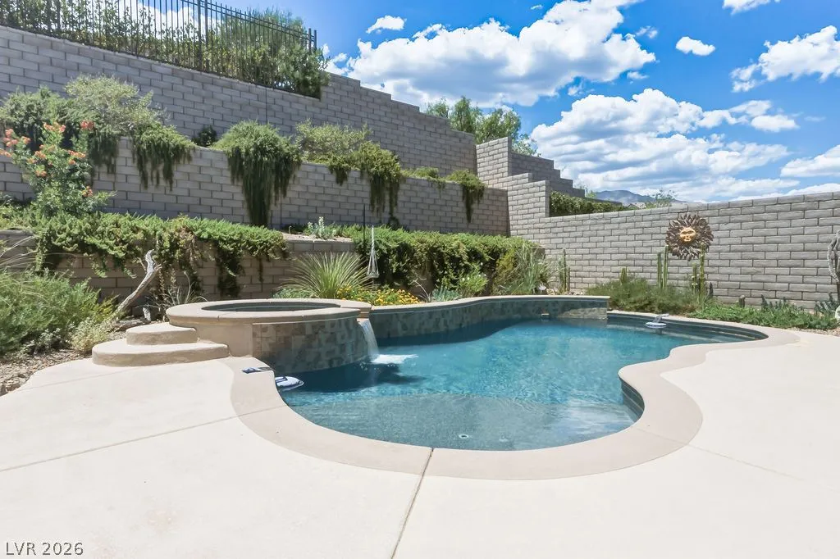
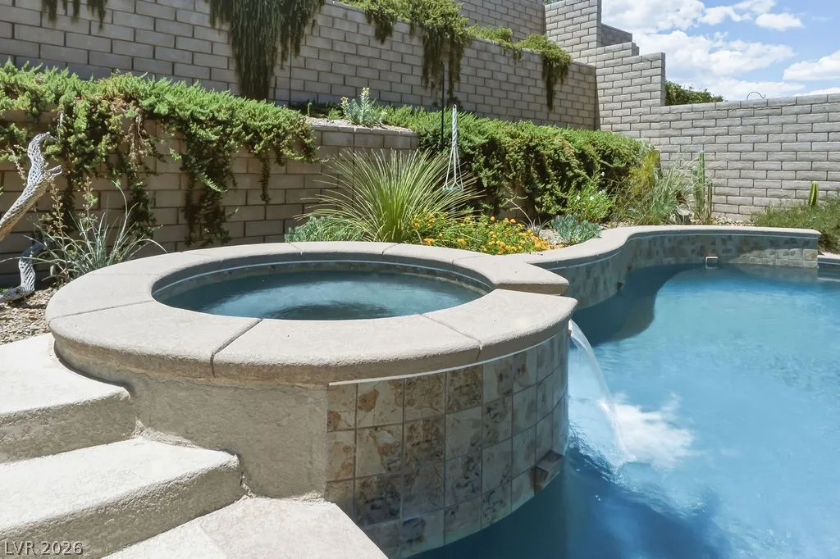
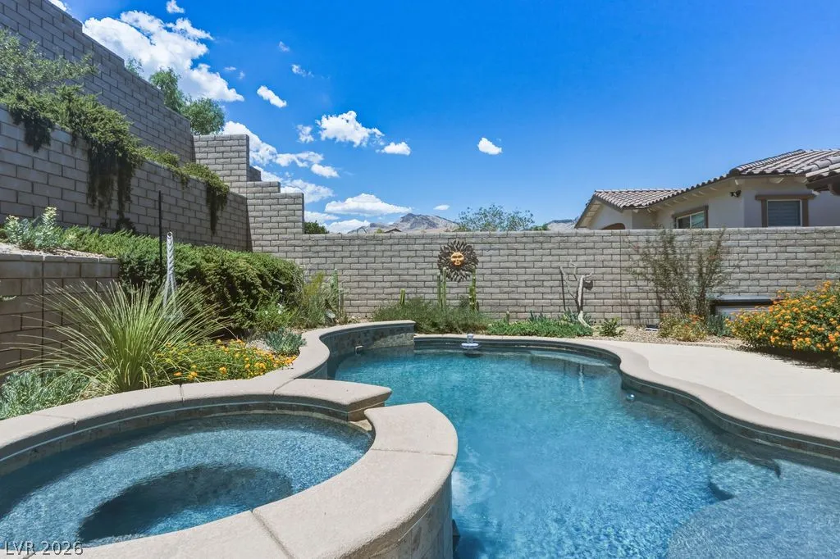
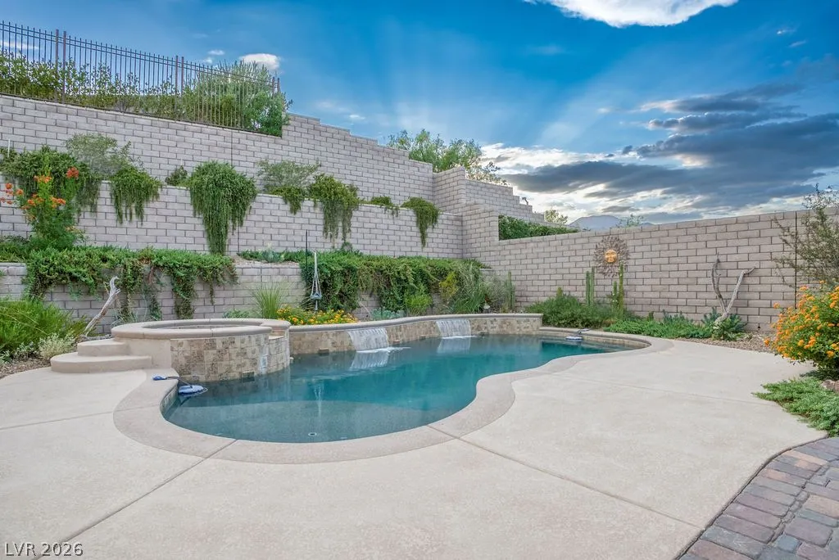
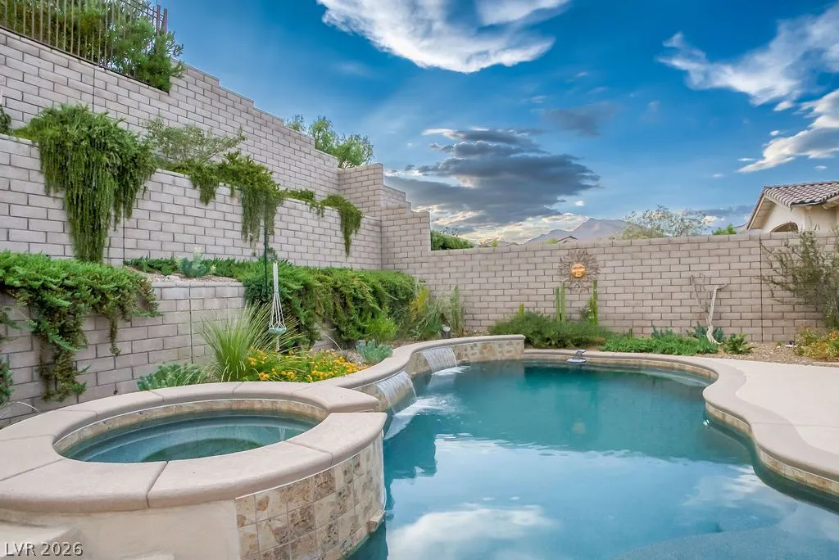
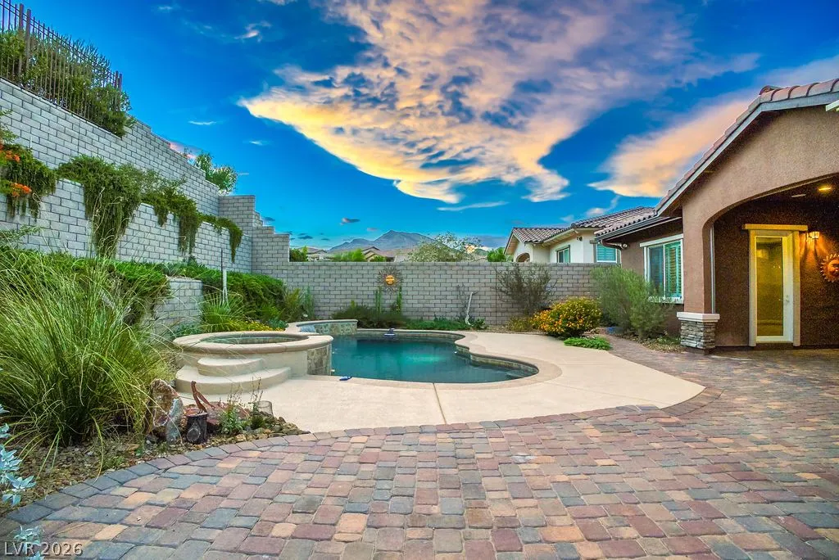
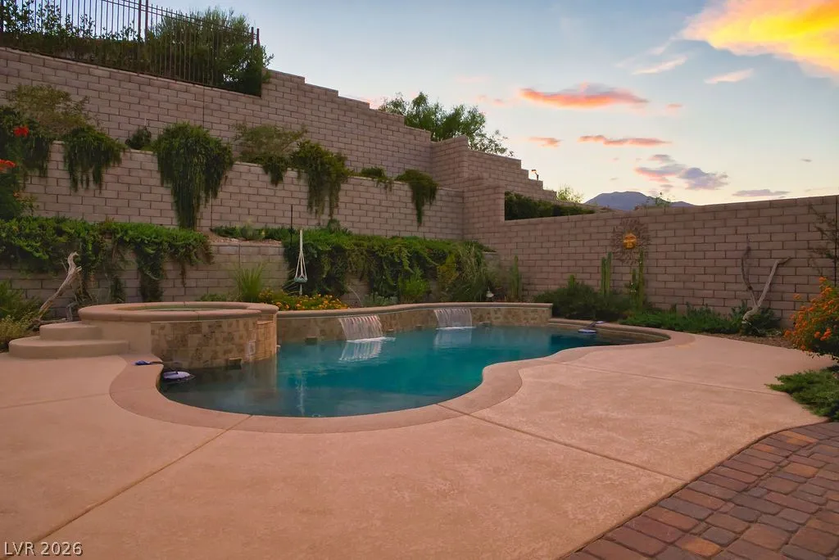
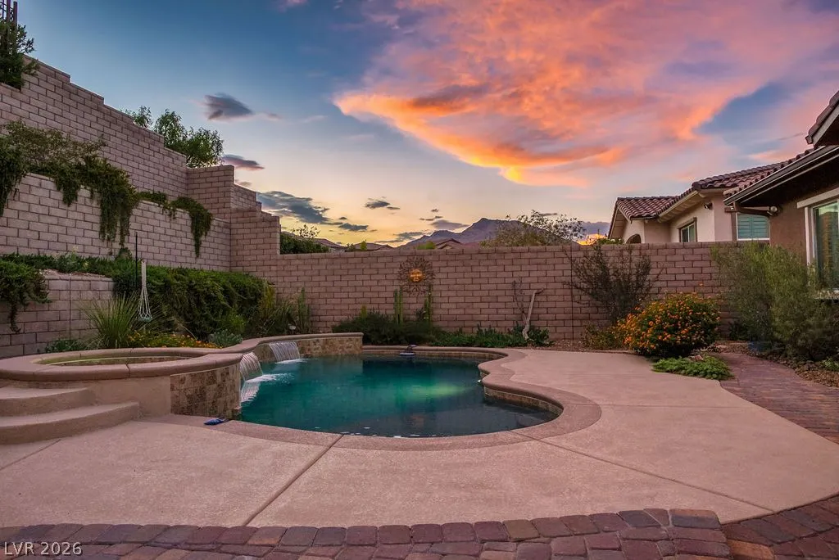
: Community , Private , In Ground , Gas Heat , Waterfall , Pool/Spa Combo
: Central , Gas , Multiple Heating Units
: Central Air , Electric , 2 Units
: Block , Back Yard
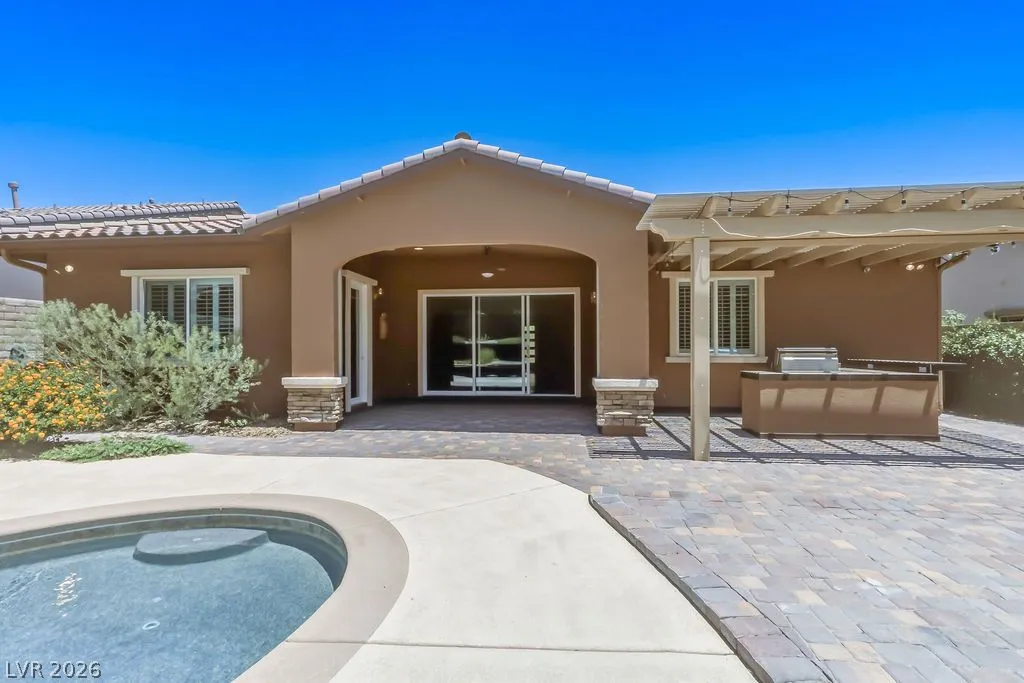
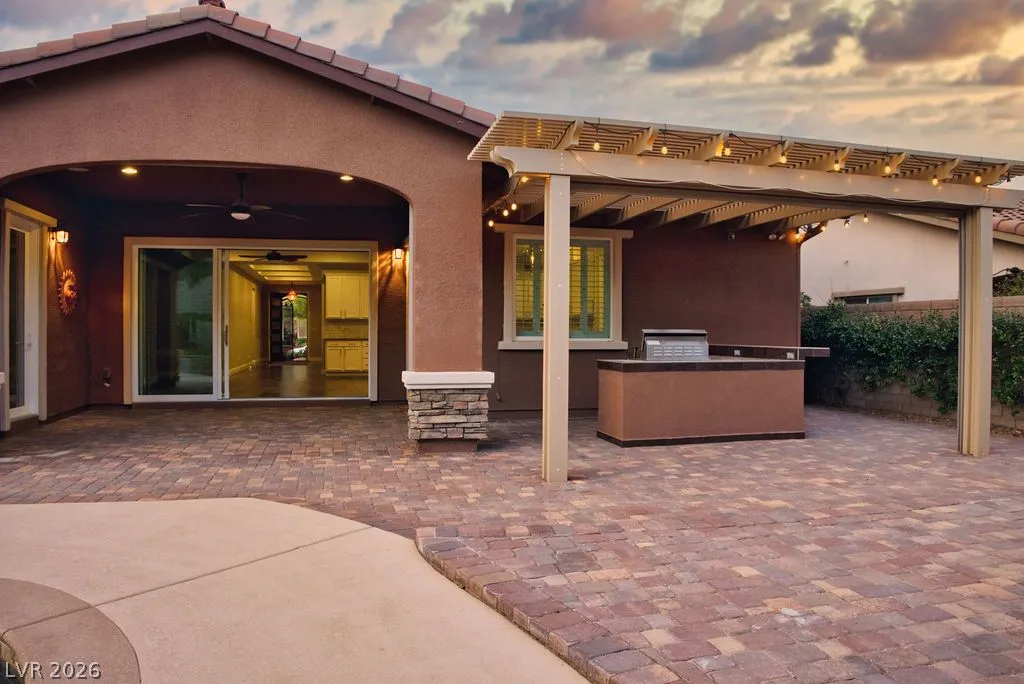
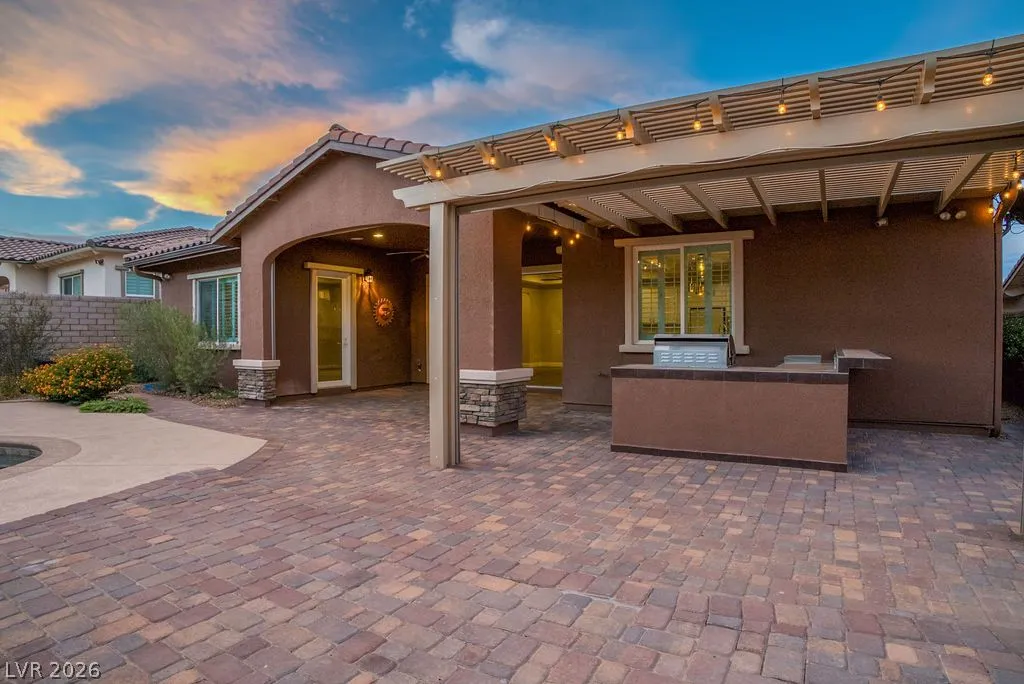
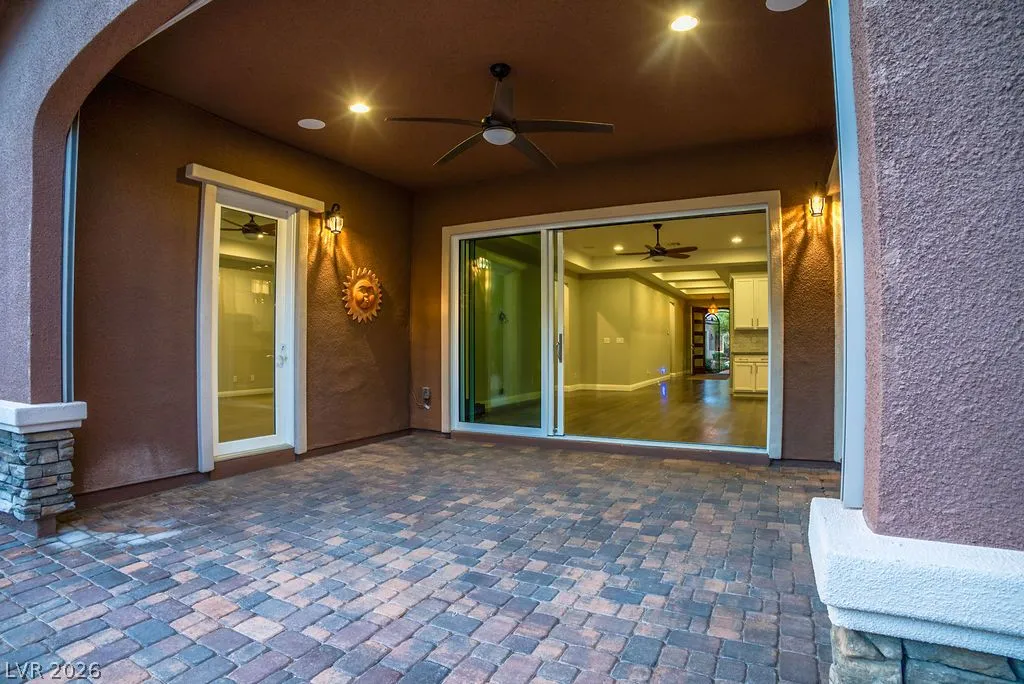
: Patio , Covered
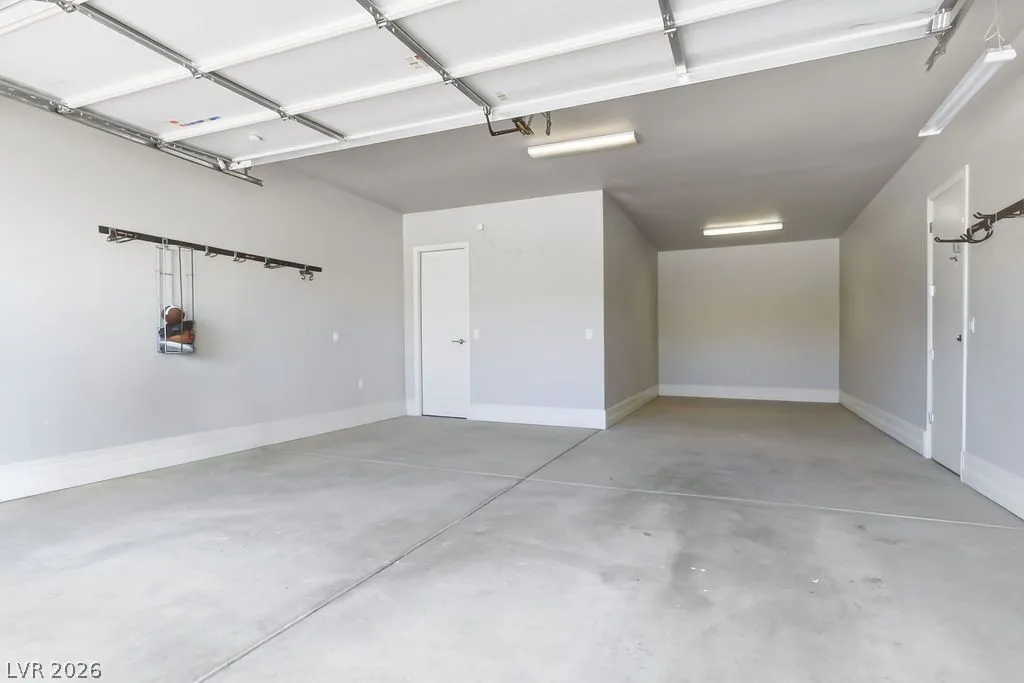
: Attached , Garage , Garage Door Opener , Inside Entrance , Private , Finished Garage , Tandem
: One Story
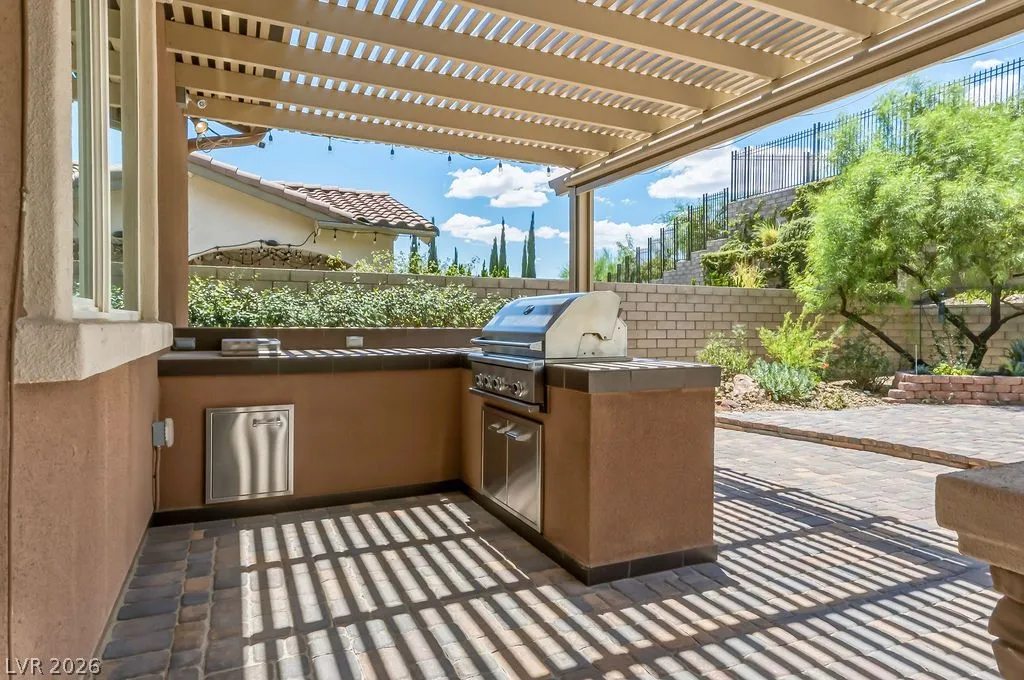
: Private Yard , Patio , Sprinkler/Irrigation , Barbecue , Dog Run , Built-in Barbecue , Out Building(s)
: Carpet , Marble , Luxury Vinyl Plank
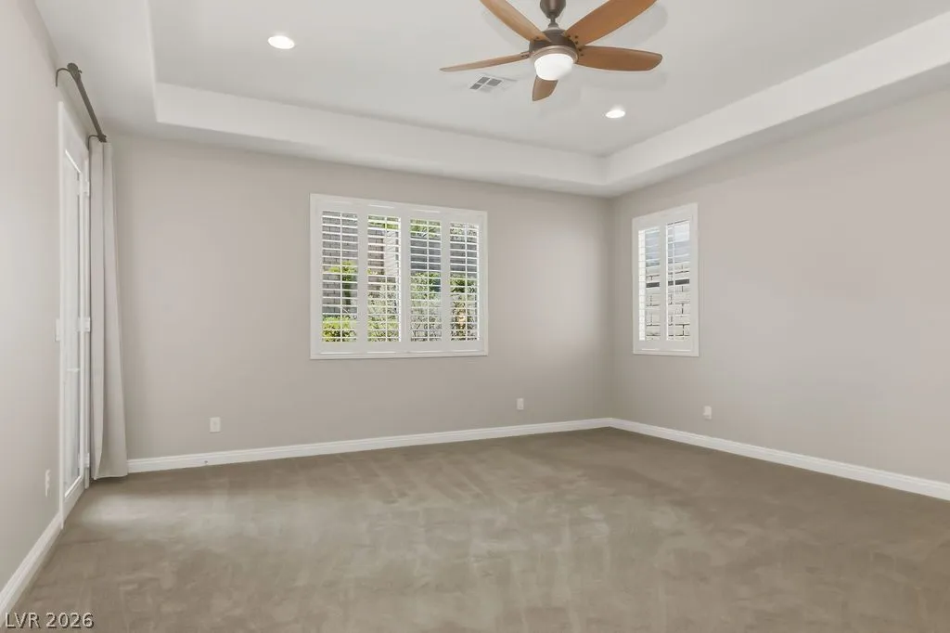
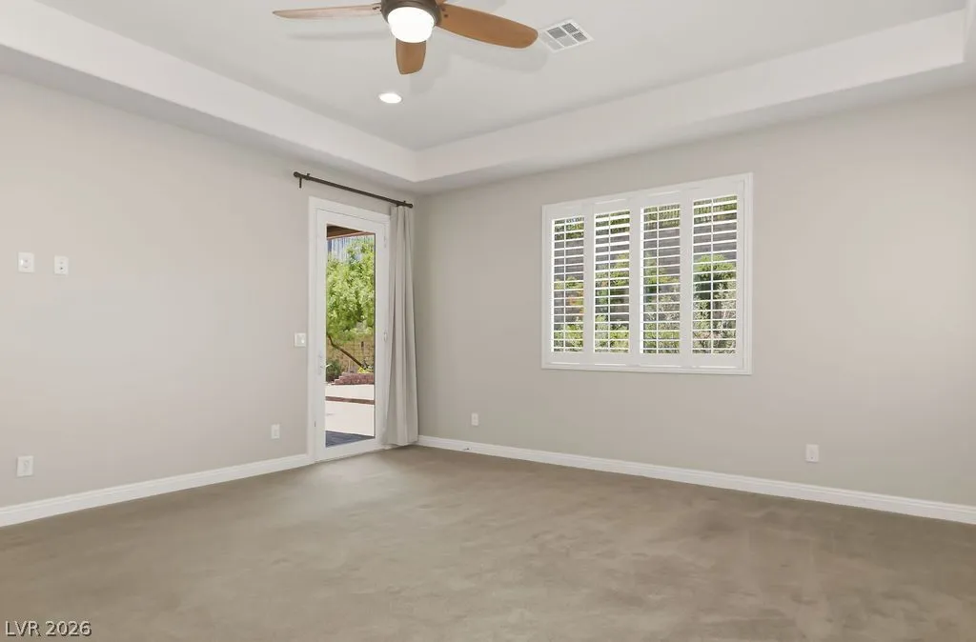
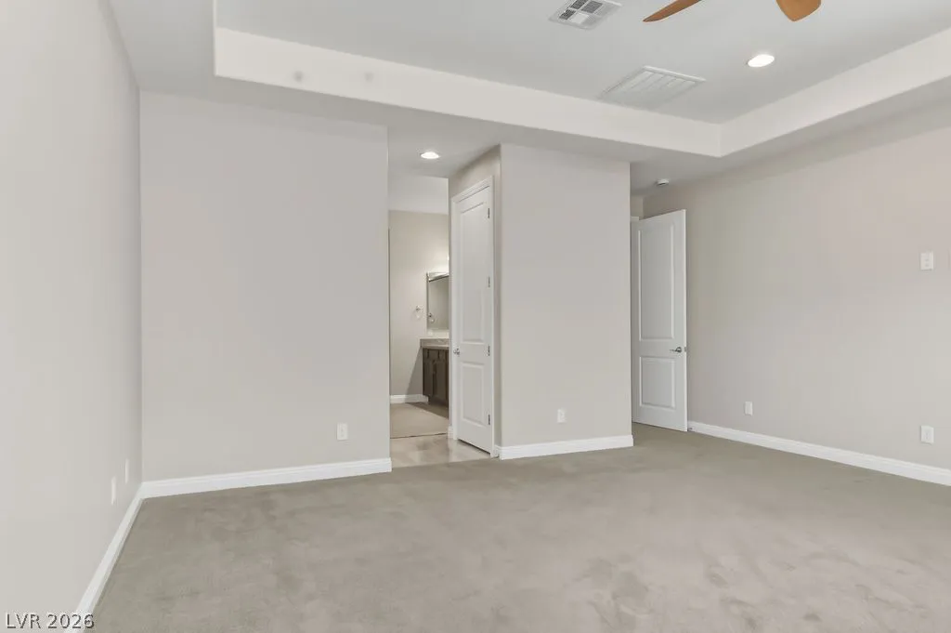
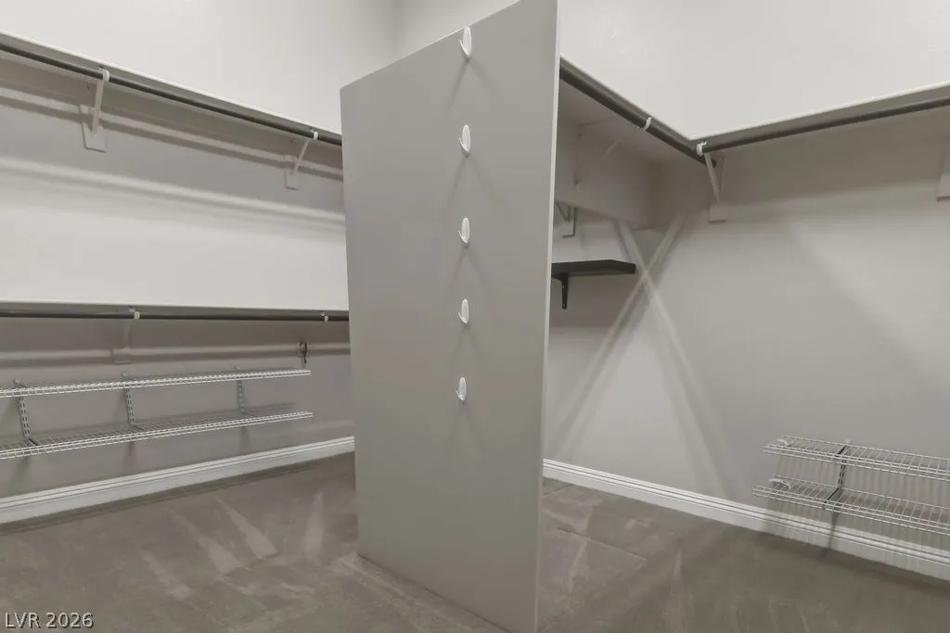
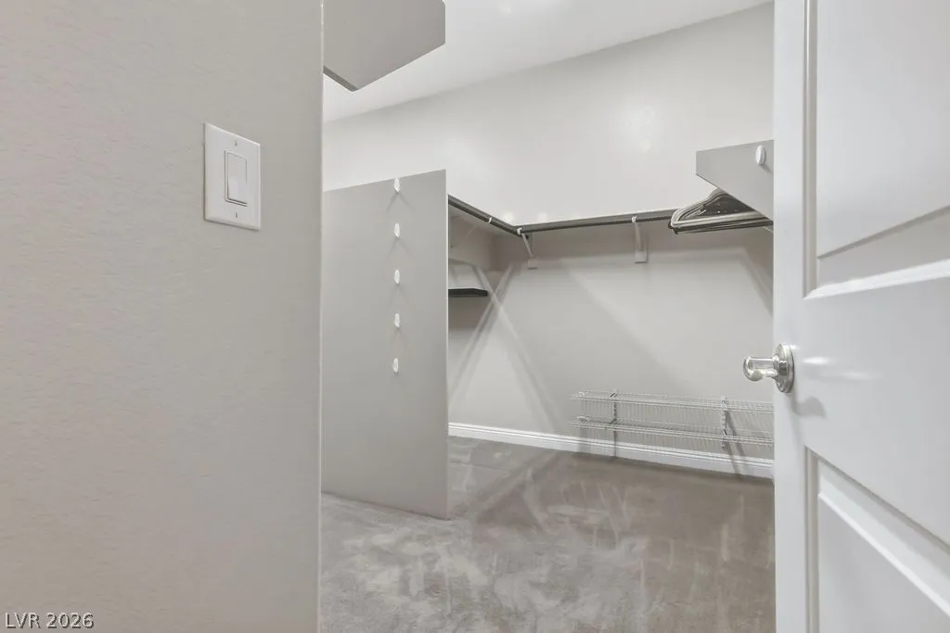
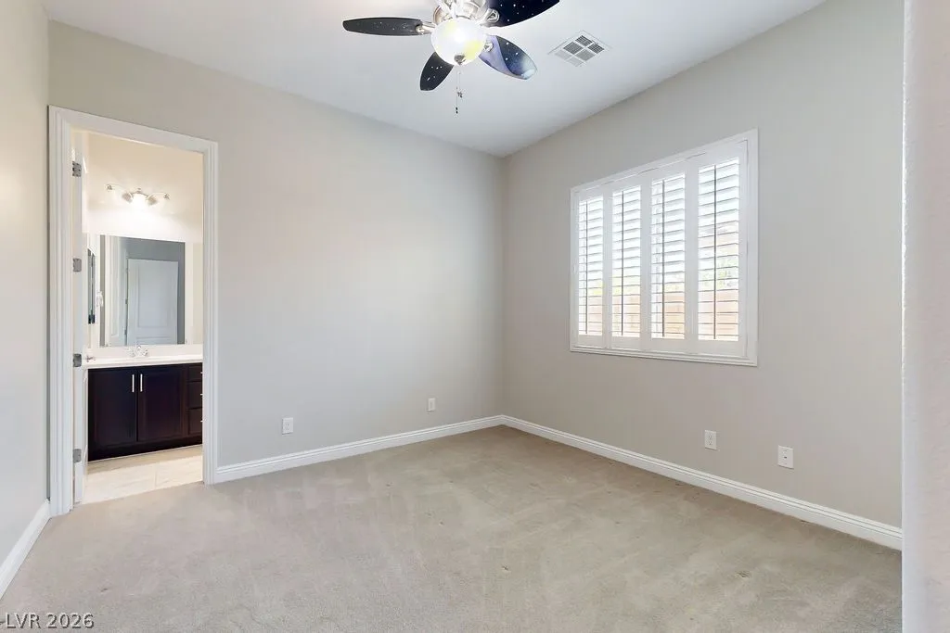
: Ceiling Fan(s) , Bedroom on Main Level , Primary Downstairs , Window Treatments
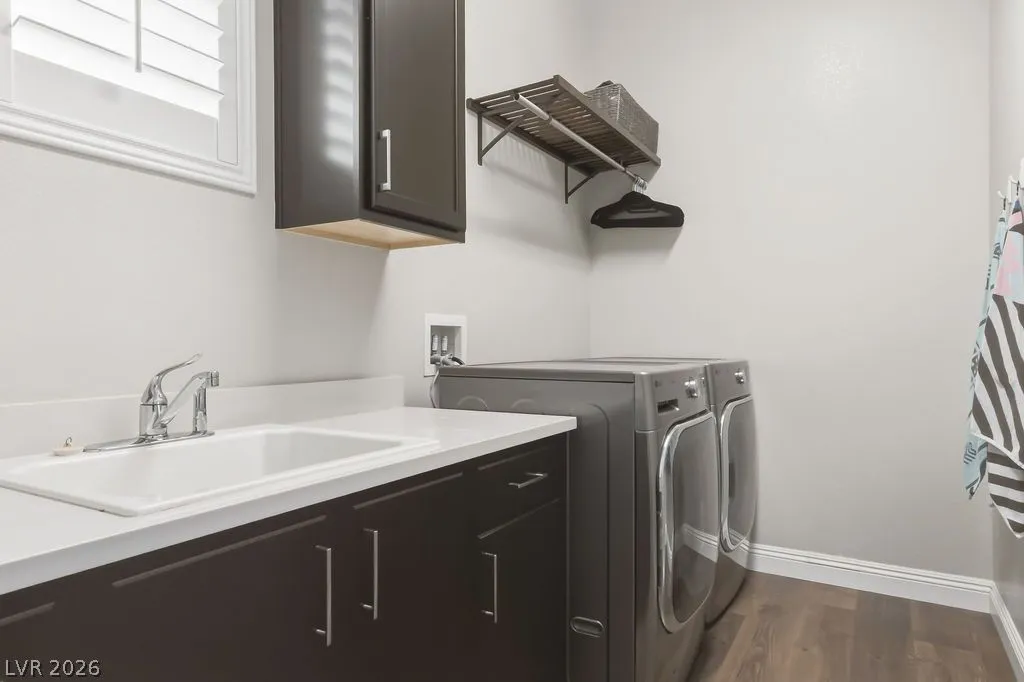
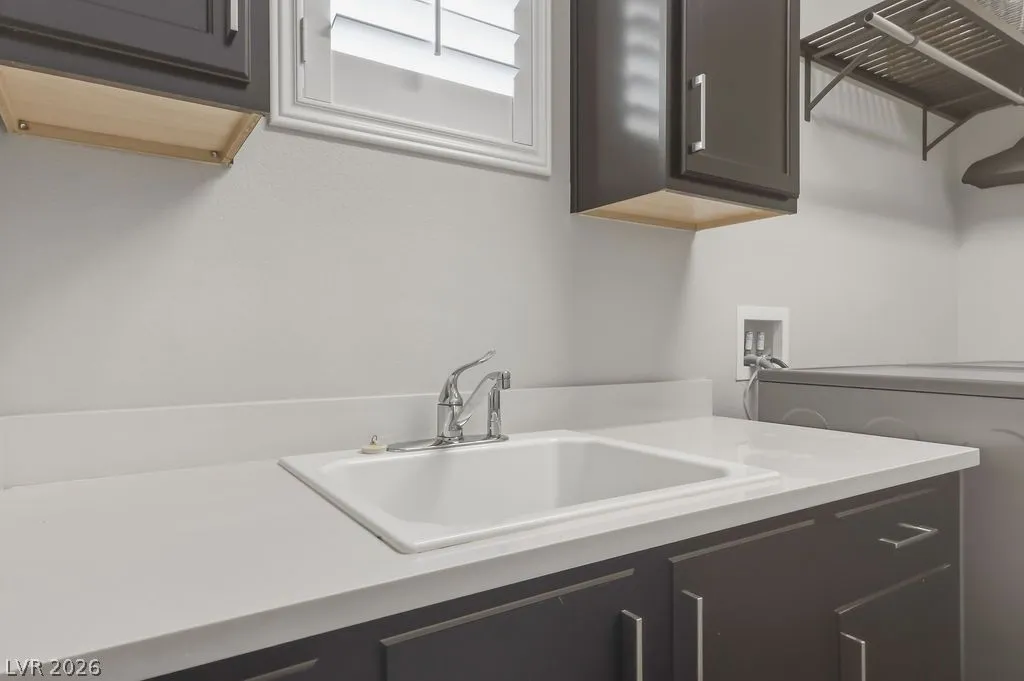
: Gas Dryer Hookup , Main Level , Laundry Room
1
: Public Sewer
: Cable Available , Underground Utilities
: Double Pane Windows , Drapes , Plantation Shutters
$0
Appliances
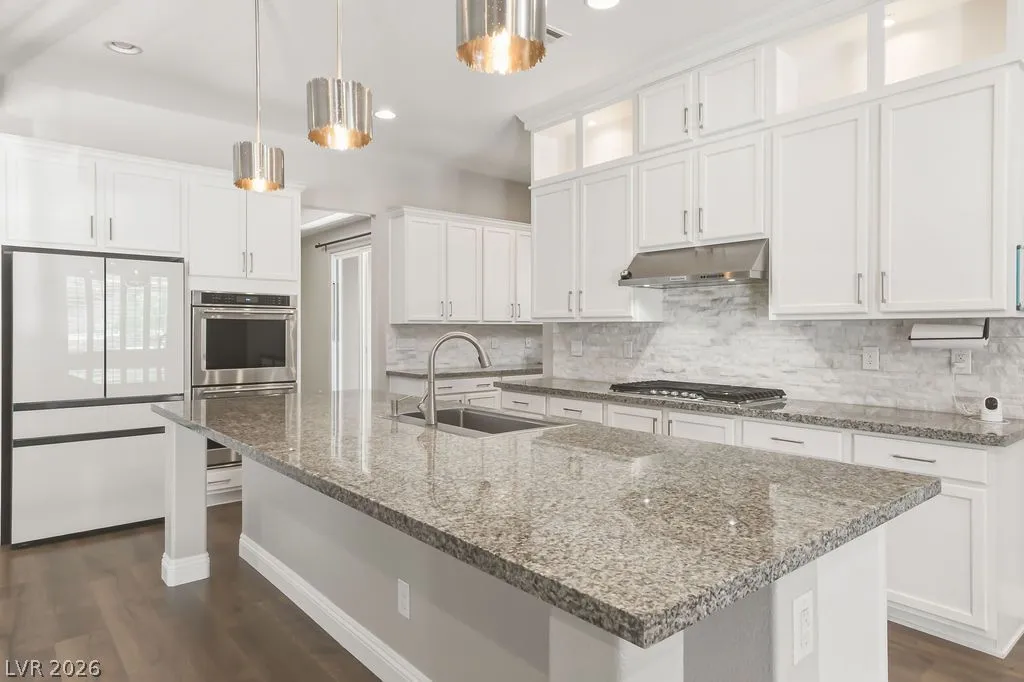
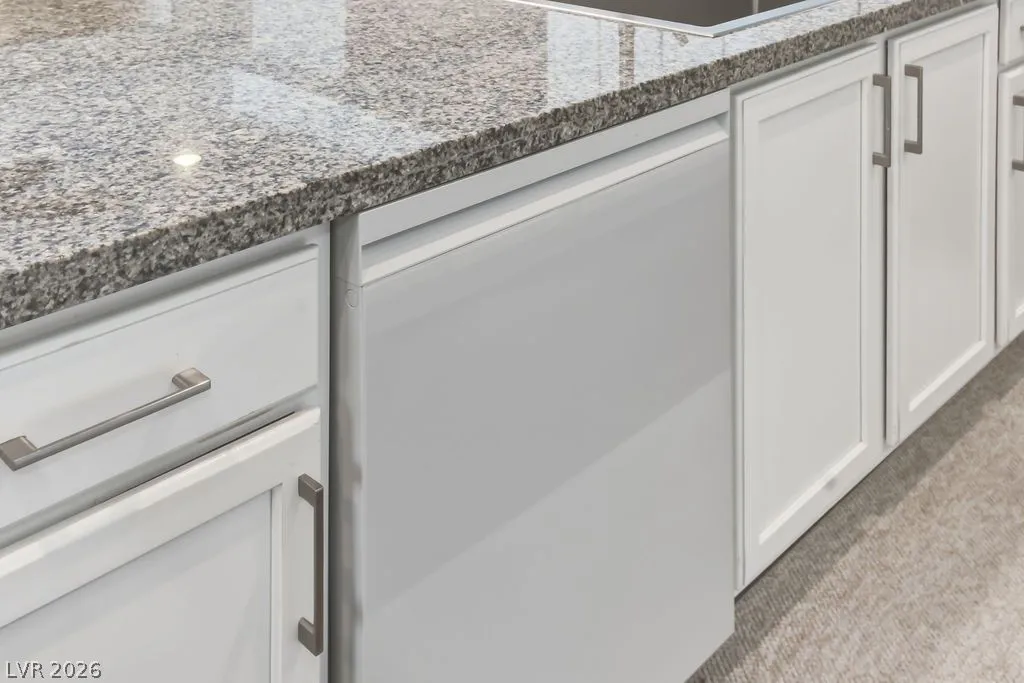
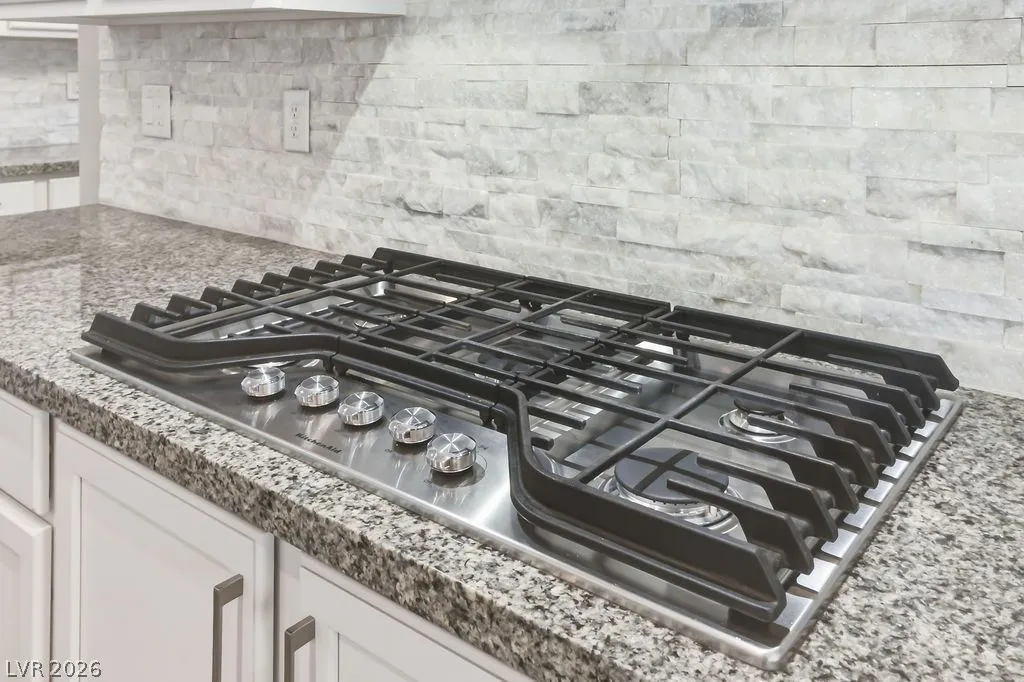
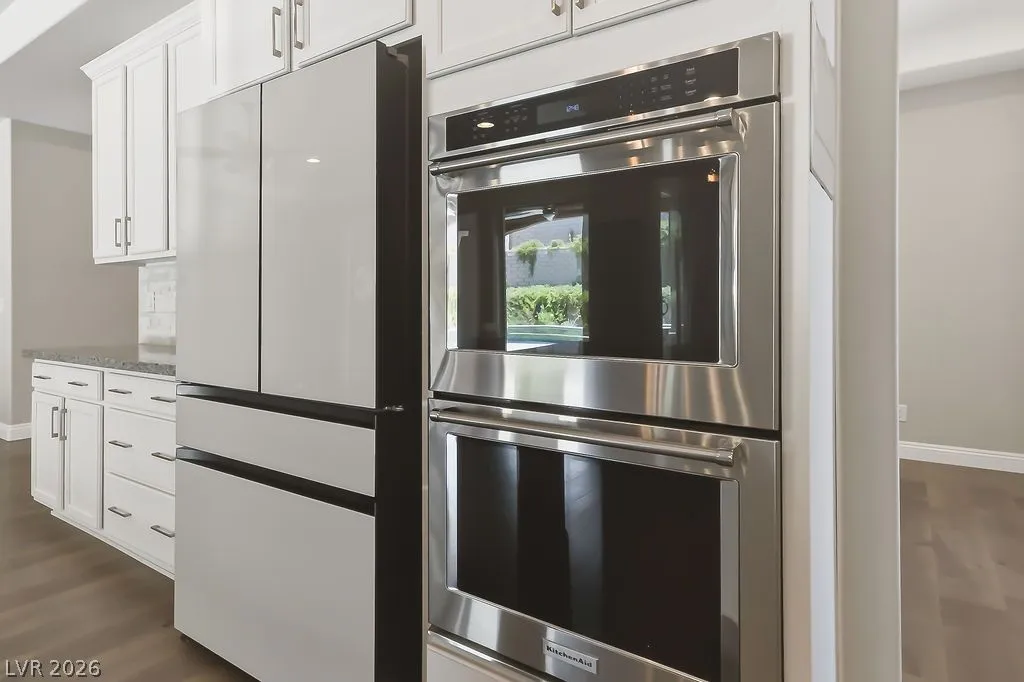
: Dryer , Dishwasher , Disposal , Gas Range , Microwave , Refrigerator , Washer , Tankless Water Heater , Water Softener Owned , Built-In Gas Oven , Gas Cooktop
Address Map
NV
Clark
Las Vegas
Montecito At Summerlin Village 23B
89138
Evante
257
Street
W116° 38' 0.8''
N36° 10' 46.9''
North
215/Charleston, West to Desert Foothills, North, (R) to Alta, West (L) to Fox Hill, North (R) to Seborga, West (L) to Montecito Gate, thru gate, follow to home on the left.
Neighborhood
Vassiliadis, Billy & Rosemary, Vassiliadis, Billy &
Palo Verde
Rogich Sig
Additional Information
Business Center, Gated, Pool, Spa/Hot Tub, Security
1
2863
: Pool
: Residential
3.0
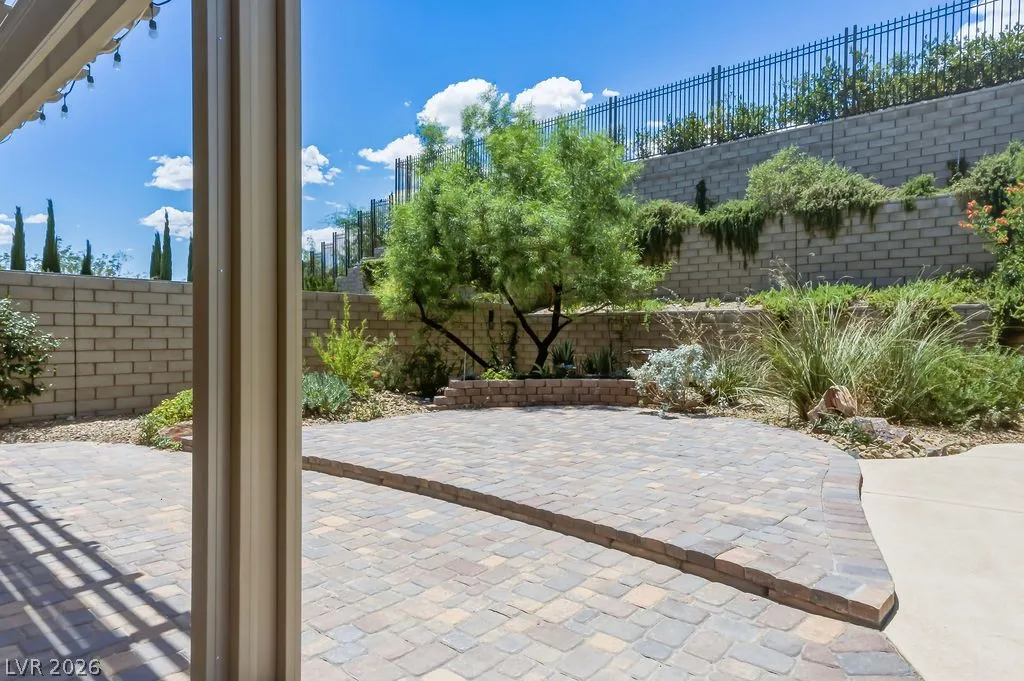
: Desert Landscaping , Landscaped , Drip Irrigation/Bubblers , < 1/4 Acre , Sprinklers Timer
1
https://my.matterport.com/show/?m=r2Kf7Aqeq6f&mls=1
: Public
RE/MAX CENTRAL
Robert Reisman
$0
$0
$0
$0
$0
Financial
69.0
Monthly
: Association Management , Security , Common Areas , Taxes
1
10266.0
Listing Information
095720
RELG
Cash, Conventional
Active
2026-07-19T22:47:26Z
GLVAR
2026-07-19T15:46:22Z
Property Description

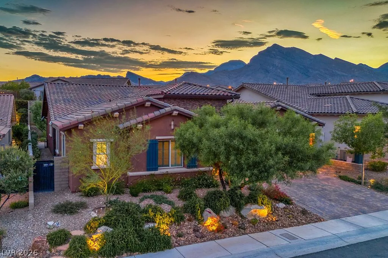
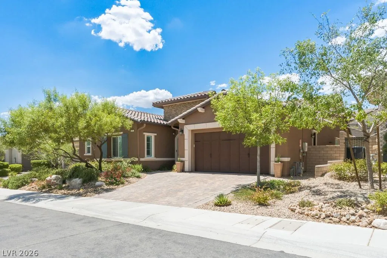
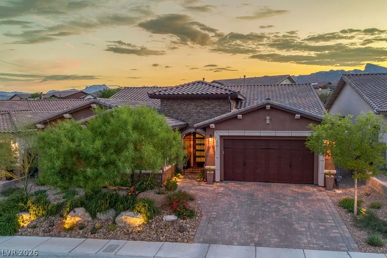
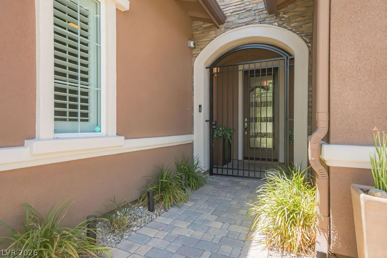
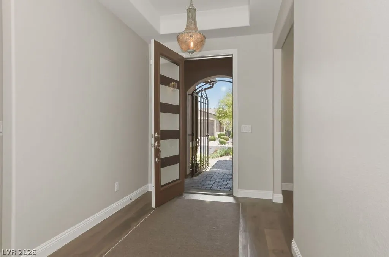
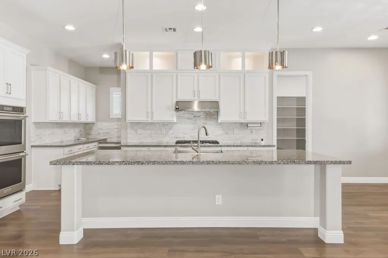
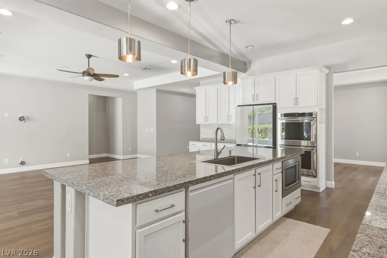
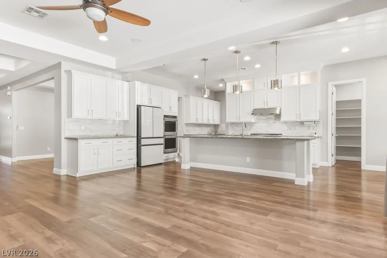
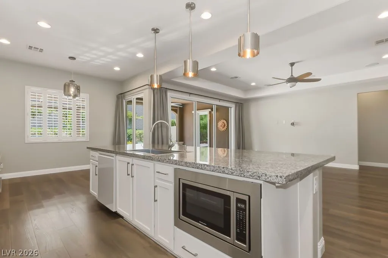
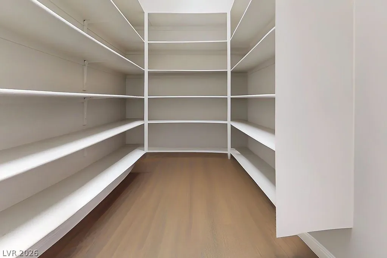
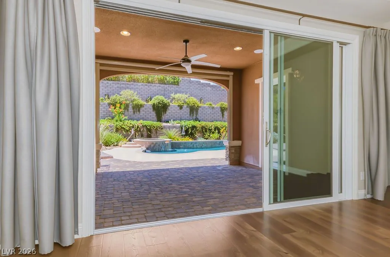
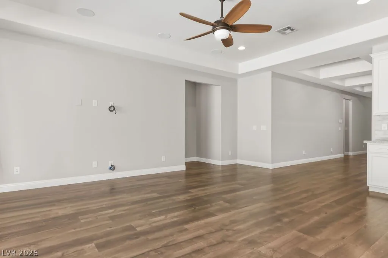
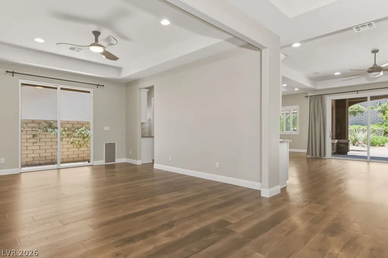
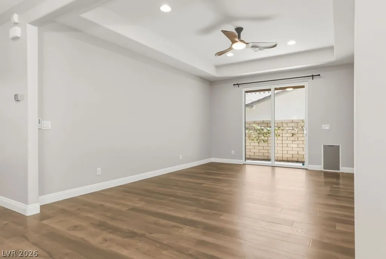
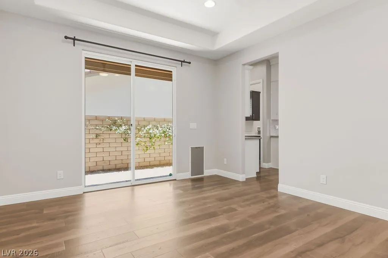
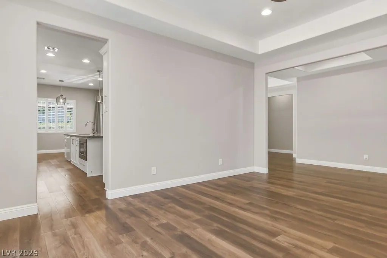
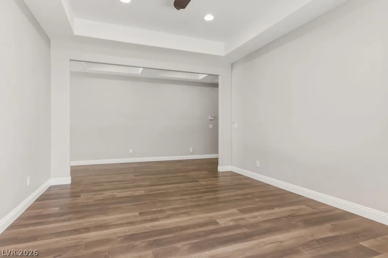
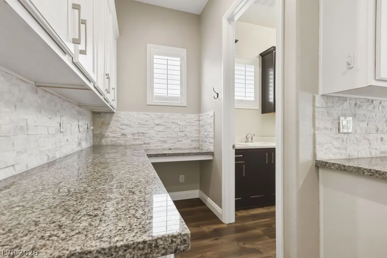
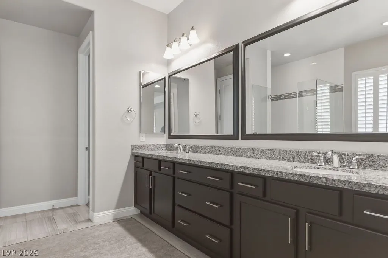
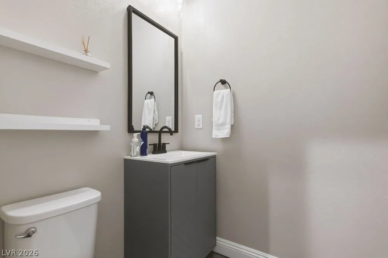
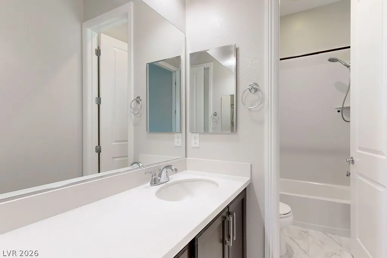
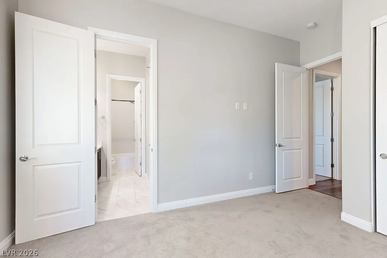
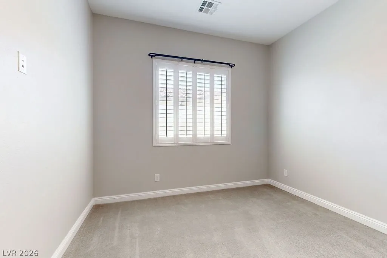
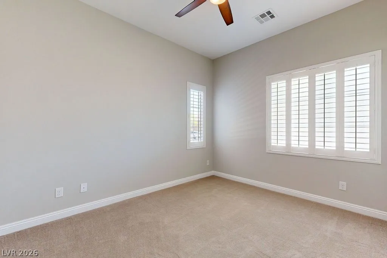
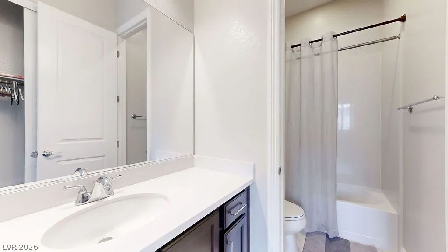
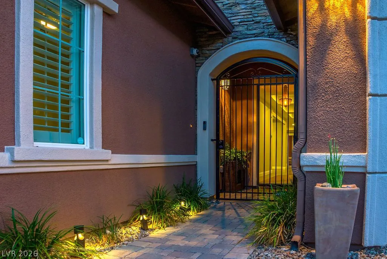
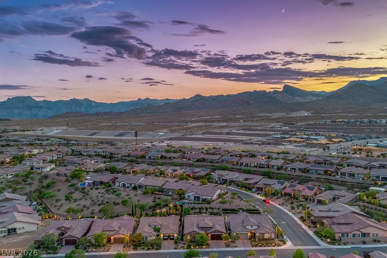
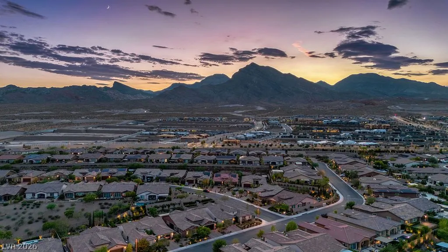
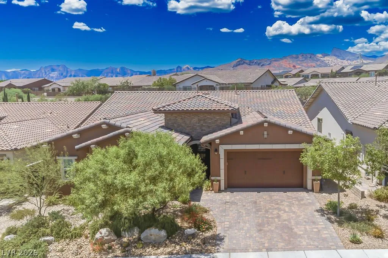
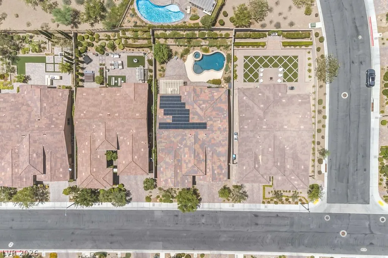
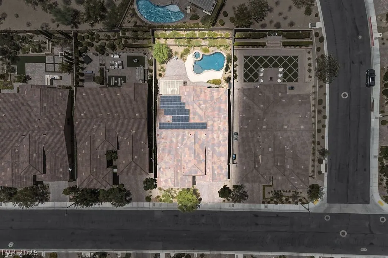
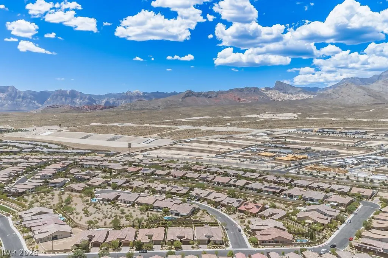
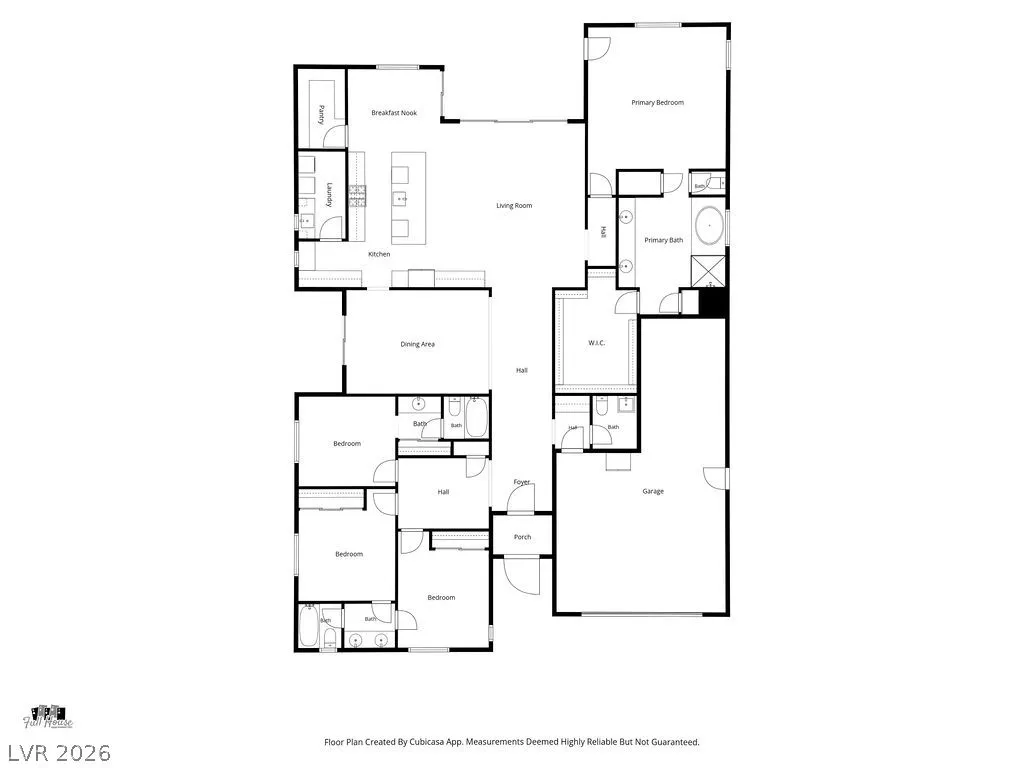
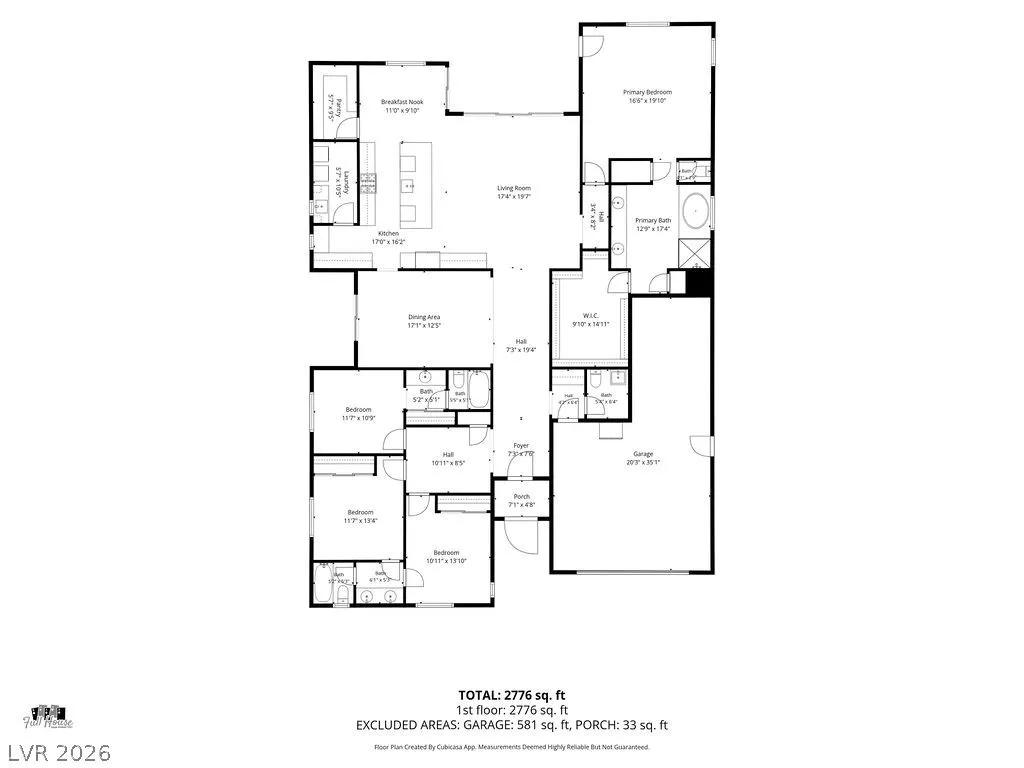
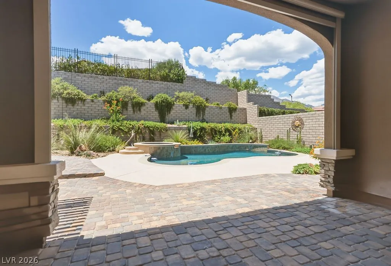
Discover unparalleled comfort and sophisticated single-story living in this exceptional Toll Brothers residence, ideally situated within the highly sought-after gated community of Montecito in Summerlin West’s prestigious Paseos Village. Just minutes from Downtown Summerlin, Red Rock Casino, premier shopping, dining, entertainment, and outdoor recreation, this home offers the perfect blend of luxury, convenience, and tranquility. Spanning 2, 863 square feet, this thoughtfully designed home features four spacious bedrooms, three and one-half bathrooms, and an open-concept floor plan that is equally suited for everyday living and elegant entertaining. At the heart of the home, the chef-inspired kitchen showcases a large center island, premium appliances, an oversized walk-in pantry, abundant cabinetry, and generous workspace for preparing meals or gathering with family and friends. An owned security system provides additional peace of mind. The expansive great room seamlessly connects to the outdoor living spaces, creating the effortless indoor-outdoor lifestyle that defines luxury living in Las Vegas. The highly desirable single-story design offers exceptional comfort, functionality, and accessibility with no interior stairs. Situated on a generous 0.21-acre homesite, the private backyard is a true resort-style retreat. Enjoy the sparkling pool and spa, entertain beneath the covered patio, or prepare meals in the fully equipped outdoor kitchen featuring a built-in barbecue. The spacious yard offers plenty of room for relaxation and recreation while maintaining a peaceful sense of privacy—ideal for both intimate evenings and larger gatherings. Blending timeless architecture, exceptional indoor and outdoor living spaces, and one of Summerlin West’s most coveted locations, this remarkable residence presents a rare opportunity to experience the very best of Las Vegas luxury living.


Residential For Sale

257 Evante Street, Las Vegas, Nevada 89138

  • Bedrooms : 4
  • Bathrooms : 4
  • Square Footage: 2,863 Sqft
$1,575,000
Listing ID#2801377
QR Code
Basic Details
Property Type : Residential
Listing Type : For Sale
Listing ID : 2801377
Price : $1,575,000
Bedrooms : 4
Rooms : 8
Bathrooms : 4
Half Bathrooms : 1
Square Footage : 2,863 Sqft
Year Built : 2016
Lot Area : 0.21 Acre
Status : Active
Full Bathrooms : 3
Roof : Tile, Pitched
Property Sub Type : Single Family Residence
Agent info
Bob Le Van
Keller Williams Realty The Marketplace
2230 Corporate Cir Ste 250
Mortgage Calculator
$
$ %
years
%
$ %per year
$ %per year

$
Contact Agent

Subscribe To Our Newsletter For Buying, Selling, And Investing Tips Along With The Most Current Market Information!

Start searching for your dream home now

From the comfort of your home, or on the go, our site works on multiple devices so you can efficiently and quickly find your next home.
error: Content is protected !!
Property