Features
: Community
: Central , Gas
: Central Air , Electric
: Block , Back Yard , Stucco Wall
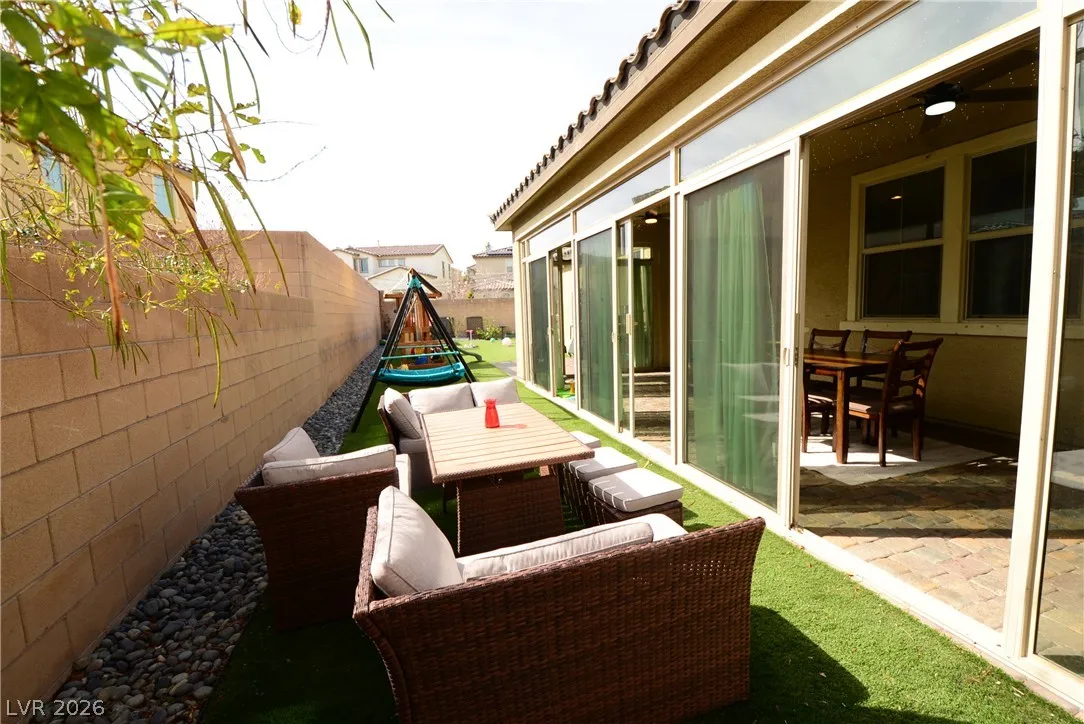
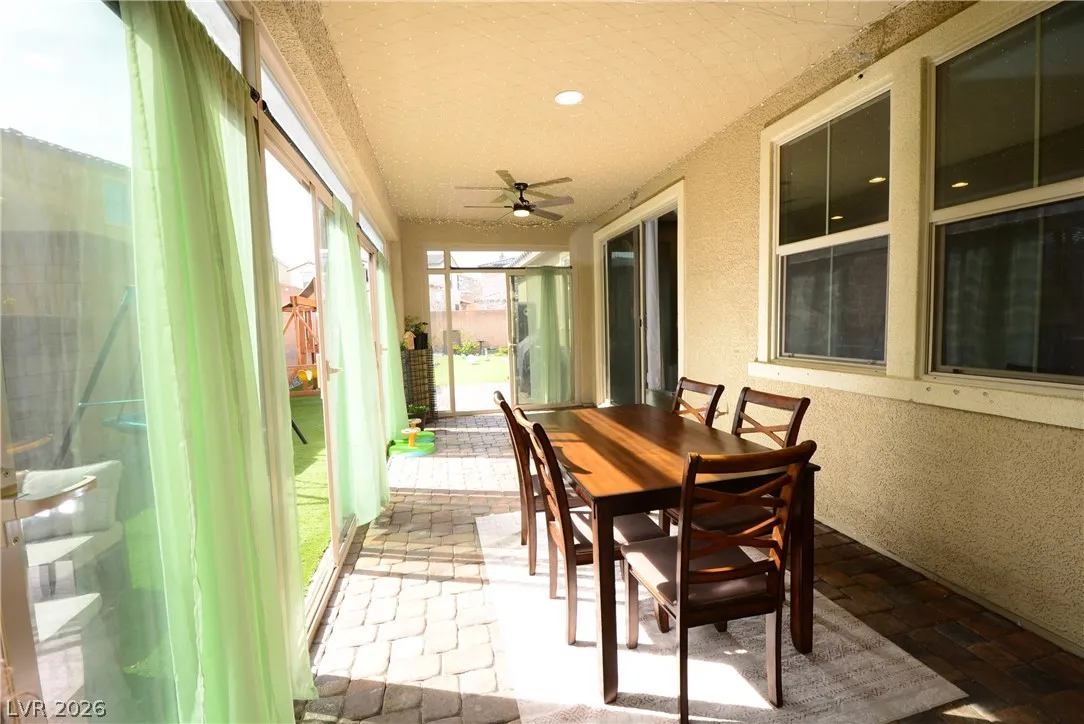
: Patio , Enclosed
: Attached , Garage , Garage Door Opener , Inside Entrance , Private , Finished Garage , Open
: Two Story
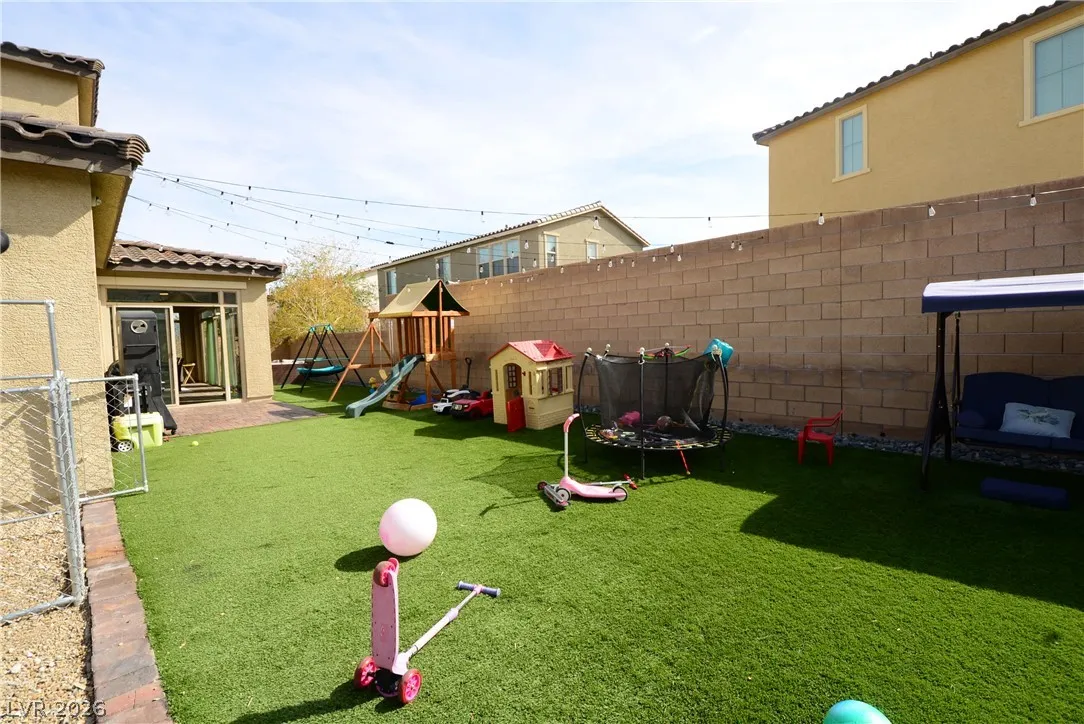
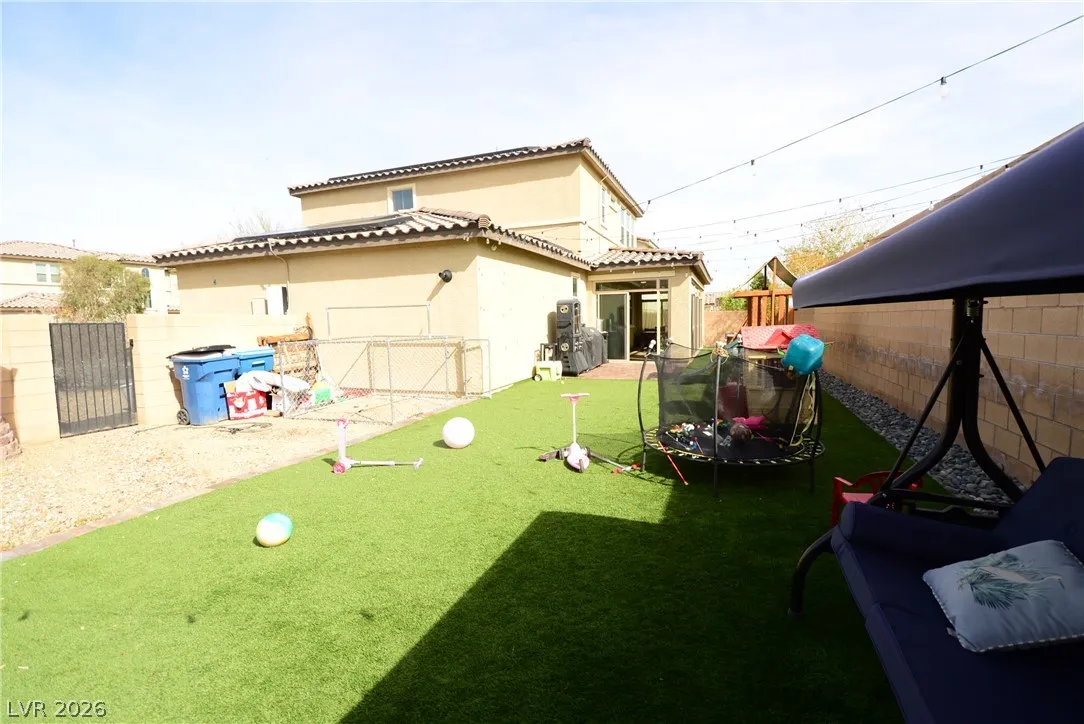
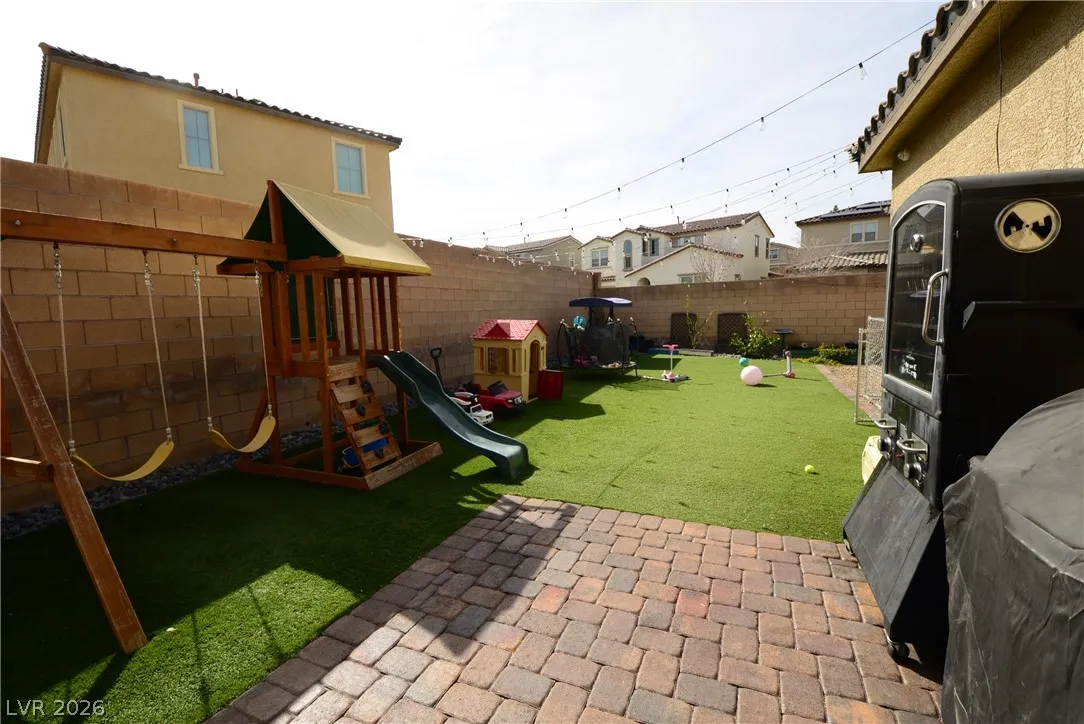
: Private Yard , Sprinkler/Irrigation , Barbecue , Dog Run
: Carpet , Ceramic Tile
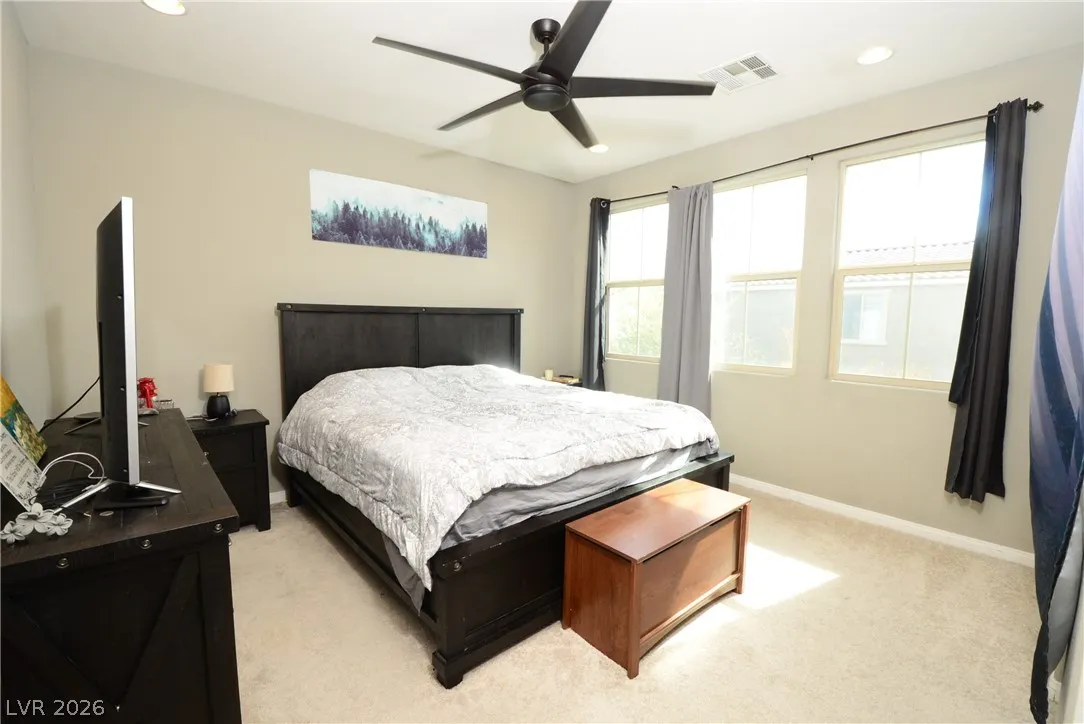
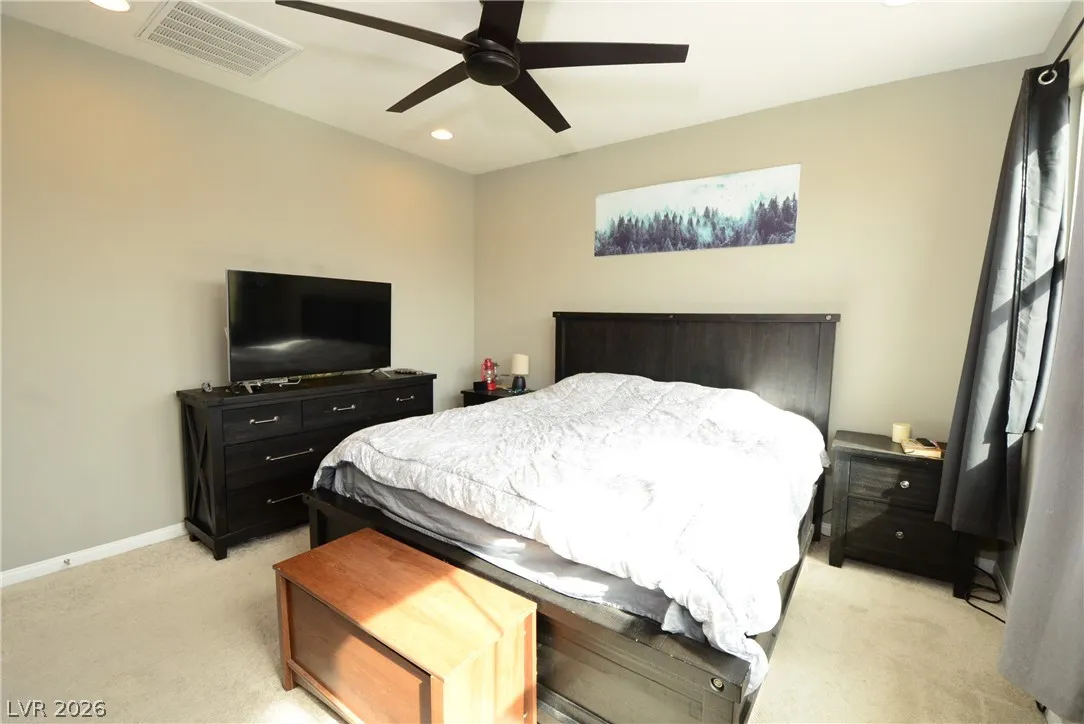
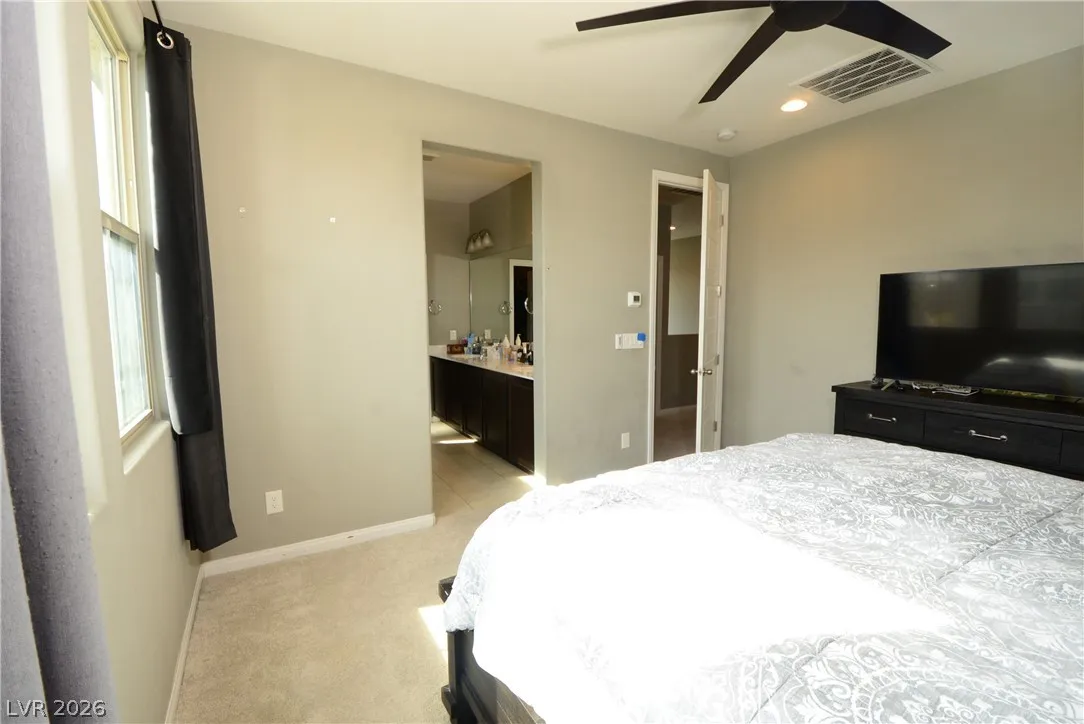
: Ceiling Fan(s) , Window Treatments , Programmable Thermostat
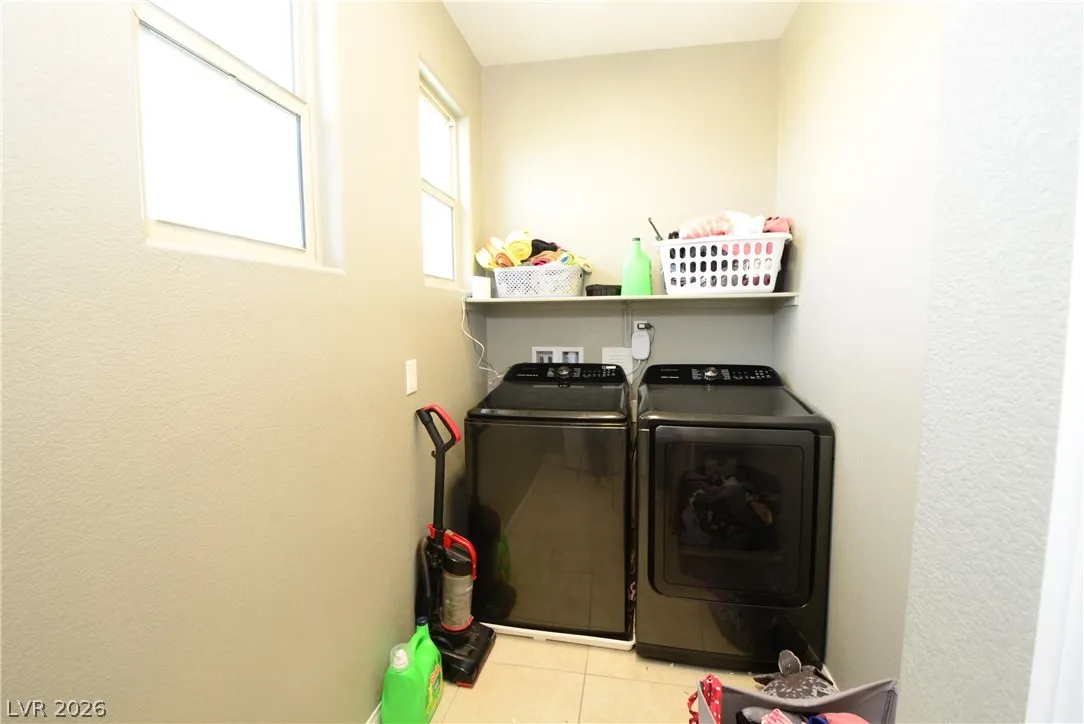
: Gas Dryer Hookup , Laundry Room , Upper Level
: Public Sewer
: Cable Available , Underground Utilities
: Double Pane Windows , Window Treatments
$0
Appliances
: Dryer , Disposal , Gas Range , Microwave , Refrigerator , Washer , ENERGY STAR Qualified Appliances , Water Softener Owned
Address Map
NV
Clark
Las Vegas
Skye Canyon Ii Parcel 227 Phase 1 Aka Pinyon Chase
89166
Pond Pine
10281
Avenue
W116° 40' 45.9''
N36° 18' 34.7''
North
Take 95 N to Skye Canyon Park Dr, exit West (L). Go south (L) on Sky Village Rd, turn right on Eagle Canyon Ave. Left on Pinyon Ridge St, right on Pond Pine to house on the corner.
Neighborhood
Divich, Kenneth, Divich, Kenneth
Arbor View
Escobedo Edmundo
Additional Information
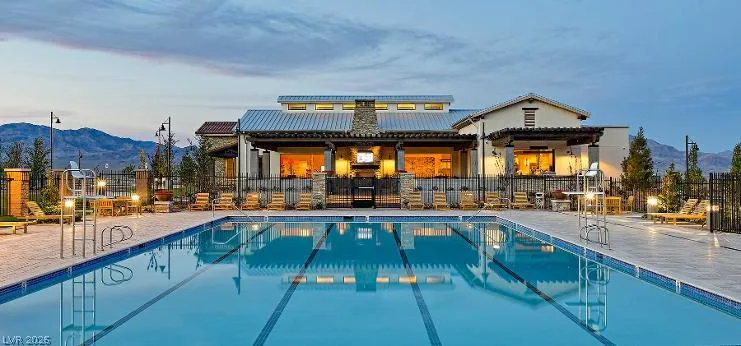
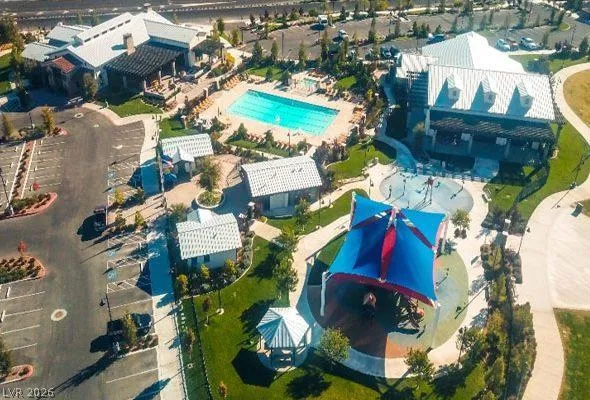
Clubhouse, Fitness Center, Gated, Playground, Park, Pool, Spa/Hot Tub
1
1868
: Pool
Photovoltaics Seller Owned
2.0
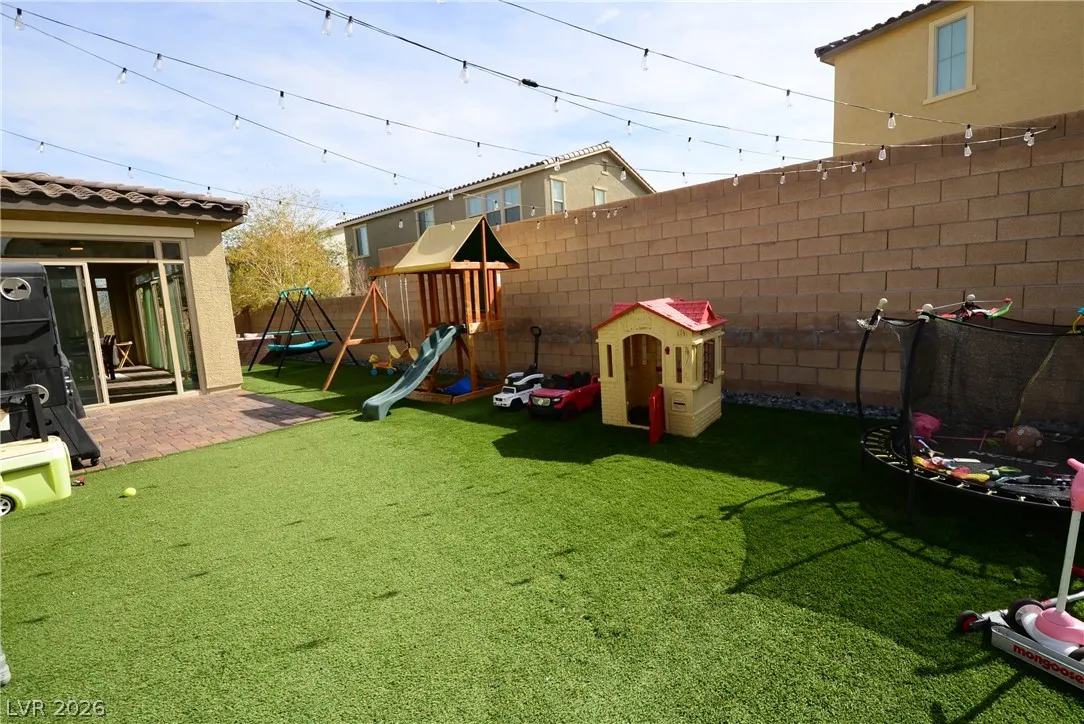
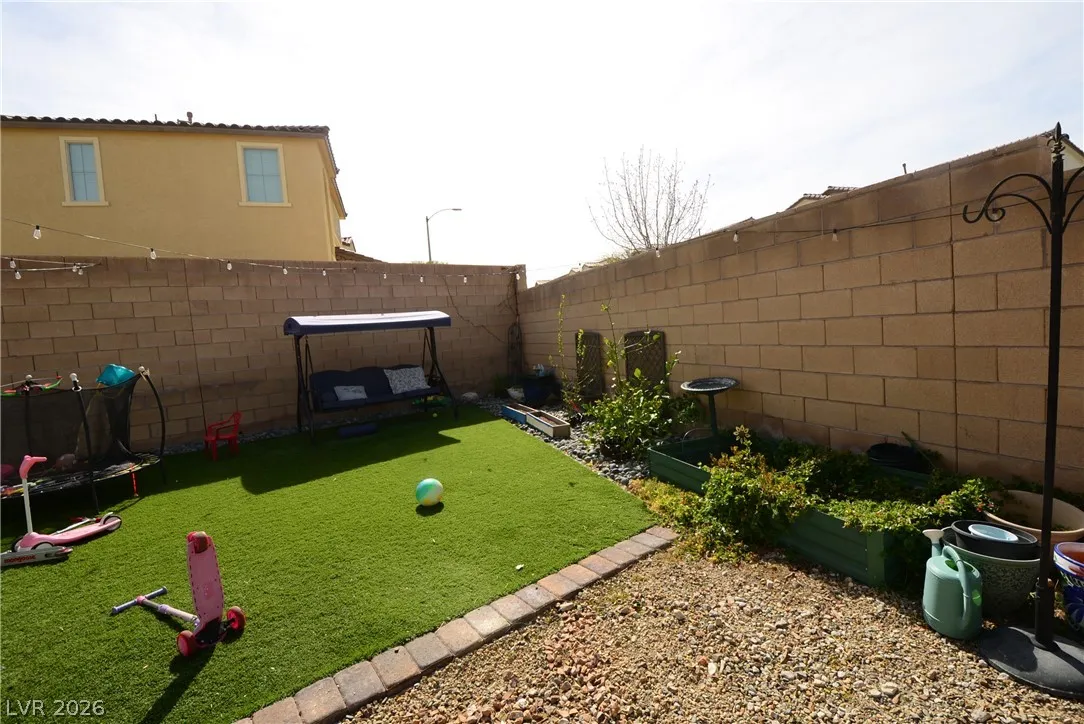
: Drip Irrigation/Bubblers , < 1/4 Acre , Back Yard , Front Yard , Synthetic Grass , Garden , Sprinklers In Rear , Sprinklers In Front
545000
2
https://www.propertypanorama.com/instaview/las/2801393
: Public
John Griffith Realty
Gloria Torres-Garcia
$0
$0
$0
$0
$0
Financial
250.0
Quarterly
: Association Management , Maintenance Grounds , Recreation Facilities , Reserve Fund
1
5164.0
Listing Information
209461
JGRE
Cash, Conventional, FHA, VA Loan
Active
2026-07-24T02:57:52Z
GLVAR
2026-07-18T16:45:19Z
Property Description

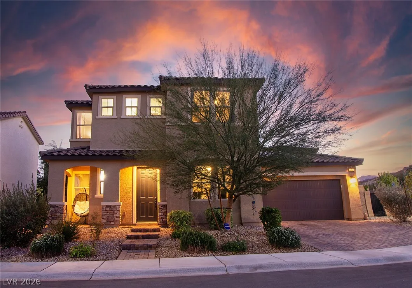
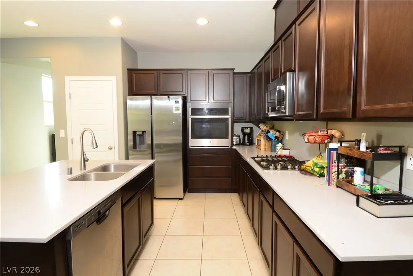
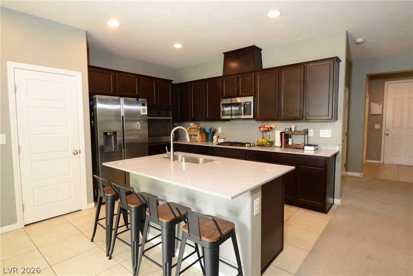
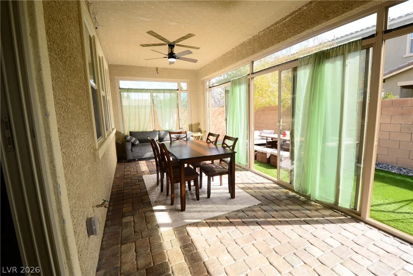
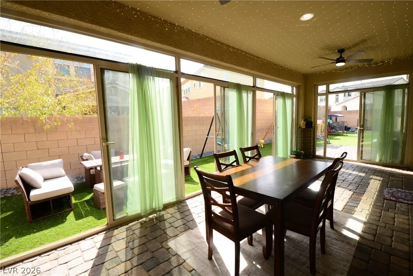
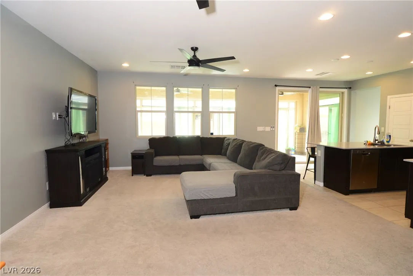
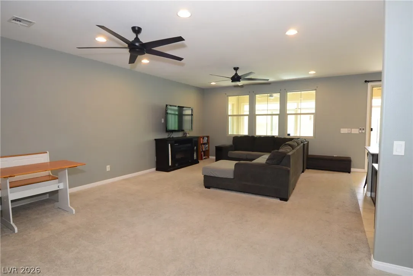
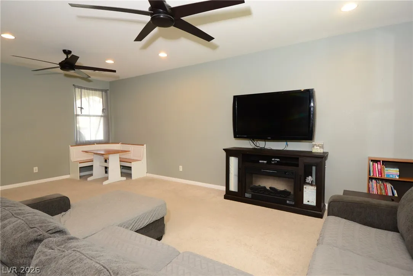
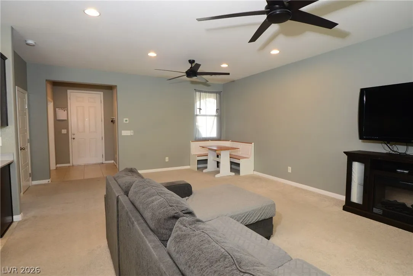
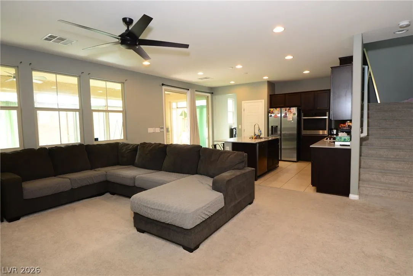
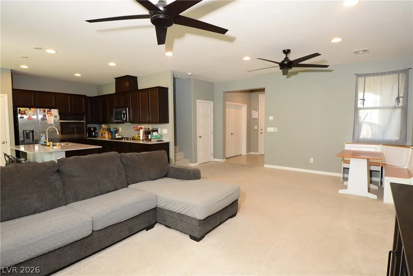
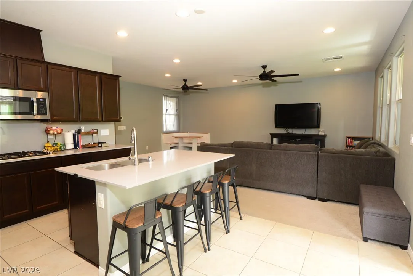
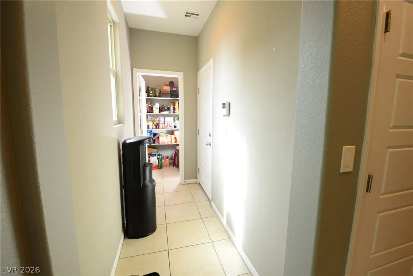
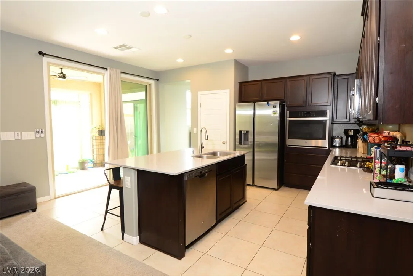
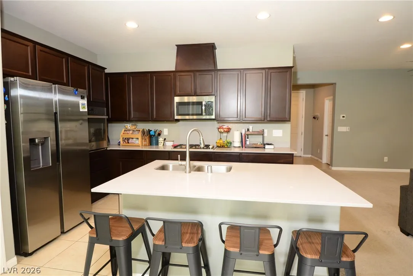
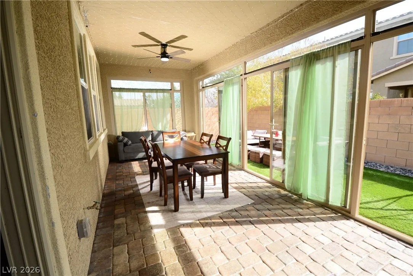
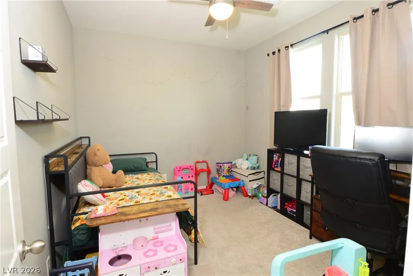
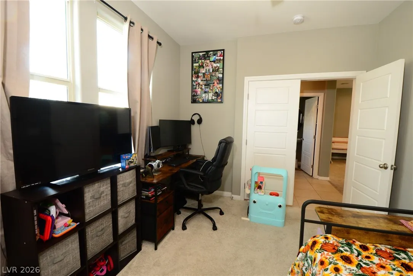
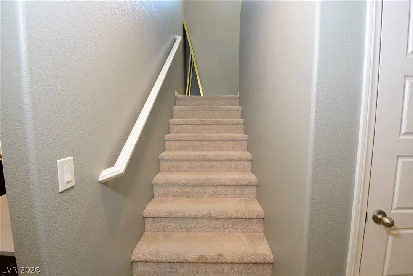
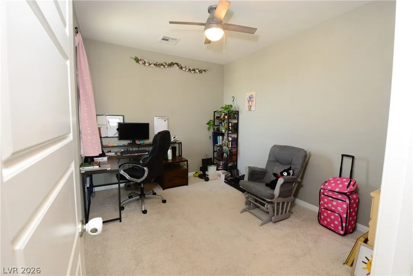
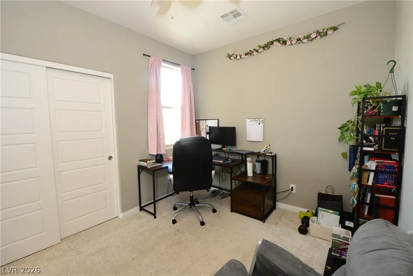
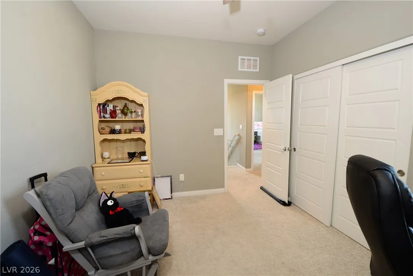
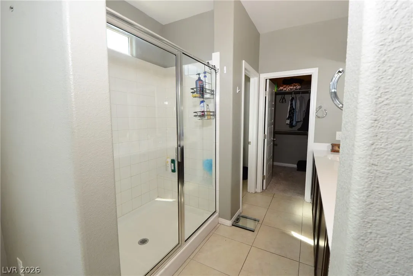
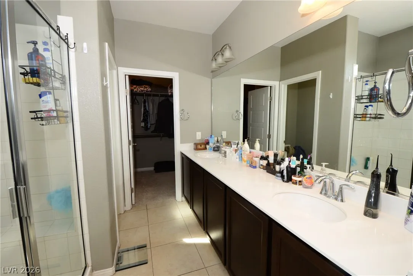
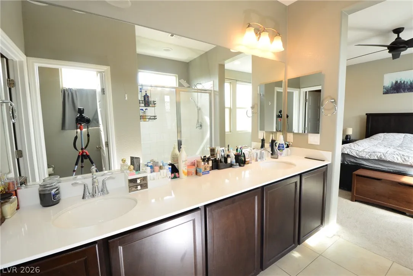
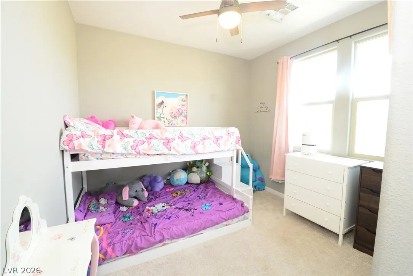
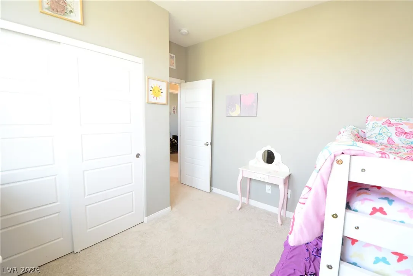
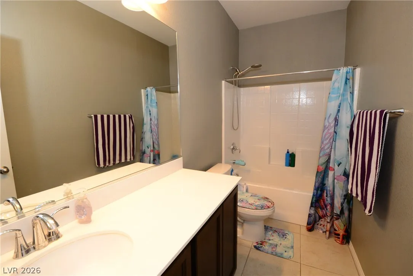
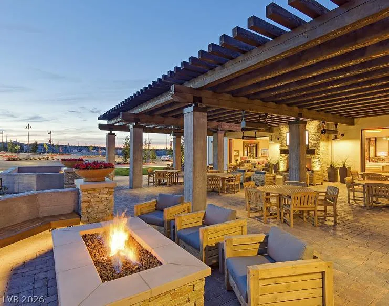
Welcome home to this captivating two-story residence, situated in the highly sought-after Skye Canyon neighborhood of Las Vegas. This home features PAID OFF SOLAR PANELS, an air-conditioned SUNROOM, fully landscaped yard, and one of the largest corner lots in the subdivision. The sunroom is climate controlled for extra room and comfort. The interior offers open-concept appeal, creating a cozy and inviting ambiance throughout. The ample den offers additional room for an office or playroom. Modern conveniences are integrated, including electric car charger in the garage, a water softening system and alarm system. Featuring three generously proportioned bedrooms and two and a half bathrooms, this home provides ample sanctuaries for function and relaxation. The expansive living area, distinguished by its plush carpeting and ceiling fans, transitions fluidly into the gourmet kitchen, which showcases elegant tile flooring. The kitchen is a culinary haven, equipped with premium stainless steel appliances, a microwave, extensive counter space and abundant storage, including two pantries. A central island, complete with a breakfast bar, offers additional utility and an inviting spot for casual dining. The exterior unveils a private yard, an exceptional oasis featuring the sunroom, perfectly suited for al fresco dining and sophisticated entertaining. The low-maintenance artificial turf and gardening area create an idyllic environment for outdoor living and enjoyment. This residence is meticulously crafted to accommodate a discerning lifestyle within a dynamic and thriving community. The resort-style community amenities include an olympic-size pool, elegant clubhouse, parks, basketball courts, pickleball courts, tennis court, exercise room, walking trails, and a cozy cafe. The surrounding neighborhood boasts conveniently located shopping and restaurants. For the adventurous at heart, Mt. Charleston and Lee Canyon are a short drive away.


Residential For Sale

10281 Pond Pine Avenue, Las Vegas, Nevada 89166

  • Bedrooms : 3
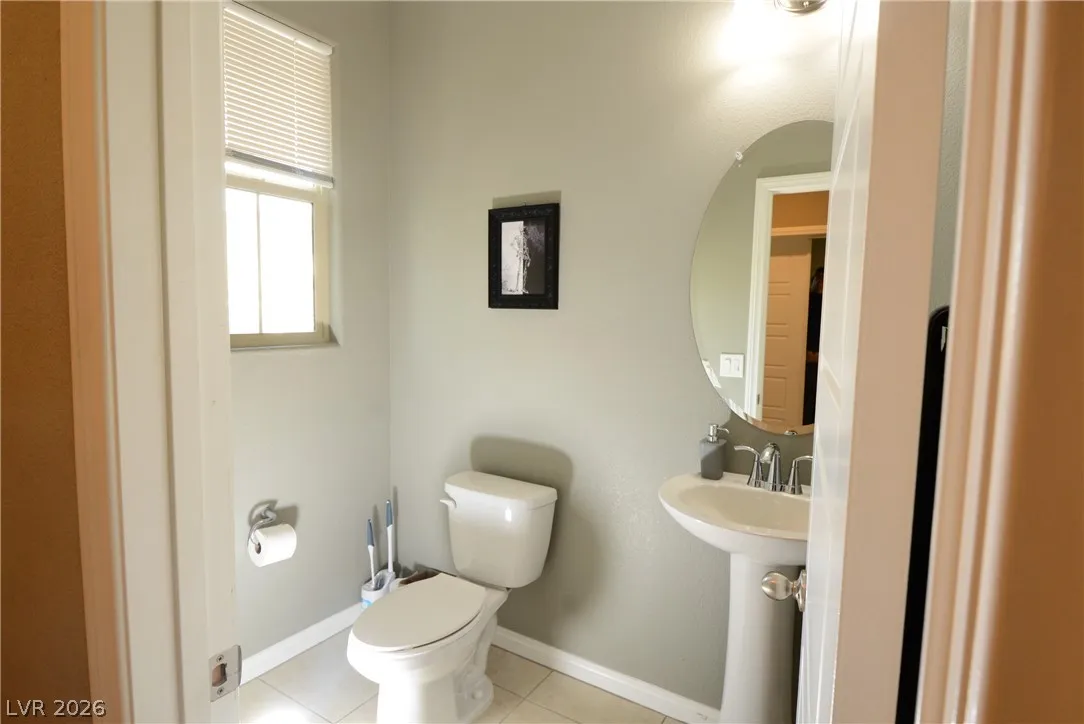
  • Bathrooms : 3
  • Square Footage: 1,868 Sqft
$535,000
Listing ID#2801393
QR Code
Basic Details
Property Type : Residential
Listing Type : For Sale
Listing ID : 2801393
Price : $535,000
Bedrooms : 3
Rooms : 6
Bathrooms : 3
Half Bathrooms : 1
Square Footage : 1,868 Sqft
Year Built : 2020
Lot Area : 0.13 Acre
Status : Active
Full Bathrooms : 2
Roof : Tile
Property Sub Type : Single Family Residence
Agent info
Bob Le Van
Keller Williams Realty The Marketplace
2230 Corporate Cir Ste 250
Mortgage Calculator
$
$ %
years
%
$ %per year
$ %per year

$
Contact Agent

Subscribe To Our Newsletter For Buying, Selling, And Investing Tips Along With The Most Current Market Information!

Start searching for your dream home now

From the comfort of your home, or on the go, our site works on multiple devices so you can efficiently and quickly find your next home.
error: Content is protected !!
Property