Features
: Community
: Central , Gas
: Central Air , Electric , 2 Units
: Block , Back Yard
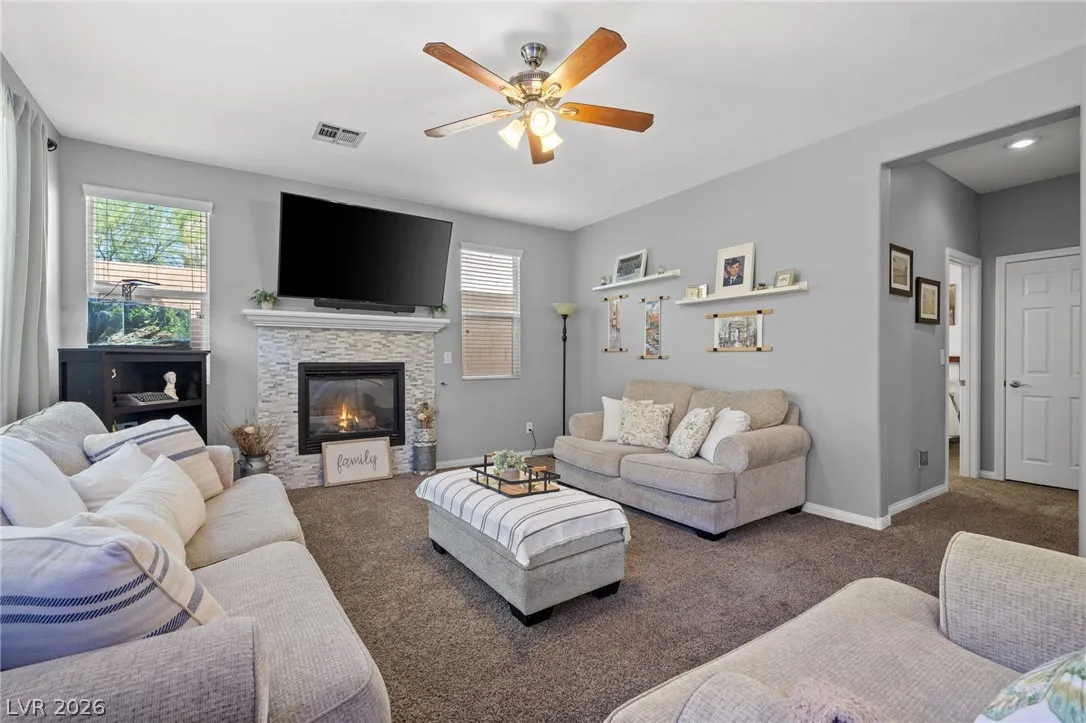
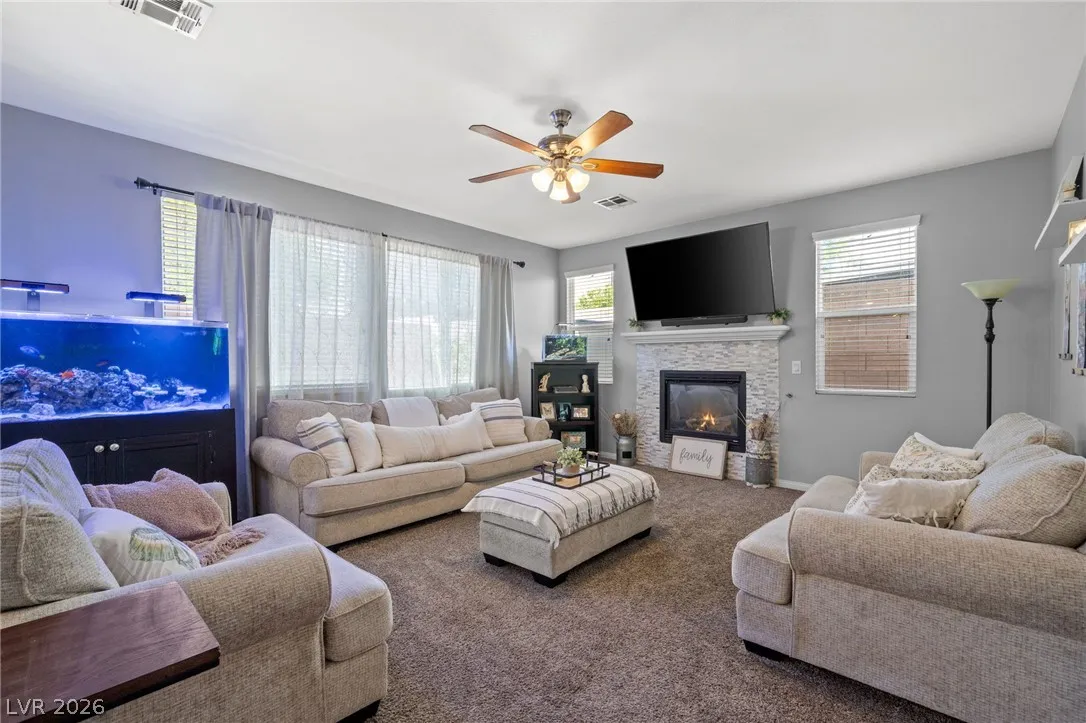
: Family Room , Gas , Glass Doors
: Patio
: Attached , Garage , Garage Door Opener , Inside Entrance , Private , Finished Garage
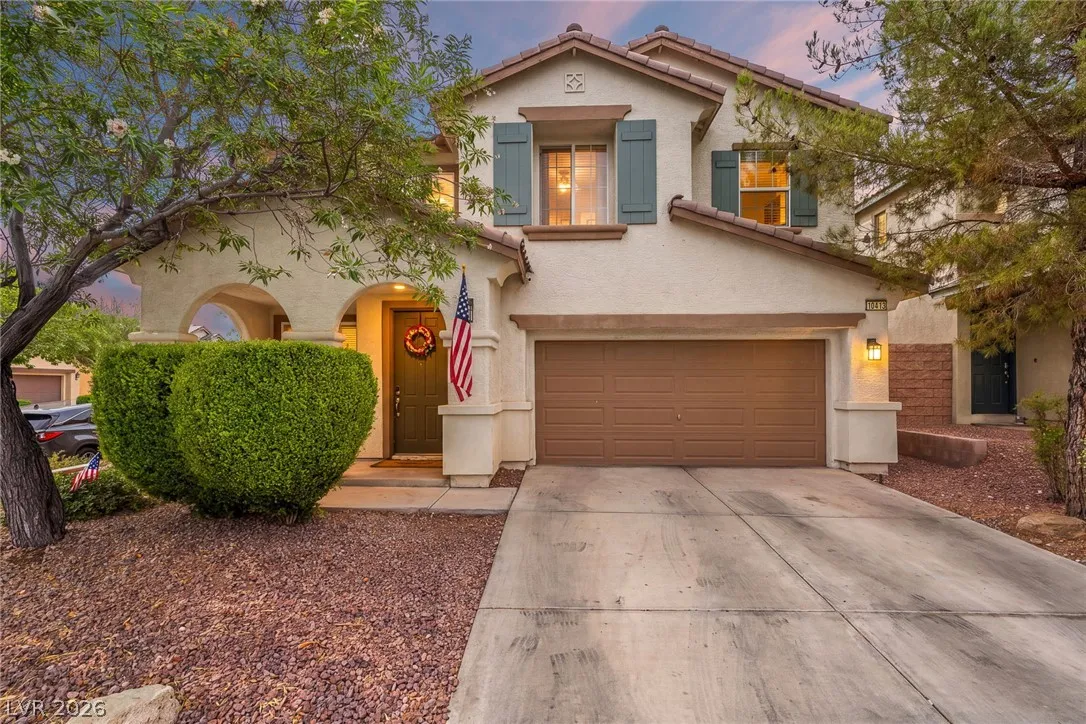

: Two Story
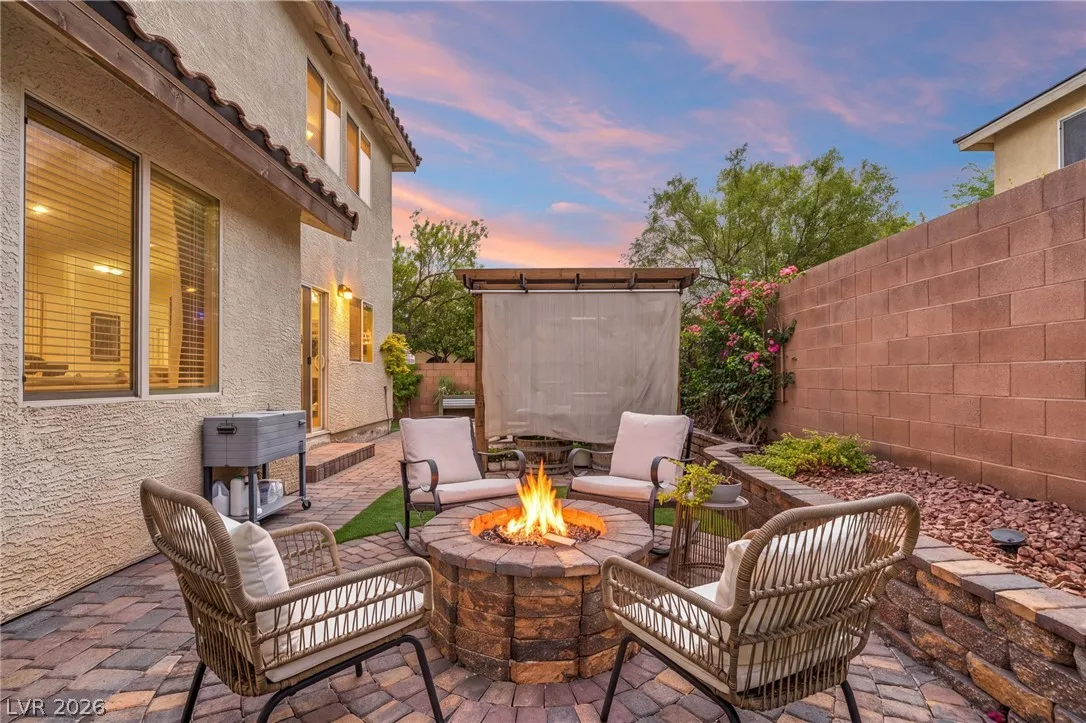
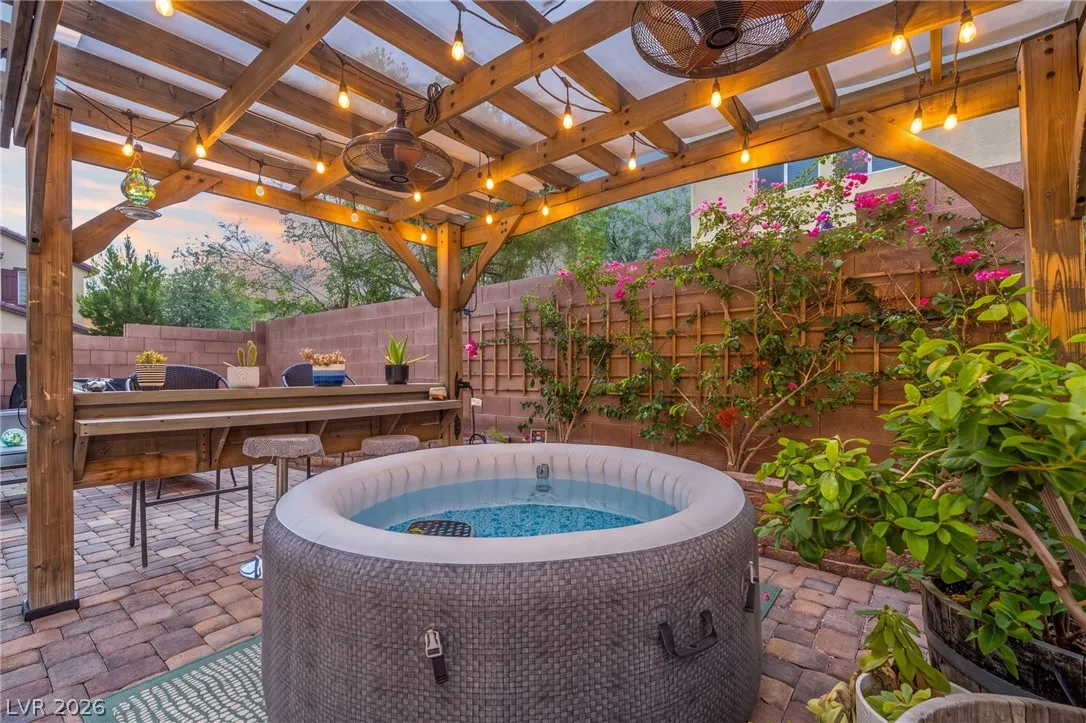
: Private Yard , Patio , Sprinkler/Irrigation , Barbecue , Shed
1
: Carpet , Laminate , Tile
: Ceiling Fan(s) , Bedroom on Main Level , Window Treatments
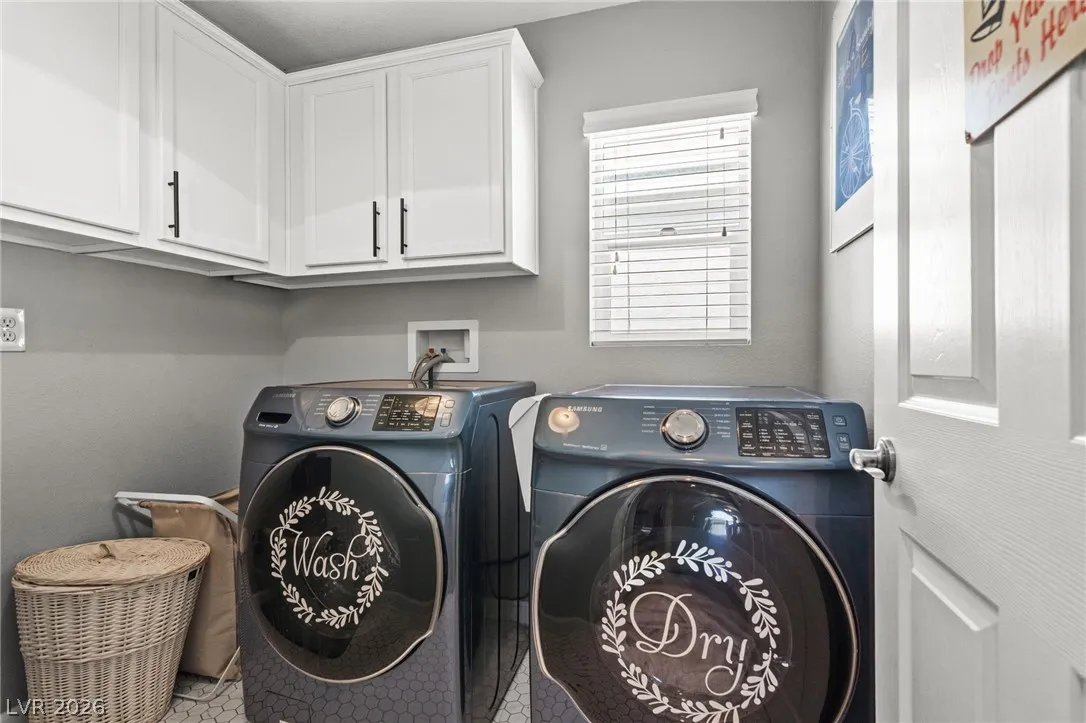
: Gas Dryer Hookup , Upper Level
: Public Sewer
: Cable Available , Underground Utilities , High Speed Internet Available
: Blinds , Low-Emissivity Windows
$0
Appliances
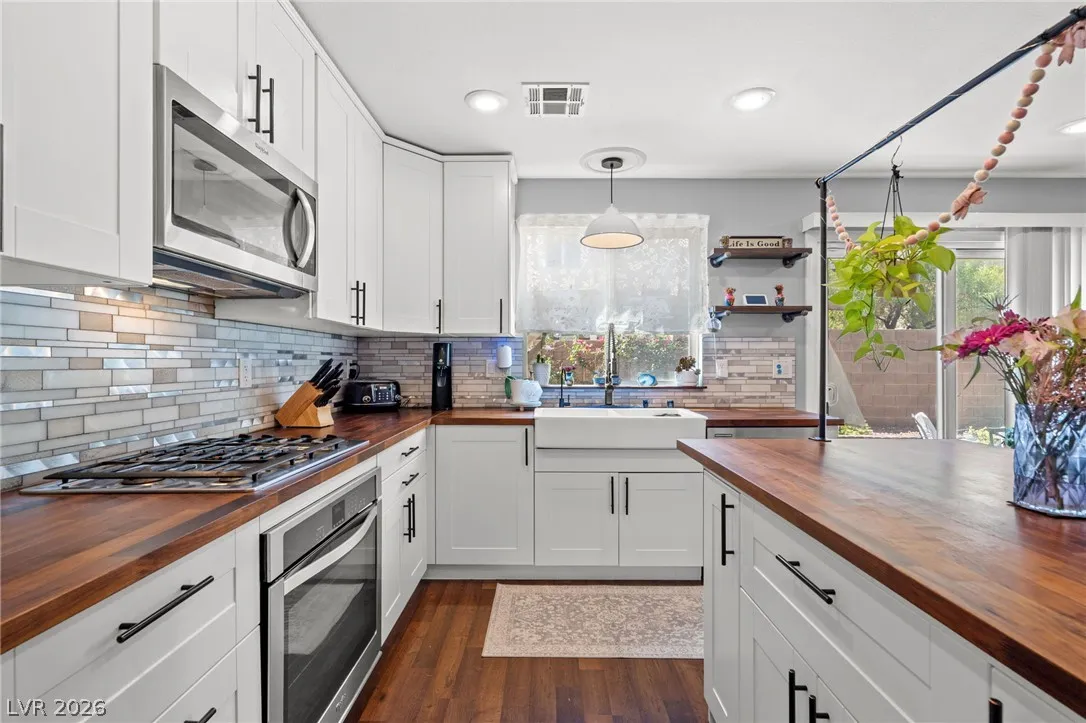
: Dryer , Dishwasher , Disposal , Microwave , Refrigerator , Washer , Built-In Gas Oven , Gas Cooktop , Double Oven
Address Map
NV
Clark
Las Vegas
Northern Terrace At Providence
89166
Mount Washington
10413
Avenue
W116° 40' 38.8''
N36° 18' 16.8''
North
From 215 and Hualapai N on Hualapai to L on Farm R on Egan Crest L on San Luis Peak right on Mt Yale R on Turtle Mountain L on Airola Peak L on Mt Washington.
Neighborhood
Bozarth, Henry & Evelyn, Bozarth, Henry & Evelyn
Arbor View
Escobedo Edmundo
Additional Information
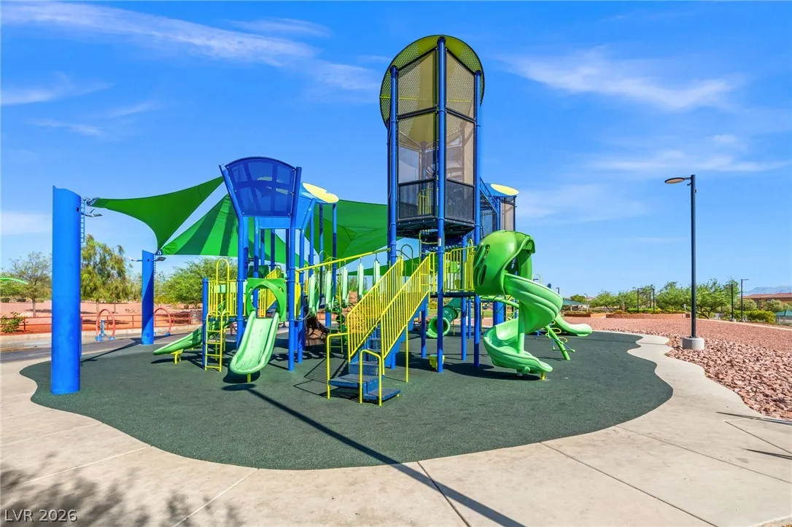
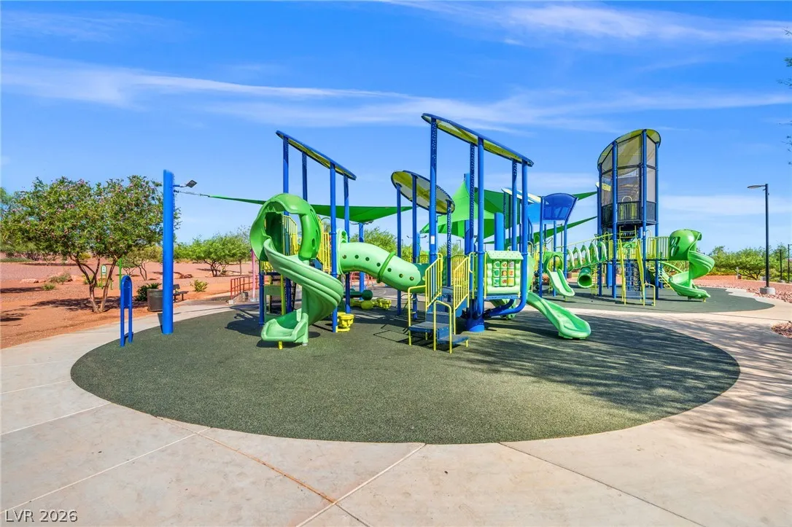
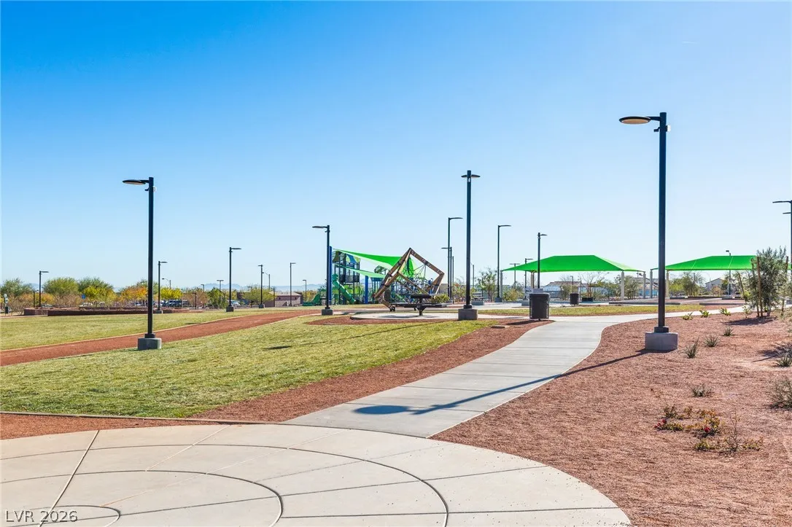
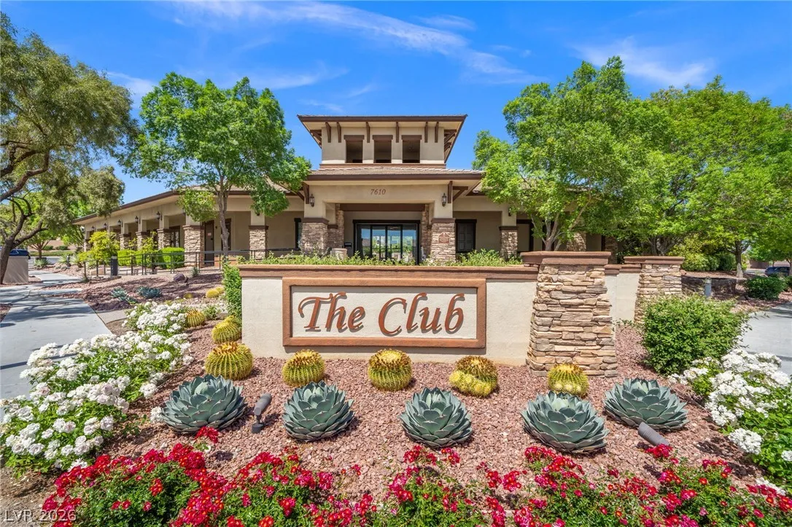
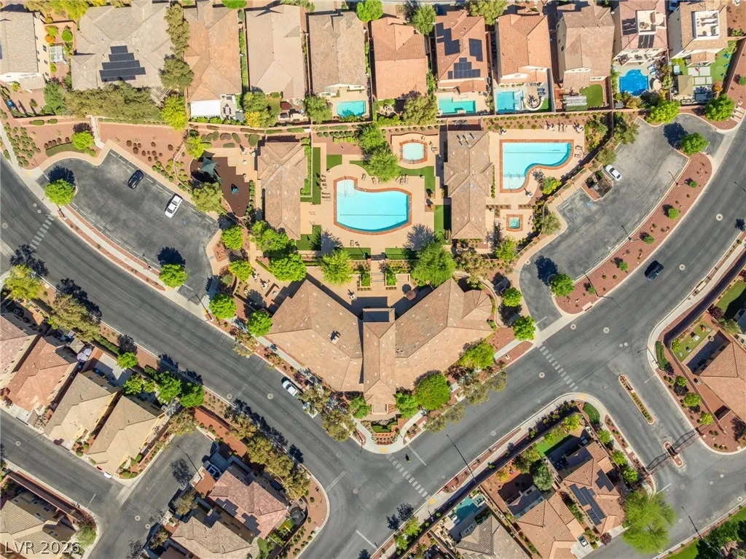
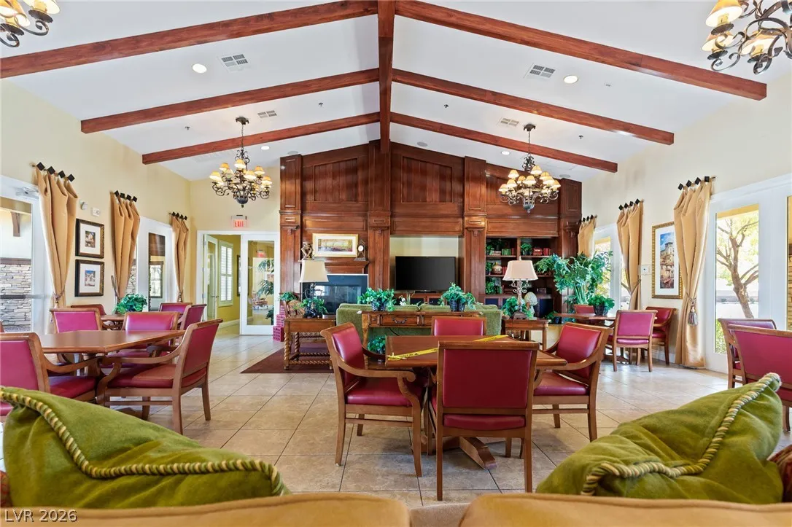
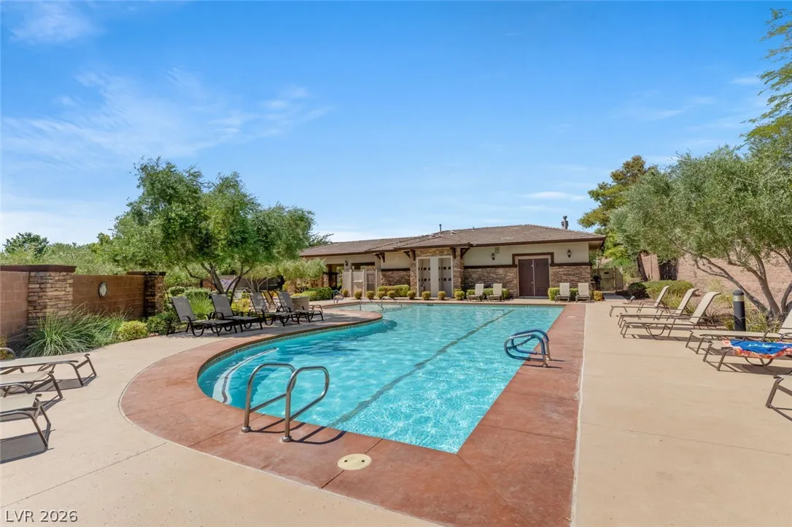
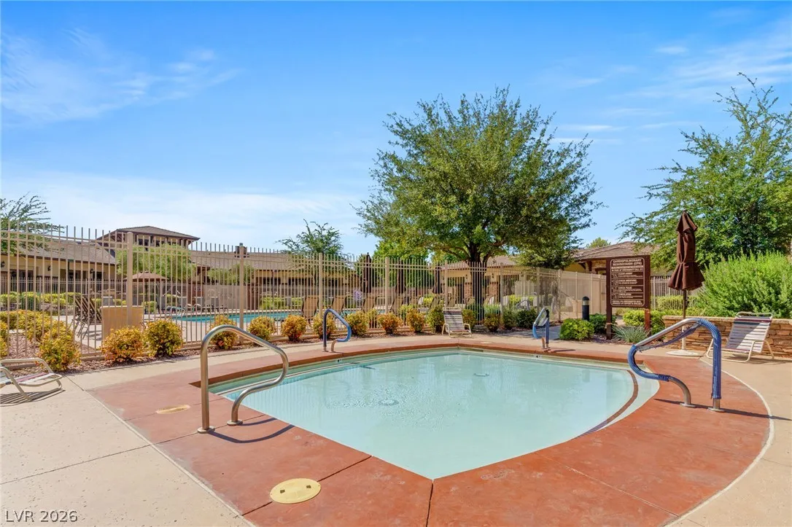
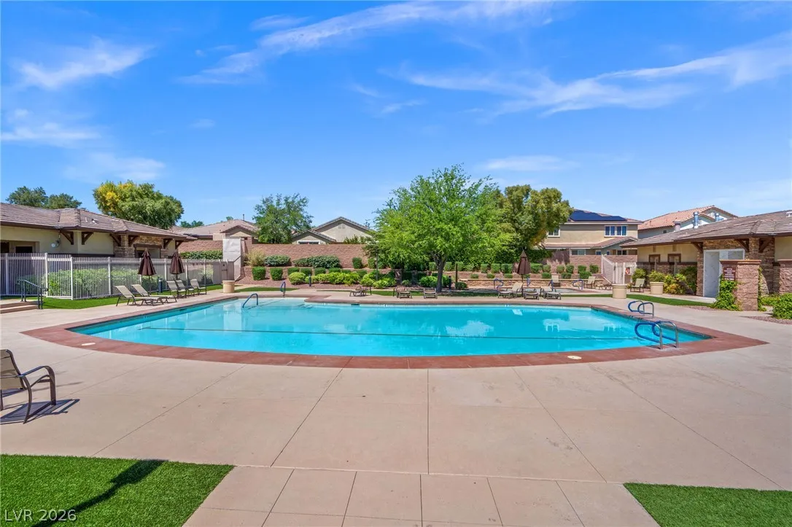
Clubhouse, Playground, Pool, Spa/Hot Tub
1
2816
: Pool
: Frame , Stucco
Photovoltaics None
2.0
: Desert Landscaping , Landscaped , Drip Irrigation/Bubblers , < 1/4 Acre , Rocks , Sprinklers Timer
2
https://www.zillow.com/view-imx/d4c9e42b-dfe0-426c-b406-f7d238e8eeed?initialViewType=pano
https://www.zillow.com/view-imx/d4c9e42b-dfe0-426c-b406-f7d238e8eeed?wl=true&setAttribution=mls&initialViewType=pano
: Public
Keller Williams VIP
James Hughes
$0
$0
$0
$0
$0
Financial
130.0
Monthly
: Association Management , Recreation Facilities
1
2840.0
Listing Information
236274
VIPK
Cash, Conventional, FHA, VA Loan
Active
2026-08-08T12:41:56Z
GLVAR
2026-08-08T05:40:57Z
Property Description

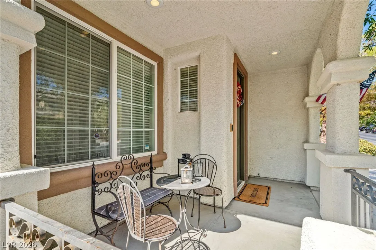
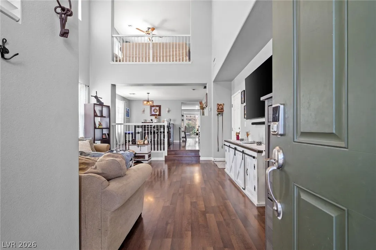
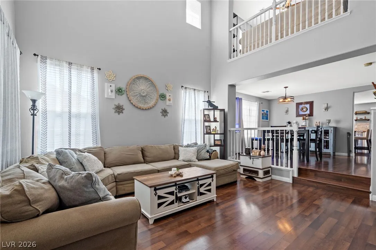
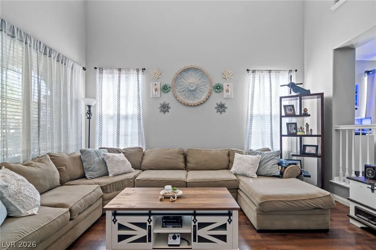
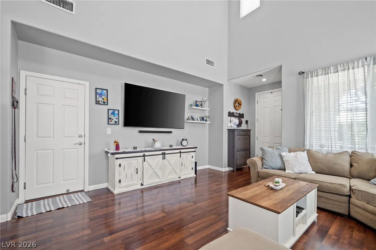
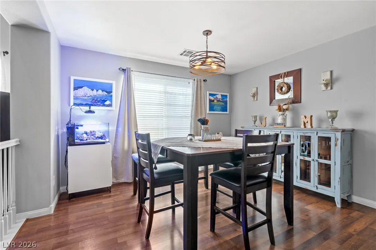
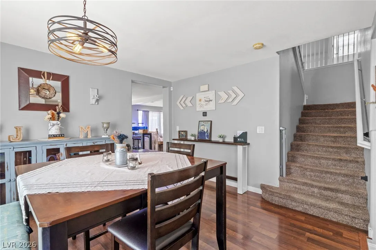
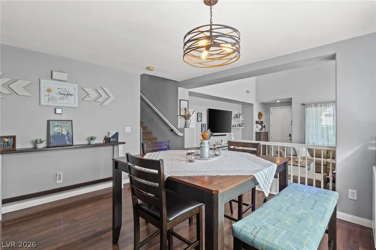
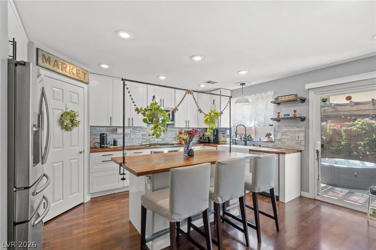
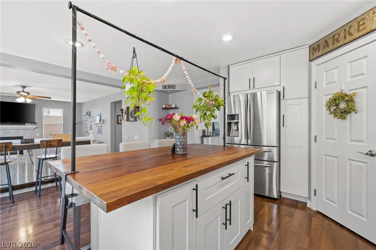
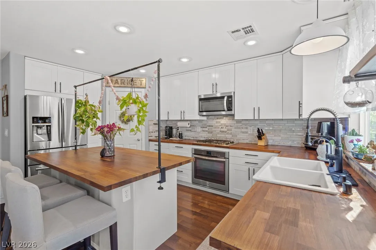
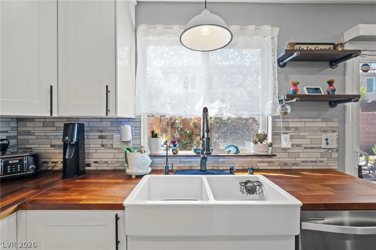
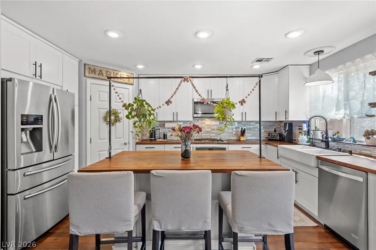
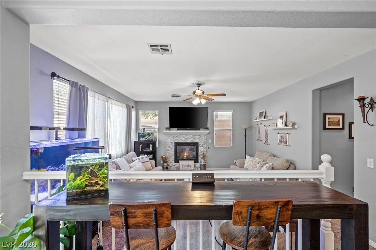
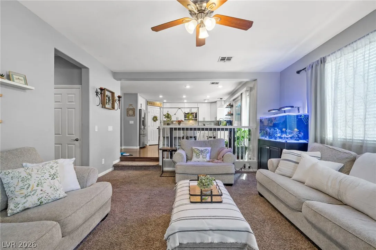
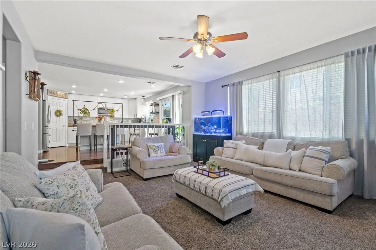
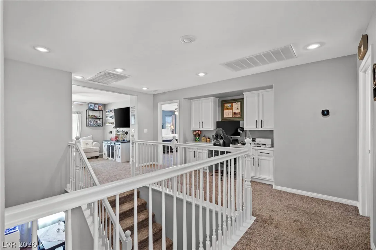
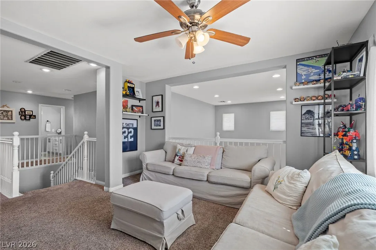
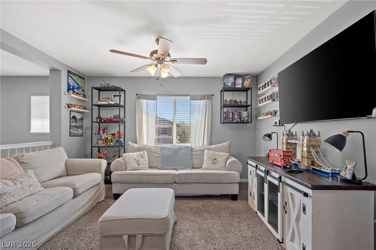
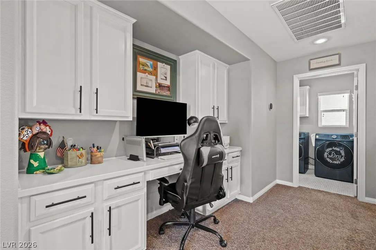
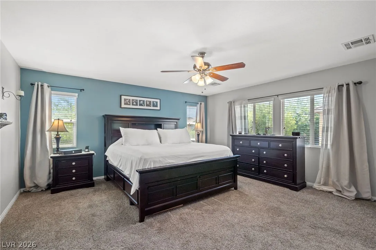
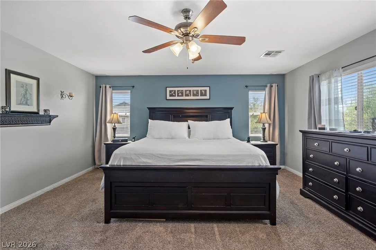
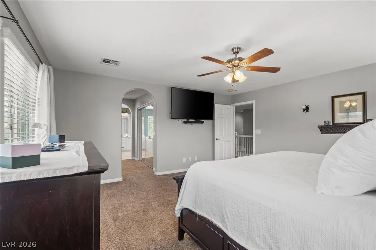
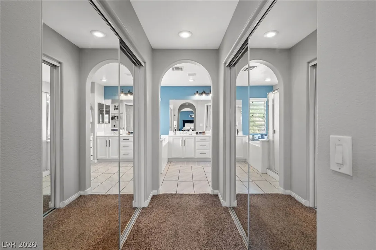
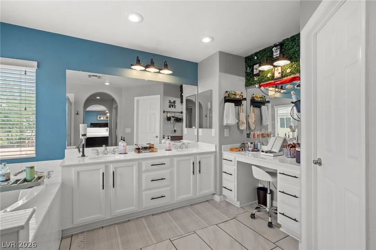
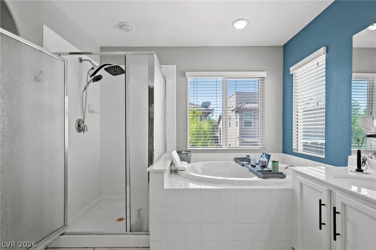
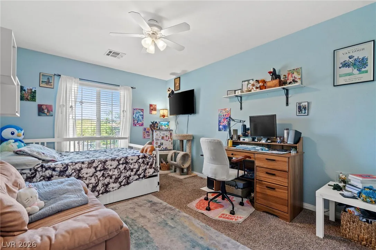
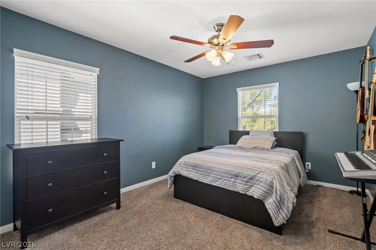
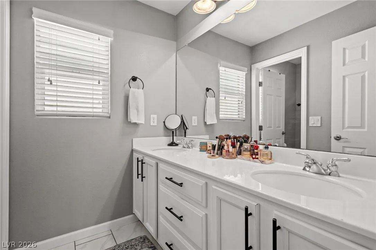
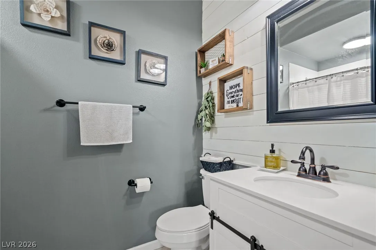
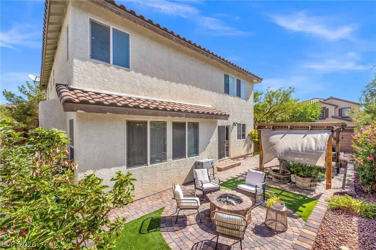
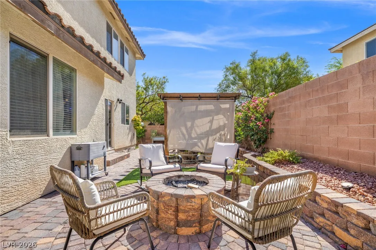
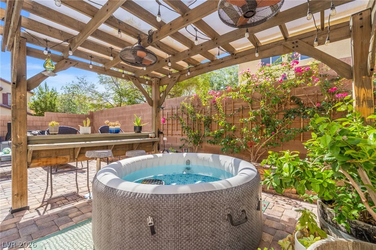
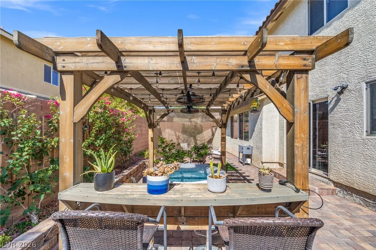
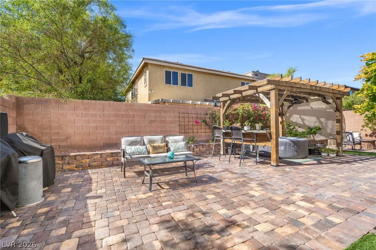
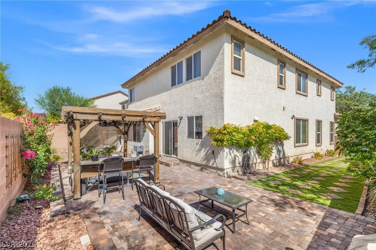
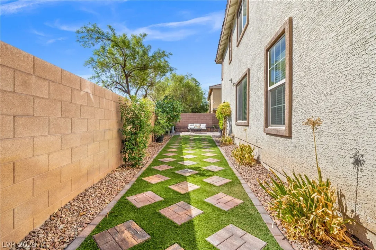
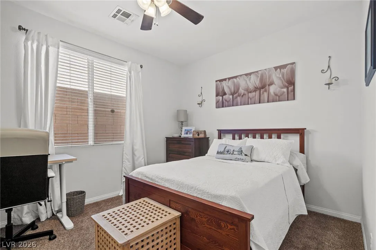
Where do we begin! Timeless design meets modern comfort with a thoughtfully updated living space in the heart of the Providence Master Planned Community. This exceptional home features 4 spacious bedrooms, 3 bathrooms, and a versatile loft that adapts to your lifestyle. From the moment you step inside, you’ll appreciate the pride of ownership and attention to detail found throughout. At the heart of the home is a stunning, fully remodeled kitchen featuring beautiful new cabinetry, sleek countertops, and a designer backsplash that blends style and functionality. Perfect for weeknight dinners or entertaining family and friends, this inviting space flows effortlessly into the living and dining areas, creating a functional and fun gathering place. The luxurious primary suite offers a peaceful retreat, complete with a beautifully refreshed spa-inspired bathroom featuring new cabinetry and countertops. Every secondary bathroom has also been tastefully updated with matching finishes, providing a cohesive, modern feel throughout the home. Upstairs, the spacious loft has been enhanced with custom built-in cabinetry, making it the ideal home office space or homework station. Step outside and discover your own private backyard oasis. Designed for year-round enjoyment, the backyard showcases an extended paver patio, a cozy fire pit for cool desert evenings, a charming gazebo for shaded relaxation, lush low-maintenance synthetic grass, and a paver walkway that completes the thoughtfully designed outdoor living space. Start hosting weekend barbecues, gathering around the fire with friends, or simply enjoying a quiet morning coffee, this backyard was built to be enjoyed. Conveniently located near parks, shopping, dining, schools, and freeway access, this move-in-ready home combines stylish upgrades, functional living spaces, and exceptional outdoor amenities into one incredible opportunity. This is more than just a house, it’s the place you’ll love coming home to. Welcome Home!


Residential For Sale

10413 Mount Washington Avenue, Las Vegas, Nevada 89166

  • Bedrooms : 4
  • Bathrooms : 3
  • Square Footage: 2,816 Sqft
$550,000
Listing ID#2805611
QR Code
Basic Details
Property Type : Residential
Listing Type : For Sale
Listing ID : 2805611
Price : $550,000
Bedrooms : 4
Rooms : 10
Bathrooms : 3
Square Footage : 2,816 Sqft
Year Built : 2007
Lot Area : 0.11 Acre
Status : Active
Full Bathrooms : 2
Roof : Tile
Property Sub Type : Single Family Residence
Agent info
Bob Le Van
Keller Williams Realty The Marketplace
2230 Corporate Cir Ste 250
Mortgage Calculator
$
$ %
years
%
$ %per year
$ %per year

$
Contact Agent

Subscribe To Our Newsletter For Buying, Selling, And Investing Tips Along With The Most Current Market Information!
Start searching for your dream home now

From the comfort of your home, or on the go, our site works on multiple devices so you can efficiently and quickly find your next home.

error: Content is protected !!
Property