Features
: Central , Zoned , Gas , Multiple Heating Units
: Central Air , High Efficiency , Electric , 2 Units , ENERGY STAR Qualified Equipment
: Back Yard , Brick
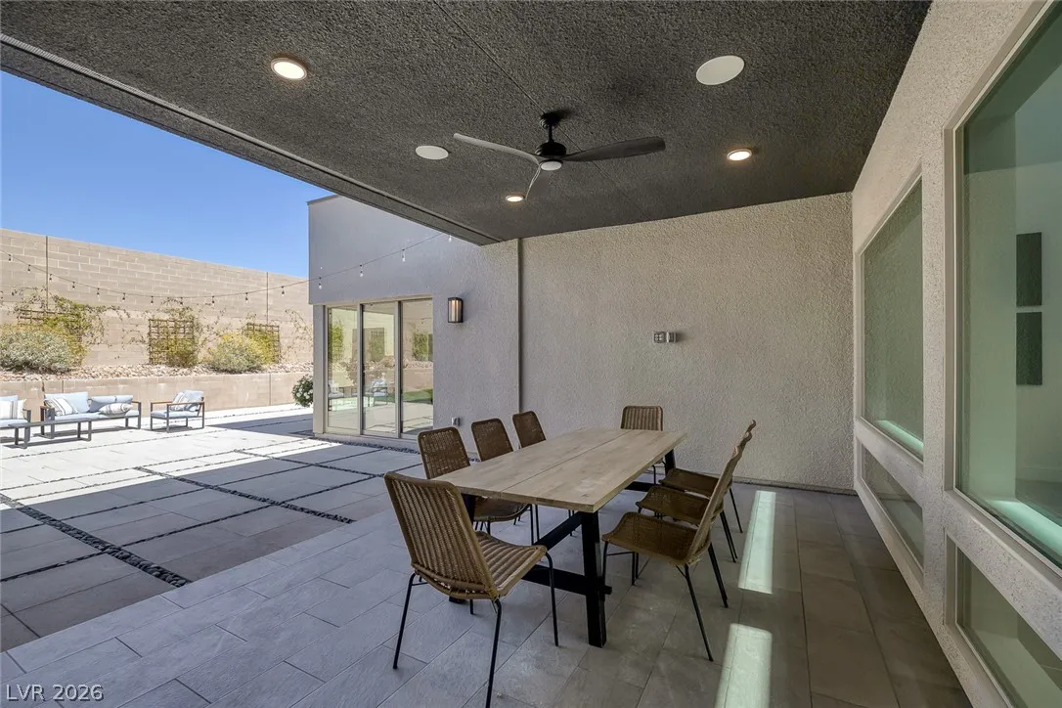
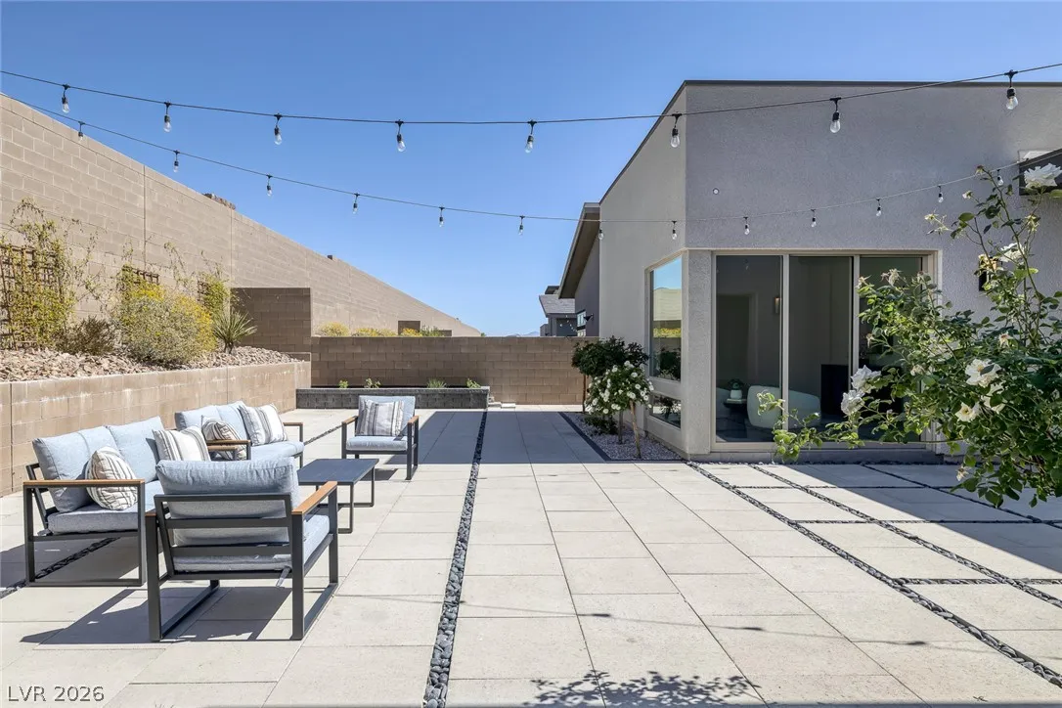
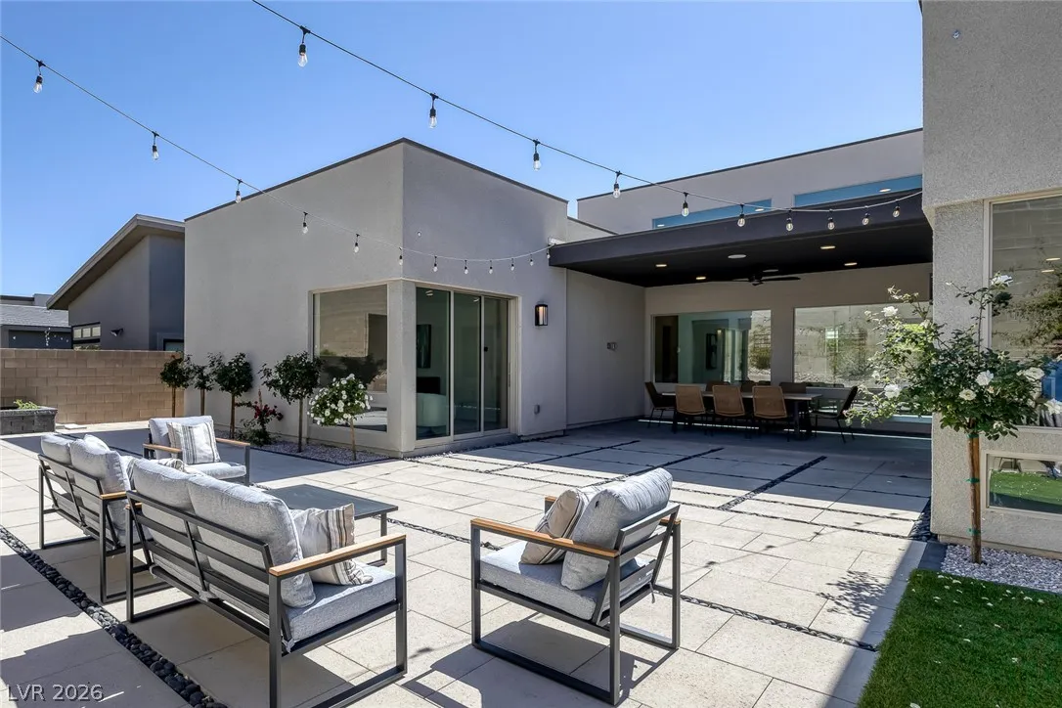
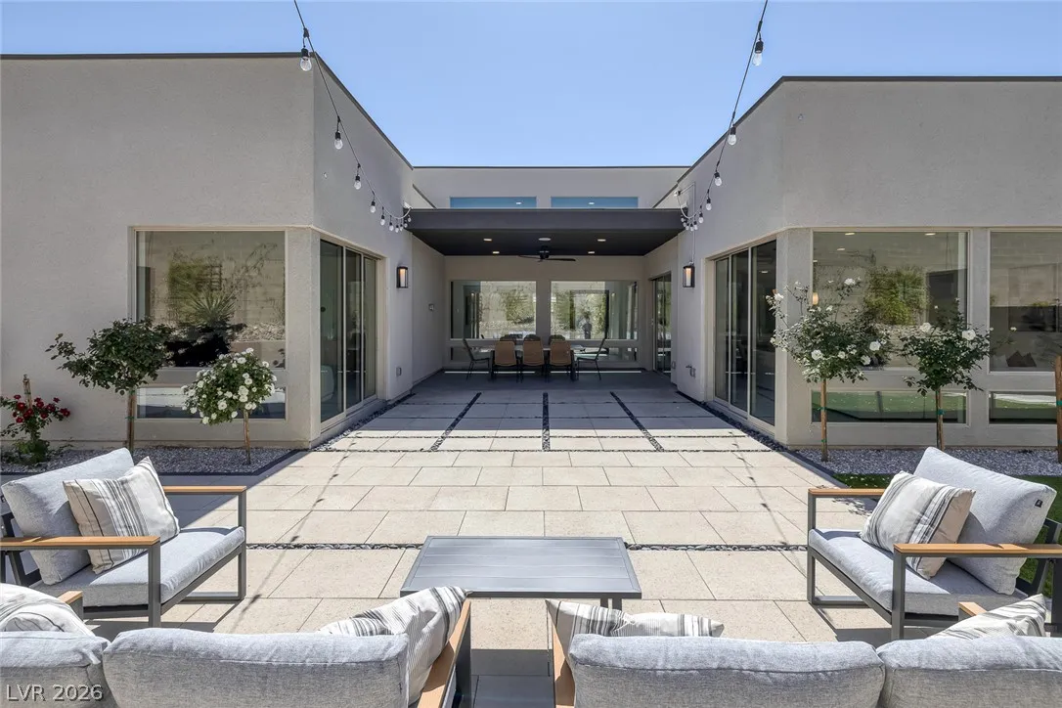
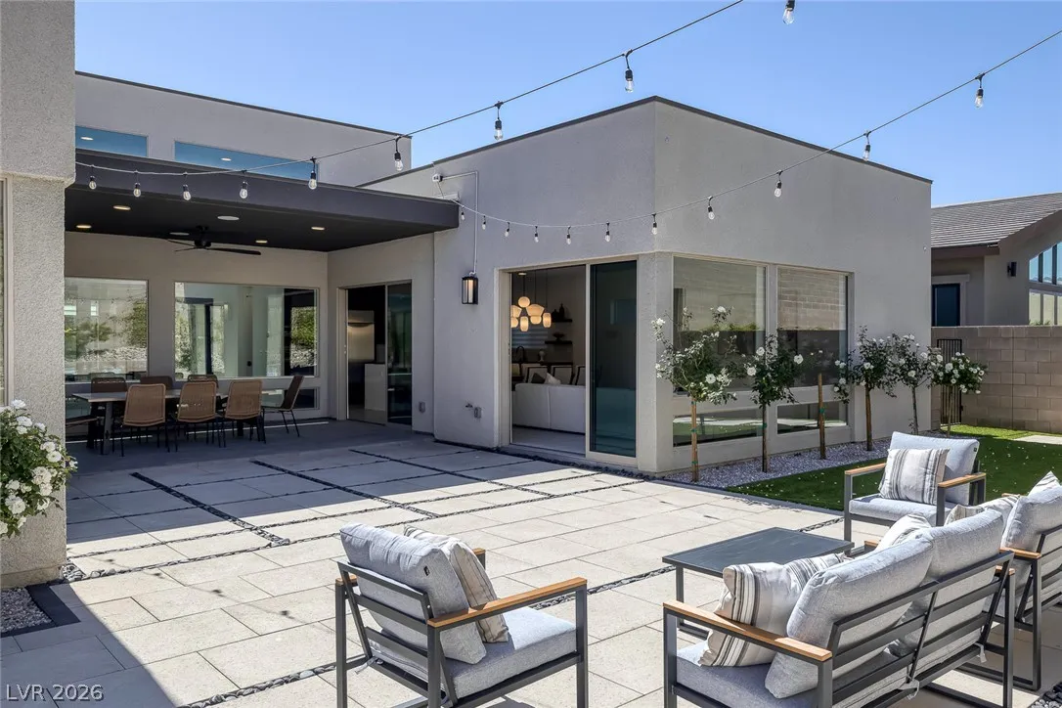
: Patio , Covered
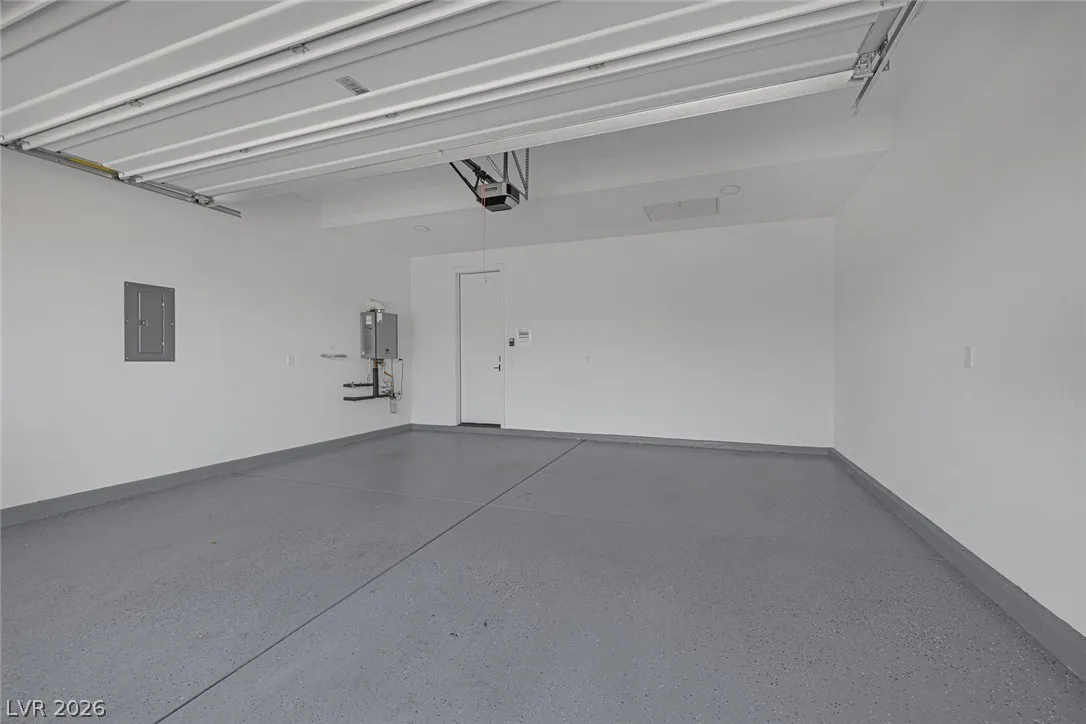
: Attached , Garage , Garage Door Opener , Inside Entrance , Private , Finished Garage , Epoxy Flooring
: One Story
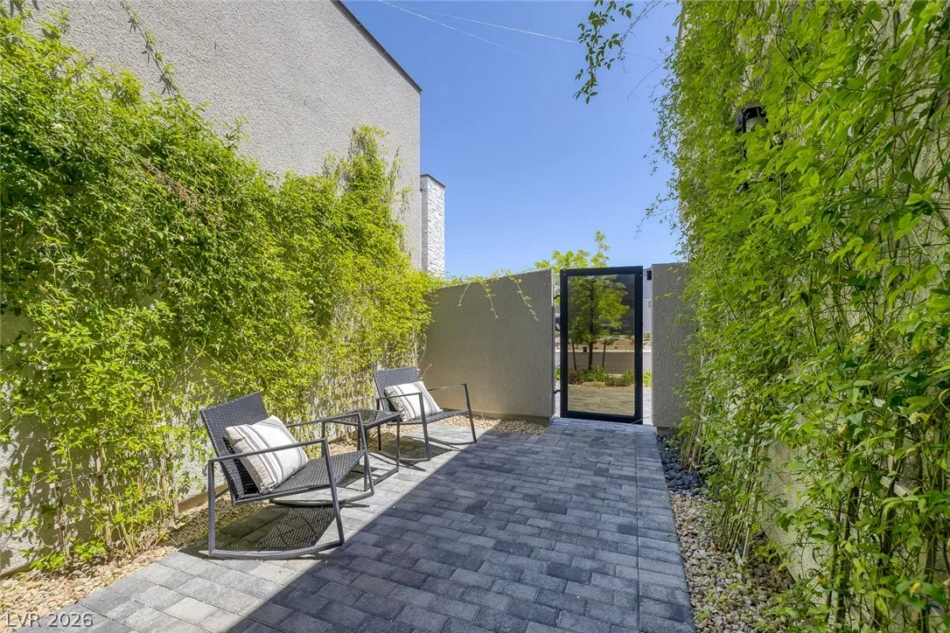
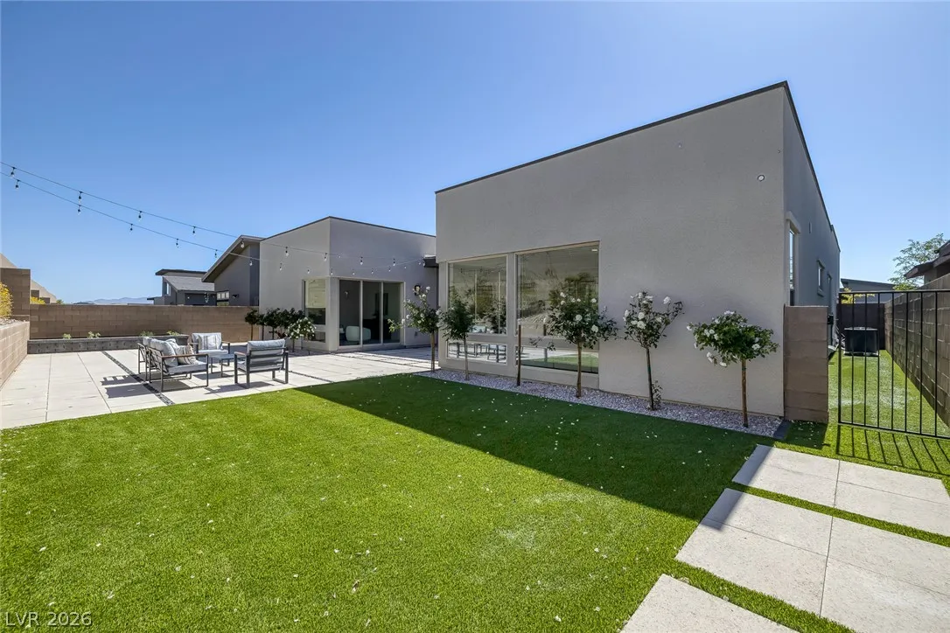
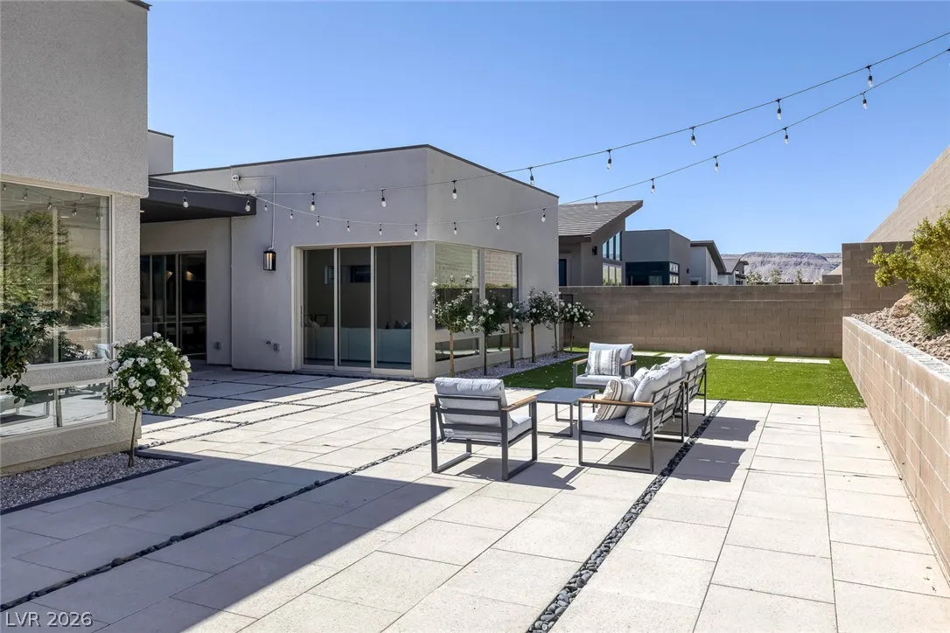
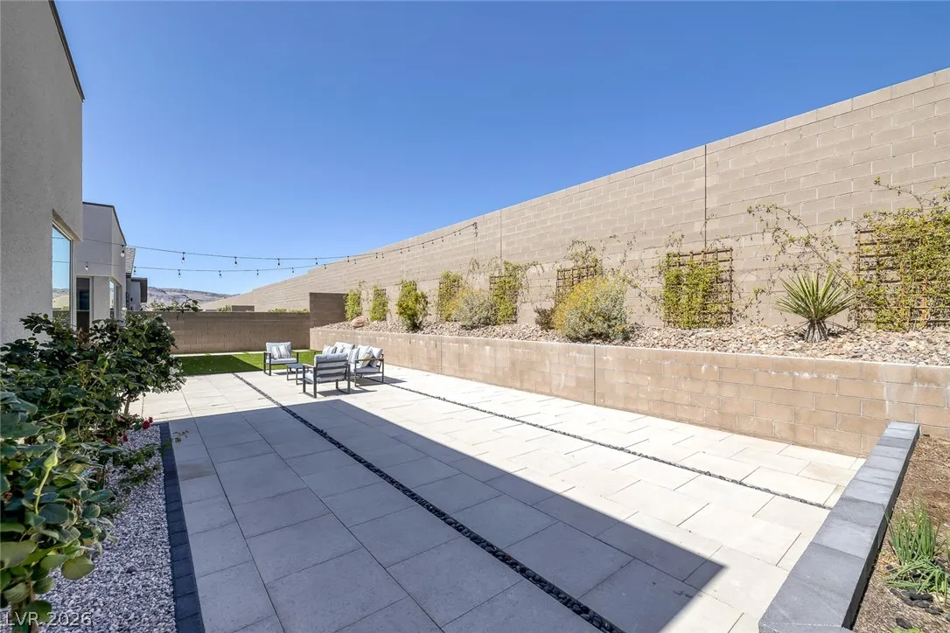
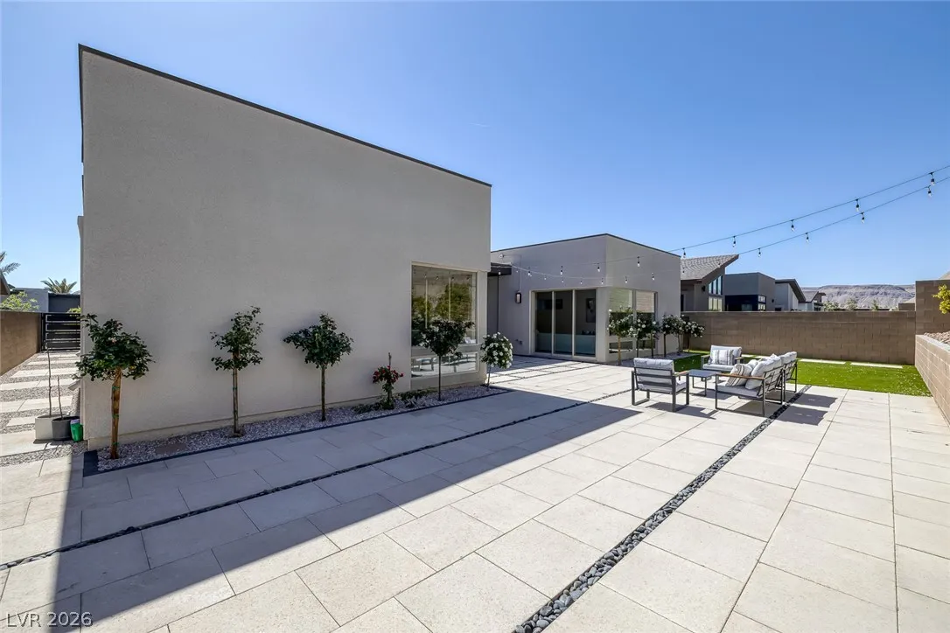
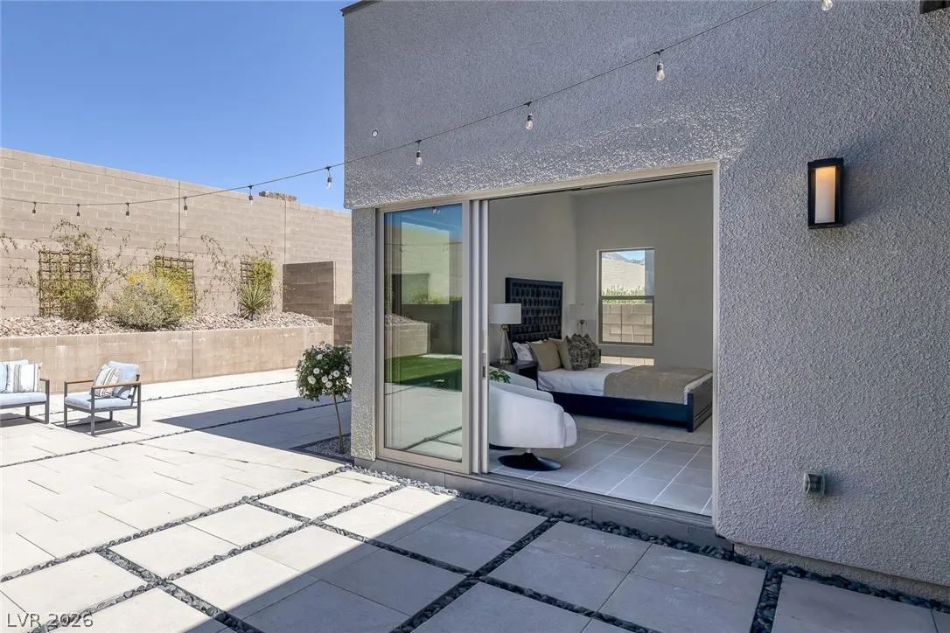
: Private Yard , Patio , Sprinkler/Irrigation , Courtyard
: Tile
: Bedroom on Main Level , Primary Downstairs , Window Treatments , Programmable Thermostat
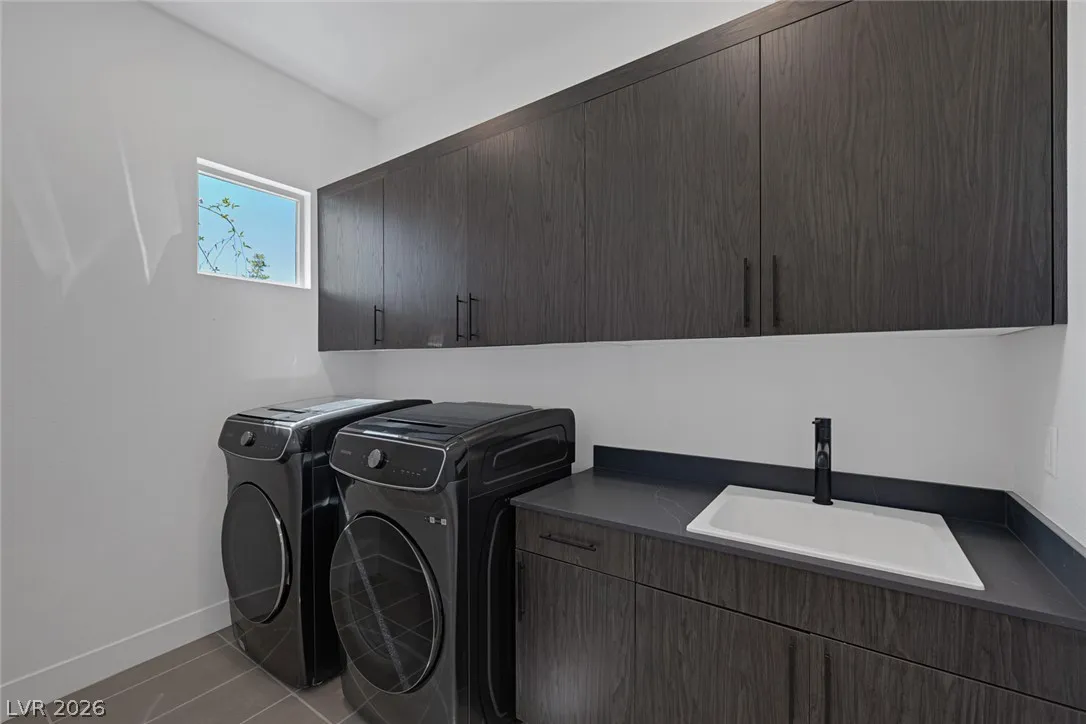
: Gas Dryer Hookup , Main Level
: Public Sewer
: Cable Available
: Blinds , Double Pane Windows , Drapes
$0
Appliances
: Dryer , Dishwasher , Disposal , Gas Range , Microwave , Refrigerator , Washer , Tankless Water Heater , ENERGY STAR Qualified Appliances , Built-In Gas Oven , Gas Water Heater , Convection Oven , Instant Hot Water
Address Map
NV
Clark
Las Vegas
Summerlin Village 24 - Parcel 1
89138
Willits
787
Street
W116° 37' 15.9''
N36° 9' 49.8''
East
From 215 & W Charleston Blvd, head west on Charleston Blvd, left on Sky Vista Dr, right on Cross Bridge Dr, left on Willits St. Property will be on the left.
Neighborhood
Vassiliadis, Billy & Rosemary, Vassiliadis, Billy &
Palo Verde
Rogich Sig
Additional Information
Basketball Court, Gated, Jogging Path, Playground, Pickleball, Park
1
2817
Photovoltaics None, 220 Volts in Garage
3.0
: One
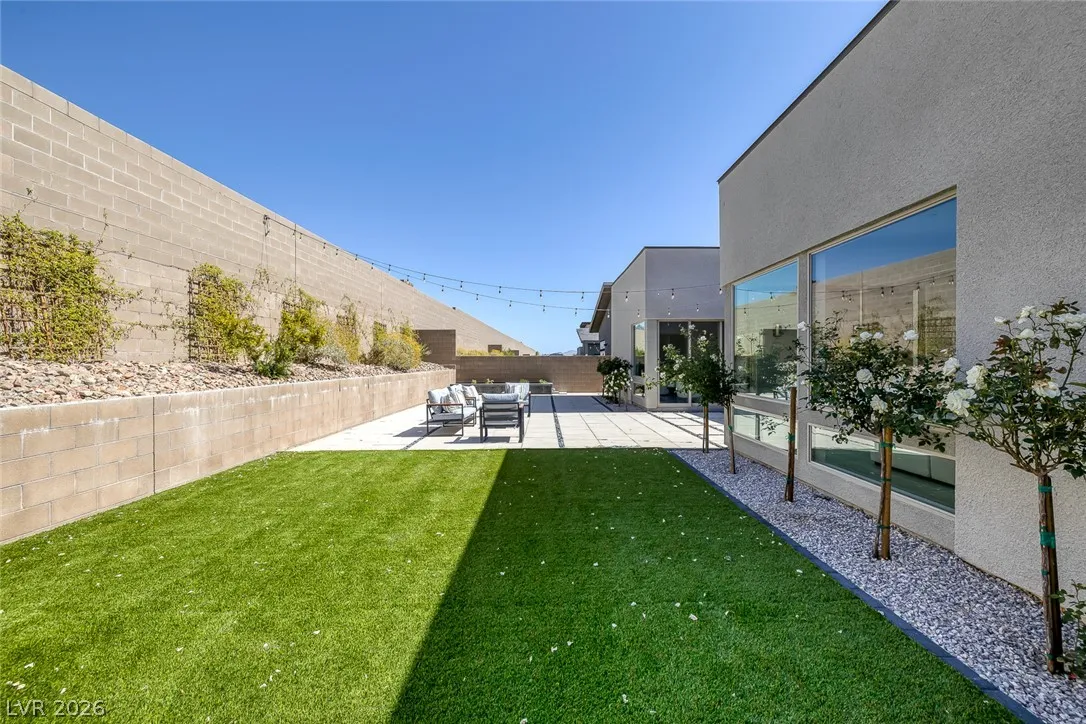
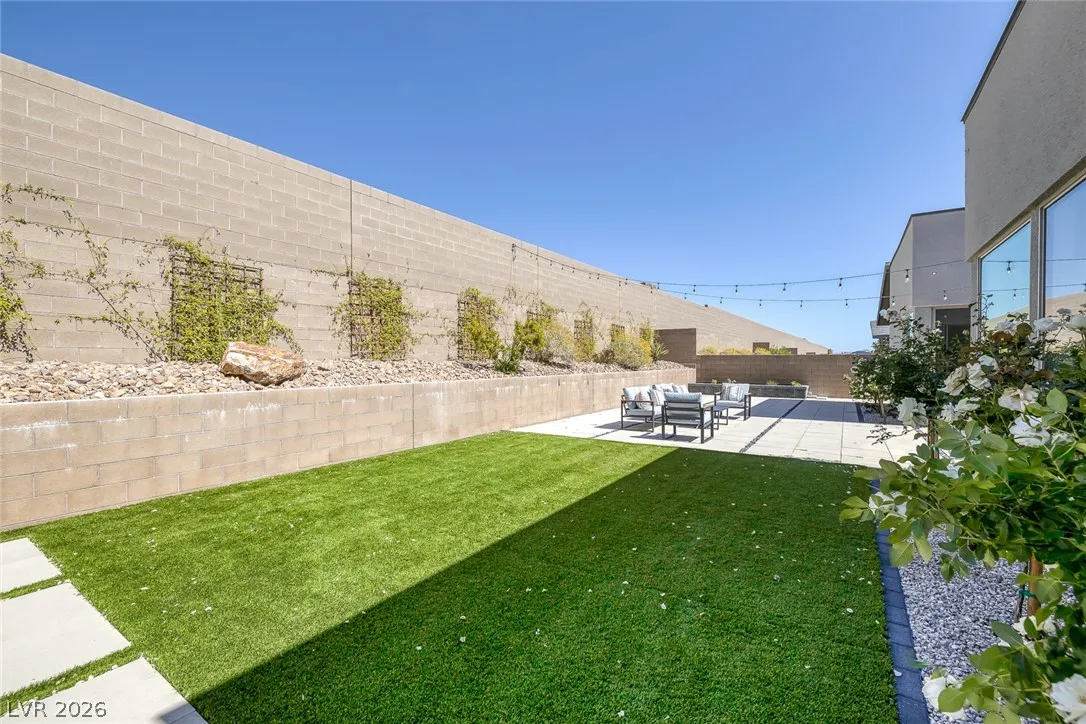
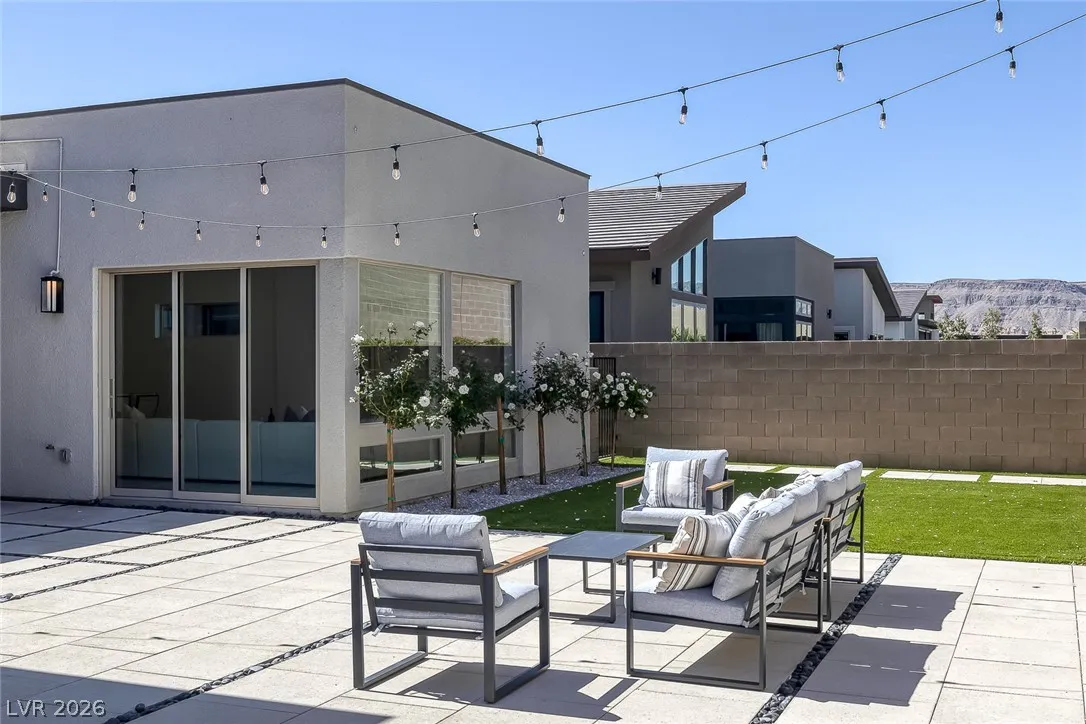
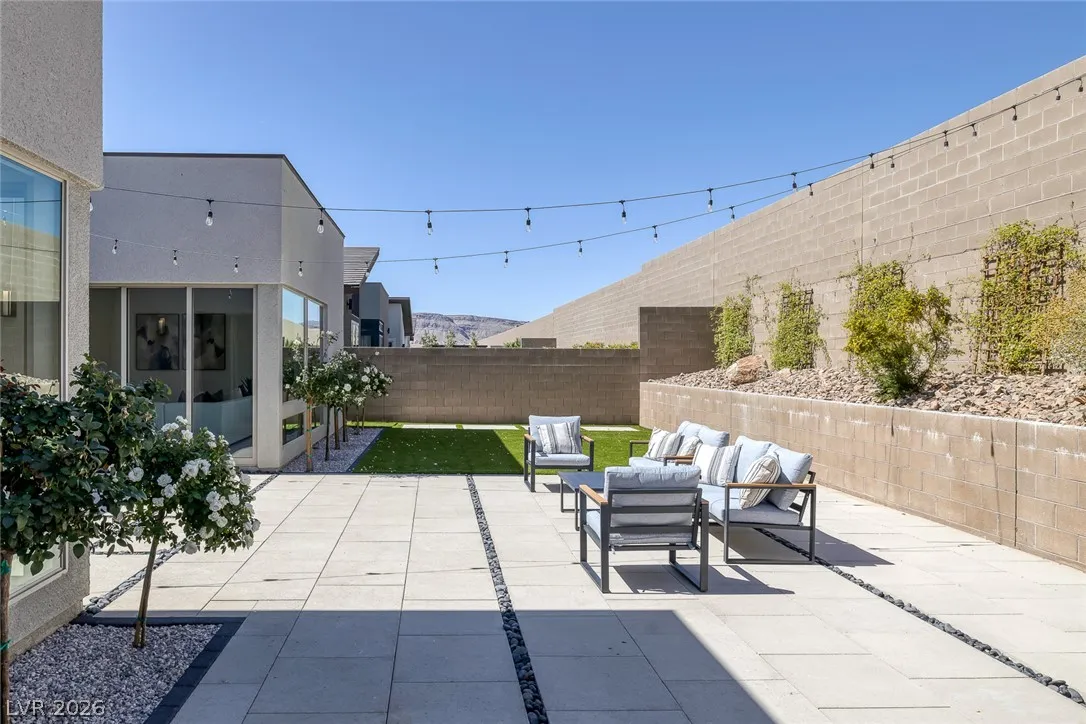
: Desert Landscaping , Landscaped , Drip Irrigation/Bubblers , < 1/4 Acre , Rocks , Synthetic Grass , Sprinklers In Rear , Sprinklers In Front , Sprinklers Timer , Greenbelt
1
https://www.propertypanorama.com/instaview/las/2799926
: Public
The Zhu Realty Group, LLC
Xiaojie Liu
$0
$0
$0
$0
$0
Financial
69.0
Monthly
: Association Management , Maintenance Grounds
1
10403.0
Listing Information
258776
THEZ
Cash, Conventional, VA Loan
Active
2026-07-14T22:30:53Z
GLVAR
2026-07-14T11:39:41Z
Property Description

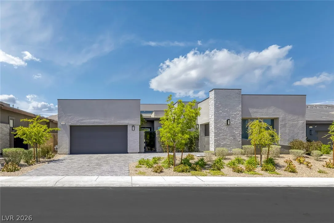
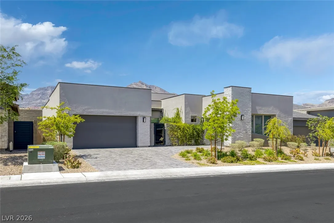
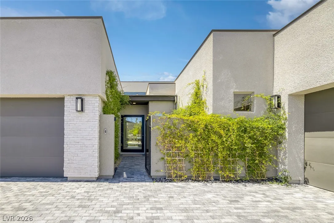
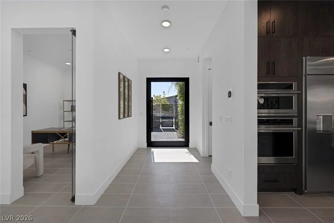
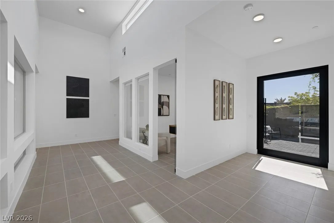
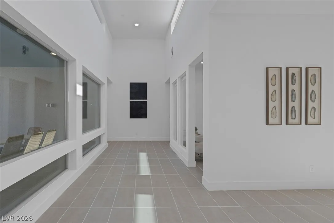
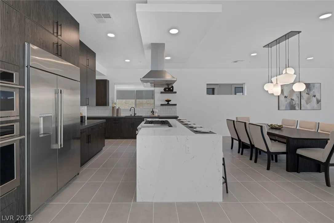
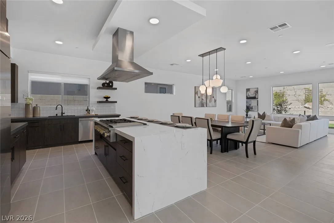
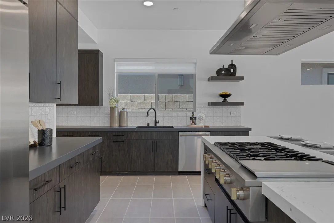
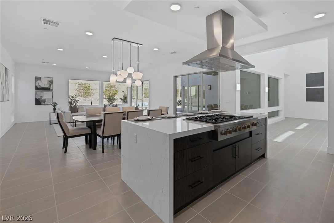
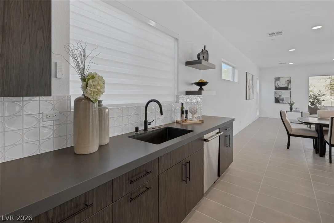
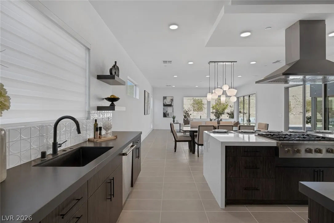
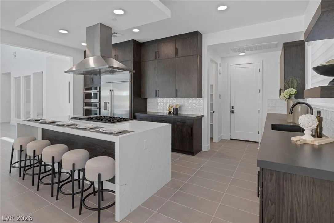
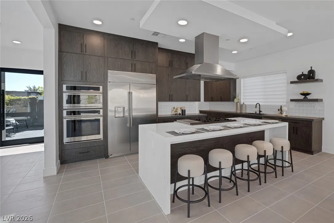
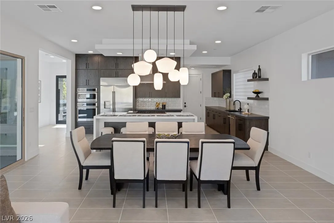
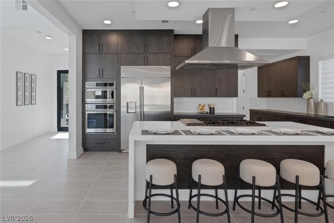
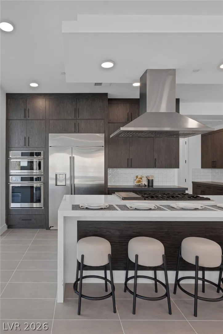
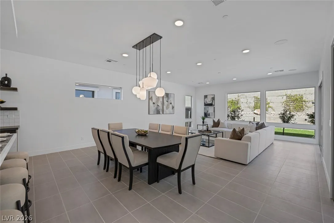
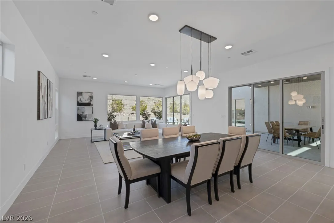
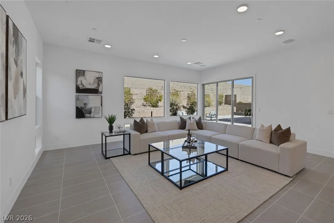
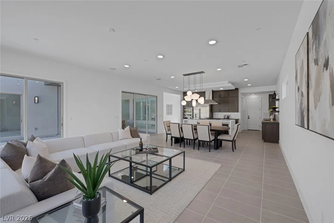
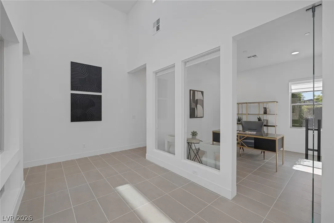
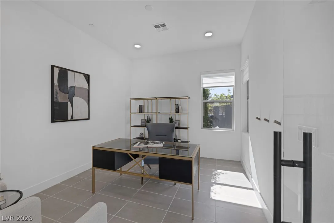
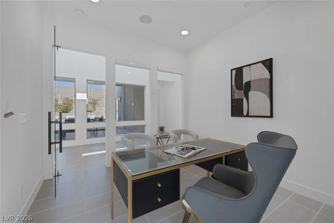
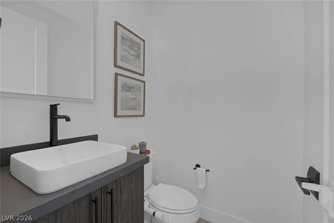
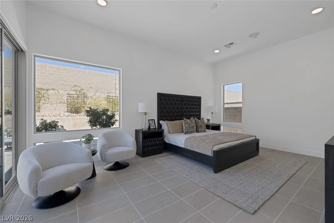
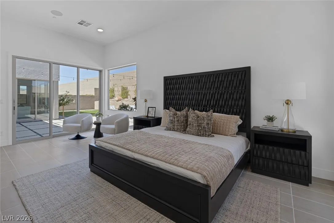
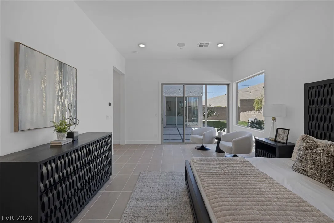
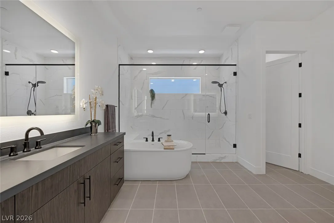
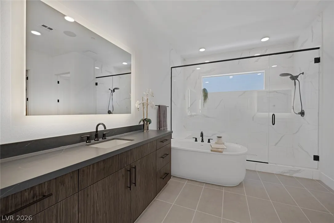
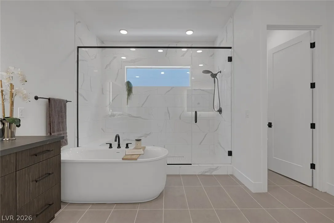
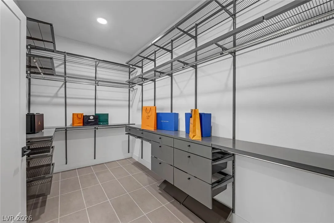
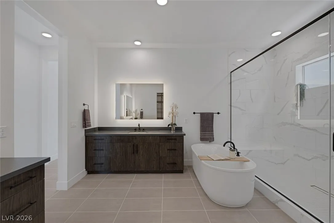
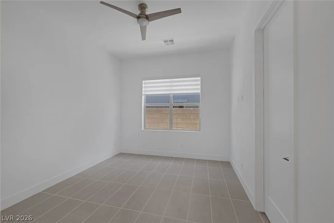
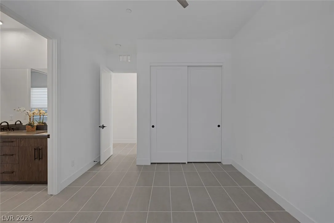
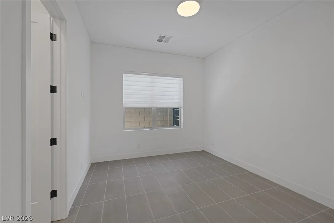
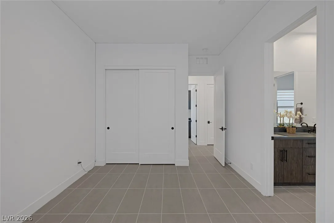
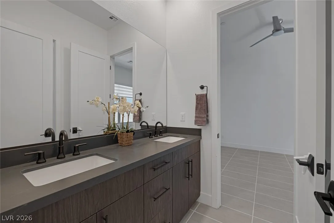
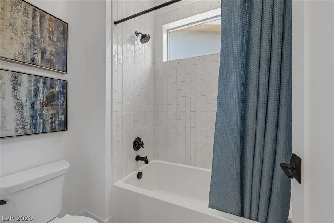
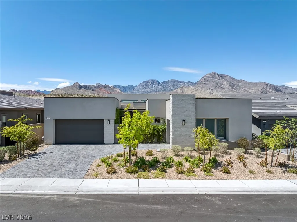
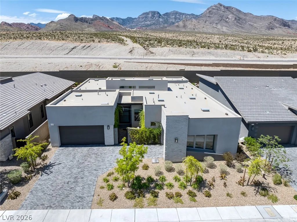
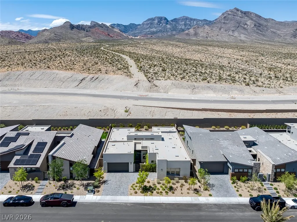
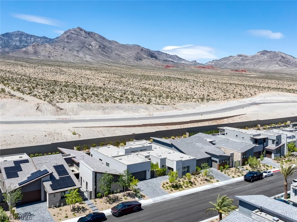
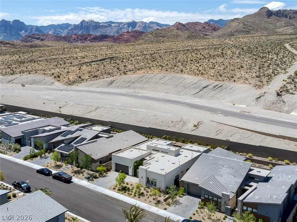
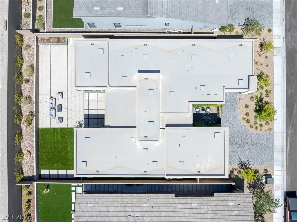
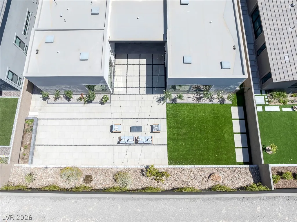
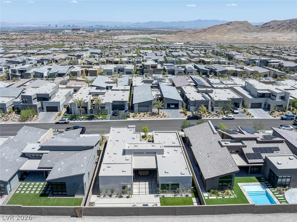
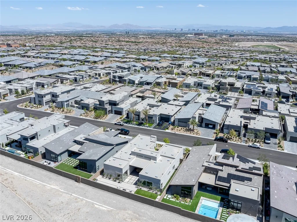
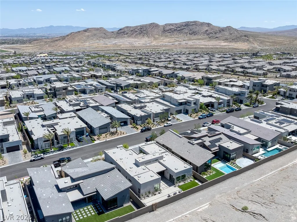
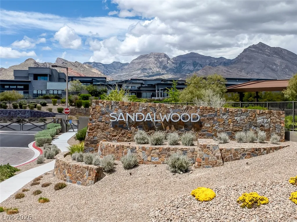
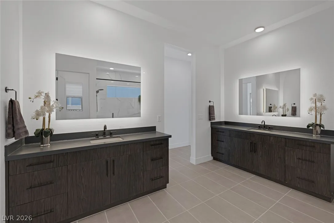
Welcome to this thoughtfully designed single-story residence in the prestigious Sandalwood community of Summerlin West, where timeless elegance meets modern comfort. A private front courtyard adorned with mature climbing roses creates a warm and inviting entrance, leading to a striking pivot entry door that sets the tone for the home’s sophisticated design. Offering 3 bedrooms, 2.5 bathrooms, and a private upgraded office with a glass French door, this home is perfectly suited for today’s lifestyle, providing an ideal work-from-home space or flexible room. The light-filled open-concept floor plan is centered around a gourmet kitchen featuring quartz countertops, custom cabinetry, premium Monogram appliances, a large center island, and a walk-in pantry. The spacious great room flows seamlessly to the covered patio for effortless indoor-outdoor living. The primary suite offers a spa-inspired bathroom and a custom walk-in closet. Additional highlights include smart-home features, energy-efficient systems, recessed lighting, a builder-installed whole-home audio system with built-in speakers in the great room, office, primary suite, and covered patio, pre-wiring for future audio/video and smart home upgrades, and a spacious three-car garage with an EV charger. The professionally landscaped backyard offers low-maintenance living with no rear neighbors, exceptional privacy, and a dedicated side-yard dog run—perfect for families and pet lovers. Ideally located minutes from Downtown Summerlin, Red Rock Canyon, premier shopping, dining, parks, walking trails, and top-rated schools, this exceptional home offers the perfect blend of luxury, comfort, convenience, and privacy in one of Summerlin West’s most sought-after neighborhoods—Sandalwood.


Residential For Sale

787 Willits Street, Las Vegas, Nevada 89138

  • Bedrooms : 3
  • Bathrooms : 3
  • Square Footage: 2,817 Sqft
$1,599,999
Listing ID#2799926
QR Code
Basic Details
Property Type : Residential
Listing Type : For Sale
Listing ID : 2799926
Price : $1,599,999
Bedrooms : 3
Rooms : 6
Bathrooms : 3
Half Bathrooms : 1
Square Footage : 2,817 Sqft
Year Built : 2022
Lot Area : 0.21 Acre
Status : Active
Full Bathrooms : 2
Roof : Flat
Property Sub Type : Single Family Residence
Agent info
Bob Le Van
Keller Williams Realty The Marketplace
2230 Corporate Cir Ste 250
Mortgage Calculator
$
$ %
years
%
$ %per year
$ %per year

$
Contact Agent
Open Dates
  • 1. 2026-08-01 (Start time: 04:00 - End time: 08:00)
  • 2. 2026-08-08 (Start time: 04:00 - End time: 08:00)

Subscribe To Our Newsletter For Buying, Selling, And Investing Tips Along With The Most Current Market Information!

Start searching for your dream home now

From the comfort of your home, or on the go, our site works on multiple devices so you can efficiently and quickly find your next home.

error: Content is protected !!
Property