Features
: Community
: Central , Gas
: Central Air , Electric
: Block , Back Yard
: Family Room , Gas
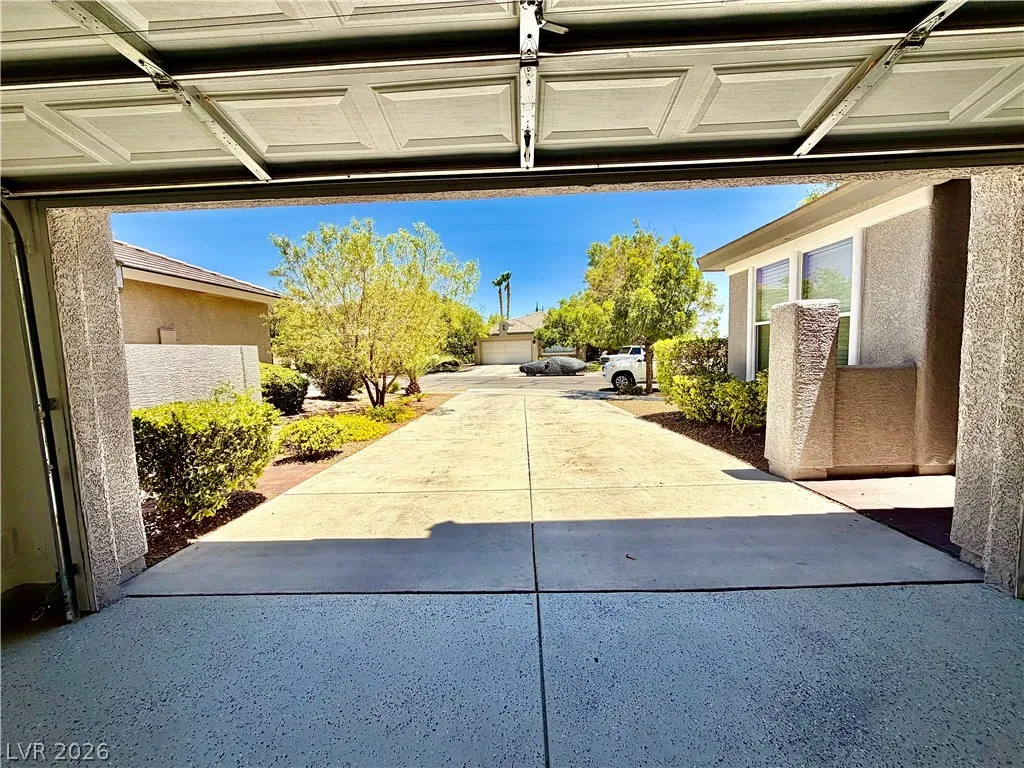
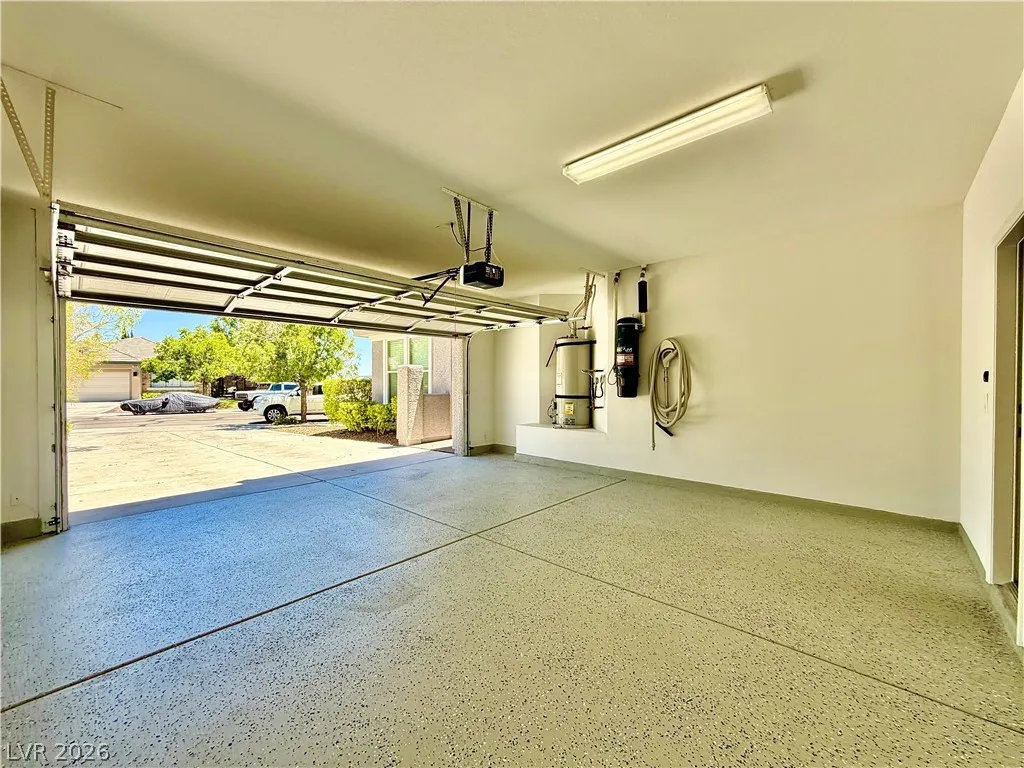
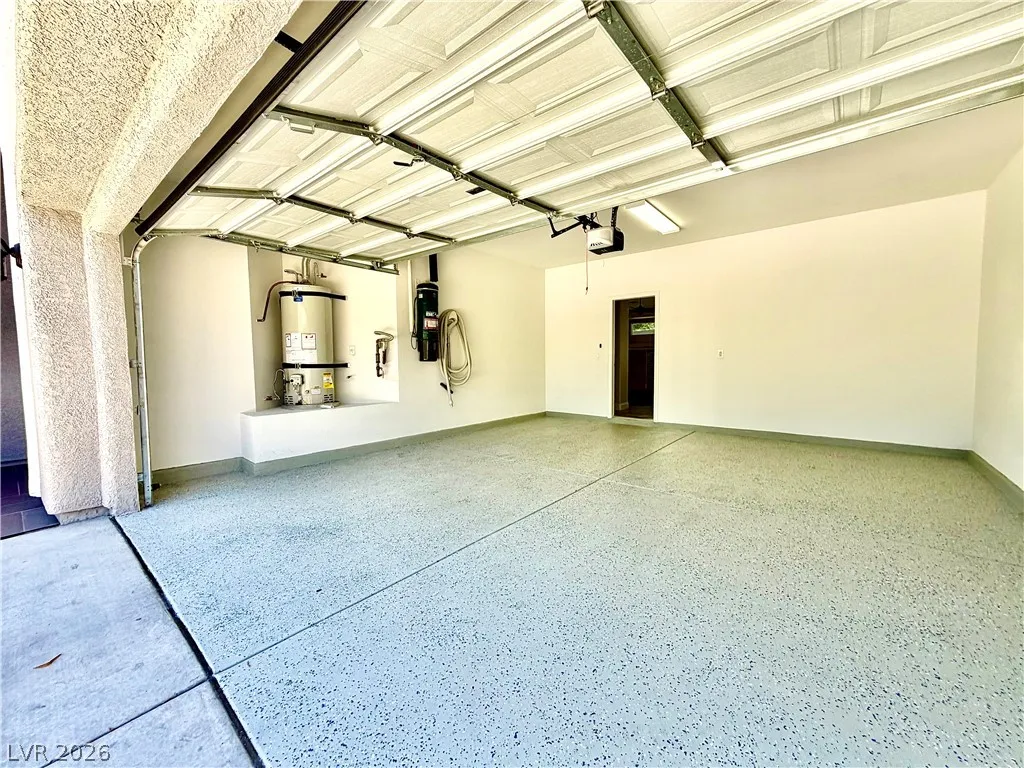
: Garage , Private
: Two Story
1
: Carpet , Tile
: Ceiling Fan(s) , Bedroom on Main Level , Window Treatments
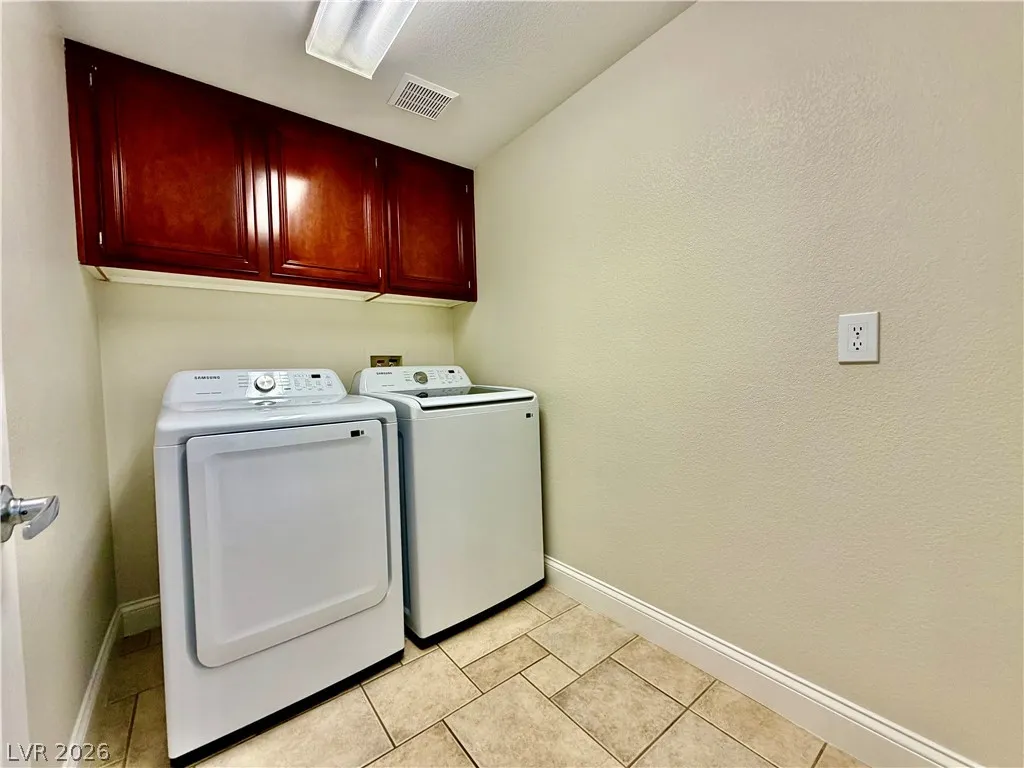
: Gas Dryer Hookup , Upper Level , Electric Dryer Hookup
: Cable Not Available
: Blinds
$0
Appliances
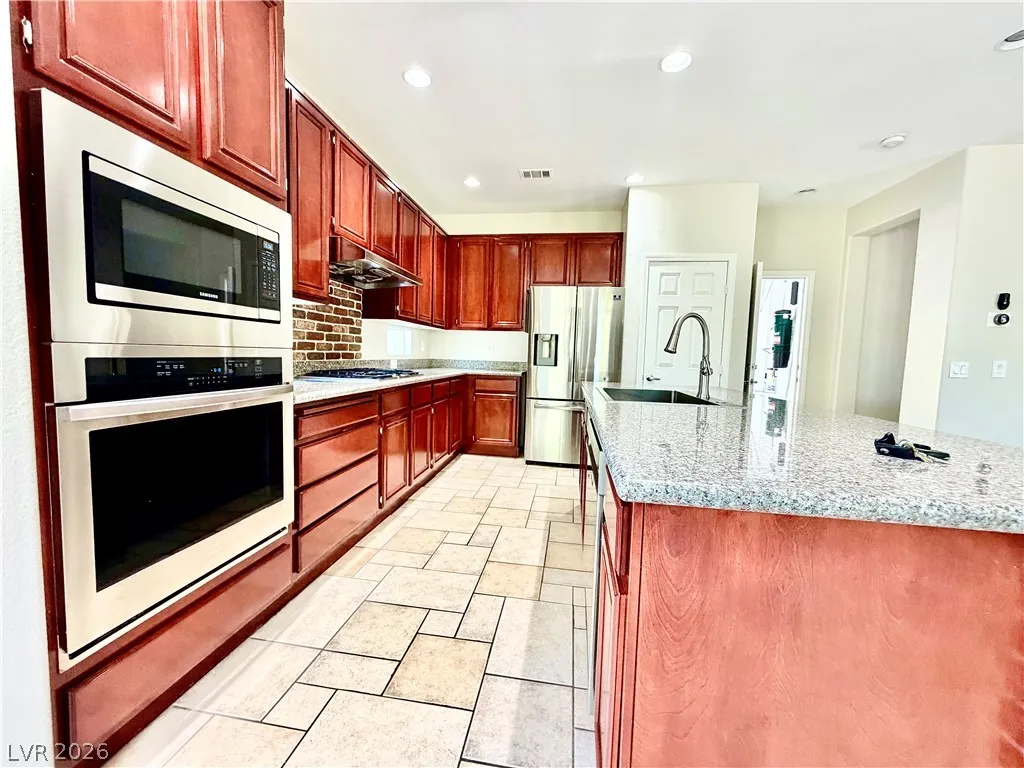
: Dryer , Dishwasher , Disposal , Gas Range , Refrigerator , Washer/Dryer , Washer/DryerAllInOne , Washer , Gas Oven , ENERGY STAR Qualified Appliances
Address Map
NV
Clark
Las Vegas
Ivy Glen At Summerlin
89135
Chesterbrook
3347
Court
W116° 40' 49.4''
N36° 7' 44.6''
North
From 215 Beltway, exit Town Center Dr and head north. Turn right on Garden Park Dr, left on Camelthorn Way, left on Starthistle Ln, right on Yellow Cove Ct, then left on Early Morning Ave to Chesterbrook Ct. Property is located on the cul-de-sac.
Neighborhood
Goolsby, Judy & John, Goolsby, Judy & John
Spring Valley HS
Fertitta Frank & Victoria
Additional Information
Basketball Court, Business Center, Clubhouse, Gated, Barbecue, Pool
2756
: Pool
: Stucco , Block
2.0
3550
2
https://www.propertypanorama.com/instaview/las/2798537
Compass Realty & Management
Brian Grenga
$0
$0
$0
$0
$0
Financial
1
Listing Information
256175
CORM
Active
2026-07-15T20:06:59Z
GLVAR
2026-07-08T23:36:00Z
Property Description

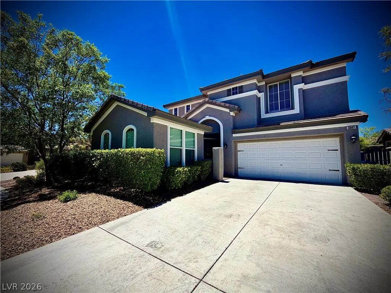
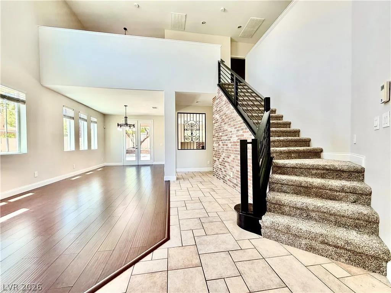
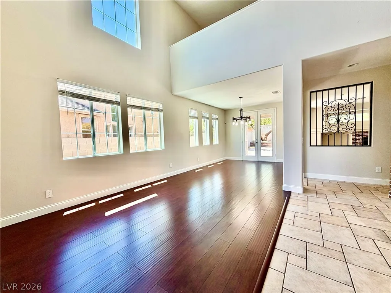
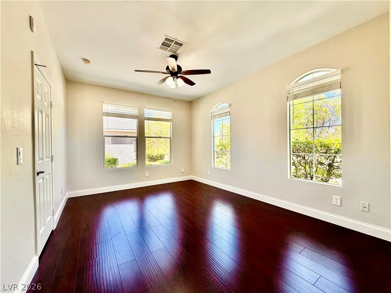
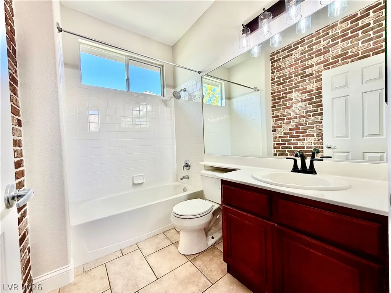
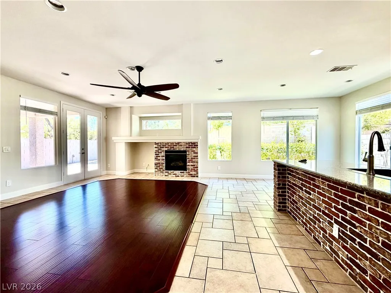
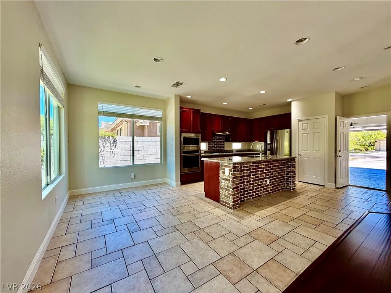
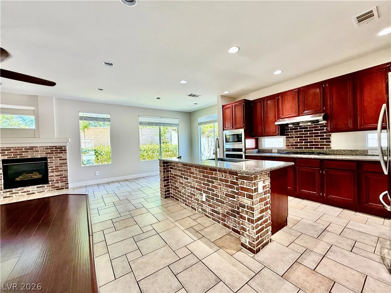
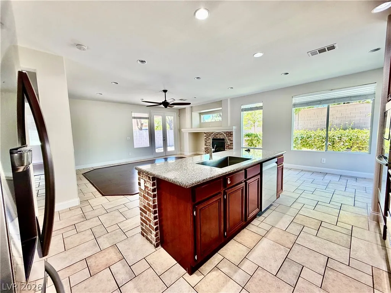
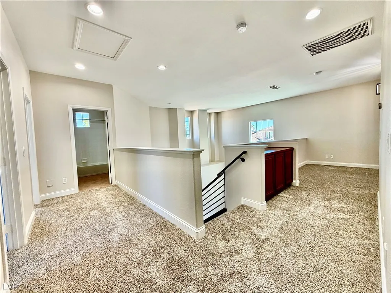
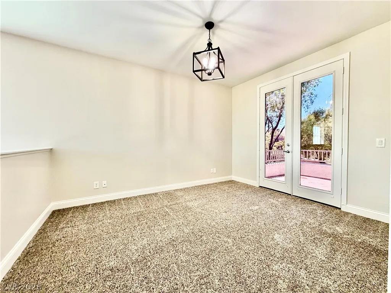
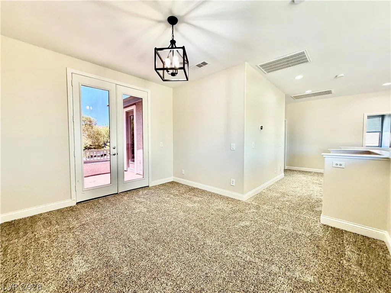
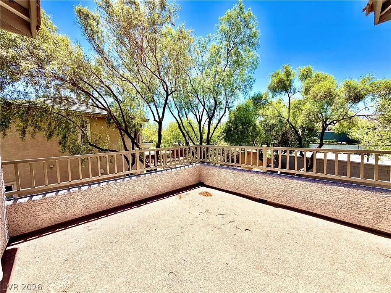
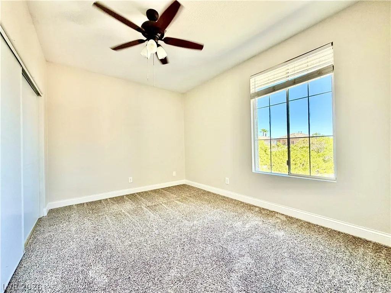
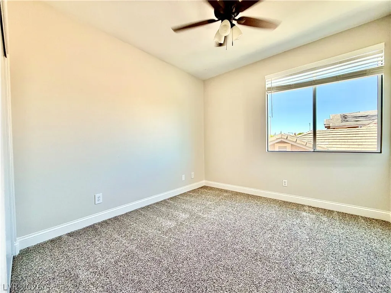
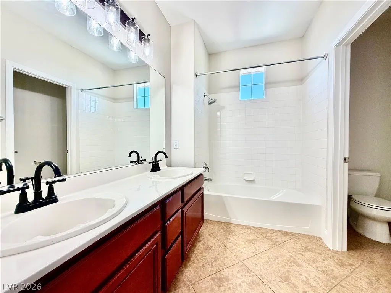
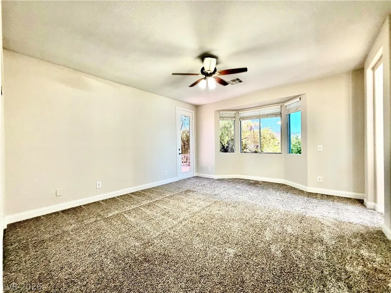
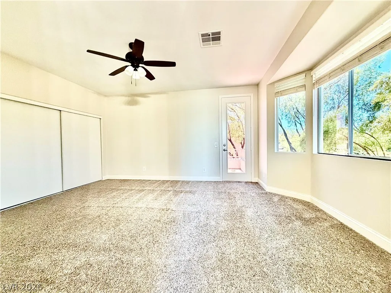
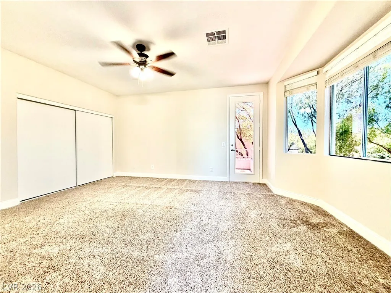
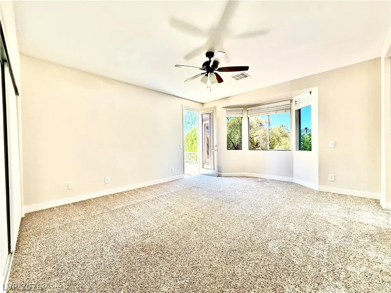
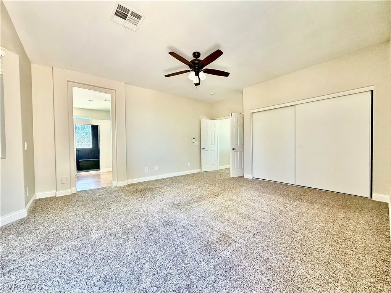
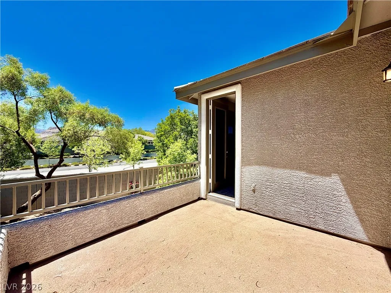
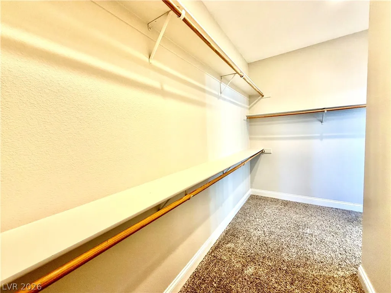
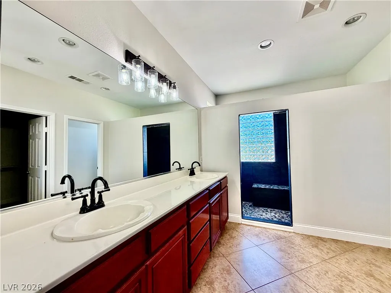
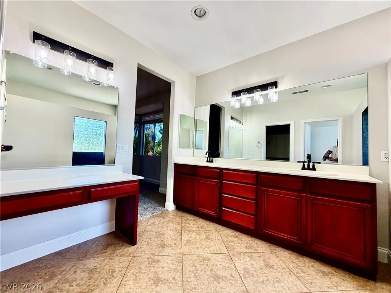
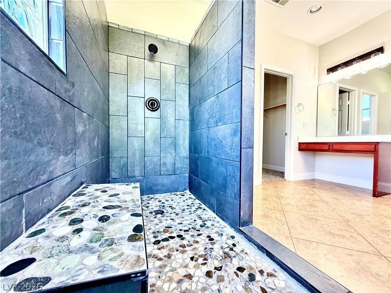
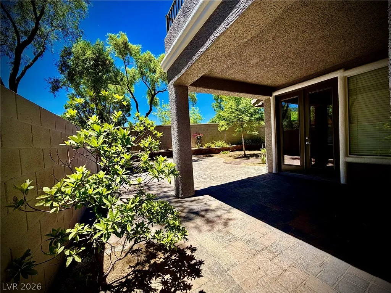
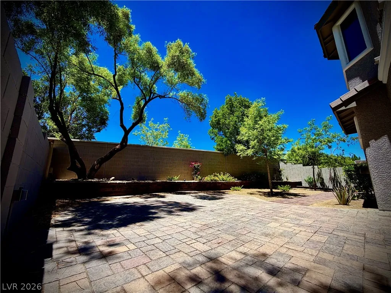
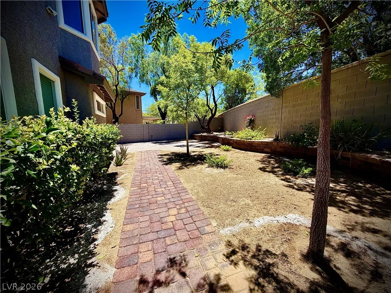
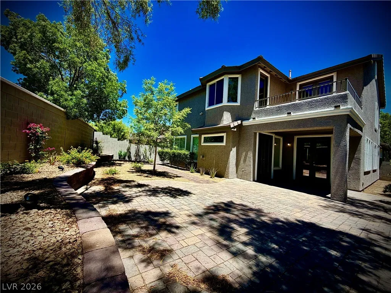
Beautiful two-story home located in the highly desirable Summerlin area, tucked away on a quiet cul-de-sac in the Ivy Glen community. This spacious 4-bedroom, 3-bath home offers approximately 2, 756 square feet of living space with a functional and open floor plan designed for comfort, entertaining, and everyday living. The home features multiple living areas, including a formal living room, dining area, and a separate family room that flows nicely into the kitchen. The kitchen offers plenty of cabinet space, granite countertops, a center island, pantry, built-in appliances, and a great layout overlooking the main living area. A downstairs bedroom and full bathroom provide flexibility for guests, multi-generational living, or a private home office. Upstairs, the home features a large loft area with balcony access, perfect for a second living room, game room, office, or media space. The primary suite offers generous space, natural light, dual closets, and a private balcony. The primary bathroom includes dual sinks, a separate tub and shower, and plenty of storage. The additional bedrooms are well-sized and provide comfortable space for family, guests, or work-from-home needs. The backyard is designed for low-maintenance enjoyment with pavers, artificial turf, and a putting green, creating a great outdoor space for relaxing or entertaining. Located near parks, shopping, dining, schools, walking trails, and all the conveniences Summerlin has to offer, this home provides a great combination of space, location, and functionality.


Residential Lease For Rent

3347 Chesterbrook Court, Las Vegas, Nevada 89135

  • Bedrooms : 4
  • Bathrooms : 3
  • Square Footage: 2,756 Sqft
$3,400
Listing ID#2798537
QR Code
Basic Details
Property Type : Residential Lease
Listing Type : For Rent
Listing ID : 2798537
Price : $3,400
Bedrooms : 4
Rooms : 5
Bathrooms : 3
Square Footage : 2,756 Sqft
Year Built : 2001
Lot Area : 0.15 Acre
Status : Active
Full Bathrooms : 3
Roof : Tile, Pitched
Property Sub Type : Single Family Residence
Agent info
Bob Le Van
Keller Williams Realty The Marketplace
2230 Corporate Cir Ste 250
Contact Agent

Subscribe To Our Newsletter For Buying, Selling, And Investing Tips Along With The Most Current Market Information!

Start searching for your dream home now

From the comfort of your home, or on the go, our site works on multiple devices so you can efficiently and quickly find your next home.
error: Content is protected !!
Property