Features
: Central , Electric
: Central Air , Electric
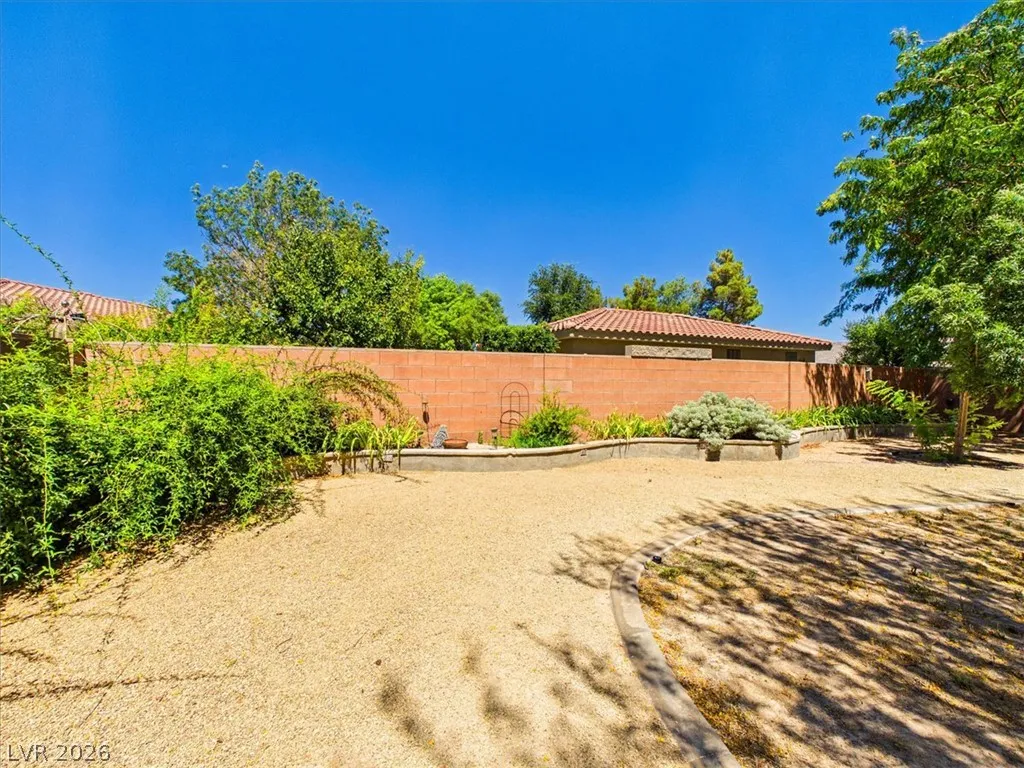
: Block , Back Yard
: Living Room , Glass Doors
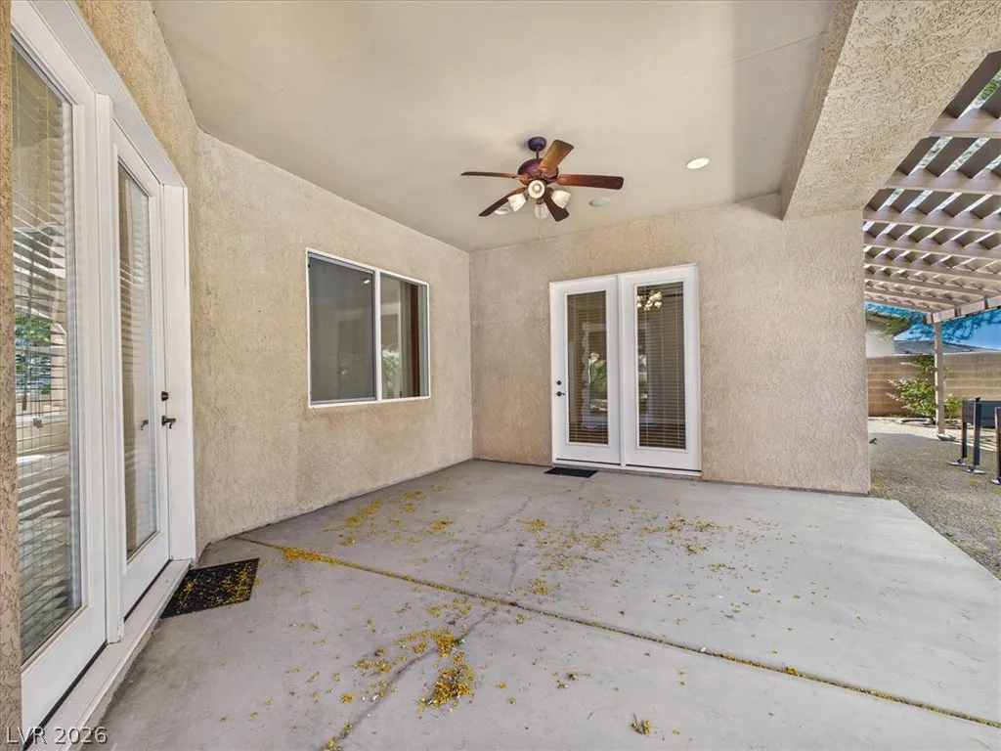
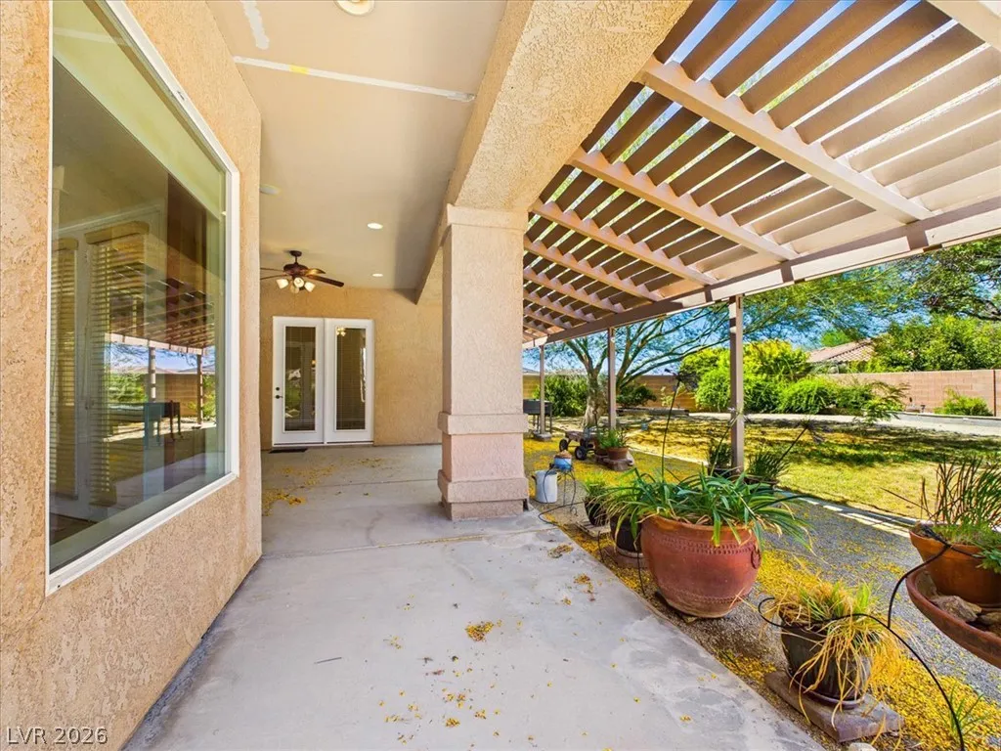
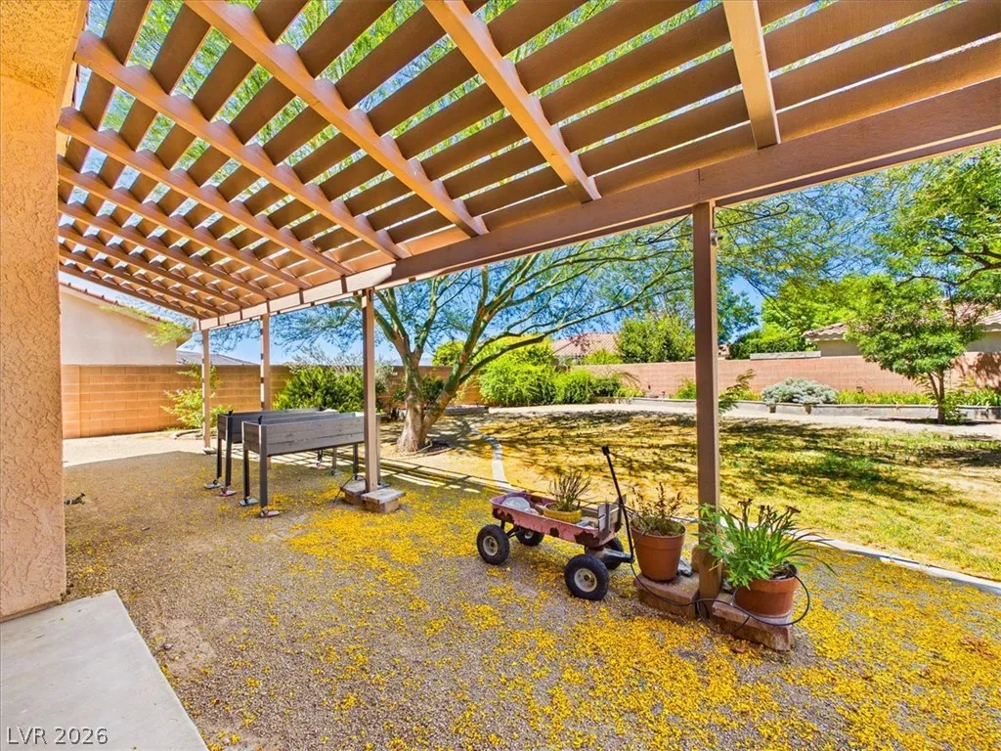
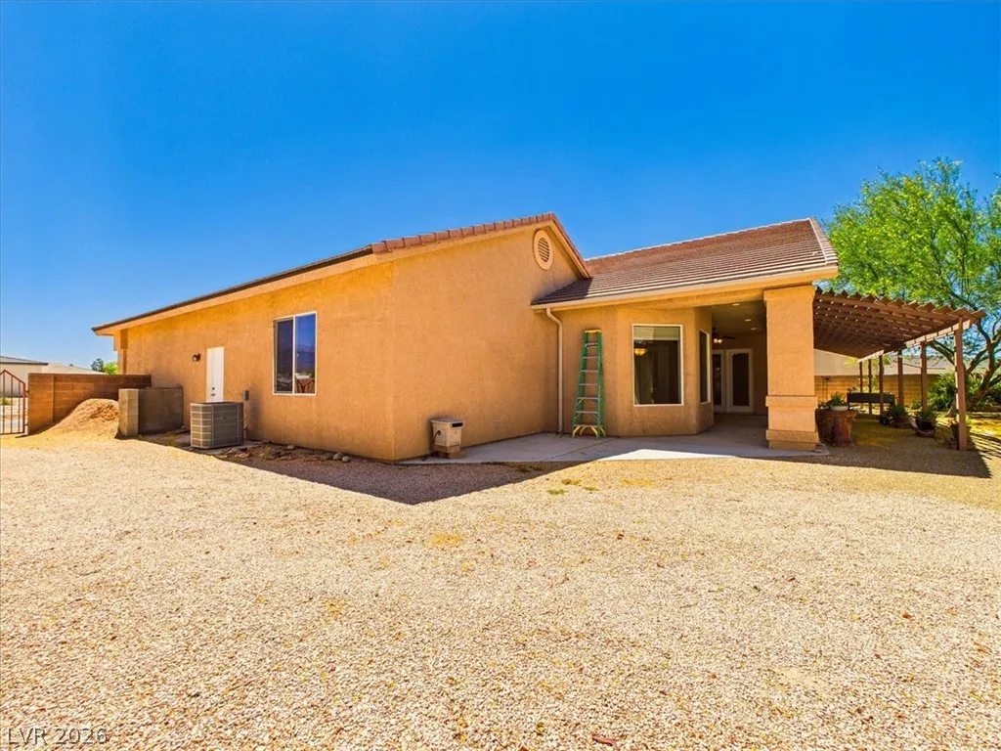
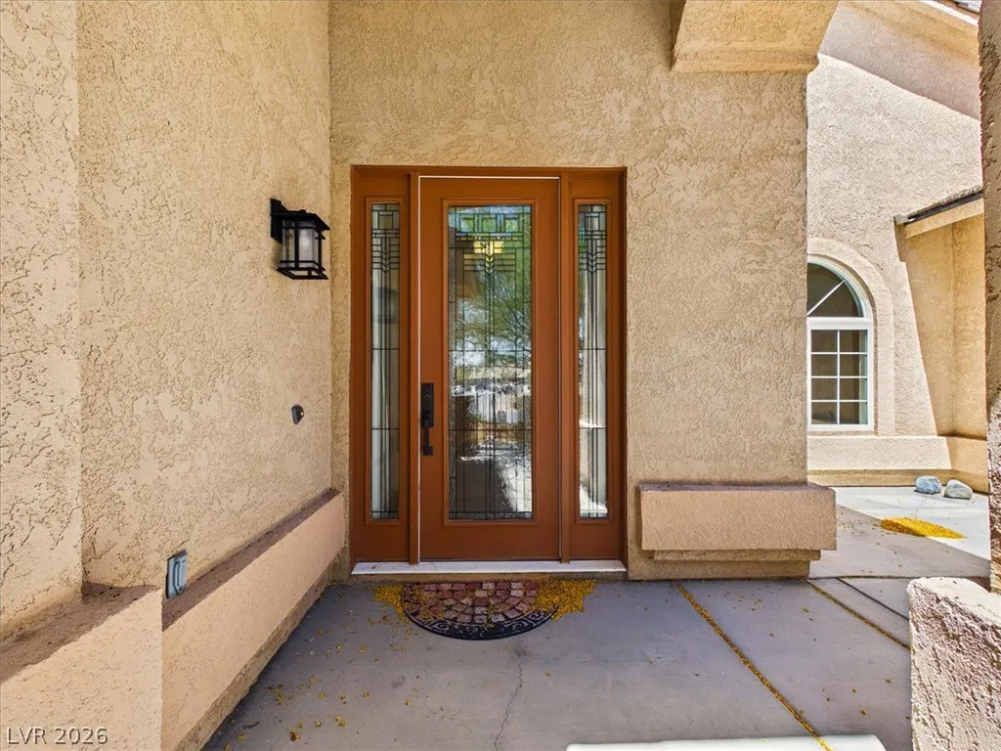
: Patio , Porch , Covered
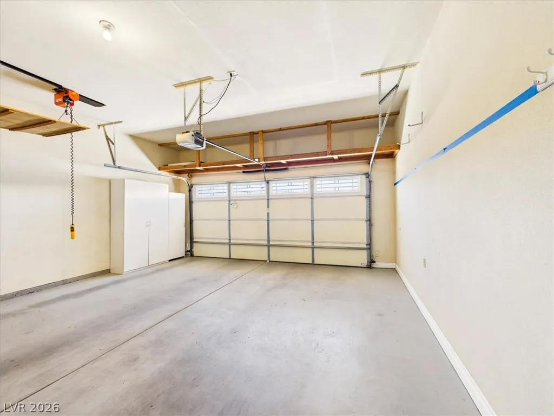
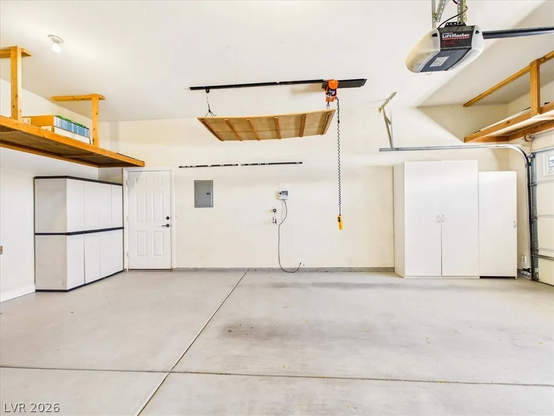
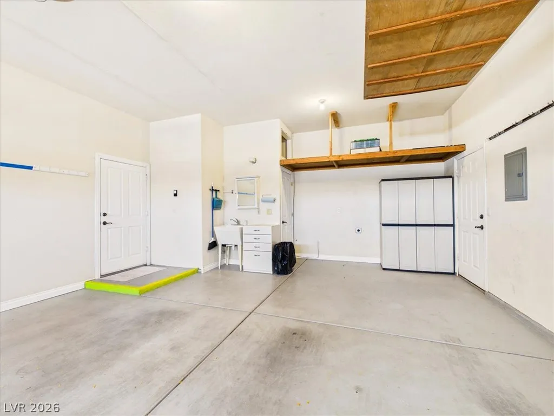
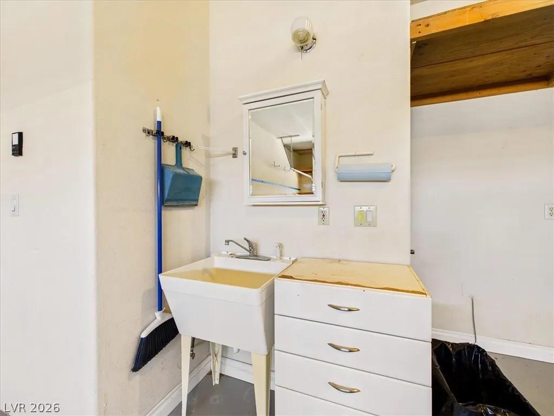
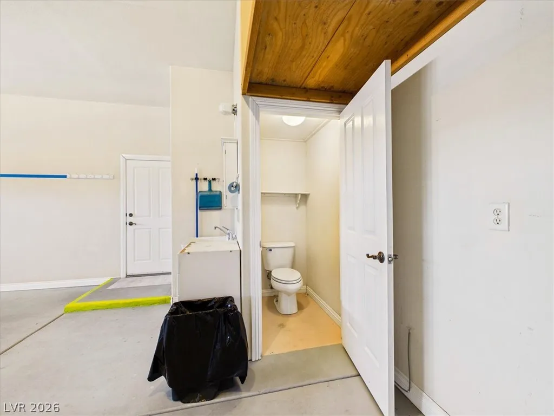
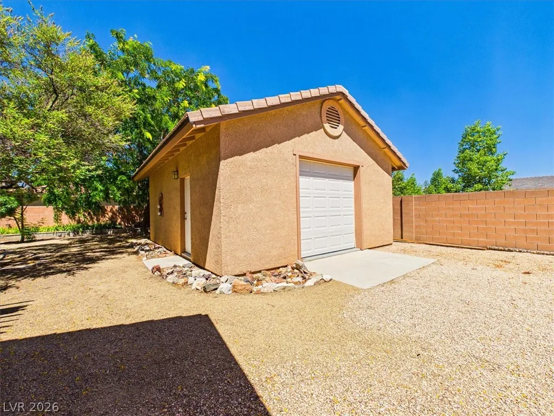
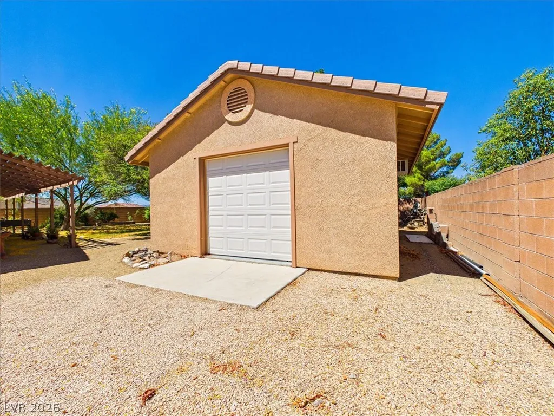
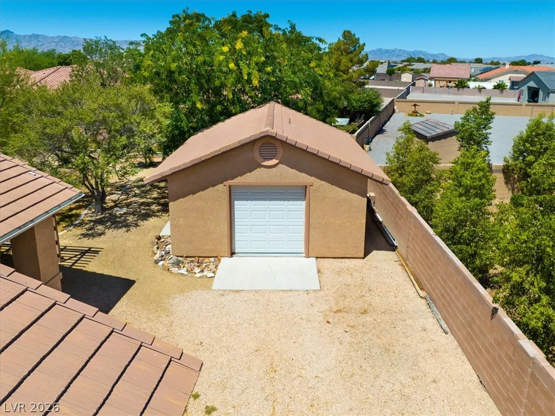
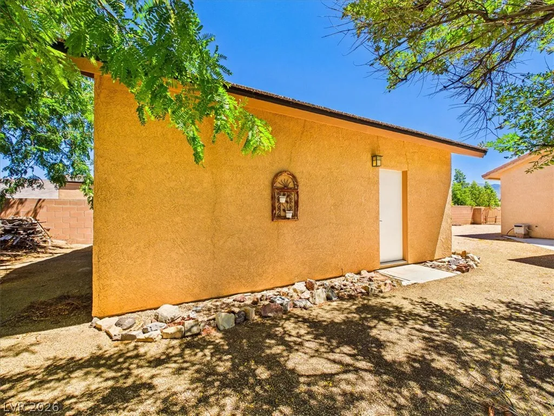
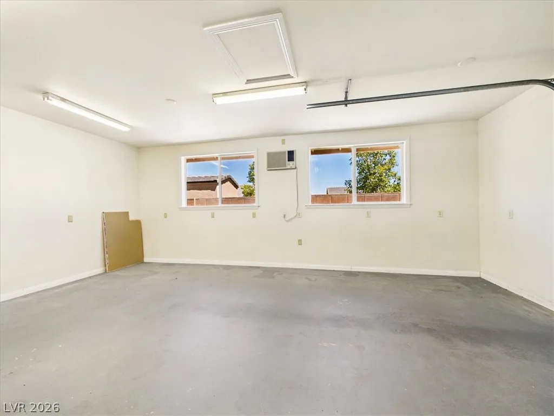
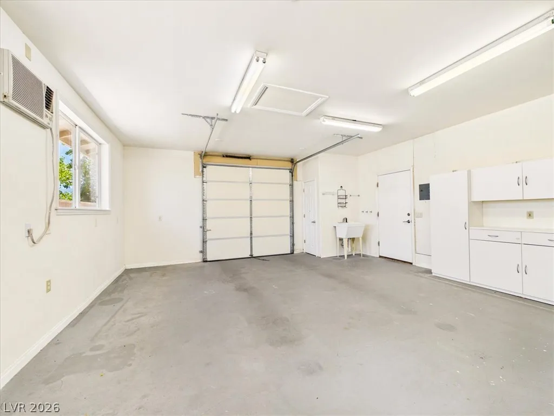
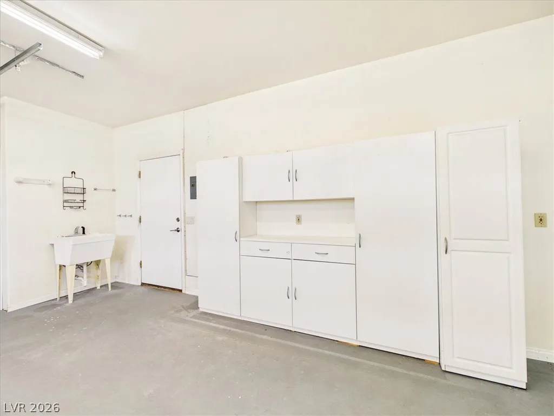
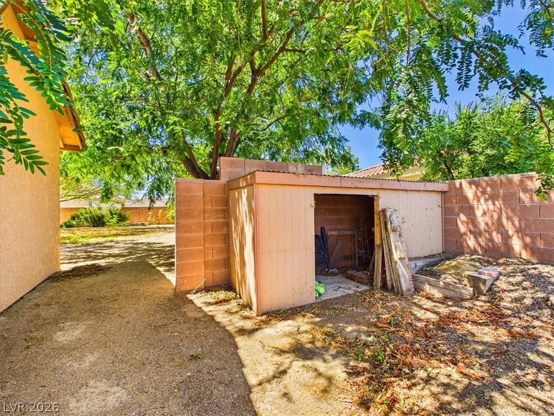
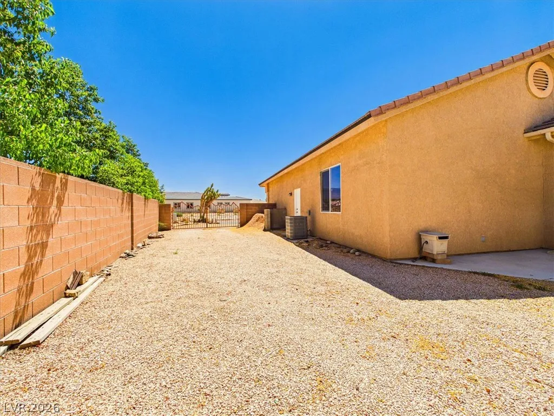
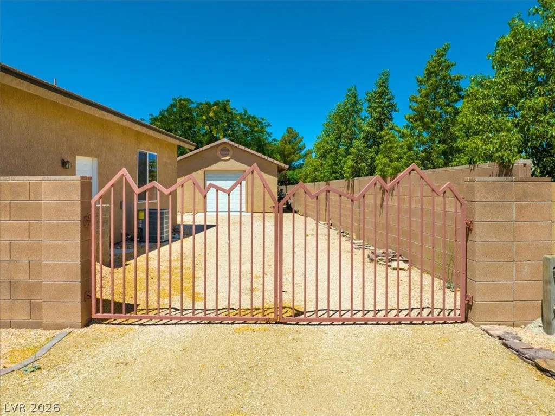
: Attached , Garage , Garage Door Opener , Inside Entrance , Private , Detached , RV Access/Parking , Finished Garage , RV Gated , Exterior Access Door , RV Hook-Ups , Shelves , Storage , Workshop in Garage
: One Story
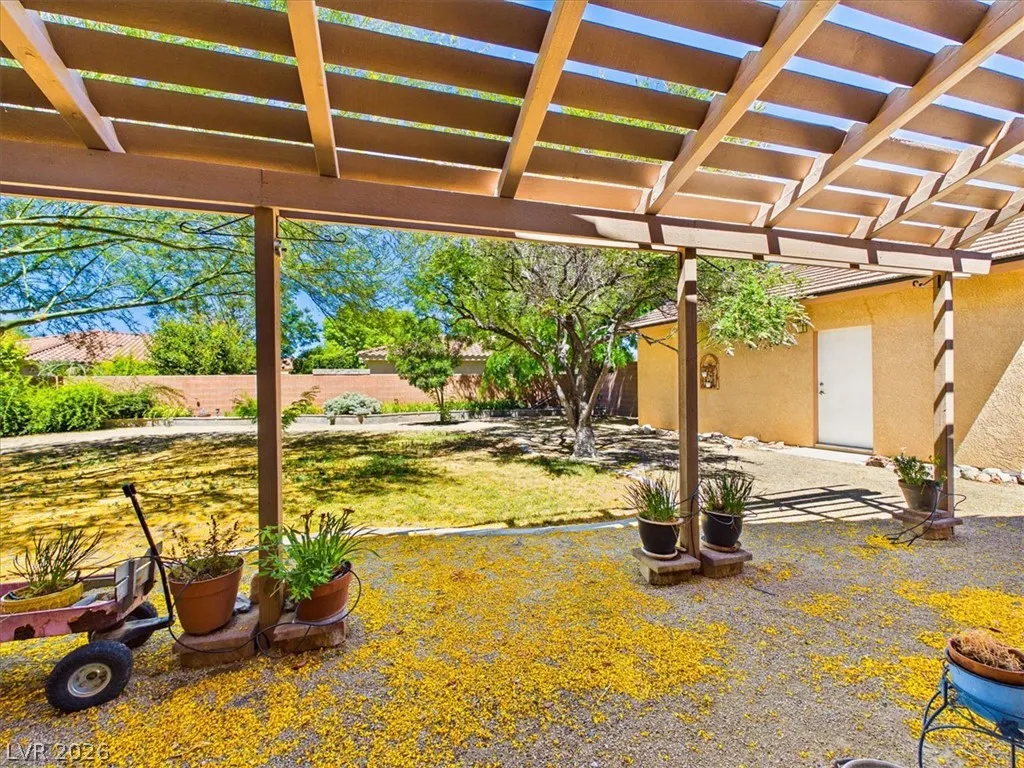
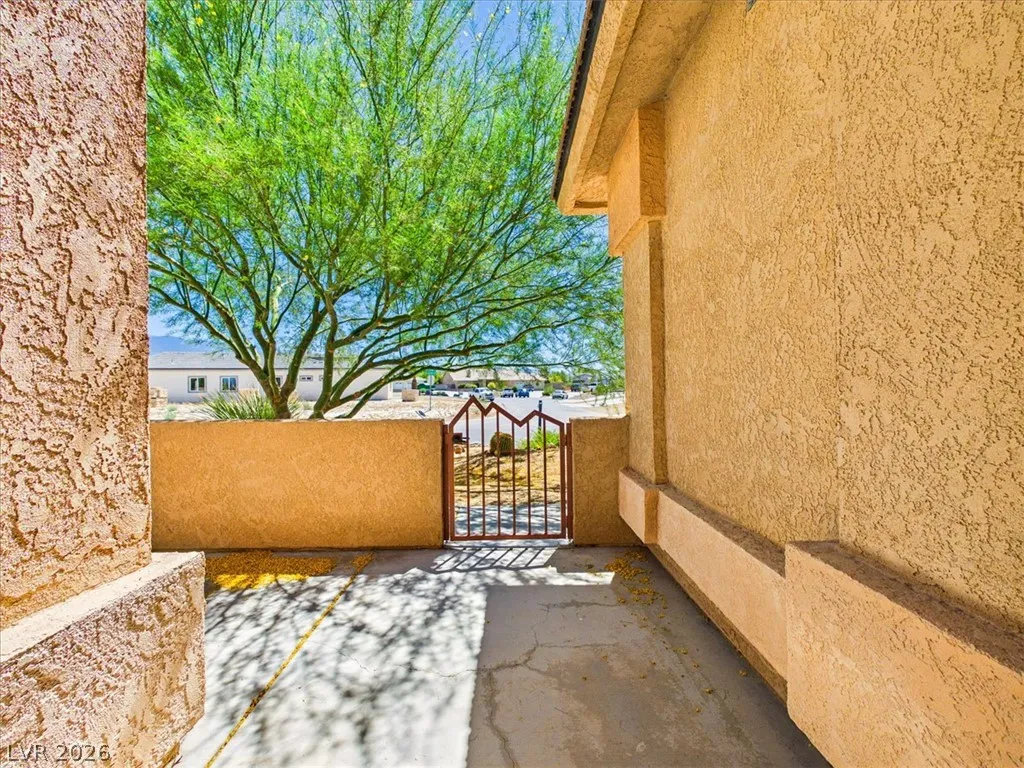
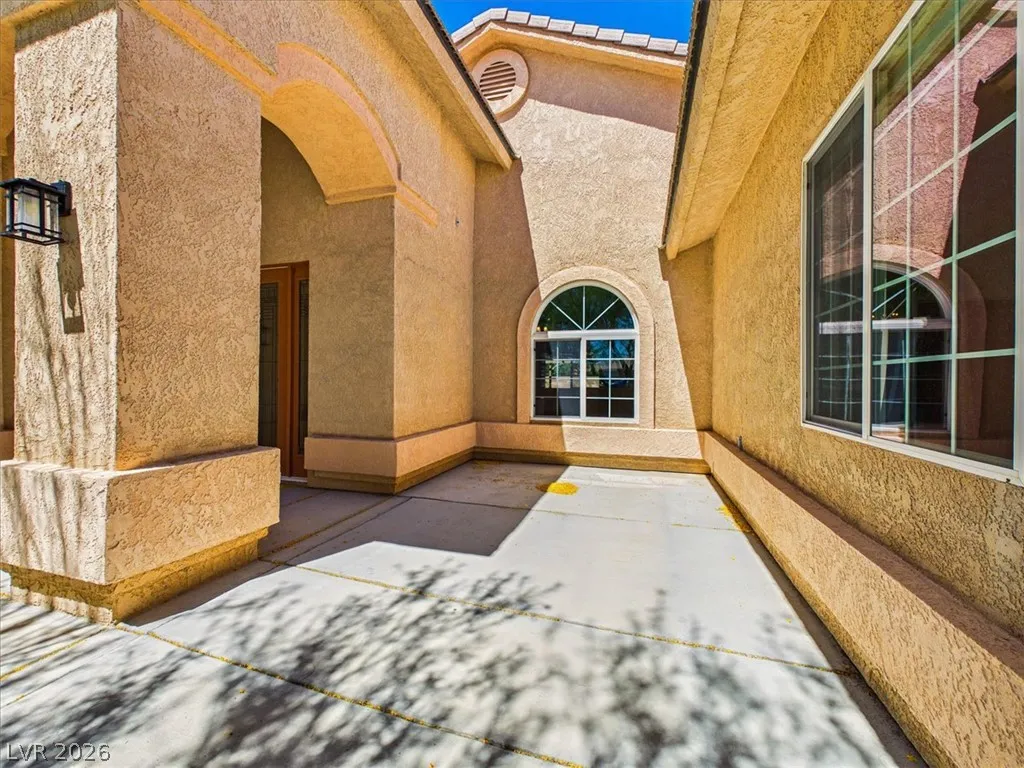
: Private Yard , Patio , Porch , Courtyard
1
: Carpet , Laminate , Tile
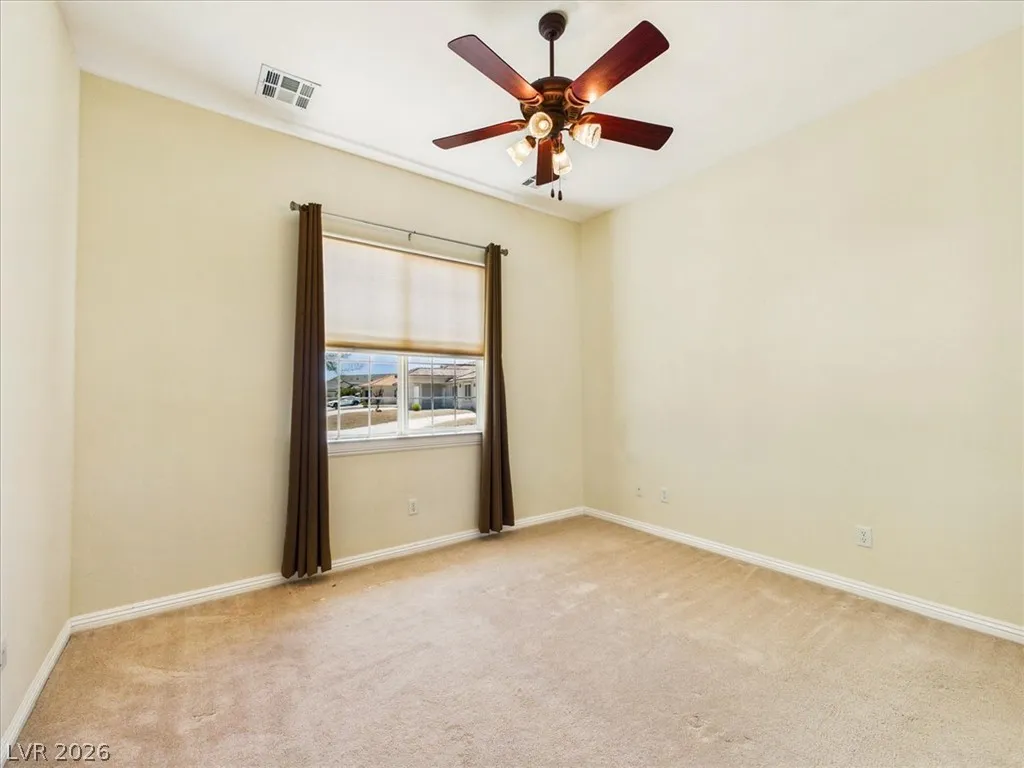
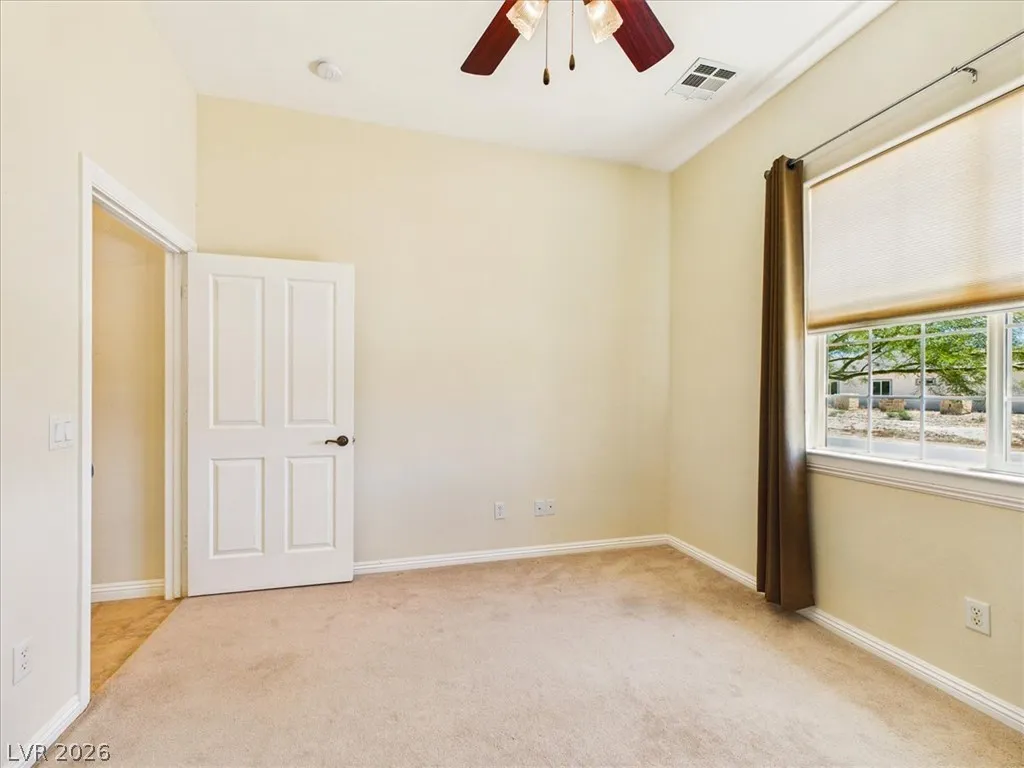
: Ceiling Fan(s) , Bedroom on Main Level , Primary Downstairs , Window Treatments , Programmable Thermostat
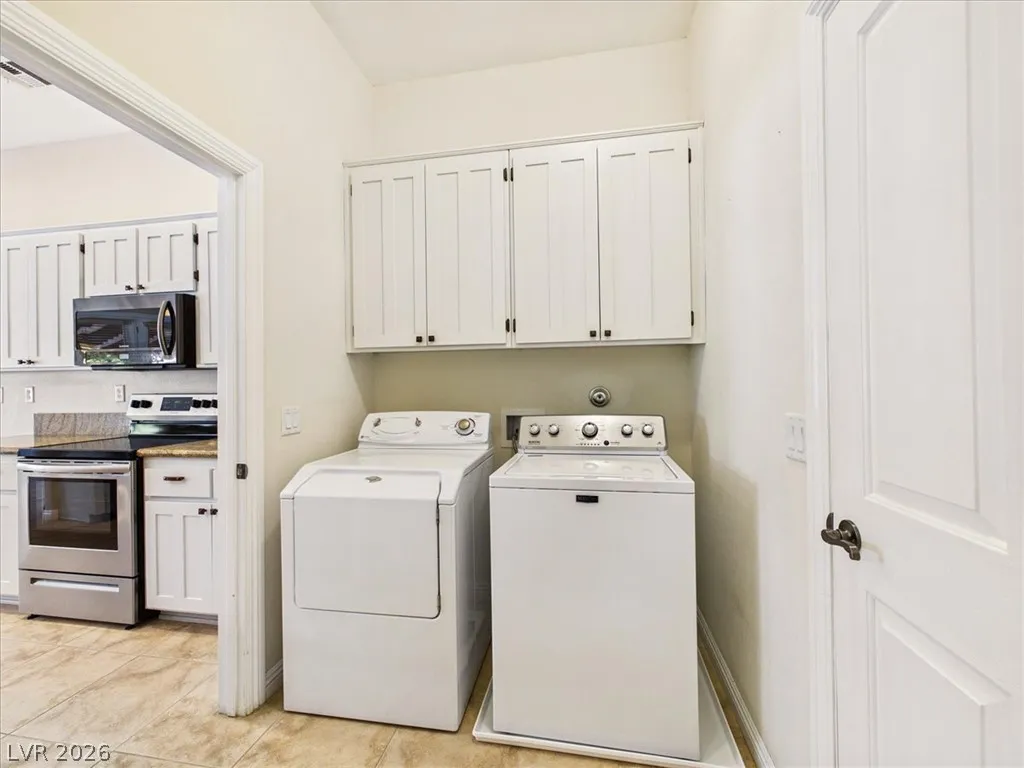
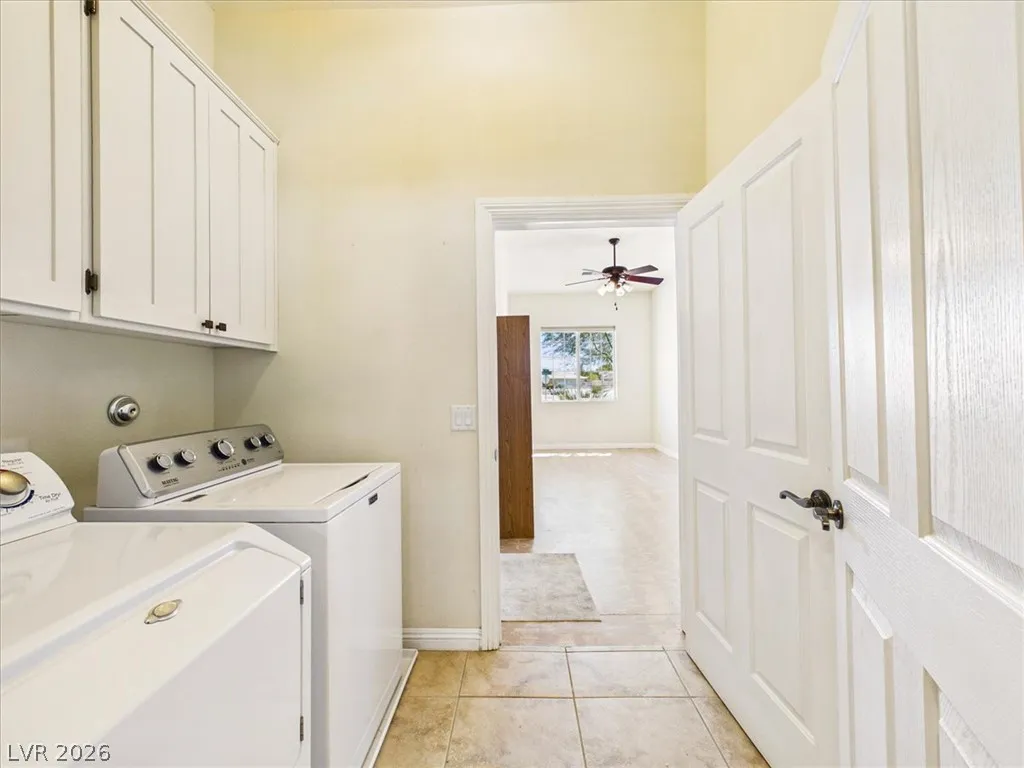
: Main Level , Laundry Room , Electric Dryer Hookup , Cabinets , Sink
: Public Sewer
: Cable Available , Underground Utilities
: Blinds , Drapes
$0
Appliances
: Dryer , Dishwasher , Disposal , Microwave , Refrigerator , Washer , Electric Range , Water Heater
Address Map
NV
Nye
Pahrump
Artesiahafen Ranch Phs#2A
89061
Stubblefield
6640
Drive
W116° 5' 0.7''
N36° 7' 20.4''
East
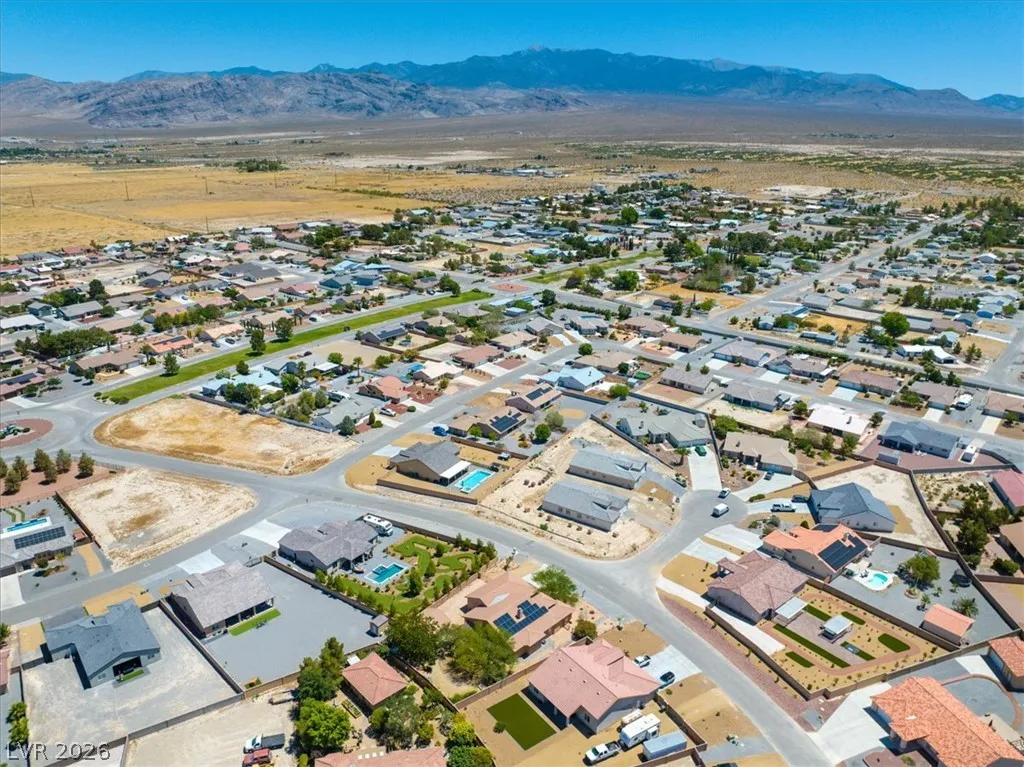
From SR-160, West on Mansen Rd, South on Hafen Ranch Rd, west on Bridger St, take a left on the roundabout onto Stubblefield Dr, the house is on your right.
Neighborhood
Hafen, Hafen
Pahrump Valley
Rosemary Clarke
Additional Information
: Accessible Doors , Low Pile Carpet
Clubhouse, Dog Park, Park
1
2479
Photovoltaics Seller Owned, 220 Volts in Garage
3.0
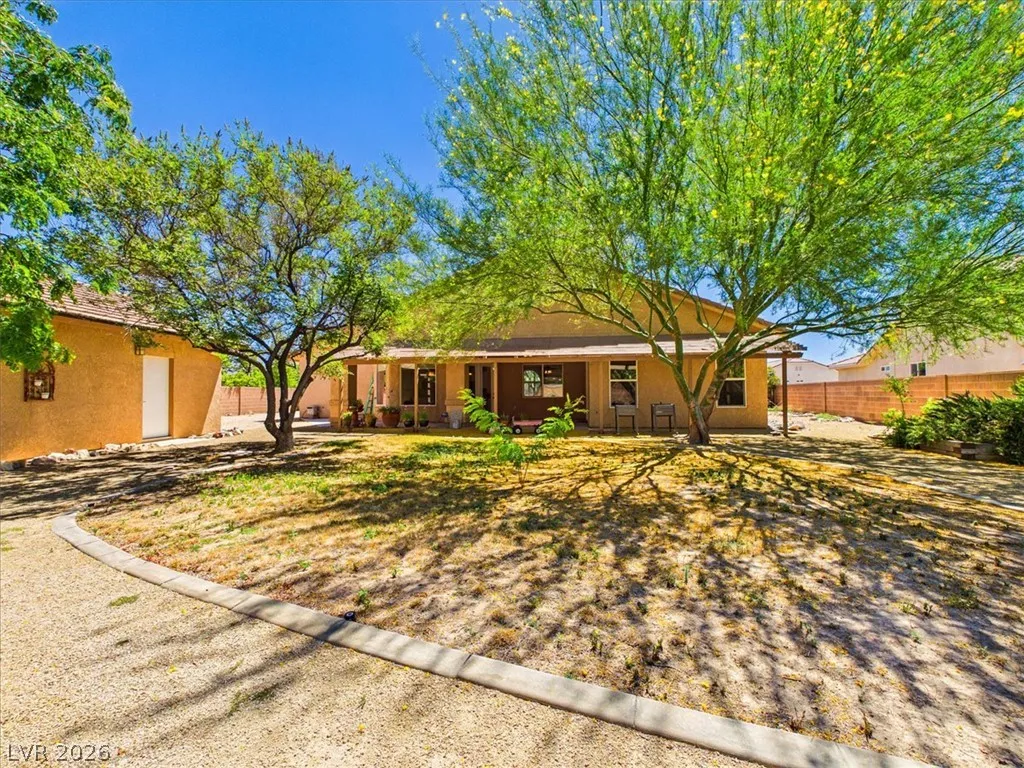
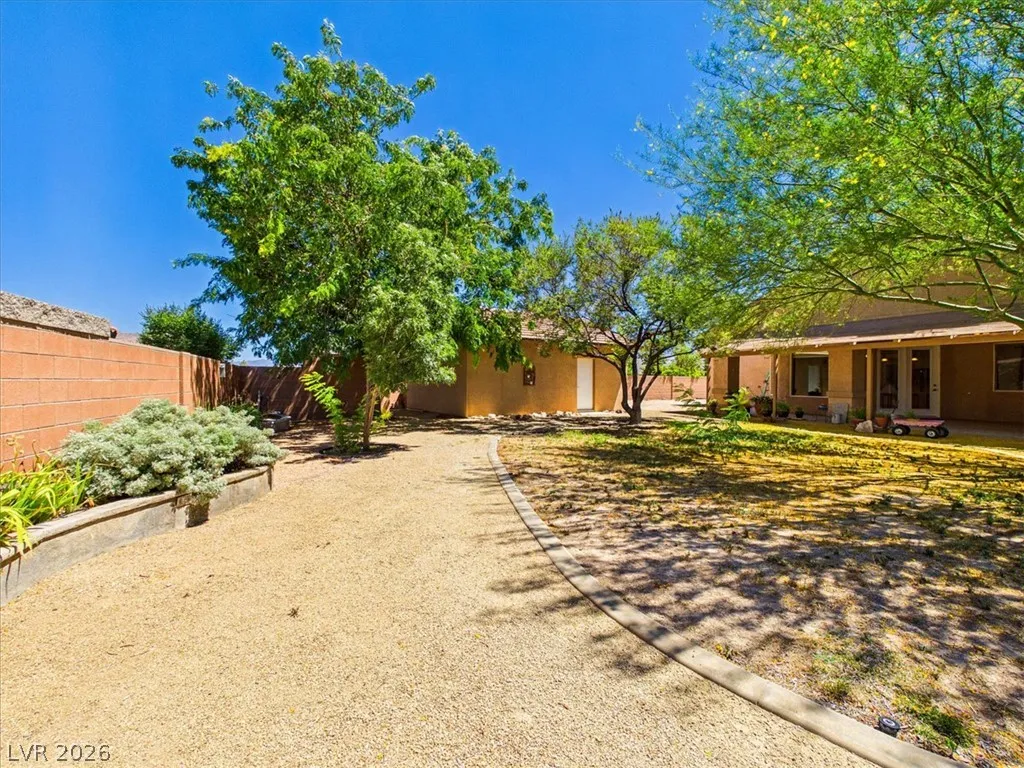
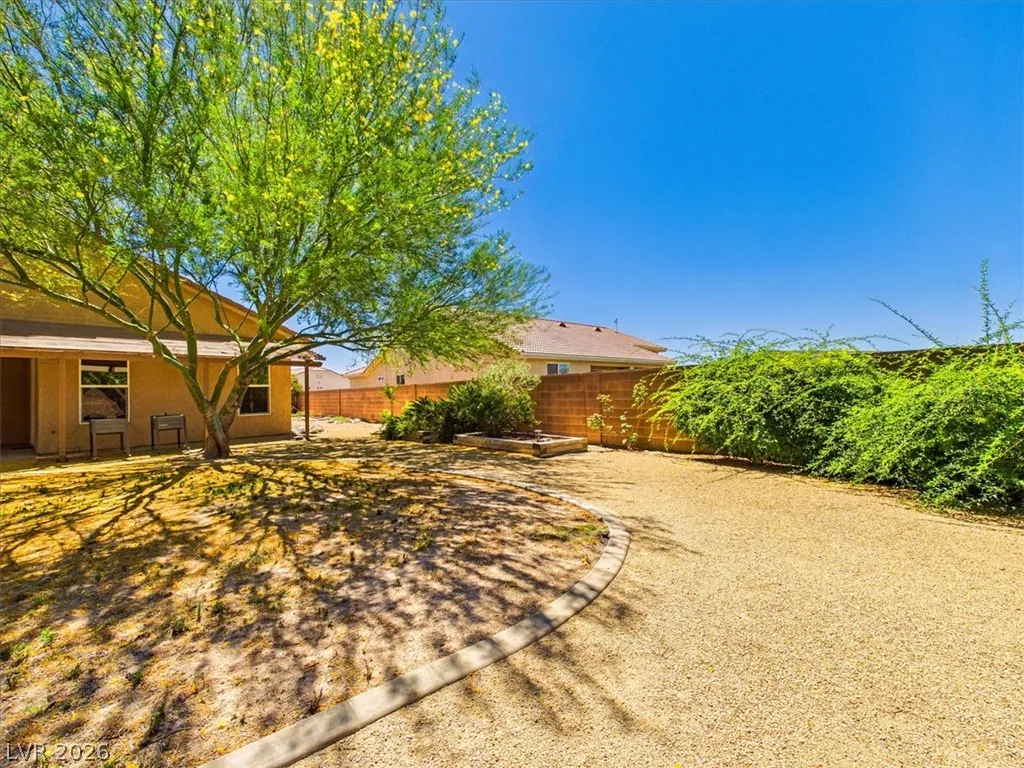
: Desert Landscaping , Landscaped , Back Yard , Rocks , 1/4 to 1 Acre Lot
1
https://www.propertypanorama.com/instaview/las/2797698
: Public
BHHS Nevada Properties
Rochelle Vannoy
$0
$0
$0
$0
$0
Financial
23.0
Monthly
: Association Management , Maintenance Grounds , Reserve Fund , Insurance
1
2347.0
Listing Information
213336
AMEG05
Cash, Conventional, FHA, VA Loan
Active
2026-07-11T21:17:58Z
GLVAR
2026-07-07T08:04:16Z
Property Description

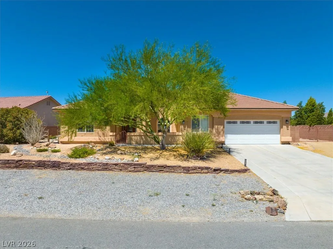
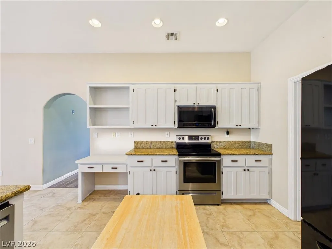
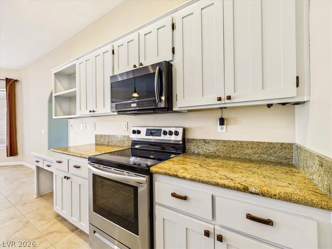
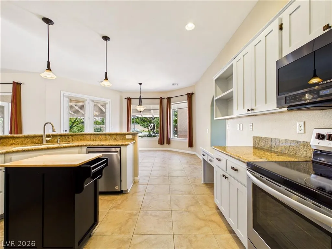
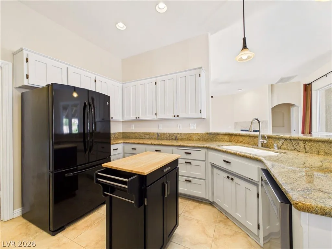
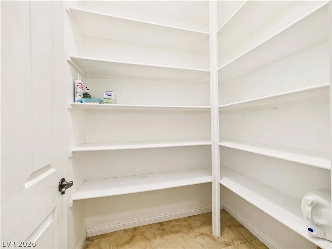
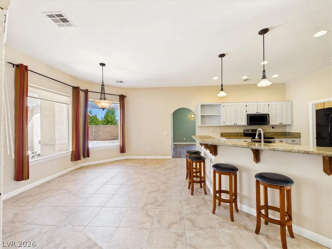
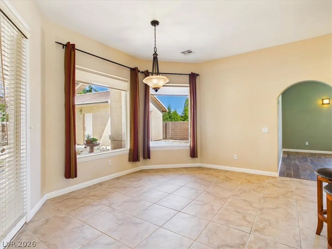
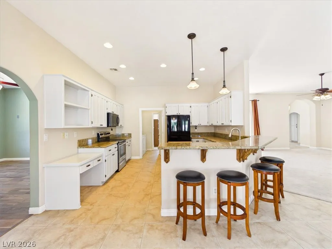
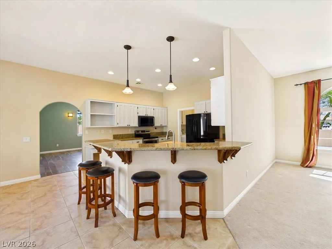
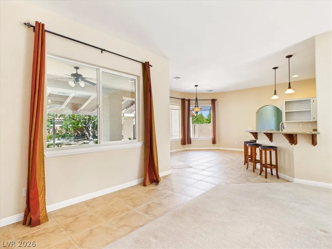
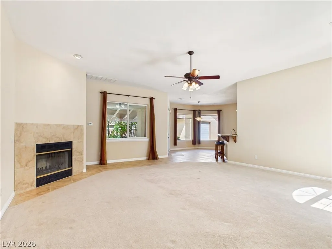
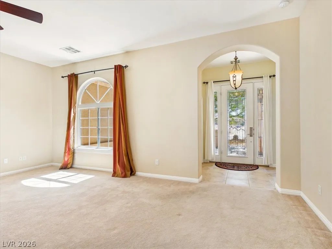
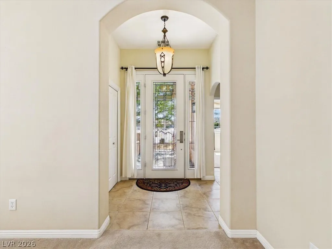
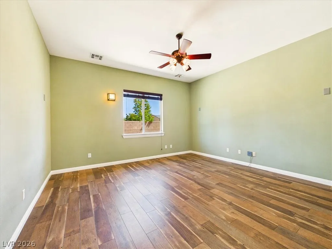
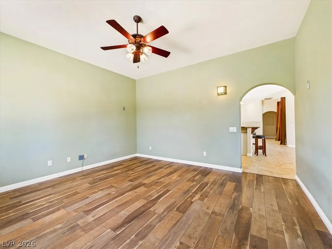
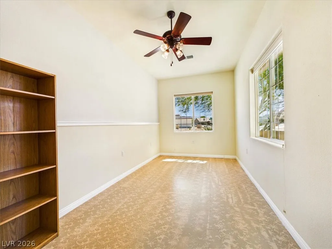
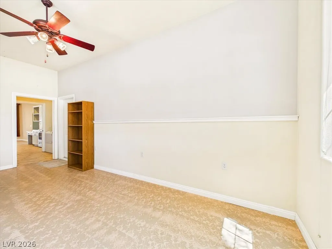
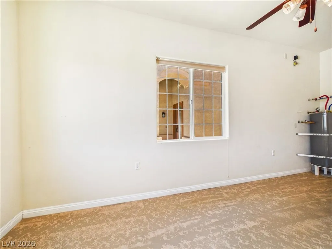
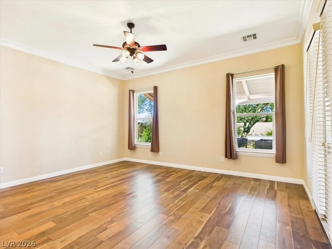
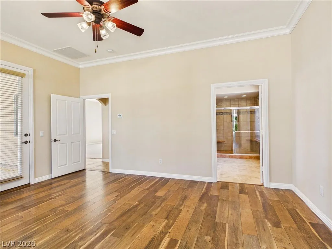
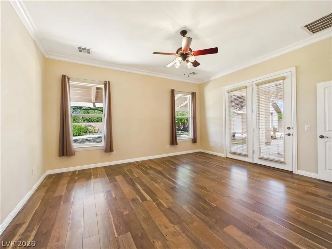
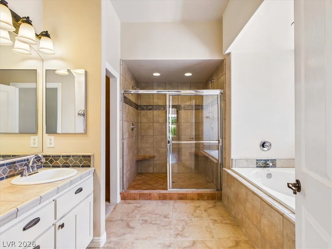
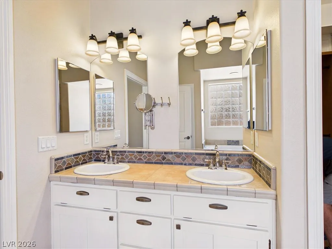
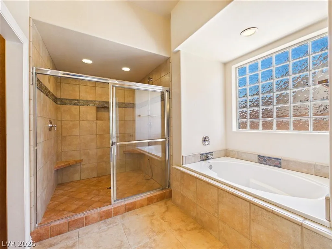
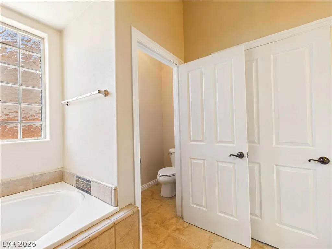
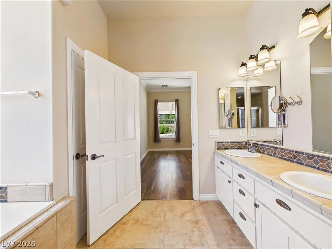
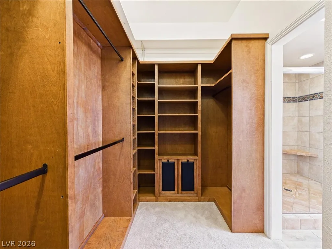
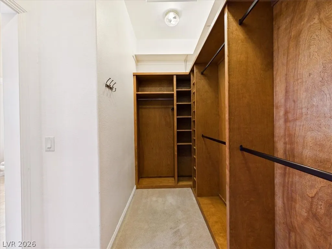
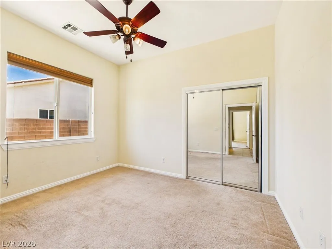
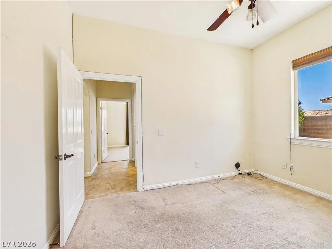
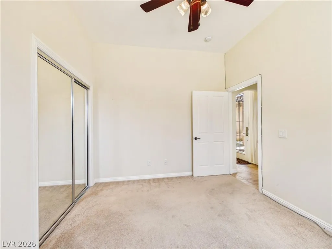
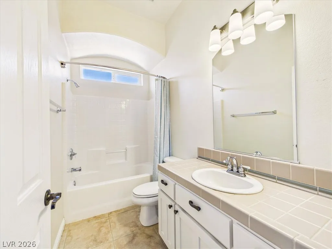
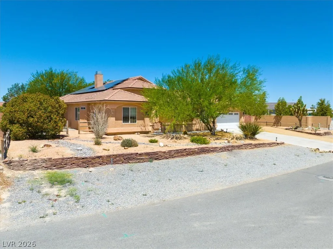
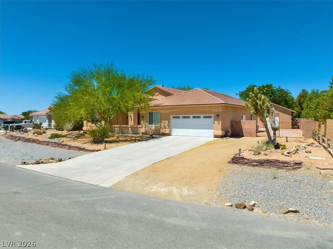
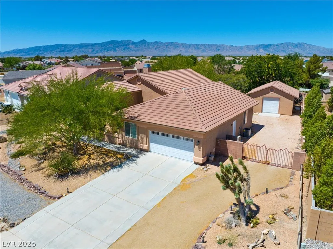
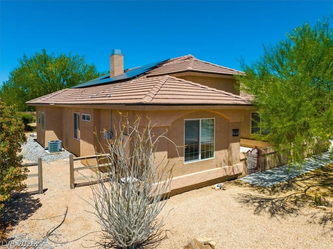
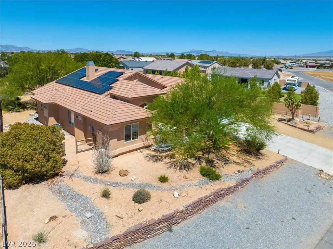
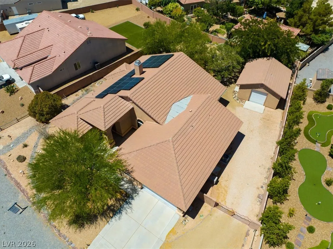
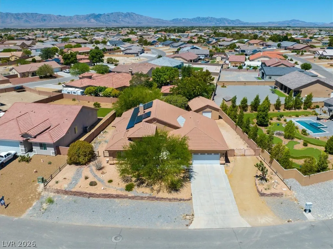
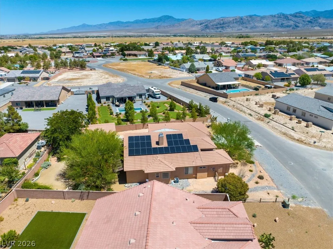
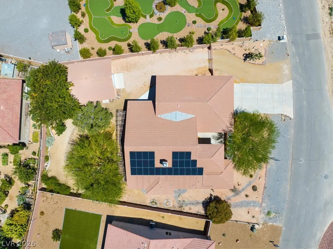
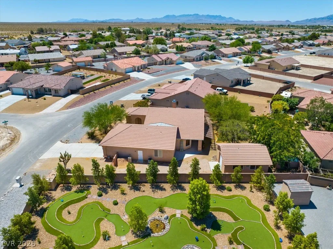
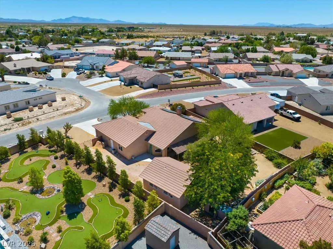
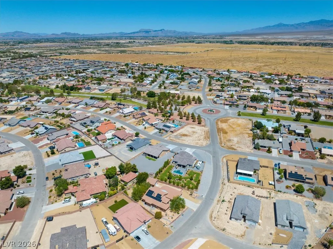
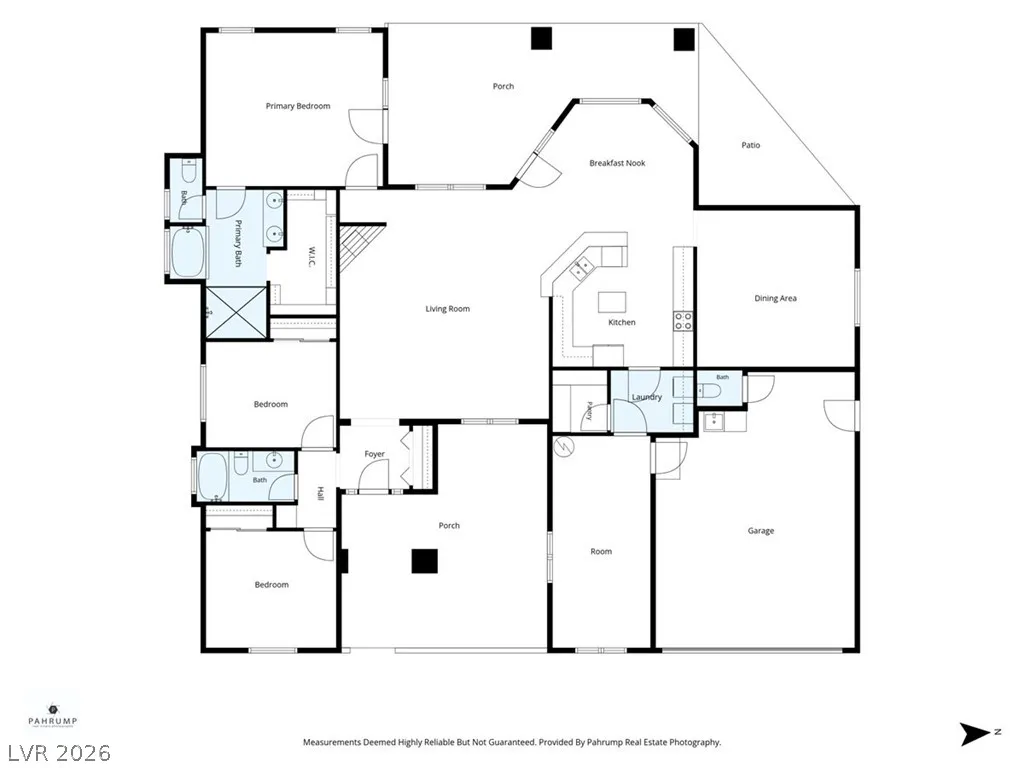
Discover unparalleled comfort in this beautifully maintained single story residence, offering an exceptional blend of spaciousness and thoughtful design. This inviting home features an expansive 2, 479 ft.² of refined living space comprising three well-appointed bedrooms, two full bathrooms and two convenient half baths. The open floor plan, elegantly accentuated by 10 foot high ceilings throughout, creates a welcoming atmosphere. All doors are 3 ft wide for easy movement throughout the home. The large kitchen boasts stainless steel appliances, abundant white cabinetry, and generous, neutral granite counter space, simplifying meal preparation with effortless style. A generous pantry is located by the kitchen. Also adjacent to the kitchen is a large family/media room that could be easily converted to a large fourth bedroom to suit evolving needs. Leaving the kitchen and pantry you enter a dedicated room that offers potential as a craft room, children’s playroom, exercise room, or a home office all adding to the homes value. Leaving the kitchen you walk through a generously sized living room with a working fireplace. Enjoy significant energy savings and reduced utility costs thanks to the owned solar system. The exterior is equally impressive, providing convenient RV parking with full hook ups, perfect for recreational vehicles, boats or trailers. Included is a separate 20‘ x 24‘ heated and air-conditioned shop/garage. Large trees and fully landscaped front and back, this residence seamlessly combines comfort, functionality, and desirable upgrades, all within a single level layout. Situated in the Artesia community, this property presents a remarkable opportunity to own a move-in-ready home with abundant indoor and outdoor space.


Residential For Sale

6640 Stubblefield Drive, Pahrump, Nevada 89061

  • Bedrooms : 3
  • Bathrooms : 4
  • Square Footage: 2,779 Sqft
$449,900
Listing ID#2797698
QR Code
Basic Details
Property Type : Residential
Listing Type : For Sale
Listing ID : 2797698
Price : $449,900
Bedrooms : 3
Rooms : 8
Bathrooms : 4
Half Bathrooms : 2
Square Footage : 2,779 Sqft
Year Built : 2004
Lot Area : 0.33 Acre
Status : Active
Full Bathrooms : 2
Roof : Tile, Pitched
Property Sub Type : Single Family Residence
Agent info
Bob Le Van
Keller Williams Realty The Marketplace
2230 Corporate Cir Ste 250
Mortgage Calculator
$
$ %
years
%
$ %per year
$ %per year

$
Contact Agent

Subscribe To Our Newsletter For Buying, Selling, And Investing Tips Along With The Most Current Market Information!

Start searching for your dream home now

From the comfort of your home, or on the go, our site works on multiple devices so you can efficiently and quickly find your next home.
error: Content is protected !!
Property