Features
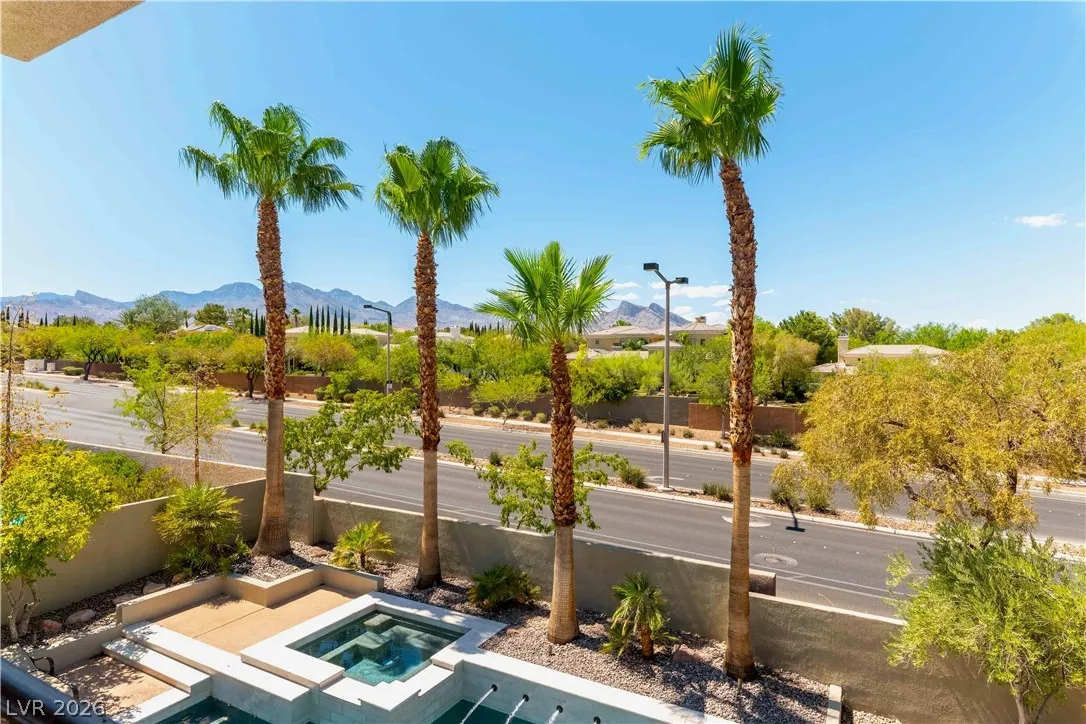
: Heated , Private , In Ground , Waterfall , Fenced
: Central , Zoned , Gas , Multiple Heating Units
: Central Air , Electric , 2 Units
: Block , Back Yard , Stucco Wall
: Living Room , Family Room , Gas , Primary Bedroom
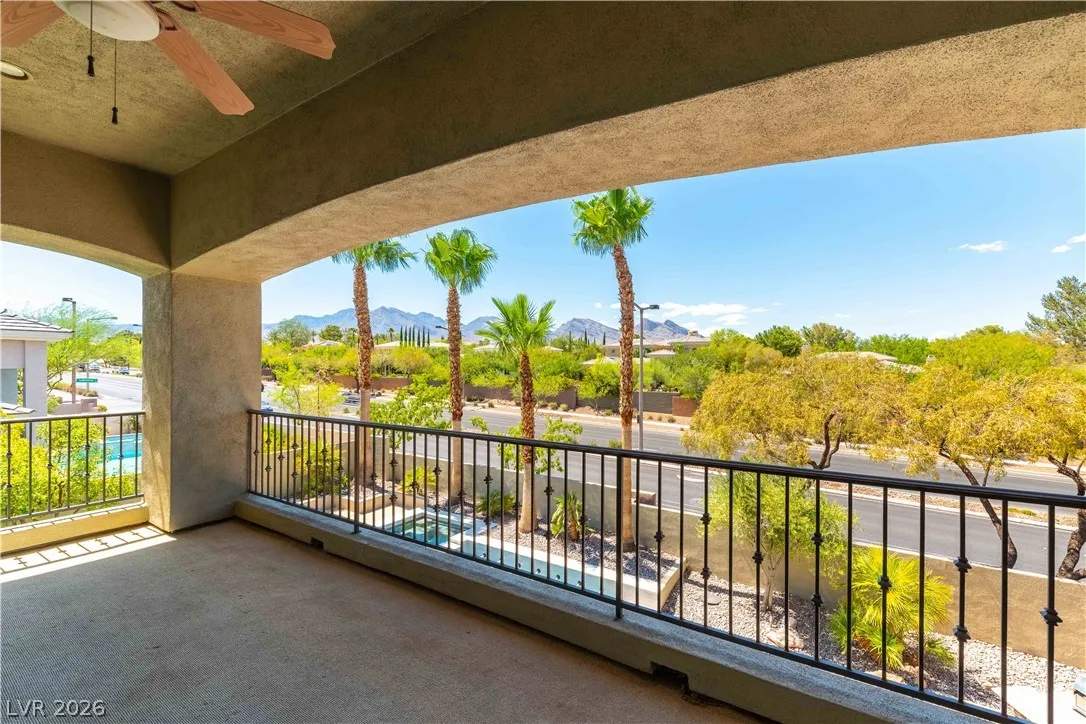
: Balcony
: Attached , Garage , Garage Door Opener , Inside Entrance , Private , Finished Garage , Shelves , Storage
: Two Story , Custom
: Private Yard , Sprinkler/Irrigation , Balcony , Barbecue
3
: Tile
: Ceiling Fan(s) , Window Treatments
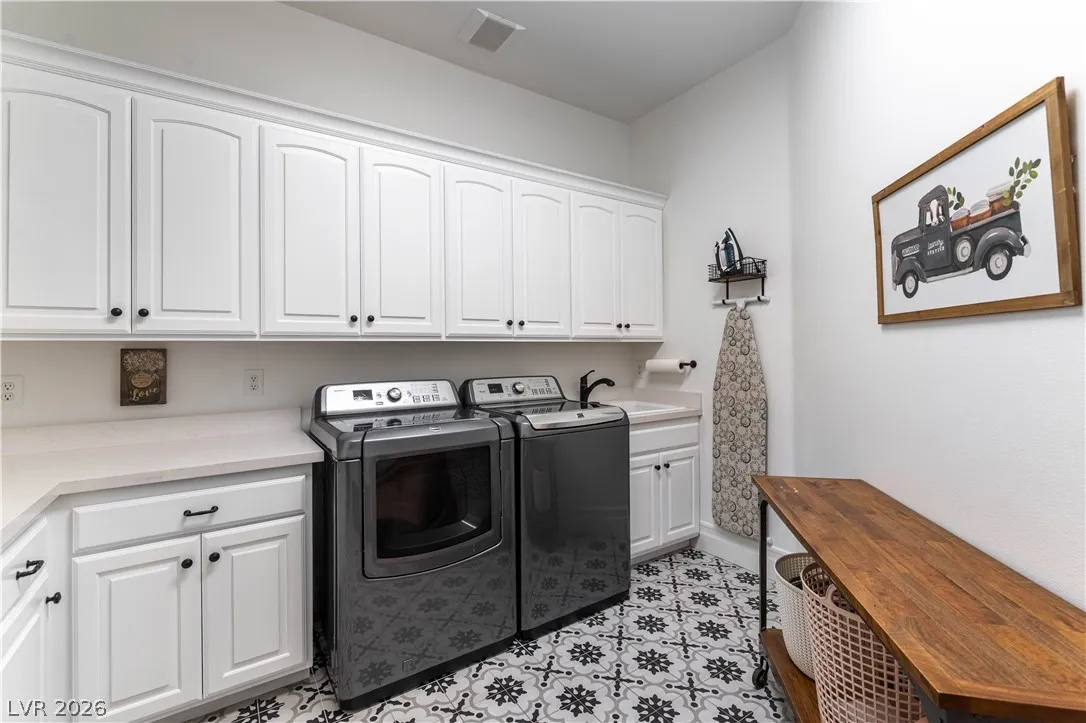
: Gas Dryer Hookup , Main Level , Laundry Room , Electric Dryer Hookup , Cabinets , Sink
1
: Public Sewer
: Cable Available , Underground Utilities
: Double Pane Windows , Plantation Shutters , Window Treatments , Tinted Windows
$0
Appliances
: Dishwasher , Disposal , Microwave , Refrigerator , Water Softener Owned , Gas Cooktop , Built-In Electric Oven , Double Oven , Gas Water Heater , Water Purifier , Water Heater , Wine Refrigerator , Hot Water Circulator
Address Map
NV
Clark
Las Vegas
Summerlin Village 11/12 Canyon Vista
89145
Cresent Mesa
10100
Lane
W116° 40' 58.9''
N36° 10' 2.2''
South
From Town Center, go east on Alta to the Canyon Crest gate at Ledgestone. Through gate and go left on Crescent Mesa and home is on the left.
Neighborhood
Bonner, John W., Bonner, John W.
Palo Verde
Rogich Sig
Additional Information
Gated, Park
1
4239
Photovoltaics None
3.0
: Landscaped , Drip Irrigation/Bubblers , No Rear Neighbors , Sprinklers Timer , Trees , 1/4 to 1 Acre Lot
2
https://my.matterport.com/show/?m=bSrvD7hkLtz&brand=0&ts=3
: Public
Realty Executives of SNV
Judie Woods
$0
$0
$0
$0
$0
Financial
74.0
Monthly
: Reserve Fund
1
9175.0
Listing Information
004444
EDGE
Cash, Conventional
Active
2026-07-06T17:20:58Z
GLVAR
2026-07-06T10:19:35Z
Property Description

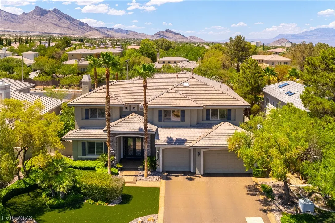
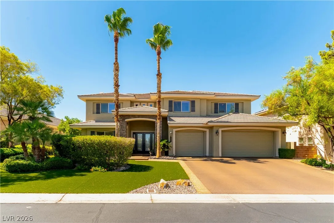
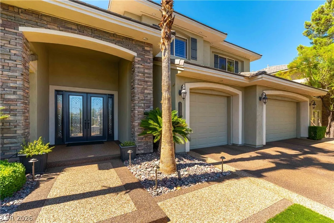
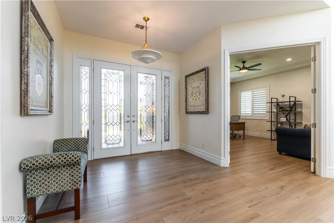
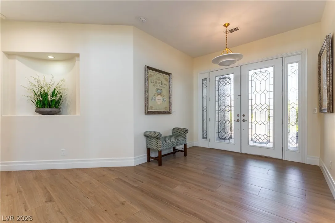
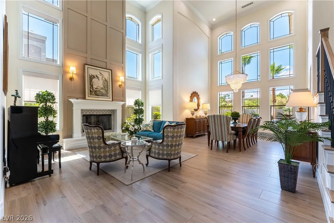
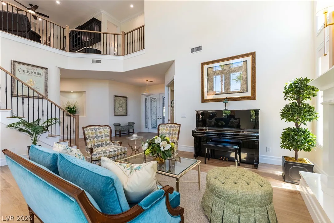
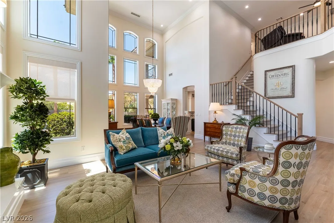
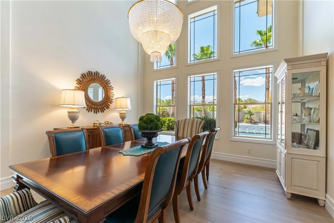
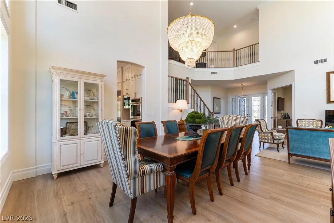
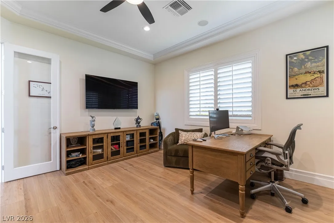
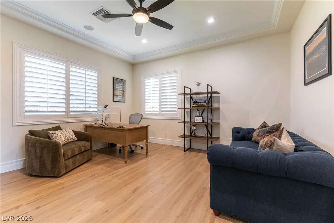
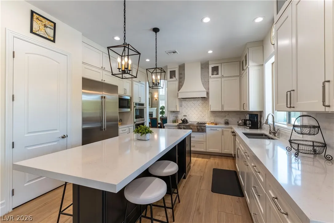
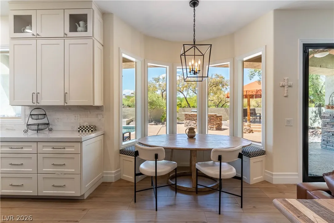
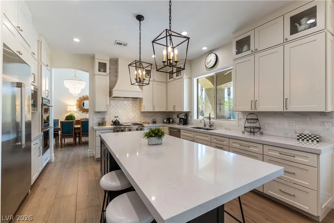
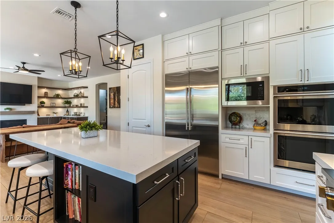
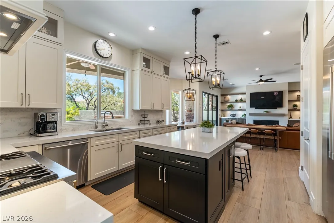
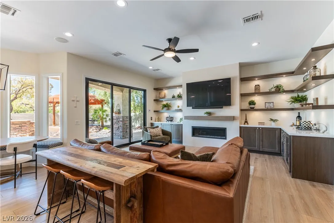
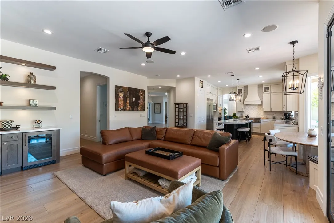
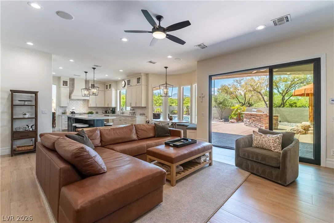
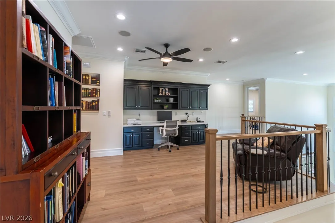
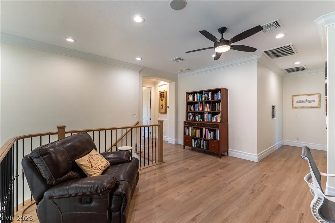
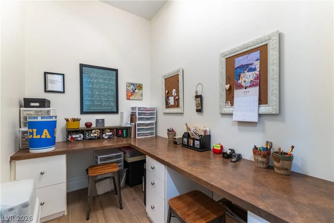
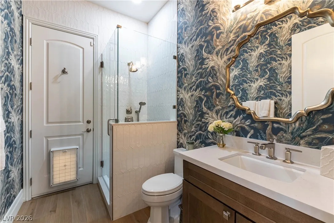
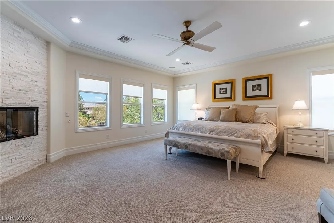
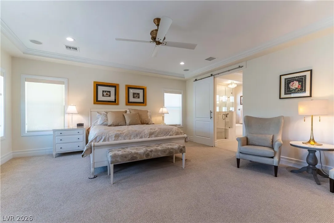
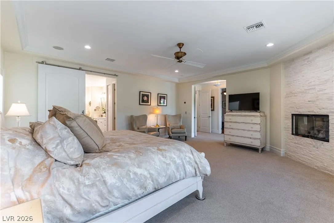
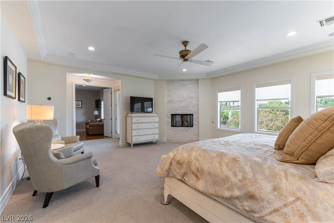
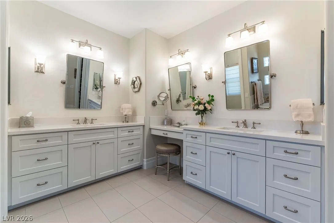
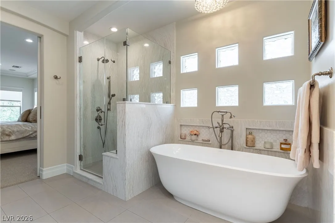
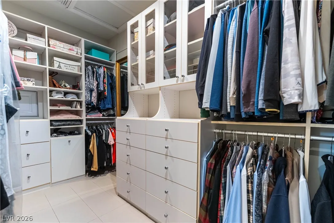
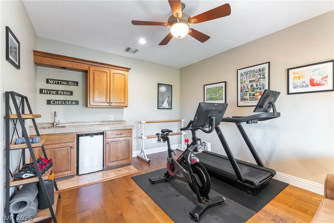
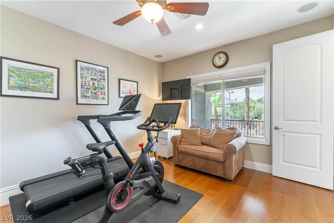
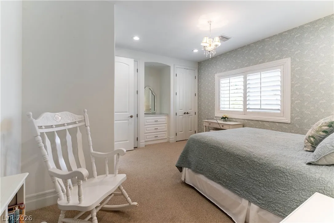
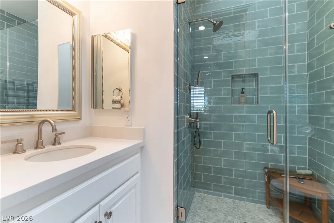
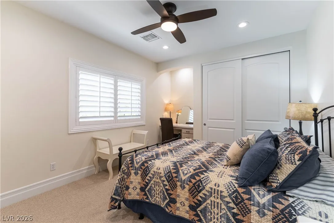
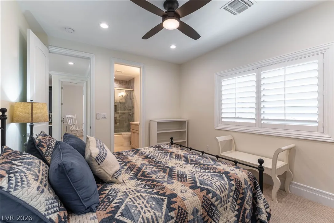
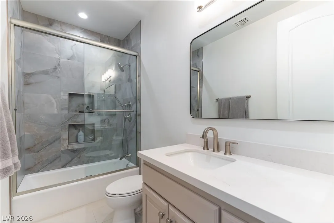
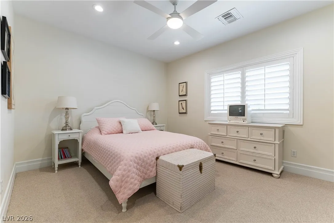
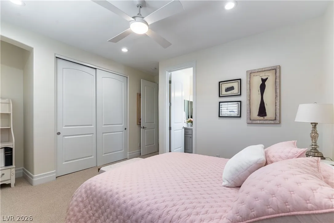
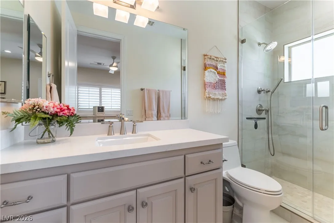
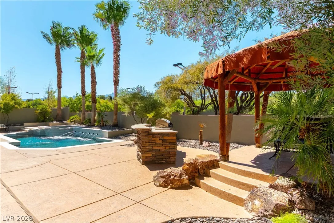
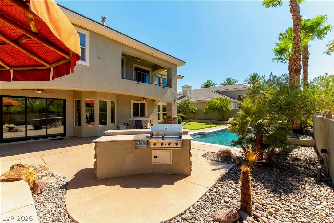
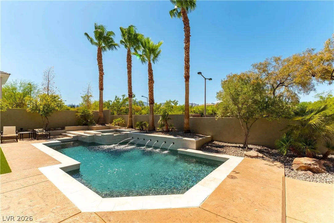
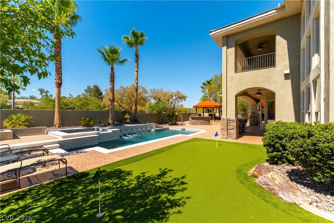
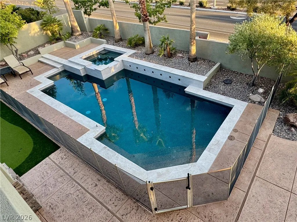
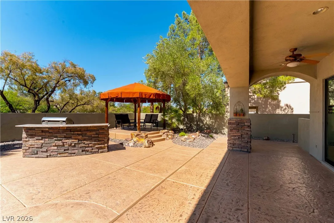
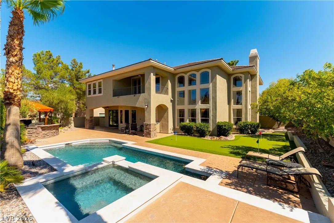
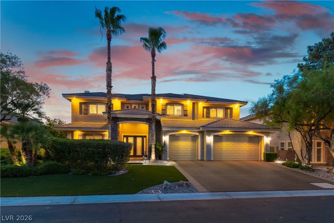
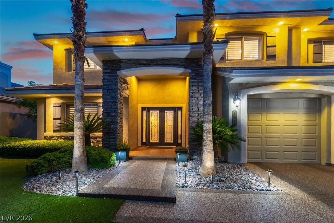
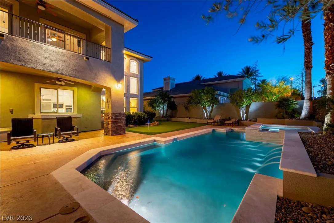
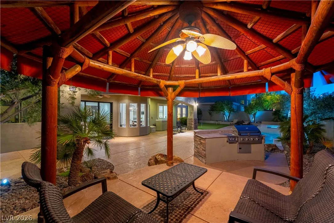
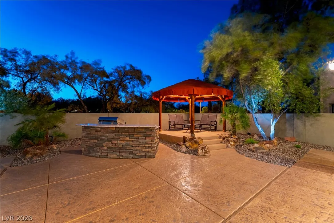
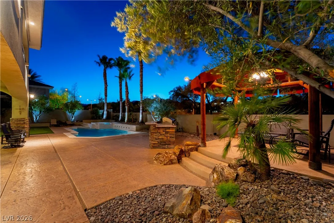
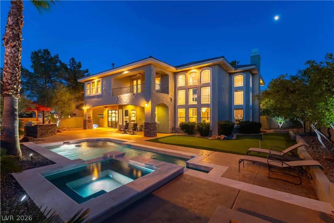
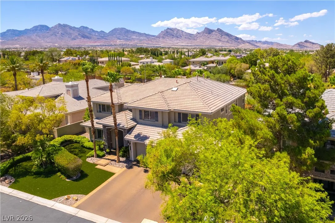
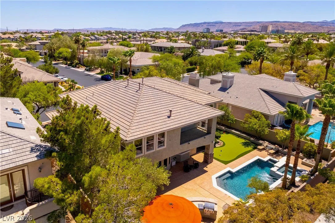
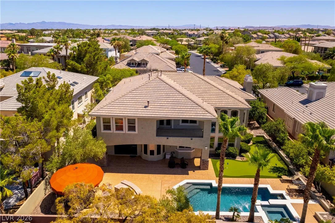
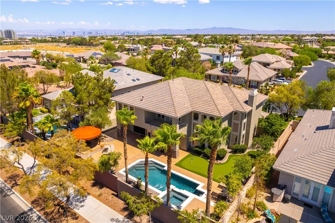
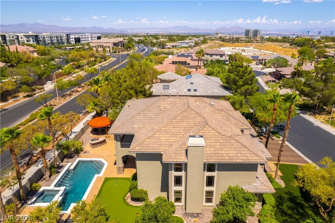
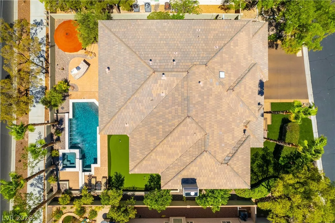
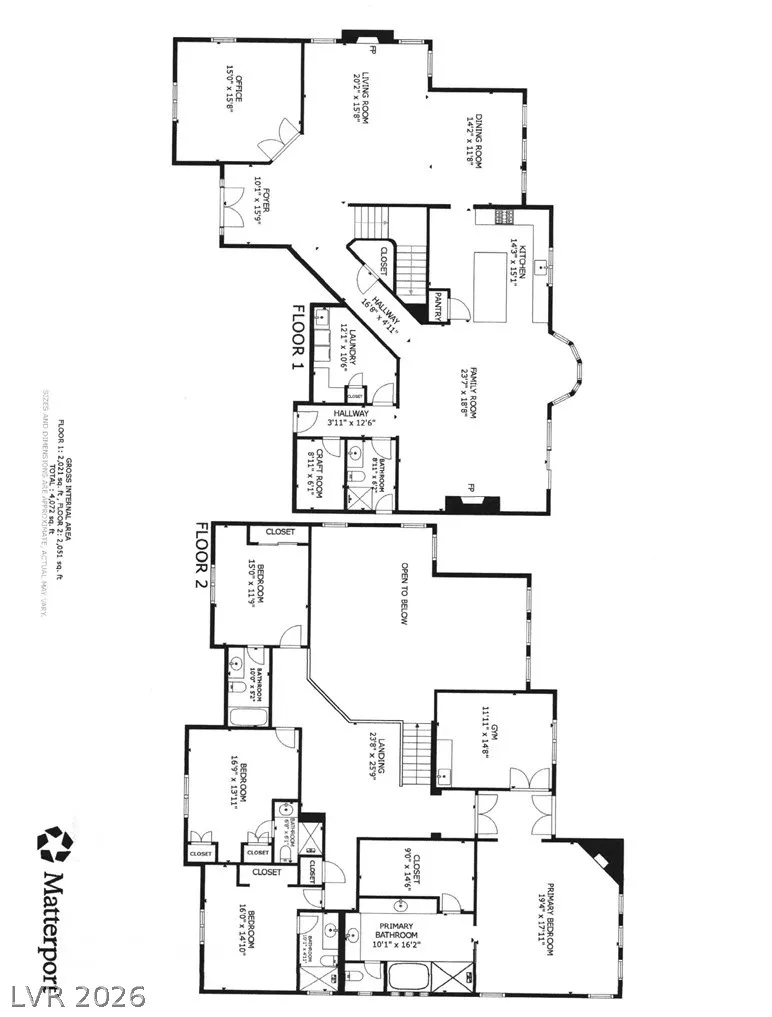
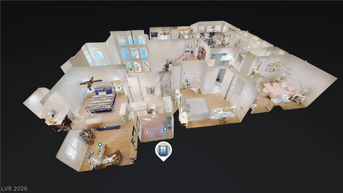
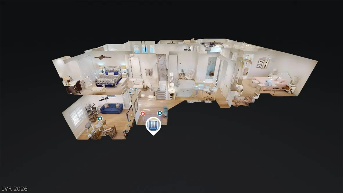
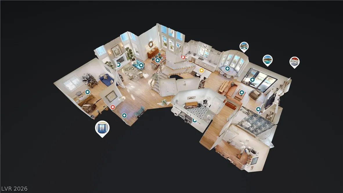
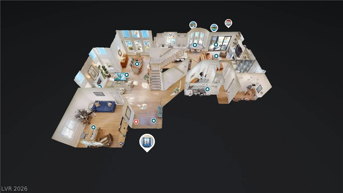
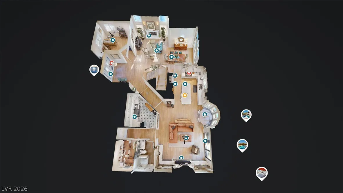
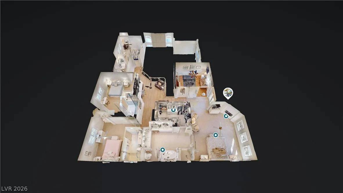
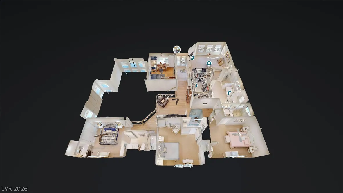
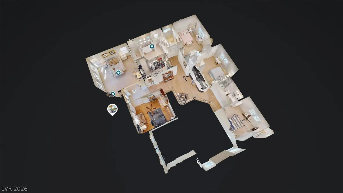
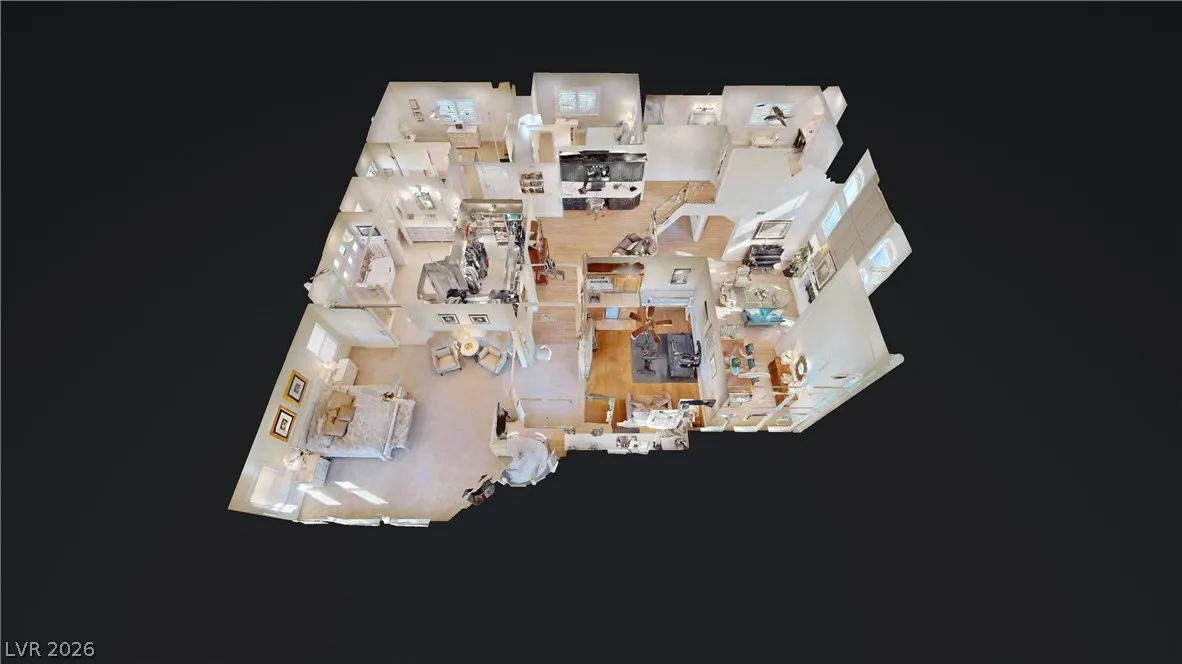
Lovely custom home, which has been completely renovated, located in the exclusive gated Canyon Crest, an enclave of custom homes in the Canyons Village of Summerlin. Over $600, 000 invested in recent renovations to perfect this home with top-of-the-line flooring, custom cabinets, appliances and fixtures. Newer HVAC system is only three years old. The front landscaping and hardscape have been upgraded. Back yard renovation, including pool and spa with waterfall, completed March, 2026. Abundance of storage and thoughtful, professional design to create a home ready to move into and enjoy. The open island kitchen with perfected organization and breakfast nook with custom banquette seating. The kitchen is open to the family room with fireplace, custom bookcase display area and gorgeous tri-fold sliding glass doors to open the space to the peaceful backyard. Family room includes a dry bar with a dual zone wine refrigerator and a beverage center. Enjoy putting on the master quality putting green or relax in the Palapa gazebo or have a cookout on the BBQ and cooking island. Wait till you see the updated primary bedroom with custom built closets and fireplace. The primary bath is stunning with free standing tub and shower all top of the line. There is a room off the primary bedroom for exercise, nursery or office. There is even a laundry chute and separate office downstairs, plus a craft room. The spacious loft for study or library area has custom built-in desk and cabinets. Also upstairs is a balcony to enjoy the mountain and open views of the pool, spa and yard below. Welcome home to your newly renovated custom home and start enjoying the summer months in this magnificent home and backyard built for entertaining family and friends.


Residential For Sale

10100 Cresent Mesa Lane, Las Vegas, Nevada 89145

  • Bedrooms : 4
  • Bathrooms : 5
  • Square Footage: 4,239 Sqft
$1,988,000
Listing ID#2796540
QR Code
Basic Details
Property Type : Residential
Listing Type : For Sale
Listing ID : 2796540
Price : $1,988,000
Bedrooms : 4
Rooms : 12
Bathrooms : 5
Square Footage : 4,239 Sqft
Year Built : 2003
Lot Area : 0.25 Acre
Status : Active
Full Bathrooms : 2
Roof : Tile
Property Sub Type : Single Family Residence
Agent info
Bob Le Van
Keller Williams Realty The Marketplace
2230 Corporate Cir Ste 250
Mortgage Calculator
$
$ %
years
%
$ %per year
$ %per year

$
Contact Agent

Subscribe To Our Newsletter For Buying, Selling, And Investing Tips Along With The Most Current Market Information!

Start searching for your dream home now

From the comfort of your home, or on the go, our site works on multiple devices so you can efficiently and quickly find your next home.
error: Content is protected !!
Property