Features
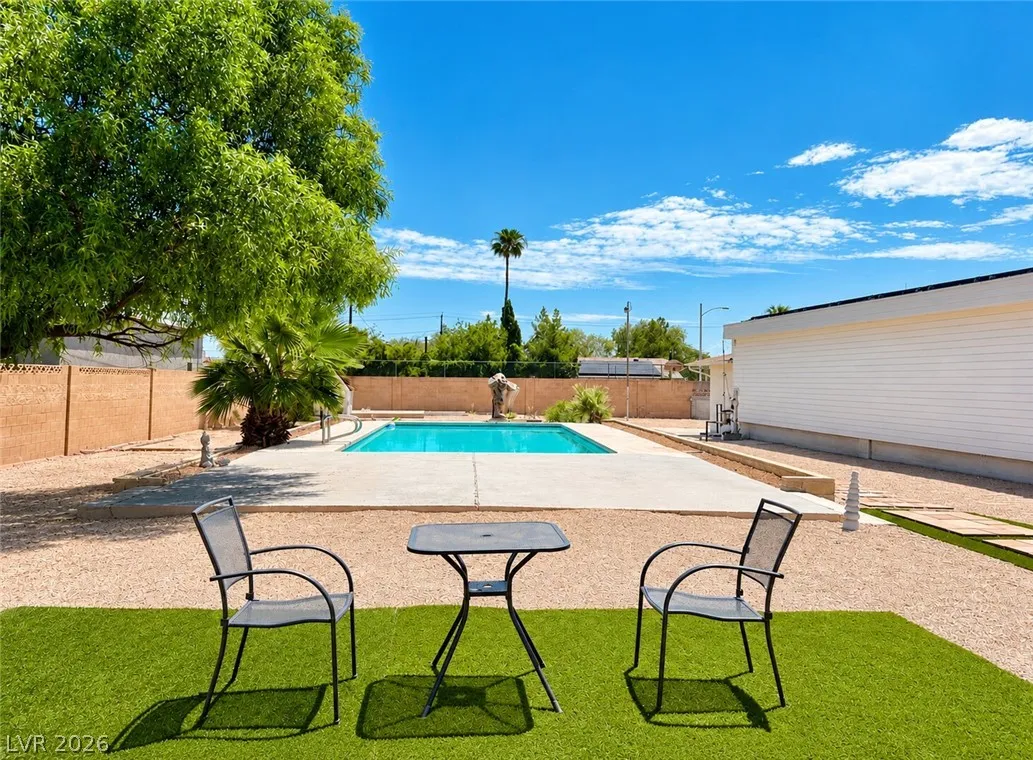
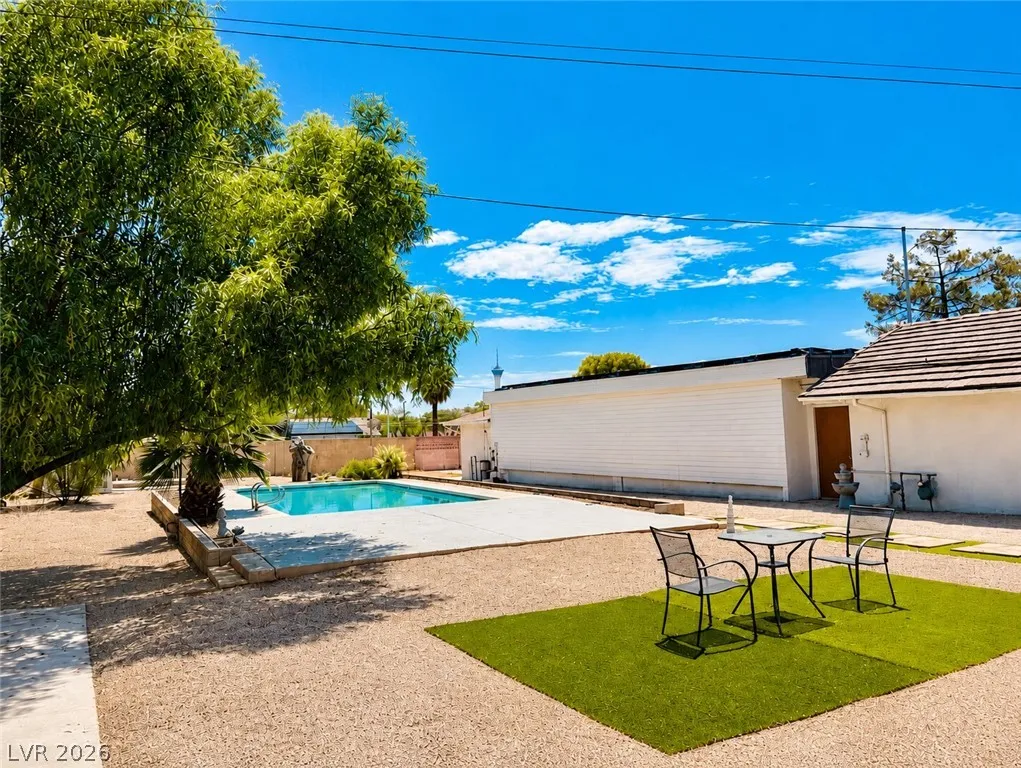
: Private , In Ground
: Central , Gas
: Central Air , Electric
: Full , Block
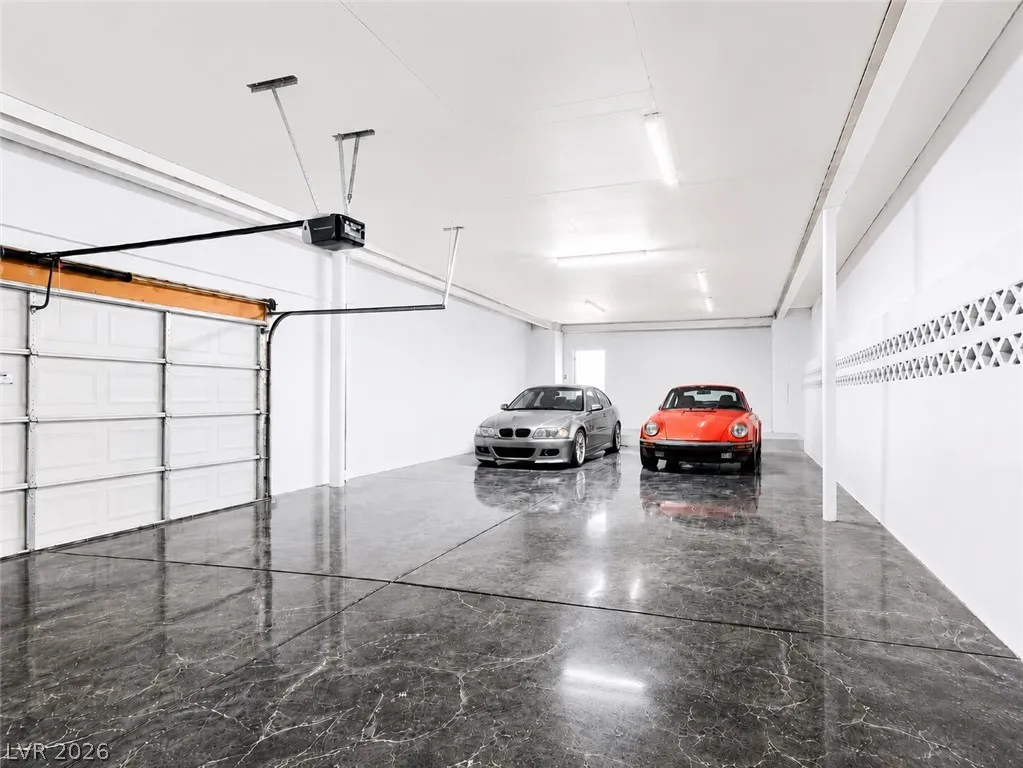
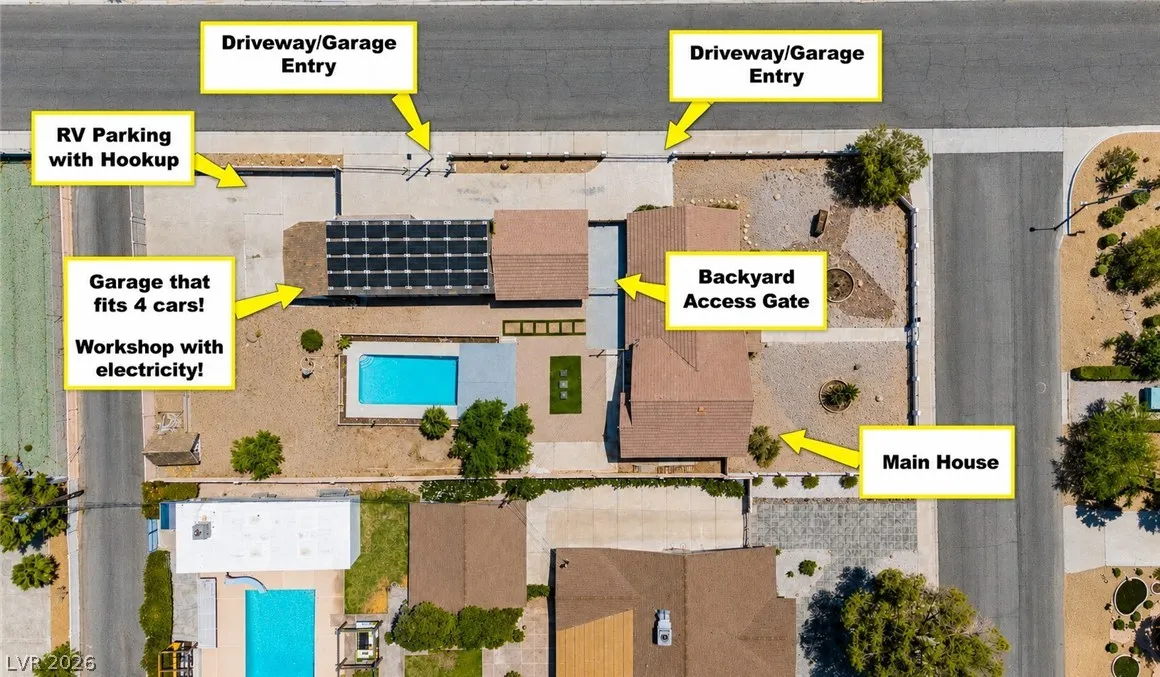
: Garage , Private , Detached , RV Access/Parking , RV Potential , RV Gated
: Two Story
: Private Yard , Sprinkler/Irrigation
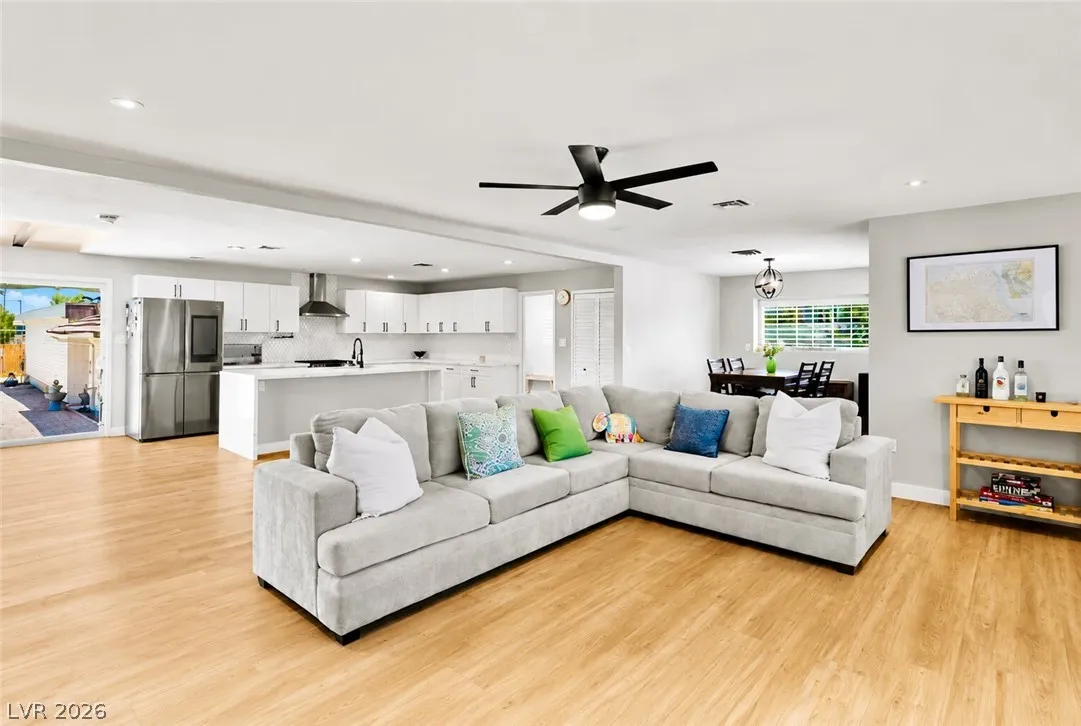
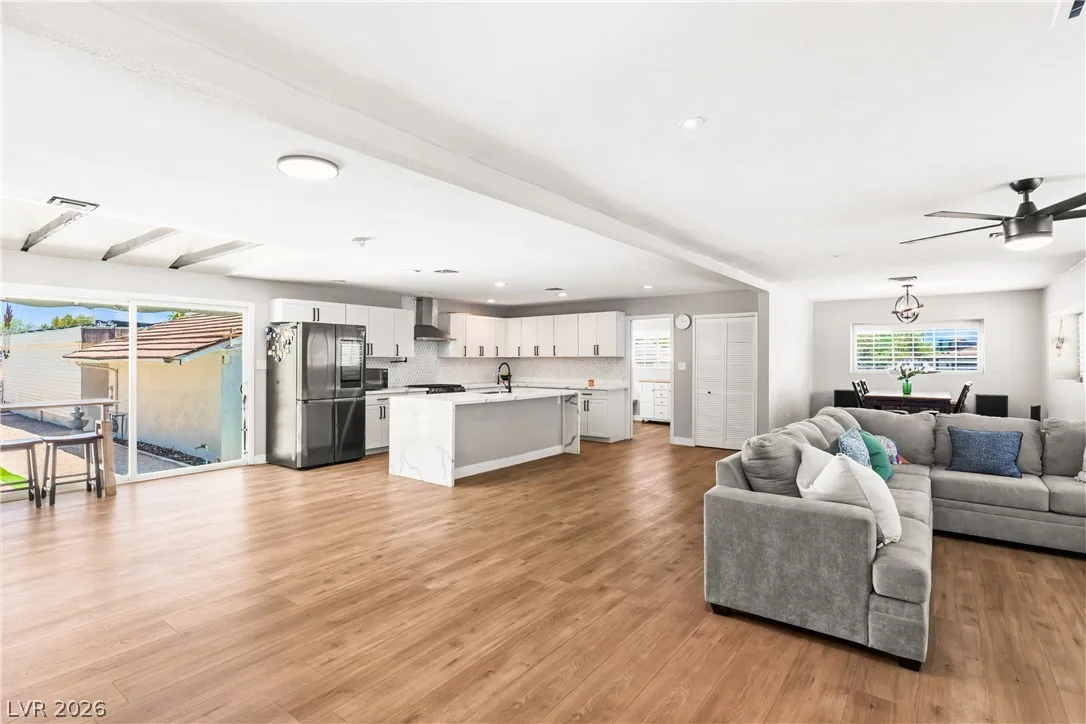
: Carpet , Tile , Luxury Vinyl Plank
: Ceiling Fan(s) , Bedroom on Main Level , Window Treatments
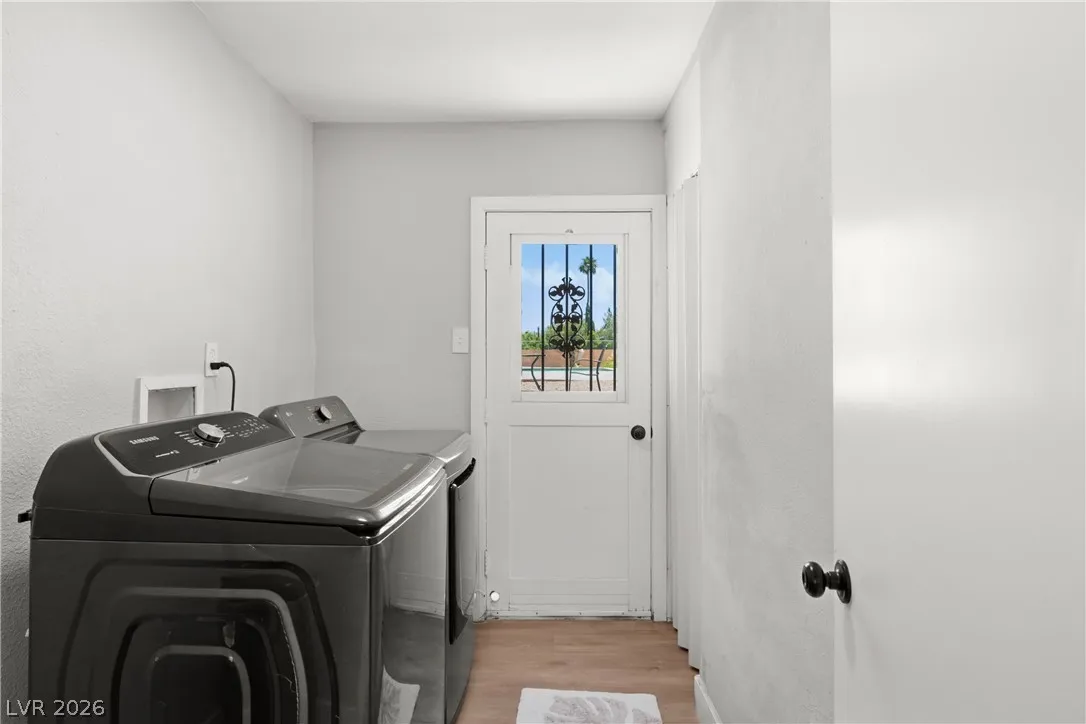
: Gas Dryer Hookup , Laundry Room
1
: Public Sewer
: Above Ground Utilities
: Plantation Shutters
$0
Appliances
: Dryer , Dishwasher , Disposal , Gas Range , Microwave , Washer , Water Softener Owned , Water Purifier
Address Map
NV
Clark
Las Vegas
none
89107
Kenny
845
Way
W116° 48' 55''
N36° 9' 38.4''
West
95 to Rancho, South to Alta, West to Kenny Way and Left to house.
Neighborhood
Wasden, Howard, Wasden, Howard
Clark Ed. W.
Hyde Park
Additional Information
None
2921
4.0
: Desert Landscaping , Landscaped , Drip Irrigation/Bubblers , Rocks , 1/4 to 1 Acre Lot
959900
2
https://www.youtube.com/watch?v=c0zszsBCYC4
https://my.matterport.com/show/?m=NzEz6UrzbhZ&brand=0
: Public
Redfin
Yun Tu
$0
$0
$0
$0
$0
Financial
2706.0
Listing Information
239188
REDF
Cash, Conventional, VA Loan
Active
2026-08-03T21:30:57Z
GLVAR
2026-07-02T15:41:06Z
Property Description

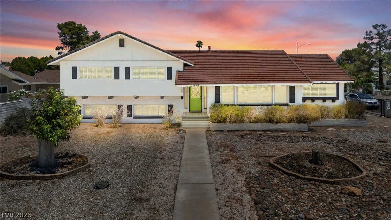
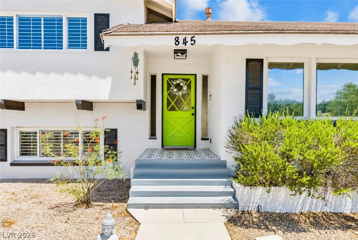
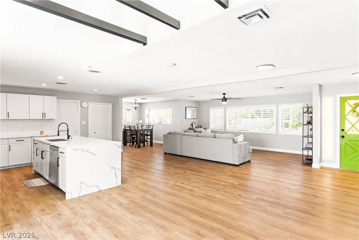
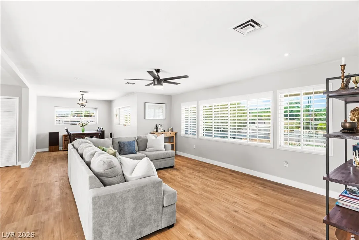
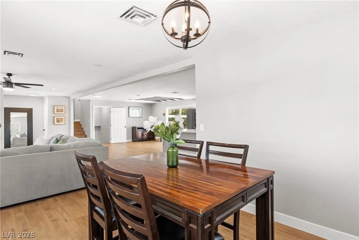
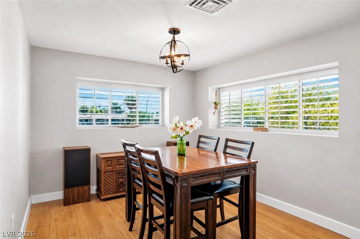
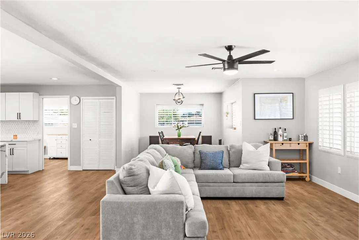
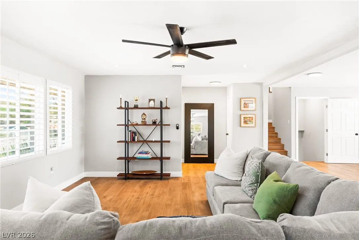
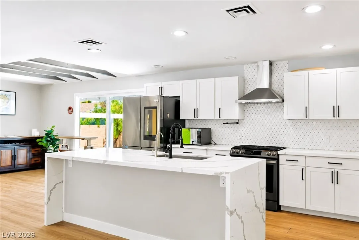
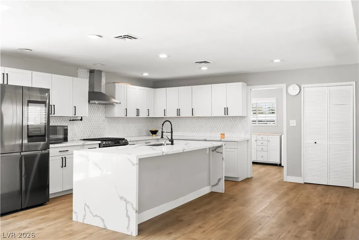
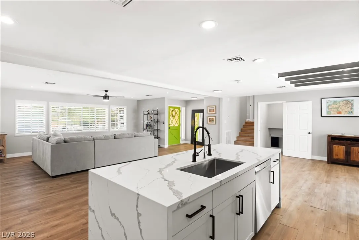
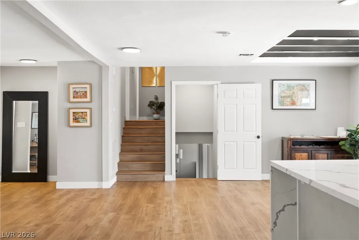
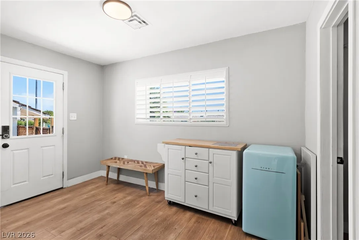
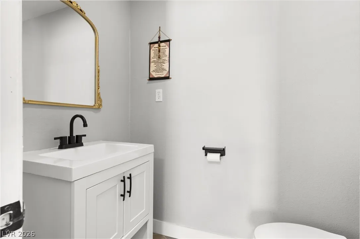
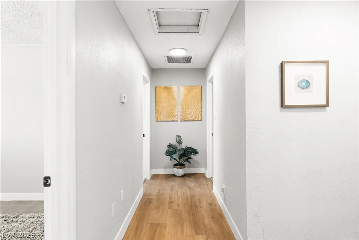
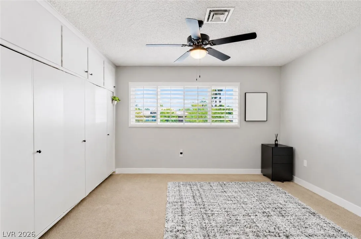
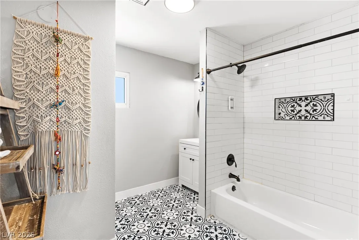
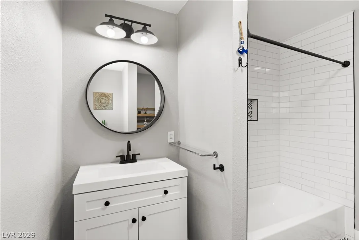
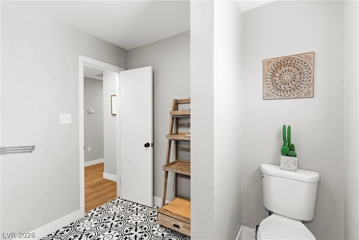
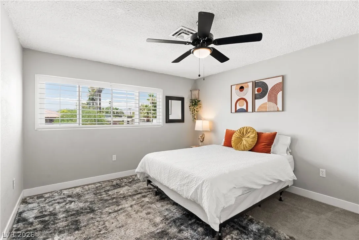
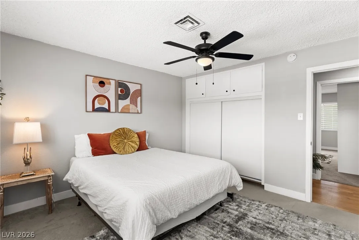
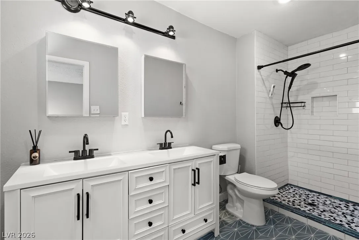
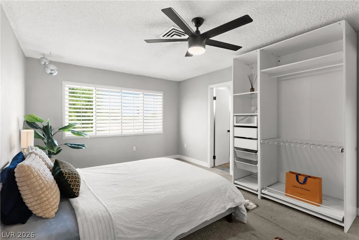
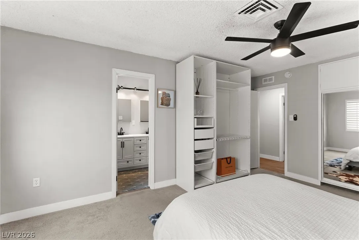
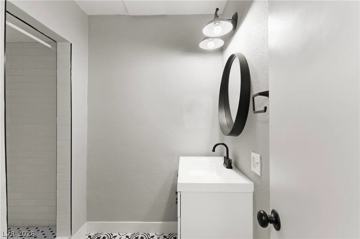
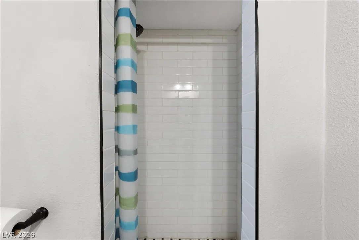
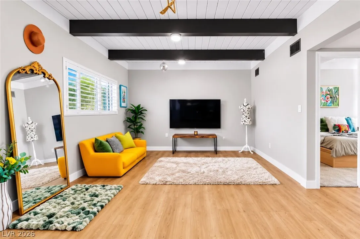
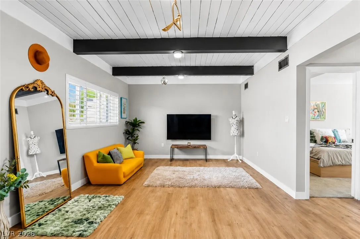
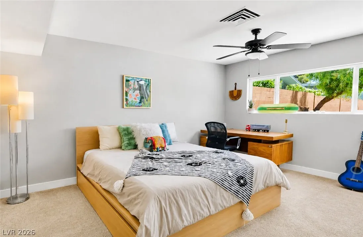
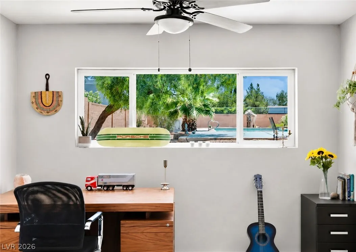

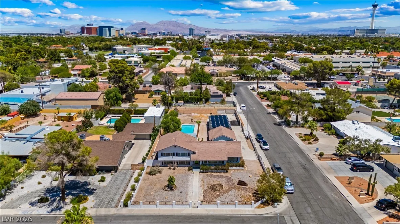
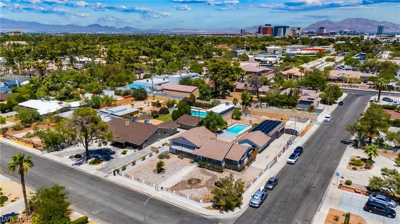
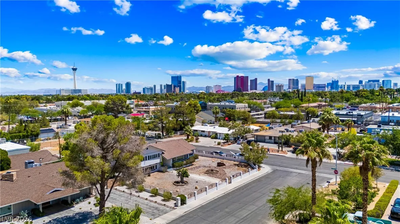
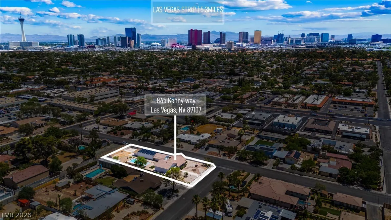
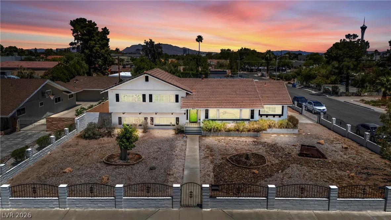
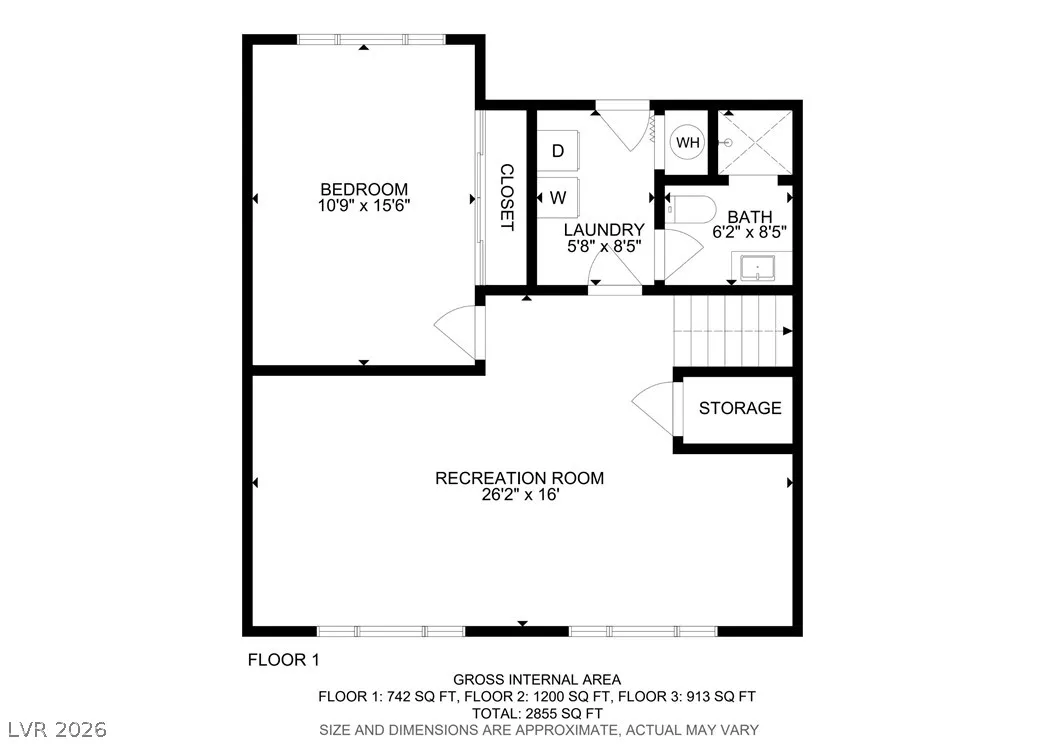
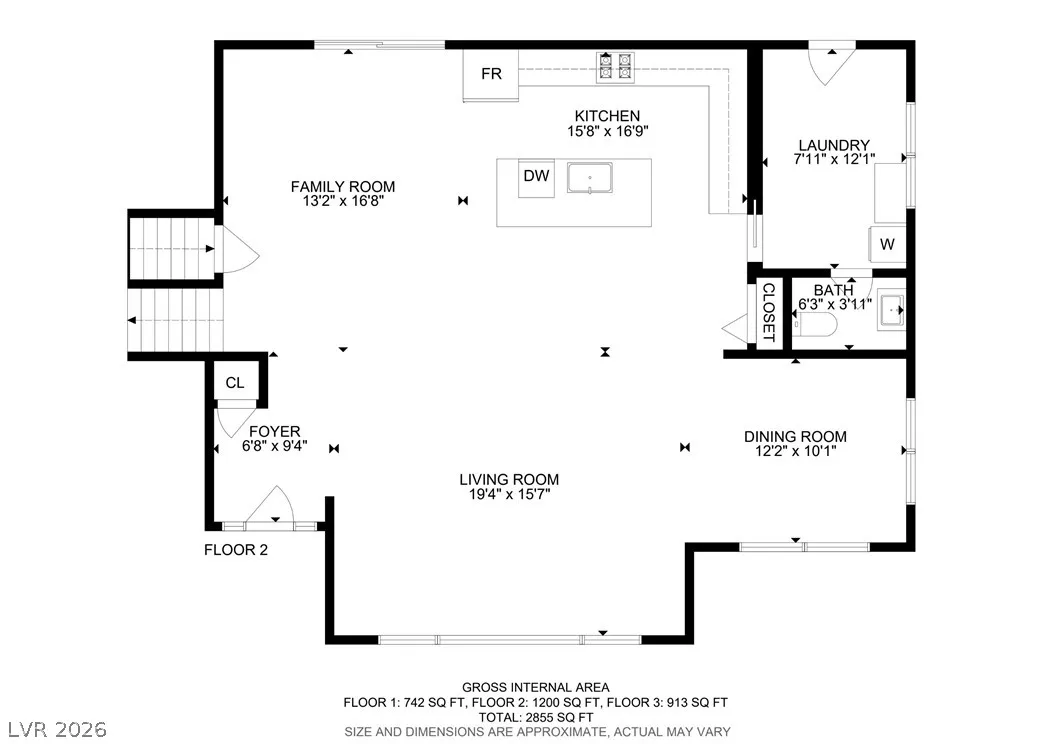
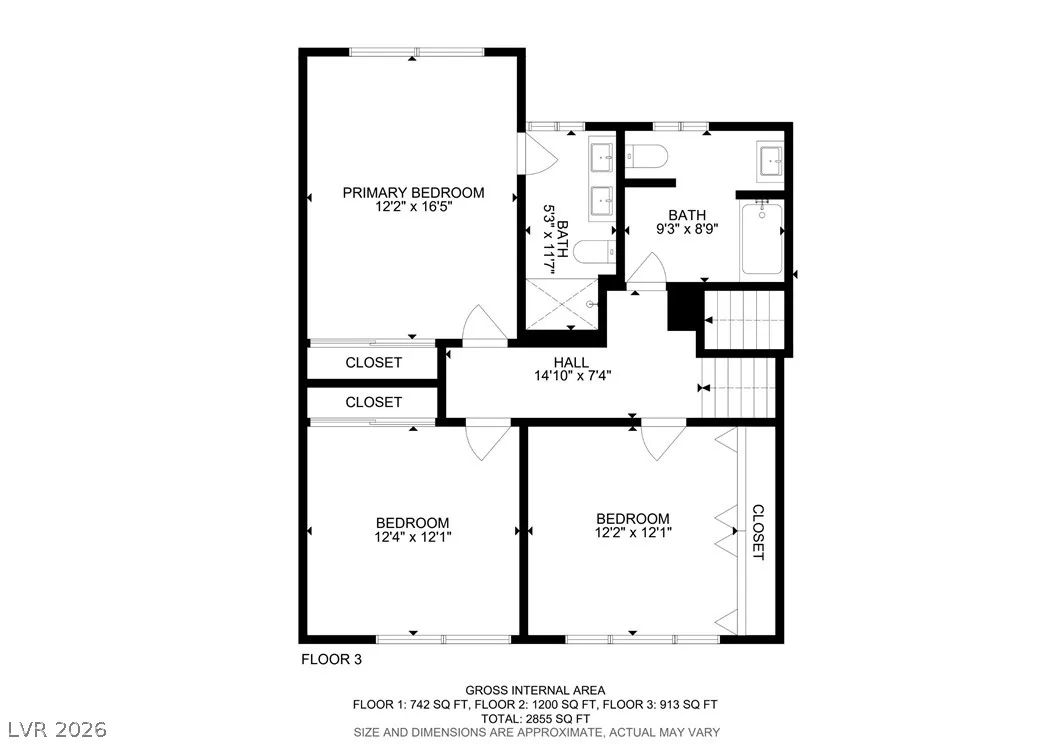

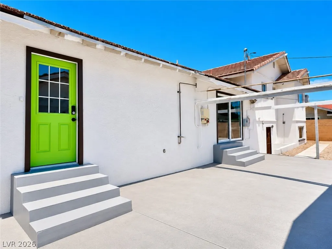
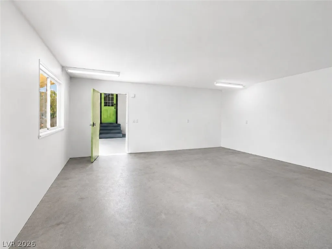
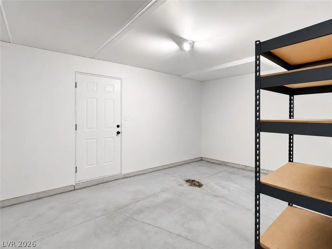
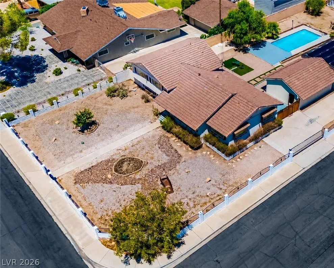
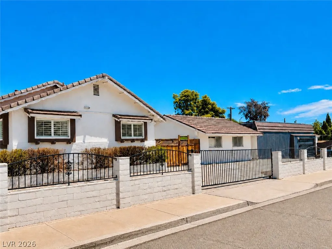
Welcome to one of the most architecturally distinctive homes in Las Vegas’ historic Palomino/Alta Drive neighborhood, one of the city’s classic custom-home communities known for its oversized lots, mature landscaping, and enduring Las Vegas character. Situated on an impressive 0.56-acre corner lot, this 2, 921 sq. ft. residence showcases a rare mid-century split-level design with a unique half-basement—an architectural style that’s becoming increasingly rare and nearly impossible to replicate on a property of this scale. Designed for privacy and functionality, the multi-level floor plan offers 4 bedrooms and 3½ bathrooms (1 full, 2 three-quarter, and 1 half bath). The half-basement features a private entrance, offering flexibility for multigenerational living, guests, a home office, recreation room, gym, or creative studio. The inviting main level features an open layout with a beautifully remodeled kitchen showcasing shaker cabinetry, quartz countertops, a waterfall island, spacious living and dining areas, a mudroom, and a convenient powder room. Outside, enjoy a 4-car garage, attached flex space, indoor storage, RV parking with hookups, abundant additional parking, and a generously sized yard with endless possibilities. Thoughtful updates include solar installed in 2023 (mounted on the garage to preserve the main roof), a new HVAC system (2024), water heater and water softener (2021), added attic insulation (2022), and a kitchen water filtration system. More than a home, this is a rare opportunity to own a true piece of classic Las Vegas—where architectural character, generous space, and endless potential come together.


Residential For Sale

845 Kenny Way, Las Vegas, Nevada 89107

  • Bedrooms : 4
  • Bathrooms : 4
  • Square Footage: 2,921 Sqft
$929,000
Listing ID#2795845
QR Code
Basic Details
Property Type : Residential
Listing Type : For Sale
Listing ID : 2795845
Price : $929,000
Bedrooms : 4
Rooms : 10
Bathrooms : 4
Half Bathrooms : 1
Square Footage : 2,921 Sqft
Year Built : 1964
Lot Area : 0.56 Acre
Status : Active
Full Bathrooms : 1
Roof : Tile
Property Sub Type : Single Family Residence
Agent info
Bob Le Van
Keller Williams Realty The Marketplace
2230 Corporate Cir Ste 250
Mortgage Calculator
$
$ %
years
%
$ %per year
$ %per year

$
Contact Agent

Subscribe To Our Newsletter For Buying, Selling, And Investing Tips Along With The Most Current Market Information!

Start searching for your dream home now

From the comfort of your home, or on the go, our site works on multiple devices so you can efficiently and quickly find your next home.
error: Content is protected !!
Property