Features
: Community , Association
: Central , Electric , Gas , High Efficiency
: Central Air , High Efficiency , Electric
: None
: Living Room , Gas , Glass Doors
: Patio , Balcony , Covered
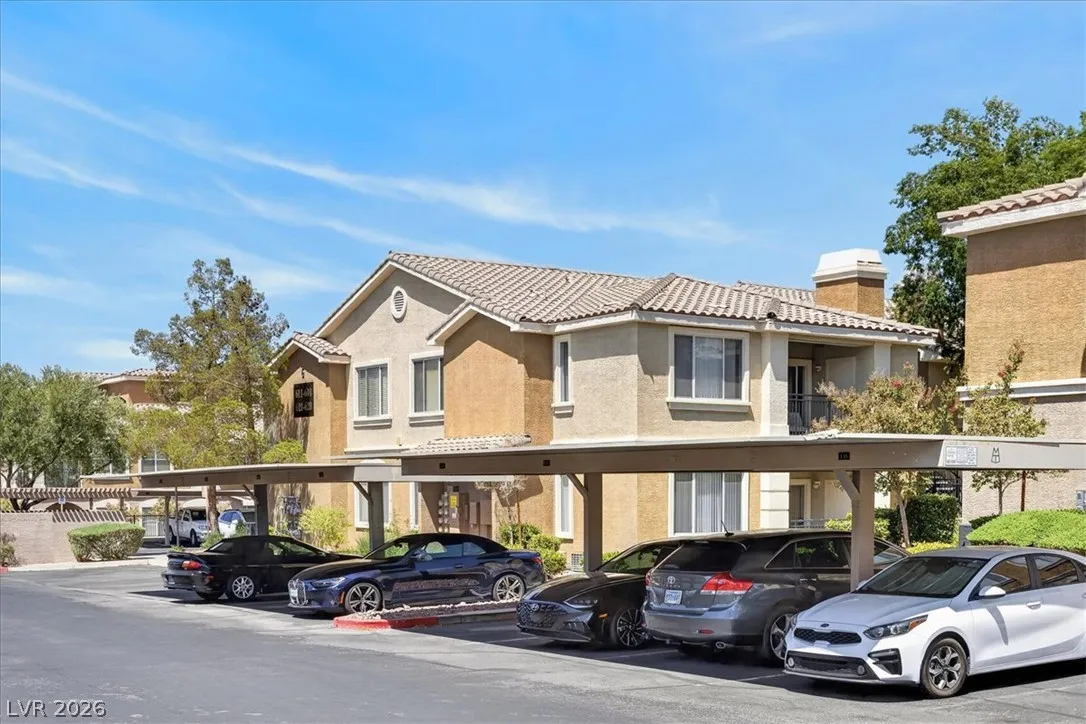
: Guest , Detached Carport , Assigned , One Space
: One Story
1.0
: Patio , Balcony , Courtyard
1
: Carpet , Tile , Ceramic Tile
: Ceiling Fan(s) , Window Treatments
: Gas Dryer Hookup , Laundry Room , Upper Level
: Public Sewer
: Underground Utilities
: Blinds , Double Pane Windows , Plantation Shutters , Window Treatments
$0
Appliances
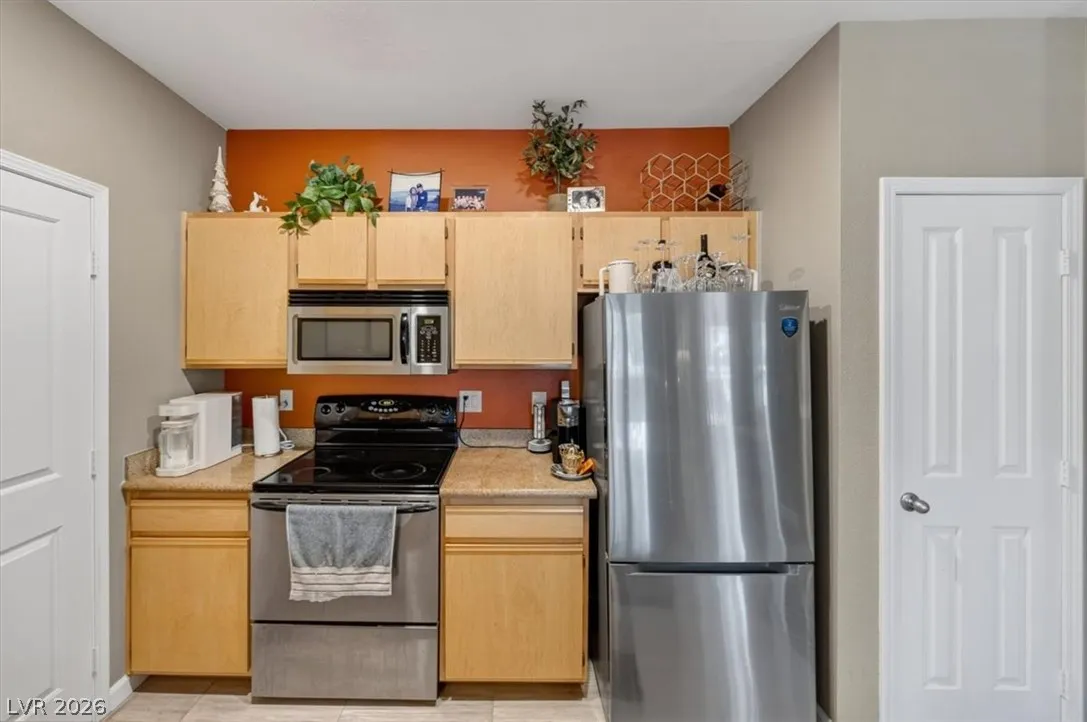
: Microwave , Electric Range
Address Map
NV
Clark
Henderson
Avalon Condos
89052
Sunridge Heights
2900
Parkway
W116° 53' 0.2''
N35° 59' 35.5''
South
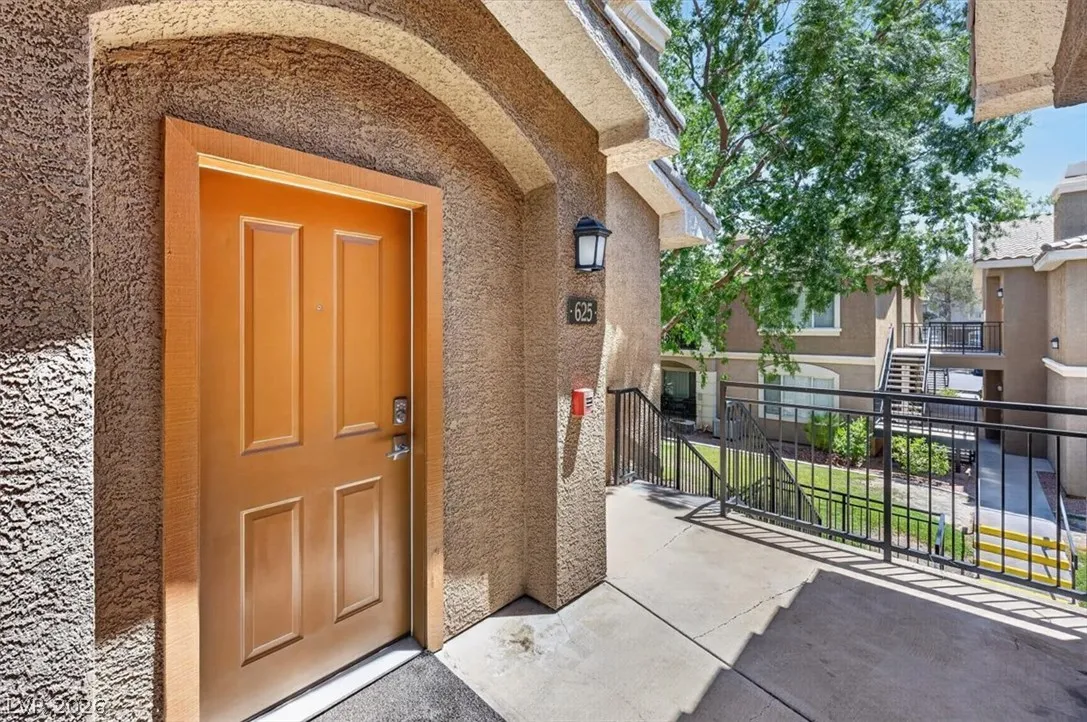
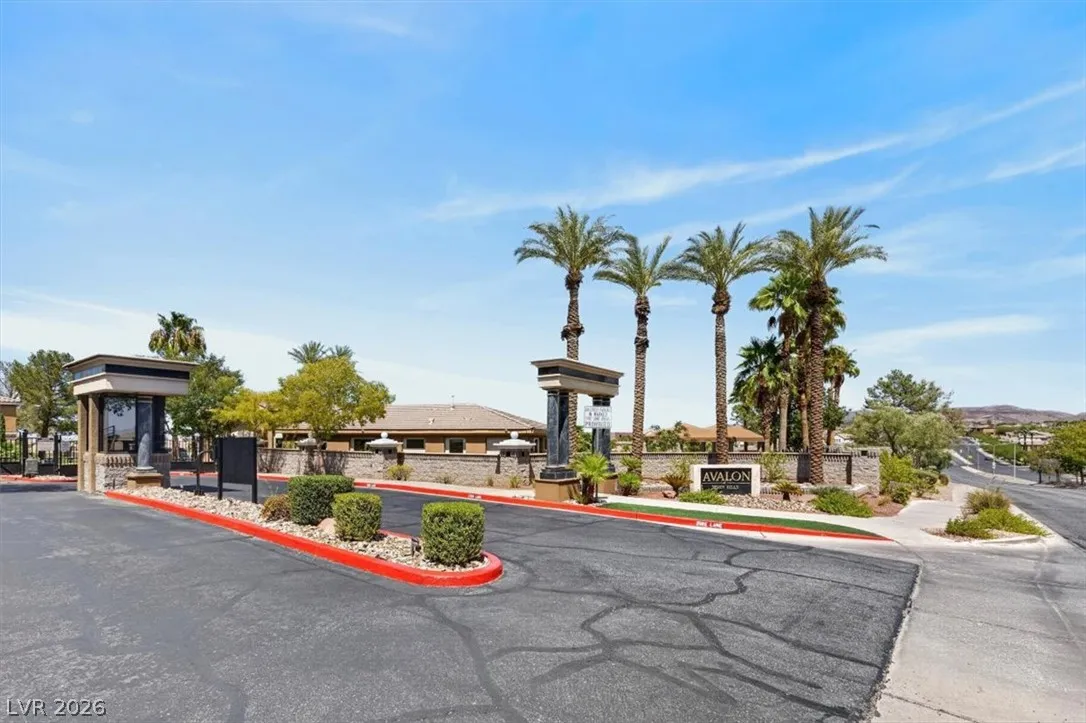
From eastern and 215, go south on Eastern, right on Sunridge Heights, Right into Avalon's main entry gate (NOT EXIT ONLY GATE), then turn left, and turn right. Building 6 should be on the right, unit 625 (upstairs unit). Covered parking is #140
625
Neighborhood
Wolff, Elise L., Wolff, Elise L.
Coronado High
Webb, Del E.
Additional Information
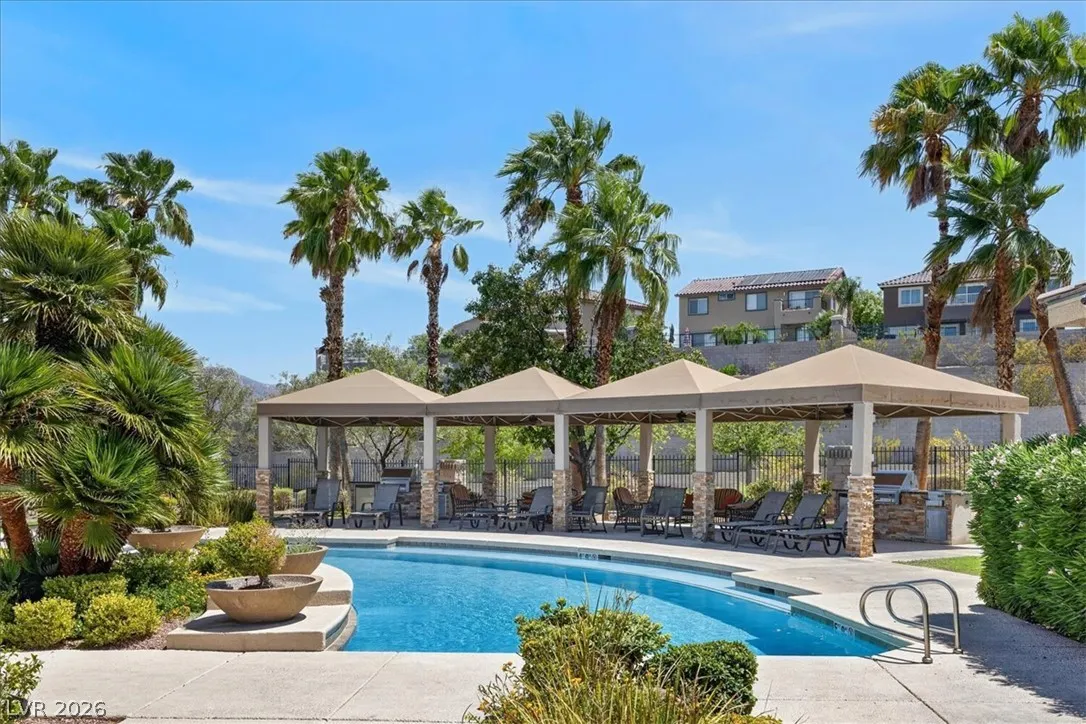
Clubhouse, Fitness Center, Gated, Barbecue, Pool, Pet Restrictions, Spa/Hot Tub, Security
766
: Pool
Photovoltaics None
: Desert Landscaping , Landscaped , None , Rocks
1
https://www.zillow.com/view-imx/6fbd9df8-7941-4020-a752-d5191f46e199?setAttribution=mls&wl=true&initialViewType=pano&utm_source=dashboard
: Public
Rothwell Gornt Companies
Ryan Crighton
$0
$0
$0
$0
$0
Financial
217.0
Monthly
: Association Management , Maintenance Grounds , Sewer , Trash , Water , Clubhouse
1
675.0
Listing Information
202887
CREH
Cash, Conventional
Active
2026-08-16T16:24:56Z
GLVAR
2026-08-16T09:23:35Z
Property Description

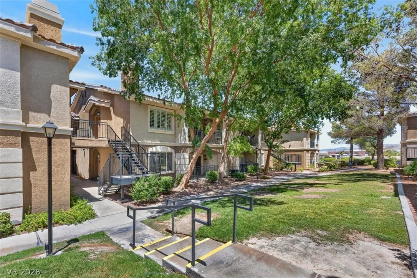
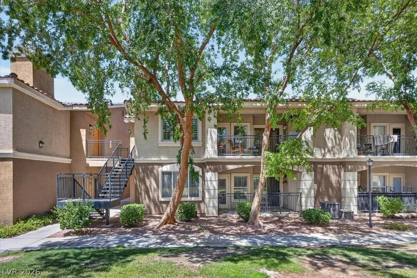
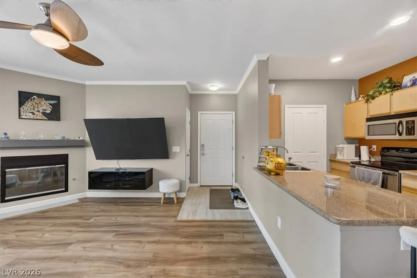
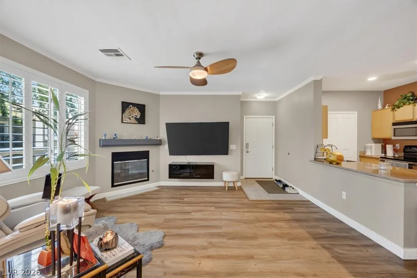
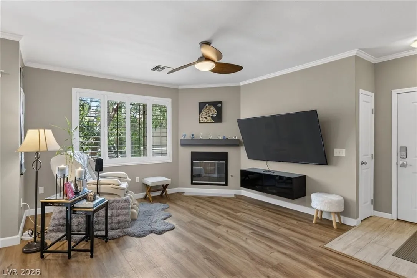
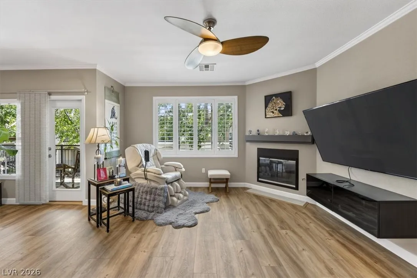
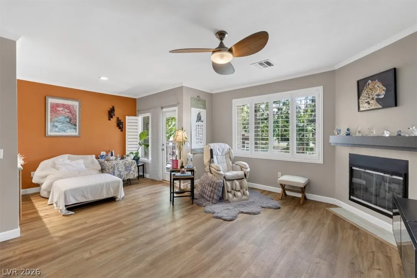
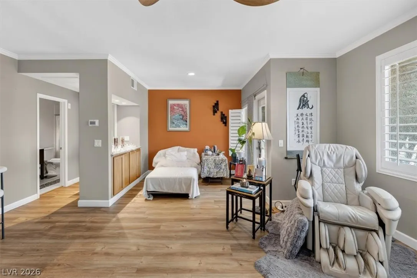
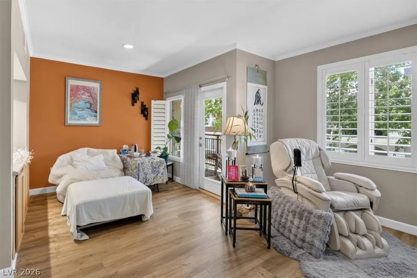
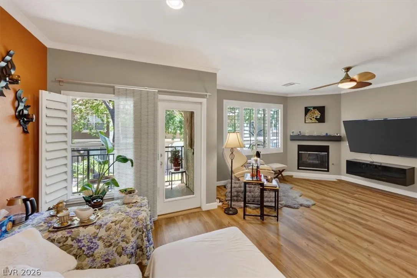
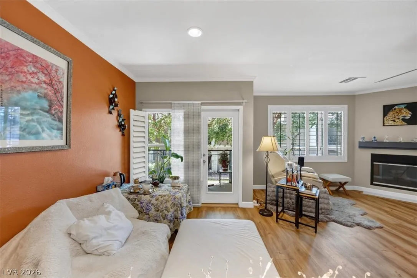
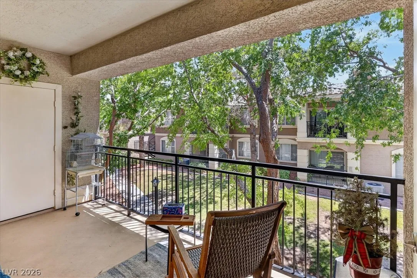
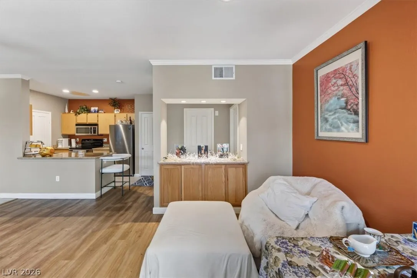
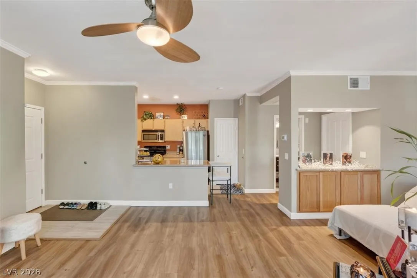
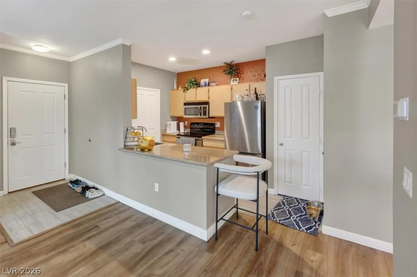
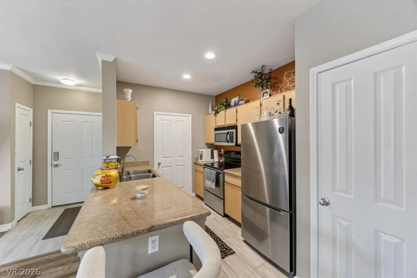
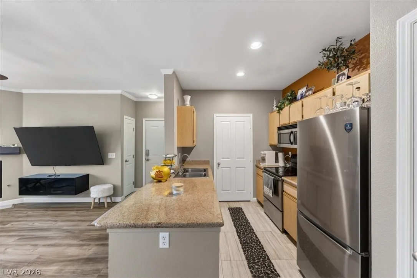
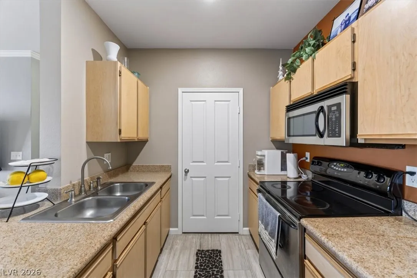
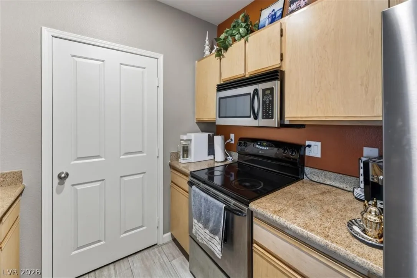
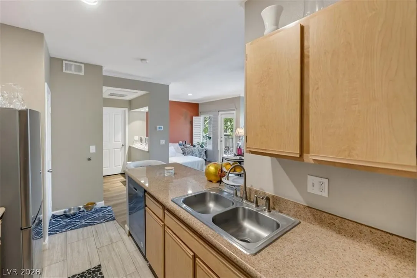
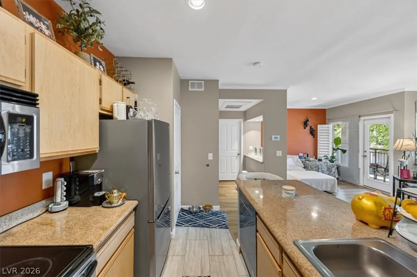
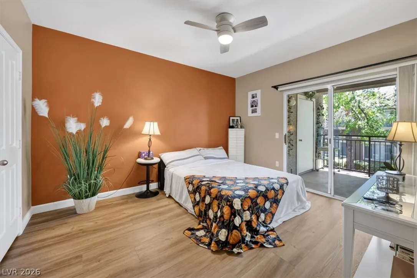
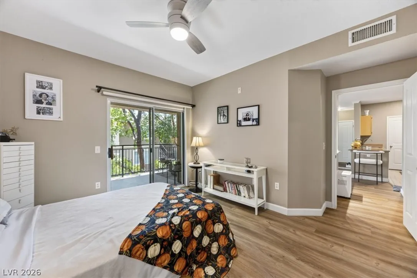
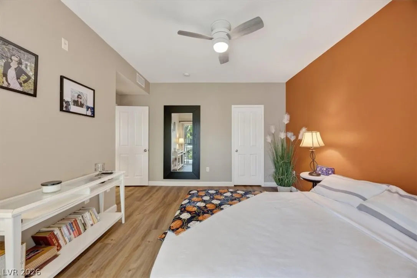
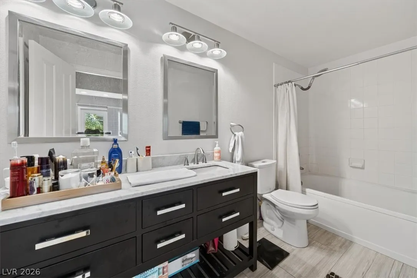
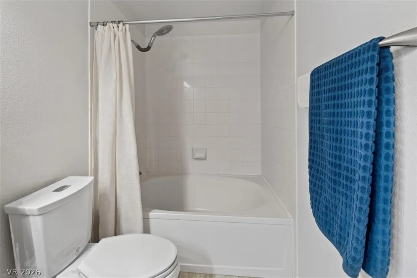
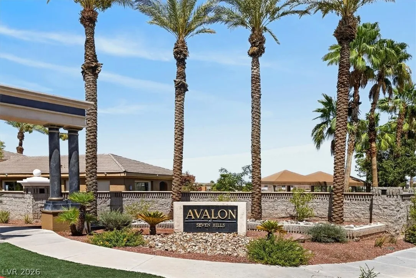
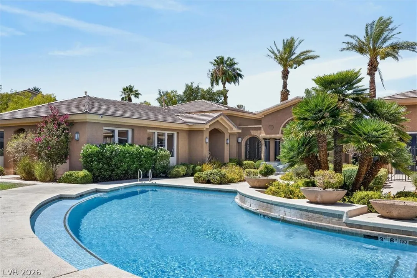
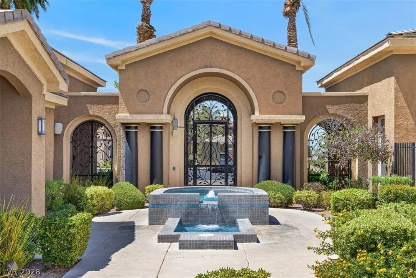
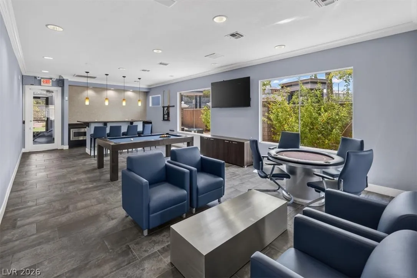
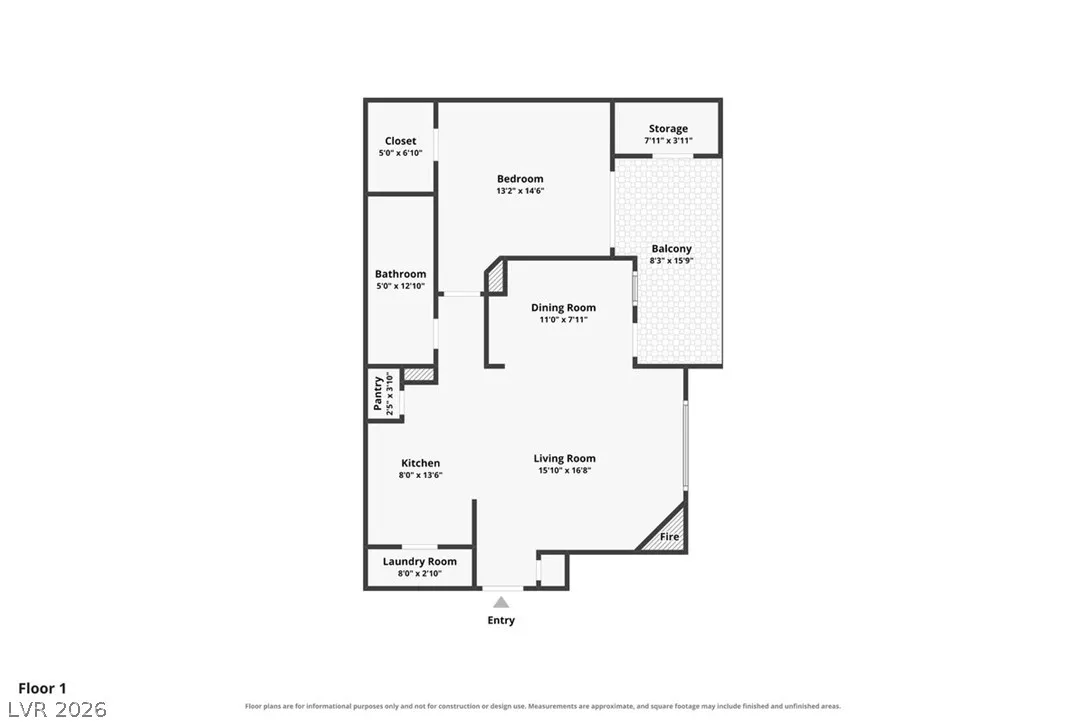
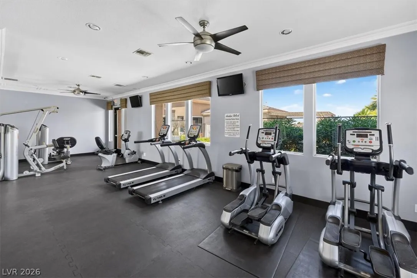
Enjoy еlevаtеd, low-maіntenanсе living in the gated Avаlon сommunity of Seven Hills, where this inviting second-floor residence pairs a bright, open interior with a private covered balcony overlooking mature trees and maintained grounds. With no neighbors above, the home feels peaceful and tucked away. Inside, vaulted ceilings and abundant natural light give the living spaces an airy, comfortable feel. Wood-look flooring flows through the main living areas, while plantation shutters add a polished touch. The spacious living room centers around a gas fireplace with a mantel, creating a warm focal point for relaxing evenings or entertaining friends. Just beyond, sliding glass doors open to the shaded balcony—an ideal spot for morning coffee, an afternoon read, or unwinding outdoors. The kitchen connects easily to the living and dining spaces and features granite countertops, a breakfast bar, stainless steel appliances, ample cabinetry, pantry storage, and recessed lighting. The generous bedroom offers direct balcony access, a ceiling fan, and a walk-in closet, creating a comfortable retreat with indoor-outdoor connection. In the bathroom, a modern dark-wood double vanity with dual sinks provides storage and counter space, complemented by a full tub and shower. A newer high-efficiency HVAC system adds year-round comfort, and assigned covered parking adds everyday convenience. Avalon brings a resort-inspired lifestyle right outside your door with two community pools, a spa, cabanas, BBQ areas, clubhouse, fitness center, guest parking, and common areas framed by palms and mature landscaping. Water, sewer, trash, gated access, grounds maintenance, and community amenities are included through the association. Set within sought-after Seven Hills near trails, shopping, dining, freeway access, and the energy of the Las Vegas Strip, this is an easygoing home base with the amenities to make every day feel like a getaway.


Residential For Sale

2900 Sunridge Heights Parkway 625, Henderson, Nevada 89052

  • Bedrooms : 1
  • Bathrooms : 1
  • Square Footage: 766 Sqft
$265,000
Listing ID#2808780
QR Code
Basic Details
Property Type : Residential
Listing Type : For Sale
Listing ID : 2808780
Price : $265,000
Bedrooms : 1
Rooms : 5
Bathrooms : 1
Square Footage : 766 Sqft
Year Built : 1999
Status : Active
Full Bathrooms : 1
Property Attached Yn : 1
Roof : Tile
Property Sub Type : Condominium
Agent info
Bob Le Van
Keller Williams Realty The Marketplace
2230 Corporate Cir Ste 250
Mortgage Calculator
$
$ %
years
%
$ %per year
$ %per year

$
Contact Agent

Subscribe To Our Newsletter For Buying, Selling, And Investing Tips Along With The Most Current Market Information!

Start searching for your dream home now

From the comfort of your home, or on the go, our site works on multiple devices so you can efficiently and quickly find your next home.
error: Content is protected !!
Property