Features
: Central , Gas
: Central Air , Electric
: Partial , Wrought Iron
: Garage , Guest , Private
: Two Story
: Carpet , Tile
: Window Treatments
: Main Level , Electric Dryer Hookup
: Public Sewer
: Cable Available , Underground Utilities
: Blinds
$0
Appliances
: Dryer , Dishwasher , Disposal , Gas Range , Microwave , Refrigerator , Washer/Dryer , Washer/DryerAllInOne , Washer , Gas Oven
Address Map
NV
Clark
Las Vegas
Caldwell Park - Summerlin Village 29 Parcel Ef
89138
Hornbeck
100
Lane
W116° 37' 32.3''
N36° 11' 5.7''
South
From Summerlin Pkwy W EXIT to Far Hills Ave. Turn LEFT onto Grand Pk Blvd. Turn RIGHT at the 1st cross street onto Spring Run Dr. Turn RIGHT onto Caldwell Pk Ln. Turn LEFT onto Marlette Crk Pl. Turn RIGHT onto Hornbeck Ln. Home will be on the RIGHT.
Neighborhood
Givens, Linda Rankin, Givens, Linda Rankin
Palo Verde
Rogich Sig
Additional Information
Park
1947
: Frame , Stucco , Brick
2.0
: Landscaped , < 1/4 Acre , Front Yard , Rocks
2
https://www.propertypanorama.com/instaview/las/2794236
Keller Williams MarketPlace
Laura L. Lira
$0
$0
$0
$0
$0
Financial
1
Listing Information
257969
KWMP07
Active
2026-07-13T15:57:48Z
GLVAR
2026-07-01T17:54:19Z
Property Description

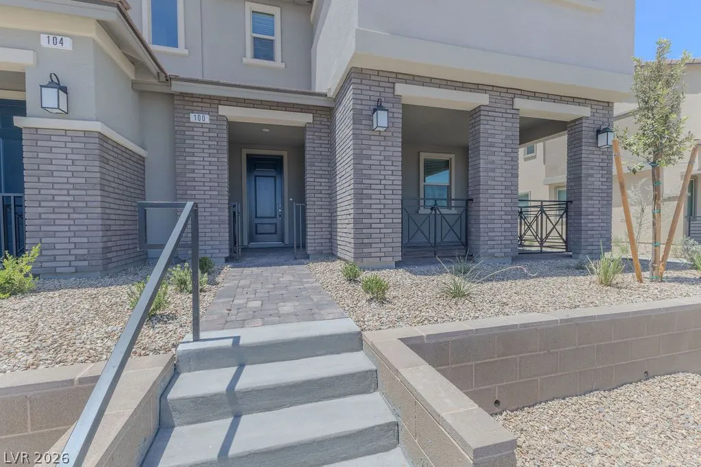
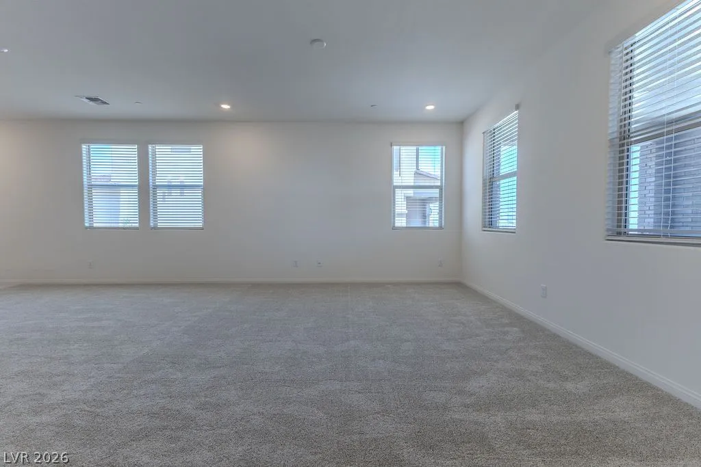
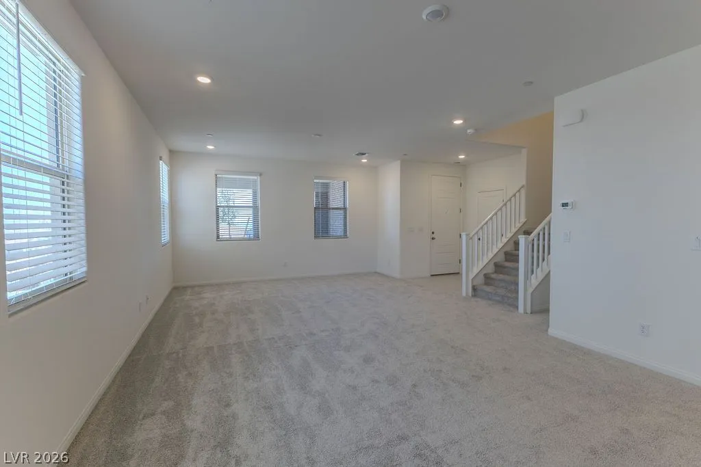
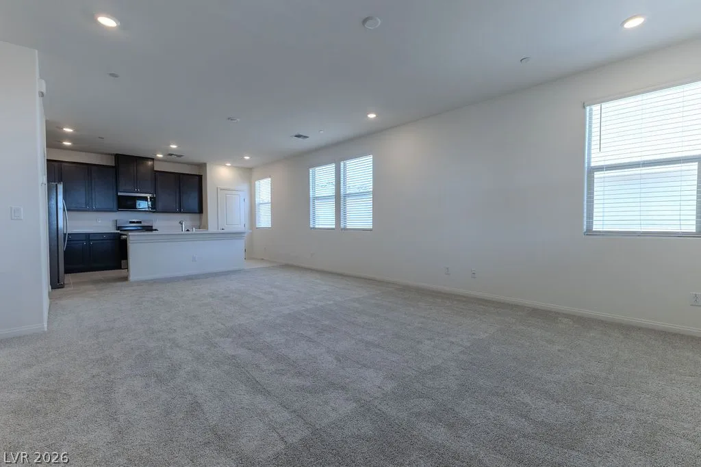
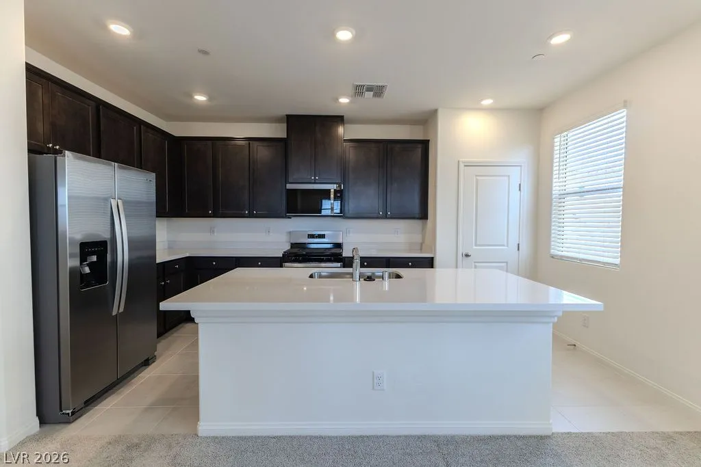
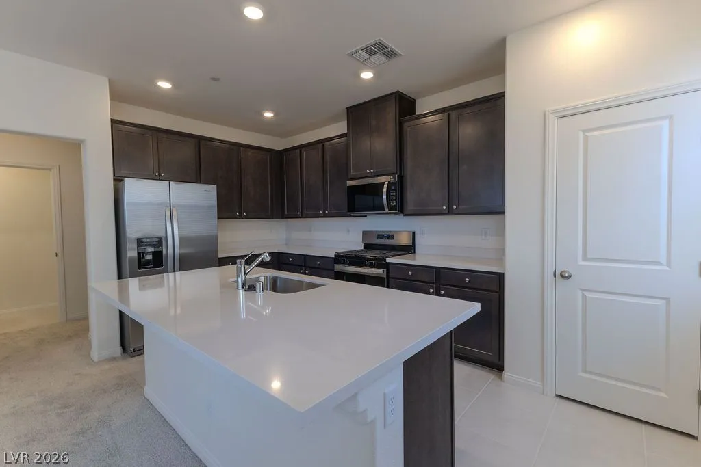
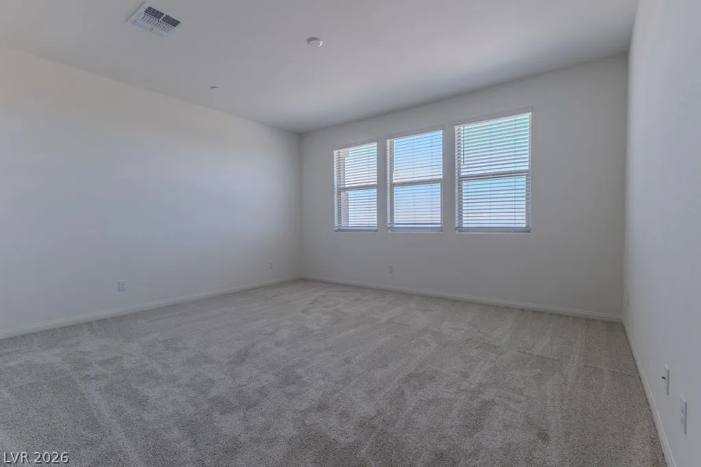
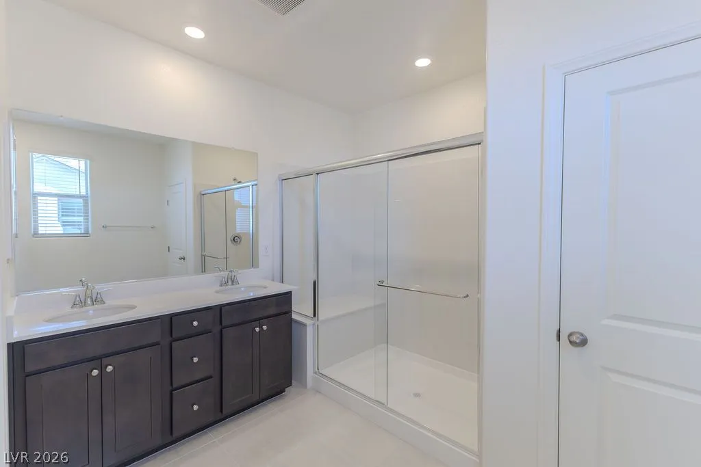
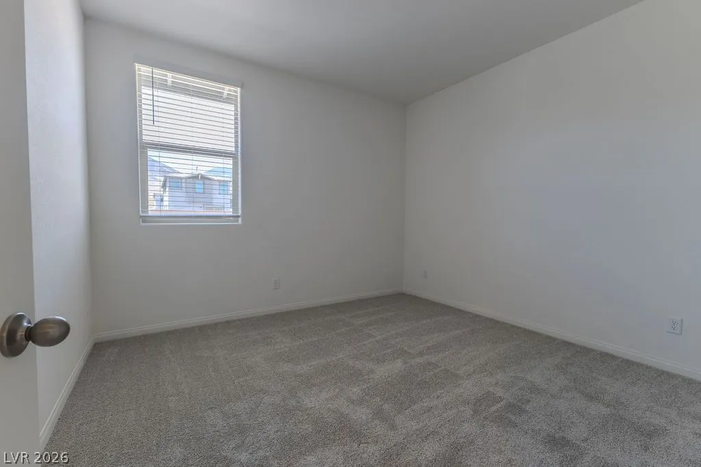
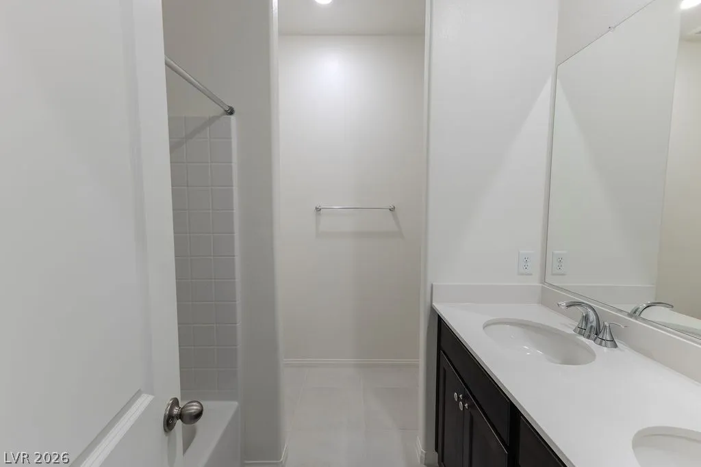
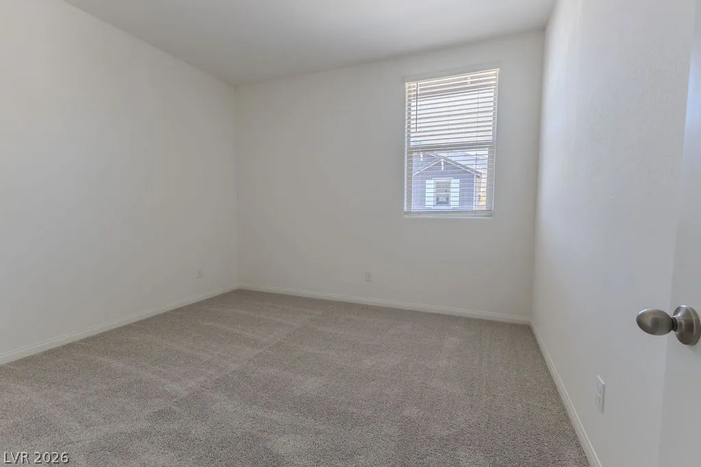
Now offering a rare opportunity to lease a brand-new, never-occupied unit with all new appliances (Refrigerator, Washer, and Dryer). Experience contemporary living in Summerlin West with spectacular Strip views and access to some of the area’s premier outdoor and lifestyle amenities. This community offers scenic walking trails, parks, and the future 100-acre Grand Park Village, featuring shopping, dining, and recreational opportunities. Enjoy close proximity to Red Rock Canyon, Lone Mountain Regional Park, and Eagle Crest Golf Club, with convenient access to the 215 Beltway, Downtown Summerlin, and Summerlin Hospital Medical Center. Inside, a bright and inviting open-concept floor plan provides the perfect blend of comfort and functionality. The spacious living area is filled with natural light and offers a versatile layout ready for your personal touch. The chef-inspired kitchen features rich dark wood cabinetry, stainless steel appliances, including a refrigerator and dishwasher, durable tile flooring, and a generous center island with an integrated sink, ideal for meal preparation and entertaining. The well-appointed bedrooms offer soft carpeting, abundant natural light, and blinds for added privacy and comfort. The primary suite serves as a relaxing retreat, featuring a spa-inspired bathroom with dual vanities, elegant tile flooring, and a spacious glass-enclosed shower. Additional bathrooms are thoughtfully designed with modern fixtures and dual vanities, creating stylish and functional spaces throughout the home. Combining modern finishes, thoughtful design, and an exceptional Summerlin West location, this home offers comfort, convenience, and beautiful views in one of the area’s newest communities.


Residential Lease For Rent

100 Hornbeck Lane, Las Vegas, Nevada 89138

  • Bedrooms : 4
  • Bathrooms : 3
  • Square Footage: 1,947 Sqft
$3,200
Listing ID#2794236
QR Code
Basic Details
Property Type : Residential Lease
Listing Type : For Rent
Listing ID : 2794236
Price : $3,200
Bedrooms : 4
Rooms : 5
Bathrooms : 3
Half Bathrooms : 1
Square Footage : 1,947 Sqft
Year Built : 2026
Lot Area : 0.05 Acre
Status : Active
Full Bathrooms : 2
Property Attached Yn : 1
Roof : Composition, Shingle
Property Sub Type : Single Family Residence
Agent info
Bob Le Van
Keller Williams Realty The Marketplace
2230 Corporate Cir Ste 250
Contact Agent

Subscribe To Our Newsletter For Buying, Selling, And Investing Tips Along With The Most Current Market Information!

Start searching for your dream home now

From the comfort of your home, or on the go, our site works on multiple devices so you can efficiently and quickly find your next home.

error: Content is protected !!
Property