Features
: Community
: Central , Gas , Multiple Heating Units
: Central Air , Electric , 2 Units
: Block , Back Yard , Wrought Iron
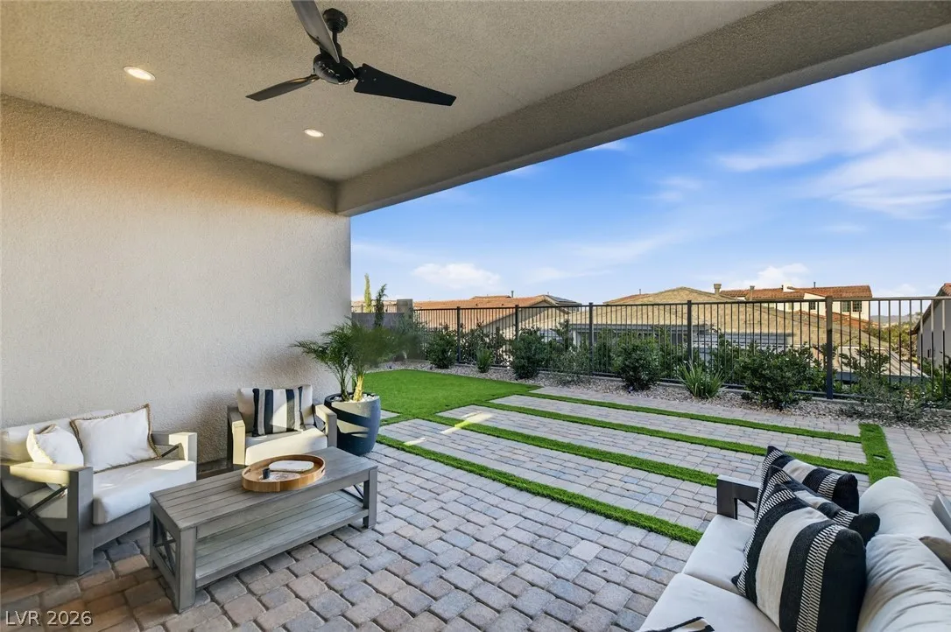
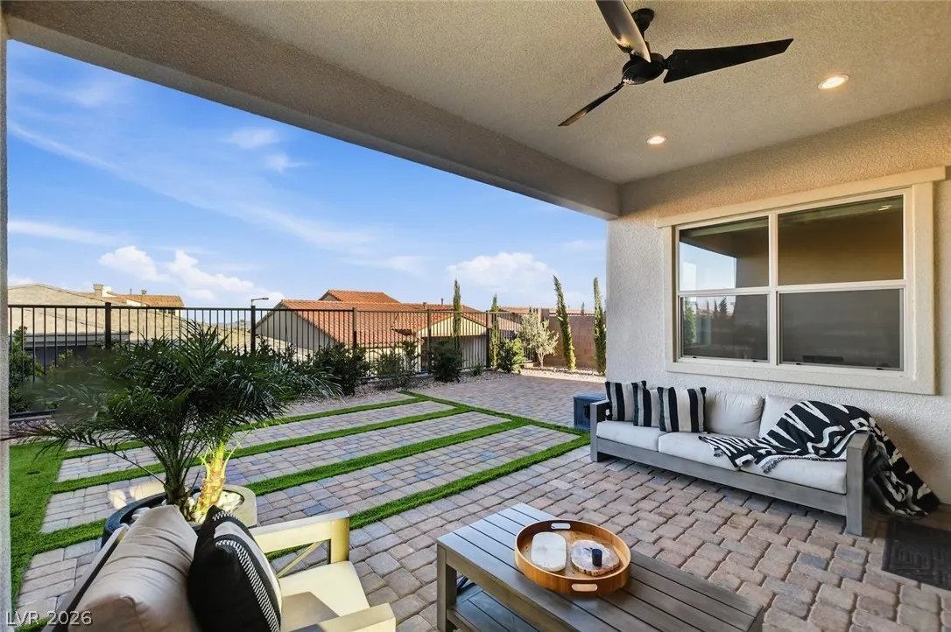
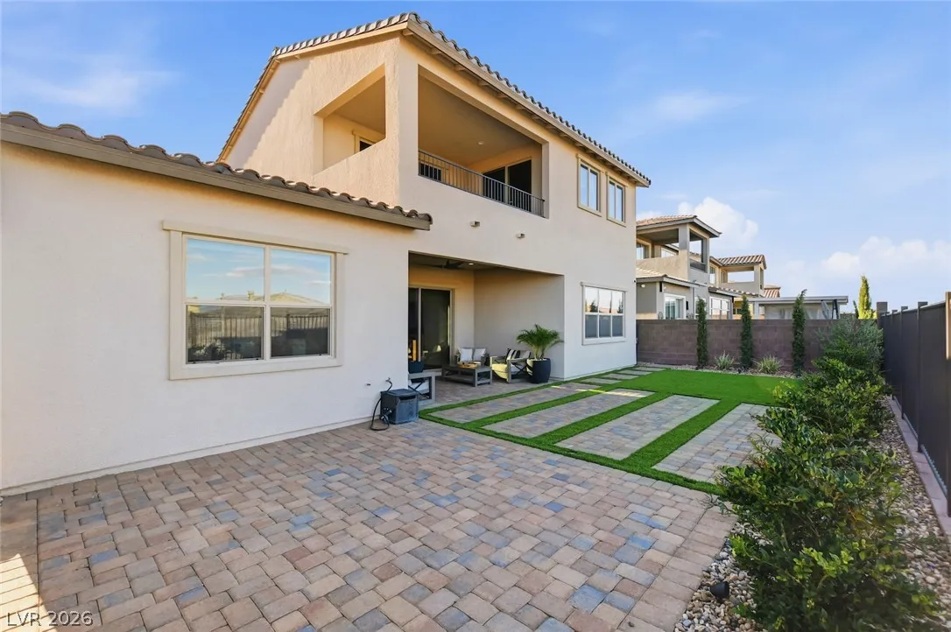
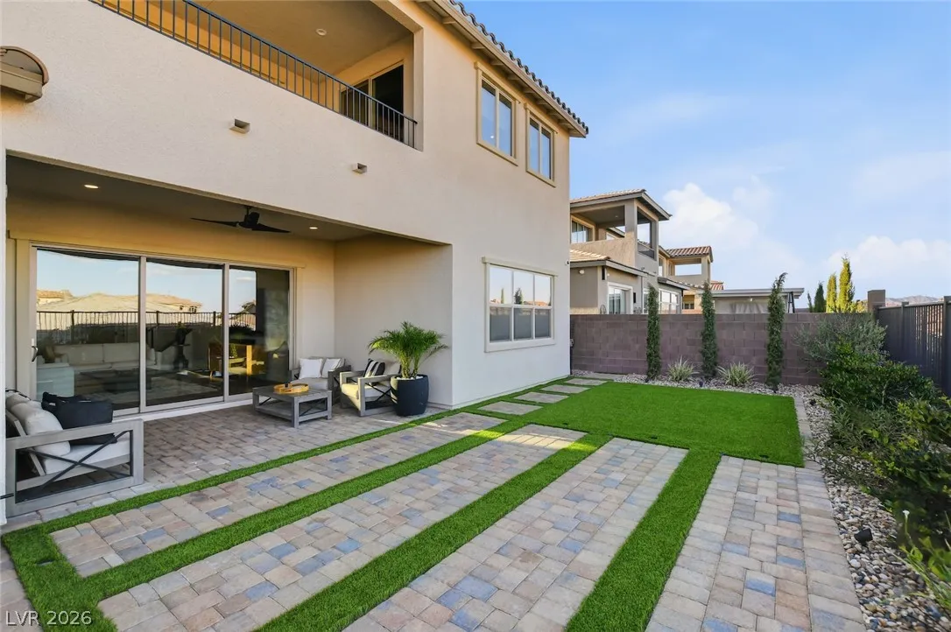
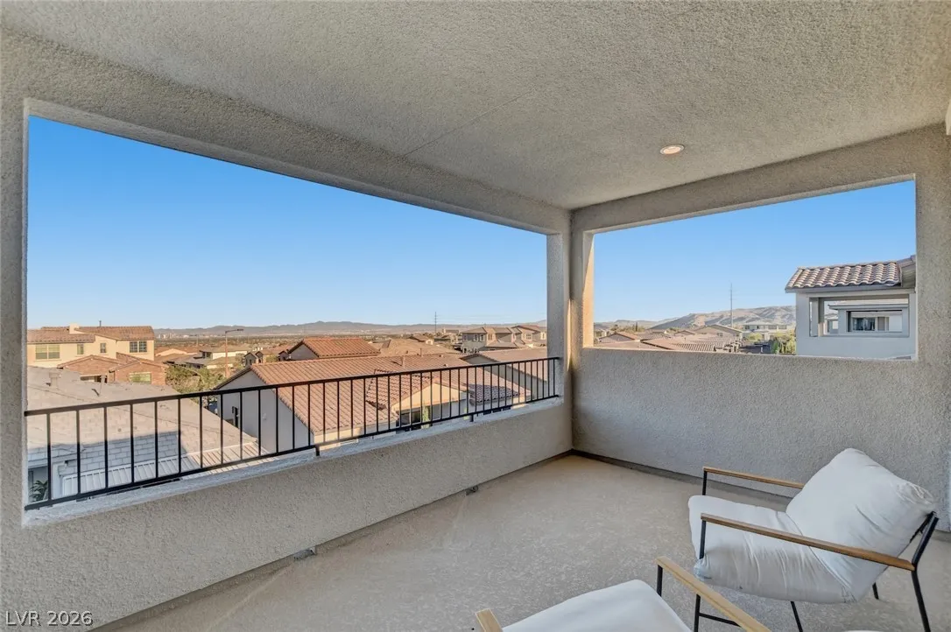
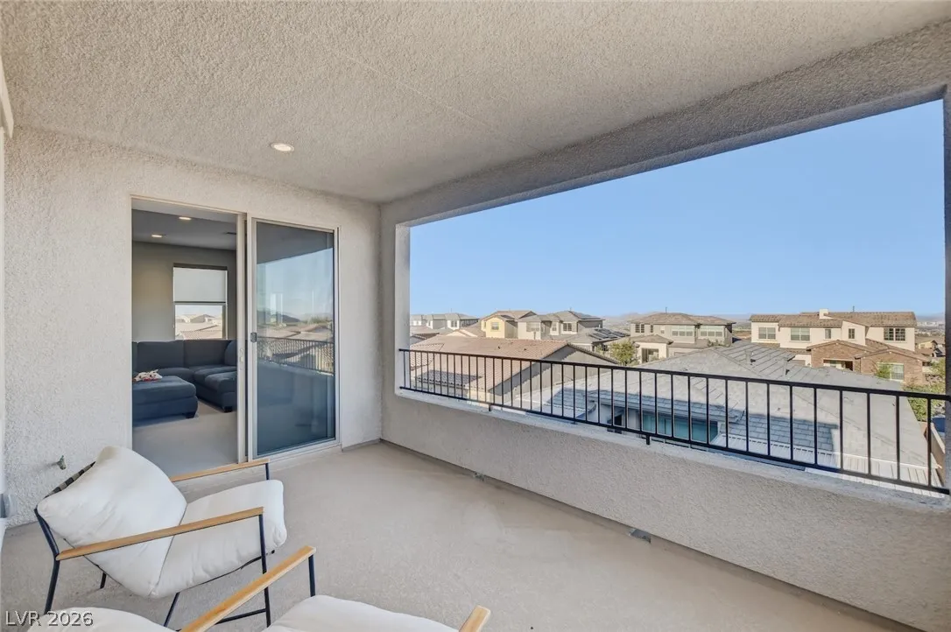
: Patio , Balcony , Porch , Covered
: Attached , Garage , Garage Door Opener , Private
: Two Story
: Patio , Sprinkler/Irrigation , Balcony , Porch , Barbecue
: Carpet , Luxury Vinyl Plank
: Ceiling Fan(s) , Bedroom on Main Level , Primary Downstairs , Window Treatments , Programmable Thermostat
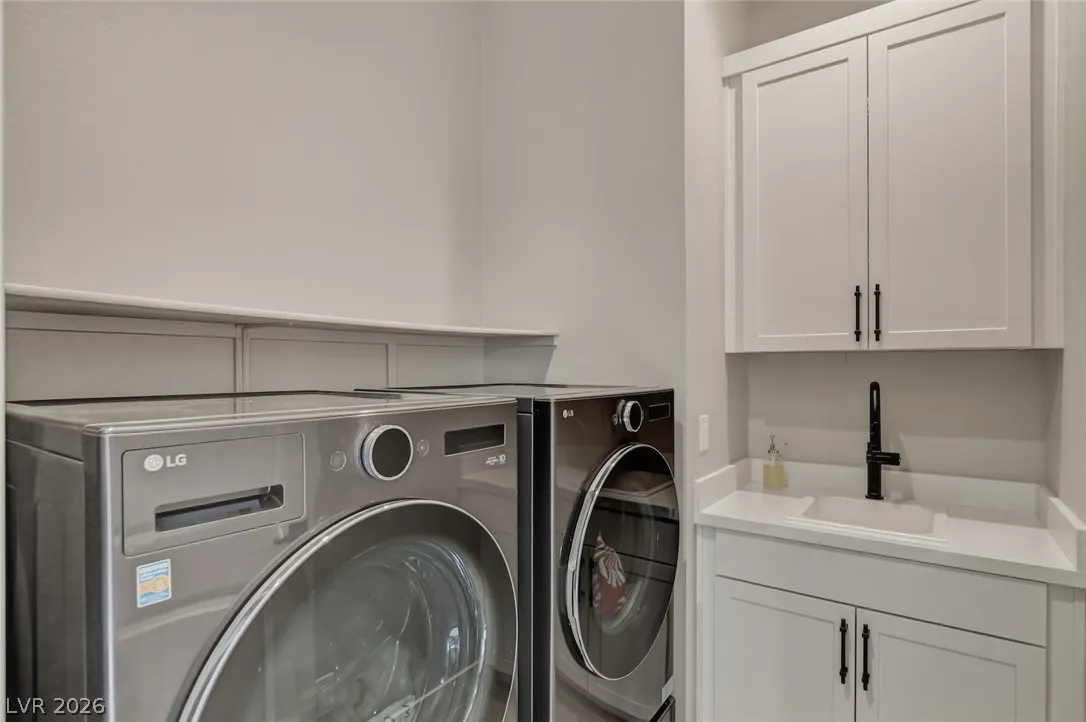
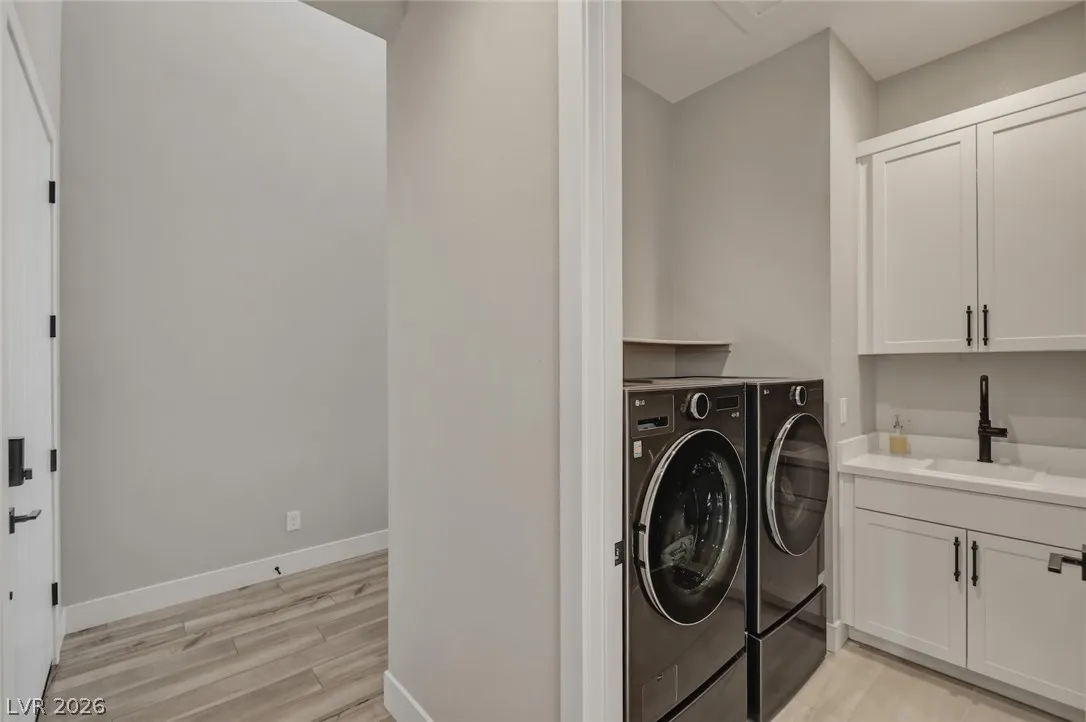
: Gas Dryer Hookup , Main Level , Laundry Room , Cabinets , Sink
: Public Sewer
: Cable Available
: Blinds , Double Pane Windows , Low-Emissivity Windows , Window Treatments
$0
Appliances
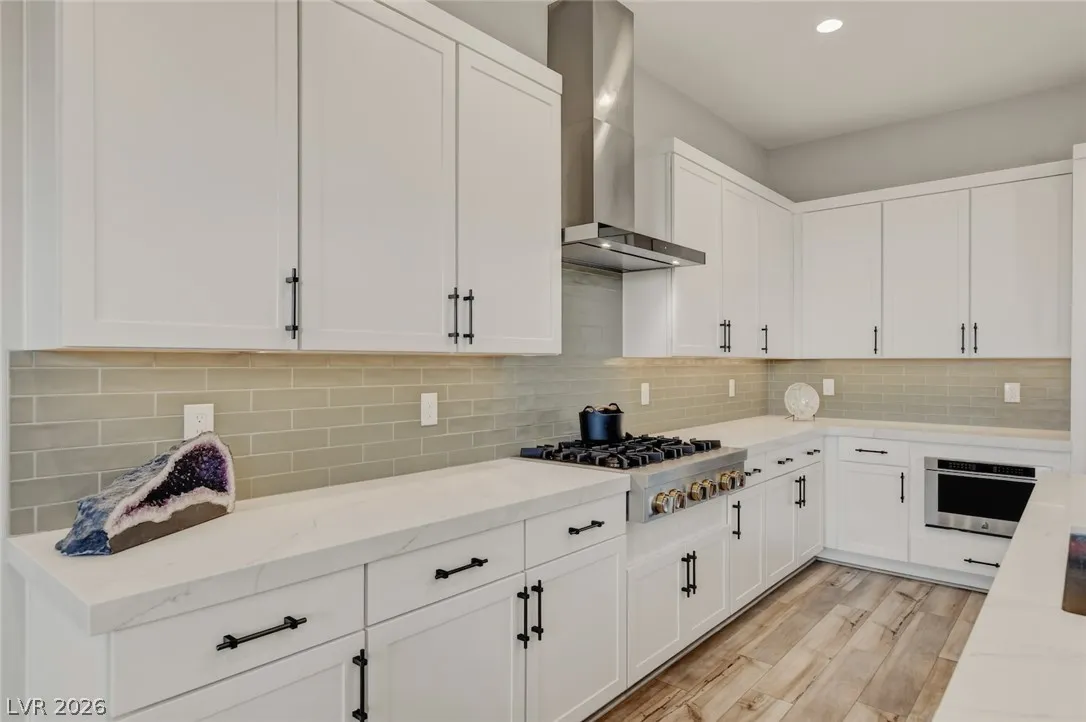
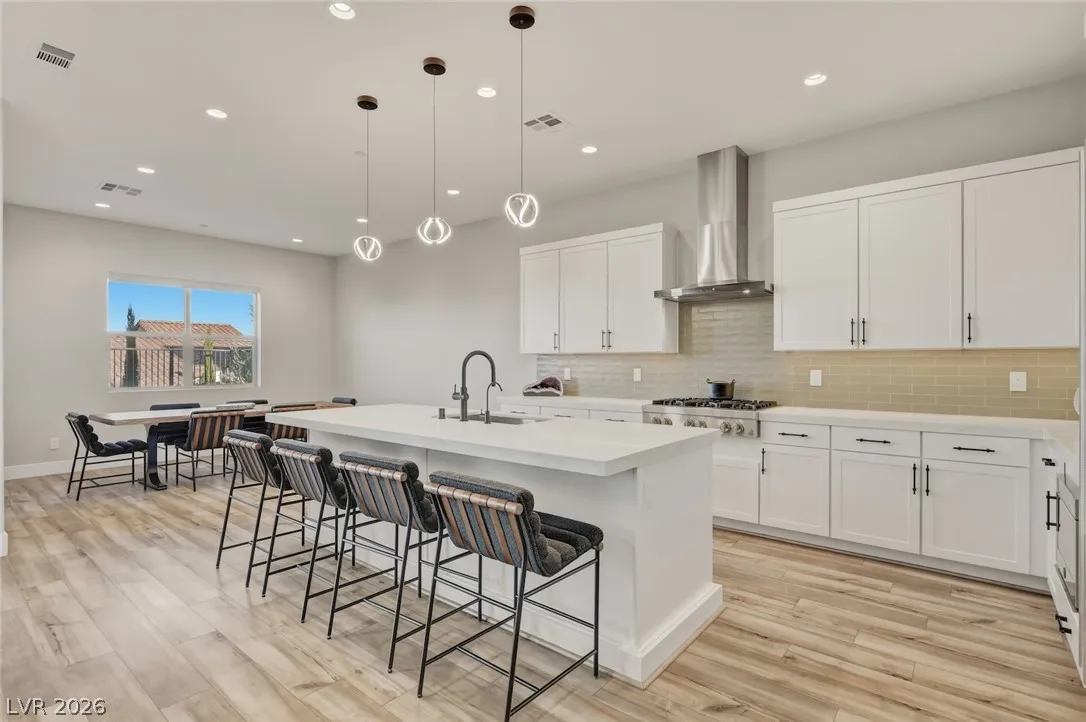
: Dishwasher , Disposal , Refrigerator , Water Softener Owned , Built-In Gas Oven , Gas Cooktop , Double Oven , Water Purifier , Convection Oven
Address Map
NV
Clark
Las Vegas
Summerlin Village 21 Parcel C & D Phase 2
89138
Malpaso
266
Street
W116° 38' 54.1''
N36° 11' 0.8''
West
**215 North to Far Hills Ave *Take exit 2 *Make a Left on Far Hills *Right on Ridge Pine St *Left on Belorado Ave *Belorado *Left on Robledo *Right on Giroma *Right on Malpaso **YOUR HOME is on the Right *266
Neighborhood
Givens, Linda Rankin, Givens, Linda Rankin
Palo Verde
Becker
Additional Information
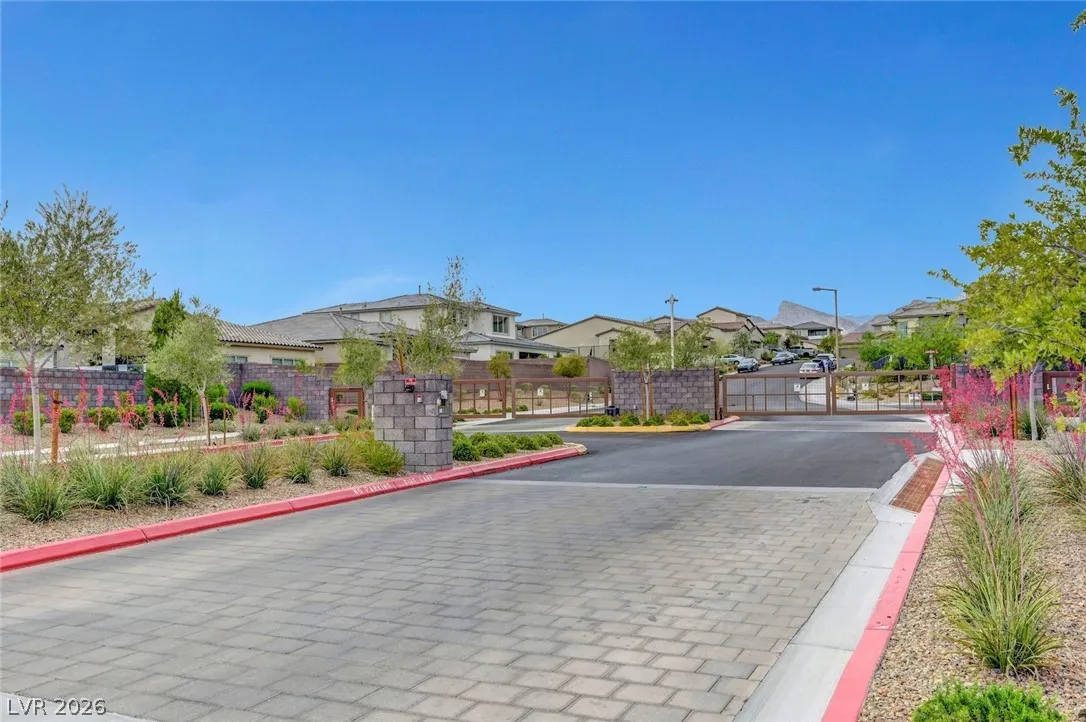
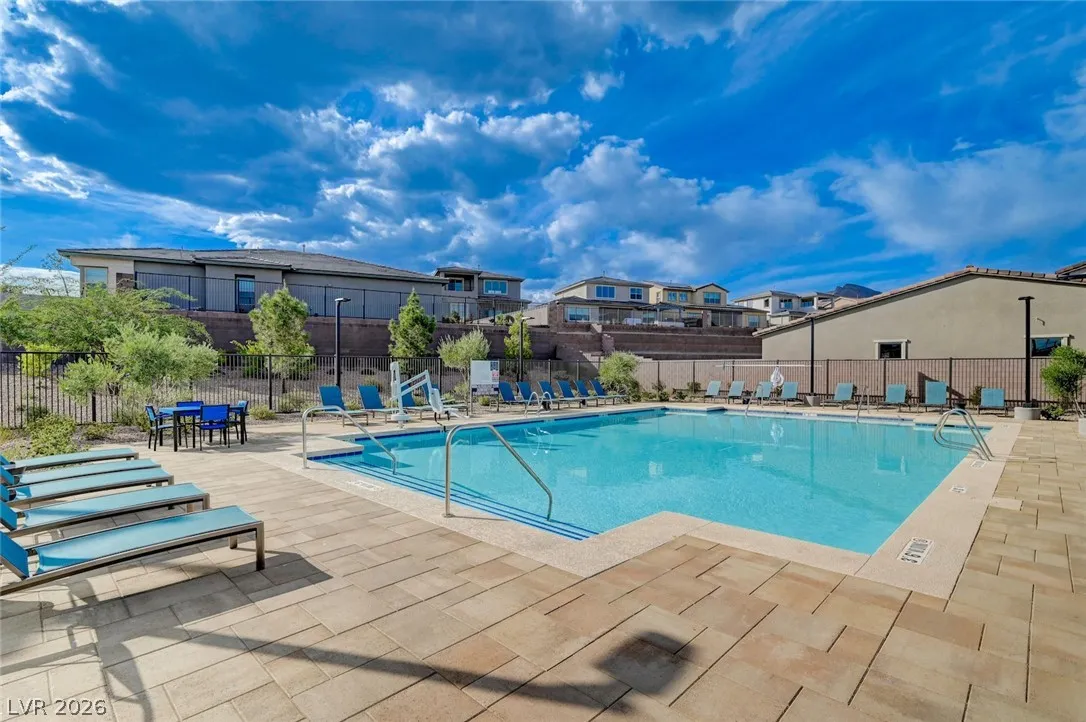
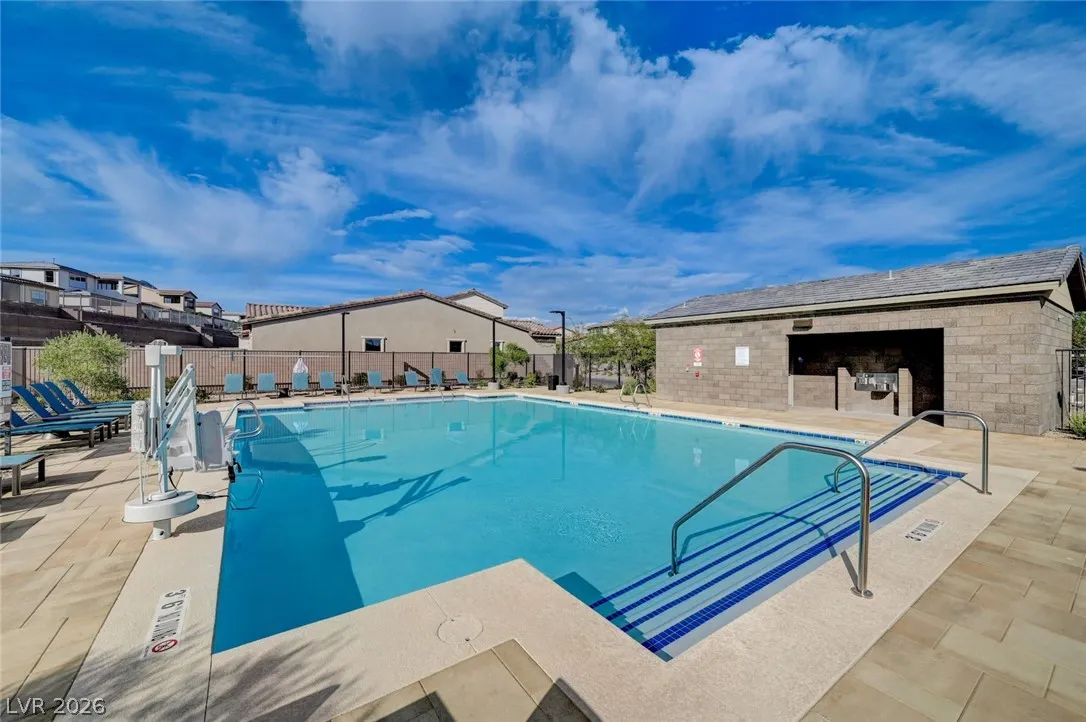
Gated, Pool
1
3006
: Pool
Photovoltaics None
2.0
: Two
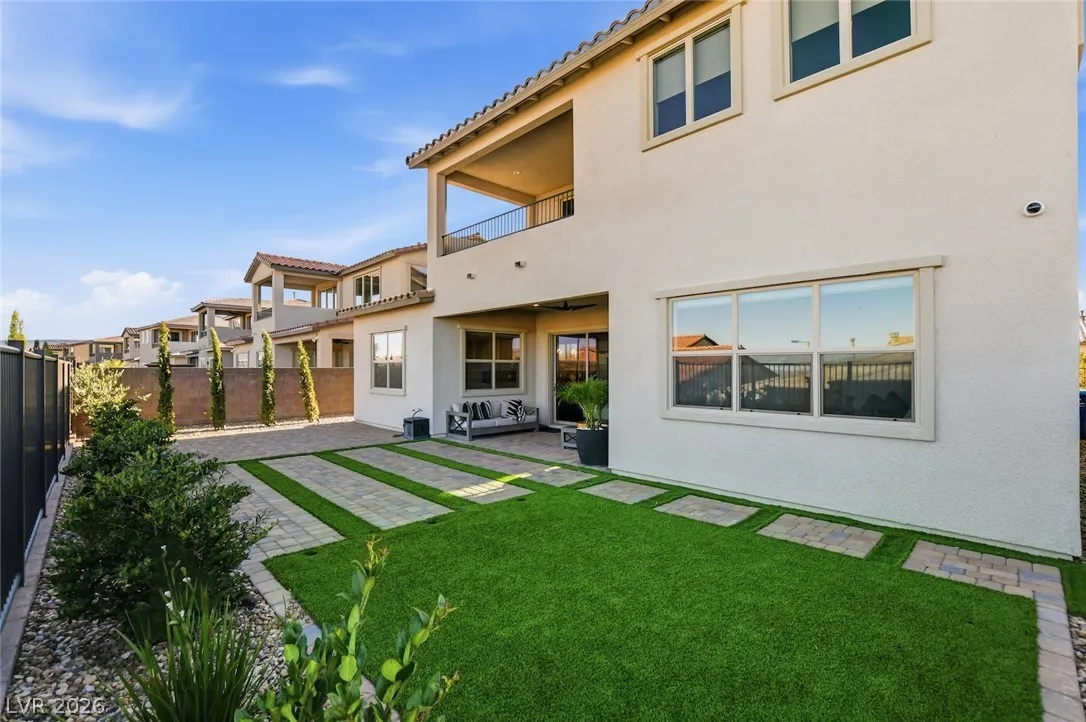
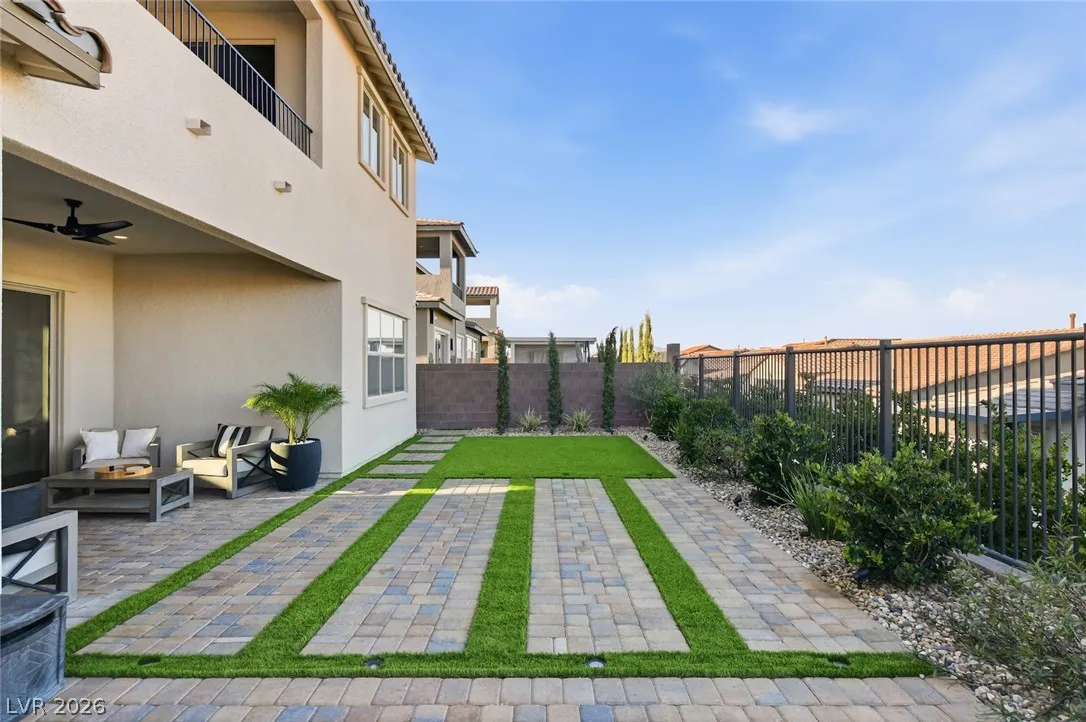
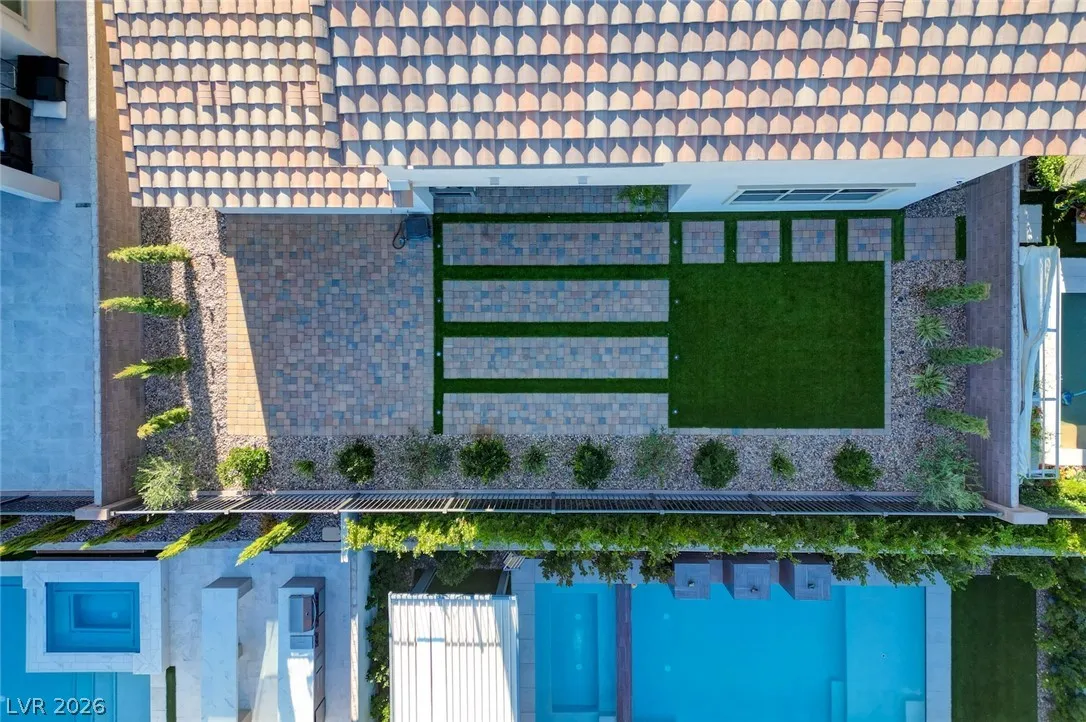
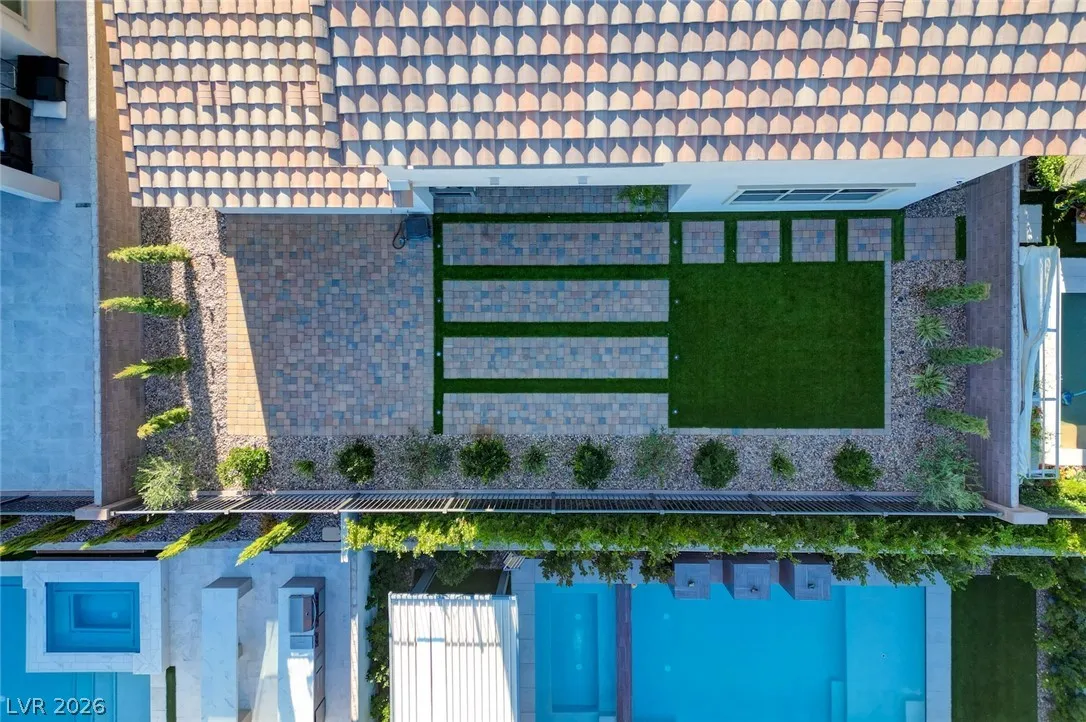
: Desert Landscaping , Landscaped , Drip Irrigation/Bubblers , < 1/4 Acre , Rocks , Synthetic Grass , Trees
2
https://www.propertypanorama.com/instaview/las/2796066
: Public
Keller Williams MarketPlace
Paul S. Caruso
$0
$0
$0
$0
$0
Financial
69.0
Monthly
: Association Management
1
9705.0
Listing Information
216855
KWMP02
Cash, Conventional
Active
2026-07-02T00:11:26Z
GLVAR
2026-07-01T13:06:31Z
Property Description

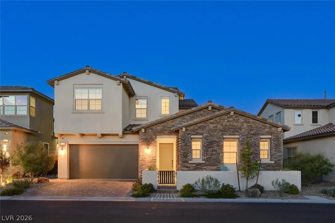
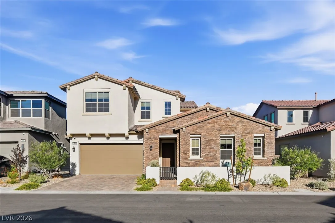
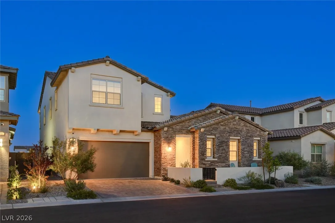
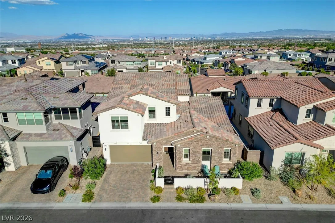
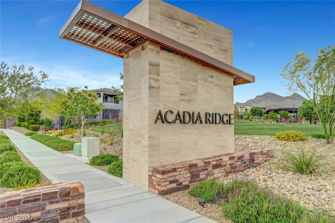
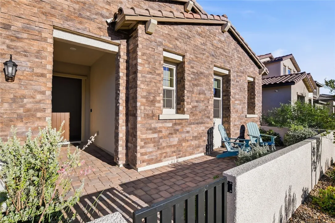
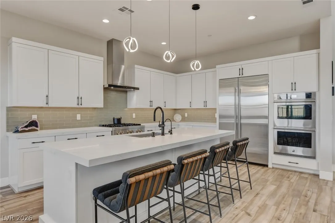
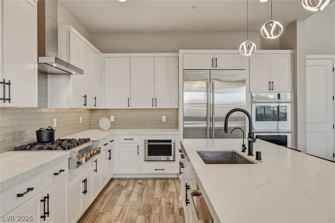
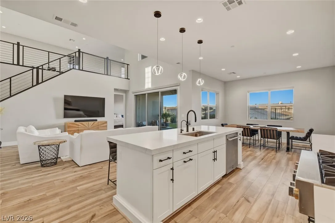
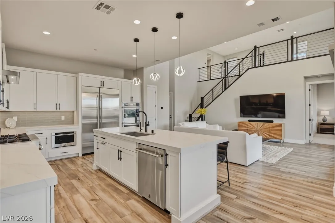
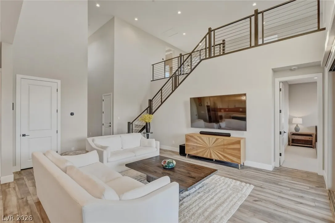
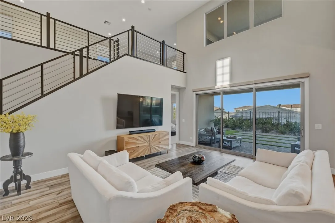
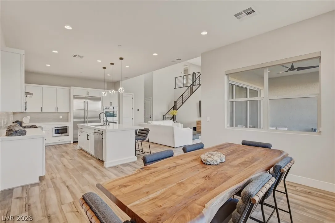
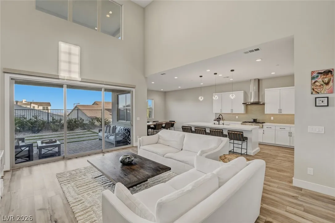
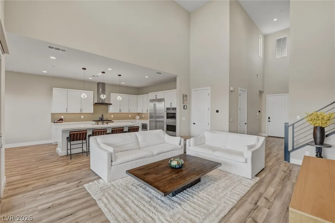
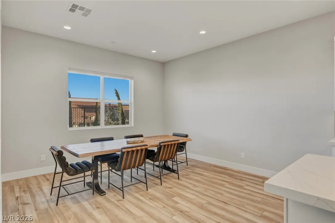
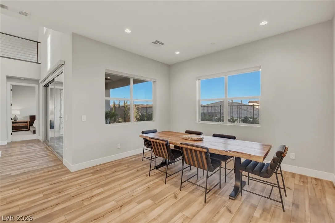
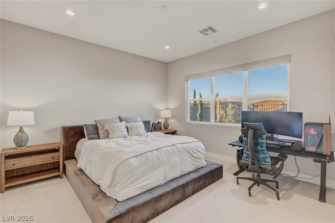
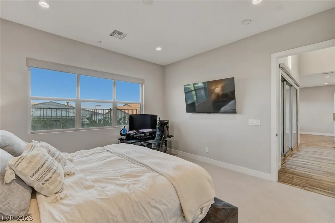
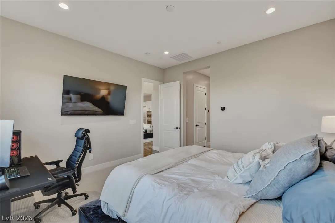
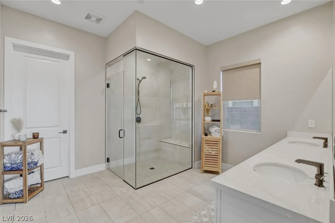
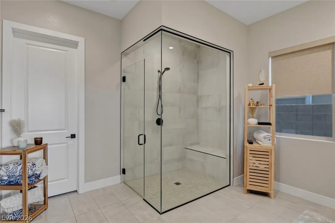
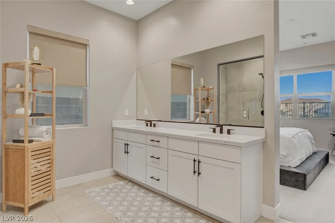
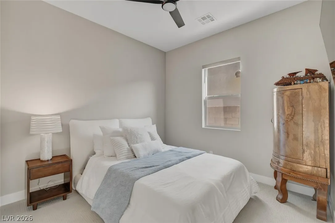
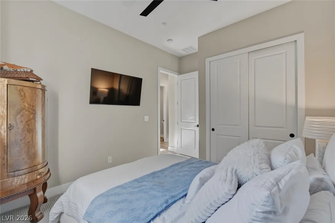
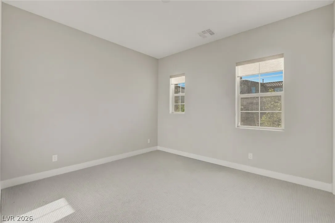
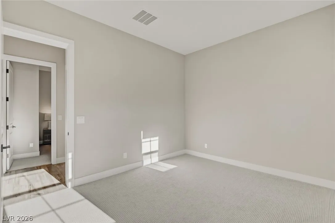
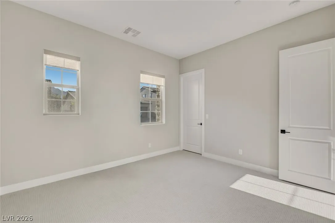
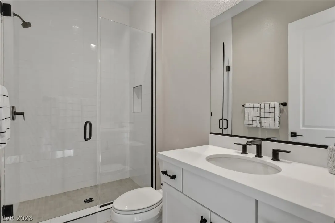
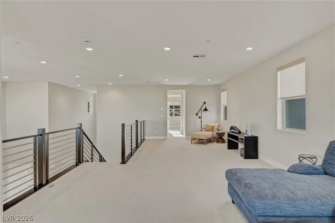
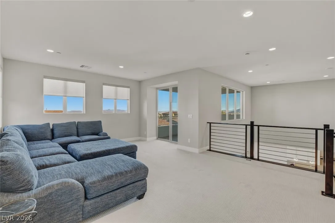
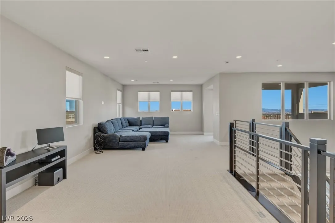
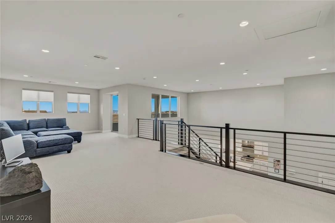
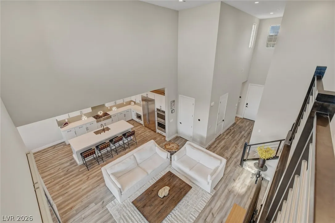
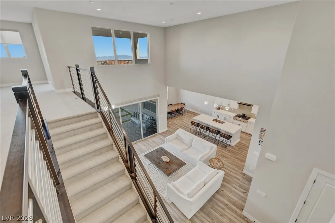
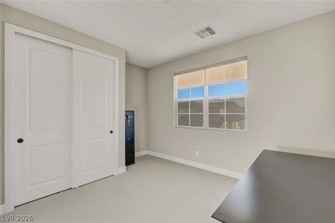
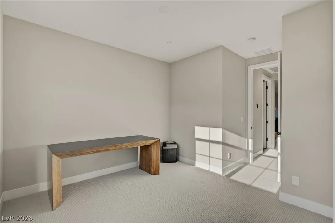
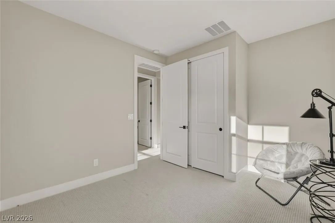
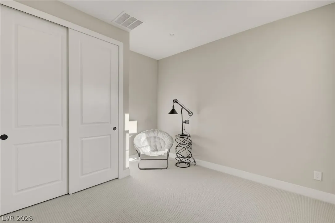
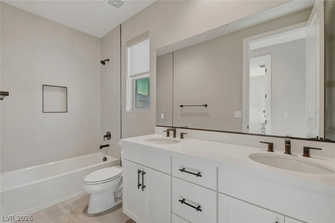
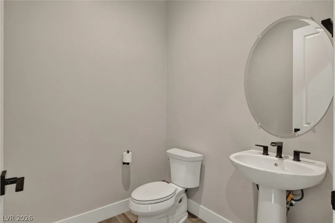
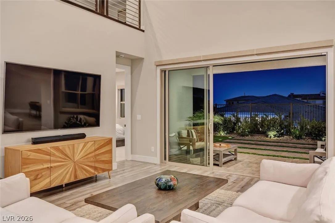
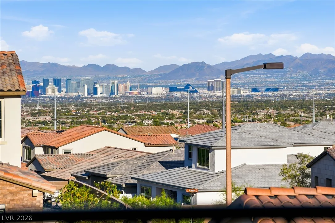
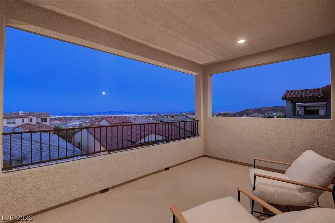
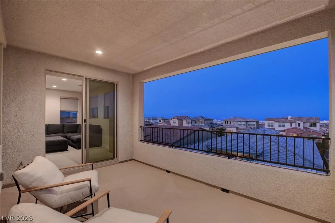
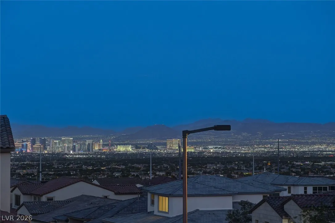
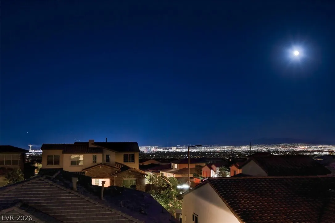
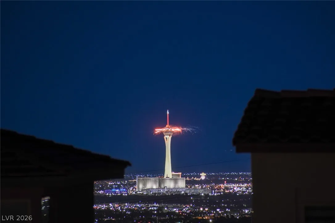
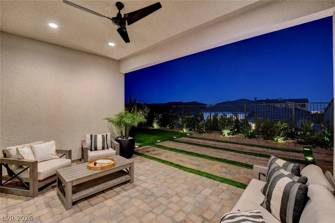
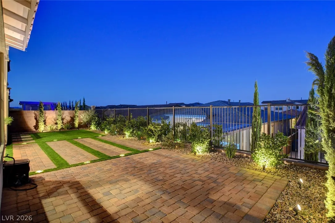
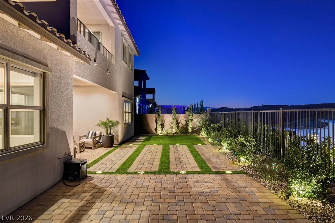
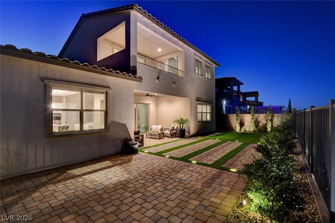
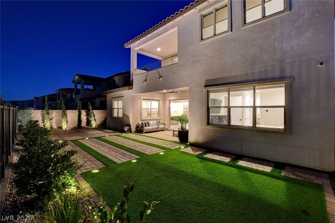
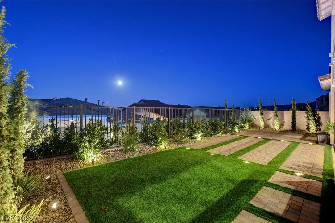
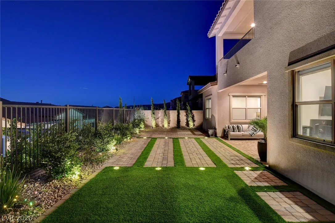
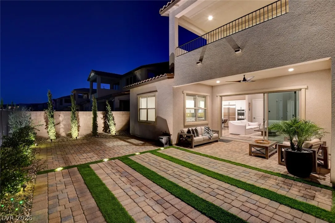
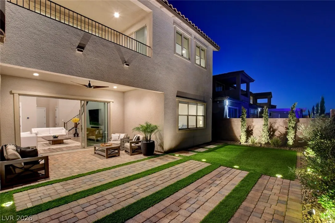
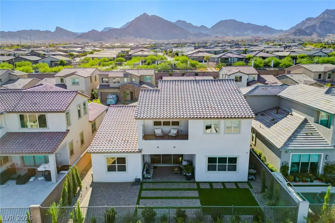
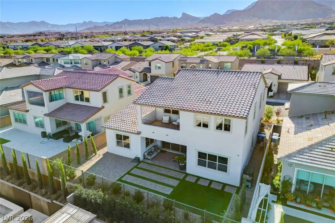
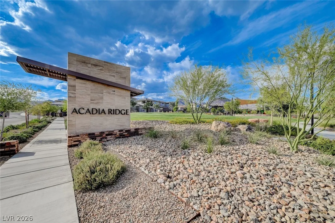
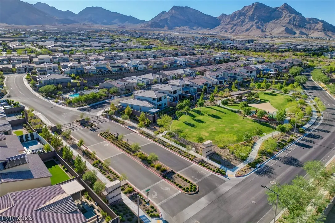
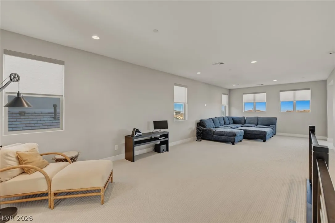
Discover a unique combination of luxury & comfort in this exceptional home in the desired at Acadia Ridge at Red Point Summerlin community. Discover unparalleled living at this captivating two-story residence, boasting 3031 square feet of meticulously designed space. This remarkable property features 5 spacious bedrooms & 3.5 baths, offering ample room for comfort & privacy. The separate primary suite has easy access to the main living area, kitchen, & back yard patio, while the other downstairs bedrooms feature a convenient, full private bath & shower for owners or live-in guests, as well as a second half bath for visitors. The exterior showcases a blend of stone & brick, creating a striking Mediterranean-inspired façade. The front gated patio enhances its curb appeal. Step inside to an open-concept layout where culinary dreams come alive in the contemporary kitchen, featuring a large island with bar seating, clean white cabinetry, & state-of-the-art stainless steel appliances, including a convection oven and stainless oven hood. Wood flooring flows seamlessly through the main living areas, while plush carpeting adds warmth to the bedrooms. Bedrooms 4 & 5 also adjoin a full bath & the upper-level loft, which has access to the 2nd level balcony. This stunning space is perfect for a morning beverage or cozy evenings enjoying commanding views of the Las Vegas Strip & mountains. The loft is pre-wired & equipped to be converted into a cinema or another living space to relax & enjoy the home. Soaring ceilings and abundant natural light create an airy & inviting atmosphere throughout the home. Safety is paramount with an installed alarm system & fire sprinklers. Indoor/outdoor living is elevated with a floor to ceiling accordion door and a covered patio, perfect for dining & entertaining. A private courtyard offers a serene escape. The meticulously maintained private yard features paver patios, ground lighting & artificial turf, defining stylish relaxation spaces.


Residential For Sale

266 Malpaso Street, Las Vegas, Nevada 89138

  • Bedrooms : 5
  • Bathrooms : 4
  • Square Footage: 3,006 Sqft
$1,650,000
Listing ID#2796066
QR Code
Basic Details
Property Type : Residential
Listing Type : For Sale
Listing ID : 2796066
Price : $1,650,000
Bedrooms : 5
Rooms : 10
Bathrooms : 4
Half Bathrooms : 1
Square Footage : 3,006 Sqft
Year Built : 2024
Lot Area : 0.13 Acre
Status : Active
Full Bathrooms : 3
Roof : Tile, Pitched
Property Sub Type : Single Family Residence
Agent info
Bob Le Van
Keller Williams Realty The Marketplace
2230 Corporate Cir Ste 250
Mortgage Calculator
$
$ %
years
%
$ %per year
$ %per year

$
Contact Agent

Subscribe To Our Newsletter For Buying, Selling, And Investing Tips Along With The Most Current Market Information!

Start searching for your dream home now

From the comfort of your home, or on the go, our site works on multiple devices so you can efficiently and quickly find your next home.
error: Content is protected !!
Property